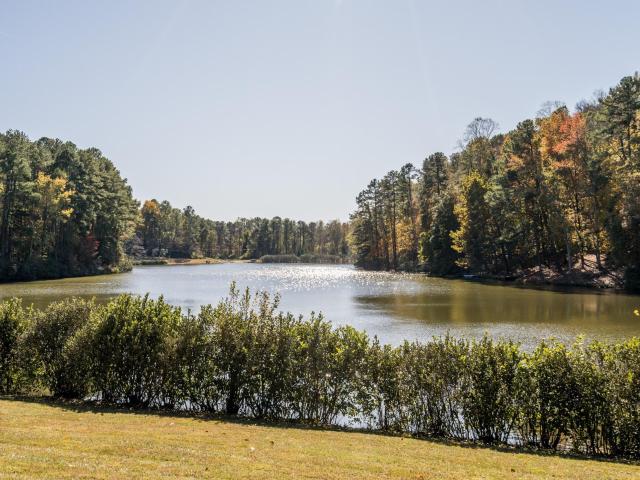
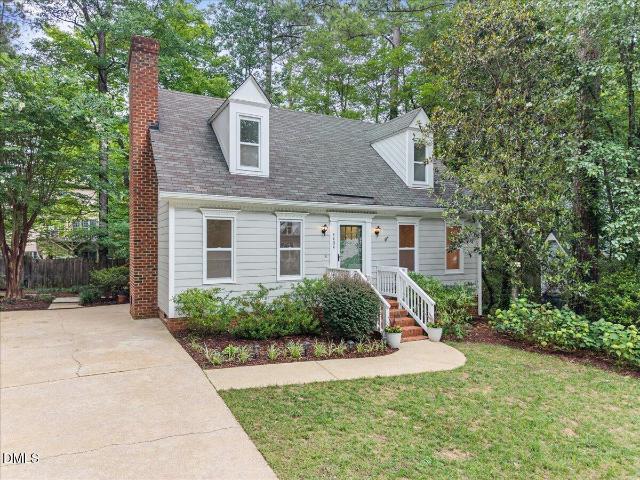
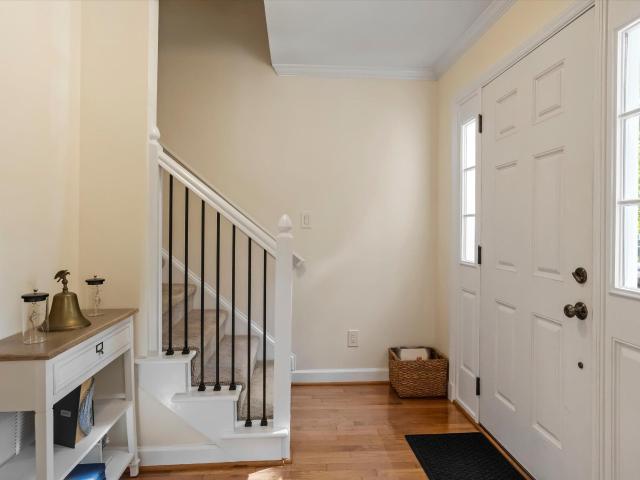
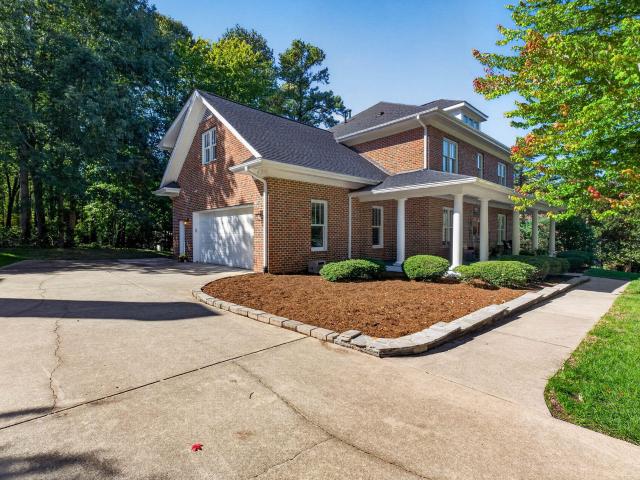
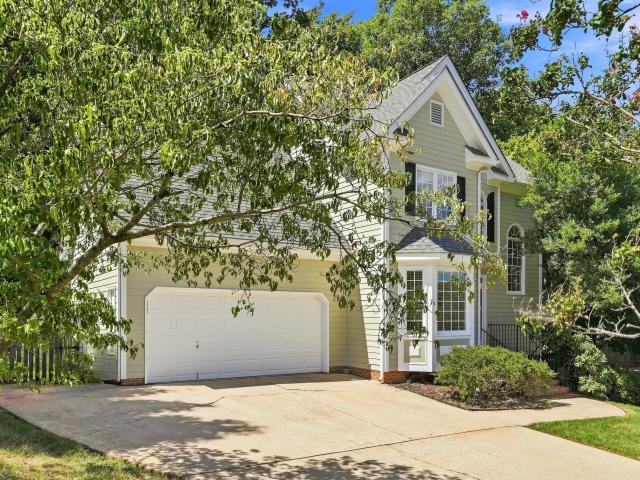
590 properties for sale in Wyndcroft

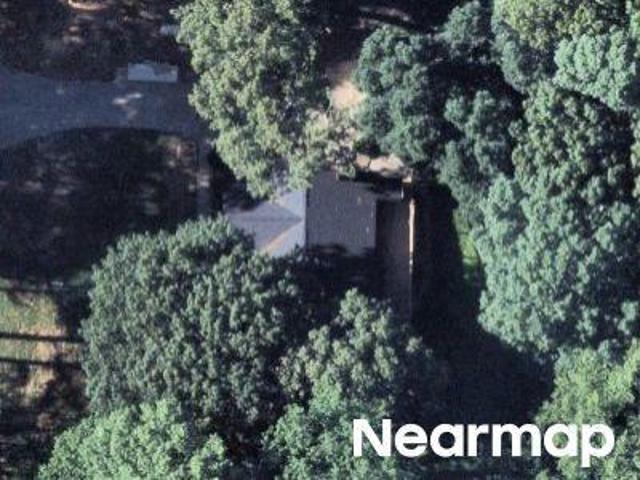
Leesville Rd
View photo
House · for sale
Request Details
Updated
Leesville Rd
Wyndcroft
· 2,250 sq.ft · 2 Baths · House
Wyndcroft · 2,250 sq.ft · 2 Baths · House
This is a Real Estate-Owned (REO)/post-foreclosure home owned or managed by a bank. All offers are considered; however, the highest and best will most likely be accepted
Request Details
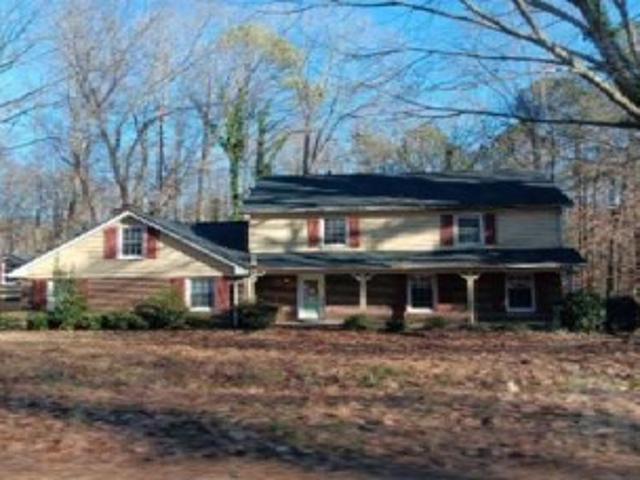
Cliff Top Ct
View photo
House · for sale
Request Details
Updated
Cliff Top Ct
Wyndcroft
· 3,444 sq.ft · 2 Baths · House
Wyndcroft · 3,444 sq.ft · 2 Baths · House
This is a Real Estate-Owned (REO)/post-foreclosure home owned or managed by a bank. All offers are considered; however, the highest and best will most likely be accepted
Request Details
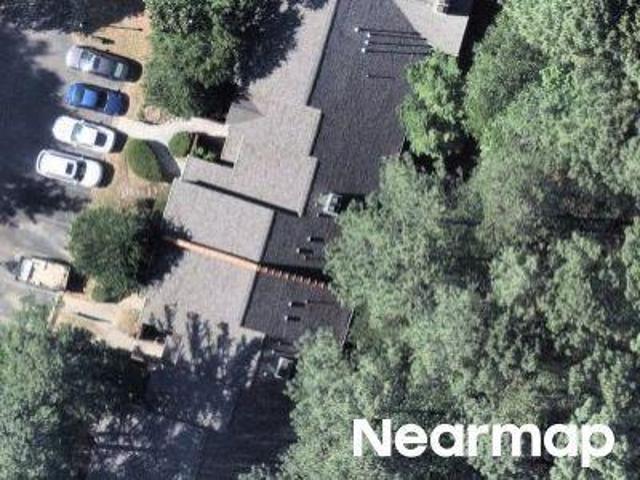
Cliff Top Ct
View photo
House · for sale
Request Details
Updated
Cliff Top Ct
Wyndcroft
· 3,401 sq.ft · 5 Bedrooms · 4 Baths · House
Wyndcroft · 3,401 sq.ft · 5 Bedrooms · 4 Baths · House
This home is in preforeclosure, which means the homeowner is in default (missed payments). Therefore, there could be an opportunity to strike a great deal with the owner and the bank
Request Details
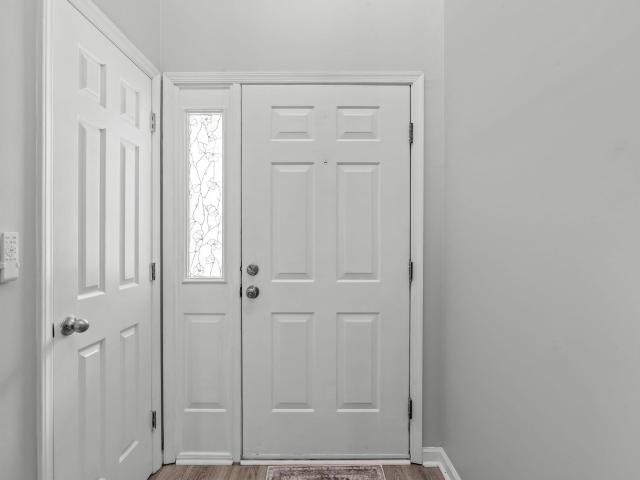
Autumn Chase Dr
View photo
Condo · for sale
Request Details
Updated
Autumn Chase Dr
Wyndcroft
· 1,055 sq.ft · 1 Bath · Condo
Wyndcroft · 1,055 sq.ft · 1 Bath · Condo
This home is in preforeclosure, which means the homeowner is in default (missed payments). Therefore, there could be an opportunity to strike a great deal with the owner and the bank
Request Details
203 Oak Hollow Court
View photo
Condo · for sale
USD 235,000
USD 170/sq.ft
203 Oak Hollow Court
Wyndcroft
· 1,378 sq.ft · 2 Bedrooms · 2 Baths · Condo
· Patio · Balcony · Fireplace · Equipped kitchen · Swimming pool
Wyndcroft · 1,378 sq.ft · 2 Bedrooms · 2 Baths · Condo · Patio · Balcony · Fireplace · Equipped kitchen · Swimming pool
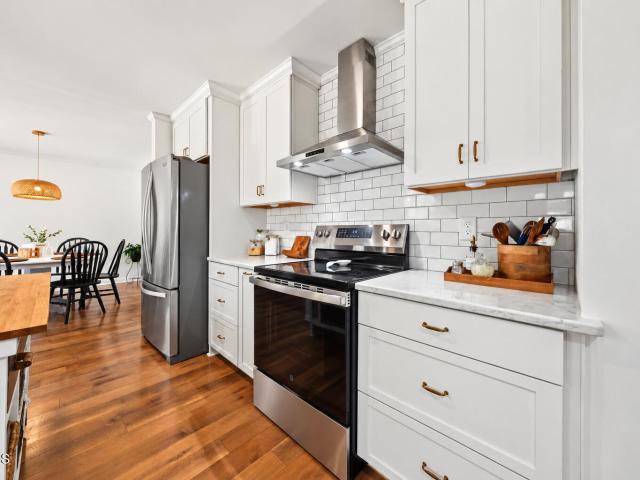
Up to $2,500 in closing costs offered toward closing with April Roberts at Revolution Mortgage. Flyer in documents. *. Tucked beside the trails and natural beauty of Lake Lynn Park, this beautifully maintained condo lives like a townhome. A two-story foyer creates a bright, welcoming entrance, leading into a main level with LVP flooring throughout. The kitchen features freshly painted cabinets, stunning granite countertops, and stainless steel appliances, all with an open view to the living room. The dining and living areas are open and spacious, with the living room centered around a gas fireplace. Out back, enjoy a covered patio plus an additional uncovered space, ideal for taking in the peaceful, tree-lined setting. Upstairs, you'll find two oversized primary bedrooms, each with its own full bath and walk-in closet. The rear bedroom offers a private balcony with serene views of the surrounding trees. The neighborhood is just as special with a newly renovated pool, tennis courts, and
USD 235,000
4217 Wood Valley Drive
View photo
House · for sale
USD 714,900
USD 232/sq.ft
4217 Wood Valley Drive
Wyndcroft
· 3,078 sq.ft · 4 Bedrooms · 2 Baths · House
Wyndcroft · 3,078 sq.ft · 4 Bedrooms · 2 Baths · House
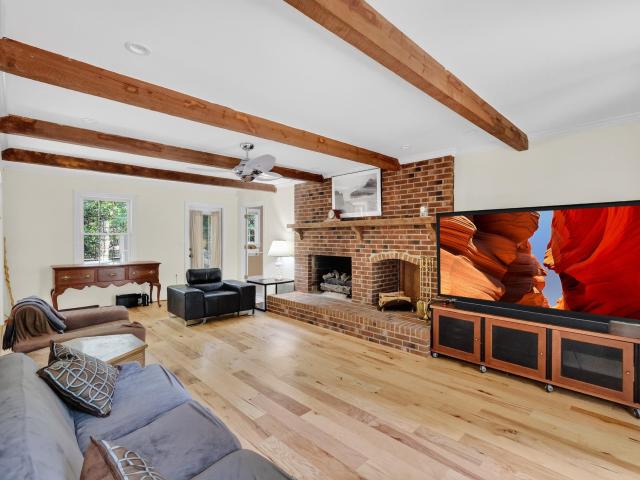
Welcome to 4217 Wood Valley, a beautiful, stately brick 4-bedroom, 2.5-bath home nestled on a picturesque 0.93-acre wooded lot in one of North Raleigh's most desirable locations. Surrounded by mature hardwood trees, this property offers a rare combination of privacy, natural beauty, and convenience. Freshly painted throughout the interior, this move-in-ready home features new hardwood flooring on the main level and new carpet upstairs, creating a fresh, modern feel from the moment you walk in. The spacious floor plan offers comfortable living areas perfect for everyday life and entertaining, while large windows fill the home with natural light and frame the peaceful wooded views. Outside, enjoy nearly an acre of beautifully wooded property, providing plenty of space for outdoor living, gardening, recreation, or simply relaxing in a private setting. Located in an established neighborhood with a voluntary HOA, residents have the option to enjoy exceptional community amenities, including
USD 714,900
6421 Tanner Oak Lane
View photo
Townhouse · for sale
USD 575,000
USD 4,872/sq.ft
6421 Tanner Oak Lane
Wyndcroft
· 118 sq.ft · 4 Bedrooms · 3 Baths · Townhouse
· Parking
Wyndcroft · 118 sq.ft · 4 Bedrooms · 3 Baths · Townhouse · Parking
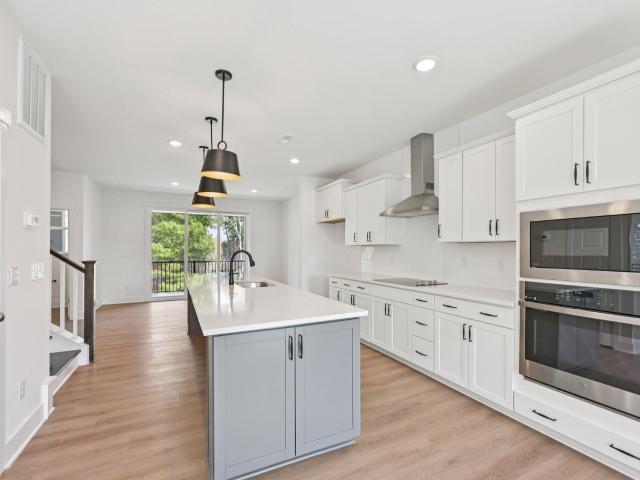
An exceptional Northwest Raleigh location meets modern style and effortless living at 6421 Tanner Oak Lane! Situated in the desirable Pleasant Grove Townes community, this nearly new townhome offers a compelling combination of sophisticated finishes, generous living space, and everyday convenience. With easy access to Glenwood Avenue and I-540, you're just minutes from the shopping and dining of Crabtree Valley Mall and Brier Creek, the natural beauty of Umstead State Park, and the vibrant atmosphere of North Hills. Downtown Raleigh, RDU International Airport, and Research Triangle Park are also easily accessible, placing some of the Triangle's most sought-after destinations within convenient reach. Built in 2024, this impressive 4-bedroom, 3.5-bath residence offers 2,595 square feet of versatile living space across three levels, along with a two-car garage. Inside, rich hardwood floors, abundant natural light, and a cohesive blend of warm textures and contemporary finishes create an a
USD 575,000
7804 Umstead Forest Drive
View photo
House · for sale
USD 1,200,000
USD 298/sq.ft
7804 Umstead Forest Drive
Wyndcroft
· 4,015 sq.ft · 4 Bedrooms · 3 Baths · House
· Garden · Office room · Fireplace · Equipped kitchen · Parking
Wyndcroft · 4,015 sq.ft · 4 Bedrooms · 3 Baths · House · Garden · Office room · Fireplace · Equipped kitchen · Parking
A rare opportunity to own a custom-built transitional Victorian nestled on nearly an acre of private wooded ground, just a short walk from William B. Umstead State Park. A dramatic maintenance-free wraparound porch, natural stone driveway and walkways, and a coveted four-car garage create an unforgettable arrival experience. Inside, soaring vaulted ceilings and walls of windows fill the home with natural light. The renovated primary suite offers a spa-inspired bath, sitting area, and oversized custom walk-in closet, while a dedicated home office provides an ideal work-from-home retreat. The walk-out lower level features a full bath, second kitchen, and spacious living area with views of the private backyard—perfect for guests, multigenerational living, recreation, or extended stays. Thoughtfully enhanced over recent years with striking stone and HardiePlank exterior finishes, a screened porch with fireplace, and low-maintenance outdoor living spaces. This exceptional home combines time
USD 1,200,000
6703 Queen Annes Drive
View photo
Townhouse · for sale
USD 235,000
USD 207/sq.ft
Updated
6703 Queen Annes Drive
Wyndcroft
· 1,130 sq.ft · 2 Bedrooms · 2 Baths · Townhouse
· Deck · Equipped kitchen
Wyndcroft · 1,130 sq.ft · 2 Bedrooms · 2 Baths · Townhouse · Deck · Equipped kitchen
Beautifully maintained 2-bedroom, 2.5-bath townhome offering comfort, style, and peace of mind with major updates already completed! Featuring a spacious and functional layout, with each bedroom boasting its own private full bath. A well-appointed kitchen with a GAS range for easy cooking and a convenient half bath for guests. Step outside to a private back deck, perfect for morning coffee or evening unwinding. Major upgrades include a HVAC system (2025), new roof (2025), and new water heater (2025). Located in a desirable community with easy access to shopping, dining, and commuter routes (540 & 440), residents also enjoy HOA amenities including a community pool and pickleball courts-perfect for staying active and social
USD 235,000
8269 Hillside Drive
View photo
House · for sale
USD 530,000
USD 294/sq.ft
8269 Hillside Drive
Wyndcroft
· 1,798 sq.ft · 3 Bedrooms · 2 Baths · House
· Garden · Deck · Fireplace · Equipped kitchen
Wyndcroft · 1,798 sq.ft · 3 Bedrooms · 2 Baths · House · Garden · Deck · Fireplace · Equipped kitchen
You've been waiting for a move-in ready, one-story ranch in a breathtaking setting of mature hardwoods, and here it is! Welcome to your half-acre woodland retreat in the heart of Lake Anne, a beloved lake community that feels worlds away while offering exceptional convenience to Raleigh and the greater Triangle. Filled with timeless charm and shown with virtually staged photos to highlight potential, this 3-bedroom, 2-bath home features beautiful hardwood floors throughout the main living areas and primary suite, their light finish adding warmth and brightness to the interior. The ample living room overlooks the picturesque front yard, where a winding paver path and charming creek bed create a storybook setting. A separate dining room connects to the inviting kitchen, the true heart of the home. From there, the floorplan flows seamlessly into the cozy family room, complete with a gas log fireplace and stunning new French doors that open to the expansive deck and lush, fenced backyard.
USD 530,000
4404 Lancashire Drive
View photo
House · for sale
USD 400,000
USD 259/sq.ft
4404 Lancashire Drive
Wyndcroft
· 1,539 sq.ft · 4 Bedrooms · 2 Baths · House
· Office room · Deck · Equipped kitchen
Wyndcroft · 1,539 sq.ft · 4 Bedrooms · 2 Baths · House · Office room · Deck · Equipped kitchen
Charming Cape Cod nestled on a quiet cul-de-sac in the highly desirable Brittany Woods neighborhood! This 4-bedroom, 2-bath home offers a flexible floor plan with endless possibilities. Imagine the additional bedrooms as guest rooms, home offices, playrooms, or hobby spaces to fit your lifestyle. The inviting eat-in kitchen opens to a newly renovated deck, creating the perfect space for entertaining or relaxing outdoors. Convenient first-floor laundry adds everyday ease. Ideally located just minutes from top-rated schools, shopping, dining, RDU Airport, and Downtown Raleigh, this home offers the perfect combination of comfort, convenience, and location
USD 400,000
6707 Queen Annes Drive
View photo
Townhouse · for sale
USD 260,000
USD 204/sq.ft
6707 Queen Annes Drive
Wyndcroft
· 1,270 sq.ft · 3 Bedrooms · 2 Baths · Townhouse
· Fireplace · Equipped kitchen
Wyndcroft · 1,270 sq.ft · 3 Bedrooms · 2 Baths · Townhouse · Fireplace · Equipped kitchen
Investors and homeowners welcome! Beautifully refreshed residence that perfectly captures the charm of Raleigh living with a modern, sophisticated edge. From the moment you step inside, you'll notice this isn't your average property. Nearly every inch has been thoughtfully updated to create a space that feels polished and move-in ready. The interior has been transformed with a fresh, lighter color palette and the removal of all popcorn ceilings, allowing the natural light from the newer windows (all replaced within the last five years) to truly shine. The main level features a seamless flow between the living and dining areas, accented by new, updated light fixtures and a stylish new stair railing that adds a contemporary touch. Light drenched gleaming hardwood floors on 1st level. Modern kitchen featuring granite counters and plenty of cabinet space. Family room is equipped with a gas fireplace for cozy evenings. The primary suite serves as a true retreat, now featuring durable Pergo
USD 260,000
6121 Wilkinsburg Road
View photo
House · for sale
USD 1,150,000
USD 327/sq.ft
6121 Wilkinsburg Road
Wyndcroft
· 3,509 sq.ft · 4 Bedrooms · 3 Baths · House
· Parking
Wyndcroft · 3,509 sq.ft · 4 Bedrooms · 3 Baths · House · Parking
Welcome to 6121 Wilkinsburg Road, a beautifully maintained, one-owner brick craftsman style home offering 4 bedrooms and approximately 3,500 square feet of living space on a generous. 41-acre homesite. Lovingly cared for by its original owners since it was built in 2003, this home reflects true pride of ownership throughout. The spacious and versatile floor plan provides plenty of room to gather, entertain, work from home or simply relax. One of the home's standout features is the screened outdoor living area—an inviting extension of the home and an ideal spot for morning coffee, casual meals or unwinding at the end of the day. A garage, mature homesite and classic brick exterior add to the home's timeless appeal. Enjoy a convenient Northwest Raleigh location close to shopping, dining and everyday amenities. A rare opportunity to own a spacious, exceptionally well-cared-for home that has been cherished by the same owners from the very beginning
USD 1,150,000
4213 Oakthorne Way
View photo
House · for sale
USD 885,000
USD 284/sq.ft
4213 Oakthorne Way
Wyndcroft
· 3,111 sq.ft · 4 Bedrooms · 4 Baths · House
· Office room · Swimming pool · Equipped kitchen
Wyndcroft · 3,111 sq.ft · 4 Bedrooms · 4 Baths · House · Office room · Swimming pool · Equipped kitchen
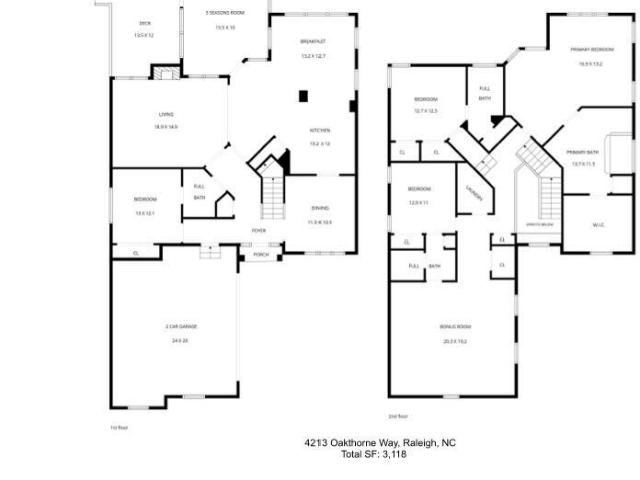
Custom built, 1 owner home in the desirable Oaks at Westlake neighborhood. 4BR, 4BA + Bonus room. Walking distance to Leesville schools, Leesville community library and Lake Lynn. Lovely arched entry greets you into this home. Formal dining room with custom woodwork & molding. You're ready to entertain in this elegant yet comfortable space. Updated kitchen has granite countertops, gas cooktop, large single vessel SS sink and new GE fridge conveys. Keep things tidy in the xtra large custom pantry! Open concept breakfast room and comfortable family room for easy living. Guests will feel at home in the one bedroom/office and full bath on the main level. Hardwood floors throughout main level. Upstairs your primary suite has wonderful daylight and ample space for a sitting area. Ensuite primary bath with jacuzzi tub, separate shower and large double vanity area. And just wow. A newer custom primary closet. Drawers, shelves and space galore! Two additional bedrooms and full bathrooms upstair
USD 885,000
7401 Ebenezer Church Road
View photo
House · for sale
USD 615,000
USD 297/sq.ft
7401 Ebenezer Church Road
Wyndcroft
· 2,067 sq.ft · 3 Bedrooms · 3 Baths · House
· Fireplace · Equipped kitchen
Wyndcroft · 2,067 sq.ft · 3 Bedrooms · 3 Baths · House · Fireplace · Equipped kitchen
This three-bedroom, three-bathroom single-family residence in Alanda Subdivision offers a substantial lot spanning nearly 1.8 acres, providing exceptional outdoor space and privacy in Raleigh. The generous acreage presents significant potential for expansion, landscaping, or personal recreation projects. The large kitchen and living area with gorgeous fireplace makes this home a must see! Built for lasting value, this property combines residential comfort with the appeal of a spacious setting that sets it apart from typical urban lots. An excellent choice for buyers seeking room to grow and shape their investment according to their vision. Some photos have been virtually staged to illustrate the home's potential
USD 615,000
7504 Waverly Place
View photo
House · for sale
USD 615,000
USD 245/sq.ft
7504 Waverly Place
Wyndcroft
· 2,508 sq.ft · 3 Bedrooms · 2 Baths · House
· Garden · Office room · Deck · Fireplace
Wyndcroft · 2,508 sq.ft · 3 Bedrooms · 2 Baths · House · Garden · Office room · Deck · Fireplace
Welcome to this beautifully maintained 3-bedroom, 2.5-bath home offering 2,510 square feet of thoughtfully designed living space in the highly sought-after Westlake subdivision. Tucked away on a quiet cul-de-sac, this home combines comfort, convenience, and exceptional outdoor living. The bright and inviting dining room is perfect for entertaining, while the spacious living room features a cozy fireplace, creating a warm gathering space for family and friends. Step outside to the oversized deck overlooking the fenced backyard—ideal for relaxing, grilling, or hosting summer get-togethers. Upstairs, the generous primary suite offers a private retreat complete with its own deck, a spa-like ensuite bath featuring a separate shower and soaking tub, and dual walk-in closets. Two additional bedrooms provide ample space for family, guests, or a home office. The impressive 490-square-foot third-floor bonus room offers endless possibilities as a media room, playroom, fitness space, or additional
USD 615,000
10931 Bayflower Way
View photo
Townhouse · for sale
USD 514,815
USD 216/sq.ft
10931 Bayflower Way
Wyndcroft
· 2,379 sq.ft · 3 Bedrooms · 3 Baths · Townhouse
· Patio · Garden · Equipped kitchen
Wyndcroft · 2,379 sq.ft · 3 Bedrooms · 3 Baths · Townhouse · Patio · Garden · Equipped kitchen
Welcome to Bayberry. Raleigh's closest new luxury townhomes to RDU, just 8 minutes away. Currently under construction with an estimated November 2026 completion, this beautifully designed Harlow II townhome is ideally located in North Raleigh, centrally positioned between Raleigh and Durham, and backs to a wooded tree line for added privacy and serene views. This thoughtfully designed 3-bedroom, 3.5-bath home offers 2,380 square feet of modern, open-concept living with elevated finishes throughout. The gourmet kitchen features a stunning 12' quartz island, tile backsplash, stainless steel GE appliances, and a spacious pantry, flowing seamlessly into the dining area and expansive family room with craftsman-style trim details. Enjoy effortless indoor-outdoor living with a covered lanai, 3-panel sliding glass doors, and a private patio and backyard overlooking the trees. Perfect for entertaining, relaxing, or enjoying your morning coffee. Upstairs, the spacious primary suite includes a si
USD 514,815
7004 Norwich Drive
View photo
House · for sale
USD 450,000
USD 243/sq.ft
7004 Norwich Drive
Wyndcroft
· 1,851 sq.ft · 4 Bedrooms · 2 Baths · House
· Office room · Fireplace · Equipped kitchen · Parking · Swimming pool · Cellar
Wyndcroft · 1,851 sq.ft · 4 Bedrooms · 2 Baths · House · Office room · Fireplace · Equipped kitchen · Parking · Swimming pool · Cellar
Welcome to this rare four-bedroom Brittney Woods home, ideally tucked away on a cul-de-sac lot directly across from the neighborhood playground and just steps from the pool, tennis and pickleball courts! The updated kitchen features custom cabinetry with an appliance garage, granite countertops, stainless steel appliances, tile backsplash and new lighting. A vaulted living room with built-ins and a masonry fireplace creates a warm and inviting gathering space. The main level offers a spacious primary suite with dual closets plus an additional guest bedroom. A bright sunroom provides flexible space for a second living area, home office or formal dining. Upstairs, two additional bedrooms share a convenient Jack-and-Jill bath. Nearly 200 sq. ft. Of unfinished basement space offers excellent potential for a workshop, storage or hobby area. Meaningful updates include a recently replaced roof and windows. With its exceptional location, versatile floor plan and desirable neighborhood amenitie
USD 450,000
4220 Glen Erin Way
View photo
House · for sale
USD 623,000
USD 263/sq.ft
Updated
4220 Glen Erin Way
Wyndcroft
· 2,368 sq.ft · 4 Bedrooms · 2 Baths · House
· Parking · Fireplace · Equipped kitchen
Wyndcroft · 2,368 sq.ft · 4 Bedrooms · 2 Baths · House · Parking · Fireplace · Equipped kitchen
Gorgeous, immaculately maintained home in popular North Raleigh neighborhood with beautiful upgrades! No hoa! Leesville elementary, middle + high school. Just down the street! This home features 4 bedrooms, 2.5 bathrooms and a 2 car garage, situated on a private 0.43 acre lot. Interior features include an impressive primary bedroom + bathroom suite with custom walk-in closets, dual vanities, and a separate soaking tub, a grande 2-story entry foyer with large, bright windows, a 2-story living room with vaulted ceilings, a gas fireplace, custom built-ins, and large skylights with remote control shades, a large walk-in laundry room, a gourmet kitchen with a 5-burner gas range and a large center island with barstool seating, plus additional living and flex spaces! Inside, just about every window you look out of gives you a view of the trees. The garage features tons of outlets, cabinets for storage and even a separate breaker box, making it a great setup for a workshop, hobbies or weekend
USD 623,000
8013 Pony Pasture Court
View photo
House · for sale
USD 965,000
USD 281/sq.ft
8013 Pony Pasture Court
Wyndcroft
· 3,434 sq.ft · 4 Bedrooms · 2 Baths · House
· Office room
Wyndcroft · 3,434 sq.ft · 4 Bedrooms · 2 Baths · House · Office room
Tucked at the end of a quiet cul-de-sac in an established Northwest Raleigh neighborhood, this classic three-story residence offers a refined expression of everyday luxury where no detail has been overlooked. A thoughtful redesign pairs the home's timeless architectural character with the ease of true move-in ready living. Mature, lush landscaping and a private setting set the tone, introducing designer chosen interiors where hardwood flooring runs throughout the main level and a curated paint palette lends a quiet sense of grandeur from room to room. Meticulously maintained, the home carries a newer roof installed in 2019 and replacement windows throughout from 2016 and 2017, the kind of unglamorous stewardship that lets a buyer arrive and simply live. The main level is open, airy, and built for gracious living. A welcoming foyer opens to a formal dining room on one side and a generous office and living room on the other, flexible space for working from home or receiving guests. Beyon
USD 965,000
10921 Bayflower Way
View photo
Townhouse · for sale
USD 474,805
USD 234/sq.ft
10921 Bayflower Way
Wyndcroft
· 2,024 sq.ft · 3 Bedrooms · 2 Baths · Townhouse
· Patio · Deck · Equipped kitchen
Wyndcroft · 2,024 sq.ft · 3 Bedrooms · 2 Baths · Townhouse · Patio · Deck · Equipped kitchen
Presale Opportunity at Bayberry! Personalize your new home with selections from our Design Center and enjoy one of the Triangle's most convenient locations. Perfectly situated between Raleigh and Durham, Bayberry is just 8 minutes from RDU Airport and under 20 minutes to RTP, North Hills, and Fenton. Tucked away on a quiet cul-de-sac street near the community dog park and mailboxes, this thoughtfully designed 3-bedroom, 2 full baths and 2 half bath townhome features a gourmet kitchen with an impressive 12-foot island, designer finishes, a spacious rear deck, and private patio. Construction is anticipated to begin in October with a completion by February 2027. An exceptional opportunity to personalize your home while securing outstanding value in a prime location. Photos are representative only. Selections may vary
USD 474,805
8312 Druids Lane
View photo
House · for sale
USD 735,000
USD 267/sq.ft
8312 Druids Lane
Wyndcroft
· 2,745 sq.ft · 4 Bedrooms · 2 Baths · House
· Garden · Office room · Deck · Fireplace · Equipped kitchen · Parking
Wyndcroft · 2,745 sq.ft · 4 Bedrooms · 2 Baths · House · Garden · Office room · Deck · Fireplace · Equipped kitchen · Parking
Welcome to 8312 Druids Lane, tucked away on a spacious. 57-acre cul-de-sac lot in the desirable Stonehenge community! This beautifully updated home features a renovated kitchen with quartz countertops, a dedicated pantry, and no carpet throughout. Enjoy spacious living areas, a cozy wood-burning fireplace, and a versatile finished third-floor bonus room offering endless possibilities for a home office, media room, or recreation space. Additional highlights include a dedicated laundry room, and a detached two-car garage. Outside, the expansive backyard and large deck provide plenty of space for relaxing or entertaining. Recent exterior improvements include new Hardie Plank siding (2023) and fresh exterior paint (2026). Conveniently located near shopping, dining, parks, and major roadways, this home combines the charm of an established neighborhood with thoughtful updates and modern conveniences. No city taxes!
USD 735,000
8824 Woodyhill Road
View photo
House · for sale
USD 700,000
USD 232/sq.ft
8824 Woodyhill Road
Wyndcroft
· 3,014 sq.ft · 4 Bedrooms · 2 Baths · House
· Fireplace · Equipped kitchen
Wyndcroft · 3,014 sq.ft · 4 Bedrooms · 2 Baths · House · Fireplace · Equipped kitchen
Life feels easier here. Set on a. 57-acre homesite at 8824 Woodyhill Road, this 4-bedroom home offers room to gather, room to focus, and the kind of thoughtful updates that make daily living feel effortless. The heart of the home is the updated kitchen, where granite counters, stainless steel appliances, and a 48-inch Wolf dual-fuel range with double ovens, grill, and griddle invite everything from quiet weeknight dinners to holiday cooking. Engineered hickory hardwoods bring warmth, while the masonry fireplace adds a cozy focal point to the living room. Upstairs, all 4 bedrooms create a practical layout, including a spacious primary suite for a peaceful end to the day. The media room with Runco projector offers a fun bonus space for movie nights, gaming, or creative work. Major improvements are already in place, including newer HVAC systems, tankless water heater, updated windows, sealed crawlspace, attic insulation, whole-house generator, and a new septic tank and distribution box in

USD 700,000
10927 Bayflower Way
View photo
Townhouse · for sale
USD 460,120
USD 227/sq.ft
10927 Bayflower Way
Wyndcroft
· 2,024 sq.ft · 3 Bedrooms · 2 Baths · Townhouse
· Patio · Deck · Equipped kitchen
Wyndcroft · 2,024 sq.ft · 3 Bedrooms · 2 Baths · Townhouse · Patio · Deck · Equipped kitchen
Presale Opportunity at Bayberry! Personalize your new home with selections from our Design Center and enjoy one of the Triangle's most convenient locations. Perfectly situated between Raleigh and Durham, Bayberry is just 8 minutes from RDU Airport and under 20 minutes to RTP, North Hills, and Fenton. Tucked away on a quiet cul-de-sac street near the community dog park and mailboxes, this thoughtfully designed 3-bedroom, 2 full baths and 2 half bath townhome features a gourmet kitchen with an impressive 12-foot island, designer finishes, a spacious rear deck, and private patio. Construction is anticipated to begin in October with a completion by February 2027. An exceptional opportunity to personalize your home while securing outstanding value in a prime location. Photos are representative only. Selections may vary
USD 460,120
10925 Bayflower Way
View photo
Townhouse · for sale
USD 459,615
USD 227/sq.ft
10925 Bayflower Way
Wyndcroft
· 2,024 sq.ft · 3 Bedrooms · 2 Baths · Townhouse
· Patio · Deck · Equipped kitchen
Wyndcroft · 2,024 sq.ft · 3 Bedrooms · 2 Baths · Townhouse · Patio · Deck · Equipped kitchen
Presale Opportunity at Bayberry! Personalize your new home with selections from our Design Center and enjoy one of the Triangle's most convenient locations. Perfectly situated between Raleigh and Durham, Bayberry is just 8 minutes from RDU Airport and under 20 minutes to RTP, North Hills, and Fenton. Tucked away on a quiet cul-de-sac street near the community dog park and mailboxes, this thoughtfully designed 3-bedroom, 2 full baths and 2 half bath townhome features a gourmet kitchen with an impressive 12-foot island, designer finishes, a spacious rear deck, and private patio. Construction is anticipated to begin in October with a completion by February 2027. An exceptional opportunity to personalize your home while securing outstanding value in a prime location. Photos are representative only. Selections may vary
USD 459,615
7904 Pine Timber Drive
View photo
House · for sale
USD 659,998
USD 303/sq.ft
7904 Pine Timber Drive
Wyndcroft
· 2,174 sq.ft · 4 Bedrooms · 3 Baths · House
· Garden · Deck · Equipped kitchen
Wyndcroft · 2,174 sq.ft · 4 Bedrooms · 3 Baths · House · Garden · Deck · Equipped kitchen
Walking distance to all Leesville School systems, the Leesville Community Library, and 55+ acres of the Leesville Community Park. PLUS a first-floor primary bedroom suite! Cul-de-sac lot located in a storybook, family-oriented community. The thoughtfully designed floor plan offers 4 bedrooms and 3.5 baths. Updated kitchen and spacious family room with vaulted ceiling. Beautifully refinished hardwood floors, plantation shutters, and timeless architectural touches. Versatile bonus room offers flexibility for a fourth bedroom, playroom, or office. While outside, enjoy a generous backyard with a large deck, a custom trampoline, play equipment, and an in-ground irrigation system. Don't miss out on this one!
USD 659,998
10609 Old Pine Court
View photo
House · for sale
USD 875,000
USD 291/sq.ft
10609 Old Pine Court
Wyndcroft
· 3,003 sq.ft · 4 Bedrooms · 2 Baths · House
· Fireplace · Equipped kitchen
Wyndcroft · 3,003 sq.ft · 4 Bedrooms · 2 Baths · House · Fireplace · Equipped kitchen
Tucked at the end of a quiet cul-de-sac on 1.5 secluded acres, this custom Steve Gray-built home offers a rare combination of privacy, timeless character and thoughtful modern updates in sought-after Wood Valley. The classic brick exterior opens to over 3,000 square feet with four bedrooms, two-and-a-half baths, a finished bonus room and gracious living spaces designed to take full advantage of the home's extraordinary wooded setting. Hardwood floors, extensive millwork and abundant natural light create a warm, refined interior. The family room features a fireplace, custom built-ins and a dramatic wall of windows overlooking the trees, while the formal living and dining rooms provide flexible spaces for entertaining or everyday living. Completely renovated in 2015, the kitchen pairs timeless cabinetry and granite countertops with Thermador appliances, double ovens, an induction cooktop, custom range hood and a generous center island. An adjoining breakfast room is wrapped in windows an
USD 875,000
4303 Sunbelt Place
View photo
Townhouse · for sale
USD 265,000
USD 183/sq.ft
4303 Sunbelt Place
Wyndcroft
· 1,442 sq.ft · 2 Bedrooms · 2 Baths · Townhouse
· Patio · Balcony · Fireplace
Wyndcroft · 1,442 sq.ft · 2 Bedrooms · 2 Baths · Townhouse · Patio · Balcony · Fireplace
Move in ready! 2 bedroom townhome in a prime location! Quiet and serene setting; TONS of natural light; Open floorplan; Freshly painted; Newer HVAC (2022); Hot Water heater (2023); Refrigerator, washer and dryer all included (2024); Brand new oven (2026); Newer Roof (2020); Vaulted Ceilings; Wood flooring throughout majority of main floor; Both bedrooms have private access to the balcony; Two loft areas. One in the primary bedroom, one upstairs; Wood burning fireplace; 2 sets of sliding glass doors that lead to HUGE paver patio; Lots of storage; Highly coveted school districts; Conveniently located near RDU, RTP, I-440, I-540, NCSU, Rex, Crabtree Valley Mall, Brier Creek, shopping, dining, and more! There is also Google Fiber available!
USD 265,000
6725 W Lake Anne Drive
View photo
House · for sale
USD 535,000
USD 235/sq.ft
6725 W Lake Anne Drive
Wyndcroft
· 2,271 sq.ft · 3 Bedrooms · 2 Baths · House
· Patio · Garden · Equipped kitchen · Parking
Wyndcroft · 2,271 sq.ft · 3 Bedrooms · 2 Baths · House · Patio · Garden · Equipped kitchen · Parking
This home is a private wooded retreat in a welcoming small established neighborhood. NO CITY TAXES and 25 acre private neighborhood lake. Welcome to Lake Anne subdivision! This neighborhood and property are meant for nature-lovers who want peace and quiet, including nearby access to Umstead State Park, but insist on easy access to Raleigh (and highly-sought school assignments), the airport and RTP employers. Major updates include HVAC in 2025; plumbing, water heater, kitchen appliances in 2023, roof in 2021. This mid-century home combines cozy and expansive living spaces. Whether you're enjoying your front yard out the picture window in the living room or looking out back from the family room at the back patio and expansive yard. Most of the home is real hardwood floors. The primary bedroom has access to a bonus room over garage (currently used for working from home) would also be a great playroom, and has access from a back staircase. Plenty of room for 2 cars and yard equipment in th
USD 535,000
4324 Glen Erin Way
View photo
House · for sale
USD 589,900
USD 290/sq.ft
4324 Glen Erin Way
Wyndcroft
· 2,034 sq.ft · 4 Bedrooms · 2 Baths · House
· Patio · Garden · Swimming pool · Deck
Wyndcroft · 2,034 sq.ft · 4 Bedrooms · 2 Baths · House · Patio · Garden · Swimming pool · Deck
Welcome home to 4324 Glen Erin Way — an exceptionally well-cared-for, move-in-ready gem in the Kingsland Ridge community, in the heart of the Leesville area of North Raleigh. This 2,043-square-foot home has been thoughtfully refreshed throughout, starting with brand-new exterior paint April 2026 for standout curb appeal. Inside, newly refinished white oak hardwood (August 2026) floors flow across the entire first level, while fresh interior paint (August 2026) gives every room a bright, clean, move-in-ready feel. Out back, enjoy a private backyard retreat with both a deck and paver patio, complete with a hot tub that conveys with the home — perfect for relaxing or entertaining year-round. Also a dedicated garden space on the side of the home. The home is slated for the highly regarded Leesville Road school campus, with elementary, middle, high school and public library all in one location — a rare find. There's no HOA in Kingsland Ridge, so you get all the benefits of an established ne
USD 589,900

Get email alerts

Don't miss out: be the first to know about new properties

The alert was correctly created

On subscribing you accept the conditions of use and the privacy policy
Alert
Receive new ads in your inbox
Save this search
Receive alerts for new listings

We'll send you an email when we have new properties for: "Properties for sale in Wyndcroft"

The alert was correctly created

Tamarack, Neuse township Wake County North Carolina
Greystone, Neuse township Wake County North Carolina
Get email alerts and be the first to see new listings
Required field
On subscribing I accept the terms of the privacy policy
Perfect! You'll soon start receiving new listings via email
Alert
Receive an email when we have new ads for Properties for sale in Wyndcroft
Save this search
Filters

Bedrooms

Size (sq.ft)

sq.ft
sq.ft

Price

USD
USD

Property type

Bathrooms

Clear all filters
Receive notifications when new entries are published.