10,413 houses for sale in Wyndmoor

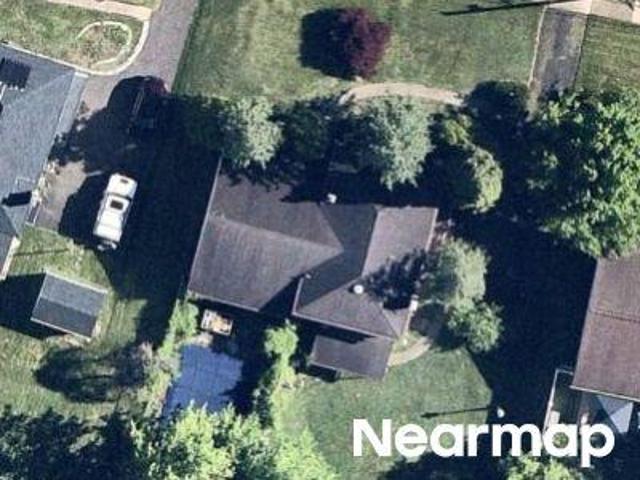
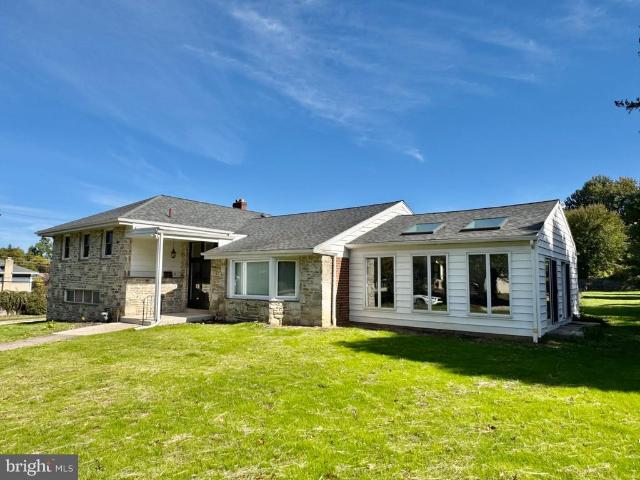
E Wissahickon Ave, Flourtown, Home For Sale
View photo
House · for sale
USD 595,000
USD 270/sq.ft
E Wissahickon Ave, Flourtown, Home For Sale
Wyndmoor
· 2,196 sq.ft · 4 Bedrooms · 2 Baths · House
· Garden · Deck · Fireplace · Equipped kitchen · Cellar
Wyndmoor · 2,196 sq.ft · 4 Bedrooms · 2 Baths · House · Garden · Deck · Fireplace · Equipped kitchen · Cellar
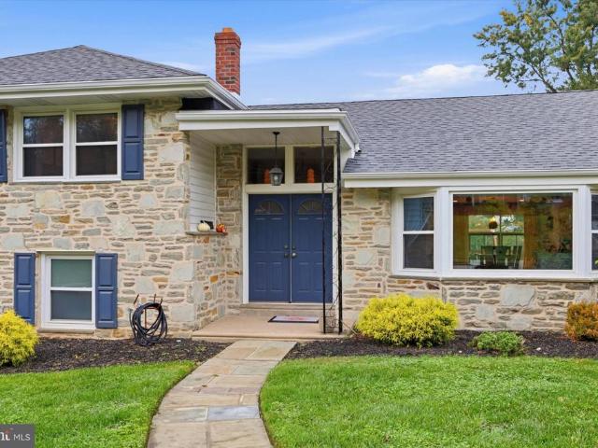
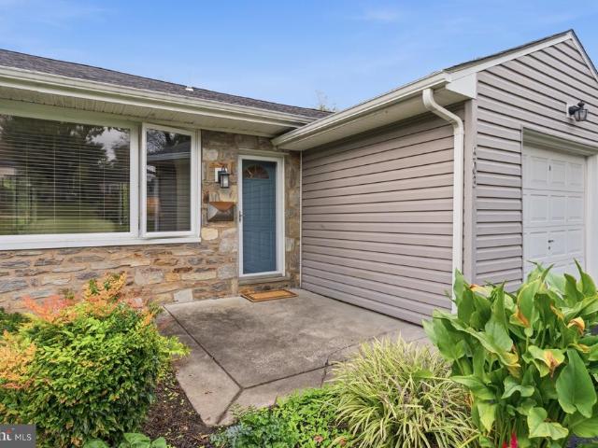
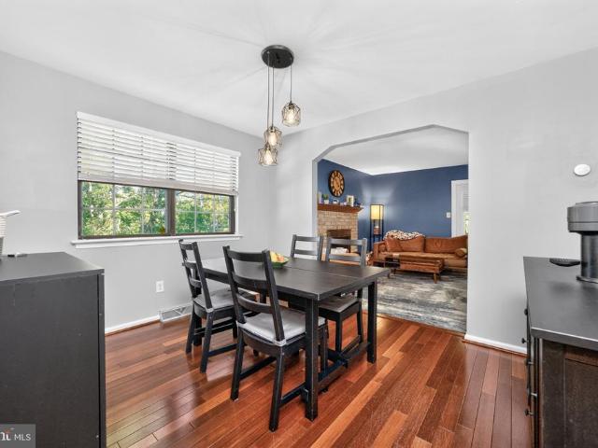
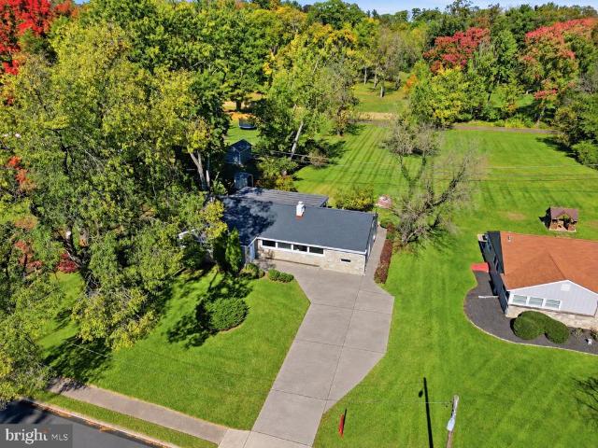
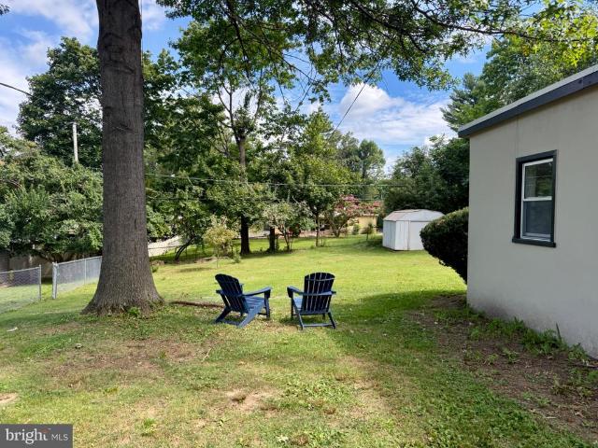
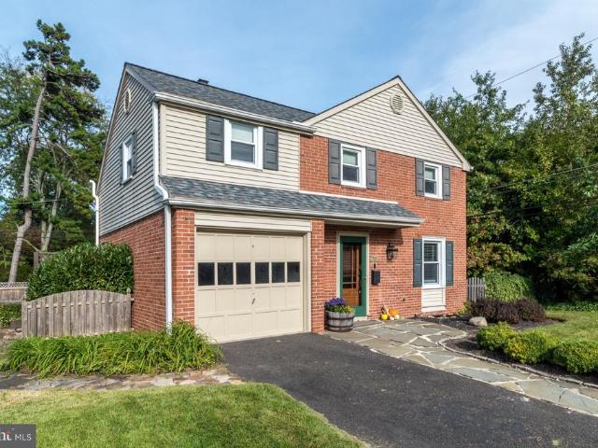
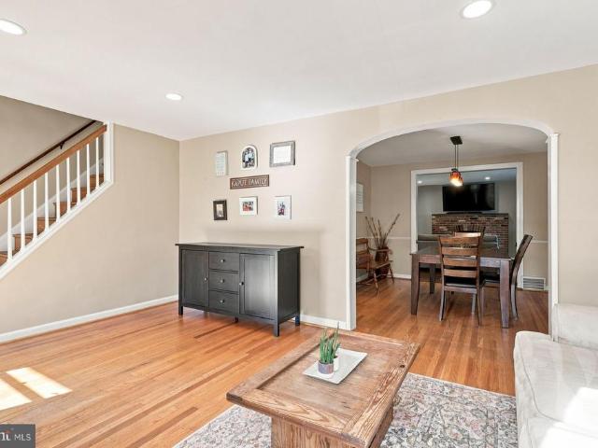
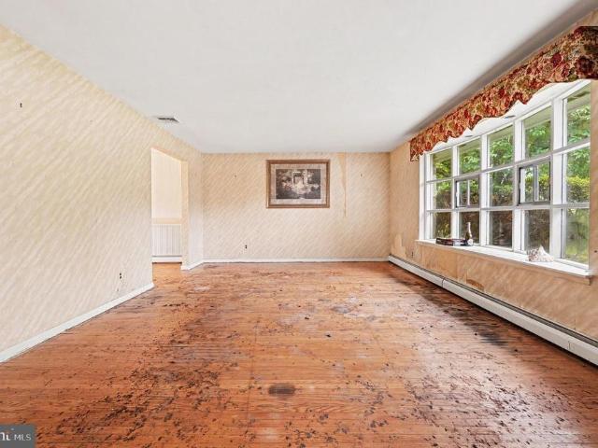
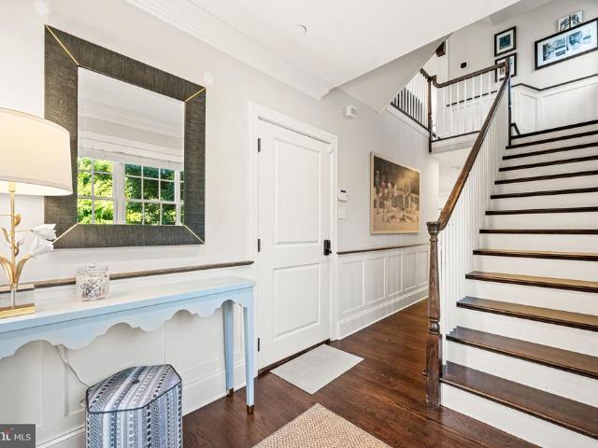
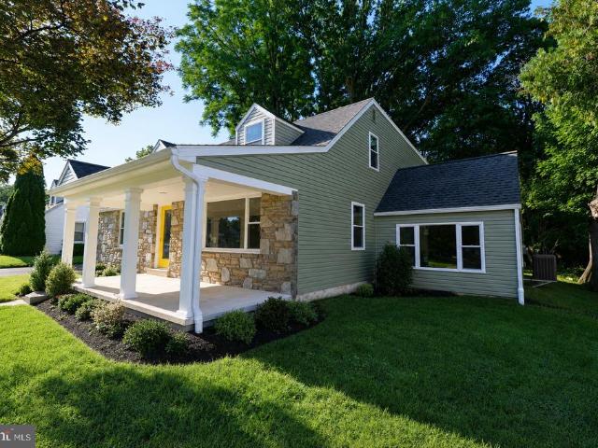
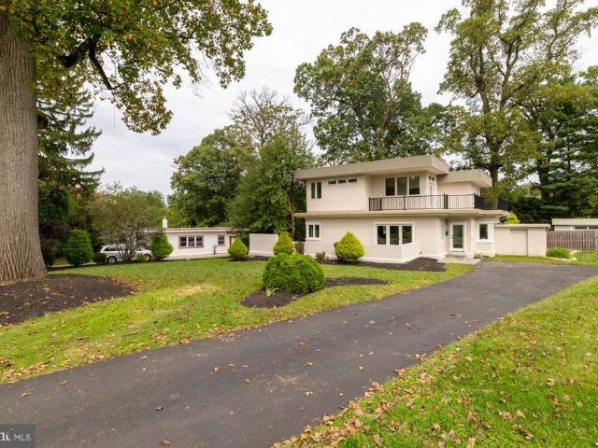
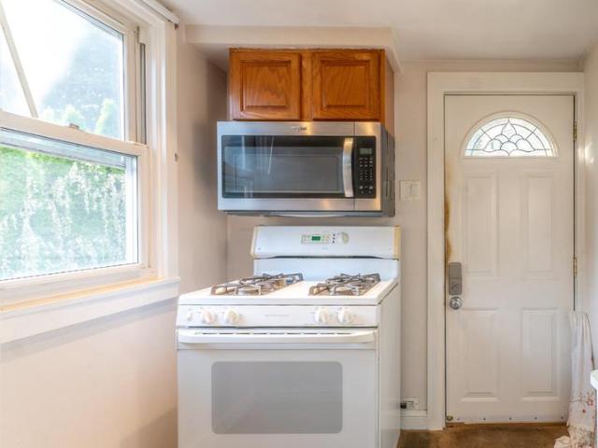
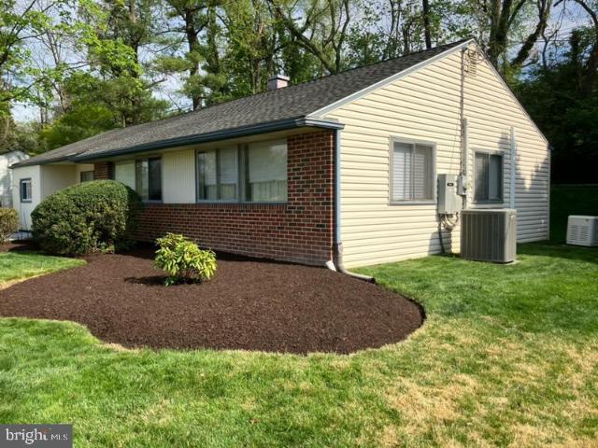
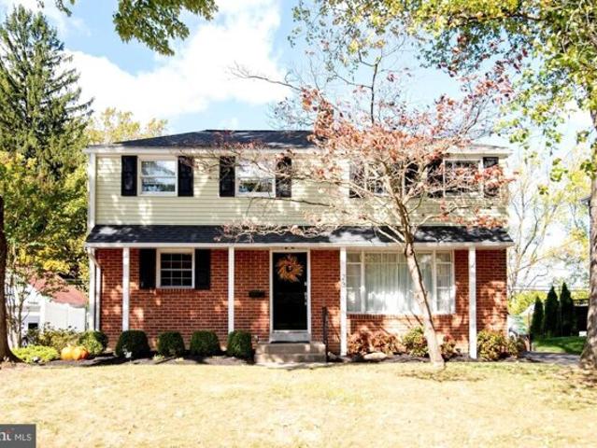
Welcome to 23 E. Wissahickon Avenue, a beautiful home with many upgrades, located on a quiet street in Flourtown. Curb appeal abounds as you pull up and see brand new shutters, new posts, and a freshly painted front door. Step inside to the spacious living/family room on your right which includes built in bookshelves and a fireplace with a wood stove insert. Straight down the hallway from the front door is the 800 sf addition, which includes a beautifully renovated eat-in kitchen, filled with sunlight, mudroom/laundry area, and full bathroom. A first floor bedroom is also on this main floor. On the second floor, you will find the main bedroom and two additional spacious bedrooms, and a full bathroom. The basement is unfinished; ready for your storage or decorating ideas. The deck can be accessed from the eat-in kitchen, and overlooks the beautiful backyard. Highlights of this home include: Proximity to Flourtown Country Club, open sports fields, shopping, dining, and major roadways. Ma
USD 595,000
Norfolk Rd
View photo
House · for sale
Request Details
Updated
Norfolk Rd
Wyndmoor
· 2,465 sq.ft · 4 Bedrooms · 2 Baths · House
Wyndmoor · 2,465 sq.ft · 4 Bedrooms · 2 Baths · House
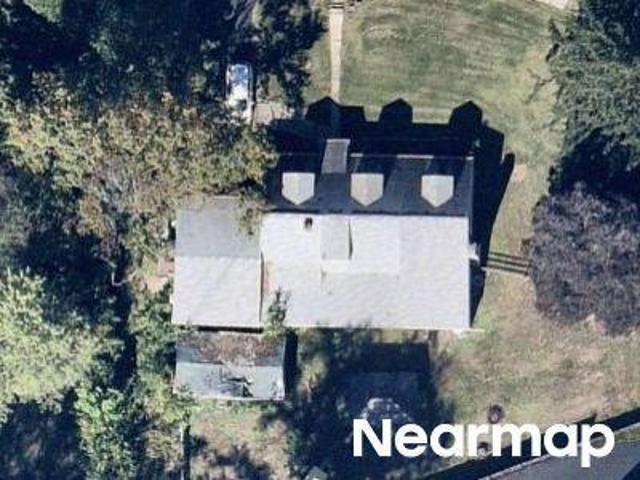
This home is in preforeclosure, which means the homeowner is in default (missed payments). Therefore, there could be an opportunity to strike a great deal with the owner and the bank
Request Details
Summit Ln
View photo
House · for sale
Request Details
Updated
Summit Ln
Wyndmoor
· 3,035 sq.ft · 3 Bedrooms · 2 Baths · House
Wyndmoor · 3,035 sq.ft · 3 Bedrooms · 2 Baths · House
This home is in preforeclosure, which means the homeowner is in default (missed payments). Therefore, there could be an opportunity to strike a great deal with the owner and the bank
Request Details
Roesch Ave
View photo
Townhouse · for sale
Request Details
Updated
Roesch Ave
Wyndmoor
· 1,862 sq.ft · 4 Bedrooms · 2 Baths · Townhouse
Wyndmoor · 1,862 sq.ft · 4 Bedrooms · 2 Baths · Townhouse
This home is in preforeclosure, which means the homeowner is in default (missed payments). Therefore, there could be an opportunity to strike a great deal with the owner and the bank
Request Details
Queen St
View photo
House · for sale
Request Details
Updated
Queen St
Wyndmoor
· 1,991 sq.ft · 4 Bedrooms · 2 Baths · House
Wyndmoor · 1,991 sq.ft · 4 Bedrooms · 2 Baths · House
This home is in preforeclosure, which means the homeowner is in default (missed payments). Therefore, there could be an opportunity to strike a great deal with the owner and the bank
Request Details
Oreland Mill Rd
View photo
House · for sale
Request Details
Updated
Oreland Mill Rd
Wyndmoor
· 1,711 sq.ft · 3 Bedrooms · 2 Baths · House
Wyndmoor · 1,711 sq.ft · 3 Bedrooms · 2 Baths · House
This home is in preforeclosure, which means the homeowner is in default (missed payments). Therefore, there could be an opportunity to strike a great deal with the owner and the bank
Request Details
Williams Ave
View photo
Townhouse · for sale
Request Details
Updated
Williams Ave
Wyndmoor
· 1,163 sq.ft · 4 Bedrooms · 1 Bath · Townhouse
Wyndmoor · 1,163 sq.ft · 4 Bedrooms · 1 Bath · Townhouse
This home is in preforeclosure, which means the homeowner is in default (missed payments). Therefore, there could be an opportunity to strike a great deal with the owner and the bank
Request Details
Patton Rd
View photo
House · for sale
Request Details
Updated
Patton Rd
Wyndmoor
· 1,905 sq.ft · 4 Bedrooms · 2 Baths · House
Wyndmoor · 1,905 sq.ft · 4 Bedrooms · 2 Baths · House
This home is in preforeclosure, which means the homeowner is in default (missed payments). Therefore, there could be an opportunity to strike a great deal with the owner and the bank
Request Details
Brent Rd
View photo
House · for sale
Request Details
Updated
Brent Rd
Wyndmoor
· 1,227 sq.ft · 3 Bedrooms · 1 Bath · House
Wyndmoor · 1,227 sq.ft · 3 Bedrooms · 1 Bath · House
This home is in preforeclosure, which means the homeowner is in default (missed payments). Therefore, there could be an opportunity to strike a great deal with the owner and the bank
Request Details
Cheltenham Ave
View photo
House · for sale
Request Details
Updated
Cheltenham Ave
Wyndmoor
· 1,658 sq.ft · 2 Bedrooms · 2 Baths · House
Wyndmoor · 1,658 sq.ft · 2 Bedrooms · 2 Baths · House
This home is in preforeclosure, which means the homeowner is in default (missed payments). Therefore, there could be an opportunity to strike a great deal with the owner and the bank
Request Details
Cheltenham Ave
View photo
House · for sale
Request Details
Updated
Cheltenham Ave
Wyndmoor
· 2,282 sq.ft · 2 Bedrooms · 2 Baths · House
Wyndmoor · 2,282 sq.ft · 2 Bedrooms · 2 Baths · House
This home is in preforeclosure, which means the homeowner is in default (missed payments). Therefore, there could be an opportunity to strike a great deal with the owner and the bank
Request Details
Orlemann Ave
View photo
House · for sale
Request Details
Updated
Orlemann Ave
Wyndmoor
· 1,604 sq.ft · 4 Bedrooms · 2 Baths · House
Wyndmoor · 1,604 sq.ft · 4 Bedrooms · 2 Baths · House
This home is in preforeclosure, which means the homeowner is in default (missed payments). Therefore, there could be an opportunity to strike a great deal with the owner and the bank
Request Details
Patton Rd
View photo
House · for sale
Request Details
Updated
Patton Rd
Wyndmoor
· 1,905 sq.ft · 4 Bedrooms · 2 Baths · House
Wyndmoor · 1,905 sq.ft · 4 Bedrooms · 2 Baths · House
This home is in preforeclosure, which means the homeowner is in default (missed payments). Therefore, there could be an opportunity to strike a great deal with the owner and the bank
Request Details
903 Summit Lane
View photo
House · for sale
USD 670,000
USD 265/sq.ft
New
903 Summit Lane
Wyndmoor
· 2,519 sq.ft · 3 Bedrooms · 2 Baths · House
· Garden · Equipped kitchen
Wyndmoor · 2,519 sq.ft · 3 Bedrooms · 2 Baths · House · Garden · Equipped kitchen
Room to gather, space to spread out, and a backyard you can truly enjoy903 Summit Lane offers a comfortable layout with over 2,500 square feet of living space, 3 bedrooms, and 2.5 baths. Behind the stone front and double-door entry, the open main level keeps everyone connected, whether youre making dinner, catching up around the oversized kitchen island, or relaxing in the living room with its vaulted ceiling and bow window overlooking the front yard. The dining room offers a large picture window and access to the backyard. Newer engineered hardwood floors run throughout the foyer, living room, and dining room, while the remodeled kitchen features gas cooking, quartz counters, and heated tile floors youll appreciate on chilly mornings. The engineered hardwood floors continue upstairs into the primary bedroom, which features a ceiling fan and a walk-in closet. Its renovated bath includes a dual-sink vanity, marble tile, custom built-in linen storage, and a walk-in marble shower. Two add
USD 670,000
503 Oreland Mill Road #
View photo
House · for sale
USD 525,000
USD 387/sq.ft
503 Oreland Mill Road #
Wyndmoor
· 1,356 sq.ft · 3 Bedrooms · 1 Bath · House
· Patio · Garden · Fireplace · Equipped kitchen
Wyndmoor · 1,356 sq.ft · 3 Bedrooms · 1 Bath · House · Patio · Garden · Fireplace · Equipped kitchen
Welcome home to this charming single-story rancher set on an expansive 0.51-acre lot with excellent curb appeal in Oreland. Step through the front entrance directly into a light-filled living room featuring an open-concept layout, hardwood floors (2015), a stone wood-burning fireplace, and an updated half bath conveniently located right off the front entry. The main living space seamlessly flows into a bright dining area, connecting directly into a functional kitchen complete with granite countertops, rich cabinetry, a tiled backsplash, and stainless steel appliances. Down the main hallway, three spacious bedrooms offer warm wood flooring and generous natural light, served by a well-appointed full hall bath. Outdoor living is a highlight of this property, featuring a wide concrete patio that overlooks a brick walkway leading to a covered gazebo, all set within a huge, flat backyard framed by mature trees for privacy. Complete with a double wide driveway with room for multiple cars and
USD 525,000
1704 Pennsylvania Avenue
View photo
Townhouse · for sale
USD 380,000
USD 250/sq.ft
1704 Pennsylvania Avenue
Wyndmoor
· 1,518 sq.ft · 3 Bedrooms · 1 Bath · Townhouse
· Garden · Equipped kitchen · Cellar
Wyndmoor · 1,518 sq.ft · 3 Bedrooms · 1 Bath · Townhouse · Garden · Equipped kitchen · Cellar
Wonderful opportunity to own in beautiful Montgomery County. 1704 Pennsylvania Avenue has an open front-to-back feel as soon as you walk in. On the main floor you will find updated lighting throughout, the kitchen with upgraded appliances, dedicated dining area, and a spacious living space. This floor is complimented by hardwood flooring, clean paint and trim, as well as a half bathroom. The lower floor of the home is prime for entertaining friends and guests. In the finished basement you will find a full service bar as well as plenty of room to kick back and watch a game or your favorite movies. The upstairs of the home is rounded out by three spacious bedrooms and a full bathroom. There is also back yard space with plenty of room for grilling, watching the foliate change during the Fall and Spring, or enjoying the sunshine. Don't miss this opportunity at 1704 Pennsylvania Avenue!
USD 380,000
7913 Newbold Lane #
View photo
House · for sale
USD 619,000
USD 310/sq.ft
7913 Newbold Lane #
Wyndmoor
· 1,991 sq.ft · 4 Bedrooms · 2 Baths · House
· Equipped kitchen
Wyndmoor · 1,991 sq.ft · 4 Bedrooms · 2 Baths · House · Equipped kitchen
Nestled in the serene Laverock neighborhood, this exquisite ranch-style home offers a harmonious blend of comfort and luxury, perfect for those seeking an elevated lifestyle. With 1,992 square feet of thoughtfully designed living space, this residence features four spacious bedrooms and two and a half elegantly appointed bathrooms, ensuring ample room for relaxation and entertainment. Step inside to discover an inviting open floor plan that seamlessly connects the living, dining, and kitchen areas. The combination of ceramic tile and engineered wood flooring creates a warm ambiance, while large windows invite natural light to dance throughout the space. The heart of the home is undoubtedly the gourmet kitchen, complete with a generous island, built-in range, and a sleek built-in microwave. Whether you're preparing a casual breakfast or hosting a lavish dinner party, this kitchen is equipped to meet your culinary desires. The cozy living area, highlighted by a charming wood stove, provi
USD 619,000
8105 Macarthur Road
View photo
House · for sale
USD 575,000
USD 291/sq.ft
8105 Macarthur Road
Wyndmoor
· 1,970 sq.ft · 3 Bedrooms · 2 Baths · House
· Equipped kitchen
Wyndmoor · 1,970 sq.ft · 3 Bedrooms · 2 Baths · House · Equipped kitchen
Welcome to 8105 Macarthur Rd, an expanded mid-century modern ranch home offering nearly 2,000 square feet of living space with 3 bedrooms and 2 full bathrooms in the sought-after community of Whitemarsh Village. Set on part of the former 300-acre grounds of Whitemarsh Hall, the Gilded Age mansion designed by architect Horace Trumbauer for investment banker Edward T. Stotesbury, this distinctive home combines architectural character with thoughtful modern updates. The spacious, open floor plan features a light-filled living room with signature coffered ceiling and large bay window with window seat. The adjoining dining area flows into a comfortable sitting room/den and a generously sized eat-in kitchen with oak cabinetry, stainless steel appliances and a charming window seat. A separate laundry room provides additional storage and everyday convenience. The primary bedroom features an en-suite bath and offers privacy from the home's two additional bedrooms. A hallway from the center of t
USD 575,000
1503 Niessen Road
View photo
House · for sale
USD 489,500
USD 372/sq.ft
1503 Niessen Road
Wyndmoor
· 1,313 sq.ft · 3 Bedrooms · 1 Bath · House
· Equipped kitchen
Wyndmoor · 1,313 sq.ft · 3 Bedrooms · 1 Bath · House · Equipped kitchen
Welcome to 1503 Niessen Road, a charming 3-bedroom brick Colonial in the highly regarded Springfield School District, beautifully situated on a gorgeous, spacious lot offering privacy and plenty of room to enjoy the outdoors. Located in one of Orelands desirable neighborhoods, this inviting home combines classic curb appeal, comfortable living spaces, thoughtful updates, and a fantastic setting. From the moment you arrive, youll appreciate the welcoming feel and timeless character. Inside, hardwood flooring flows throughout most of the home, creating warmth and timeless appeal. The spacious, sunny living room welcomes you with lovely crown molding and a convenient coat closet. The inviting kitchen features granite countertops, a stainless-steel sink, quarry tile flooring, gas cooking, recessed lighting, a ceiling fan, and a double-size pantry providing excellent storage. A handy powder room is conveniently located just off the kitchen. A convenient back door provides direct access to t
USD 489,500
1108 E. Willow Grove Avenue
View photo
Townhouse · for sale
USD 1,295,000
USD 393/sq.ft
1108 E. Willow Grove Avenue
Wyndmoor
· 3,294 sq.ft · 3 Bedrooms · 3 Baths · Townhouse
· Balcony · Fireplace · Equipped kitchen · Lift
Wyndmoor · 3,294 sq.ft · 3 Bedrooms · 3 Baths · Townhouse · Balcony · Fireplace · Equipped kitchen · Lift
Welcome to The Grove, a distinguished collection of 12 custom luxury townhomes with two end units located in the heart of charming and historic Wyndmoor. Now in its second phase with elevators! This boutique enclave offers spacious, sun-drenched homes with 3 bedrooms, 3 full and 2 half baths, and 3,298 sq ft of thoughtfully designed living space. Wide-plank White Oak floors and 9 ceilings create a sense of timeless elegance throughout. The main level showcases a light-filled open-concept layout anchored by a sleek linear gas fireplace and transitions seamlessly into a generous dining area and gourmet kitchen featuring quartz countertops, premium stainless steel appliances, and an oversized island with ample seating and storage. Sliding glass doors open to a private Trex balcony, perfect for morning coffee or al fresco dining. Upstairs, the serene primary suite offers a spa-inspired bath and large customizable closet storage solution, with a second en-suite bedroom and convenient laundr
USD 1,295,000
203 Larrimore Lane
View photo
House · for sale
USD 725,000
USD 340/sq.ft
203 Larrimore Lane
Wyndmoor
· 2,131 sq.ft · 3 Bedrooms · 2 Baths · House
· Office room · Fireplace · Parking · Equipped kitchen
Wyndmoor · 2,131 sq.ft · 3 Bedrooms · 2 Baths · House · Office room · Fireplace · Parking · Equipped kitchen
Fall in love with Larrimore Lane! Set in Chesney Downs, one of Erdenheim's most sought-after neighborhoods, this handsome 1941 brick home offers 2,140 square feet of character and comfort Mature plantings frame the property with color from spring through fall, giving the home curb appeal that stops you on the sidewalk, and a driveway for off street parking that you'll appreciate every single day. Inside, the floor plan is generous in all the right places. On the first floor, a formal living room greets you to the right, while a dedicated office or playroom to the left offers a spot for hobbies, games, or work from home. A tidy kitchen and dining room sit between the formal living room and more casual den with brick fireplace. The den is oversized with beautiful hardwood floors and exposed brick. A proper laundry room and powder room rounds out the 1st floor, so convenient! Upstairs you have 3 very spacious bedrooms and 2 full bathrooms. A separate 2nd floor area provides flexible bonus
USD 725,000
1904 Quill Lane #
View photo
House · for sale
USD 775,000
USD 208/sq.ft
New
1904 Quill Lane #
Wyndmoor
· 3,724 sq.ft · 4 Bedrooms · 2 Baths · House
· Fireplace · Equipped kitchen
Wyndmoor · 3,724 sq.ft · 4 Bedrooms · 2 Baths · House · Fireplace · Equipped kitchen
This spacious charming split-level home, built in 1961, offers a perfect blend of classic design and modern comfort. With 4 spacious bedrooms, 2.5 bathrooms and the newly renovated open kitchen with breakfast bar. This residence is designed for space, relaxation and entertaining. Step inside to discover an inviting open floor plan, featuring beautiful hardwood and the Saltillo-style hex tile that create a warm atmosphere throughout. Enjoy the convenience of modern appliances, including a built-in microwave, double oven, and dishwasher, making meal prep a breeze. The adjoining dining area and formal dining room provide versatile options for hosting dinner parties or intimate meals. Natural light floods the home through skylights and greenhouse windows, enhancing the inviting ambiance. The primary suite boasts a luxurious walk-in closet and a private bath with a walk-in shower, ensuring a serene retreat. Gather around the stone fireplace in the living room for cozy evenings or entertain
USD 775,000
8403 Newbold Lane
View photo
House · for sale
USD 425,000
USD 175/sq.ft
8403 Newbold Lane
Wyndmoor
· 2,422 sq.ft · 3 Bedrooms · 2 Baths · House
· Patio · Garden · Equipped kitchen
Wyndmoor · 2,422 sq.ft · 3 Bedrooms · 2 Baths · House · Patio · Garden · Equipped kitchen
Bring Your Vision to Life on a Fabulous Street in Springfield School District! This property presents an exceptional opportunity for a buyer looking to create something truly special. Situated on a generous. 82-acre lot on a highly desirable street in the sought-after Springfield School District, this spacious single-family home offers an outstanding location, substantial interior space, and tremendous potential. The setting and lot size are difficult to replicate, making this a property worth envisioning for its possibilities rather than its current condition. The main level features a huge living room with hardwood floors and a beautiful bow window, along with a formal dining room also showcasing hardwood flooring. The kitchen offers access to the rear patio and yard, providing a natural connection to the outdoor space. Upstairs are three spacious bedrooms, including a well sized primary suite with hardwood floors, an ensuite bathroom, and two walk-in closets. Two additional bedrooms
USD 425,000
7 Overlea Way #
View photo
Townhouse · for sale
USD 1,149,000
USD 319/sq.ft
7 Overlea Way #
Wyndmoor
· 3,595 sq.ft · 3 Bedrooms · 3 Baths · Townhouse
· Patio · Equipped kitchen · Parking · Lift
Wyndmoor · 3,595 sq.ft · 3 Bedrooms · 3 Baths · Townhouse · Patio · Equipped kitchen · Parking · Lift
Enjoy sunset views and effortless, maintenance-free living in this extensively upgraded townhome in the sought-after Overlea community. Thoughtfully customized throughout, highlights include custom hardwood floors, a 4-floor elevator, whole-house sound system with speakers on three floors, upgraded lighting, crown molding, wainscoting, interior louvered shutters, custom window treatments, Nest system, two-zone HVAC, irrigation system, sump pump, waterproofed crawl space, and new garage doors. The entry level offers a private study with powder room, access to the 2-car garage, and French doors opening to a slate patio. The sun-filled main level features an open floor plan and a stunning gourmet kitchen with a two-level marble island, bar sink, beverage fridge, Wolf and Sub-Zero appliances, and high-end finishes. Cozy nook in the kitchen provides space for relaxation or can easily become a breakfast area, while the dining provides ample space to host all of your guests for dinner. Enjoy
USD 1,149,000
610 Burton Road
View photo
House · for sale
USD 650,000
USD 252/sq.ft
610 Burton Road
Wyndmoor
· 2,573 sq.ft · 4 Bedrooms · 2 Baths · House
· Equipped kitchen
Wyndmoor · 2,573 sq.ft · 4 Bedrooms · 2 Baths · House · Equipped kitchen
Beautifully redesigned from top to bottom, this spacious 4-bedroom, 2.5-bath Oreland home offers 2,574 square feet of thoughtfully planned living space and the peace of mind that comes with a comprehensive renovation. More than a cosmetic remodel, the home has been extensively updated. Every system has been replaced: New HVAC featuring a 2-stage, 96%+ efficient York gas furnace and 2.5 ton York air conditioner with a 14.3 SEER2 rating; New 200-amp electrical service and wiring; New PEX plumbing and Rheem tankless, on demand water heater; All New LOW-E rated windows; New roof; New doors and numerous additional improvements throughout. At the heart of the home is a stunning new kitchen featuring quartz countertops, abundant cabinetry, a large center island with seating, prep sink and filtered water, plus 5-burner gas range, creating an ideal space for everyday living and entertaining. The main level also features generous living spaces and a desirable first-floor primary suite with an ov
USD 650,000
8107 Gladstone Road
View photo
House · for sale
USD 950,000
USD 298/sq.ft
8107 Gladstone Road
Wyndmoor
· 3,186 sq.ft · 3 Bedrooms · 3 Baths · House
· Garden · Deck · Fireplace · Equipped kitchen
Wyndmoor · 3,186 sq.ft · 3 Bedrooms · 3 Baths · House · Garden · Deck · Fireplace · Equipped kitchen
A truly one-of-a-kind home, this is the rare property you remember long after youve seen it. Beautifully renovated from top to bottom by the talented team at Baker Street Partners, this striking contemporary home offers more than 3,000 square feet of finished living space on nearly half an acre on a quiet Wyndmoor block. Multiple decks and expansive front and rear yards create exceptional opportunities for indoor-outdoor living and add to the propertys unique character. With clean architectural lines, warm modern finishes and a distinct mid-century influence, this light-filled home feels both timeless and fresh. The undeniable showstopper is the dramatic main living space, where soaring ceilings, abundant natural light and an open, airy layout create an extraordinary sense of volume. An impressive fireplace with an oversized mantel anchors the room, while the scale and flow make this an incredible home for entertaining. The beautifully renovated kitchen features a large island with bui
USD 950,000
19 Weiss Avenue
View photo
Townhouse · for sale
USD 359,900
USD 251/sq.ft
19 Weiss Avenue
Wyndmoor
· 1,432 sq.ft · 3 Bedrooms · 1 Bath · Townhouse
· Equipped kitchen · Cellar
Wyndmoor · 1,432 sq.ft · 3 Bedrooms · 1 Bath · Townhouse · Equipped kitchen · Cellar
Welcome to 19 Weiss Avenue, a charming, well-maintained semi-detached twin situated on a quiet, tree-lined street in highly desirable Flourtown. Offering approximately 1,442 square feet of comfortable living space in the acclaimed Springfield Township School District, this classic home combines period character with functional, modern everyday living. Step inside to a bright, welcoming front room featuring a large bow window that fills the space with natural light. The main level flows effortlessly into a spacious living room and a formal dining room complete with deep storage, custom window shutters, and plenty of space for entertaining family and friends. Just beyond, the eat-in kitchen offers generous cabinetry and counter space, equipped with a gas range, built-in microwave, and dishwasher. Upstairs, you will find three comfortable bedrooms filled with natural light and ceiling fans, alongside an updated full ceramic tile bathroom. The full unfinished basement provides exceptional
USD 359,900
200 Glendalough Road #
View photo
House · for sale
USD 710,000
USD 360/sq.ft
200 Glendalough Road #
Wyndmoor
· 1,970 sq.ft · 3 Bedrooms · 2 Baths · House
· Equipped kitchen
Wyndmoor · 1,970 sq.ft · 3 Bedrooms · 2 Baths · House · Equipped kitchen
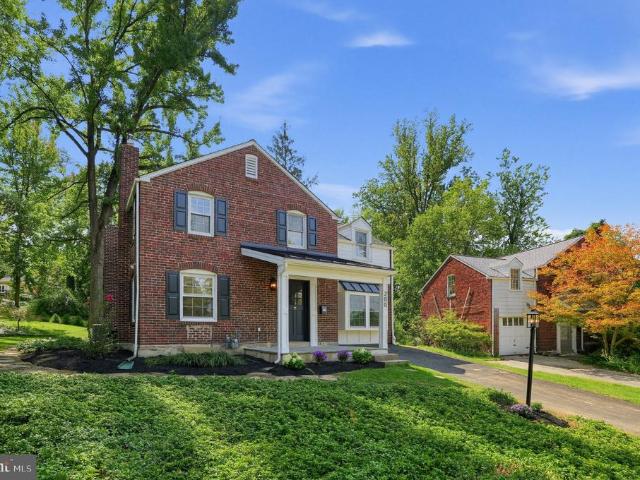
Welcome to Glendalough Road! Set in the heart of Chesney Downs, one of Erdenheim's most loved neighborhoods, this beautifully renovated home pairs original character with thoughtful modern updates. Sitting on an impressive half-acre lot, one of the largest in the neighborhood, there is plenty to love both inside and out. The newly constructed front porch, finished with a metal roof and custom trim work, makes a welcoming first impression. Step inside to the formal living room, where recently refinished original hardwood floors and a graceful arched opening showcase the character of the home. At the center of the house is a completely renovated kitchen featuring 42-inch cabinetry, quartz countertops, and a new appliance package. Just beyond, the dining area is finished with custom wainscoting and offers a proper place to gather with family and friends. Original French pocket doors open to the oversized sunroom, one of the home's most special spaces. Exposed brick, diamond-pattern tile,
USD 710,000
839 W Bells Mill Road
View photo
Townhouse · for sale
USD 489,000
USD 278/sq.ft
839 W Bells Mill Road
Wyndmoor
· 1,755 sq.ft · 5 Bedrooms · 3 Baths · Townhouse
· Office room · Equipped kitchen · Cellar · Parking
Wyndmoor · 1,755 sq.ft · 5 Bedrooms · 3 Baths · Townhouse · Office room · Equipped kitchen · Cellar · Parking
Nestled in the charming Roxborough neighborhood, this delightful Colonial twin home offers a perfect blend of classic elegance and modern comfort. Built in 1969, this residence has been lovingly maintained and features a spacious layout that invites you to create lasting memories. With five generous bedrooms and three and a half bathrooms, this home is designed to accommodate both relaxation and entertainment. The fully finished basement provides additional living space, perfect for a cozy family room, home office, or play area. Imagine hosting gatherings in the inviting living room, where natural light pours in through large windows, creating a warm and welcoming atmosphere. The heart of the home is undoubtedly the kitchen, where culinary dreams come to life. Parking is a breeze with a driveway that accommodates two vehicles, along with additional on-street options for guests. The location is a true gem, offering easy access to local parks, shops, and dining options, making it a conve
USD 489,000
1404 Stotesbury
View photo
House · for sale
USD 484,000
USD 312/sq.ft
1404 Stotesbury
Wyndmoor
· 1,550 sq.ft · 3 Bedrooms · 2 Baths · House
· Patio · Garden · Equipped kitchen · Air conditioning
Wyndmoor · 1,550 sq.ft · 3 Bedrooms · 2 Baths · House · Patio · Garden · Equipped kitchen · Air conditioning
Welcome to this beautiful three-bedroom, two-bath one-story ranch home located in the desirable Wyndmoor. This inviting property offers comfortable one-level living with a spacious living room, a separate dining room, and an updated family room featuring a cozy fireplaceperfect for relaxing or entertaining family and friends. The home also includes a convenient pantry with ample shelving for additional storage. The galley-style kitchen is well equipped with a dishwasher, refrigerator, microwave, and built-in stove, providing everything you need for everyday cooking and entertaining. Three comfortable bedrooms and two full baths complete the interior. Additional highlights include central air conditioning, a nice-sized yard, a screened-in patio and a Generac generatoran excellent feature that provides added peace of mind and convenience during power outages. This lovely ranch home combines comfort, functionality, and thoughtful updates, making it a wonderful place to call home! This hom
USD 484,000

Get email alerts

Don't miss out: be the first to know about new properties

The alert was correctly created

On subscribing you accept the conditions of use and the privacy policy
Alert
Receive new ads in your inbox
Save this search
Receive alerts for new listings

We'll send you an email when we have new properties for: "Houses for sale in Wyndmoor"

The alert was correctly created

Enfield, Wyndmoor Springfield township Montgomery County Pennsylvania
Cheltenham, Cheltenham township Montgomery County Pennsylvania
Get email alerts and be the first to see new listings
Required field
On subscribing I accept the terms of the privacy policy
Perfect! You'll soon start receiving new listings via email
Alert
Receive an email when we have new ads for Houses for sale in Wyndmoor
Save this search
Filters

Bedrooms

Size (sq.ft)

sq.ft
sq.ft

Price

USD
USD

Property type

Bathrooms

Clear all filters
Receive notifications when new entries are published.