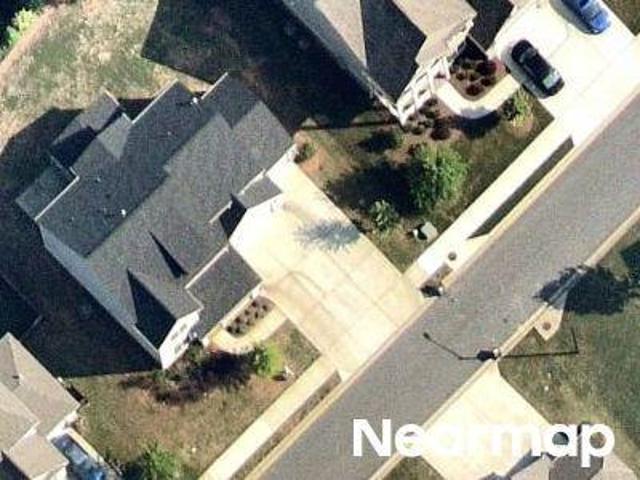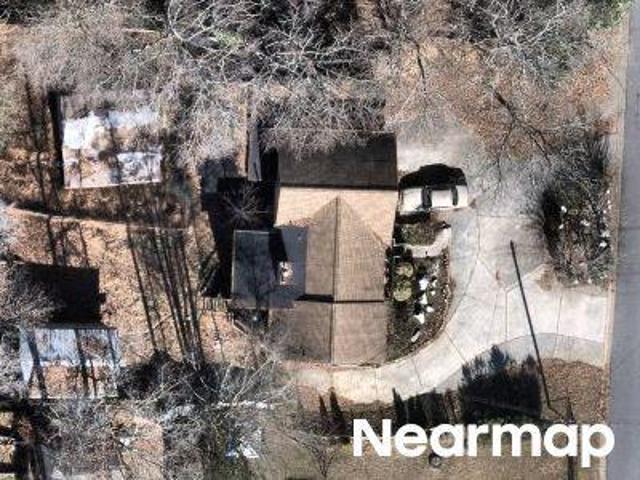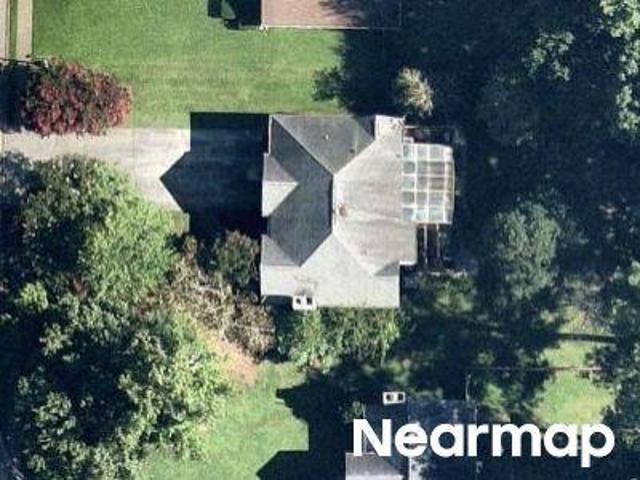
682 houses for sale in Wynford Chace

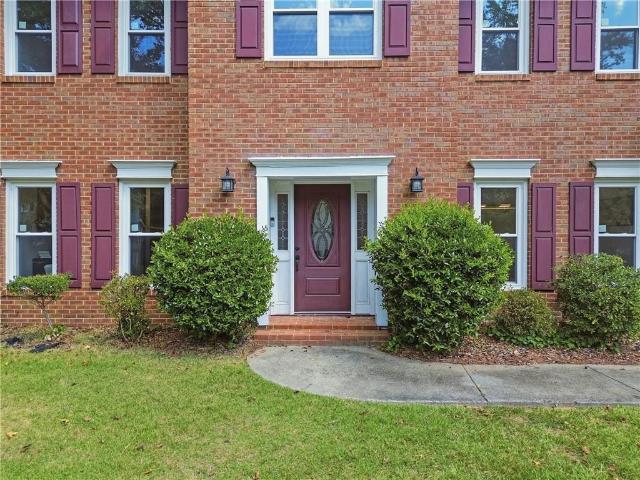
2730 Wynford Avenue SW
View photo
House · for sale
USD 486,500
USD 173/sq.ft
2730 Wynford Avenue SW
Wynford Chace
· 2,799 sq.ft · 4 Bedrooms · 2 Baths · House
· Garden · Fireplace · Equipped kitchen
Wynford Chace · 2,799 sq.ft · 4 Bedrooms · 2 Baths · House · Garden · Fireplace · Equipped kitchen
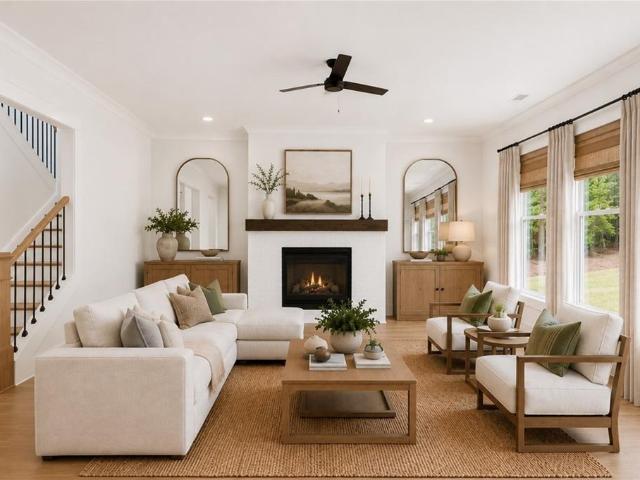
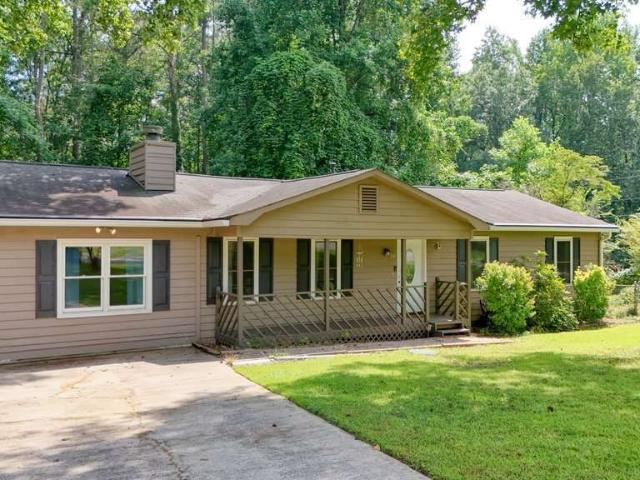
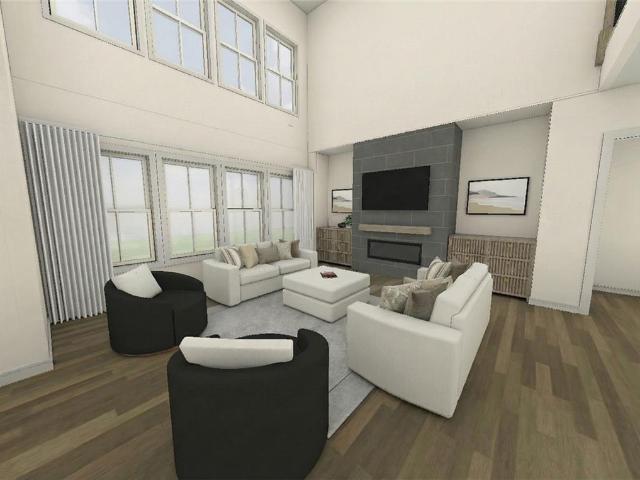
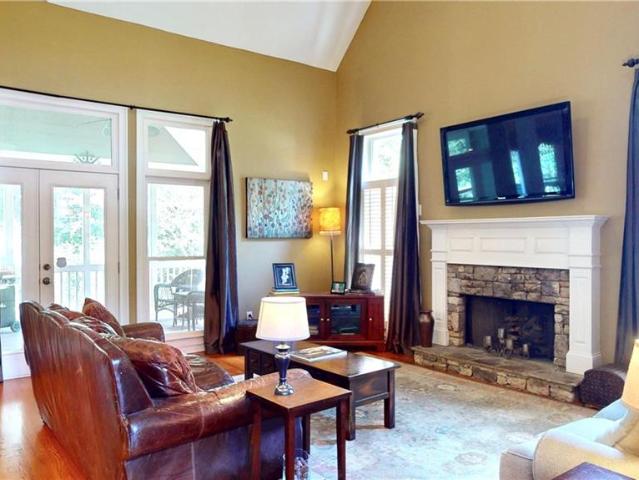
Beautiful upgraded home in desirable Wynford Chase! The inviting main level features living room, and family room with a striking fireplace with custom wood-paneled detailing and a bar. A formal dining room, and eat-in kitchen with white 42” cabinets, quartz countertops and stainless steel appliances. A light-filled breakfast with bay windows and lovely views of the backyard. Upstairs, the oversized primary suite is a true retreat with a private sitting area and another fireplace. The primary bath features heated floors for added comfort. Good size secondary bedrooms. The beautifully updated secondary bathroom features stylish tile and fresh, modern design. Step outside to the screened-in porch—perfect for relaxing, entertaining, and enjoying the outdoors year-round. Situated on a generous lot with plenty of indoor and outdoor living space, this home offers comfort, functionality, and versatility in an established community. Major updates provide added peace of mind, including a new ro
USD 486,500
1341 Wynford Walk SW
View photo
House · for sale
USD 470,000
USD 166/sq.ft
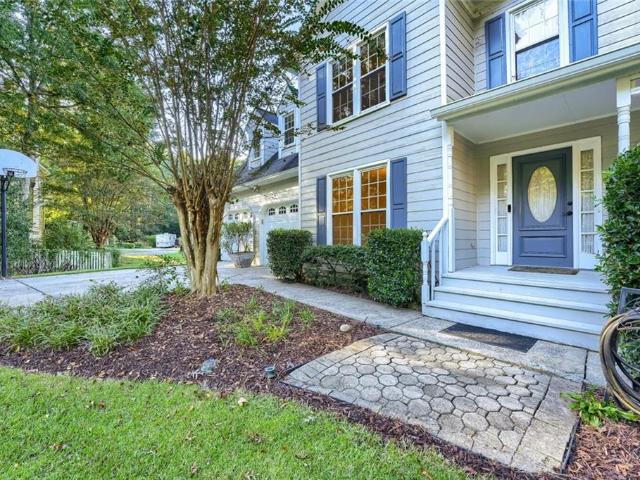
1341 Wynford Walk SW
Wynford Chace
· 2,831 sq.ft · 4 Bedrooms · 2 Baths · House
· Garden · Fireplace · Equipped kitchen · Swimming pool · Cellar
Wynford Chace · 2,831 sq.ft · 4 Bedrooms · 2 Baths · House · Garden · Fireplace · Equipped kitchen · Swimming pool · Cellar
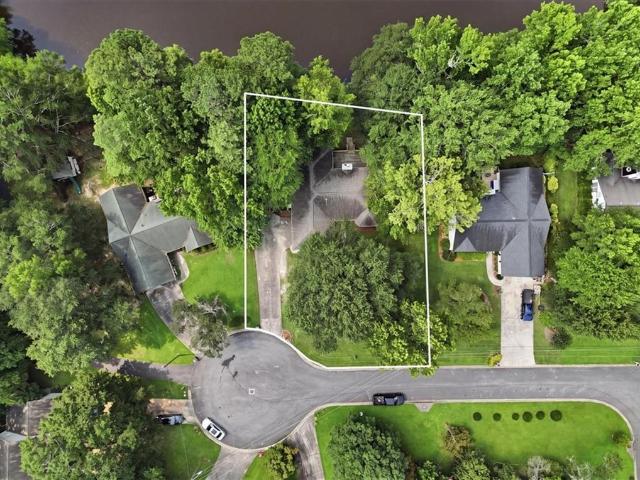
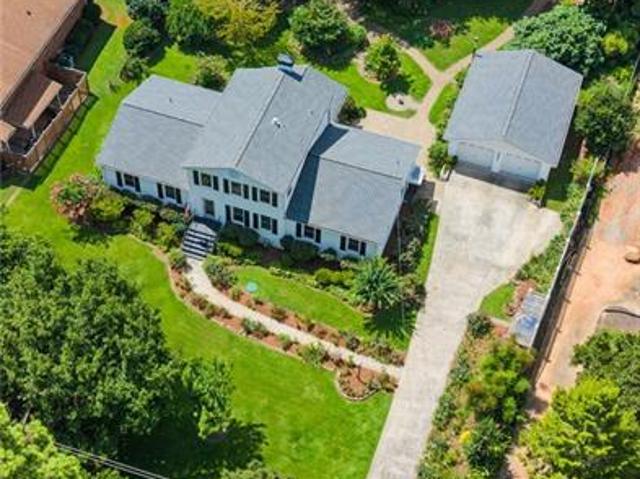
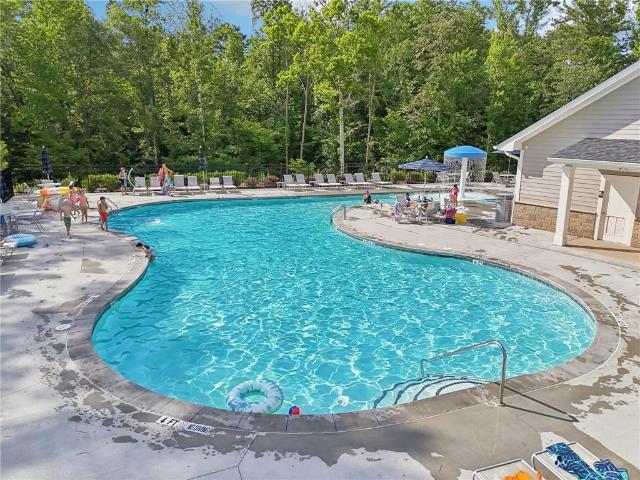
Desirable 4-Bedroom, 2.5-Bath Home with Basement in Wynford Chase Welcome to this inviting residence nestled on a quiet cul-de-sac in the established Wynford Chase community. Set on a generously landscaped lot with an in-ground sprinkler system, the home offers an ideal blend of comfort, functionality, and versatile living space both indoors and out. Residents also enjoy community amenities including a pool, tennis courts, and a playground. The main level welcomes you with a formal dining room, convenient guest bath, eat-in kitchen, and a comfortable living room featuring a fireplace. Adjacent, a light-filled breakfast area with bay windows provides lovely views of the backyard—perfect for morning coffee or casual meals. Fresh new carpeting enhances the living spaces throughout. Upstairs, you’ll find four bedrooms and two full bathrooms. The spacious primary suite is complemented by well-proportioned secondary bedrooms. The fourth bedroom offers flexible use as a large den and includes
USD 470,000
Crestwind Rd NW
View photo
House · for sale
Request Details
Updated
Crestwind Rd NW
Wynford Chace
· House
Wynford Chace · House
This is a Real Estate-Owned (REO)/post-foreclosure home owned or managed by a bank. All offers are considered; however, the highest and best will most likely be accepted
Request Details
Oak Leaf Ct SW
View photo
House · for sale
Request Details
Updated
Oak Leaf Ct SW
Wynford Chace
· 2,368 sq.ft · 3 Bedrooms · 2 Baths · House
Wynford Chace · 2,368 sq.ft · 3 Bedrooms · 2 Baths · House
This is a Real Estate-Owned (REO)/post-foreclosure home owned or managed by a bank. All offers are considered; however, the highest and best will most likely be accepted
Request Details
Butterfield Dr NW
View photo
House · for sale
Request Details
Updated
Butterfield Dr NW
Wynford Chace
· House
Wynford Chace · House
This is a Real Estate-Owned (REO)/post-foreclosure home owned or managed by a bank. All offers are considered; however, the highest and best will most likely be accepted
Request Details
Perch Dr SW
View photo
House · for sale
Request Details
Updated
Perch Dr SW
Wynford Chace
· 3,294 sq.ft · 5 Bedrooms · 3 Baths · House
Wynford Chace · 3,294 sq.ft · 5 Bedrooms · 3 Baths · House
This home is in preforeclosure, which means the homeowner is in default (missed payments). Therefore, there could be an opportunity to strike a great deal with the owner and the bank
Request Details
Tucson Way
View photo
House · for sale
Request Details
Updated
Tucson Way
Wynford Chace
· 1,776 sq.ft · 3 Bedrooms · 2 Baths · House
Wynford Chace · 1,776 sq.ft · 3 Bedrooms · 2 Baths · House
This is a Real Estate-Owned (REO)/post-foreclosure home owned or managed by a bank. All offers are considered; however, the highest and best will most likely be accepted
Request Details
434 Westlake Drive NW
View photo
House · for sale
USD 775,000
USD 182/sq.ft
434 Westlake Drive NW
Wynford Chace
· 4,241 sq.ft · 5 Bedrooms · 4 Baths · House
· Garden · Terrace · Fireplace · Equipped kitchen · Swimming pool
Wynford Chace · 4,241 sq.ft · 5 Bedrooms · 4 Baths · House · Garden · Terrace · Fireplace · Equipped kitchen · Swimming pool
Opportunity not to be missed! This lovely 5 BDR/4.5 BATH is nestled in the much sought after Westlake subdivision in West Cobb. Top rated schools, nearby parks and easy access to shopping and dining are just a few things that are attractive about this location. As you enter the spacious grand foyer you are met with soaring ceilings with tons of natural light. The open concept living area with arched windows, built in bookshelves that surround the large and inviting fireplace overlook the private backyard which boasts a resort-style salt-water pool and lots more. An entertainment oasis. To round off the main level, you have an oversized primary suite which opens to the lovely and private backyard through French doors. The completely finished terrace level includes a second kitchen, as well as an additional washer/dryer and private entrance. A perfect home for multi-generational living, private area for guests or income potential. The house has been updated with fresh paint (interior and
USD 775,000
2014 Arbor Forest Drive SW
View photo
House · for sale
USD 365,000
USD 217/sq.ft
2014 Arbor Forest Drive SW
Wynford Chace
· 1,679 sq.ft · 3 Bedrooms · 2 Baths · House
· Patio · Garden · Fireplace · Equipped kitchen · Parking
Wynford Chace · 1,679 sq.ft · 3 Bedrooms · 2 Baths · House · Patio · Garden · Fireplace · Equipped kitchen · Parking
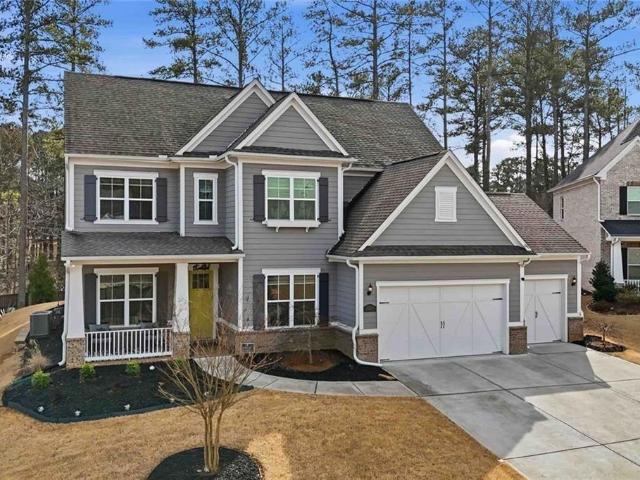
Charming 3 bedroom, 2 bath West Cobb home in Hillgrove HS district with 2-car garage, flat fenced in backyard, updated kitchen, & updated bathrooms situated in a storybook style neighborhood with an OPTIONAL HOA! The sprawling grassy lawn & cherry tree creates a great first impression, while the home’s light gray exterior, white trim, and contrasting black shutters offer great curb appeal! Open the front door into the vaulted family room with light hardwood floors, crisp white paint, & cozy fireplace flanked by two large picture windows! To the left is the formal dining room with chair molding that opens directly into the kitchen which is the heart of the home! Kitchen features all wood cabinets, gold hardware, stainless-steel & black appliances, ceramic tile floors, separate pantry, & beautiful newer installed sink & bright white quartz countertops! Breakfast nook is surrounded by a sliding glass door that leads out onto the large backyard concrete patio perfect for grilling out or en
USD 365,000
3590 Steve Drive NW
View photo
House · for sale
USD 445,000
USD 209/sq.ft
3590 Steve Drive NW
Wynford Chace
· 2,120 sq.ft · 4 Bedrooms · 2 Baths · House
· Garden · Fireplace · Equipped kitchen
Wynford Chace · 2,120 sq.ft · 4 Bedrooms · 2 Baths · House · Garden · Fireplace · Equipped kitchen
You won’t want to miss this beautifully maintained 4-bedroom, 2.5-bath home in the highly sought-after Harrison High School district! Thoughtfully updated and meticulously cared for, this home offers a wonderful blend of comfort, style, and functionality. Enjoy newer LVP flooring, along with a roof and HVAC system that are only 2 years old. The inviting kitchen features stainless steel appliances, quartz countertops, and a stylish backsplash, while custom built-in bookshelves add character to the spacious dining room and family room. Gather around the cozy fireplace or retreat to the owner’s suite, complete with a comfortable sitting area—the perfect spot to ease into your morning. Outside, enjoy a fenced backyard ideal for relaxing or entertaining, plus a level front yard with plenty of space for gardening or play. Located in a desirable swim and tennis community, this exceptional home truly has it all. Come see why this one won’t last long!
USD 445,000
418 Lanesborough Drive
View photo
House · for sale
USD 939,900
USD 250/sq.ft
418 Lanesborough Drive
Wynford Chace
· 3,746 sq.ft · 5 Bedrooms · 4 Baths · House
· Patio · Equipped kitchen
Wynford Chace · 3,746 sq.ft · 5 Bedrooms · 4 Baths · House · Patio · Equipped kitchen
Introducing Lanesborough, an exclusive enclave of luxury homes in one of West Cobb's most desirable locations along Due West Rd. Within the highly acclaimed Harrison High School district. Our Sherwood C plan is READY NOW! This beautifully designed home blends classic craftsmanship with modern livability. The striking brick facade with refined architectural details including cedar gable accents, decorative truss elements, and substantial window trim create a warm custom feel. The heart of the home features a generous family room flowing seamlessly into the well-appointed kitchen complete with large center island, walk-in pantry, and butler's pantry. Just off the kitchen, a warm inviting keeping room creates the perfect second gathering space. Extending the living space outdoors, a covered patio creates a true indoor-outdoor experience. The dedicated main level study proves the perfect work from home solution or private flex space. Upstairs, the primary suite serves as a private retreat.
USD 939,900
3115 Country Lake Drive
View photo
House · for sale
USD 329,000
USD 166/sq.ft
3115 Country Lake Drive
Wynford Chace
· 1,981 sq.ft · 3 Bedrooms · 2 Baths · House
· Garden · Fireplace · Equipped kitchen
Wynford Chace · 1,981 sq.ft · 3 Bedrooms · 2 Baths · House · Garden · Fireplace · Equipped kitchen
You won't find a lake lot in Cobb County at this price! Generous 103' of lake frontage on a private lake with no responsibility to maintain! Large front yard with big oak tree on quiet cul-de-sac. This ranch features a hip roof with architectural shingles and low maintenance vertical vinyl board and batten siding. Walk inside to a large, vaulted living room with fireplace and wet bar. Kitchen, living, and 2 bedrooms have lake views. Dining room in front with a bay window. The entire HVAC system has just been replaced, with a 10 year transferrable warranty! Termite treatment completed with 10 year warranty as well. Quiet neighborhood with long time residents. Dallas Highway, Lost Mountain, and downtown Powder Springs for shopping. McEachern High School district. Come look at this easy show, relisted at new price!
USD 329,000
4296 Bristlecone Drive NW
View photo
House · for sale
USD 934,900
USD 177/sq.ft
4296 Bristlecone Drive NW
Wynford Chace
· 5,264 sq.ft · 5 Bedrooms · 4 Baths · House
· Office room · Fireplace · Equipped kitchen
Wynford Chace · 5,264 sq.ft · 5 Bedrooms · 4 Baths · House · Office room · Fireplace · Equipped kitchen
Welcome to 4296 Bristlecone Drive in the sought-after Sweet Pine Creek community of West Cobb. This beautifully maintained home offers a unique combination of space, character, and privacy, with a thoughtful floor plan designed for both everyday living and entertaining. The inviting two-story foyer welcomes you with an elegant staircase and sets the tone for the timeless details found throughout the home. The main level offers a wonderful balance of formal and casual living spaces, featuring a private office with built-ins and wet bar, formal living and dining areas, a butler’s pantry, walk-in pantry, and a well-appointed kitchen featuring custom cabinetry, granite countertops, and stainless steel appliances. The kitchen opens to a breakfast area and spacious family room with built-ins surrounding the fireplace, creating a comfortable gathering space for everyday life or entertaining. The oversized Owner’s Suite offers a true retreat with a generous sitting area, fireplace, and private
USD 934,900
3855 Tamberly Way
View photo
House · for sale
USD 720,000
USD 197/sq.ft
3855 Tamberly Way
Wynford Chace
· 3,649 sq.ft · 4 Bedrooms · 3 Baths · House
· Garden · Equipped kitchen · Parking
Wynford Chace · 3,649 sq.ft · 4 Bedrooms · 3 Baths · House · Garden · Equipped kitchen · Parking
Ready to Go. Nearly new, and move in ready! Built in 2020 by respected builder Pulte Homes, in the Harrison HS district, this beautifully upgraded home offers the rare opportunity to enjoy the benefits of newer construction without the higher price tag, construction delays, or endless upgrade costs found in today's new-home communities. Breathe in serenity and peace with larger lots and more space between homes. Located in Summerhour, one of West Cobb's most desirable neighborhoods, this thoughtfully designed home combines over 3,600 square feet of comfortable living space with features buyers are actively searching for-including a main-level owner's suite, three-car garage, private level backyard, and an open floor plan designed for everyday living and entertaining. Natural light fills the soaring living spaces, while rich hardwood floors, updated designer lighting, and a spacious family room create an inviting place to gather. The oversized kitchen is truly the center of the home, fe
USD 720,000
15 Veranda Way
View photo
House · for sale
USD 1,045,000
USD 252/sq.ft
15 Veranda Way
Wynford Chace
· 4,133 sq.ft · 5 Bedrooms · 3 Baths · House
· Equipped kitchen · Parking
Wynford Chace · 4,133 sq.ft · 5 Bedrooms · 3 Baths · House · Equipped kitchen · Parking
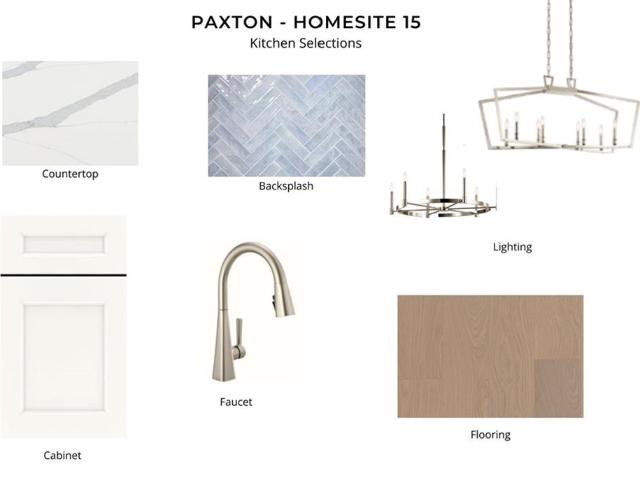
New construction by Fischer Homes in the beautiful Veranda Manor community, featuring the stunning Paxton design. This sophisticated design offers 5 bedrooms, 3 full baths, and 1 half bath. The open-concept layout connects the spacious family room with expansive kitchen featuring large islands and generous pantry space. The primary suite serves as a luxurious personal retreat with walk-in closet and en-suite bathroom. This home provides the perfect blend of style, comfort, and adaptability. The spacious 3-bay garage completes this exceptional home
USD 1,045,000
574 Ridge Lake Lane NW
View photo
House · for sale
USD 499,500
USD 224/sq.ft
574 Ridge Lake Lane NW
Wynford Chace
· 2,228 sq.ft · 4 Bedrooms · 2 Baths · House
· Garden · Fireplace · Equipped kitchen · Swimming pool · Cellar
Wynford Chace · 2,228 sq.ft · 4 Bedrooms · 2 Baths · House · Garden · Fireplace · Equipped kitchen · Swimming pool · Cellar
Marietta 4-Bedroom Home. Private Saltwater Pool. Screened Porch. Unfinished Basement! Located at 574 Ridge Lake Lane NW, this 4-bedroom, 2.5-bath modern farmhouse-style home offers an updated interior, multiple living areas, and a fenced backyard with an in-ground saltwater pool. Recent improvements include fresh interior and exterior paint, new carpet, updated ceiling fans and light fixtures, renovated bathrooms and a newer roof. The main level features a formal living room or office and a separate dining room. The family room features a brick fireplace and a view into the kitchen, creating a warm and connected gathering space for daily living. The eat-in kitchen includes granite countertops, stainless steel appliances, a tile backsplash, and a breakfast area for casual dining. A half bathroom with an updated vanity and laundry room complete the main level. Upstairs, the primary suite provides a spacious retreat with a walk-in closet and an en-suite bathroom with a granite vanity and
USD 499,500
2215 Arbor Forest Trail SW
View photo
House · for sale
USD 359,900
USD 175/sq.ft
2215 Arbor Forest Trail SW
Wynford Chace
· 2,045 sq.ft · 3 Bedrooms · 2 Baths · House
· Fireplace · Equipped kitchen
Wynford Chace · 2,045 sq.ft · 3 Bedrooms · 2 Baths · House · Fireplace · Equipped kitchen
Come and see this move-in ready three-bedroom, two-bathroom home in the desirable Arbor Forest neighborhood! Step inside to an inviting floor plan designed for effortless everyday living and entertaining. The living room features a warm and welcoming fireplace that anchors the main gathering space, flowing seamlessly toward the kitchen. Home chefs will love the kitchen updates, complete with sleek countertops and modern appliances. The private primary suite offers a comfortable retreat, featuring an attached primary bathroom and an expansive walk-in closet. Ideally situated, this home places you all minutes from Kennesaw Mountain, Marietta Square, local shopping, dining, and more. Schedule your private showing today!
USD 359,900
201 Whitlock Avenue SW
View photo
House · for sale
USD 1,100,000
USD 245/sq.ft
201 Whitlock Avenue SW
Wynford Chace
· 4,478 sq.ft · 5 Bedrooms · 2 Baths · House
Wynford Chace · 4,478 sq.ft · 5 Bedrooms · 2 Baths · House
A rare opportunity awaits just half a mile from Marietta Square. Known as the Willingham-Rose House, this historic five bedroom, two and a half bathroom estate is situated on 2.65 acres and remains largely in its original condition, offering an extraordinary canvas for restoration and investment. Enter through the foyer, where an impressive two story staircase immediately sets the tone. Leaded glass windows illuminate the staircase landing, creating a striking focal point within the home, and original hardwoods lay preserved underneath the carpet that is currently present. Distinctive millwork, stately columns, custom crown molding, and additional leaded glass windows showcase the craftsmanship and character found throughout the residence. A formal living room sits to the left of the foyer, while an exceptionally spacious formal dining room is located to the right. The main level also features a comfortable den, a primary suite with a private bathroom, and a generously sized eat in kit
USD 1,100,000
16 Allen Lane
View photo
House · for sale
USD 249,900
USD 161/sq.ft
16 Allen Lane
Wynford Chace
· 1,550 sq.ft · 3 Bedrooms · 2 Baths · House
· Garden · Parking
Wynford Chace · 1,550 sq.ft · 3 Bedrooms · 2 Baths · House · Garden · Parking
Welcome home! This charming 3-bedroom, 2-bath sits on a huge, fenced lot in a quiet, established neighborhood. With hardwoods throughout and updated bathrooms plus a converted garage that adds flexible bonus space! This home has a fresh & cozy move-in ready feel. Bedrooms are huge and you'll love unwinding on the sun porch overlooking the backyard, or relaxing on the front and side porches. Definitely and outdoor-lovers home! Just minutes from Historic Downtown Dallas, local restaurants, and nearby trailheads, this one checks every box for first time buyers
USD 249,900
3341 Hickory Crest Drive NW
View photo
House · for sale
USD 549,000
USD 197/sq.ft
3341 Hickory Crest Drive NW
Wynford Chace
· 2,777 sq.ft · 3 Bedrooms · 2 Baths · House
· Patio · Garden · Office room · Parking · Equipped kitchen
Wynford Chace · 2,777 sq.ft · 3 Bedrooms · 2 Baths · House · Patio · Garden · Office room · Parking · Equipped kitchen
Situated on a spacious level lot in West Cobb. This classic home has so many features! The Beautifully Designed Landscape creates the perfect setting for the inviting, 4-sided Brick classic home. The conveniently located home offers the perfect blend of comfort and classic style, near top rated schools and shopping. The updated Cooks Kitchen features: granite countertops, detailed Cabinetry with innovative custom lighting also spacious center island! The home also includes many new up-dates. NEW HVAC, Freshly Painted Interior, NEW Hot Water Heater, Septic System Pumped and Inspected with Letter (October 2026), Newer Energy Efficient Windows (2021), Many more updates. New Chimney Cover, Electrical Circuit Breakers, new Led recess lighting. Plenty of Space. Additional Flex room; a playroom, home office or entertaining and a Sun-drenched Sun-Room, perfect for enjoying morning coffee while viewing the private Patio surrounded by garden beauty. The spacious detached 2 car garage (650 sq ft)
USD 549,000
102 Tibbitts Drive
View photo
House · for sale
USD 395,000
102 Tibbitts Drive
Wynford Chace
· 4 Bedrooms · 3 Baths · House
· Deck · Equipped kitchen · Cellar
Wynford Chace · 4 Bedrooms · 3 Baths · House · Deck · Equipped kitchen · Cellar
Welcome to this beautifully remodeled 4-bedroom ranch home with a finished basement! Extensive renovations include a new roof, new windows, new flooring, new doors, new water heater, new rear deck, new light fixtures, new plumbing fixtures, newer thermostat, fresh interior paint, new exterior paint, a fully remodeled kitchen and bathrooms. The chef's kitchen features new cabinetry, new stainless-steel appliances, new granite countertops, new backsplash, new sink, new window, along with fresh paint and new flooring. It opens seamlessly to the dining area and the inviting fireside family room, creating the perfect space for everyday living and entertaining. The spacious primary suite offers a walk-in closet and a beautifully updated en-suite bath complete with a new vanity, new tiled shower, new toilet, new flooring, new mirror, new light fixture, new plumbing fixtures, and fresh paint. Two additional bedrooms share a fully remodeled bathroom featuring a new tiled shower, new vanity, new
USD 395,000
4291 Bristlecone Drive NW
View photo
House · for sale
USD 950,000
USD 233/sq.ft
4291 Bristlecone Drive NW
Wynford Chace
· 4,069 sq.ft · 4 Bedrooms · 4 Baths · House
· Terrace · Fireplace · Equipped kitchen
Wynford Chace · 4,069 sq.ft · 4 Bedrooms · 4 Baths · House · Terrace · Fireplace · Equipped kitchen
Huge price reduction*. This four-sided brick traditional residence in the Sweet Pine Creek subdivision offers a refined blend of timeless design and modern functionality, with thoughtfully curated spaces across every level. The main level features a primary suite designed for comfort and convenience, complete with a well-appointed bath offering dual vanities and an organized closet system. The heart of the home is the kitchen, outfitted with Sub-Zero and Wolf appliances, a large island, and seamless flow into the keeping room anchored by a striking stone fireplace. A dramatic two-story great room fills the home with natural light, while the formal dining room is complemented by a butler’s pantry equipped with a wine cooler and ice machine—well-suited for entertaining and everyday living. The finished terrace level provides exceptional versatility, featuring a second kitchen, full bath, spacious living area, and a dedicated room suitable for recreation, gaming, or hobby use. Upstairs, o
USD 950,000
414 Lanesborough Drive
View photo
House · for sale
USD 964,900
USD 254/sq.ft
414 Lanesborough Drive
Wynford Chace
· 3,789 sq.ft · 5 Bedrooms · 5 Baths · House
· Patio · Equipped kitchen
Wynford Chace · 3,789 sq.ft · 5 Bedrooms · 5 Baths · House · Patio · Equipped kitchen
Introducing Lanesborough, an exclusive enclave of luxury homes in one of West Cobb’s most desirable locations along Due West Rd. Within the highly acclaimed Harrison High School district. Our Presley E plan is READY NOW! This impressive 5 bed/5.5 bath home offers a spacious and highly functional layout designed to accommodate both entertaining and comfortable daily life. The stately exterior features a classic brick façade, rich architectural detailing, and a welcoming covered entry that creates a striking first impression. Inside, the main level is anchored by a dramatic two-story family room that opens seamlessly to the kitchen and dining area, creating a natural flow ideal for gathering. The dining area is perfectly positioned for entertaining, while a covered patio extends the living space outdoors, creating a true indoor-outdoor lifestyle. The chef-inspired kitchen is both stylish and functional, featuring a large center island, abundant cabinetry, and a walk-in pantry. A convenie
USD 964,900
3963 Pocono Way NW
View photo
House · for sale
USD 439,000
USD 193/sq.ft
3963 Pocono Way NW
Wynford Chace
· 2,271 sq.ft · 4 Bedrooms · 2 Baths · House
· Patio · Garden · Deck · Equipped kitchen · Air conditioning · Swimming pool
Wynford Chace · 2,271 sq.ft · 4 Bedrooms · 2 Baths · House · Patio · Garden · Deck · Equipped kitchen · Air conditioning · Swimming pool
HARRISON HIGH SCHOOL, 4 Bedroom, 2 1/2 Bath Beauty on FULL BASEMENT-Stubbed for Bathroom. Large Master Bedroom Up with Tray Ceiling, Double Vanity and Separate Shower and Tub. 3 more Good sized Bedrooms and Convenient Laundry Up. Recent Washer and Dryer Purchase-Staying with Property. New composite deck off kitchen overlooks flat, private, fenced backyard-perfect yard for a pool. Since Seller moved in: New Wood Flooring on Main and Guest Room, KITCHEN REMODEL included GRANITE Countertops, Refinished/Stained Kitchen Cabinets, Replaced Range and Microwave, Dishwasher. New Light Fixtures in Master and Guest Bathrooms, Replaced FURNACE and Outside A/C Unit and Water Heater. Recently Cleaned Air Ducts. Added Patio under Deck. Completed Backyard Fence
USD 439,000
3755 Maryhill Lane NW
View photo
House · for sale
USD 775,000
USD 165/sq.ft
3755 Maryhill Lane NW
Wynford Chace
· 4,682 sq.ft · 6 Bedrooms · 4 Baths · House
· Patio · Garden · Terrace · Parking · Deck · Fireplace · Equipped kitchen
Wynford Chace · 4,682 sq.ft · 6 Bedrooms · 4 Baths · House · Patio · Garden · Terrace · Parking · Deck · Fireplace · Equipped kitchen
Welcome to 3755 Maryhill Ln, a beautifully maintained home in a swim and tennis community featuring a community lake and walking trails. The brick and siding exterior is complemented by attractive landscaping and a private backyard with stepping stones, trails, and gathering area with fire pit. Outdoor living spaces include a large deck with a screened porch and a covered patio accessible from the terrace level. A level drive, with three car attached garage provides ample parking. The main level offers a spacious and functional layout with a large separate dining room, formal living room, and great room featuring a fireplace. The eat-in kitchen is equipped with stainless steel appliances, double ovens, a microwave, gas cooktop, granite countertops, stone backsplash, and stained wood cabinetry. A main-level laundry room adds convenience, while a guest suite and full bathroom provide flexible living space. Upstairs, the home features four bedrooms and three full bathrooms. The spacious p
USD 775,000
4155 Burnt Hickory Road NW
View photo
House · for sale
USD 575,000
USD 253/sq.ft
Updated
4155 Burnt Hickory Road NW
Wynford Chace
· 2,271 sq.ft · 4 Bedrooms · 3 Baths · House
· Patio · Office room · Fireplace · Equipped kitchen
Wynford Chace · 2,271 sq.ft · 4 Bedrooms · 3 Baths · House · Patio · Office room · Fireplace · Equipped kitchen
Welcome home to this beautifully renovated 4-bedroom, 3-bathroom home in the highly sought-after Harrison High School district of Marietta! Renovated from top to bottom, this home combines modern finishes, thoughtful updates, and inviting living spaces designed for everyday comfort and entertaining. The stunning kitchen serves as the heart of the home, featuring an oversized island with abundant cabinetry and all-new appliances. Beautiful new hardwood floors flow throughout, while two fireplaces add warmth and character to the living spaces. With four spacious bedrooms and three full bathrooms, the flexible floor plan offers plenty of room for guests, a home office, or additional living space. Major improvements include all-new windows, a new roof, a new HVAC system, and a new water heater, providing added peace of mind for the next owner. Outside, enjoy the newly installed concrete patio, perfect for relaxing or entertaining, along with an oversized storage shed offering plenty of roo
USD 575,000
1411 Crestwind Road NW
View photo
House · for sale
USD 725,000
USD 206/sq.ft
1411 Crestwind Road NW
Wynford Chace
· 3,509 sq.ft · 5 Bedrooms · 4 Baths · House
· Patio · Garden · Office room · Swimming pool · Gym · Deck · Fireplace · Equipped kitchen · Parking
Wynford Chace · 3,509 sq.ft · 5 Bedrooms · 4 Baths · House · Patio · Garden · Office room · Swimming pool · Gym · Deck · Fireplace · Equipped kitchen · Parking
Reduced price! Tucked onto a private homesite with a wooded creek view, this 2021 five-bedroom Craftsman offers a setting that rarely comes available in Summerhour, and it’s zoned for the highly rated Harrison High School district, along with Due West Elementary and McClure Middle. Out back, a covered patio with jacuzzi overlooks the creek and treeline, alongside a terraced rock garden and room to add an elevated deck. Inside, the two-story foyer opens to a gathering room with a gas fireplace and a chef’s kitchen with a 36' gas cooktop, oversized quartz island and butler’s pantry. The main level also offers a guest suite with full bath and a separate library/office; upstairs, a generous loft (media room, gym or studio) joins four bedrooms and three full baths. 3-car garage, landscape sprinkler system and zoned HVAC. Minutes to Kennesaw Mountain, Marietta, Acworth and I-75. Appointments Only
USD 725,000
206 Quail Hollow Drive
View photo
House · for sale
USD 174,900
USD 137/sq.ft
206 Quail Hollow Drive
Wynford Chace
· 1,270 sq.ft · 3 Bedrooms · 2 Baths · House
· Garden · Fireplace · Equipped kitchen
Wynford Chace · 1,270 sq.ft · 3 Bedrooms · 2 Baths · House · Garden · Fireplace · Equipped kitchen
Welcome to 206 Quail Hollow Dr, a wonderful opportunity nestled in the desirable Lost Mountainwoods community! This 3-bedroom, 2-bathroom home features a spacious open floor plan complete with a cozy fireplace and ceiling fans. Equipped with sleek appliances, the kitchen provides a functional layout ready for your updates. Bring your design vision to life—this home is brimming with potential and just waiting for your personal TLC to build instant equity. Step outside to enjoy the porch and backyard, ideal for peaceful outdoor living. Conveniently located just minutes from local parks, daily shopping centers, and smooth commuter routes, this property provides effortless access to everything you need. Whether you are searching for a handyman special or a custom place to call your own, this home is a must-see. Schedule your tour today!
USD 174,900
287 Brookwood Drive SW
View photo
House · for sale
USD 449,900
USD 323/sq.ft
287 Brookwood Drive SW
Wynford Chace
· 1,389 sq.ft · 3 Bedrooms · 2 Baths · House
· Garden · Deck · Fireplace · Equipped kitchen
Wynford Chace · 1,389 sq.ft · 3 Bedrooms · 2 Baths · House · Garden · Deck · Fireplace · Equipped kitchen
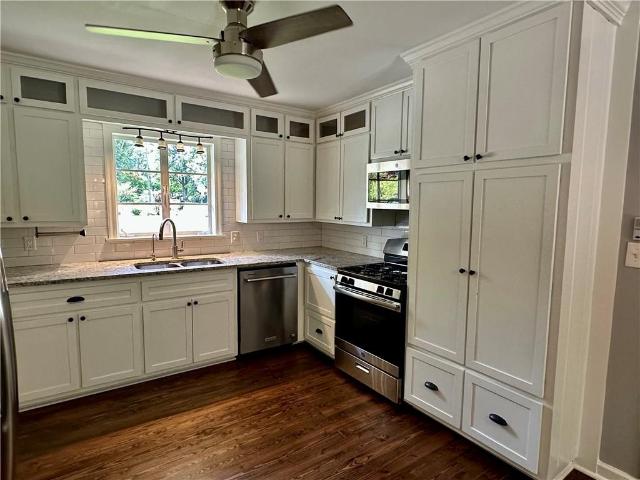
Beautifully renovated four-sided brick ranch in the heart of Marietta! This move-in-ready home blends timeless character with stylish modern updates and offers easy one-level living in an established neighborhood. Inside, you’ll find newly refinished hardwood floors, fresh paint, and abundant natural light throughout. The spacious family room showcases a painted brick fireplace and opens to a private deck, creating the perfect space for entertaining or relaxing. The stunning kitchen has been thoughtfully updated with custom white cabinetry, glass-front upper cabinets, stainless steel appliances, subway tile backsplash, and generous storage and prep space. The beautifully renovated bathrooms feature upscale finishes, including custom vanities, designer tile work, and premium fixtures. Large bedrooms provide comfortable retreats with plenty of natural light and closet space. Newer roof and HVAC system! Step outside to enjoy the scenic, fenced backyard surrounded by mature trees, offering
USD 449,900
110 Midway Road NW
View photo
House · for sale
USD 379,900
USD 301/sq.ft
110 Midway Road NW
Wynford Chace
· 1,259 sq.ft · 3 Bedrooms · 2 Baths · House
Wynford Chace · 1,259 sq.ft · 3 Bedrooms · 2 Baths · House
Welcome to your next chapter! Nestled in quiet and friendly Marietta. 110 Midway is an exceptional property designed to adapt to your lifestyle. Combining modern comfort, a functional layout, and an unbeatable location, this home is a rare find for anyone looking to plant deep roots in a vibrant community. Position your household for success. One of this home's standout features is its location within some of Cobb County's most highly acclaimed, top-rated public school districts. The nearby schools consistently rank among the best in the area for academic excellence, sports, and robust extracurricular programs, offering an incredible educational foundation. This property provides an exceptional lot at one of the best prices in the zip code. Don't miss the chance to secure a beautiful home in a community that checks every single box
USD 379,900

Get email alerts

Don't miss out: be the first to know about new properties

The alert was correctly created

On subscribing you accept the conditions of use and the privacy policy
Alert
Receive new ads in your inbox
Save this search
Receive alerts for new listings

We'll send you an email when we have new properties for: "Houses for sale in Wynford Chace"

The alert was correctly created

Cherokee Trail, Austell CCD Cobb County Georgia
Sherwood Estates, Austell CCD Cobb County Georgia
Get email alerts and be the first to see new listings
Required field
On subscribing I accept the terms of the privacy policy
Perfect! You'll soon start receiving new listings via email
Alert
Receive an email when we have new ads for Houses for sale in Wynford Chace
Save this search
Filters

Bedrooms

Size (sq.ft)

sq.ft
sq.ft

Price

USD
USD

Property type

Bathrooms

Clear all filters
Receive notifications when new entries are published.