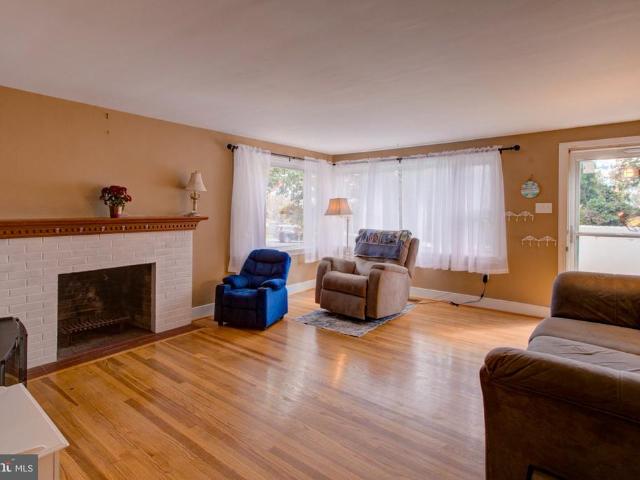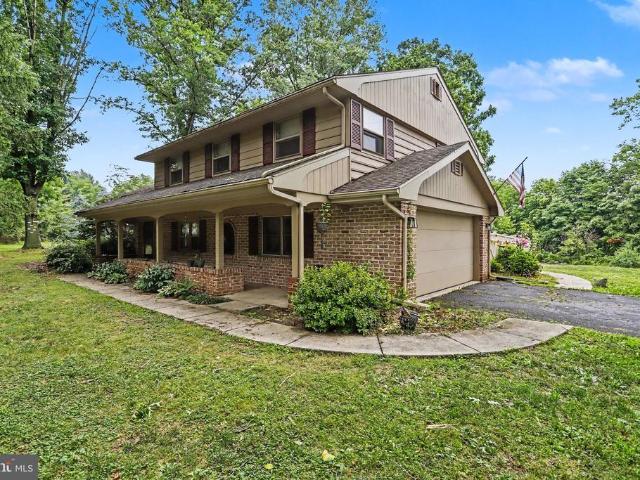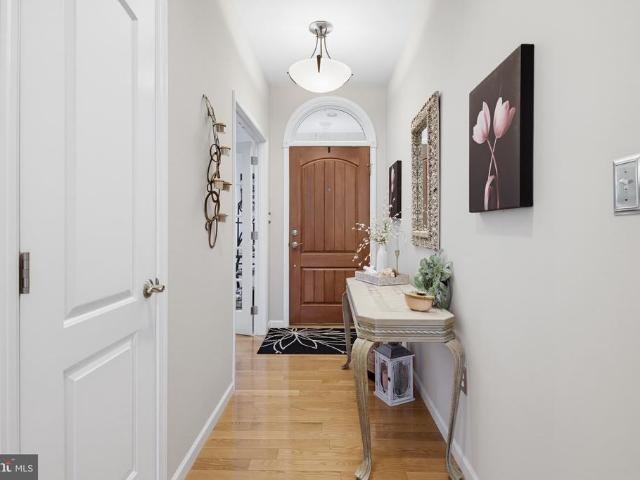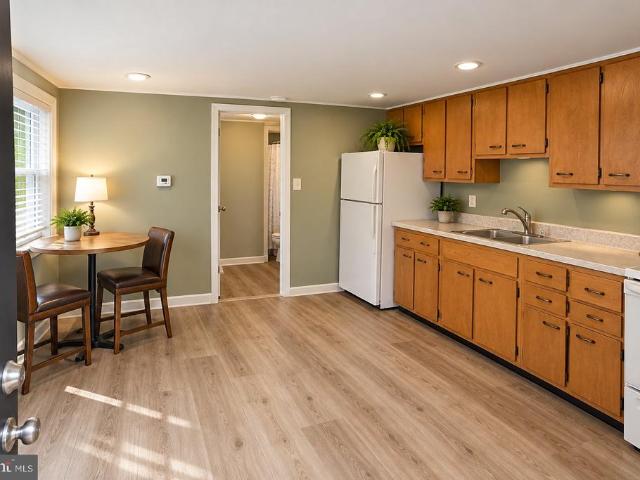
480 properties for sale in Wynn Wood Manor

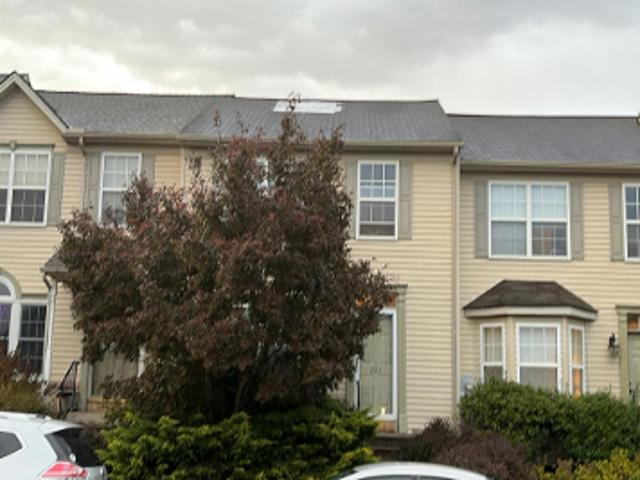
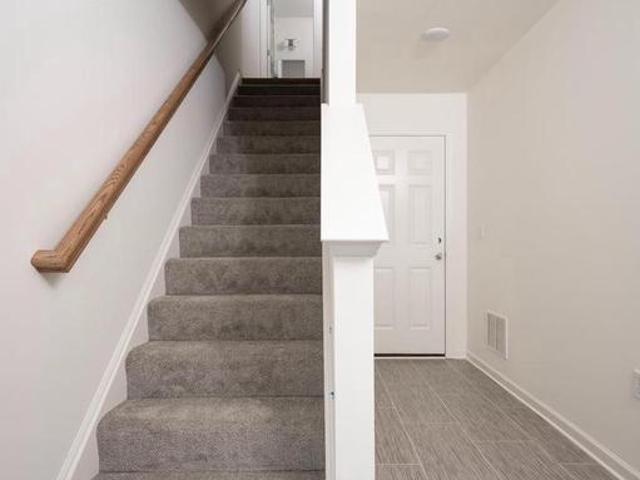
2437 Spring Water Circle
View photo
Townhouse · for sale
USD 456,150
USD 236/sq.ft
2437 Spring Water Circle
Wynn Wood Manor
· 1,927 sq.ft · 3 Bedrooms · 2 Baths · Townhouse
· Office room · Gym · Equipped kitchen
Wynn Wood Manor · 1,927 sq.ft · 3 Bedrooms · 2 Baths · Townhouse · Office room · Gym · Equipped kitchen
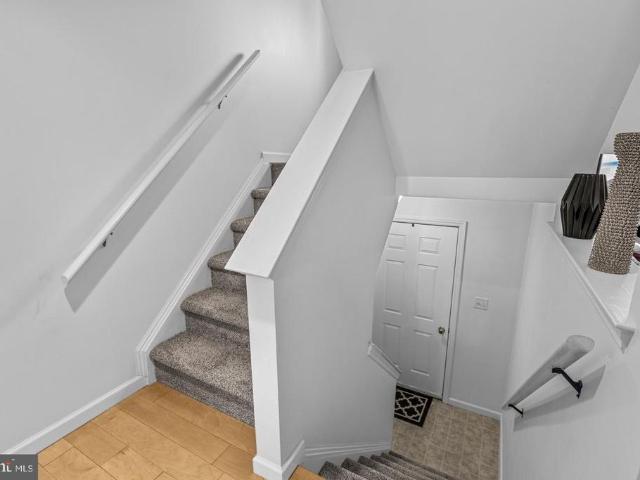
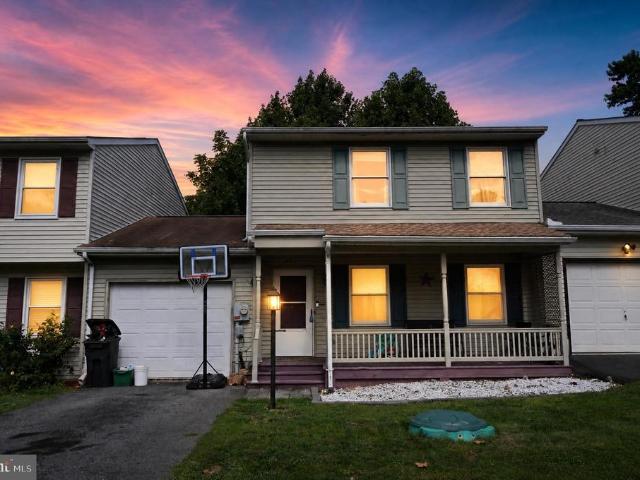
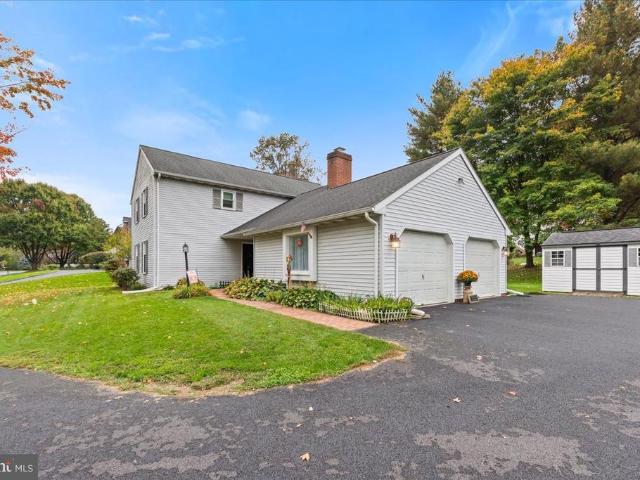
Quick move-in ready november 2026! Dont miss the opportunity to own a beautifully upgraded 3-level townhome in Lime Spring Village, featuring 3 bedrooms, 2.5 baths, a finished lower-level flex space, and professionally selected Design Studio finishes. The open-concept main level is designed for easy living and entertaining, featuring a stylish kitchen with white quartz countertops, Black Fox shaker cabinetry, an island with seating, stainless steel gas appliances, and Satin Champagne hardware for a modern, elevated look. Upstairs, the Owners Suite features a raised double-bowl vanity and semi-frameless shower door, while the finished lower level provides valuable additional space for a home office, guest area, playroom, gym, or entertainment room. A Schlage WiFi deadbolt adds smart-home convenience. Located in the Hempfield School District, Lime Spring Village offers a quiet neighborhood setting with convenient access to shopping, dining, Downtown Lancaster, and Routes 30, 283, and 222
USD 456,150
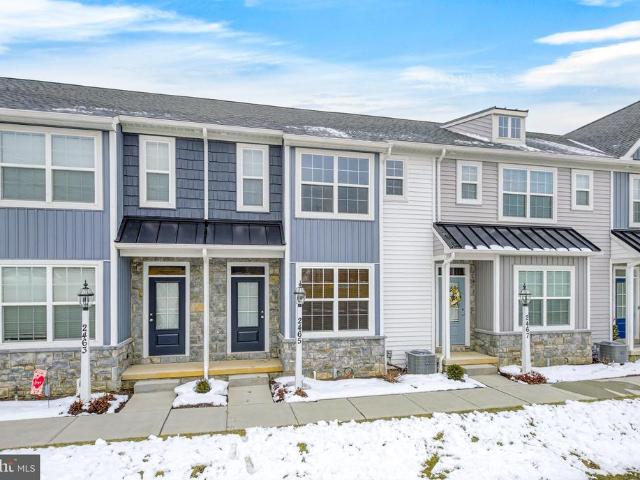
2465 Artesian Way
View photo
Townhouse · for sale
USD 399,000
USD 214/sq.ft
2465 Artesian Way
Wynn Wood Manor
· 1,862 sq.ft · 3 Bedrooms · 2 Baths · Townhouse
· Equipped kitchen
Wynn Wood Manor · 1,862 sq.ft · 3 Bedrooms · 2 Baths · Townhouse · Equipped kitchen
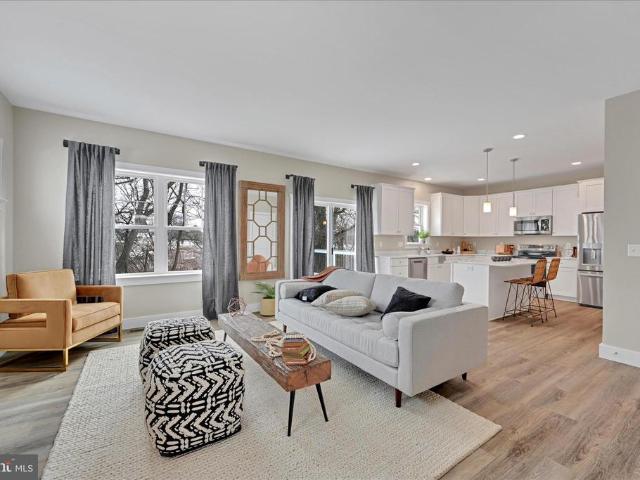
Nestled in the heart of Lime Spring Village, this exquisite contemporary townhouse offers a harmonious blend of modern elegance and comfortable living. Built in 2023, this stunning residence spans 1,864 square feet, showcasing meticulous craftsmanship and high-end finishes that elevate everyday living into an extraordinary experience. As you step inside, you are greeted by an inviting open-concept layout that seamlessly connects the living, dining, and kitchen areas. The spacious living room, adorned with luxury vinyl plank flooring, provides a warm ambiance, perfect for both intimate gatherings and lively entertaining. Natural light floods the space through thoughtfully placed windows, creating a bright and airy atmosphere that feels like home. The gourmet kitchen is a culinary enthusiast's dream, featuring sleek cabinetry and ample counter space that invites creativity. Whether you're preparing a casual breakfast or hosting a lavish dinner party, this kitchen is designed to impress.
USD 399,000
106 Banyan Circle Drive
View photo
Townhouse · for sale
USD 275,000
USD 209/sq.ft
106 Banyan Circle Drive
Wynn Wood Manor
· 1,313 sq.ft · 3 Bedrooms · 1 Bath · Townhouse
· Office room · Gym · Equipped kitchen · Parking · Cellar
Wynn Wood Manor · 1,313 sq.ft · 3 Bedrooms · 1 Bath · Townhouse · Office room · Gym · Equipped kitchen · Parking · Cellar
Welcome to this charming and beautifully maintained townhome with garage parking and driveway nestled in the heart of Manor Township! Just minutes from everything Lancaster County has to offer and located on a tree lined street. From the moment you step inside, you will appreciate the home's immaculate interior with flexible layout and ample storage for easy streamlined living. The space opens to a bright living room and flows into the well designed kitchen. With a walk-in pantry, half bath and convenient kitchen island. The kitchen has the utilitarian flow you are looking for to make week night food prep a breeze. With a roomy space for your dining needs overlooking the green space behind the home. The living space overall does not disappoint. A sizable garage and fully finished basement with half bath showcase this home's ample flex space. Use as a cozy guest suite, home gym, tucked away office or playroom. Each bedroom hosts large light streaming windows, plush carpeting and solid c
USD 275,000
910 Pennwood Circle
View photo
House · for sale
USD 2,295,000
USD 258/sq.ft
910 Pennwood Circle
Wynn Wood Manor
· 8,891 sq.ft · 5 Bedrooms · 4 Baths · House
Wynn Wood Manor · 8,891 sq.ft · 5 Bedrooms · 4 Baths · House
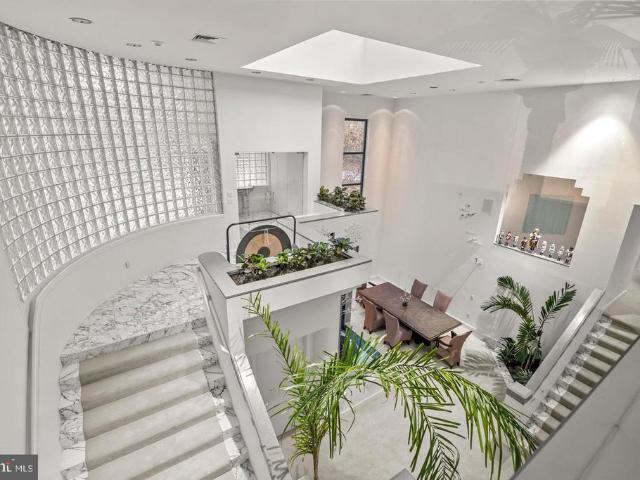
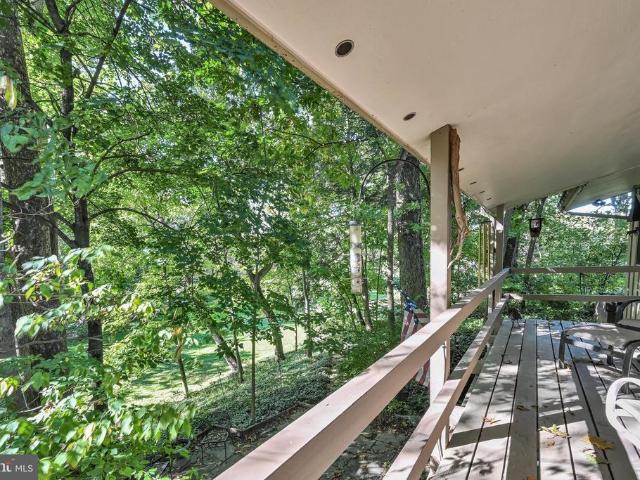
Welcome to this stunning contemporary masterpiece, custom-built by Bowser Construction, showcasing breathtaking architecture and a design that seamlessly blends luxury, functionality, and nature. Constructed with commercial-grade steel, cinderblock, and windows, this home offers unparalleled durability and style. Nestled on nearly three acres at the edge of the woods in a private and serene setting, the property is surrounded by natures beauty, with abundant wildlife and panoramic views through its extensive commercial grade windows. The open floor plan and soaring 29-foot ceilings in the great room create a bright and inviting atmosphere, perfect for entertaining or simply enjoying the tranquility of your surroundings. This expansive home features 5 bedrooms, 4 full bathrooms, and 4 half bathrooms, with custom finishes like extensive marble accents, abundant built-in planters, two spiral staircases, and several glass block windows that add a touch of modern elegance. The cozy living r
USD 2,295,000
819 Darby Lane
View photo
House · for sale
USD 387,000
USD 342/sq.ft
819 Darby Lane
Wynn Wood Manor
· 1,130 sq.ft · 3 Bedrooms · 1 Bath · House
· Garden · Parking · Deck · Fireplace · Equipped kitchen · Air conditioning · Heating
Wynn Wood Manor · 1,130 sq.ft · 3 Bedrooms · 1 Bath · House · Garden · Parking · Deck · Fireplace · Equipped kitchen · Air conditioning · Heating
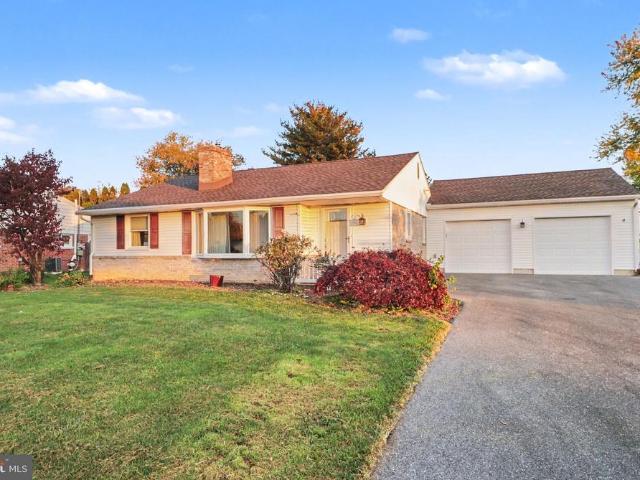
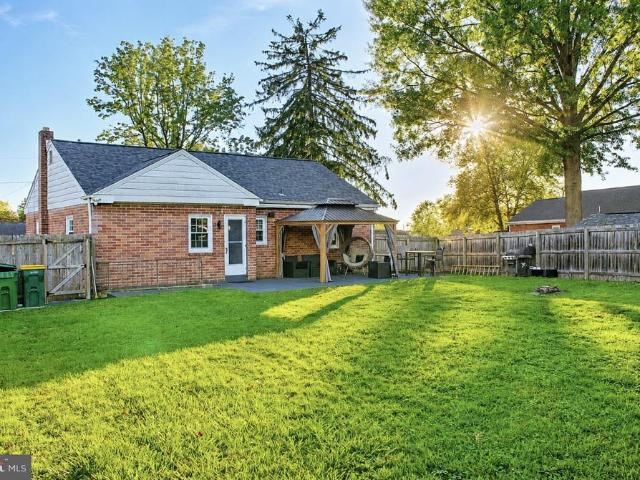
Immaculate rancher w/ updates galore; custom kitchen w/ new cabinets, granite countertops, flooring, new lighting, etc. LG. deck 21x14 outback & nice flat yard; enjoy the lg. Fireplace in oversized lr, 3 bedrooms, 1 1/2 bath on 1st floor; economical forced air heat & window a/c units; newer roof, pella windows added, and 2 car garage added & new driveway. Lower level large family room. Washer, Dryer and Refrigerator included
USD 387,000
1760 Temple Avenue
View photo
House · for sale
USD 329,000
USD 248/sq.ft
1760 Temple Avenue
Wynn Wood Manor
· 1,324 sq.ft · 4 Bedrooms · 2 Baths · House
· Garden · Parking · Equipped kitchen
Wynn Wood Manor · 1,324 sq.ft · 4 Bedrooms · 2 Baths · House · Garden · Parking · Equipped kitchen
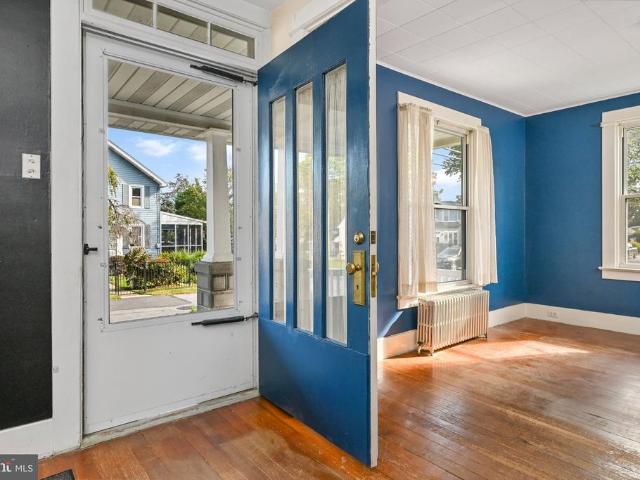
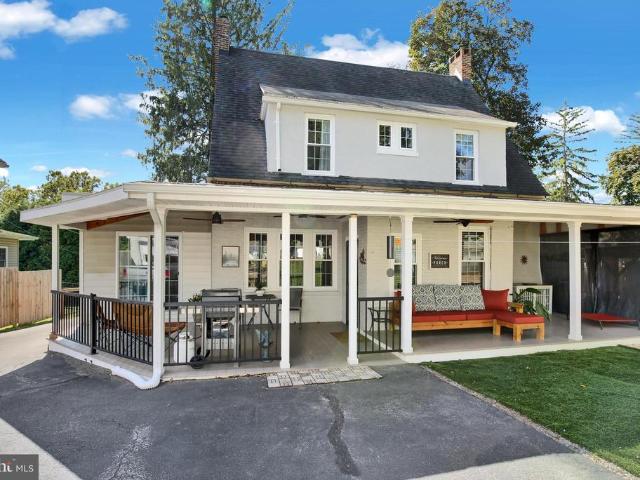
Picture slow mornings on the porch with a cup of coffee, or maybe evenings in the large yard by a fire pit. This 1930-built beauty brings you that and more, with the character you're looking for, the room to spread out and the practical touches you need. A formal dining room is ready for holiday dinners and weeknight meals alike, the kitchen has a gas range, and main-floor laundry makes the week a little easier. The 0.23-acre lot gives you room to spread out, with a detached garage perfect for a workshop or hobby and plenty of driveway space. The park is just around the corner, the streets are perfect for evening walks and then coming home to relax on the porch where you started your morning. Call today to visit this home in person and see just how you can make it your own!
USD 329,000
231 Pilgrim Drive
View photo
House · for sale
USD 502,900
USD 279/sq.ft
231 Pilgrim Drive
Wynn Wood Manor
· 1,798 sq.ft · 4 Bedrooms · 2 Baths · House
· Patio · Deck · Equipped kitchen · Parking · Cellar
Wynn Wood Manor · 1,798 sq.ft · 4 Bedrooms · 2 Baths · House · Patio · Deck · Equipped kitchen · Parking · Cellar
CUSTOM NEW CONSTRUCTION by Hunter Creek Builders in the highly sought-after Southern Village community! The Newport model combines timeless craftsmanship with a functional, open-concept design in a premier Lancaster location, just minutes from downtown Lancaster, Millersville, and Routes 30 and 283. This thoughtfully designed 1,801-square-foot 2 story home offers 1st floor living with 4 bedrooms, 2.5 bathrooms, a full unfinished basement, and an attached 2-car garage. Standard features include 9-foot ceilings, luxury vinyl plank flooring throughout the main living areas, painted kitchen cabinetry, granite countertops, and your choice of a 10 x 10 patio or deck. Every home is built with premium materials and includes a 1-year builder warranty, customizable interior selections, and the convenience of no construction loan required. With multiple homesites available, now is the perfect opportunity to build a home tailored to your lifestyle in one of Lancaster Countys most desirable low-mai
USD 502,900
101 Oriole Court
View photo
House · for sale
USD 117,900
USD 62/sq.ft
101 Oriole Court
Wynn Wood Manor
· 1,894 sq.ft · 3 Bedrooms · 2 Baths · House
· Equipped kitchen
Wynn Wood Manor · 1,894 sq.ft · 3 Bedrooms · 2 Baths · House · Equipped kitchen
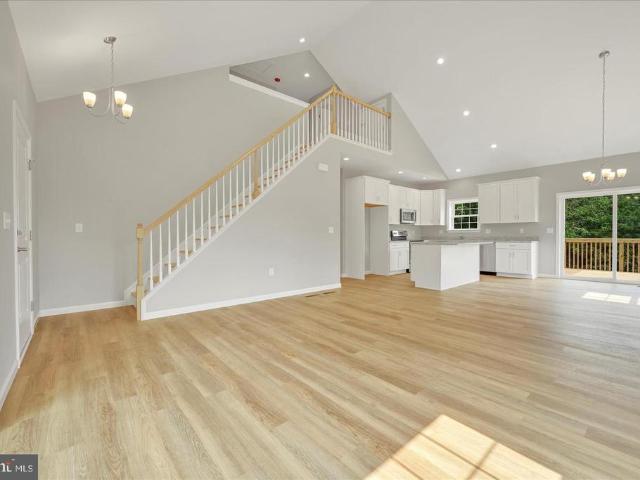
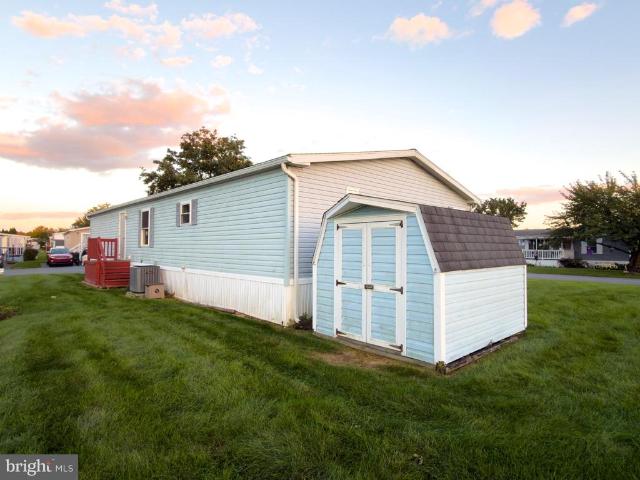
Welcome to easy, spacious living in the desirable Pheasant Ridge community! Tucked away on a cul-de-sac near the edge of the neighborhood, this 3-bedroom, 2-bath double-wide manufactured home offers 1,904 square feet of living space, a flexible floor plan, and plenty of room to make yourself at home. Vaulted ceilings, skylights, and oversized windows fill the home with natural light, creating a bright and inviting atmosphere throughout. The open-concept design features a sunken living area, a spacious kitchen with a center island, and an adjoining dining area that makes everyday living and entertaining a breeze. With two separate family rooms, there's plenty of flexibility for gathering, relaxing, or creating a space that fits your needs. The primary suite offers generous closet space and a private bath featuring a soaking tub and separate walk-in shower. Two additional bedrooms, a second full bath, and a dedicated laundry room complete the interior. Storage won't be a concern with abu
USD 117,900
1133 Colonial Road
View photo
House · for sale
USD 485,000
USD 183/sq.ft
1133 Colonial Road
Wynn Wood Manor
· 2,637 sq.ft · 4 Bedrooms · 2 Baths · House
· Office room · Gym · Fireplace · Equipped kitchen
Wynn Wood Manor · 2,637 sq.ft · 4 Bedrooms · 2 Baths · House · Office room · Gym · Fireplace · Equipped kitchen
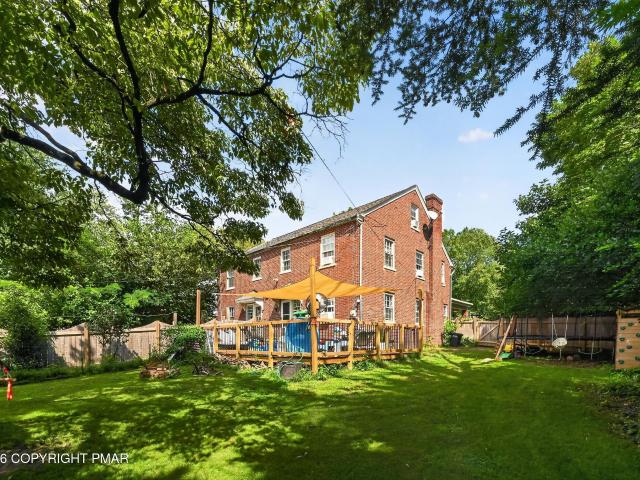
Welcome to 1133 Colonial Road, where timeless character meets thoughtful modern updates in one of Lancaster's established Penn Manor neighborhoods. Offering 2644 square feet of finished living space, this beautifully maintained 4-bedroom, 2.5-bath home provides exceptional flexibility with multiple living areas, two fireplaces, a spacious primary suite, and indoor and outdoor spaces designed for both everyday living and entertaining. At the heart of the home is the newly renovated kitchen, completed in May 2026. Crisp cabinetry, expansive countertops, stainless appliances, modern finishes, generous storage, and a large center island create a bright, functional gathering space that feels completely at home in today's market. The spacious primary suite offers a private retreat with an updated bath featuring a double vanity and tiled walk-in shower. An adjoining bonus room, renovated in June 2026, provides valuable flexibility as a home office, nursery, fitness room, sitting area, or priv
USD 485,000
405 Pheasant Ridge Circle
View photo
House · for sale
USD 95,000
USD 65/sq.ft
405 Pheasant Ridge Circle
Wynn Wood Manor
· 1,453 sq.ft · 3 Bedrooms · 2 Baths · House
· Garden · Parking
Wynn Wood Manor · 1,453 sq.ft · 3 Bedrooms · 2 Baths · House · Garden · Parking
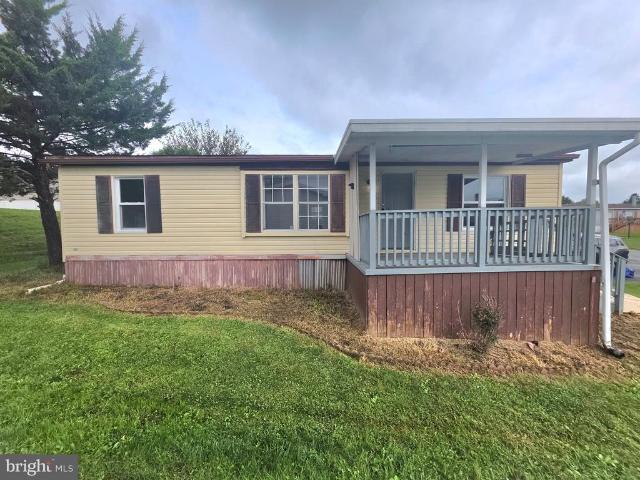
Nestled in the serene enclave of Pheasant Ridge, this charming traditional manufactured home offers a perfect blend of comfort and elegance. With three spacious bedrooms and two full bathrooms, this residence is designed for both relaxation and entertaining. The inviting layout flows seamlessly, creating a warm atmosphere that feels like home from the moment you step inside. Natural light pours in through thoughtfully placed windows, enhancing the cozy ambiance throughout. Step outside to discover a low-maintenance yard, perfect for enjoying the outdoors without the hassle of extensive upkeep. Off-street parking for two vehicles adds convenience, ensuring that your guests feel welcome. Built in 1993, this home combines classic charm with modern comforts, making it a timeless choice for those seeking a peaceful lifestyle. The Pheasant Ridge community offers a tranquil setting, allowing you to unwind and enjoy the beauty of your surroundings. Experience the joy of living in a home that e
USD 95,000
1803 Willow Street Pike
View photo
House · for sale
USD 475,000
USD 245/sq.ft
1803 Willow Street Pike
Wynn Wood Manor
· 1,938 sq.ft · 3 Bedrooms · 1 Bath · House
· Garden · Equipped kitchen · Swimming pool
Wynn Wood Manor · 1,938 sq.ft · 3 Bedrooms · 1 Bath · House · Garden · Equipped kitchen · Swimming pool
Welcome to 1803 Willow Street Pike, a beautifully renovated residence where sophisticated style, modern luxury, and effortless comfort come together. The inviting interior features three spacious bedrooms and a beautifully renovated bathroom complete with a walk-in shower and double vanity. At the heart of the home, the stunning gourmet kitchen is designed with a 10-foot island perfect for casual mornings, intimate gatherings, or entertaining guests. Quartz countertops, stainless steel appliances, and a built-in wine refrigerator complete this stylish and functional space. Step outside and discover a private backyard retreat designed for relaxation and entertaining. The in-ground pool provides the perfect escape during the warmer months, while the charming gazebo creates an inviting setting for dining, cocktails, or memorable evenings with friends and family. Ideally located just minutes from downtown Lancaster with convenient access to major routes, 1803 Willow Street Pike offers a ra
USD 475,000
33 Sunrise Terrace
View photo
Townhouse · for sale
USD 254,990
USD 117/sq.ft
33 Sunrise Terrace
Wynn Wood Manor
· 2,174 sq.ft · 4 Bedrooms · 2 Baths · Townhouse
· Office room · Terrace · Parking · Deck · Air conditioning · Cellar
Wynn Wood Manor · 2,174 sq.ft · 4 Bedrooms · 2 Baths · Townhouse · Office room · Terrace · Parking · Deck · Air conditioning · Cellar
Welcome to 33 Sunrise Terrace in Millersville, a spacious four bedroom, two and a half bath townhome offering plenty of room and an opportunity to make it your own. Built in 1990, the home features 2,312 square feet of total living space, including a finished full daylight basement that provides valuable additional space for a rec room, home office, workout area, or whatever fits your needs. The home offers two stories of living space, central air, an attached one car garage, and a deck for relaxing, grilling, or spending time outdoors. A newer section of the roof over the porch was replaced approximately six years ago, while the main roof is approximately 15 years old. This property is ready for some updates, making it a great opportunity for buyers who want to personalize a home to their own style or investors looking for a property with potential. With four bedrooms, a finished basement, and more than 2,300 square feet of total space, there is a solid foundation to work with. The lo
USD 254,990
1710 1 Temple Avenue
View photo
House · for sale
USD 275,000
New
1710 1 Temple Avenue
Wynn Wood Manor
· 2 Bedrooms · House
· Deck · Equipped kitchen
Wynn Wood Manor · 2 Bedrooms · House · Deck · Equipped kitchen
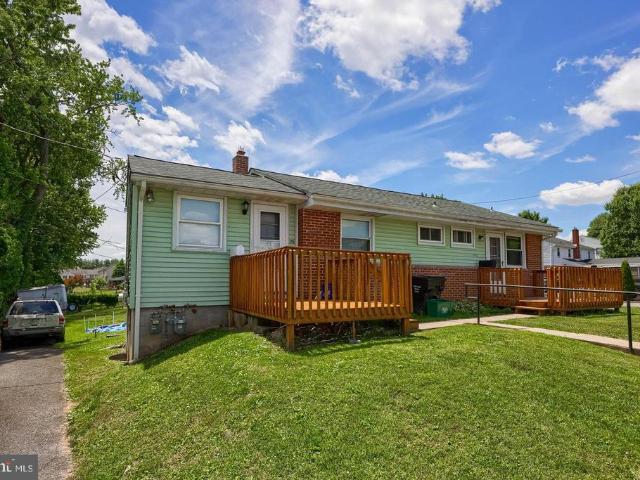
Welcome to 1710-1- Temple Avenue, a well-maintained side-by-side duplex offering an outstanding investment or owner-occupant opportunity in Manor Township. Situated on a corner lot and backing to mature trees, this property features two thoughtfully designed one-bedroom, one-bath units, each with its own private entrance, dedicated front deck, and comfortable living space. Both units are currently tenant-occupied on month-to-month leases, providing flexibility for future owners. Each residence offers a bright and functional single-level layout featuring a spacious living area, well-appointed kitchen with range and refrigerator, comfortable, spacious bedrooms, full bath with tub/shower combinations, built-in storage spaces, and abundant natural light throughout. Insulated windows, window treatments, and practical floor plans create inviting spaces that are easy to maintain and attractive to tenants alike. Front decks provide each unit with its own outdoor retreat, perfect for relaxing a
USD 275,000
1701 Saint Phillips Drive
View photo
House · for sale
USD 299,900
USD 232/sq.ft
1701 Saint Phillips Drive
Wynn Wood Manor
· 1,292 sq.ft · 4 Bedrooms · 1 Bath · House
· Deck · Equipped kitchen · Cellar
Wynn Wood Manor · 1,292 sq.ft · 4 Bedrooms · 1 Bath · House · Deck · Equipped kitchen · Cellar
Beautifully maintained 4-bedroom home featuring a renovated kitchen, a spacious finished basement/family room, and a wonderfully landscaped corner lot. The second floor of the home offers an additional room in between the two upstairs bedrooms that has the rough-in plumbing for a future full bathroom, creating an excellent opportunity to add value. Enjoy outdoor living on the private deck surrounded by a privacy fence that wraps around the back of the property. A wonderful combination of comfort, functionality, and future possibilities!
USD 299,900
2618 Chestnut Valley Drive
View photo
House · for sale
USD 515,000
USD 204/sq.ft
2618 Chestnut Valley Drive
Wynn Wood Manor
· 2,519 sq.ft · 4 Bedrooms · 2 Baths · House
Wynn Wood Manor · 2,519 sq.ft · 4 Bedrooms · 2 Baths · House
Welcome Home to Chestnut Valley Drive! Lovingly cared for by the same owners for over 20 years, this inviting home offers the perfect blend of comfort, space, and convenience. Located in the desirable Hempfield School District, youll enjoy being just seconds from Route 30 and ideally positioned between downtown Lancaster and downtown Lititz, with an abundance of restaurants, shopping, and everyday conveniencesincluding Park City Centerjust minutes away. Inside, youll find four generously sized bedrooms and 2.5 bathrooms, with plenty of room to relax, entertain, and grow. The spacious primary suite offers a peaceful retreat, complete with a walk-in closet and a large jetted soaking tub. Two separate living areas on the main floor provide flexibility for everything from cozy evenings at home to hosting family and friends. Just off the back of the home, a large screened-in sunroom creates the perfect spot to enjoy your morning coffee, while taking in the outdoors. Additional highlights in
USD 515,000
1734 Colonial Manor Drive
View photo
House · for sale
USD 448,900
USD 181/sq.ft
1734 Colonial Manor Drive
Wynn Wood Manor
· 2,476 sq.ft · 4 Bedrooms · 2 Baths · House
· Patio · Garden · Office room · Swimming pool · Deck · Fireplace · Equipped kitchen · Parking · Air conditioning
Wynn Wood Manor · 2,476 sq.ft · 4 Bedrooms · 2 Baths · House · Patio · Garden · Office room · Swimming pool · Deck · Fireplace · Equipped kitchen · Parking · Air conditioning
Discover the epitome of mid-century modern living in this timeless gem! Set on 0.74 acres, this stunning home features classic redwood siding, low-maintenance mature landscaping, and breathtaking views of the Little Conestoga River, including your very own private island! You'll also enjoy a private golf course vista right from your deck. Inside, the home offers an open floor plan with four bedrooms, two baths, and an office. The front room features a floor-to-ceiling, double-sided brick fireplace that connects to an open kitchen with a cozy breakfast nook. The vaulted ceiling is appointed with beams from the Brooklyn Navy Yards. Step outside to the patio wired for a hot tub, or take in the serene waterfront views from the deck accessible from both the owner's bedroom and living area. Additional features include a side-load oversized two-car garage, all appliances, central air, a water softener, and a truly low-maintenance lifestyle. This is mid-century modern living at its finest, sch
USD 448,900
423 Hawthorne Drive
View photo
House · for sale
USD 350,000
USD 303/sq.ft
423 Hawthorne Drive
Wynn Wood Manor
· 1,152 sq.ft · 3 Bedrooms · 1 Bath · House
· Patio · Garden · Equipped kitchen · Air conditioning · Cellar
Wynn Wood Manor · 1,152 sq.ft · 3 Bedrooms · 1 Bath · House · Patio · Garden · Equipped kitchen · Air conditioning · Cellar
This one checks all the boxes! Welcome to this beautifully updated ranch home offering comfortable one-floor living and a convenient location near major routes and shopping. The remodeled kitchen features a spacious eat-in area, while the living room showcases oversized windows that fill the space with natural light. Enjoy three spacious bedrooms with ceiling fans and a remodeled bathroom featuring ceramic tile flooring, and a ceramic tile shower surround. Additional features include a full unfinished basement with exterior access and a covered patio overlooking the spacious backyard perfect for relaxing or entertaining. Recent improvements include newer windows, roof, doors, central A/C, water heater and furnace. Stylish updates, functional spaces, and a location that keeps you close to it all! Schedule your showing today and be the next person to call this place home!
USD 350,000
256 Pilgrim Drive
View photo
House · for sale
USD 487,900
USD 271/sq.ft
256 Pilgrim Drive
Wynn Wood Manor
· 1,798 sq.ft · 4 Bedrooms · 2 Baths · House
· Patio · Deck · Equipped kitchen · Parking · Cellar
Wynn Wood Manor · 1,798 sq.ft · 4 Bedrooms · 2 Baths · House · Patio · Deck · Equipped kitchen · Parking · Cellar
CUSTOM NEW CONSTRUCTION in the highly desirable Southern Village community! The Baxter model offers exceptional craftsmanship, modern finishes, and a thoughtfully designed floor plan in one of Lancasters most convenient locations, just minutes from downtown Lancaster with easy access to Routes 30 and 283. Offering approximately 1,800 square feet of living space, this home features 4 bedrooms, 2.5 bathrooms, a full unfinished basement, and an attached 2-car garage. Standard features include luxury vinyl plank flooring throughout the main living areas, 9-foot first-floor ceilings, painted kitchen cabinetry, granite countertops, and your choice of a 10 x 10 patio or deck. Built with premium materials and exceptional attention to detail, every home includes customizable finish selections, a comprehensive builder warranty, and the convenience of no construction loan required. Multiple homesites are available, allowing you to personalize your home while enjoying the convenience of a simplifi
USD 487,900
30 Peacock Drive
View photo
House · for sale
USD 369,900
USD 227/sq.ft
30 Peacock Drive
Wynn Wood Manor
· 1,625 sq.ft · 3 Bedrooms · 1 Bath · House
· Equipped kitchen
Wynn Wood Manor · 1,625 sq.ft · 3 Bedrooms · 1 Bath · House · Equipped kitchen
Secluded Setting, Convenient Location! This charming brick Cape Cod offers the perfect blend of comfort, character, and convenience. Inside, youll find beautiful hardwood floors, a spacious kitchen with a breakfast bar and abundant cabinetry, neutral paint tones, insulated windows, and plenty of storage throughout. Stay cool and comfortable with the new HVAC system installed in 2026! The oversized family room features a cozy bar area thats perfect for entertaining family and friends. Enjoy the privacy you desire while remaining close to everything you need. Dont miss your opportunity to make this wonderful home yoursschedule your showing today! Professional photos to come
USD 369,900
381 Ironstone Ridge Road
View photo
House · for sale
USD 549,000
USD 226/sq.ft
381 Ironstone Ridge Road
Wynn Wood Manor
· 2,422 sq.ft · 4 Bedrooms · 2 Baths · House
· Garden
Wynn Wood Manor · 2,422 sq.ft · 4 Bedrooms · 2 Baths · House · Garden
Welcome home to this beautifully maintained split-level nestled in the heart of Manor Township, offering the perfect blend of privacy, convenience, and everyday comfort. Ideally located with easy access to major routes, shopping, dining, and local amenities, this home is ready for its next owner to move right in. Natural light pours through the spacious living areas, creating a warm and inviting atmosphere throughout. The cozy lower-level den, complete with a stove, provides the perfect space to relax, entertain, or gather with family and friends. Youll also appreciate the easily accessible attic with even more storage space. Step outside to enjoy a generous 48 x 30 fenced backyard, ideal for pets, play, or outdoor entertaining. A large pole barn adds exceptional versatility, providing ample room for vehicles, equipment, hobbies, or additional storage. With its desirable location, flexible living spaces, and outstanding storage options, this home truly has something for everyone. Sched
USD 549,000
2818 Mimosa Lane
View photo
Townhouse · for sale
USD 490,000
USD 211/sq.ft
2818 Mimosa Lane
Wynn Wood Manor
· 2,314 sq.ft · 2 Bedrooms · 2 Baths · Townhouse
· Patio · Office room · Fireplace · Equipped kitchen
Wynn Wood Manor · 2,314 sq.ft · 2 Bedrooms · 2 Baths · Townhouse · Patio · Office room · Fireplace · Equipped kitchen
2818 Mimosa Ln. is located in the Arbors at Spring Valley Rd. Where sophisticated luxury meets low maintenance living. One floor living at its finest! First floor includes hardwood flooring, a living room with gas fireplace, sky lights, an upgraded kitchen with pantry, a dininig room, a powder room and a primary suite has a walk-in closet, a private bath walk-in shower and laundry room. The second floor bedroom suite has a walk-in closet and a full bath with tub/shower combo. Plus a beautifully finished, walk-out, lower level with gas fireplace, a dedicated office space, a halfbath and access to a lovely patio. Additional features include convienently located in Hempfield Twp. The home is bathed in natural light has been well cared for
USD 490,000
153 Hershey Mill Road
View photo
House · for sale
USD 190,000
153 Hershey Mill Road
Wynn Wood Manor
· 5 Bedrooms · House
· Garden · Deck · Equipped kitchen · Parking
Wynn Wood Manor · 5 Bedrooms · House · Garden · Deck · Equipped kitchen · Parking
This home has approx 1,779 sq. Ft. with in-law quarters. Great place to live and use additional quarters as rental income. This property has a nice yard and surrounded by open space, Nestled on a generous 0.44-acre lot, the property boasts a lovely deck and boarders Conestoga creek, perfect for enjoying serene outdoor moments. The interior features beautiful hardwood floors and a cozy combination kitchen/dining area. The eat-in kitchen is equipped with essential appliances, ensuring convenience for daily living. The paved driveway provides ample parking. Located in a vibrant community, residents benefit from nearby parks, excellent schools, and convenient public services, fostering a welcoming neighborhood atmosphere. This home is not just a place to live; it's a sanctuary where comfort meets community. Experience the warmth and charm of this delightful property, ready to create lasting memories
USD 190,000
201 Silver Wind Court N
View photo
House · for sale
USD 90,000
USD 59/sq.ft
201 Silver Wind Court N
Wynn Wood Manor
· 1,507 sq.ft · 3 Bedrooms · 2 Baths · House
· Equipped kitchen · Swimming pool · Parking
Wynn Wood Manor · 1,507 sq.ft · 3 Bedrooms · 2 Baths · House · Equipped kitchen · Swimming pool · Parking
Nestled in the charming Pheasant Ridge community, this delightful manufactured home offers a perfect blend of comfort and functionality. With 1,512 sq. ft. Of well-designed living space, this residence features three spacious bedrooms and two full bathrooms, ensuring ample room for relaxation and privacy. Step inside to discover an inviting open floor plan that seamlessly connects the living, dining, and kitchen areas. The family room, conveniently located off the kitchen, is perfect for gatherings, while the dining area provides a cozy spot for meals. Enjoy the convenience of a main floor laundry, and appreciate the thoughtful details like ceiling fans and a walk-in closet in the primary suite. The exterior boasts a corner lot with off-street parking for two vehicles, enhancing accessibility. An outbuilding offers additional storage or workspace, catering to your organizational needs. The community amenities are a highlight, featuring a refreshing outdoor pool, basketball courts, and
USD 90,000
408 S School Lane
View photo
House · for sale
USD 319,000
USD 147/sq.ft
408 S School Lane
Wynn Wood Manor
· 2,164 sq.ft · 4 Bedrooms · 1 Bath · House
· Garden · Fireplace · Equipped kitchen · Cellar
Wynn Wood Manor · 2,164 sq.ft · 4 Bedrooms · 1 Bath · House · Garden · Fireplace · Equipped kitchen · Cellar
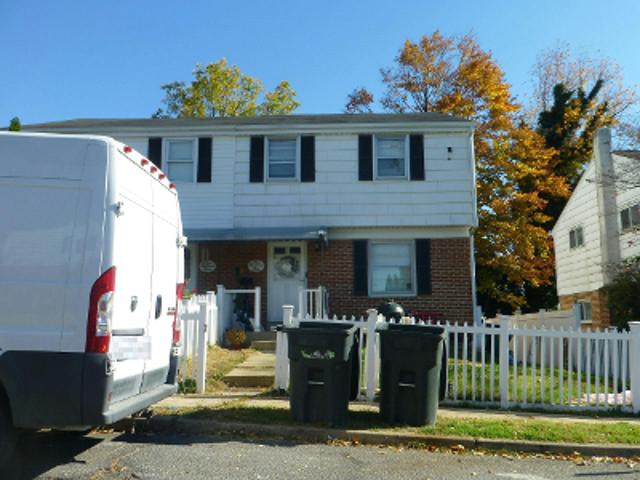
Welcome to 408 South School Lane in Lancaster! This beautifully renovated twin-style home offers four bedrooms and one full bathroom with a perfect blend of classic character and modern updates. Step inside to beautiful hardwood floors flowing throughout the home. The spacious living room features a charming fireplace and mantle, while the modern kitchen showcases beautiful two-tone cabinetry, granite countertops, and stainless steel appliances. A welcoming dining room provides plenty of space for entertaining, and the home offers four sizable bedrooms along with a well-maintained full bathroom. The basement provides plenty of additional storage, while the beautiful backyard offers great outdoor space to enjoy. This turnkey home is ready for its next owner. Don't miss this one, schedule your showing today!
USD 319,000
101 Jemfield Court
View photo
House · for sale
USD 80,000
USD 74/sq.ft
101 Jemfield Court
Wynn Wood Manor
· 1,076 sq.ft · 3 Bedrooms · 2 Baths · House
· Office room · Deck · Equipped kitchen · Swimming pool · Parking
Wynn Wood Manor · 1,076 sq.ft · 3 Bedrooms · 2 Baths · House · Office room · Deck · Equipped kitchen · Swimming pool · Parking
Welcome to this home located in the Pheasant Ridge community in Penn Manor School District. Situated on a quiet, no-outlet street, this home offers low-maintenance, single-level living in a peaceful setting. Built in 1995, this 3 bedroom, 2 bathroom home offers 1,080 sq. Ft. of bright, functional living space. Features a central living room, eat-in kitchen, main-floor laundry, and a spacious primary suite complete with a walk-in closet and private full bath. Two additional bedrooms share a full hallway bathroom, perfect for family, guests, or a home office. New kitchen counter tops, flooring throughout, and fresh paint. Enjoy outdoor relaxation on your private, quiet covered deck at the end of the street. Includes dedicated off-street parking. Living in Pheasant Ridge gives you access to a range of neighborhood amenities, including: Community swimming pool & clubhouse, Fitness/recreation center, basketball courts, and playground ('tot lot') Walking paths and common grounds
USD 80,000
E Main St
View photo
House · for sale
Request Details
Updated
E Main St
Wynn Wood Manor
· 2,648 sq.ft · 4 Bedrooms · 1 Bath · House
Wynn Wood Manor · 2,648 sq.ft · 4 Bedrooms · 1 Bath · House
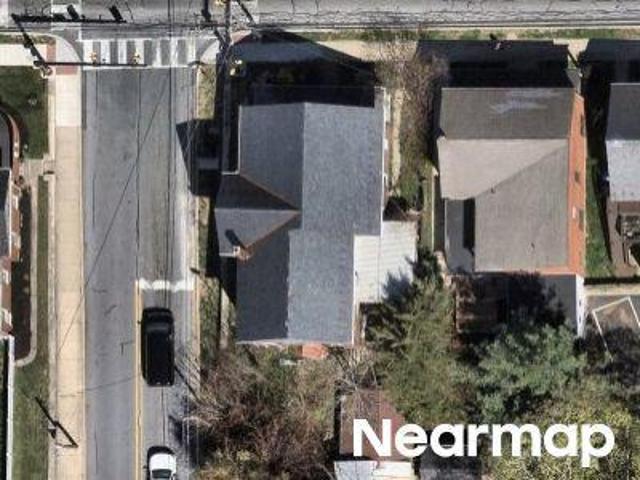
This home is in preforeclosure, which means the homeowner is in default (missed payments). Therefore, there could be an opportunity to strike a great deal with the owner and the bank
Request Details
Middle Grn
View photo
House · for sale
Request Details
Updated
Middle Grn
Wynn Wood Manor
· 2,045 sq.ft · 3 Bedrooms · 2 Baths · House
Wynn Wood Manor · 2,045 sq.ft · 3 Bedrooms · 2 Baths · House
This home is in preforeclosure, which means the homeowner is in default (missed payments). Therefore, there could be an opportunity to strike a great deal with the owner and the bank
Request Details
Knollwood Rd
View photo
House · for sale
Request Details
Updated
Knollwood Rd
Wynn Wood Manor
· 1,195 sq.ft · 3 Bedrooms · 1 Bath · House
Wynn Wood Manor · 1,195 sq.ft · 3 Bedrooms · 1 Bath · House
This home is in preforeclosure, which means the homeowner is in default (missed payments). Therefore, there could be an opportunity to strike a great deal with the owner and the bank
Request Details
Prospect St
View photo
House · for sale
Request Details
Updated
Prospect St
Wynn Wood Manor
· 1,647 sq.ft · 3 Bedrooms · 1 Bath · House
Wynn Wood Manor · 1,647 sq.ft · 3 Bedrooms · 1 Bath · House
This home is in preforeclosure, which means the homeowner is in default (missed payments). Therefore, there could be an opportunity to strike a great deal with the owner and the bank
Request Details
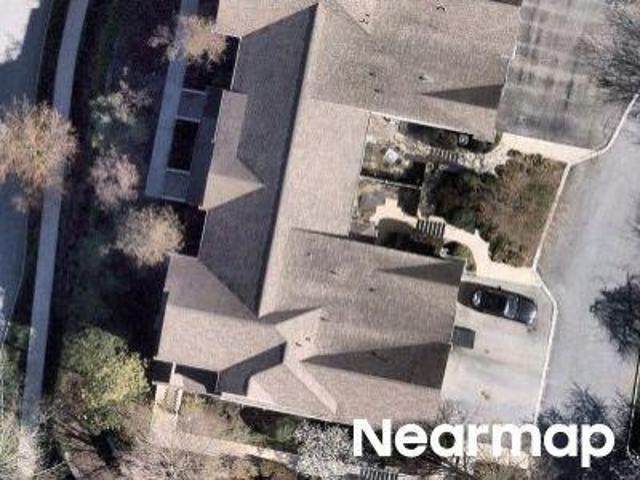
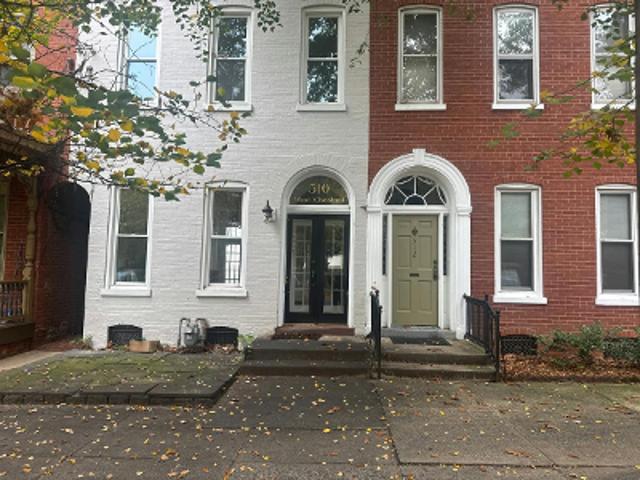
W Chestnut St
View photo
House · for sale
Request Details
Updated
W Chestnut St
Wynn Wood Manor
· 1,991 sq.ft · 4 Bedrooms · 2 Baths · House
Wynn Wood Manor · 1,991 sq.ft · 4 Bedrooms · 2 Baths · House
This home is in preforeclosure, which means the homeowner is in default (missed payments). Therefore, there could be an opportunity to strike a great deal with the owner and the bank
Request Details

Get email alerts

Don't miss out: be the first to know about new properties

The alert was correctly created

On subscribing you accept the conditions of use and the privacy policy
Alert
Receive new ads in your inbox
Save this search
Receive alerts for new listings

We'll send you an email when we have new properties for: "Properties for sale in Wynn Wood Manor"

The alert was correctly created

Glen Moore
West Lancaster, Manor township Lancaster County Pennsylvania
Get email alerts and be the first to see new listings
Required field
On subscribing I accept the terms of the privacy policy
Perfect! You'll soon start receiving new listings via email
Alert
Receive an email when we have new ads for Properties for sale in Wynn Wood Manor
Save this search
Filters

Bedrooms

Size (sq.ft)

sq.ft
sq.ft

Price

USD
USD

Property type

Bathrooms

Clear all filters
Receive notifications when new entries are published.