594 houses for sale in Yacht Cove

21 Glenhawk Loop
View photo
House · for sale
USD 267,000
USD 181/sq.ft
New
21 Glenhawk Loop
Yacht Cove
· 1,475 sq.ft · 3 Bedrooms · 2 Baths · House
· Deck · Fireplace · Equipped kitchen · Parking
Yacht Cove · 1,475 sq.ft · 3 Bedrooms · 2 Baths · House · Deck · Fireplace · Equipped kitchen · Parking
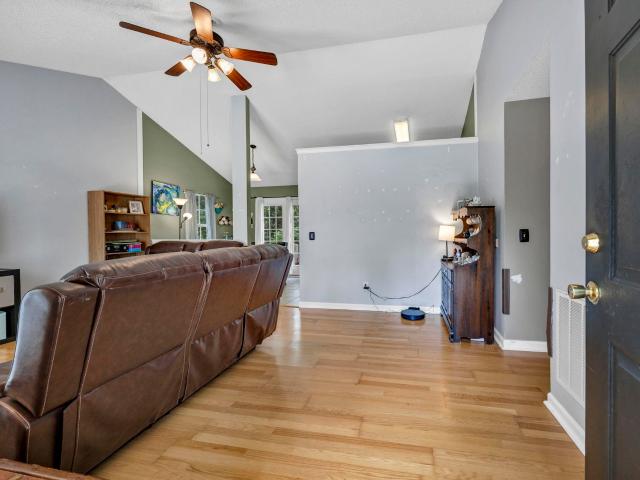
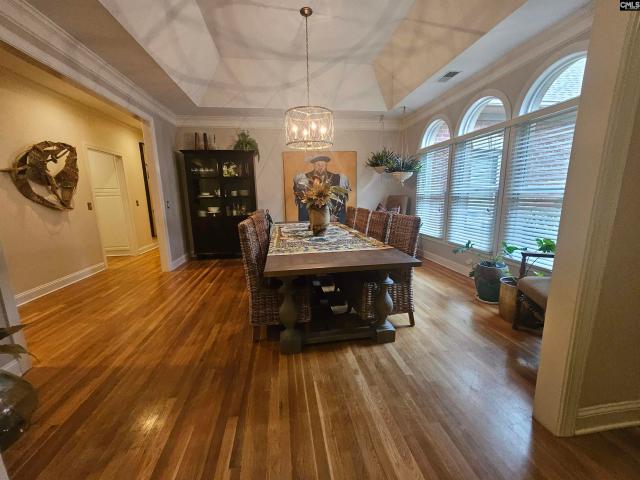
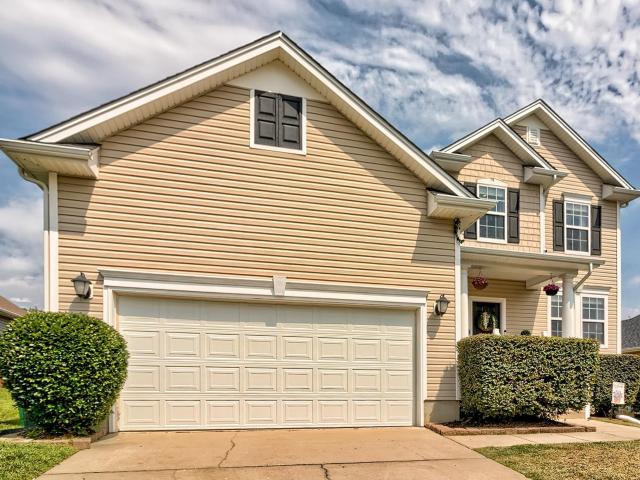
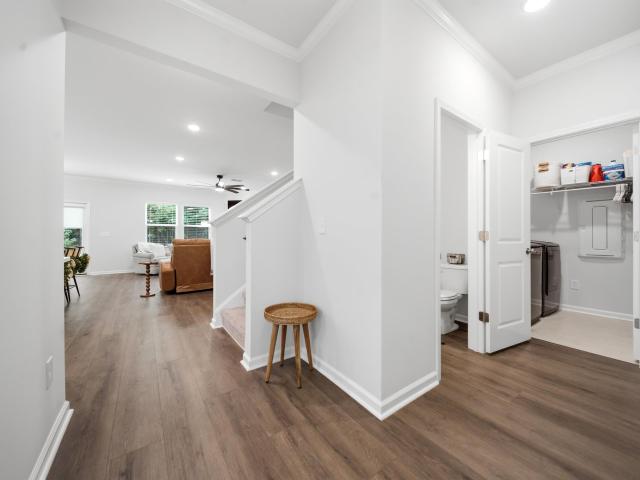
21 Glenhawk Loop, Irmo SC 29063 is a residence with a functional layout and comfortable living spaces throughout. The kitchen features stainless steel appliances, creating a well-equipped space for cooking and entertaining. A fireplace anchors the main living area, adding warmth and ambiance to the central gathering space. Flooring and interior paint extend across the living areas. The primary bedroom includes a walk-in closet for convenient storage and organization. A dedicated laundry room adds interior utility. A deck extends the living space outdoors, creating ample room for relaxation and entertaining. An attached garage completes this well-maintained residence with practical amenities and comfortable living spaces throughout every room. Included 100-Day Home Warranty with buyer activation Disclaimer: CMLS has not reviewed and, therefore, does not endorse vendors who may appear in listings
USD 267,000
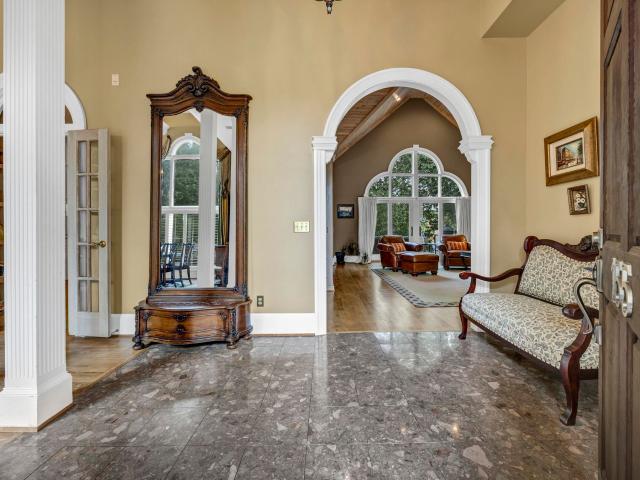
155 Stoney Point Lane
View photo
House · for sale
USD 1,550,000
USD 406/sq.ft
New
155 Stoney Point Lane
Yacht Cove
· 3,810 sq.ft · 4 Bedrooms · 4 Baths · House
· Fireplace · Equipped kitchen
Yacht Cove · 3,810 sq.ft · 4 Bedrooms · 4 Baths · House · Fireplace · Equipped kitchen
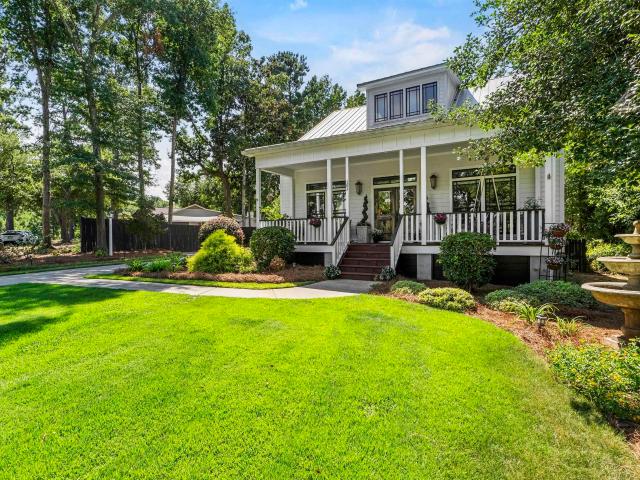
A spectacular & truly rare opportunity to own a custom, lakefront retreat on Lake Murray. This exceptional 4-bedroom, 4.5 bath home blends architectural elegance with effortless indoor-outdoor living & breathtaking water views. The main level showcases TWO Primary Suites, a unique feature that sets this home apart. One suite has a true spa sanctuary, complete with heated floors, jetted soaking tub, an indulgent spa shower, double vanities, & a cozy fireplace. The living room is adorned by a striking wood clad cathedral ceilings & custom built in cabinetry that includes a wet bar and wine cooler, all positioned to capture sweeping views of the lake. The gourmet kitchen features floor to ceiling cabinetry, a Thermador wall oven, Bosch DW, & a gas cooktop, creating a beautifully functional space for everyday living & entertaining. The second level is designed with two generous guest suites, each showcasing large windows that frame exquisite lake views, along with dressing areas featuring
USD 1,550,000
14 A Prices Court
View photo
Townhouse · for sale
USD 145,000
USD 91/sq.ft
New
14 A Prices Court
Yacht Cove
· 1,593 sq.ft · 3 Bedrooms · 2 Baths · Townhouse
Yacht Cove · 1,593 sq.ft · 3 Bedrooms · 2 Baths · Townhouse
Super Location to the Great Harbison area. Shopping, Dining, Medical facilities, Interstates and only minutes to Downtown Columbia. 3 Bedroom / 2 Bath upstairs unit featuring open floor plan, built ins, pantry, and covered porch area. Owner's bedroom with private bath and closet and double doors leading to porch. Low maintenance living and Harbison Park Recreational Amenities around the corner. Has been a great rental unit for years. Disclaimer: CMLS has not reviewed and, therefore, does not endorse vendors who may appear in listings
USD 145,000
318 Chatteris Road
View photo
House · for sale
USD 219,900
USD 174/sq.ft
318 Chatteris Road
Yacht Cove
· 1,259 sq.ft · 3 Bedrooms · 2 Baths · House
· Garden · Deck · Fireplace · Equipped kitchen
Yacht Cove · 1,259 sq.ft · 3 Bedrooms · 2 Baths · House · Garden · Deck · Fireplace · Equipped kitchen
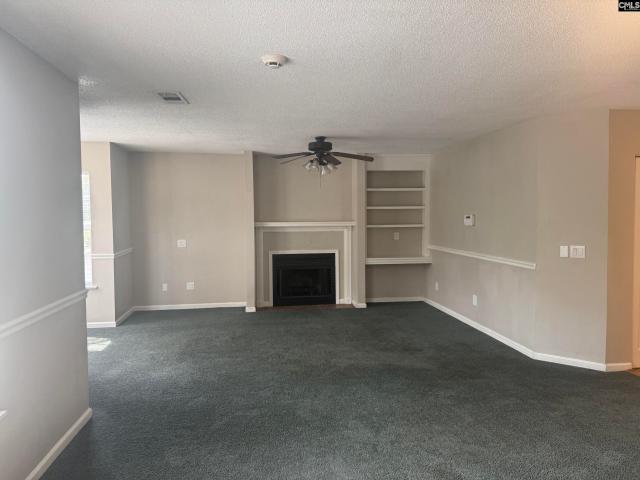
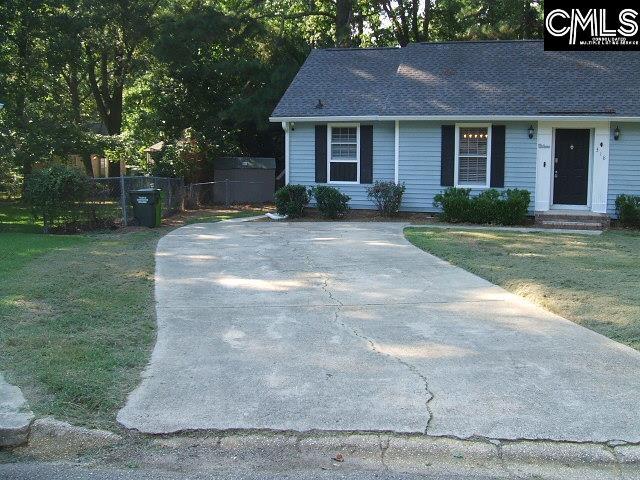
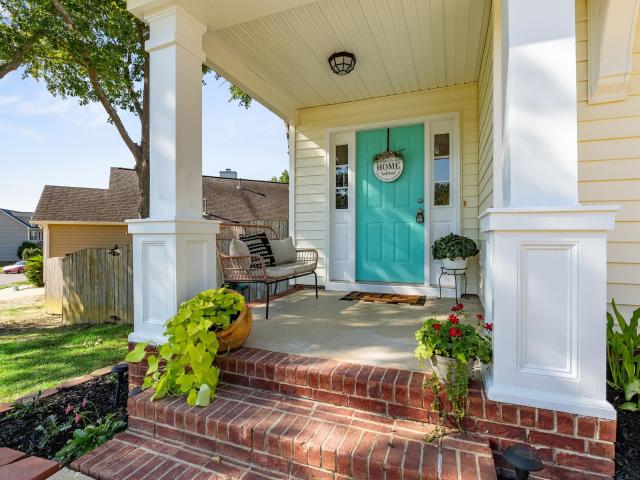
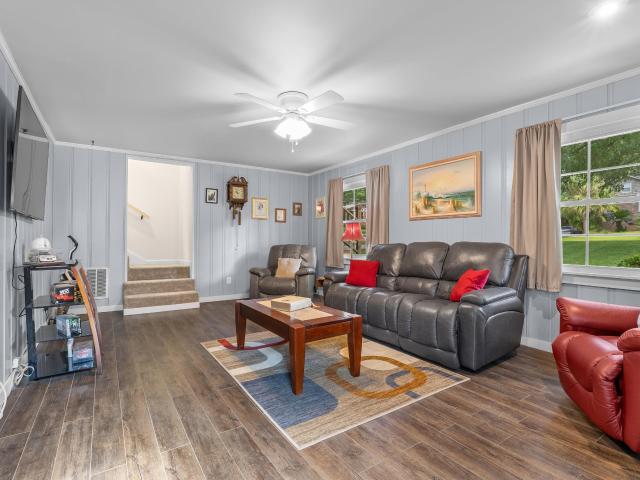
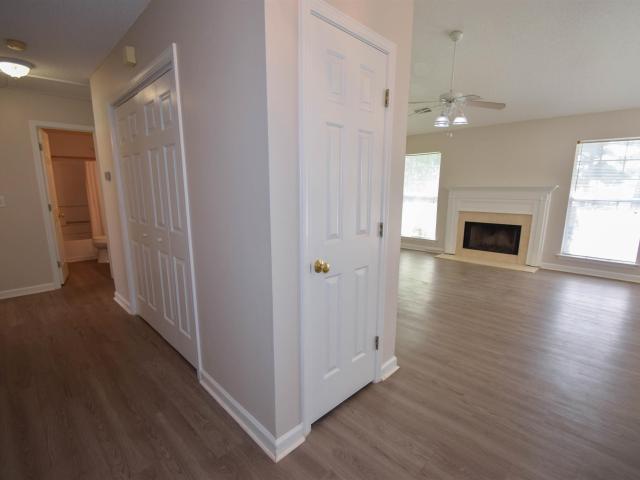
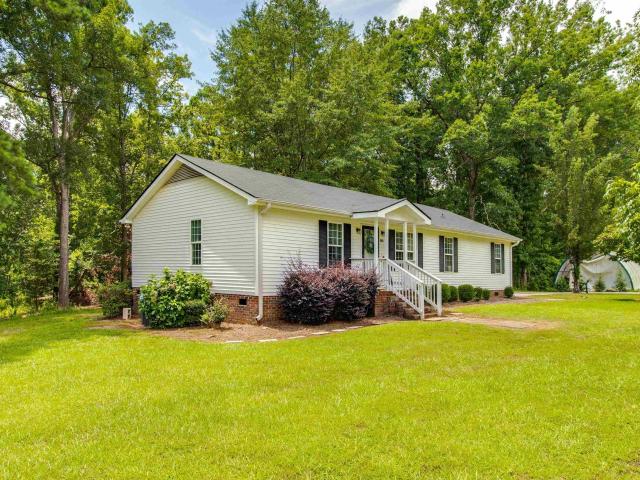
Must see. Super location close to Irmo, I-26, and Lake Murray. Recently completed remodeling/Rehab including all new waterproof laminate flooring, all new interior paint, new lights/fans, and some new doors/hardware. Fresh updates including large rear deck (14X20) overlooking. 38 acre fenced in backyard with detached storage shed. Single level vinyl ranch home in desirable Lex-Rich school district 5 (Dutch Fork Schools). Quiet and secluded cul-de-sac lot with established landscaping and drive thru gate to backyard. Attached exterior storage closet for tools/equipment. Interior includes recessed can lights, under cabinet lights and a custom chef sink in kitchen with adjacent laundry closet. The large Den includes a brick fireplace (wood burning) overlooking the back yard which contains large shade trees. The hall bathroom has ceramic tile floors and tub surround with a linen closet offering plenty of storage. Bedroom two includes a modular closet system for storage and hanging clothes.
USD 219,900
106 Hexham Circle
View photo
House · for sale
USD 258,000
USD 132/sq.ft
106 Hexham Circle
Yacht Cove
· 1,948 sq.ft · 3 Bedrooms · 3 Baths · House
· Garden · Fireplace · Equipped kitchen · Parking
Yacht Cove · 1,948 sq.ft · 3 Bedrooms · 3 Baths · House · Garden · Fireplace · Equipped kitchen · Parking
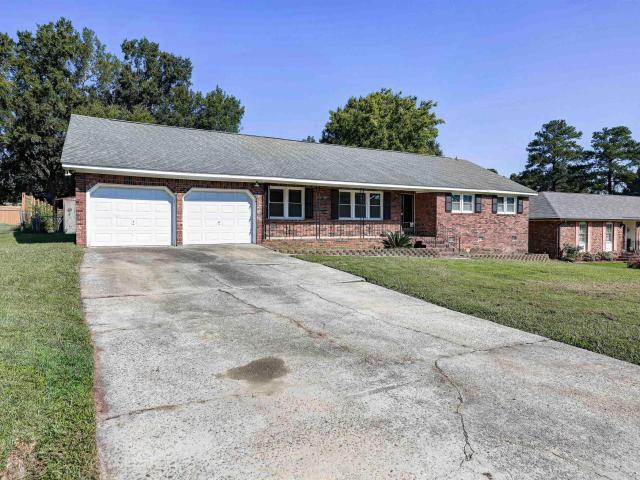
Welcome home to this charming 3-bedroom, 3-bath brick ranch nestled in the established Old Friarsgate neighborhood of Irmo, SC. Provides the convenience of one-level living with plenty of space, this home features a functional floor plan, a spacious eat-in kitchen perfect for family meals and entertaining, a large tiled den with a fireplace, and a two-car garage for added storage and convenience. Enjoy your morning coffee on the lovely screened porch. Step outside to enjoy the fully fenced backyard, providing the perfect setting for pets, play, gardening, or relaxing evenings outdoors. A wooden tool shed is also included. Great location! Close to I-26 and Harbison Blvd. Located in the highly sought-after Lexington/Richland School District Five (LR5), this home combines comfort, convenience, and an exceptional location. Just minutes from shopping, dining, parks, Lake Murray, and major interstates, you'll enjoy easy access to everything Irmo and the Columbia areas have. Whether you're lo
USD 258,000
413 Kayak Court
View photo
House · for sale
USD 218,000
USD 173/sq.ft
413 Kayak Court
Yacht Cove
· 1,259 sq.ft · 3 Bedrooms · 2 Baths · House
Yacht Cove · 1,259 sq.ft · 3 Bedrooms · 2 Baths · House
Welcome to 413 Kayak Ct in the desirable Seven Oaks community! This charming 3-bedroom, 2-bath home is situated in a quiet cul-de-sac and offers a comfortable floorplan, and a spacious lot. This home is conveniently located about 5 minutes from I-26 and Harbison Blvd. Close to shopping, dining, Lake Murray, and major highways. Whether you're a first-time buyer, downsizing, or looking for an investment opportunity, this home is ready to welcome its next owner. Disclaimer: CMLS has not reviewed and, therefore, does not endorse vendors who may appear in listings
USD 218,000
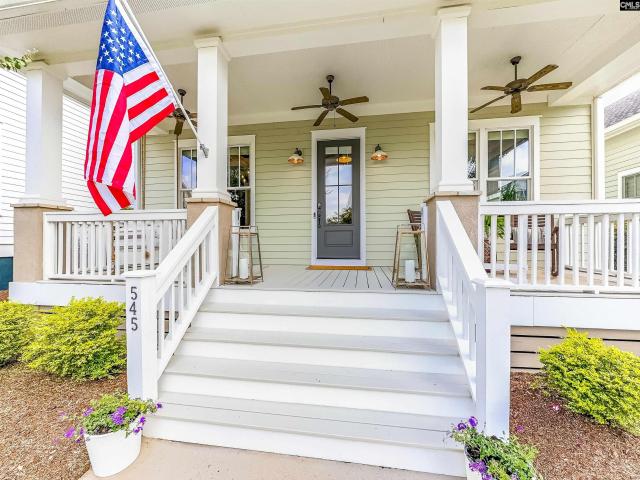
545 River Camp Drive
View photo
House · for sale
USD 699,000
USD 248/sq.ft
545 River Camp Drive
Yacht Cove
· 2,809 sq.ft · 4 Bedrooms · 3 Baths · House
· Office room · Fireplace · Equipped kitchen
Yacht Cove · 2,809 sq.ft · 4 Bedrooms · 3 Baths · House · Office room · Fireplace · Equipped kitchen
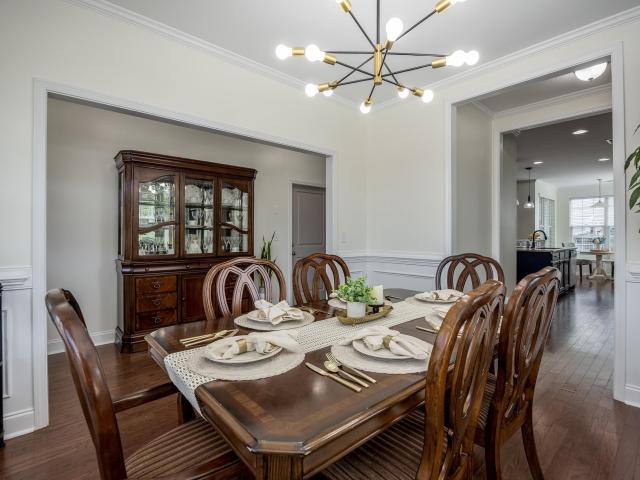
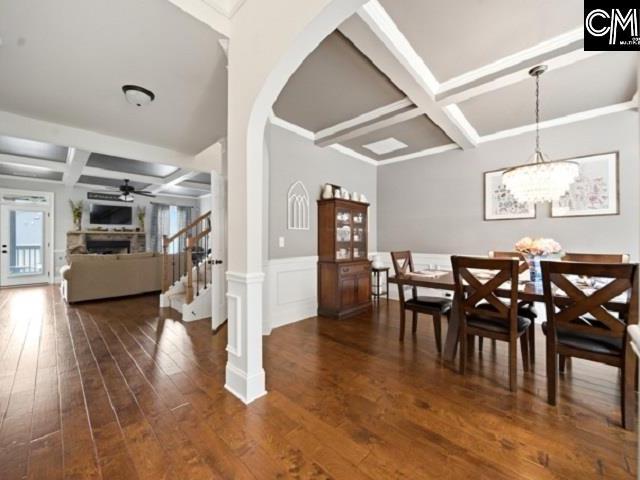
Welcome home to 545 River Camp Drive, tucked into Saluda River Club's Village District. This beautifully finished Charleston-style home features four bedrooms, three and a half baths, and thoughtfully designed space on both levels. On the main floor, the original hardwoods have been stripped and refinished to a rich new finish, and updated lighting throughout carries that same fresh feel from room to room. The kitchen overlooks the family room and its natural gas fireplace, framed in stone with a solid beam mantle. A Jenn-Air gas range anchors the space, and updated cabinet hardware throughout the first floor adds a crisp, current detail. A butler's pantry with a beverage refrigerator and stemware storage connects to the dining room, where coffered ceilings add an elegant finish. An office behind glass French doors supports work-from-home, and a flex room at the back of the house adapts to whatever you need a second living area, sunroom, playroom, eat-in kitchen, or exercise space. Ups
USD 699,000
123 Flutter Drive
View photo
House · for sale
USD 375,000
USD 150/sq.ft
123 Flutter Drive
Yacht Cove
· 2,497 sq.ft · 3 Bedrooms · 2 Baths · House
· Garden · Fireplace · Equipped kitchen
Yacht Cove · 2,497 sq.ft · 3 Bedrooms · 2 Baths · House · Garden · Fireplace · Equipped kitchen
Stunning home in an excellent location convenient to the interstate, shopping, dining, and highly sought-after schools, including Midway Elementary, Meadow Glen Middle, and River Bluff High School. This beautifully maintained home offers numerous upgrades throughout. An inviting foyer opens to the formal dining room with wainscoting, while a separate butlers pantry with wine chiller leads into the gourmet kitchen featuring a tiled backsplash, freshly painted cabinets, granite countertops, gas range, pantry, large island, and bar seating. A cozy eat-in area provides additional dining space. The spacious great room features coffered ceilings, a gas fireplace, built-in cabinetry, and surround sound. Hardwood flooring runs throughout the main level. Upstairs youll find a versatile loft, brand-new carpet, and a spacious primary suite with a soaking tub, separate shower, double vanity, and large walk-in closet. Enjoy the professionally landscaped, fenced backyard from the screened porch or p
USD 375,000
100 Fenwick Street
View photo
House · for sale
USD 345,000
USD 156/sq.ft
100 Fenwick Street
Yacht Cove
· 2,207 sq.ft · 3 Bedrooms · 2 Baths · House
Yacht Cove · 2,207 sq.ft · 3 Bedrooms · 2 Baths · House
Please see this wonderful home in Hunters Ridge, all one level beautiful floor plan. Disclaimer: CMLS has not reviewed and, therefore, does not endorse vendors who may appear in listings
USD 345,000
104 Saks Avenue
View photo
House · for sale
USD 580,000
USD 133/sq.ft
104 Saks Avenue
Yacht Cove
· 4,338 sq.ft · 5 Bedrooms · 4 Baths · House
· Fireplace · Equipped kitchen · Cellar
Yacht Cove · 4,338 sq.ft · 5 Bedrooms · 4 Baths · House · Fireplace · Equipped kitchen · Cellar
Welcome Home to 104 Saks Avenue located in the Lexington Heights Community and zoned for LEXINGTON ONE SCHOOLS! This beautifully maintained 5 bedroom, 4.5 bathroom home offers the perfect blend of comfort, elegance, and room to grow. With a FULLY finished walk-out basement offering 4,338 square feet of living space, dont miss your chance to call this one HOME. Step inside to be greeted by a stunning two-story foyer, rich hard wood floors throughout the main level, detailed molding and abundant natural light. The formal dining room features a bay window and coffered ceiling, perfect for entertaining. The spacious living room continues the elegant design with more coffered ceilings, a stone gas/wood-burning fireplace and an inviting open layout. The heart of the home is the gourmet eat-in kitchen, a chefs dream with marble countertops, a 5-burner gas range with vent hood, a walk-in pantry, updated stainless steel appliances, Farm house sink, Amish hand crafted oversized Island and ample
USD 580,000
130 Wilkshire Drive
View photo
House · for sale
USD 299,900
USD 122/sq.ft
130 Wilkshire Drive
Yacht Cove
· 2,443 sq.ft · 4 Bedrooms · 2 Baths · House
· Patio · Garden · Parking · Fireplace · Equipped kitchen · Swimming pool
Yacht Cove · 2,443 sq.ft · 4 Bedrooms · 2 Baths · House · Patio · Garden · Parking · Fireplace · Equipped kitchen · Swimming pool
Welcome to this charming brick ranch offering the perfect blend of comfort, character, and outdoor living! Featuring 4 bedrooms and 2.5 baths, this spacious home has plenty to love, starting with an oversized kitchen featuring granite countertops and a unique half-moon wood-burning fireplace that creates a warm and inciting gathering space. Just off of the living areas, the sunroom features tile flooring and overlooks the inground pool, making it the perfect spot to enjoy your morning coffee or unwind while taking in the backyard views. Step outside to your own private backyard retreat, complete with a fully fenced in yard, inground pool, and attached concrete patio. Ideal for entertaining, relaxing, and enjoying those warm Carolina days. The attached one car garage provides convenient parking and additional storage. With its classic brick ranch exterior, functional layout, inviting indoor spaces, and incredible poolside setting, this home is ready for its next owner. Come see all that
USD 299,900
404 Barn Plank Road
View photo
House · for sale
USD 259,900
USD 159/sq.ft
404 Barn Plank Road
Yacht Cove
· 1,625 sq.ft · 3 Bedrooms · 2 Baths · House
· Garden · Deck · Equipped kitchen
Yacht Cove · 1,625 sq.ft · 3 Bedrooms · 2 Baths · House · Garden · Deck · Equipped kitchen
Welcome home to 404 Barn Plank Drive! Located in the desirable Farming Creek neighborhood, this 3-bedroom, 2.5-bath home has been thoughtfully updated and is completely move-in ready. The kitchen features painted cabinetry, a subway tile backsplash, Level 5 granite countertops and luxury vinyl plank flooring that continues throughout the main level. Upstairs, the primary suite includes a beautifully updated bath with a tiled shower and freestanding vanity. Dual walk-in closets are a dream for storage. Two other bedrooms share an updated hall bath. Fresh paint and new carpet were completed in August 2026! Outside, the large deck overlooks a fully fenced, shaded backyard. The powered workshop is perfect for hobbies, projects or additional storage. Farming Creek residents enjoy a community pool with covered picnic area, sidewalks and a picturesque stocked pond with gazebo-all zoned for award-winning Lexington One schools including Lake Murray Elementary, Beechwood Middle and Lexington Hig
USD 259,900
890 Pine Forest Trail
View photo
House · for sale
USD 314,900
USD 137/sq.ft
890 Pine Forest Trail
Yacht Cove
· 2,293 sq.ft · 3 Bedrooms · 3 Baths · House
· Garden · Deck · Parking
Yacht Cove · 2,293 sq.ft · 3 Bedrooms · 3 Baths · House · Garden · Deck · Parking
This immaculately kept, move-in-ready brick tri-level sits on a beautifully landscaped lot on a quiet street in the heart of Gardendale. Located in Lexington/Richland School District Five and just minutes from I-20, I-26, and Harbison Boulevard, this home offers a convenient location with plenty of space and flexibility. The home features 3 spacious bedrooms, each with its own private bath. The lower level would make an excellent in-law or teen suite, complete with a bedroom, den, private bath, and two large closets. Numerous updates and improvements include a new roof, fully paid-off solar panels, hot water heater, new deck (w/ storage underneath), and new windows. Additional improvements include a radiant barrier in the attic, crawlspace vapor barrier and dehumidifier, air scrubber, gutter guards, updated primary bathroom shower, new flooring throughout the home, and new carpet in the bedrooms. Outside, enjoy the beautifully maintained yard, two-car garage, newer deck, and large deta
USD 314,900
133 Hilton View Drive
View photo
House · for sale
USD 1,695,000
USD 320/sq.ft
133 Hilton View Drive
Yacht Cove
· 5,296 sq.ft · 5 Bedrooms · 5 Baths · House
· Fireplace · Equipped kitchen · Swimming pool
Yacht Cove · 5,296 sq.ft · 5 Bedrooms · 5 Baths · House · Fireplace · Equipped kitchen · Swimming pool
Lake Murray living takes center stage at 133 Hilton View Drive. This 5-bedroom, 5 1/2 bath retreat offers 120 feet of shoreline, a private dock, and a saltwater pool on a deep-water cove. Set on. 69 acre, this 5300 square ft dream includes approx. 1500 sqft. Of finished lower-level walkout. Abundant natural light brightens the main level, where hardwood floors, custom built-ins, and a gas fireplace create a welcoming great room. A separate sitting room offers a quiet place to unwind. Spacious kitchen features include granite countertops, a gas range, double ovens, a walk-in pantry, and a custom epoxy island. Nearby, a breakfast area with a built-in dry bar provides an inviting setting for casual meals and entertaining. The main-level primary suite features a tray ceiling, dual vanities, a separate shower, a private water closet, and a customized walk-in closet. Two additional bedrooms on this level each have a private bath, including one with a jetted tub and separate shower. Upstairs,
USD 1,695,000
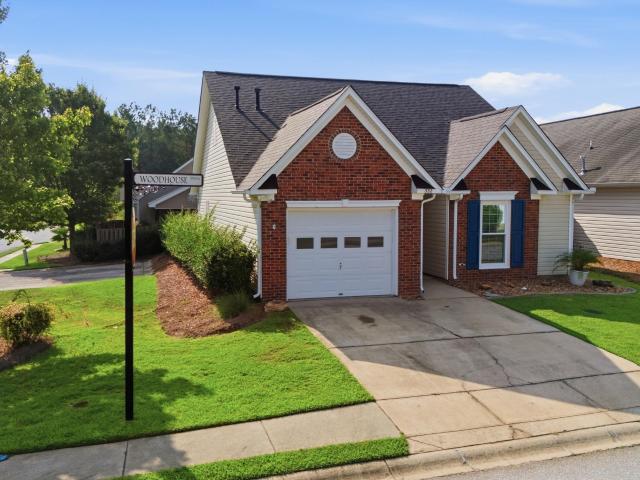
332 Woodhouse Drive
View photo
House · for sale
USD 274,900
USD 172/sq.ft
332 Woodhouse Drive
Yacht Cove
· 1,593 sq.ft · 3 Bedrooms · 2 Baths · House
· Garden · Equipped kitchen
Yacht Cove · 1,593 sq.ft · 3 Bedrooms · 2 Baths · House · Garden · Equipped kitchen
Nestled on a peaceful corner lot in the highly desirable Milford Park community, this immaculate three bedroom, two bathroom garden home has the perfect blend of easy living, thoughtful updates, and a location that can't be beat. The spacious primary suite is the only bedroom upstairs, creating a private retreat you will love. At the heart of the home is a beautifully renovated kitchen, featuring brand new cabinetry, LVP flooring, and farmhouse sink that brings a fresh, modern feel. Major upgrades including all new windows, a brand new roof, and a brand new water heater mean comfort and peace of mind for the new buyer! Easy morning commute for Ballentine Elementary students using the crosswalk in Milford Park that leads to the school, and within 5 minutes of I-26, Lake Murray, Walmart, Chick-fil-A, Starbucks, and endless dining and shopping, the convenience is unmatched. Zoned for the new Spring Hill Middle and Chapin High, this Milford Park gem offers the lifestyle you've been waiting
USD 274,900
207 Jake Meetze Road
View photo
House · for sale
USD 749,900
USD 267/sq.ft
207 Jake Meetze Road
Yacht Cove
· 2,799 sq.ft · 4 Bedrooms · 2 Baths · House
· Equipped kitchen · Swimming pool
Yacht Cove · 2,799 sq.ft · 4 Bedrooms · 2 Baths · House · Equipped kitchen · Swimming pool
OPEN HOUSE THIS SATURDAY AUGUST 29 FROM 11AM to 1PM Rare opportunity to own a recently built Craftsman-style home set on an impressive 1.5-acre lot with a private saltwater swimming pool and no HOA. Combining timeless Craftsman character with a spacious, modern floor plan, this property offers an exceptional setting for everyday living and entertaining. From the moment you arrive, the covered front porch creates a welcoming first impression, while the expansive acreage provides plenty of room to enjoy the outdoors and maintain a sense of privacy. Inside, the main level features an open-concept design with soaring 10-foot ceilings that create an inviting sense of space and light. The heart of the home is the generously sized kitchen, complete with extensive cabinetry and abundant countertop space, offering plenty of room for meal preparation, storage, and gathering with family and friends. The main level also provides comfortable living and entertaining areas that flow seamlessly togeth
USD 749,900
24 Palmetto Wood Court
View photo
House · for sale
USD 339,000
USD 189/sq.ft
24 Palmetto Wood Court
Yacht Cove
· 1,787 sq.ft · 3 Bedrooms · 2 Baths · House
· Garden
Yacht Cove · 1,787 sq.ft · 3 Bedrooms · 2 Baths · House · Garden
A RARE FIND in a fantastic location! This all-brick courtyard home in Palmetto Park offers 3 bedrooms, 2 full baths, a bonus room, and a spacious, open floor plan. Interior features include hardwood floors, granite countertops, stainless steel appliances, a large pantry, and tray ceilings in the great room and primary suite. The primary suite features a separate shower and garden tub. Outside, enjoy a fenced yard and sprinkler system. Best of all, youre just minutes from Lake Murray, shopping, restaurants, medical facilities, and convenient interstate accessmaking it easy to get just about anywhere. A great combination of location, space, and low-maintenance living! Disclaimer: CMLS has not reviewed and, therefore, does not endorse vendors who may appear in listings
USD 339,000
129 Kingston Forest Drive
View photo
House · for sale
USD 302,900
USD 126/sq.ft
129 Kingston Forest Drive
Yacht Cove
· 2,390 sq.ft · 4 Bedrooms · 2 Baths · House
· Garden · Equipped kitchen
Yacht Cove · 2,390 sq.ft · 4 Bedrooms · 2 Baths · House · Garden · Equipped kitchen
Welcome home to 129 Kingston Forest Drive, where space, updates and location all come together in the heart of Irmo! Tucked inside the established Kingston Forest community, this spacious home offers an open, inviting floor plan with no carpet in sight and a long list of improvements already taken care of for you. Step inside to fresh neutral colors, updated lighting and ceiling fans, tile and LVT flooring throughout and plenty of natural light from new windows installed approximately 4 years ago. The kitchen has been beautifully updated with granite countertops, modern cabinetry and fixtures, plus stainless steel appliances. The spacious primary suite is conveniently located on the main level and features a vaulted ceiling, huge walk-in closet and private bath with updated vanities, garden tub and separate shower. Upstairs, you'll find an oversized fourth bedroom with closets and its own mini-split system installed approximately 3 years ago, making it a fantastic option for a bedroom,
USD 302,900
103 Yachting Circle
View photo
House · for sale
USD 598,000
USD 319/sq.ft
103 Yachting Circle
Yacht Cove
· 1,873 sq.ft · 3 Bedrooms · 3 Baths · House
· Office room · Fireplace · Equipped kitchen
Yacht Cove · 1,873 sq.ft · 3 Bedrooms · 3 Baths · House · Office room · Fireplace · Equipped kitchen
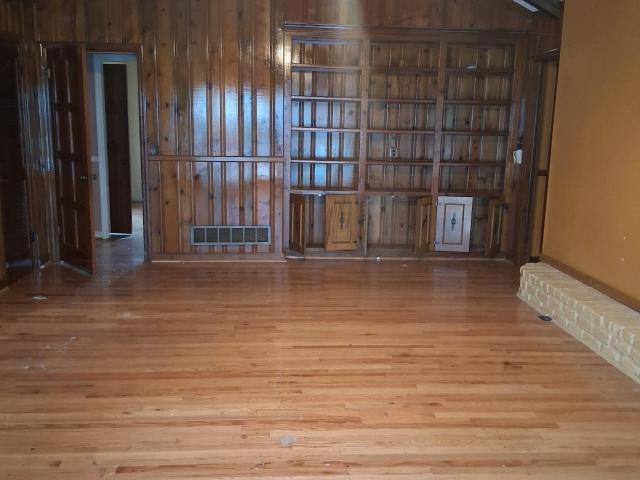
Welcome to 103 Yachting Circle, where custom character, thoughtful design, and the Lake Murray lifestyle come together in one of Lexingtons most sought-after locations, nestled within a quiet, serene tree-lined circle with NO HOA! From the inviting covered front porch with lake views to the soaring vaulted ceilings inside, this home feels truly special. The open living space features architectural details including premium wood-paneled walls, transom windows, solid wood doors, wood barn doors, and a gas fireplace anchored by a beautiful antique mantel. The kitchen was designed for everyday living and entertaining, with granite countertops, custom cabinetry, a GE Caf gas range, pantry storage, and an easy flow into the dining and great room. The primary suite is conveniently located on the main level with its own en suite bathroom and shower, along with two additional bedrooms, while the upstairs bedroom and full bath create a private space for guests; there is also a home office/study
USD 598,000
232 Rolling Rock Road
View photo
House · for sale
USD 229,900
USD 184/sq.ft
232 Rolling Rock Road
Yacht Cove
· 1,249 sq.ft · 3 Bedrooms · 2 Baths · House
· Garden · Deck · Fireplace · Equipped kitchen · Parking
Yacht Cove · 1,249 sq.ft · 3 Bedrooms · 2 Baths · House · Garden · Deck · Fireplace · Equipped kitchen · Parking
Absolute dollhouse in perfectly MOVE IN conditions! Recent updates include stove and dishwasher, interior paint, flooring and fencing in backyard! The open greatroom, kitchen and dining area are highlighted by the cathedral ceiling and fireplace. Attractive luxury vinyl plank flooring greets you as you enter the home and is throughout the living area. The bedrooms are carpeted. French doors lead out to the grilling deck and a pleasant, level back yard. For added convenience. And a big help on rainy days, the home has a garage with automatic door opener. The roof with its 30 year architectural shingles is only 5 years young, and the HVAC system was replaced just 6 years ago! The Rapids is a very popular neighborhood just minutes from Lake Murray, shopping, restaurants, medical facilities and schools. Probably the nicest home anywhere in Irmo in this price range! Disclaimer: CMLS has not reviewed and, therefore, does not endorse vendors who may appear in listings
USD 229,900
208 Misty Oaks Court
View photo
House · for sale
USD 499,000
USD 178/sq.ft
208 Misty Oaks Court
Yacht Cove
· 2,788 sq.ft · 5 Bedrooms · 3 Baths · House
· Deck · Fireplace · Equipped kitchen
Yacht Cove · 2,788 sq.ft · 5 Bedrooms · 3 Baths · House · Deck · Fireplace · Equipped kitchen
Welcome to 208 Misty Oaks Court, an exceptionally well-maintained and beautifully updated home situated on a generous. 78-acre lot in Lexingtons highly desirable River Oaks community. This spacious, move-in-ready home offers 2,797 square feet, five bedrooms, 3.5 bathrooms, and the rare convenience of two private primary suitesone located on the main level and another upstairs. The warm and welcoming floor plan is filled with abundant natural light and showcases beautiful, gleaming hardwood floors. Elegant formal living and dining rooms provide wonderful spaces for entertaining, while the comfortable family room features a cozy fireplace. The bright, updated eat-in kitchen includes sleek stainless steel appliances, plentiful cabinetry, expansive solid surface counter space, and a charming bay-window breakfast area. The peaceful main-level primary suite features private access to the rear deck, creating an ideal setting for quiet morning coffee or relaxing evenings. Upstairs, the spaciou
USD 499,000
113 Settlers Bend Court
View photo
House · for sale
USD 435,000
USD 131/sq.ft
113 Settlers Bend Court
Yacht Cove
· 3,315 sq.ft · 4 Bedrooms · 2 Baths · House
· Office room
Yacht Cove · 3,315 sq.ft · 4 Bedrooms · 2 Baths · House · Office room
Welcome to 113 Settlers Bend Court, a warm and inviting 4 bedroom, 2.5-bath home that provides the perfect blend of comfortable family living and effortless everyday style. Filled with natural light and thoughtfully designed spaces, this home gives everyone room to spread out while still feeling connected. Along with its fantastic layout, this home features a BRAND NEW ROOF, while its location in a lake-access community with a boat ramp offers an added lifestyle bonus. The main level features beautiful LVP flooring throughout, a spacious living area, a dedicated office, and a layout that makes it easy to enjoy both quiet evenings at home and time spent together with family and friends. Upstairs, the generous loft adds even more flexibility, whether you envision it as a playroom, media space, homework area, or a second gathering space. The spacious owners suite has a beautiful tray ceiling, a large walk-in closet and recessed lighting, providing the perfect peaceful retreat at the end o
USD 435,000
160 Woodside Road
View photo
House · for sale
USD 297,000
USD 197/sq.ft
160 Woodside Road
Yacht Cove
· 1,507 sq.ft · 3 Bedrooms · 2 Baths · House
· Office room · Deck · Equipped kitchen
Yacht Cove · 1,507 sq.ft · 3 Bedrooms · 2 Baths · House · Office room · Deck · Equipped kitchen
Nestled on nearly an acre (. 96 acres) in the heart of Lexington, this move-in-ready One Level, 3-bedroom, 2-bath home offers the perfect blend of country charm and everyday convenience. Just minutes from shopping, dining, and area amenities, yet surrounded by a peaceful wooded backdrop, this 1,512 sq. Ft. home features LVP flooring throughout and an inviting open-concept layout with two spacious living areas plus a dedicated office space. The updated kitchen is highlighted by a stunning custom live edge wood island that serves as the centerpiece of the home, along with appliances installed in 2023. Step outside to enjoy the expansive deck spanning the length of the back of the home, offering plenty of space for relaxing, grilling, and entertaining while overlooking the private wooded setting. Updates in 2023 include: New well, New Roof, New LVP flooring and baseboards, interior doors, appliances, and rear deck. A water filtration system adds another great feature. At the front of the
USD 297,000
322 Mont Haven Place
View photo
House · for sale
USD 405,000
USD 169/sq.ft
322 Mont Haven Place
Yacht Cove
· 2,390 sq.ft · 3 Bedrooms · 2 Baths · House
· Patio · Office room · Fireplace · Parking
Yacht Cove · 2,390 sq.ft · 3 Bedrooms · 2 Baths · House · Patio · Office room · Fireplace · Parking
Welcome to 322 Mont Haven Place, a beautiful Lexington home with an inviting layout and plenty of space for comfortable living and entertaining. From the moment you step inside, the welcoming foyer leads into a spacious great room with an open-concept design that seamlessly connects the main living areas. The downstairs Owners Suite provides convenience and privacy, while the oversized upstairs loft allows endless possibilities for a second living space, home office, playroom, or media area. Enjoy cozy evenings by the corner fireplace or take the gathering outside to the covered patio. The home also features a 2-car garage and full-yard irrigation for added convenience. Located in a welcoming neighborhood with a beautiful community pool, this home has the space, features, and location you've been looking for in Lexington. Come see all that 322 Mont Haven Place has for you! Disclaimer: CMLS has not reviewed and, therefore, does not endorse vendors who may appear in listings
USD 405,000
114 Caughman Road
View photo
House · for sale
USD 385,000
USD 164/sq.ft
114 Caughman Road
Yacht Cove
· 2,336 sq.ft · 3 Bedrooms · 2 Baths · House
Yacht Cove · 2,336 sq.ft · 3 Bedrooms · 2 Baths · House
Welcome to 114 Caughman Road, a charming all-brick ranch-style home ideally situated in the heart of Lexington, South Carolina. This well-located property has a timeless appeal of brick construction with the convenience of being close to Lexington's outstanding shopping, dining, schools, parks, and community amenities. The inviting ranch floor plan provides comfortable one-level living with a practical layout and plenty of potential to make the home your own. The all-brick exterior has durability and classic curb appeal, while the established setting provides a welcoming residential atmosphere. Whether you're looking for a primary residence, a place to settle into the Lexington community, or an investment opportunity, 114 Caughman Road is ideally positioned to enjoy all that Lexington has. Convenient access to major roads makes commuting to Columbia and surrounding area easy. Don't miss the opportunity to own an all-brick ranch home in one of the Midlands most desirable communities. Ri
USD 385,000

Get email alerts

Don't miss out: be the first to know about new properties

The alert was correctly created

On subscribing you accept the conditions of use and the privacy policy
Alert
Receive new ads in your inbox
Save this search
Receive alerts for new listings

We'll send you an email when we have new properties for: "Houses for sale in Yacht Cove"

The alert was correctly created

Hope Ferry Estates
Leaphart
Get email alerts and be the first to see new listings
Required field
On subscribing I accept the terms of the privacy policy
Perfect! You'll soon start receiving new listings via email
Alert
Receive an email when we have new ads for Houses for sale in Yacht Cove
Save this search
Filters

Bedrooms

Size (sq.ft)

sq.ft
sq.ft

Price

USD
USD

Property type

Bathrooms

Clear all filters
Receive notifications when new entries are published.