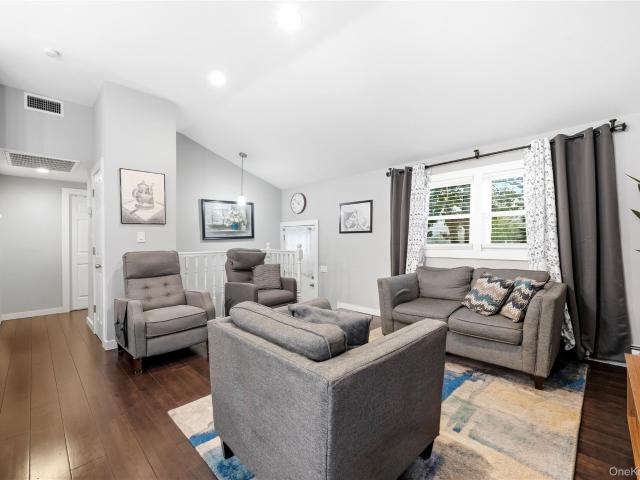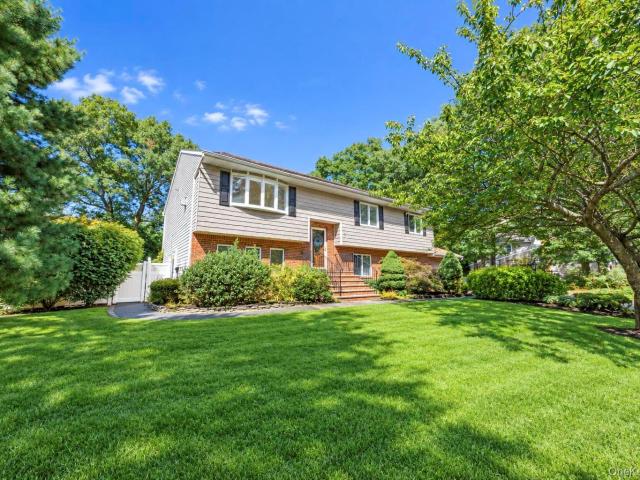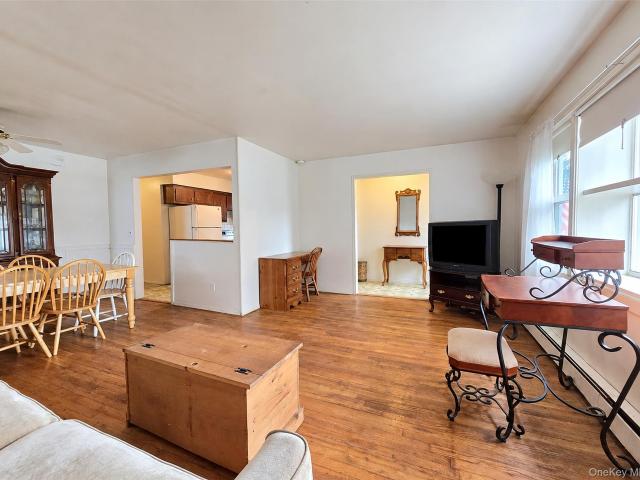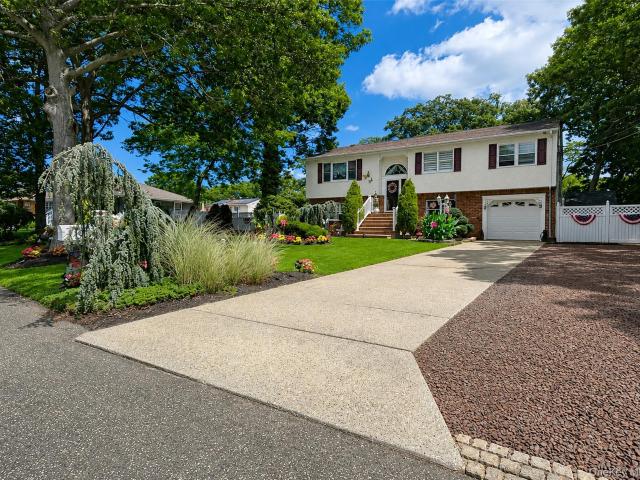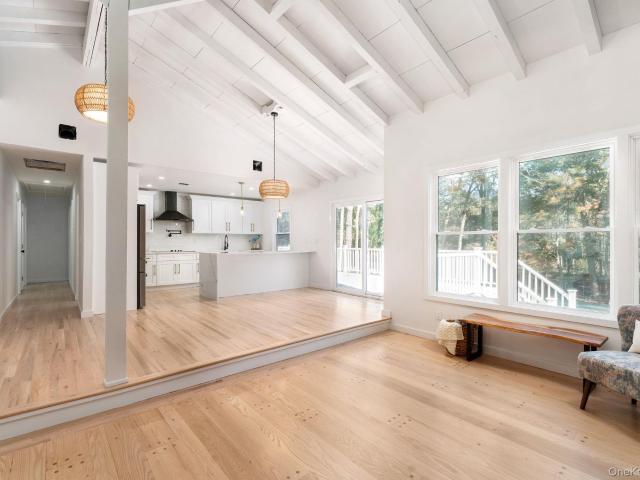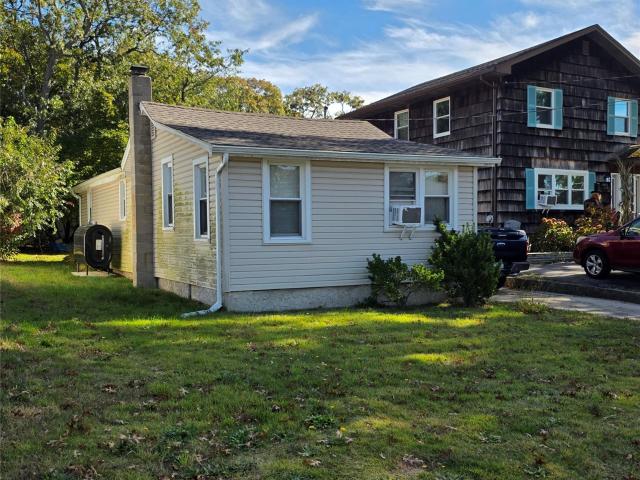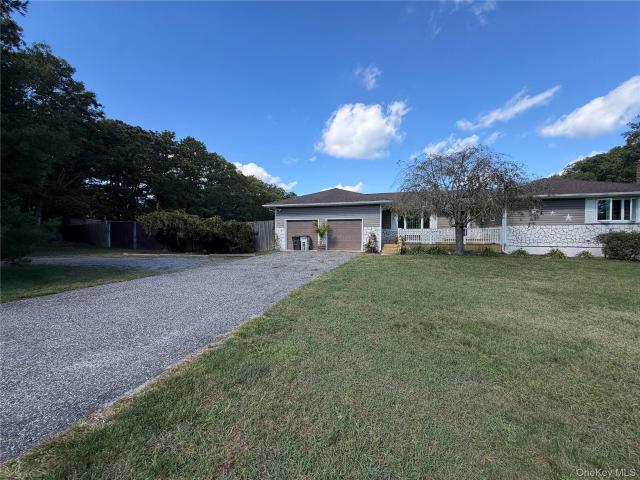
1,917 houses for sale in Yaphank

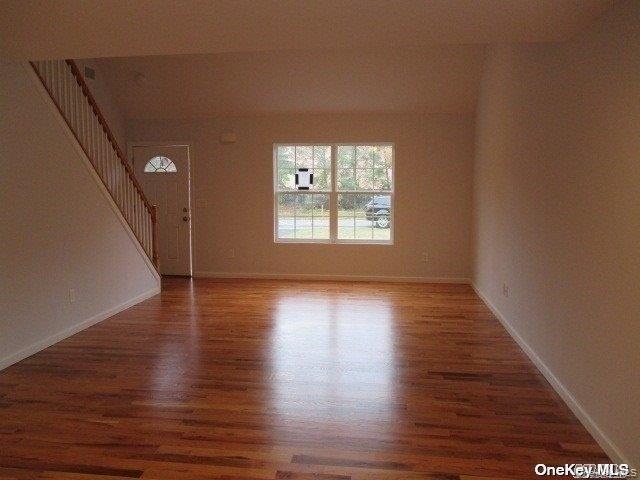
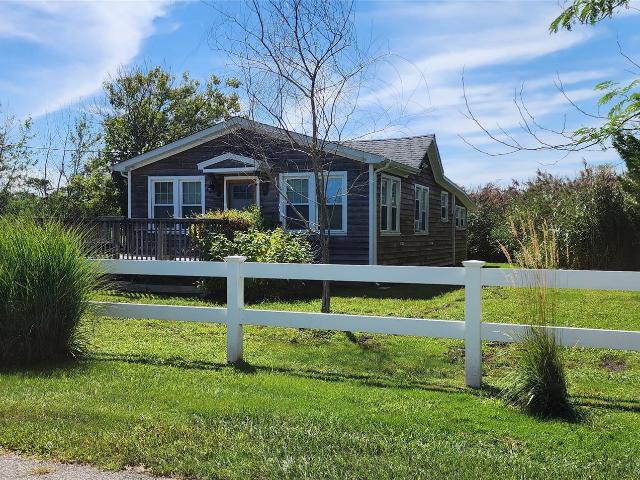
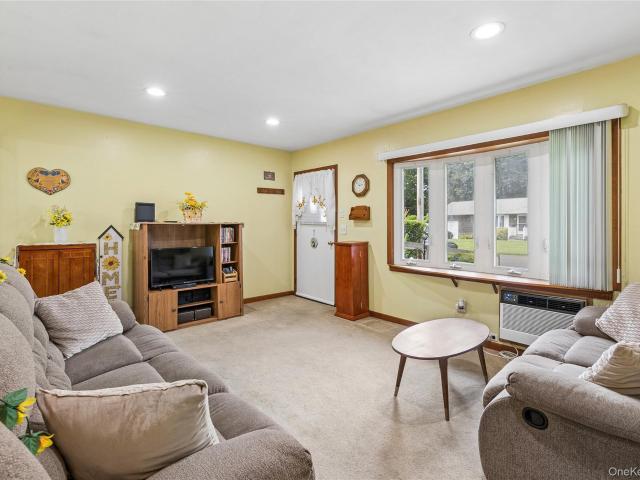
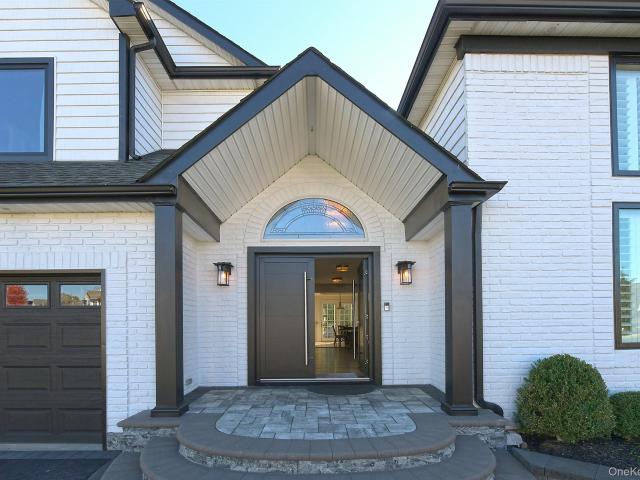
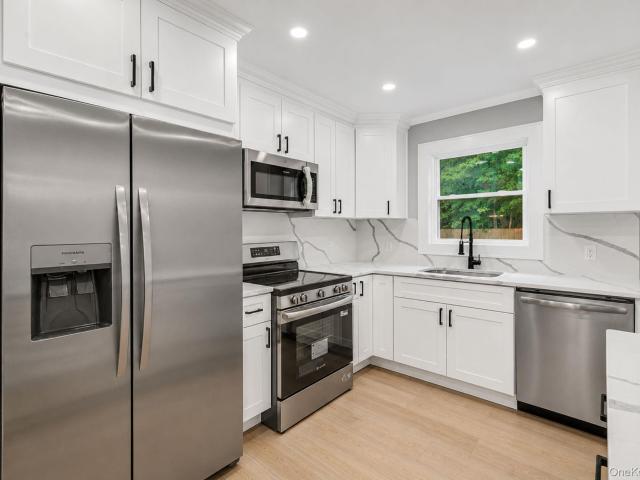
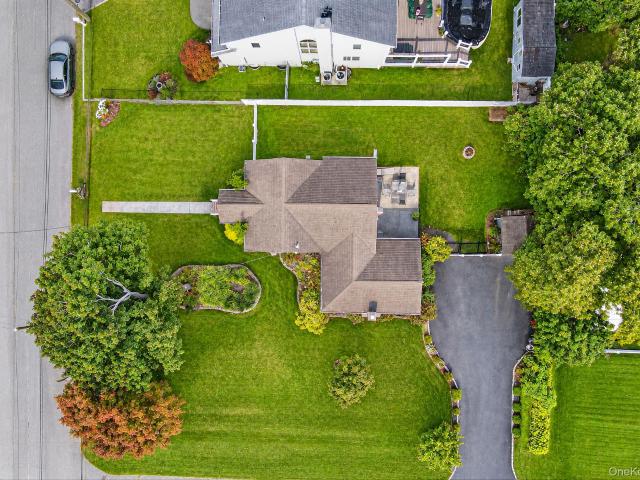
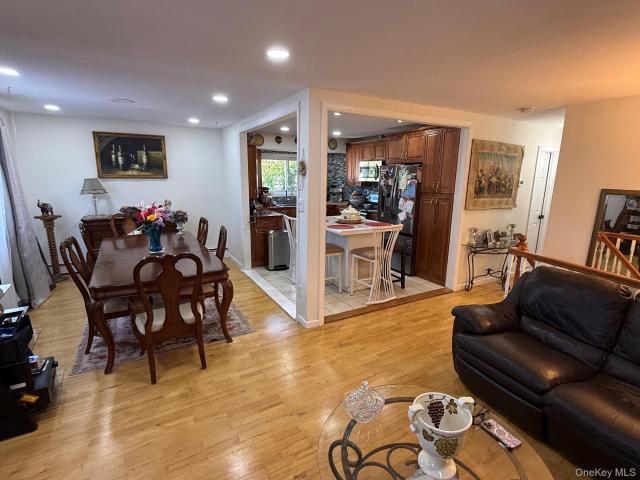
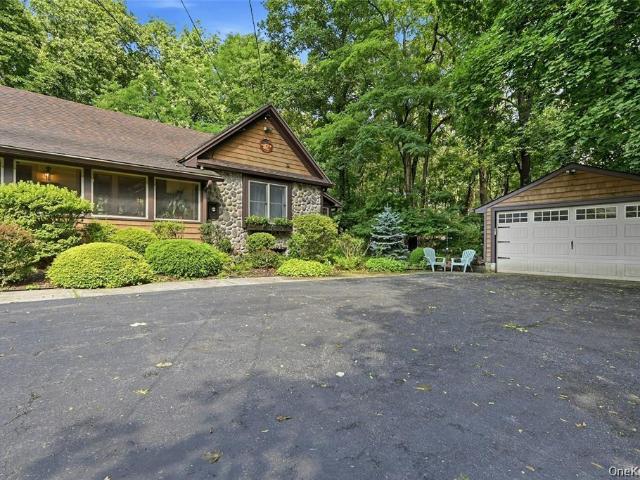
245 N sunrise service Road
View photo
House · for sale
USD 1,299,000
USD 768/sq.ft
245 N sunrise service Road
Yaphank
· 1,690 sq.ft · 4 Bedrooms · 2 Baths · House
Yaphank · 1,690 sq.ft · 4 Bedrooms · 2 Baths · House
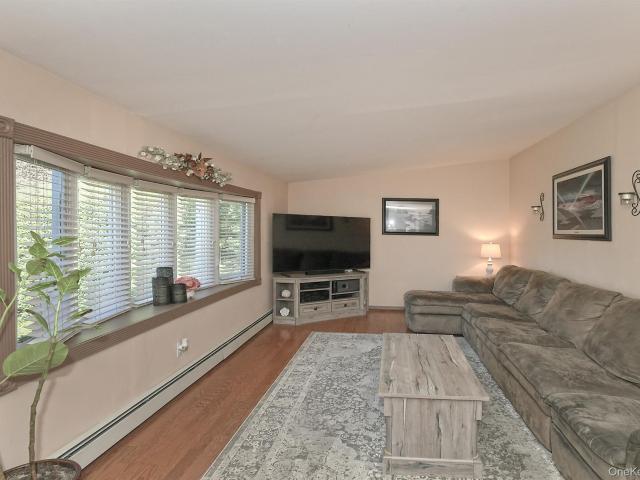
Large sprawling 4 bed 2 bath ranch on 6.2 acres of land partially cleared and partially wooded with plenty of privacy for all kinds of possible uses to this sub-dividable land with great ingress and egress located on a section of sunrise hwy service road with two way traffic for great access. Also a wonderful horse property
USD 1,299,000
393 Railroad Avenue
View photo
House · for sale
USD 695,999
USD 333/sq.ft
393 Railroad Avenue
Yaphank
· 2,088 sq.ft · 4 Bedrooms · 3 Baths · House
· Garden · Swimming pool · Deck · Equipped kitchen · Parking
Yaphank · 2,088 sq.ft · 4 Bedrooms · 3 Baths · House · Garden · Swimming pool · Deck · Equipped kitchen · Parking
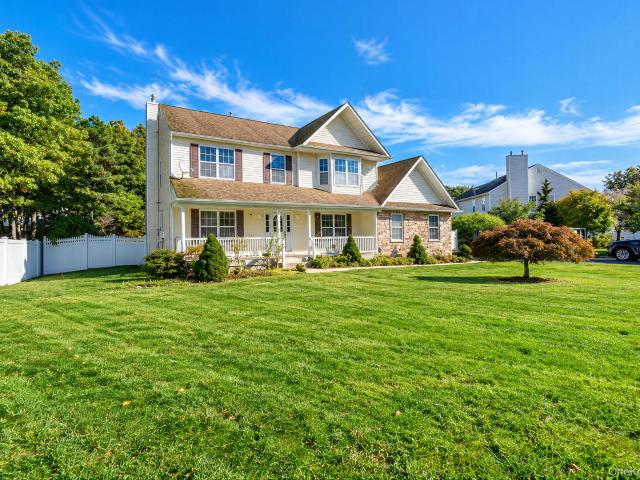
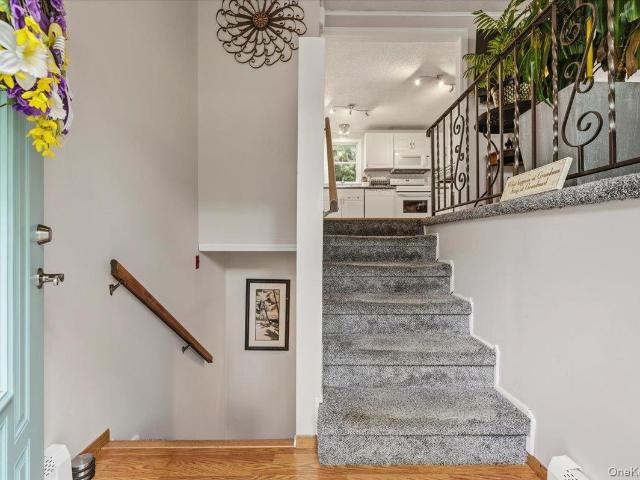
Welcome to 393 Railroad Avenue, a spacious raised ranch situated on just over an acre of property in Manorville. The main level features a generous living room, formal dining room with sliding glass doors leading to the backyard deck, and an open-style eat-in kitchen, creating a comfortable layout for everyday living and entertaining. Three bedrooms and two full bathrooms complete the main level, including a primary bedroom with its own ensuite bath, along with plenty of closet space throughout. The lower level offers additional living space and flexibility, including a fourth bedroom, additional finished space, and a private walk-out entrance, providing plenty of possibilities for extended living, guests, a home office, recreation space, or whatever best suits your needs. Outside, enjoy over an acre of property with plenty of room to relax and entertain. The backyard features a deck, outdoor Jacuzzi, dedicated garden area, and a detached two-car garage providing additional parking and
USD 695,999
9 Pleasant View Road
View photo
House · for sale
USD 675,000
USD 438/sq.ft
New
9 Pleasant View Road
Yaphank
· 1,539 sq.ft · 3 Bedrooms · 1 Bath · House
· Office room · Gym · Fireplace · Cellar
Yaphank · 1,539 sq.ft · 3 Bedrooms · 1 Bath · House · Office room · Gym · Fireplace · Cellar
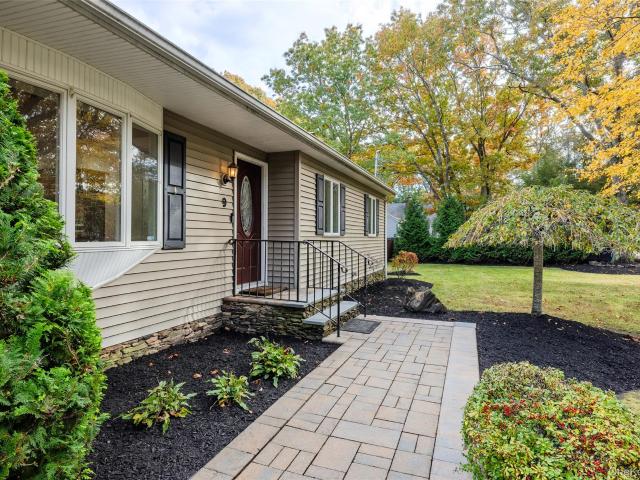
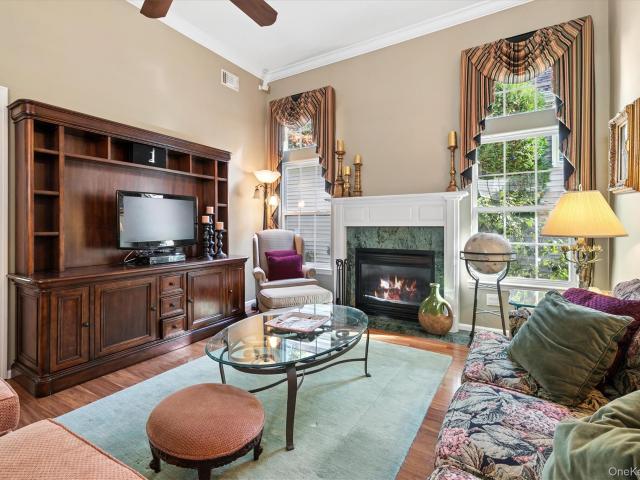
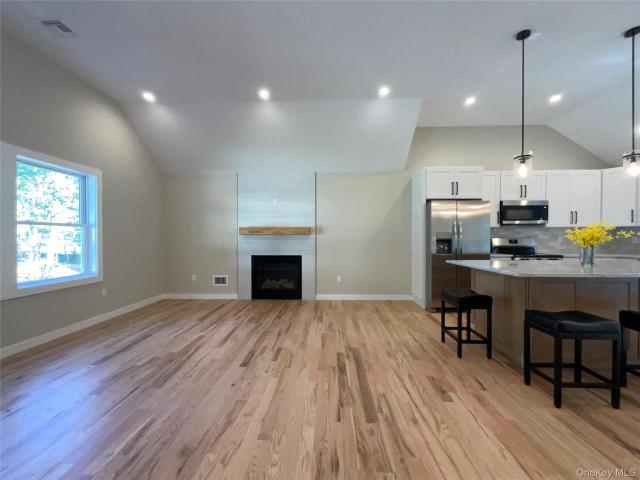
Welcome to 9 Pleasant View Road! Set on a peaceful acre of land, this newly renovated 3-bedroom, 1-bath home combines modern comfort with timeless charm. The inviting main living area features a cozy fireplace—perfect for quiet evenings, entertaining, or gathering with loved ones. Outside, enjoy your own private fire pit surrounded by natural beauty, creating the ideal setting for stargazing, relaxing, and making lasting memories. Inside, thoughtful updates are found throughout, complemented by a brand-new roof and a full, partially finished basement offering valuable flexibility for storage, a workshop, home gym, office, or future living space. Secluded yet welcoming, this move-in-ready property offers the privacy of acreage, the warmth of a true home, and the opportunity to make the space uniquely yours
USD 675,000
562 Leisure Drive
View photo
House · for sale
USD 670,000
USD 406/sq.ft
562 Leisure Drive
Yaphank
· 1,647 sq.ft · 2 Bedrooms · 2 Baths · House
· Fireplace · Equipped kitchen · Parking
Yaphank · 1,647 sq.ft · 2 Bedrooms · 2 Baths · House · Fireplace · Equipped kitchen · Parking
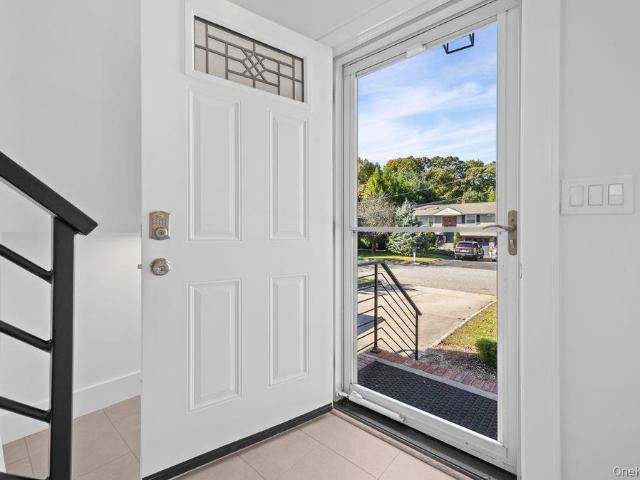
Welcome to 562 Leisure Drive, a beautifully maintained Maidstone—the largest model in Leisure Glen—located in this highly desirable 55+ gated community. Offering spacious single-level living, impressive architectural details and exceptional storage, this home combines comfort, convenience and an active resort-style lifestyle. The attractive exterior features stone accents, a two-car garage and beautifully maintained landscaping. Step inside to a bright and inviting living room highlighted by new vinyl wood flooring, soaring ceilings, crown molding, abundant natural light and a handsome gas fireplace with decorative mantel. French doors open to a spacious den/family room surrounded by windows and custom built-in shelving—an ideal space for relaxing, reading or working from home. The formal dining room is equally impressive with dramatic ceiling height, oversized windows and abundant natural light, creating a wonderful setting for entertaining. The spacious eat-in kitchen offers granite
USD 670,000
17 Fenwick Avenue
View photo
House · for sale
USD 750,000
USD 259/sq.ft
17 Fenwick Avenue
Yaphank
· 2,895 sq.ft · 5 Bedrooms · 3 Baths · House
· Patio · Equipped kitchen
Yaphank · 2,895 sq.ft · 5 Bedrooms · 3 Baths · House · Patio · Equipped kitchen
Discover this unique and versatile 5-bedroom, 3-full-bath Contemporary Cape Cod, offering approximately 2900 square feet of living space on a beautifully situated lot. Extension added in 2003, this home offers endless possibilities. The accessible extension features its own private entrance, bathroom, walk-in closet, cathedral ceilings, skylights, recessed lighting, and an abundance of natural sunlight. With its versatile layout, this space can also serve as a luxurious first-floor primary suite, private guest quarters, bonus room or a comfortable living area for a caregiver. Even extra income with proper permit. The main home offers a bright and welcoming kitchen with sliding glass doors leading to a large patio, perfect for outdoor dining and entertaining. The adjacent dining and living areas feature cathedral ceilings, large windows, and an abundance of natural light. The first-floor primary bedroom includes its own sliding glass door leading to a private patio. Enjoy the comfort of
USD 750,000
31 Cedar Branch Street
View photo
House · for sale
USD 549,000
USD 418/sq.ft
31 Cedar Branch Street
Yaphank
· 1,313 sq.ft · 3 Bedrooms · 1 Bath · House
· Equipped kitchen · Air conditioning · Cellar
Yaphank · 1,313 sq.ft · 3 Bedrooms · 1 Bath · House · Equipped kitchen · Air conditioning · Cellar
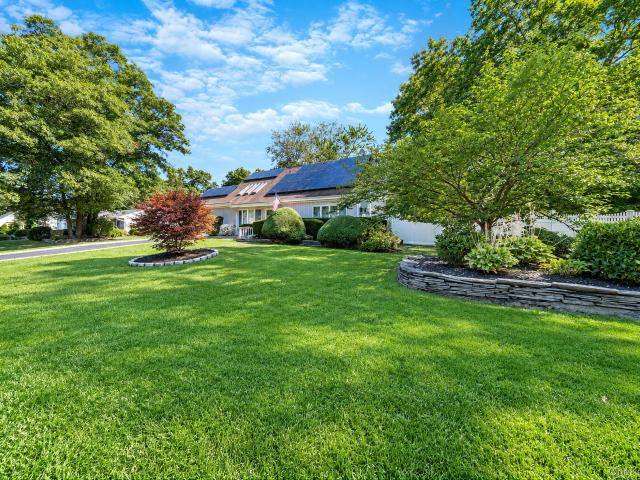
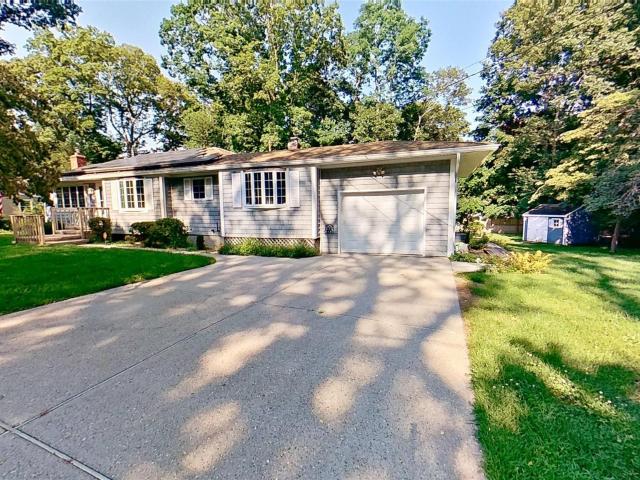
Welcome to this custom-built ranch situated on a large, wide, and level lot with Solar panels that help to provide very low electric bills! Many custom/upgrade features, include: 2012 Updated kitchen w/ Quartz & Corian counters; Ductless A/C system-Jan 2026; Vinyl siding 2024; Roof 2013; new gutters w/ leaf filters; Andersen Replacement windows; Hardwood flooring; Stove 12/2025; Refrigerator 2022; Dishwasher 2021; New garage door; Commercial Garage door opener; heated basement; cedar closet; Quality Hot water heater; Hunter ceiling fans; PLUS a CHOICE 12-month Home Warranty is included with this purchase! Take a VIRTUAL TOUR by clicking the following link: See it today and call it home tomorrow!
USD 549,000
11 Crooked Pine Drive
View photo
House · for sale
USD 599,000
USD 305/sq.ft
11 Crooked Pine Drive
Yaphank
· 1,959 sq.ft · 5 Bedrooms · 3 Baths · House
· Patio · Garden · Equipped kitchen
Yaphank · 1,959 sq.ft · 5 Bedrooms · 3 Baths · House · Patio · Garden · Equipped kitchen
Welcome to this spacious 5-bedroom, 3-bathroom well-loved farm ranch. Featuring a large kitchen, with ample cabinets and room for an oversized table. Right off the kitchen, there is a lovely room which can be a den or formal dining room with glass sliding doors, overlooking a private courtyard. The primary bedroom on the first floor features a full bathroom and an entire wall of closets. The large backyard has multiple patios, and is well-maintained. Great house with lots and lots of room
USD 599,000
40 Bloomington Street
View photo
House · for sale
USD 724,000
USD 297/sq.ft
40 Bloomington Street
Yaphank
· 2,433 sq.ft · 4 Bedrooms · 2 Baths · House
· Patio · Garden · Equipped kitchen · Parking · Air conditioning · Heating · Cellar
Yaphank · 2,433 sq.ft · 4 Bedrooms · 2 Baths · House · Patio · Garden · Equipped kitchen · Parking · Air conditioning · Heating · Cellar
Beautiful Colonial built in 2005, ideally situated in the desirable Country Village development on just under half an acre. This spacious open-concept home features an impressive two-story foyer with cathedral ceilings, a large formal living room, dining room, eat-in kitchen with island and stainless-steel appliances, den, laundry room, and a convenient half bath. Upstairs offers four bedrooms, including an oversized primary suite with a private bathroom and walk-in closets, plus an additional full bath. The full unfinished basement provides excellent storage or future living space. Additional highlights include central air and heating, a two-car garage, welcoming front porch, brick rear patio, and a level backyard. Set on a generously sized lot with plenty of privacy and ample space between neighboring homes
USD 724,000
186 Huguenot Drive
View photo
House · for sale
USD 624,900
USD 374/sq.ft
186 Huguenot Drive
Yaphank
· 1,668 sq.ft · 7 Bedrooms · 2 Baths · House
· Deck · Fireplace · Equipped kitchen · Parking · Cellar
Yaphank · 1,668 sq.ft · 7 Bedrooms · 2 Baths · House · Deck · Fireplace · Equipped kitchen · Parking · Cellar
New Raised. Ranch with a finished room over garage (F. R.O.G) open and modern layout with Cathedral ceilings, hardwood floors throughout, living room with fireplace, formal dining room with sliding glass door that leads out to rear deck. Eating kitchen with Center Island, white soft closed cabinets, quartz countertops, and stainless steel appliances. Primary suite with custom primary bathroom and closets two bedrooms hallway, bathroom. Lower level unfinished basement with outside entrance and egress windows. Construction has started with a completion date of end of January 2027. Model available to preview
USD 624,900
11 Lakeview Drive W
View photo
House · for sale
USD 849,000
USD 426/sq.ft
11 Lakeview Drive W
Yaphank
· 1,991 sq.ft · 3 Bedrooms · 1 Bath · House
· Patio · Garden · Office room · Gym · Equipped kitchen · Parking · Air conditioning
Yaphank · 1,991 sq.ft · 3 Bedrooms · 1 Bath · House · Patio · Garden · Office room · Gym · Equipped kitchen · Parking · Air conditioning
Welcome to this beautifully updated home featuring 3 bedrooms and 1.5 bathrooms. The inviting layout includes a formal living room and dining room, plus a comfortable family room with a wet bar—ideal for relaxing or entertaining. The updated kitchen features quartz countertops and stainless steel appliances, while the renovated bathroom, refinished oak floors, and new moldings add a fresh, polished feel throughout. This has countless possibilities for extended family, home office or gym due to its versitile layout. Additional highlights include upgraded 200 Amp electrical service, central air, new siding, and a two-car garage. The fully fenced in yard and new pavers patio with awning and fan leave ample room for hosting, while the inground sprinklers allow you to maintain the beautiful landscaping. Set on a quiet street, the home is conveniently close to town, shops, schools, and restaurants. Call today to make this turn key home yours!
USD 849,000
165 Berkshire Drive
View photo
House · for sale
USD 639,999
USD 412/sq.ft
165 Berkshire Drive
Yaphank
· 1,550 sq.ft · 5 Bedrooms · 3 Baths · House
Yaphank · 1,550 sq.ft · 5 Bedrooms · 3 Baths · House
Impressive in scale and beautifully expanded newly renovated, this 2-story, 5-bedroom, 3.5-bath home offers far more space and comfort than its modest front profile suggests. Step inside to discover a generously sized interior designed for versatility, privacy, and effortless everyday living. The property sits on a spacious lot in a quiet Farmingville neighborhood, with convenient access to major roadways, shopping, parks, and local amenities. A standout opportunity for buyers seeking a substantial, well-maintained home with exceptional livability and long-term value
USD 639,999
137 Ridgewood Avenue
View photo
House · for sale
USD 749,999
USD 305/sq.ft
137 Ridgewood Avenue
Yaphank
· 2,454 sq.ft · 5 Bedrooms · 2 Baths · House
· Fireplace · Equipped kitchen · Air conditioning
Yaphank · 2,454 sq.ft · 5 Bedrooms · 2 Baths · House · Fireplace · Equipped kitchen · Air conditioning
Welcome to this beautifully maintained 5-bedroom, 2-bath Hi-Ranch offering modern updates, versatile living space, and exceptional mother-daughter potential with proper permits. The main level features a stunning open-concept layout with hardwood floors throughout and vaulted ceilings that seamlessly connect the living room, dining area, and kitchen. The updated granite kitchen is appointed with custom cabinetry, stainless steel appliances, and a wine refrigerator, making it equally suited for everyday living and entertaining. The living room is highlighted by a beautiful propane fireplace, creating a warm and inviting gathering space. The spacious primary bedroom offers an impressive walk-in closet, providing exceptional storage and functionality. The main level also features central air conditioning for year-round comfort. The lower level provides tremendous flexibility with three additional bedrooms, laundry, additional living space, and sliding glass doors leading directly to a con
USD 749,999
90 Robinwood Drive
View photo
House · for sale
USD 399,000
USD 359/sq.ft
90 Robinwood Drive
Yaphank
· 1,109 sq.ft · 3 Bedrooms · 1 Bath · House
· Cellar
Yaphank · 1,109 sq.ft · 3 Bedrooms · 1 Bath · House · Cellar
Welcome to this easy one level living 3 bedroom 1 bath ranch. The Layout features a spacious living room and dining room, Eik and Hardwood floors. A Full basement provides plenty of additional space for storage or future recreational area. Ideally located close to parks, shopping and major roadways. Low Taxes!
USD 399,000
66 Fuoco Road
View photo
House · for sale
USD 545,000
USD 562/sq.ft
66 Fuoco Road
Yaphank
· 969 sq.ft · 2 Bedrooms · 2 Baths · House
· Garden · Equipped kitchen · Cellar
Yaphank · 969 sq.ft · 2 Bedrooms · 2 Baths · House · Garden · Equipped kitchen · Cellar
On a quiet, no-outlet road, this masterfully reimagined 2-bedroom, 2-bathroom home effortlessly blends modern refinement with peaceful outdoor living. Sun-drenched interiors showcase an open kitchen complete with custom cabinets, a stone countertop with island seating, and space for an adjacent dining table. This area flows seamlessly into a spacious living room lined by expansive windows. Both bright bedrooms feature generous closet space and peaceful views of the private backyard. Just downstairs, a full-footprint basement offers endless potential, featuring three fully framed rooms and walls, ready to customize and including existing electric for all kitchen appliances. Outside, the. 39-acre property boasts beautiful, mature landscaping in the front yard and a backyard framed by established privacy trees—creating a true sanctuary for relaxation and recreation. Located steps from the Bellport Village line and just one mile from the downtown core, you are perfectly situated to enjoy a
USD 545,000
5 Avenue B
View photo
House · for sale
USD 724,900
USD 316/sq.ft
5 Avenue B
Yaphank
· 2,293 sq.ft · 5 Bedrooms · 3 Baths · House
· Parking · Equipped kitchen
Yaphank · 2,293 sq.ft · 5 Bedrooms · 3 Baths · House · Parking · Equipped kitchen
Welcome to Holbrook's Newest Hi Ranch offering 5 Bedrooms, 3 Full Baths and Large Welcoming Rooms! Oh, There's room! Upper Level. Eat in Kitchen, Living Room, 3 Bedrooms, 2 Full Baths. Lower Level, Den, Eat In Area, Bedroom, Bathroom. Hardwood Floors, 1 Car Garage. Sachem Schools, Close to the Long Island Expressway, LIRR & Shopping. True Taxes: $10,922.00
USD 724,900
647 Doane Avenue
View photo
House · for sale
USD 519,990
USD 371/sq.ft
647 Doane Avenue
Yaphank
· 1,399 sq.ft · 3 Bedrooms · 2 Baths · House
· Equipped kitchen · Cellar
Yaphank · 1,399 sq.ft · 3 Bedrooms · 2 Baths · House · Equipped kitchen · Cellar
New. Laurelton Model 3BR. 2 Bath Cape. Master BR with Full Bath on 1st Floor, 2nd Floor boasts 2 Additional and Full Bath. All Bedrooms have Carpet, Wood on 1st Floor, Stove, Microwave, Dishwasher, Convenient to Ferry to Bellport Beach. OSE Full Basement. Pictures are from previous construction on a different home. Additional information: Appearance: New
USD 519,990
6 Prairie Lane
View photo
House · for sale
USD 1,595,000
USD 516/sq.ft
6 Prairie Lane
Yaphank
· 3,089 sq.ft · 4 Bedrooms · 2 Baths · House
· Garden · Equipped kitchen
Yaphank · 3,089 sq.ft · 4 Bedrooms · 2 Baths · House · Garden · Equipped kitchen
Nestled on a quiet cul-de-sac in the heart of Historic Brookhaven Hamlet, 6 Prairie Lane presents a rare opportunity to own a private retreat designed for luxury living and effortless weekend escapes. Set on 1.03 beautifully landscaped acres with adjacent protected land, this exceptional property offers an unparalleled sense of tranquility, privacy, and connection to nature. A spring-fed freshwater pond creates a breathtaking backyard setting, attracting graceful waterfowl, egrets, wood ducks, and seasonal wildlife, delivering a serene resort-style atmosphere year-round. Inside, this spacious two-story residence features an inviting open-concept layout ideal for both entertaining and relaxed everyday living. The welcoming foyer flows seamlessly into expansive living spaces filled with natural light. The stunning kitchen and great room are surrounded by walls of windows showcasing uninterrupted views of the lush grounds, pond, and outdoor entertaining areas. Access from the kitchen lead
USD 1,595,000
56 Cranberry Drive
View photo
House · for sale
USD 489,990
USD 569/sq.ft
56 Cranberry Drive
Yaphank
· 861 sq.ft · 3 Bedrooms · 1 Bath · House
· Office room · Parking · Deck · Equipped kitchen
Yaphank · 861 sq.ft · 3 Bedrooms · 1 Bath · House · Office room · Parking · Deck · Equipped kitchen
Fantastic Rare Find! Year round living or getaway or summer home! Come be part of an Emerging Community by the bay! This home sits in the Mastic Beach Conservancy and can be lifted through the FIMP project providing amazing waterviews! Come see this sun drenched 2/3 bedroom home with office and insulated detached garage with loft above for extra storage! Well kept property offers an open layout with kitchen, living room, full bath, large front deck, dining room, sitting room, gleaming hardwood floors, tiled full bathroom, and cedar siding that is only a few years new! Walk to the water for fishing, kayaking, etc and Smith Point Beach just a bike ride away) and check out Beechwood Redevelopment plans for the upcoming business district revitalization! Be the 1st!
USD 489,990
62 Sharp Street
View photo
House · for sale
USD 509,000
USD 537/sq.ft
62 Sharp Street
Yaphank
· 947 sq.ft · 3 Bedrooms · 1 Bath · House
· Parking
Yaphank · 947 sq.ft · 3 Bedrooms · 1 Bath · House · Parking
Lovely 2/3 Bedroom Ranch In Patchogue For $509,000. Situated On A Beautiful Large. 40 Lot Midblock On A Quiet Interior Street. Boasting An Attached 1.5 Car Garage With Breezeway To House With Laundry, Gas Heating & Cooking, New Hot Water Heater, Dryer & Stove. A Wonderful Place To Call Home!
USD 509,000
66 Blueberry Ridge Drive
View photo
House · for sale
USD 1,299,000
USD 390/sq.ft
66 Blueberry Ridge Drive
Yaphank
· 3,326 sq.ft · 4 Bedrooms · 3 Baths · House
· Garden · Fireplace · Equipped kitchen
Yaphank · 3,326 sq.ft · 4 Bedrooms · 3 Baths · House · Garden · Fireplace · Equipped kitchen
Welcome to 66 Blueberry Ridge Drive, a refined residence set within the gated community of Summerfield in Holtsville. Step through the grand double doors into an impressive two-story foyer, where a graceful staircase sets an elegant tone. Hardwood flooring flows throughout, and Andersen windows, newer across the front, fill each room with natural light. The large eat-in kitchen, with quartz countertops and stainless steel appliances, is made for everyday living. Beyond it, the formal dining room is ready for entertaining, with custom cabinetry. The living room centers on a natural gas fireplace, and Andersen sliders open to the backyard. A laundry room on the first floor offers convenience. Upstairs, the primary suite is a true retreat. It has a tray ceiling, custom molding, a sitting area, and a custom California Closet walk-in. The primary bath features radiant heated floors and a shower with a built-in Thermasol steam system. Three additional bedrooms complete the upper level, along
USD 1,299,000
11 mayfield Drive
View photo
House · for sale
USD 579,900
USD 579/sq.ft
11 mayfield Drive
Yaphank
· 1,001 sq.ft · 4 Bedrooms · 2 Baths · House
· Garden · Deck · Equipped kitchen · Air conditioning · Cellar
Yaphank · 1,001 sq.ft · 4 Bedrooms · 2 Baths · House · Garden · Deck · Equipped kitchen · Air conditioning · Cellar
Welcome to 11 Mayfield Dr, Mastic Beach! This beautifully renovated ranch styled home has been completely transformed from top to bottom, offering the perfect blend of style, comfort, and peace of mind. Enjoy a brand-new roof, all new windows, new ductless AC, all new doors & trim, new siding, a stunning designer kitchen featuring quartz countertops and stainless steel appliances, and two fully renovated designer bathrooms. Additional upgrades include a new 200-amp electrical panel, new back deck and quality finishes throughout. The fully finished basement with a separate outside entrance provides exceptional additional living space, making it ideal for extended family or offering possible income potential with proper permits. Outside, you’ll find a spacious backyard that’s perfect for entertaining, relaxing, or creating your own outdoor oasis. With low taxes and nothing left to do but move in, this is a home you won’t want to miss!
USD 579,900
157 Abner Drive
View photo
House · for sale
USD 595,000
USD 397/sq.ft
157 Abner Drive
Yaphank
· 1,496 sq.ft · 3 Bedrooms · 1 Bath · House
· Equipped kitchen · Cellar
Yaphank · 1,496 sq.ft · 3 Bedrooms · 1 Bath · House · Equipped kitchen · Cellar
Welcome to this beautiful and updated ranch featuring 3 bedrooms, 1.5 bathrooms and basement. Home is on a corner lot, landscaped beautifully, and situated in a prime location with easy access to Village of Patchogue, parks, Holtsville Ecology Center, Long Island Expressway, Shopping, Restaurants, and much more. Minutes from Long Island Railroad in Patchogue, going into NYC. Beautifully Updated kitchen with quartz counter tops and SS appliances. Updated ensuite bathroom. Full Bathroom has radiant heat, on a separate thermostat. Hardwood floors throughout. Laundry on the main level. Perfect starter home, retirement home and in excellent condition. You do not want to miss this home!
USD 595,000
27A Gores Drive
View photo
House · for sale
USD 549,999
USD 298/sq.ft
27A Gores Drive
Yaphank
· 1,841 sq.ft · 4 Bedrooms · 2 Baths · House
· Equipped kitchen
Yaphank · 1,841 sq.ft · 4 Bedrooms · 2 Baths · House · Equipped kitchen
Come see this great home with endless possibilities. The upper level features 3 bedrooms, living room, dining room, updated kitchen and bath. The lower level features a private entrance perfect for a mother-daughter set up with 1 bedroom and another renovated full bath. Roof was replaced within past 5 years, newer ductless system for lower level and recently serviced burner. This home is well maintained and ready to be called home to the next buyer!
USD 549,999
2064 N Country Road
View photo
House · for sale
USD 899,000
USD 453/sq.ft
2064 N Country Road
Yaphank
· 1,981 sq.ft · 4 Bedrooms · 2 Baths · House
· Patio · Fireplace · Equipped kitchen
Yaphank · 1,981 sq.ft · 4 Bedrooms · 2 Baths · House · Patio · Fireplace · Equipped kitchen
Sprawling 2,300 sq. ft. Craftsman-style ranch set on a beautiful, secluded 2.29-acre property surrounded by nature. Enjoy exceptional privacy, peaceful surroundings, and plenty of space to relax, entertain, or simply take in the tranquil setting. This one-of-a-kind home offers the perfect blend of timeless craftsmanship, comfort, and room to roam. Featuring 4 spacious bedrooms, 2.5 baths, and two screened porches, this exceptional residence showcases quality details throughout. The expansive living room boasts custom woodwork, elegant crown moldings, a stunning stone fireplace, soaring 9-foot beamed ceilings, and beautiful oak flooring that extends throughout the home. The formal dining room is highlighted by stained-glass French doors opening to the stone patio and features its own impressive stone fireplace, creating a warm and inviting space for entertaining. The country kitchen is filled with character, offering custom wood ceilings, stained-glass accent panels, granite countertops
USD 899,000
376 S Country Road
View photo
House · for sale
USD 699,000
USD 351/sq.ft
376 S Country Road
Yaphank
· 1,991 sq.ft · 4 Bedrooms · 2 Baths · House
· Garden · Fireplace · Equipped kitchen
Yaphank · 1,991 sq.ft · 4 Bedrooms · 2 Baths · House · Garden · Fireplace · Equipped kitchen
Welcome to 376 South Country Road, where space, comfort, and possibility come together. This spacious four bedroom, two bath Cape offers an exceptional blend of comfort, functionality, and generous living space. Set on a beautifully flat and fully fenced property with a large backyard, this home provides outstanding outdoor space and privacy. Inside, you are welcomed by a formal dining room and a large eat in kitchen featuring a center island with stool seating and recessed lighting. The oversized living room serves as the heart of the home, highlighted by a stunning stone wood burning fireplace that creates a warm and inviting atmosphere. The first floor includes a primary bedroom with double door closets, a second bedroom, and a full bath, offering the option for convenient single level living. Upstairs, you will find two additional bedrooms and another full bath, along with a second level layout that offers potential for accessory apartment use with proper permits. One of the stando
USD 699,000
5 Norman Drive
View photo
House · for sale
USD 899,999
USD 304/sq.ft
Updated
5 Norman Drive
Yaphank
· 2,960 sq.ft · 4 Bedrooms · 5 Baths · House
· Fireplace · Equipped kitchen · Swimming pool · Cellar
Yaphank · 2,960 sq.ft · 4 Bedrooms · 5 Baths · House · Fireplace · Equipped kitchen · Swimming pool · Cellar
Completely remodeled expanded ranch in the heart of Shoreham! If you like to host weekend guests or have a big extended family this home is for you! Updates include all new interior finishes + new roof, siding, windows, AND gunite pool! This house sits on 3/4 acre of land AND has community beach access to Shoreham's private beach! The main living and kitchen is perfectly open with oversized windows, cathedral ceilings with exposed beams, and gorgeous wood burning fire place. Kitchen feature GE Profile appliances with double oven, wine fridge, and electric cook top. New hardwood floors run throughout the entire first level and into the bedrooms. There are TWO bedrooms with ensuite bathrooms, so you have both a primary and junior suite! Closets are oversized as well. There is an additional full bathroom in the hallway. Basement interior access is also off the hallway where you will find more living space with additional cooking space, storage, full bathroom, and exterior entrance. The ga
USD 899,999
36 Railroad Ave
View photo
House · for sale
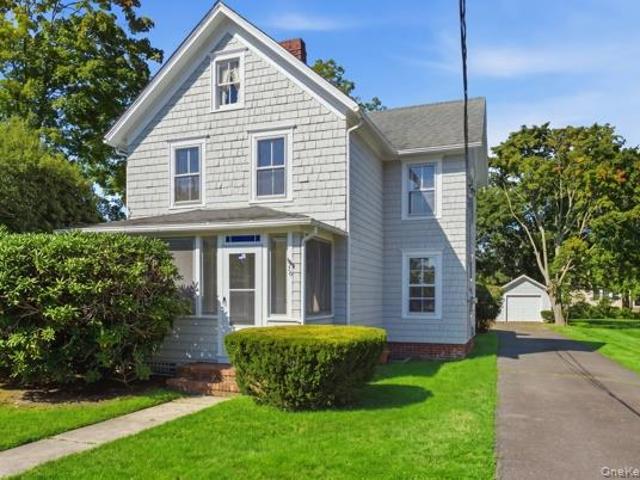
USD 695,000
36 Railroad Ave
Yaphank
· 4 Bedrooms · 2 Baths · House
· Parking · Equipped kitchen
Yaphank · 4 Bedrooms · 2 Baths · House · Parking · Equipped kitchen
Step back in time while enjoying the comfort and convenience of today in this beautifully maintained 1890 Victorian Farmhouse, rich with original architectural details and timeless charm. Lovingly cared for and in excellent condition, this distinctive home offers character that is increasingly hard to find. The enclosed front porch welcomes you through the original front door into a gracious entrance hall and stairwell, setting the tone for the warmth and character found throughout the home. The entire interior has been freshly painted, and the original hardwood floors have been professionally refinished, creating a fresh, inviting atmosphere while preserving the home's historic appeal. The spacious country kitchen offers plenty of room for family gatherings and everyday living, with a convenient rear entrance. A large attic provides excellent storage and potential for additional living space, while the one-car detached garage adds valuable convenience. With generous space and a flexib
USD 695,000
57 Wellington Road
View photo
House · for sale
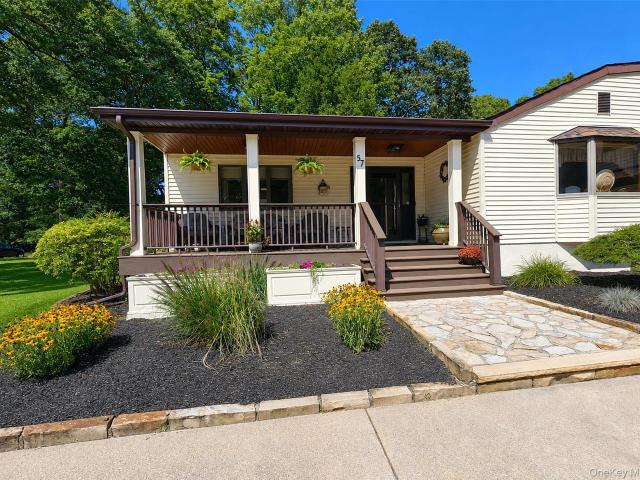
USD 674,900
USD 282/sq.ft
57 Wellington Road
Yaphank
· 2,390 sq.ft · 4 Bedrooms · 2 Baths · House
· Fireplace · Equipped kitchen · Parking · Cellar
Yaphank · 2,390 sq.ft · 4 Bedrooms · 2 Baths · House · Fireplace · Equipped kitchen · Parking · Cellar
This beautiful home offers Approx. 2,400 square feet of living space on a shy half-acre. This spacious home features four bedrooms, two full baths, and a partial basement. The primary bedroom is conveniently located on the main level with its own bath. Enjoy an open floor plan with cathedral ceilings, recessed lighting, and a wood-burning fireplace in the great room. The updated kitchen features granite countertops and newer appliances. Additional highlights include carpet and laminate flooring, an extension added in 1998, updated windows and siding, 7 Year Young Roof and a boiler with a separate hot-water storage tank and four heating zones. The TimberTech front porch and PVC fencing were updated in 2021. Completing the property is an oversized two-car garage measuring 24' x 24'. Spacious, inviting, and ready to welcome you home—this is the one you’ve been waiting for!
USD 674,900
129 Cedar Lane
View photo
House · for sale
USD 729,990
129 Cedar Lane
Yaphank
· 3 Bedrooms · 2 Baths · House
· Equipped kitchen
Yaphank · 3 Bedrooms · 2 Baths · House · Equipped kitchen
New Construction! Don't miss this incredible opportunity to own a brand-new home where you can still choose your own colors and customize the final finishes to match your personal style. This beautiful home features a bright and airy open-floor-plan design, perfect for modern living and entertaining. The living room boasts soaring vaulted ceilings that maximize the sense of space and natural light, flowing seamlessly into an eat-in kitchen. The main level offers three generously sized bedrooms, including a primary suite complete with its own private full bathroom. Downstairs, the sprawling lower level provides ultimate versatility and endless possibilities, featuring a massive open area with a convenient outside entrance. Situated on an expansive property with plenty of outdoor space to enjoy
USD 729,990
67 Hamilton Street
View photo
House · for sale
USD 349,999
USD 451/sq.ft
Updated
67 Hamilton Street
Yaphank
· 775 sq.ft · 1 Bedroom · 1 Bath · House
· Fireplace · Cellar
Yaphank · 775 sq.ft · 1 Bedroom · 1 Bath · House · Fireplace · Cellar
Hurry! Hurry! 1 bed 1 bath Bungalow with fireplace in the Patchogue Highlands. Make this your cozy getaway or forever home. Partial basement with potential for extra living space. Great starter home close to all: downtown Patchogue Village, LIRR, Fire Island Ferry's. Updated lseptic system. I
USD 349,999

Get email alerts

Don't miss out: be the first to know about new properties

The alert was correctly created

On subscribing you accept the conditions of use and the privacy policy
Alert
Receive new ads in your inbox
Save this search
Receive alerts for new listings

We'll send you an email when we have new properties for: "Houses for sale in Yaphank"

The alert was correctly created

Holtsville, Brookhaven town Suffolk County New York
Farmingville
Get email alerts and be the first to see new listings
Required field
On subscribing I accept the terms of the privacy policy
Perfect! You'll soon start receiving new listings via email
Alert
Receive an email when we have new ads for Houses for sale in Yaphank
Save this search
Filters

Bedrooms

Size (sq.ft)

sq.ft
sq.ft

Price

USD
USD

Property type

Bathrooms

Clear all filters
Receive notifications when new entries are published.