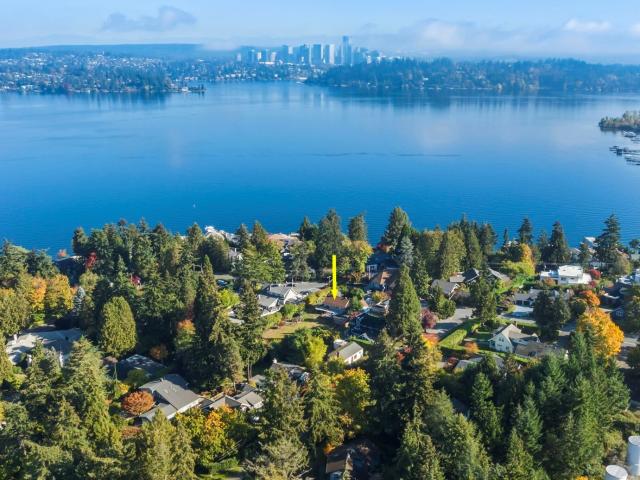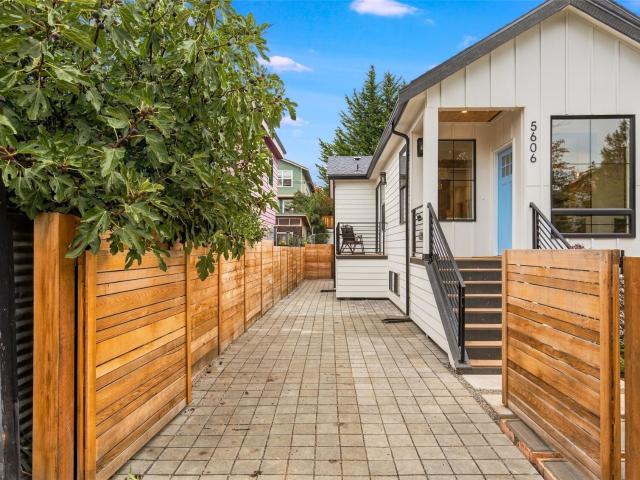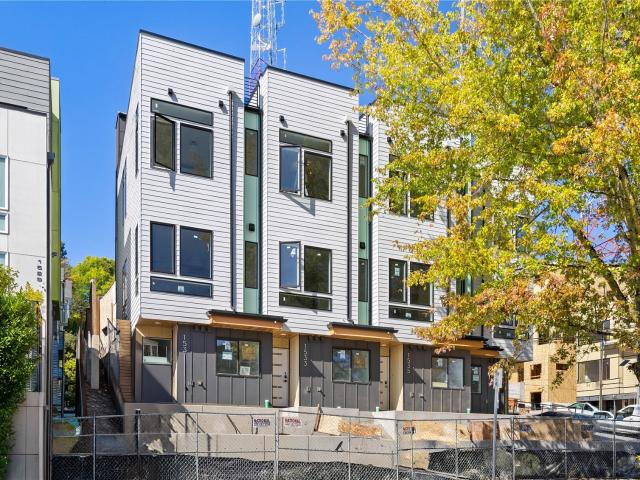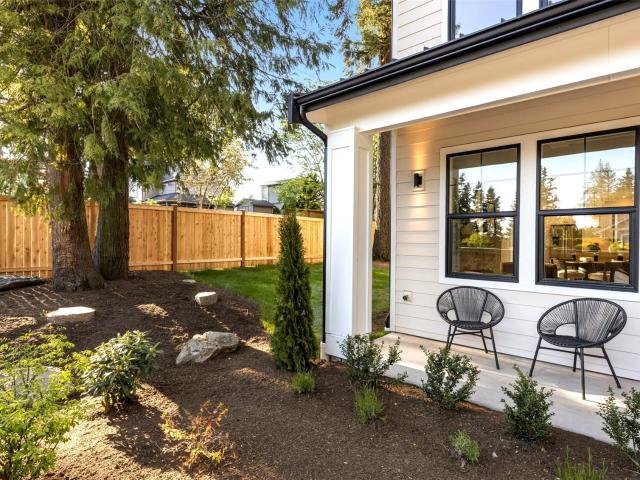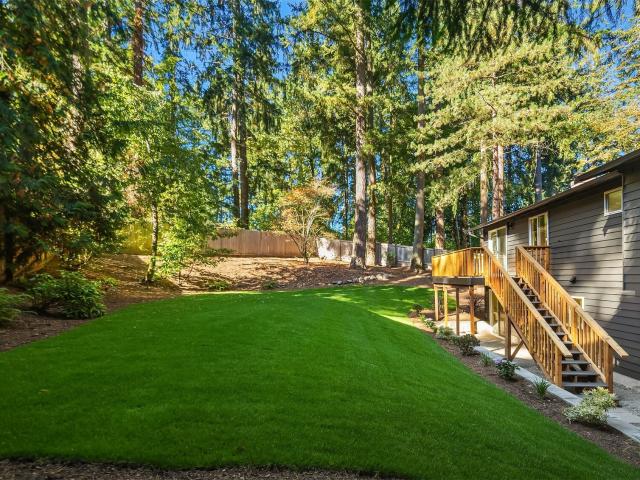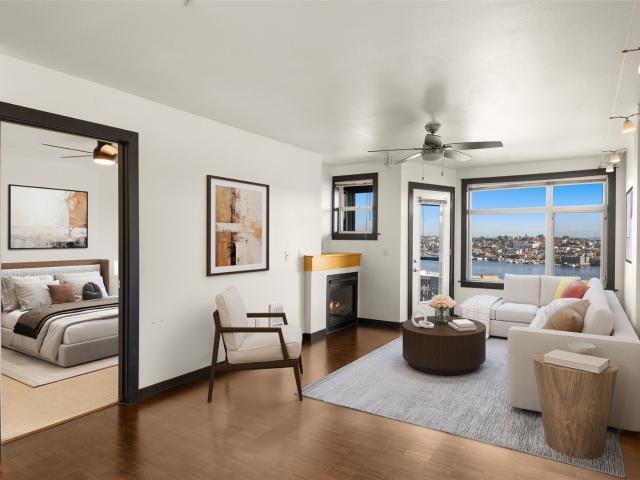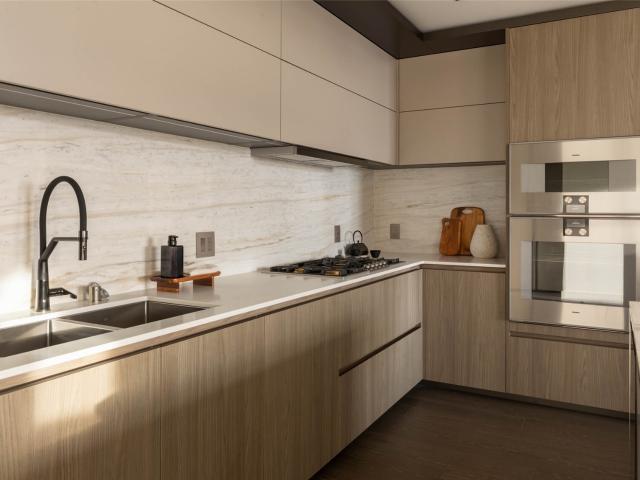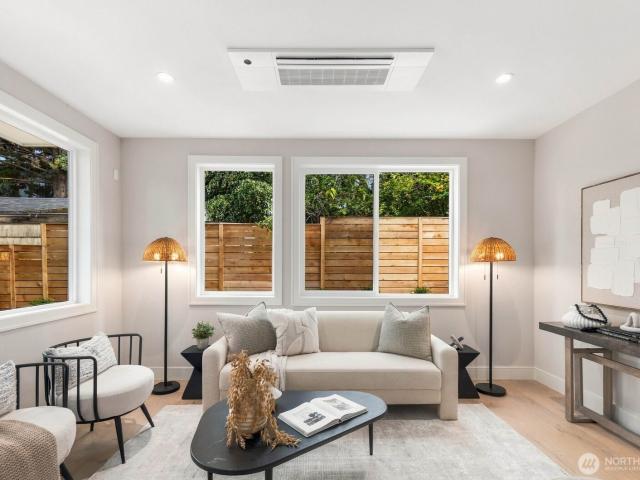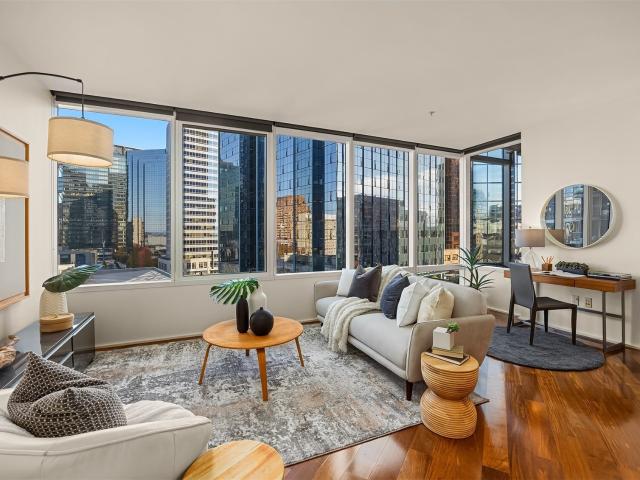
1,239 properties for sale in Yarrow Point

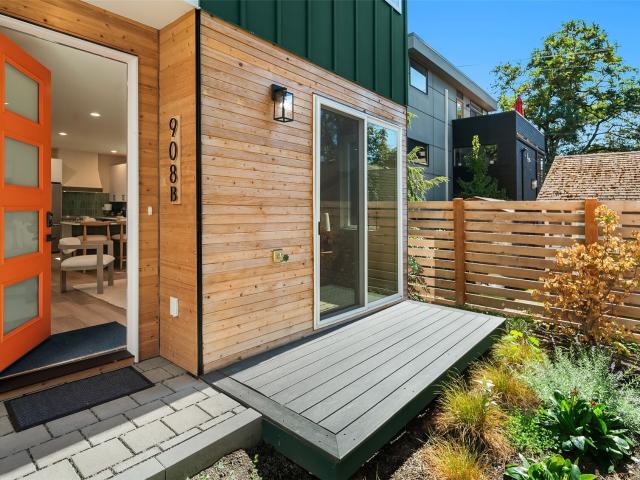
908 15th Avenue # B
View photo
House · for sale
USD 1,039,950
USD 488/sq.ft
908 15th Avenue # B
Yarrow Point
· 2,131 sq.ft · 3 Bedrooms · 2 Baths · House
· Patio · Deck · Equipped kitchen · Parking
Yarrow Point · 2,131 sq.ft · 3 Bedrooms · 2 Baths · House · Patio · Deck · Equipped kitchen · Parking
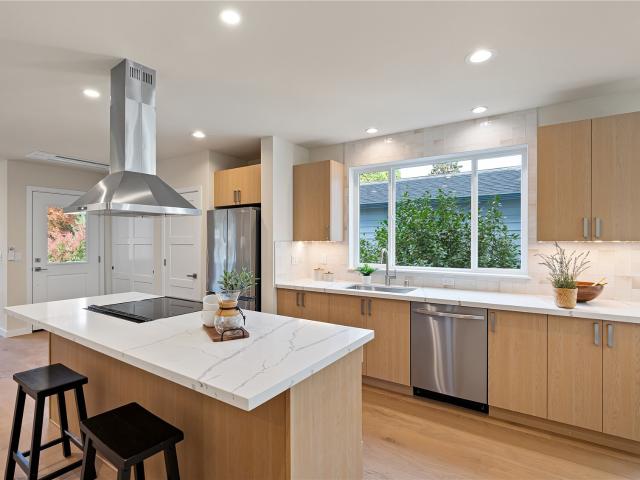
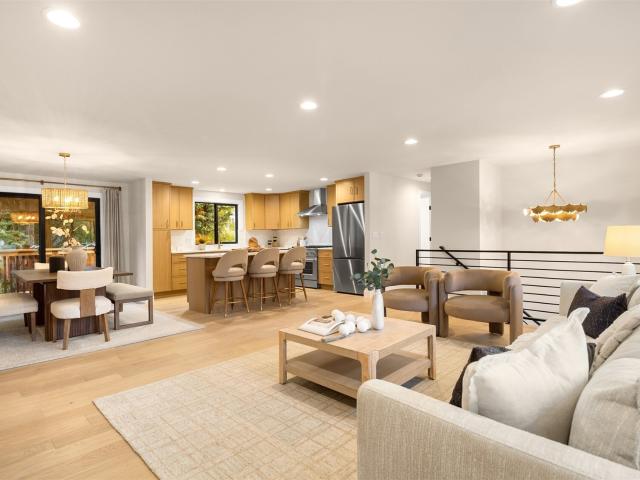
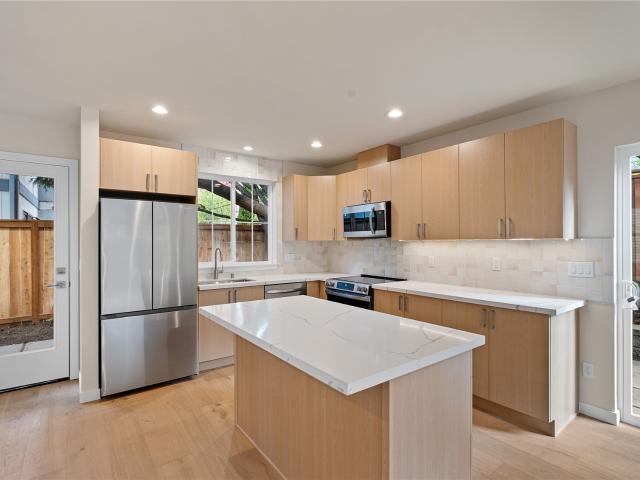
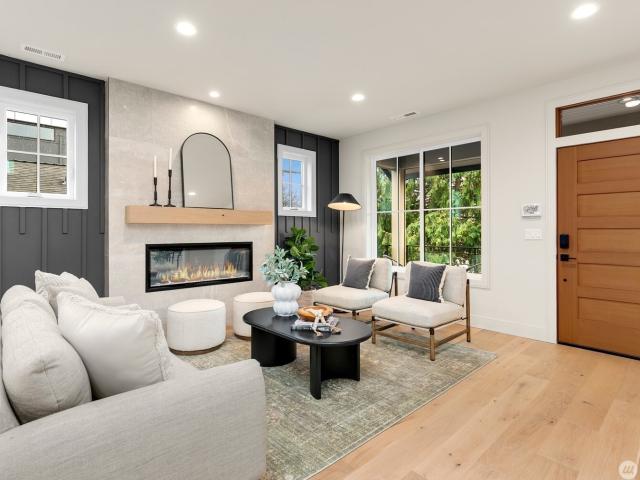
Two homes remain at this classic five-home central community in First Hill, each with 3 beds and 2.5 baths, and their own distinct color palette so each home feels unique. The main level lives large with an oversized kitchen island, quartz counters, soft-close cabinetry, stainless steel appliances, a half bath, and sliders out to a Trex patio. Two more bedrooms, a desk nook and a full bath sit on the second floor, and the primary suite claims the third, with a walk-in closet and a spa-worthy bath featuring heated floors, floor-to-ceiling tile, a rain shower, and heated mirrors. A dedicated laundry room with a utility sink adds everyday convenience, and the rooftop Trex deck is the real showstopper here, with sweeping views of the city skyline that turn especially gorgeous at sunset. Mini-splits, an energy-efficient tankless water heater, and off-street parking round things out. First Hill puts you minutes from Swedish and Harborview Medical Centers, an easy commute for anyone working i
USD 1,039,950
7415 th Lane NE
View photo
House · for sale
USD 2,698,000
USD 775/sq.ft
7415 th Lane NE
Yarrow Point
· 3,477 sq.ft · 5 Bedrooms · 4 Baths · House
· Equipped kitchen
Yarrow Point · 3,477 sq.ft · 5 Bedrooms · 4 Baths · House · Equipped kitchen
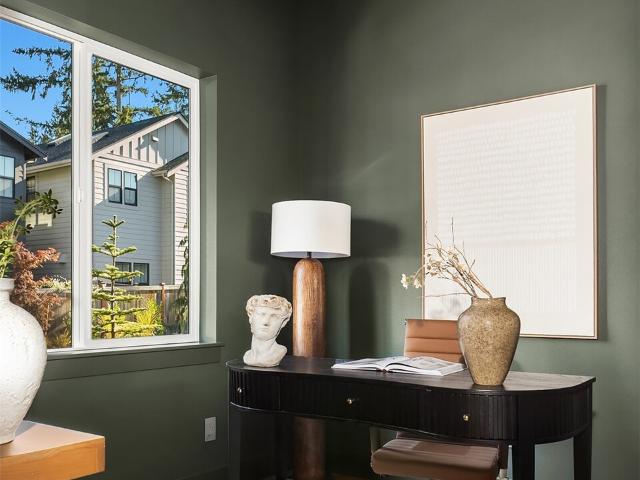
Enfort Homes presents Huntley 2, an east-facing residence in Kirkland’s coveted South Rose Hill, where abundant natural light accentuates the home’s architectural scale & refined design. Part of The Huntley’s boutique collection of four homes, this thoughtfully designed residence pairs sophisticated finishes with a private setting & room to thrive. The living room serves as a striking focal point, with soaring double-height ceilings & an expansive wall of windows drawing daylight deep into the home. The kitchen balances form and function with a professional Thermador gas range, 60' Electrolux refrigerator and freezer, oversized Kohler workstation sink, coffee bar, & a generous, yet discreet, walk-in pantry. A dedicated main-floor office, ensuite guest bedroom, & designer-forward powder room bring thoughtful versatility to the main level. Upstairs, the primary suite features a five-piece bath with heated floors & illuminated toe-kick lighting, complemented by three additional bedrooms &
USD 2,698,000
1837 72nd Avenue SE
View photo
House · for sale
USD 2,595,999
USD 1,143/sq.ft
1837 72nd Avenue SE
Yarrow Point
· 2,271 sq.ft · 4 Bedrooms · 3 Baths · House
· Fireplace
Yarrow Point · 2,271 sq.ft · 4 Bedrooms · 3 Baths · House · Fireplace
Rare land. Premier location. Exceptional possibilities. An approximately half-acre Mercer Island parcel near Town Center and next door to the iconic Roanoke Inn presents a compelling opportunity to explore the possibilities of this unique property. The existing four bedroom home is move-in ready and full of character, with vaulted ceilings, skylights, a cozy fireplace, lake and city views. Live in it, rent it, or enjoy it while you plan what’s next. With reported R-15 zoning and potential for future improvements, this is a rare chance to envision what comes next in a highly desirable island setting. Buyer to verify lot size, zoning, development potential, and all applicable requirements with the City of Mercer Island
USD 2,595,999
5606 11th Avenue NE
View photo
Condo · for sale
USD 1,139,900
USD 601/sq.ft
5606 11th Avenue NE
Yarrow Point
· 1,894 sq.ft · 4 Bedrooms · 3 Baths · Condo
· Garden · Deck · Fireplace · Equipped kitchen · Parking
Yarrow Point · 1,894 sq.ft · 4 Bedrooms · 3 Baths · Condo · Garden · Deck · Fireplace · Equipped kitchen · Parking
Welcome to this stunning complete rebuild in the heart of the U District. Designer driven and remodeled down to the studs, this home impresses from the moment you arrive and experience the premium new landscaping. Inside, sweeping vaulted ceilings greet you along with an open floor plan that is an entertainer’s dream. The kitchen is open to the stunning electric fireplace with custom stone and a large dining space bathed in natural light from the massive open staircase. Solid wood cabinets, a large center island, and high-end stainless steel appliances make this a true chef’s kitchen. From the dining area, head out onto your private deck overlooking the fully fenced yard, with parking for two. Upstairs you will find the large primary bedroom with an en suite bath, where the custom tile and quartzite counters will surely impress. This level also includes a second bedroom and a full bath. Downstairs is where this home shines, with room for a home business or simply room to grow! Here you
USD 1,139,900
1533 19th Avenue
View photo
House · for sale
USD 749,950
USD 595/sq.ft
1533 19th Avenue
Yarrow Point
· 1,259 sq.ft · 2 Bedrooms · 2 Baths · House
· Deck · Equipped kitchen · Parking
Yarrow Point · 1,259 sq.ft · 2 Bedrooms · 2 Baths · House · Deck · Equipped kitchen · Parking
FIRST LOOK at this exceptional front-facing residence with sweeping Lake, city & Mountain views in a prime Capitol Hill location. Now preselling—secure your new construction home while it’s under construction. Welcome to 19th & Pine, a boutique collection of nine luxury residences by premier local builder MRN Homes. This beautifully crafted home pairs sophisticated design w/exceptional flexibility, featuring EV-READY PARKING INCLUDED & a main-level bedroom & entry—ideal for WFH, guests, or home-hacking. The stunning chef’s kitchen is finished w/quartz countertops, custom cabinetry, floating shelves, premium appliances & designer fixtures. Soaring ceilings, expansive windows & elevated finishes create a bright, refined living environment, while the impressive upper-level primary suite offers a serene retreat w/views. Enjoy your private rooftop deck w/stunning vistas. With a 95 Walk Score, acclaimed dining, cafés, boutique shopping, parks & entertainment are just steps away, w/Downtown S
USD 749,950
11608 NE 92nd Street
View photo
Condo · for sale
USD 1,049,000
USD 811/sq.ft
11608 NE 92nd Street
Yarrow Point
· 1,292 sq.ft · 2 Bedrooms · 2 Baths · Condo
· Patio · Equipped kitchen · Parking
Yarrow Point · 1,292 sq.ft · 2 Bedrooms · 2 Baths · Condo · Patio · Equipped kitchen · Parking
Beautiful new construction home by Linmak Construction in a prime Kirkland location, offering the perfect blend of style, comfort, and flexibility. This thoughtfully designed two-story residence features 2 bedrooms and 2.5 baths with a bright, efficient floorplan tailored for modern living. The open-concept main level showcases a spacious living and dining area, designer kitchen with oversized island, abundant cabinetry, and a convenient powder bath, ideal for entertaining or everyday living. Enjoy seamless indoor/outdoor flow to the private patio, perfect for morning coffee or relaxing evenings. Upstairs, the generous primary suite offers a walk-in closet and spa-inspired bath with dual vanities, and a sleek curbless walk-in shower. A second bedroom can be used as a guest suite/2nd primary with a full bath, upper-level laundry, and extra storage complete the functional second floor. Private garage parking with EV wiring adds everyday convenience. Efficient mini-split heating and cooli
USD 1,049,000
9517 th Place NE
View photo
Condo · for sale
USD 2,285,000
USD 771/sq.ft
9517 th Place NE
Yarrow Point
· 2,960 sq.ft · 4 Bedrooms · 4 Baths · Condo
· Patio · Garden · Fireplace · Equipped kitchen · Parking
Yarrow Point · 2,960 sq.ft · 4 Bedrooms · 4 Baths · Condo · Patio · Garden · Fireplace · Equipped kitchen · Parking
Thoughtfully built with exceptional attention to detail, this new Kirkland Highlands home combines timeless finishes with inviting, light-filled spaces. A covered front porch welcomes you into a spacious entry and beautifully designed open living area with gas fireplace. The chef's kitchen is an entertainer's dream, featuring a generous island with seating, abundant cabinetry, premium appliances, six-burner gas range, paneled refrigerator and walk-in pantry. Main-floor bedroom or office with ample closet space and adjacent ¾ bath. Step outside to a private backyard with lawn, patio and covered seating area. Upstairs, an open landing leads to four bedrooms, including a luxurious primary suite with five-piece bath, soaking tub and walk-in closet, plus a second ensuite bedroom. Convenient upper-level laundry room. Oversized two-car garage with mudroom entry. Enjoy a peaceful neighborhood setting just minutes from downtown Kirkland and I-405. Quality construction, thoughtful design and out
USD 2,285,000
2223 39th Avenue E
View photo
House · for sale
USD 2,950,000
USD 799/sq.ft
2223 39th Avenue E
Yarrow Point
· 3,692 sq.ft · 5 Bedrooms · 3 Baths · House
· Office room · Fireplace · Equipped kitchen
Yarrow Point · 3,692 sq.ft · 5 Bedrooms · 3 Baths · House · Office room · Fireplace · Equipped kitchen
Custom NW Contemporary architecture meets amazing Madison Park living in this Canterbury home. Designed to embrace light, nature and a sense of openness. Soaring ceilings and skylights, expansive windows framing the surrounding greenery offering natural light year-round. Rich hardwoods, custom built-ins and a dramatic stone fireplace offer warmth and texture throughout, while the generous kitchen and adjoining living spaces create an inviting setting for everything from quiet mornings to lively gatherings. Thoughtfully designed across 2 levels plus a 3rd floor bonus room. This home offers remarkable flexibility. 2 bedrooms & 1.5 baths on the main level allow for effortless guest space or a dedicated home office with separate entrance. Upstairs, 2 bedrooms with a shared loft-style space, while the expansive primary suite with 2 large walk-in closets and a spacious luxury en-suite bathroom. The 3rd floor bonus room provides the perfect setting for an office, fitness studio, playroom or c
USD 2,950,000
4191 42nd Avenue NE
View photo
House · for sale
USD 2,995,000
USD 909/sq.ft
4191 42nd Avenue NE
Yarrow Point
· 3,294 sq.ft · 6 Bedrooms · 3 Baths · House
· Patio · Garden · Parking · Deck
Yarrow Point · 3,294 sq.ft · 6 Bedrooms · 3 Baths · House · Patio · Garden · Parking · Deck
This premier Laurelhurst residence is a beautiful expression of refined Northwest design complemented by an ideal NE Seattle location with eligibility to the coveted Laurelhurst Beach Club and only one block to the Community Center and Park. Sophistication is found throughout in carefully curated designer finishes, wide plank oak floors and exquisite trim and molding creating a sense of understated luxury. At the heart of the home, a great room with unique loft stairwell offers an impressive yet inviting gathering space, enhanced by seamless indoor and outdoor living from the front yard patio to the large main floor covered deck. Expansive territorial views provide a picturesque backdrop while stunning treetop views envelope the home in nature and privacy. This one-of-a-kind floorplan with one car garage on a low maintenance lot offers remarkable versatility for today's evolving lifestyles and is built with high quality materials and home systems. A well-conceived legal ADU with a sepa
USD 2,995,000
11610 NE 92nd Street
View photo
Condo · for sale
USD 2,049,000
USD 665/sq.ft
11610 NE 92nd Street
Yarrow Point
· 3,078 sq.ft · 4 Bedrooms · 3 Baths · Condo
· Patio · Fireplace · Equipped kitchen
Yarrow Point · 3,078 sq.ft · 4 Bedrooms · 3 Baths · Condo · Patio · Fireplace · Equipped kitchen
Experience elevated new construction living in Kirkland with this beautifully designed single-family home by Linmak Construction, blending modern style, functionality, and a prime location. Offering 4 bedrooms + main-floor office and 3.25 baths, this light-filled home features an open-concept layout with a welcoming great room, gas fireplace, expansive dining area, walk-in pantry, and a chef-inspired kitchen with oversized island—perfect for entertaining, gathering, and everyday living. Upstairs, the primary suite offers a spa-like bath with soaking tub, dual vanities, and a sleek curbless walk-in shower, plus a spacious walk-in closet. A secondary bedroom with private ensuite and curbless shower provides flexibility as a second primary or ideal guest suite. Two additional bedrooms, a full bath, and a conveniently located upper-level laundry room complete the floor. Enjoy seamless indoor-outdoor living with a covered front porch and private patio, ideal for relaxing or hosting. Additio
USD 2,049,000
9210 th Avenue NE
View photo
Condo · for sale
USD 995,000
USD 764/sq.ft
9210 th Avenue NE
Yarrow Point
· 1,302 sq.ft · 2 Bedrooms · 2 Baths · Condo
· Equipped kitchen · Parking
Yarrow Point · 1,302 sq.ft · 2 Bedrooms · 2 Baths · Condo · Equipped kitchen · Parking
Beautiful new construction home by Linmak Construction in a desirable Kirkland location, offering modern design, privacy, and exceptional flexibility. This thoughtfully crafted two-story residence features 2 bedrooms and 2.25 baths with a bright, open layout designed for comfortable everyday living. The main level showcases a spacious living and dining area, stylish kitchen with oversized island, walk-in pantry, and convenient powder bath; perfect for entertaining or relaxing at home. Upstairs, the spacious primary suite offers a walk-in closet and a beautifully appointed ensuite bath featuring heated floors, dual vanities, and an elegant walk-in shower. A second bedroom, additional full bath, upper-level laundry, and extra storage provide functionality and convenience. Private entry, dedicated parking, and separate outdoor space enhance the independent feel of this home. Efficient mini-split heating and cooling, modern systems, and quality finishes throughout. Ideal as a primary resid
USD 995,000
13896 NE 66th Street # 591
View photo
Condo · for sale
USD 499,950
USD 478/sq.ft
13896 NE 66th Street # 591
Yarrow Point
· 1,044 sq.ft · 2 Bedrooms · 1 Bath · Condo
· Sauna · Gym · Deck · Equipped kitchen · Swimming pool · Parking
Yarrow Point · 1,044 sq.ft · 2 Bedrooms · 1 Bath · Condo · Sauna · Gym · Deck · Equipped kitchen · Swimming pool · Parking
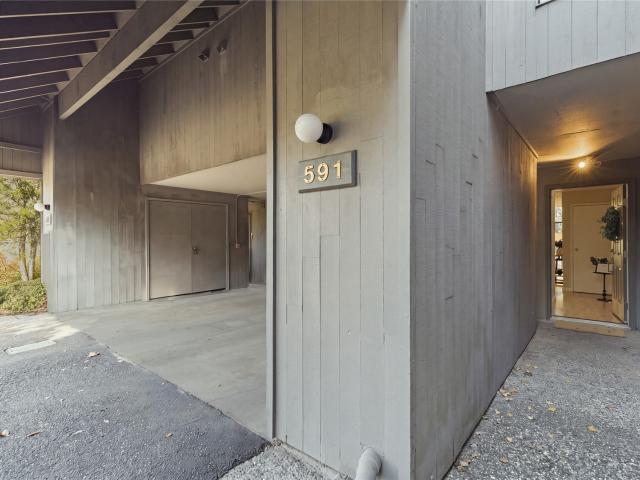
Lakefront living at Sixty-01 with peaceful lake views and floor to ceiling windows that bring natural light in from two sides. This two level, 2-bedroom, 1.5-bath townhome has spacious living and dining rooms and a warm, remodeled kitchen with slab quartz counters, a mosaic backsplash, stainless appliances, plenty of cabinets, and a pantry. The deck gives you a place to take in the water. The updated bath has a tub and shower combination, and a washer and dryer are in the home. Resort style living on 83 acres includes 24 hour security, four pools, three lakes, hiking trails, a gym, sauna, clubhouse, tennis courts, and RV and boat parking. The HOA covers water, sewer, trash, lawn service, snow removal, and roads. It is a healthy association with no special assessments and no rental cap. Unit is pre-inspected and move-in ready. Close to freeways and Microsoft, with Link light rail now serving Redmond and top-ranked Lake Washington schools
USD 499,950
1828 11th Avenue # 205
View photo
Condo · for sale
USD 258,000
USD 585/sq.ft
1828 11th Avenue # 205
Yarrow Point
· 441 sq.ft · 1 Bedroom · 1 Bath · Condo
· Parking
Yarrow Point · 441 sq.ft · 1 Bedroom · 1 Bath · Condo · Parking
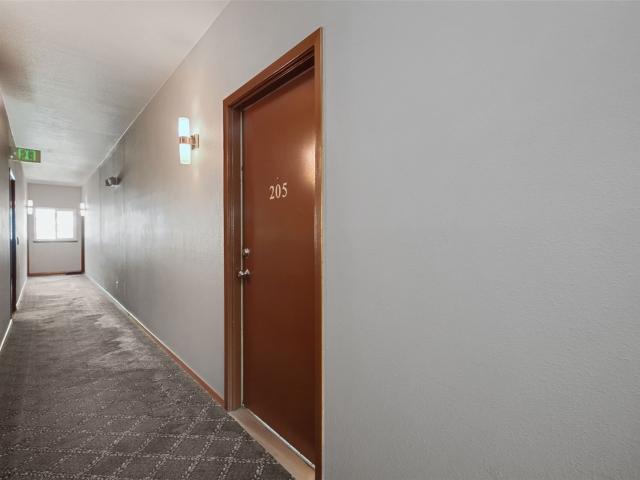
Efficient 1 bed, 1 bath home offering 448 square feet of comfortable living space, one assigned parking spot, and an in unit washer and dryer. Located across the street from Cal Anderson Park and just a short, easy walk to the light rail, shopping, restaurants, and everyday essentials. Whether you’re a first time buyer, downsizing, or looking for a convenient investment opportunity, this unit offers comfort, accessibility, and a great location. No rental cap! Don’t miss the chance to make this inviting home your own!
USD 258,000
1653 th Avenue SE
View photo
House · for sale
USD 4,990,000
USD 826/sq.ft
1653 th Avenue SE
Yarrow Point
· 6,039 sq.ft · 5 Bedrooms · 6 Baths · House
· Garden · Office room · Gym · Deck · Fireplace · Equipped kitchen
Yarrow Point · 6,039 sq.ft · 5 Bedrooms · 6 Baths · House · Garden · Office room · Gym · Deck · Fireplace · Equipped kitchen
Architecture with presence. Living with ease. Set into its sloping Enatai lot, this custom residence rises from a concrete base and steps gracefully with the land, opening its main level to a sun-filled, south-facing garden. The result feels bold from the street and serene from within. Walls of glass and soaring volumes give approximately 6,200 sq ft of interior space the clarity of a gallery, while refined materials and a statement gas fireplace make the great room a place you’ll want to linger. Every main-level living space, from the kitchen and dining area to the private office, opens directly to the yard, so light, air, and green are part of every day. The kitchen is made for hosting, with a separate catering scullery that keeps the spotlight on the gathering. Upstairs, the primary suite is positioned to capture the downtown Bellevue skyline, framed by a covered deck that turns every evening into an event. A second primary suite on the main level, a dedicated gym, a media lounge, a
USD 4,990,000
13503 NE 78th Place
View photo
House · for sale
USD 1,399,900
USD 828/sq.ft
Updated
13503 NE 78th Place
Yarrow Point
· 1,690 sq.ft · 4 Bedrooms · 3 Baths · House
· Garden · Deck · Equipped kitchen
Yarrow Point · 1,690 sq.ft · 4 Bedrooms · 3 Baths · House · Garden · Deck · Equipped kitchen
Welcome home to this beautifully remodeled home nestled in a quiet cul-de-sac in the highly desirable Rose Hill neighborhood. This inviting 4-bedroom home offers the perfect blend of privacy, comfort, and Eastside convenience. Enjoy ample natural lighting throughout the home, spacious modern open concept floor plan and designer finishes. Spacious living spaces that flow well perfect for hosting gatherings. Cozy living room. Large kitchen with new stainless steel appliances, quartz countertops, walnut cabinetry, a functional large island with full size cabinets on both sides offer ample storage. Dining room opens to a deck that looks out to a private and large backyard. Also on the main floor is a spacious primary room with ensuite bath, two additional bedrooms with a full hallway bathroom. Downstairs features a cozy family room and a large bedroom that can be used as an office or guest room, full bathroom with double sink vanity. The walkable neighborhood is fully connected for pedestr
USD 1,399,900
7740 36th Avenue NE
View photo
Condo · for sale
USD 949,999
USD 639/sq.ft
7740 36th Avenue NE
Yarrow Point
· 1,485 sq.ft · 4 Bedrooms · 3 Baths · Condo
· Deck · Parking
Yarrow Point · 1,485 sq.ft · 4 Bedrooms · 3 Baths · Condo · Deck · Parking
Coveted new construction 4 bedroom home in Wedgwood with garage and rooftop deck! Main floor features a spacious living area, large dining space, and powder room. Upstairs, the primary suite includes a 3/4 bath with two closets, joined by two guest bedrooms and a full guest bath. A lower-level bedroom with an ensuite 3/4 bath works as a guest room or office, with under-stair storage nearby. The oversized garage offers EV charging and extra space for storage or a workshop. Laundry room off of the garage with cabinets to keep you organized. Enjoy summer evenings on the rooftop deck. Close to Wedgwood’s shops, cafés, and parks
USD 949,999
13626 NE 7th Street # F10
View photo
Condo · for sale
Request Details
13626 NE 7th Street # F10
Yarrow Point
· 1,012 sq.ft · 2 Bedrooms · 2 Baths · Condo
· Office room
Yarrow Point · 1,012 sq.ft · 2 Bedrooms · 2 Baths · Condo · Office room
Welcome to this refreshed 2-bedroom, 2-bath home in Bellevue! Featuring new carpet, fresh interior paint, and a newly updated bathroom, Unit F10 offers an inviting setting for your next chapter. The second bedroom provides flexibility for guests or a home office. Come explore this recently updated home at 13626 NE 7th Street! Less than 5 min from DT Bellevue, 15 min to DT seattle! Rental is case by case
Request Details
551 19th Place
View photo
House · for sale
USD 1,695,000
USD 735/sq.ft
551 19th Place
Yarrow Point
· 2,303 sq.ft · 4 Bedrooms · 3 Baths · House
· Garden · Deck · Fireplace · Equipped kitchen · Parking
Yarrow Point · 2,303 sq.ft · 4 Bedrooms · 3 Baths · House · Garden · Deck · Fireplace · Equipped kitchen · Parking
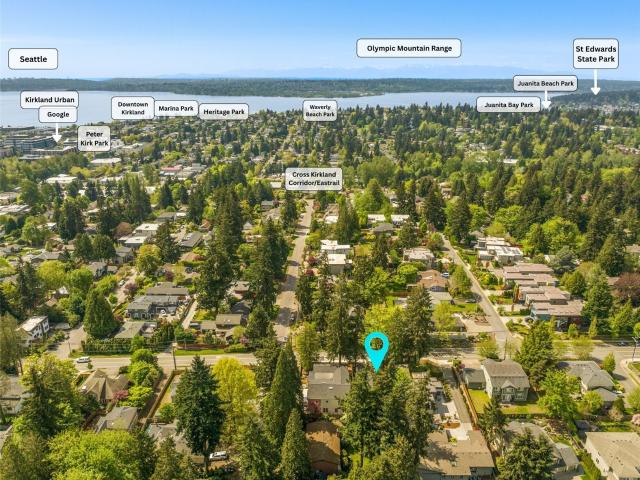
A stunning 2026 transformation in Kirkland’s coveted East of Market neighborhood! Tucked on a quiet cul-de-sac, this fully renovated 4-bedroom, 2.75-bath home pairs elevated style with effortless everyday living. A remarkable renovation brings a new roof, windows, plumbing, electrical, furnace, tankless water heater, fresh interior and exterior paint, a new fence, and a sleek black glass garage door. Vaulted ceilings and abundant natural light set the tone in the open-concept living room, flowing into a brand-new chef’s kitchen with quartz countertops, stainless steel appliances, and smart-home features. Upstairs, find 3 bedrooms, an updated hall bath, and a serene primary suite with a spa-inspired ensuite. The beautifully remodeled lower level adds a spacious rec room with wet bar and fireplace, plus laundry and 1+ bedroom with. 75bath. Enjoy gatherings on the deck and a fully fenced, park-like backyard. With a two-car garage and a walkable location near parks, the Cross Kirkland Corr
USD 1,695,000
5229 th Avenue NE
View photo
House · for sale
USD 1,750,000
USD 683/sq.ft
5229 th Avenue NE
Yarrow Point
· 2,562 sq.ft · 3 Bedrooms · 2 Baths · House
· Office room · Equipped kitchen · Parking
Yarrow Point · 2,562 sq.ft · 3 Bedrooms · 2 Baths · House · Office room · Equipped kitchen · Parking
An equestrian legacy. A remarkable location. A future full of possibility! Bridlewood Stables offers 1.46 acres in the heart of the Eastside, combining a welcoming home, extensive equestrian facilities and residential development potential. Built in 2004, the bright main home features vaulted ceilings, an inviting open floor plan, 3 spacious bedrooms and 2.5 baths. The generous kitchen offers a large island, bar seating and abundant storage, with room to gather, entertain and enjoy everyday living. Generator keeps power on always. A private trail across the street connects to Bridle Trails State Park’s 489 forested acres and 28 miles of trails. Equestrian amenities include 25 stalls, a hard-to-find 60-by-120-feet indoor arena, tack room, office, hot/cold wash rack, laundry, shower, feed room and expansive covered hay and shavings storage. Make this your own equestrian retreat or revitalize a long-time stable with a coveted combination of city convenience and park access! RV parking add
USD 1,750,000
7738 36th Avenue NE
View photo
Condo · for sale
USD 629,999
USD 642/sq.ft
7738 36th Avenue NE
Yarrow Point
· 980 sq.ft · 2 Bedrooms · 2 Baths · Condo
· Patio · Deck · Parking
Yarrow Point · 980 sq.ft · 2 Bedrooms · 2 Baths · Condo · Patio · Deck · Parking
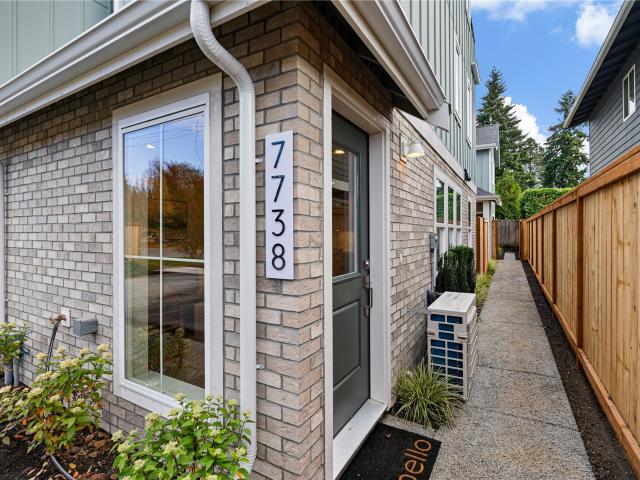
Brand-new and thoughtfully laid out, this 2 bedroom Wedgwood home makes the most of every level. An open-concept living and dining space welcomes you on the main floor. Head up to find a bright guest bedroom, a 3/4 bath, and laundry right in the hallway for everyday ease. The top floor is a private primary retreat with a walk-in closet, an additional closet, and its own 3/4 bath. Step out to the rooftop deck for morning coffee or sunset views. A private, fully fenced patio space is accessed off the main floor. Dedicated off-street parking! A low-maintenance lifestyle just minutes from neighborhood dining, shopping, and green space
USD 629,999
1512 21st Avenue S
View photo
House · for sale
USD 725,000
USD 434/sq.ft
1512 21st Avenue S
Yarrow Point
· 1,668 sq.ft · 4 Bedrooms · 2 Baths · House
· Equipped kitchen · Cellar
Yarrow Point · 1,668 sq.ft · 4 Bedrooms · 2 Baths · House · Equipped kitchen · Cellar
Exceptional opportunity for investors and first-time buyers! This spacious 1,670-sqft, two-story home offers four bedrooms, two full baths, and outstanding access to transit and city amenities. The newly opened Judkins Park Link light rail station is within walking distance, while nearby arterials offer frequent transit service options. Conveniently located near I-90 and I-5 makes commuting easy. With a bike score of 9.2 and a walk score of 8.6, the location is ideal for a car-light lifestyle. The main level features one bedroom, a full bath, a kitchen, dining and living areas, and a generous utility/laundry room. Upstairs, three well-proportioned bedrooms share a second full bath. An approximately 200 sqft unfinished basement provides additional storage space and flexibility. Originally built in 1905, the home underwent significant improvements in 1990 (effective year) to create its current layout. Notable features include wood and tile flooring, double-pane vinyl windows, stainless s
USD 725,000
7736 36th Avenue NE
View photo
Condo · for sale
USD 699,999
USD 707/sq.ft
7736 36th Avenue NE
Yarrow Point
· 990 sq.ft · 2 Bedrooms · 2 Baths · Condo
· Patio
Yarrow Point · 990 sq.ft · 2 Bedrooms · 2 Baths · Condo · Patio
New construction detached Wedgwood craftsman home built for easy living. Engineered hardwood flows through a bright, open main level with a well-planned layout: powder room, pantry closet, and a dedicated laundry closet. Upstairs, two primary suites offer rare flexibility. The first boasts a walk-in plus a second closet and a 3/4 bath with double vanity, while the second has its own full bath, ideal for guests, a roommate, or work-from-home space. Smart under-stair storage adds everyday convenience. Two spacious private patios for outdoor dining, gardening, or simply unwinding. Close to the neighborhood’s local favorites, parks, and transit
USD 699,999
3032 NE Blakeley Street
View photo
House · for sale
USD 5,202,788
USD 1,544/sq.ft
Updated
3032 NE Blakeley Street
Yarrow Point
· 3,369 sq.ft · 6 Bedrooms · 5 Baths · House
· Garden · Equipped kitchen
Yarrow Point · 3,369 sq.ft · 6 Bedrooms · 5 Baths · House · Garden · Equipped kitchen
Stunning new construction home in the premier Bryant neighborhood. Rare opportunity, only a handful of new homes each year in this highly sought-after area. This exceptional residence features professionally designed front yard landscaping & a welcoming front porch. Thoughtfully designed for multi-generational living on an extremely quiet section of NE Blakeley Street that directly abuts the Burke-Gilman Trail. Close to the University of Washington campus, University Village shopping and dining, and Husky Stadium. The versatile layout features 6 large bedrooms including an additional junior primary suite and/or bonus playroom, main floor Bedroom/den option, spacious upper-level laundry room, and lower-level washer/dryer hookups. The lower level offers a particularly spacious living space with secondary kitchen, large dining and great room area, oversized bedroom, and full bath—perfect for guests, or multi-generational living. Highlights include an installed solar system & EV charging,
USD 5,202,788
10650 NE 9th Place # 2025
View photo
Condo · for sale
USD 775,000
USD 734/sq.ft
10650 NE 9th Place # 2025
Yarrow Point
· 1,055 sq.ft · 1 Bedroom · 1 Bath · Condo
· Balcony · Fireplace · Equipped kitchen · Security · Parking
Yarrow Point · 1,055 sq.ft · 1 Bedroom · 1 Bath · Condo · Balcony · Fireplace · Equipped kitchen · Security · Parking
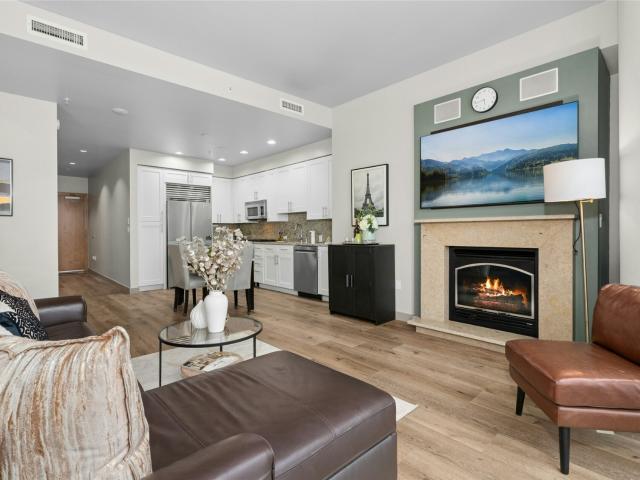
Compelling New Price! Indulge in contemporary urban living in this sophisticated 1BD/1BA + den residence on 20th floor in the heart of downtown Bellevue. Enjoy mountain views and city skyline from your private living room and balcony. Floor-to-ceiling windows showcase abundant natural light, complemented by 10-ft ceilings, gas fireplace, new LVP flooring, new carpet, and new interior paint. Well-appointed kitchen featuring Viking cooktop, microwave, and new refrigerator. Spacious primary bedroom with ensuite 5-pc bath and walk-in closet. Resort-style amenities include a residents’ lounge, spa, fitness center, game room, and an elegant lobby with 24/7 concierge and security. Includes one secure parking space and storage. Just steps from the finest shopping, dining, and major tech campuses
USD 775,000
9715 NE Juanita Drive # 210B
View photo
Condo · for sale
USD 695,000
USD 489/sq.ft
9715 NE Juanita Drive # 210B
Yarrow Point
· 1,421 sq.ft · 2 Bedrooms · 2 Baths · Condo
· Balcony · Equipped kitchen · Parking · Air conditioning · Swimming pool
Yarrow Point · 1,421 sq.ft · 2 Bedrooms · 2 Baths · Condo · Balcony · Equipped kitchen · Parking · Air conditioning · Swimming pool
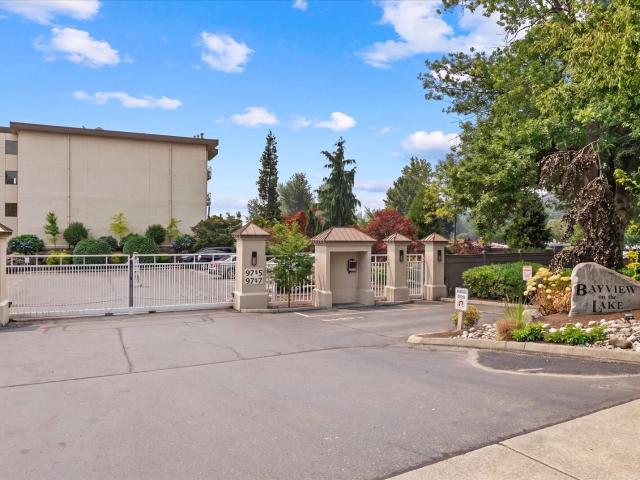
Incredible lake lifestyle with fabulous view for under $700,000! Enjoy low-maintenance living in this beautiful Kirkland condo next to Juanita Beach Park, where beach walks, paddleboarding & coffee at your favorite neighborhood café can be part of your everyday routine. A private balcony overlooks the park & Lake Washington, offering the perfect spot to unwind. Freshly painted interiors feature a spacious, renovated kitchen with stainless steel appliances, quartz countertops, wood cabinetry & abundant storage. The open-concept living & dining areas provide a comfortable setting for everyday living & entertaining. Two generous bedrooms include a primary suite with an ensuite bath, dual vanities & a large closet. A second full bath & spacious laundry room with storage add convenience. Includes a private one-car garage, a second assigned parking space & two in-room AC units. Enjoy a well-managed gated community with strong financials, an outdoor pool, private dock, two EV chargers & direc
USD 695,000
1107 1st Avenue # 805
View photo
Condo · for sale
Request Details
Updated
1107 1st Avenue # 805
Yarrow Point
· 764 sq.ft · 1 Bedroom · 1 Bath · Condo
· Sauna · Gym · Deck · Balcony · Parking
Yarrow Point · 764 sq.ft · 1 Bedroom · 1 Bath · Condo · Sauna · Gym · Deck · Balcony · Parking
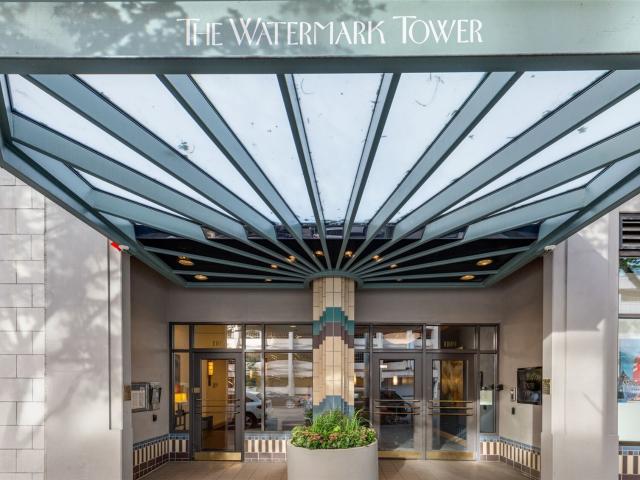
Dreaming of vibrant city life? The Watermark Tower is precisely where you need to be. One of downtown's most architecturally significant towers, known for its distinctive pinnacle and geometric Art Deco tilework. And located in the very heart of Seattle; blocks from Benaroya Hall, the Seattle Art Museum, Pike Place Market, the ferry terminal and sports stadiums. This bright 8th floor condo enjoys proximity AND dramatic views of Puget Sound, the Olympic mountains and Seattle's waterfront. With 768 sf of living area and a west-facing balcony, this one-bedroom residence offers an open floor plan, rich hardwood floors and a bathroom renovated in 2023. And while light rail is a short 5 minute stroll east, condo #805 comes with a deeded and secured parking space, just across the alley. Building residents enjoy a rooftop deck, fitness room, sauna, community room and on-site management. Head out for world-class dining and shopping, or stay-in and watch the ferries sail in front of a setting su
Request Details
655 Crockett Street # B307
View photo
Condo · for sale
USD 425,000
USD 540/sq.ft
655 Crockett Street # B307
Yarrow Point
· 786 sq.ft · 1 Bedroom · 1 Bath · Condo
· Deck · Balcony · Fireplace · Equipped kitchen · Parking
Yarrow Point · 786 sq.ft · 1 Bedroom · 1 Bath · Condo · Deck · Balcony · Fireplace · Equipped kitchen · Parking
Lake Union Views. Iconic Seattle Living. Exceptional Investment Potential! Wake up to sweeping Lake Union views in this stylish, light-filled condo in the highly desirable Westlake/East Queen Anne neighborhood! Expansive windows flood the open living space with natural light, while a cozy gas fireplace creates the perfect setting for relaxing evenings. Step onto your private balcony to watch boats and seaplanes glide across the lake and enjoy stunning sunrises right from home. The spacious, extra-large kitchen features sleek quartz countertops and stainless steel appliances, perfect for everyday living and entertaining. An open-concept layout, in-unit laundry, secure garage parking, and dedicated storage add comfort and convenience. The well-managed, pet-friendly building offers exceptional amenities, including a spectacular rooftop deck with panoramic views of the Cascades and Mount Rainier, breathtaking views of Seattle’s Fourth of July fireworks, and a community room for gatherings.
USD 425,000
838 Avenue Square NE # 2202
View photo
Condo · for sale
USD 2,950,000
USD 2,092/sq.ft
838 Avenue Square NE # 2202
Yarrow Point
· 1,410 sq.ft · 2 Bedrooms · 2 Baths · Condo
· Terrace · Security
Yarrow Point · 1,410 sq.ft · 2 Bedrooms · 2 Baths · Condo · Terrace · Security
A global icon. A Bellevue address. Experience the distinctive lifestyle at Nobu Residences Bellevue, the first completed and move-in ready Nobu-branded residential development in the United States. Located in the heart of downtown Bellevue, this west facing two-bedroom, two-bath residence pairs modern design with the elevated hospitality, wellness and dining experience synonymous with Nobu. Interiors feature clean architectural lines, warm neutral tones and premium finishes from world-renowned brands. Residents enjoy a curated collection of amenities, including a state-of-the-art fitness center, stylish indoor and outdoor lounges, outdoor terrace with a dedicated dog area, on-site doorman & 24/7 concierge. Nobu Residence owners also enjoy a collection of exclusive benefits at Nobu worldwide, including preferred hotel rates and select VIP services, along with priority dining reservations at Nobu Bellevue restaurant (opening 2027) and access to signature in-residence Nobu catering
USD 2,950,000
6204 43rd Avenue NE
View photo
House · for sale
USD 760,000
USD 720/sq.ft
6204 43rd Avenue NE
Yarrow Point
· 1,055 sq.ft · 2 Bedrooms · 2 Baths · House
Yarrow Point · 1,055 sq.ft · 2 Bedrooms · 2 Baths · House
Welcome to this beautiful new construction home, surrounded by multi-million dollar properties in the highly sought-after Hawthorne Hills neighborhood, situated on a peaceful, wide, tree-lined street. Offering 2 bedrooms and 2.5 bathrooms, the open-concept main floor and abundant south-facing natural light. Crafted with the utmost quality, this home features engineered hardwood flooring throughout, profiled baseboards and trim work, integrated surround sound speakers, radiant-heated bathroom floors, and high-end Bosch appliances. Modern conveniences continue throughout the home, including a smart doorbell, a walk-in pantry and a walk-in master closet with custom cabinetry, sleek screwless switch plates, pre-wiring for motorized shades, half bath on the main floor, Kohler sinks, and stylish stair lighting. This prime Northwest Seattle location offers exceptional walkability to Bryant Playground, PCC and Metropolitan Market, with quick access to the UW, U Village shopping center, and Sea
USD 760,000
10700 NE 4th Street # 1310
View photo
Condo · for sale
USD 799,000
USD 773/sq.ft
10700 NE 4th Street # 1310
Yarrow Point
· 1,033 sq.ft · 1 Bedroom · 1 Bath · Condo
· Garden · Sauna · Gym · Balcony · Equipped kitchen · Security · Parking
Yarrow Point · 1,033 sq.ft · 1 Bedroom · 1 Bath · Condo · Garden · Sauna · Gym · Balcony · Equipped kitchen · Security · Parking
Welcome home to the city! Enjoy dramatic downtown skyline and Urban Garden views from this inviting 1-bedroom residence at Bellevue Towers. The open great room offers an ideal setting for everyday living and entertaining, while the island kitchen features slab quartz countertops and premium Sub-Zero/Viking appliances. The spacious primary suite includes an ensuite bath with double vanity and oversized shower. Additional highlights include 9' ceilings, powder room, private balcony with gas for grilling, conveniently located parking with EV charger, and dedicated storage. LEED Gold–certified Bellevue Towers offers recently remodeled amenities including state-of-the-art fitness rooms, whirlpool spa with sauna and steam room, dining room with kitchen, community and game rooms, theater, outdoor terraces, half-acre park, and 24/7 concierge. Enjoy the ultimate urban lifestyle with shopping, dining, Downtown Park, and the best of Bellevue just steps from your door
USD 799,000

Get email alerts

Don't miss out: be the first to know about new properties

The alert was correctly created

On subscribing you accept the conditions of use and the privacy policy
Alert
Receive new ads in your inbox
Save this search
Receive alerts for new listings

We'll send you an email when we have new properties for: "Properties for sale in Yarrow Point"

The alert was correctly created

Clyde Hill city
Keith, Seattle city Seattle CCD King County Washington
Get email alerts and be the first to see new listings
Required field
On subscribing I accept the terms of the privacy policy
Perfect! You'll soon start receiving new listings via email
Alert
Receive an email when we have new ads for Properties for sale in Yarrow Point
Save this search
Filters

Bedrooms

Size (sq.ft)

sq.ft
sq.ft

Price

USD
USD

Property type

Bathrooms

Clear all filters
Receive notifications when new entries are published.