338 houses for sale in Yellow House Landing

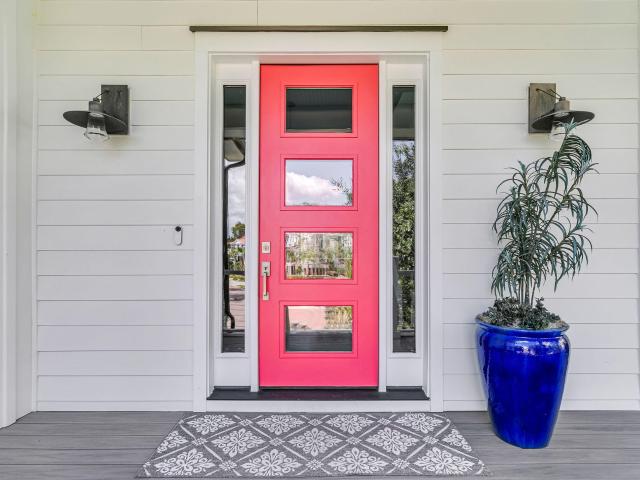
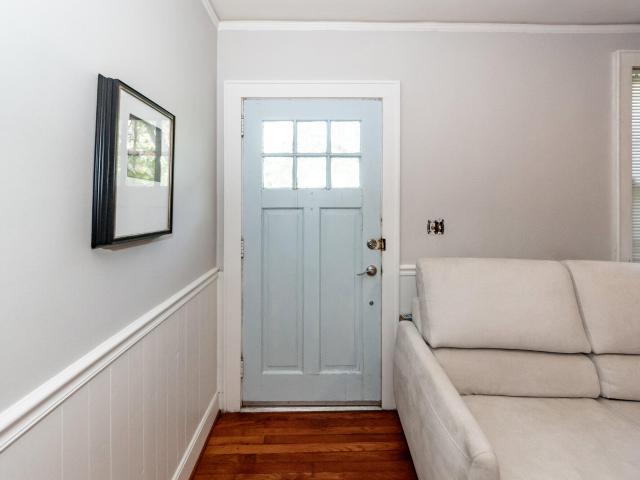
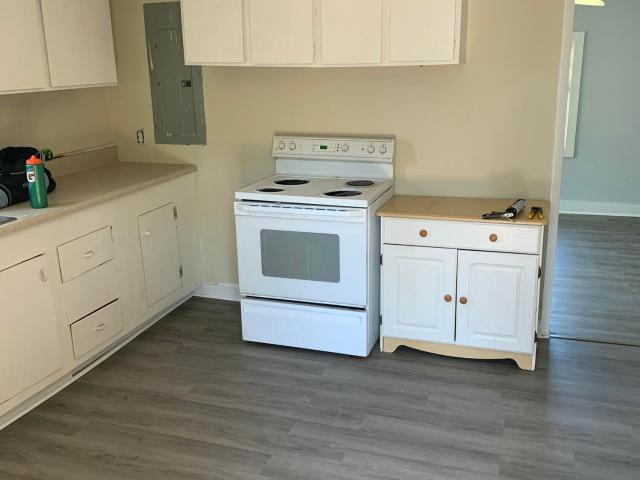
1901 Orvid Street
View photo
House · for sale
USD 329,000
USD 68/sq.ft
1901 Orvid Street
Yellow House Landing
· 4,779 sq.ft · 3 Bedrooms · House
Yellow House Landing · 4,779 sq.ft · 3 Bedrooms · House
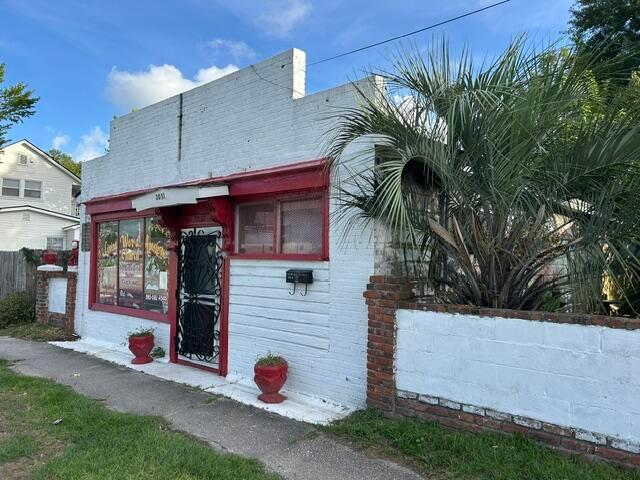
Great candidate for short term rental. Multifamily in the heart of North Charleston with an additional building on the rear of the site. This location is between Park Circle and downtown Charleston along Spruill Avenue. The property has a triplex and also an additional 1,388 sf building on the site
USD 329,000
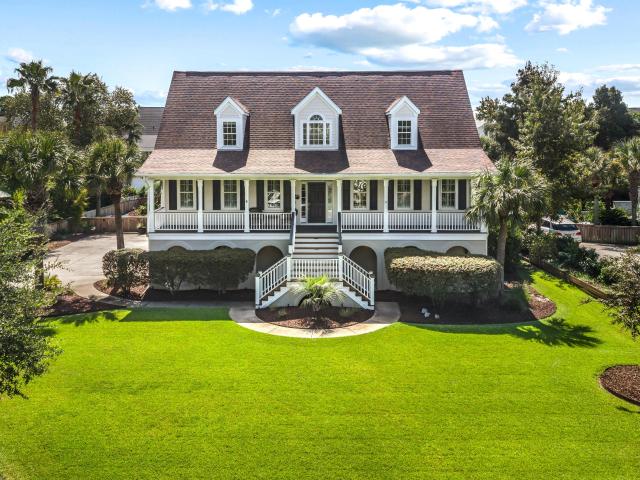
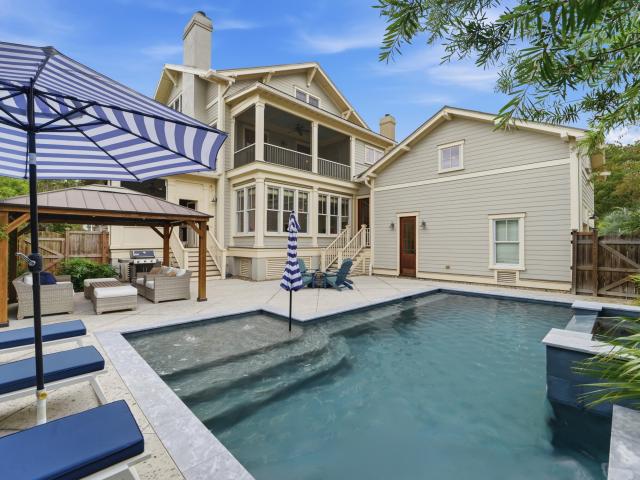
1113 Beresford Run
View photo
House · for sale
USD 1,295,000
USD 431/sq.ft
1113 Beresford Run
Yellow House Landing
· 3,003 sq.ft · 4 Bedrooms · 3 Baths · House
· Garden · Parking · Swimming pool · Deck · Equipped kitchen · Air conditioning
Yellow House Landing · 3,003 sq.ft · 4 Bedrooms · 3 Baths · House · Garden · Parking · Swimming pool · Deck · Equipped kitchen · Air conditioning
This Beresford Creek Landing home offers elevated living central to downtown, Shem Creek and the beaches. Enjoy the community dock and optional boat/RV storage (for a fee). This home has been well maintained with many upgrades: lower-level AC unit 2026, fully painted exterior 2025, new deck with dog ramp, 2025, new front stairs 2025, utility sink installed in garage 2025, new fence installed (2024), new exterior lighting installed 2024 and a full kitchen remodel completed 2022. A temperature controlled 3 car garage offers plenty of storage. The first floor main bedroom has two walk in closets and a spacious bath with a Jacuzzi tub and separate shower. The second floor offers one bedroom with a full bath and an additional two bedrooms that share a full bath. Vaulted living room ceilings andplantation shutters throughout the home offer an inviting charm. The gorgeous backyard is perfect for entertaining or adding a pool! The neighborhood pool, tennis courts, pickle ball court and communi
USD 1,295,000
202 Kelsey Boulevard
View photo
Townhouse · for sale
USD 360,000
USD 267/sq.ft
202 Kelsey Boulevard
Yellow House Landing
· 1,345 sq.ft · 2 Bedrooms · 2 Baths · Townhouse
· Equipped kitchen · Parking · Swimming pool
Yellow House Landing · 1,345 sq.ft · 2 Bedrooms · 2 Baths · Townhouse · Equipped kitchen · Parking · Swimming pool
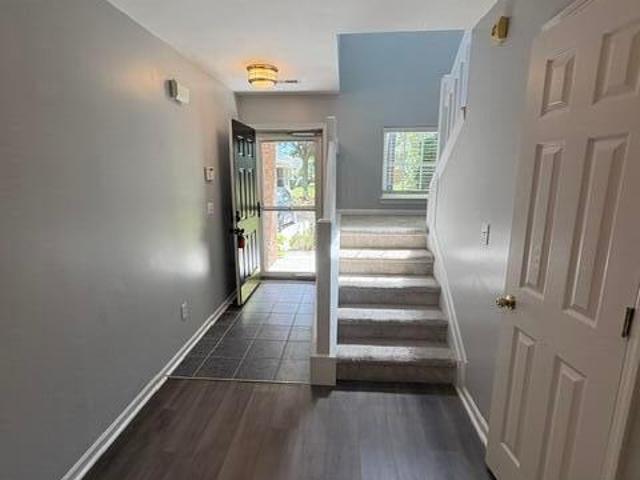
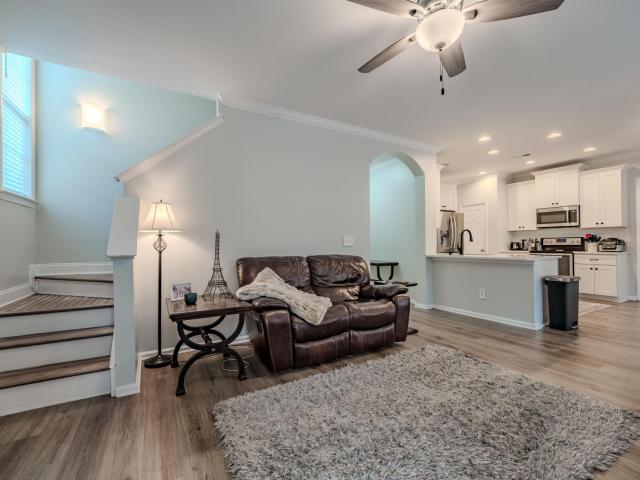
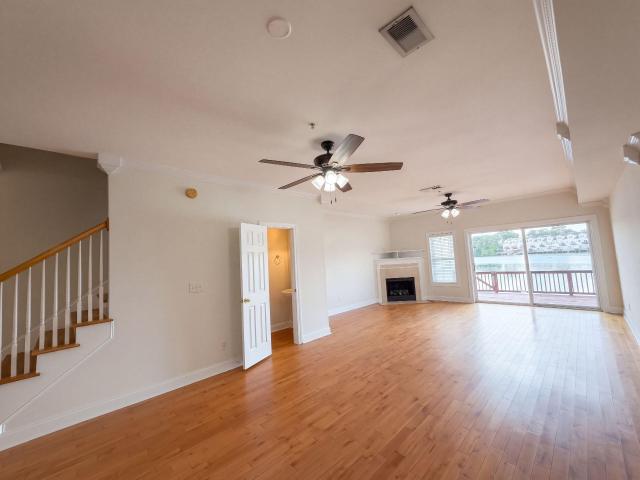
Welcome to this well maintained 2 bedroom, 2.5 bath townhome with an attached garage, tucked into a quiet community near the neighborhood pool. Set at the front of the neighborhood and backing to a wooded area, this home offers a welcome sense of privacy along with easy access to community amenities. Step inside to a bright foyer with tile entry and durable wood flooring that flows through the main level. The open, spacious floor plan connects the living and dining areas to the kitchen, creating a layout that works well for everyday living and entertaining. The kitchen features white cabinetry, granite countertops, recessed lighting, tile flooring, and a pantry closet, with a breakfast bar opening to the main living space. Ceiling fans and generous natural light add comfort throughout, and a half bath on the main level adds convenience for guests. Upstairs, plush carpet and a stairwell filled with natural light lead to two generous bedrooms, each with its own private bath. Vaulted ceil
USD 360,000
2047 Delaware Avenue
View photo
House · for sale
USD 575,000
USD 273/sq.ft
2047 Delaware Avenue
Yellow House Landing
· 2,099 sq.ft · 4 Bedrooms · 3 Baths · House
· Equipped kitchen
Yellow House Landing · 2,099 sq.ft · 4 Bedrooms · 3 Baths · House · Equipped kitchen
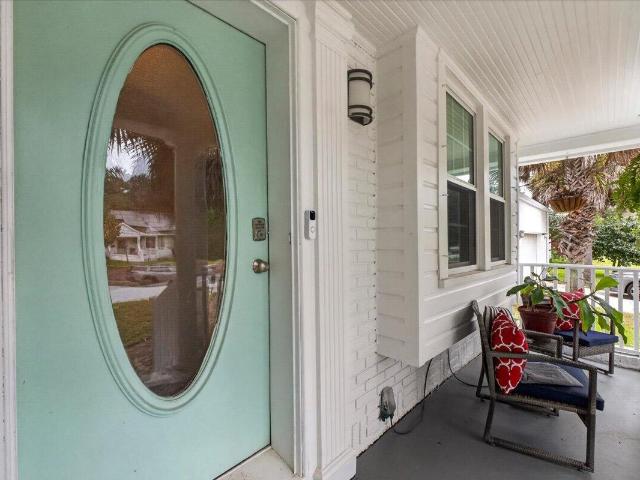
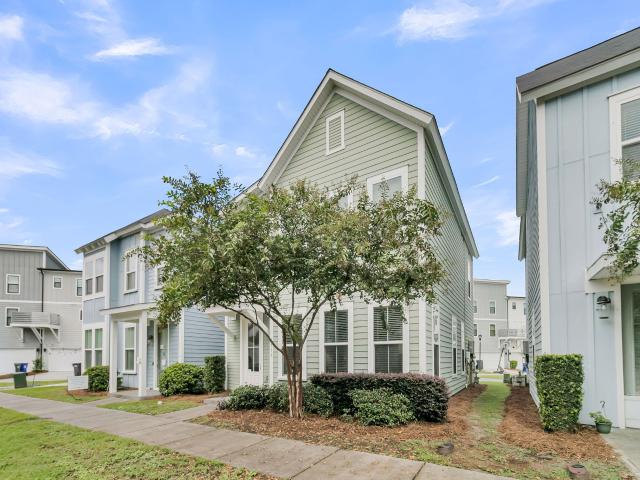
Welcome to 2047 Delaware Avenue, a new construction 4-bedroom, 3.5-bath home in Union Heights, just a short drive from downtown Charleston's and near the planned Magnolia Landing waterfront development, restaurants, shopping, and historic attractions. Modern farmhouse style and distinctive architectural details create an inviting home with standout finishes. The first floor features one bedroom, a full bathroom with striking black shower tile, a convenient half bath, and washer and dryer hookups. The expansive kitchen offers an oversized island with seating space, generous counter space, abundant white shaker cabinetry, stainless steel appliances, a dramatic marble-look backsplash, and geometric pendant lighting
USD 575,000
111 River Green Place
View photo
House · for sale
USD 4,200,000
USD 901/sq.ft
111 River Green Place
Yellow House Landing
· 4,661 sq.ft · 5 Bedrooms · 5 Baths · House
· Garden · Office room · Deck · Equipped kitchen · Swimming pool
Yellow House Landing · 4,661 sq.ft · 5 Bedrooms · 5 Baths · House · Garden · Office room · Deck · Equipped kitchen · Swimming pool
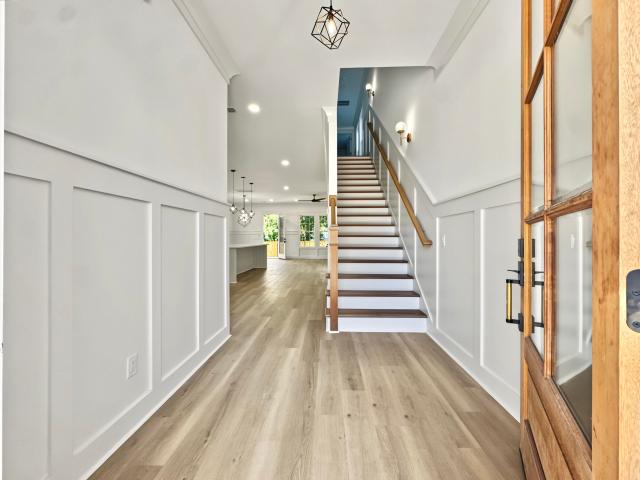
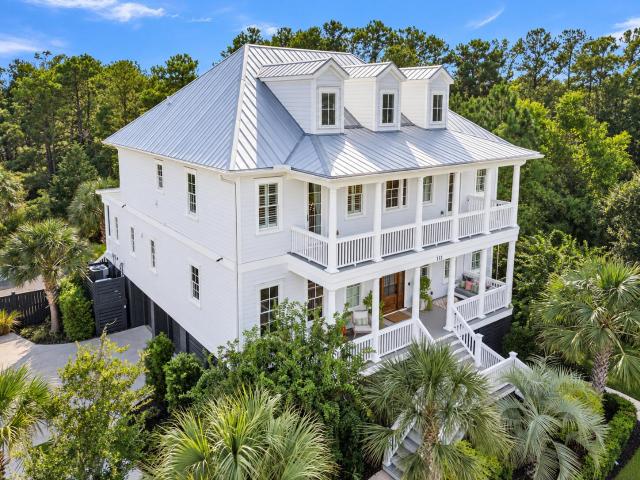
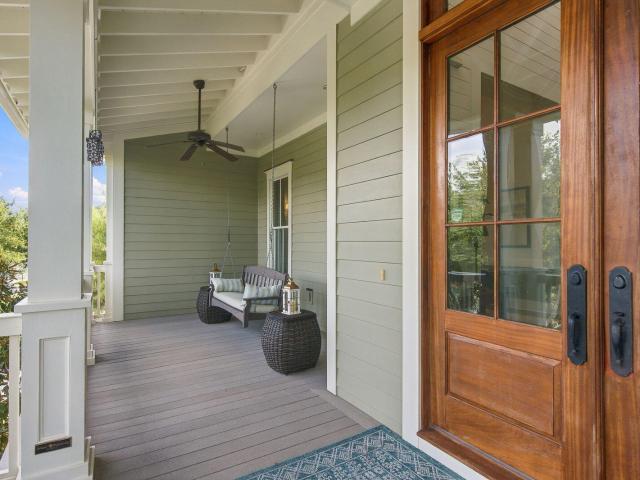
Welcome home to the perfect combination of luxury, comfort, and privacy. Located within Daniel Island Park, this meticulously maintained and stately home features beautifully executed renovations throughout. Sited on a large picturesque lot, the serene marsh and wooded backdrop give complete privacy to the backyard pool oasis. As you arrive you immediately note the handsome raised elevation and stunning stacked porches. The warm front porch welcomes you, and features composite decking, a quintessentially Southern gas lantern and wood door entry. The two-story foyer is finished in shiplap with a statement chandelier. The white backdrop highlights the new white oak and iron railing staircase. To the left is an elegant home office with rich wall covering and privacy barn doorNewer wide-plank wood flooring opens to the expansive great room, dining, and kitchen, all under a striking coffered ceiling. The beautifully renovated chef's kitchen features white cabinetry with glass front uppers,
USD 4,200,000
1144 Ole Oak Drive
View photo
House · for sale
USD 565,000
USD 330/sq.ft
1144 Ole Oak Drive
Yellow House Landing
· 1,711 sq.ft · 3 Bedrooms · 2 Baths · House
· Garden · Fireplace · Equipped kitchen
Yellow House Landing · 1,711 sq.ft · 3 Bedrooms · 2 Baths · House · Garden · Fireplace · Equipped kitchen
Ask about the possibility of receiving 1% reduction in interest rate and free refi. *. Comfort, charm, one-level living, and serene pond views come together in this lovely home in The Peninsula. From the moment you arrive, you'll appreciate the peaceful setting, with a pond and community-owned space to the left and rear of the home, creating a more private feel. Step inside to discover attractive flooring, vaulted ceilings, and a bright, open floor plan. The welcoming foyer, accented with wainscoting, leads into the inviting family room, where a cozy fireplace and abundant natural light create a wonderful space to relax and unwind. The family room flows into the lovely sunroom, where you can enjoy views of the backyard and easy access to the outdoors. The kitchen offers abundant cabinetry, sleek appliances, and a sunny dining area accented with wainscoting. The primary bedroom is a spacious retreat featuring a vaulted ceiling, a walk-in closet, and an ensuite bathroom with a dual sink
USD 565,000
982 Tupelo Bay Drive
View photo
House · for sale
USD 5,195,000
USD 1,029/sq.ft
982 Tupelo Bay Drive
Yellow House Landing
· 5,048 sq.ft · 6 Bedrooms · 5 Baths · House
· Swimming pool
Yellow House Landing · 5,048 sq.ft · 6 Bedrooms · 5 Baths · House · Swimming pool
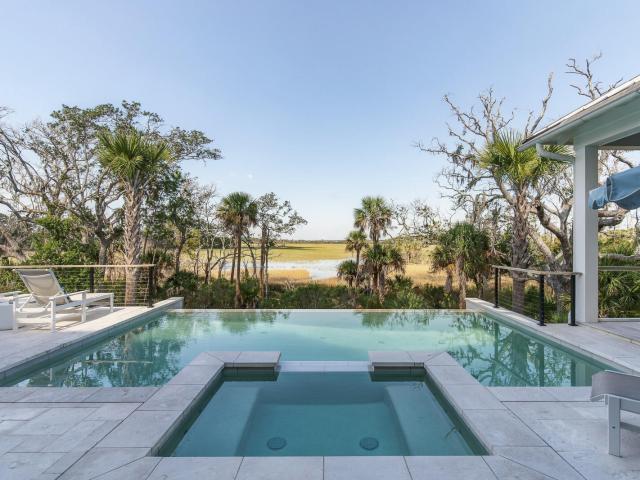
982 Tupelo Bay Drive is an extraordinary, custom residence offering a rare opportunity to experience waterfront living at its most sophisticated, where refined architecture meets the timeless beauty of the Lowcountry. Completed in 2023 and thoughtfully designed to embrace its spectacular marsh setting, this 5,056-square-foot residence pairs exceptional craftsmanship with an effortless sense of indoor-outdoor living. Every element has been considered. From the elevated coastal architecture and beautifully appointed interiors to the breathtaking infinity-edge pool that appears to spill seamlessly into the surrounding marsh landscape. Inside, natural light pours through expansive windows and glass doors, creating a constant connection to the scenery beyond. The open-concept living spaces are elegant yet inviting, with beautifully finished hardwood floors, refined millwork, soaring ceilings, and carefully selected architectural details throughout. At the center of the home, a sophisticated
USD 5,195,000
5131 Butler Street
View photo
House · for sale
USD 170,000
USD 132/sq.ft
5131 Butler Street
Yellow House Landing
· 1,281 sq.ft · 3 Bedrooms · 1 Bath · House
· Parking
Yellow House Landing · 1,281 sq.ft · 3 Bedrooms · 1 Bath · House · Parking
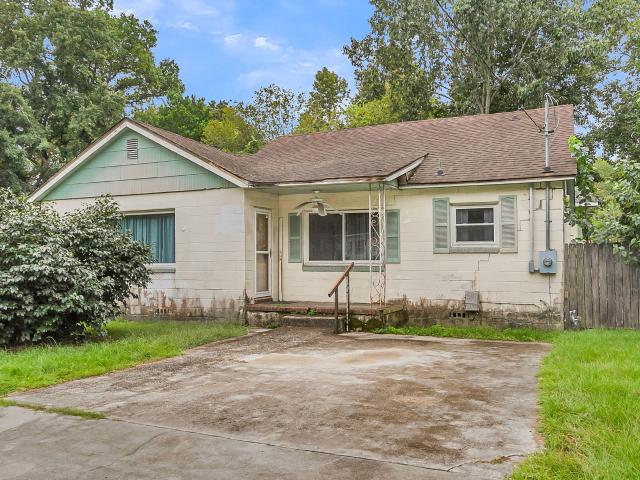
Exceptional opportunity in North Charleston! Located at 5131 Butler Street, this property offers an exciting opportunity for investors, renovators, or buyers looking to transform a home into something uniquely their own. With a vision and thoughtful renovations, this property has the potential to become a personalized residence or a valuable addition to an investment portfolio. Conveniently situated near major roadways, shopping, dining, and everyday amenities, the location provides easy access to downtown Charleston, Park Circle, Charleston International Airport, and surrounding employment centers. The property also features a spacious detached garage/workshop, offering additional flexibility for storage, projects, or workspace. Whether you're looking to create your dream home or capitalize on a renovation opportunity, this property presents a chance to bring your vision to life. Property is being sold strictly AS IS
USD 170,000
117 River Green Place
View photo
House · for sale
USD 4,175,000
USD 946/sq.ft
117 River Green Place
Yellow House Landing
· 4,413 sq.ft · 4 Bedrooms · 4 Baths · House
· Office room · Fireplace · Equipped kitchen
Yellow House Landing · 4,413 sq.ft · 4 Bedrooms · 4 Baths · House · Office room · Fireplace · Equipped kitchen
Set against the natural beauty of the marsh and golf course, this elevated four-bedroom residence offers beautiful views and a thoughtfully designed floor plan in the heart of Daniel Island Park. A full covered front porch creates a welcoming Lowcountry entrance, while mature landscaping and the home's picturesque setting contribute to its distinctive curb appeal. Inside, hardwood floors extend throughout the first floor, where a home office or sitting room is positioned opposite the separate dining room. Beyond the entry, the floor plan opens beautifully as the living room, kitchen, breakfast area and wet bar flow together, creating an inviting space for both everyday living and entertaining. French doors from the living room open to the expansive covered rear porch, extending the living space outdoors while taking full advantage of the spectacular marsh and golf course views. Designed to be enjoyed throughout the seasons, the covered rear porch features an outdoor fireplace that crea
USD 4,175,000
1905 Bristle Pine Court
View photo
House · for sale
USD 749,000
USD 287/sq.ft
1905 Bristle Pine Court
Yellow House Landing
· 2,605 sq.ft · 5 Bedrooms · 3 Baths · House
· Equipped kitchen · Swimming pool
Yellow House Landing · 2,605 sq.ft · 5 Bedrooms · 3 Baths · House · Equipped kitchen · Swimming pool
Beautiful 5 bedroom 3 bath home situated on a large fenced lot in a private cul-de-sac. Easy living floor plan with newer flooring, updated kitchen with newer countertops, cabinets, and appliances. There is also a guest room and full bath on the first floor. As you go upstairs there are 4 generous sized bedrooms, including the primary suite and laundry room as an added bonus there is ample walk in storage. Newer tankless hot water heater. This is a great private lot and convenient floor plan in an amazing neighborhood with pool and tennis and playground space
USD 749,000
2327 Kiln Point Drive
View photo
House · for sale
USD 3,200,000
USD 792/sq.ft
2327 Kiln Point Drive
Yellow House Landing
· 4,036 sq.ft · 5 Bedrooms · 5 Baths · House
· Patio · Garden · Swimming pool · Equipped kitchen · Lift
Yellow House Landing · 4,036 sq.ft · 5 Bedrooms · 5 Baths · House · Patio · Garden · Swimming pool · Equipped kitchen · Lift
Deep-water riverfront luxury | private dock boat lift panoramic river & marsh viewssome waterfront properties offer a view. Very few offer the combination of deep-water access, expansive river views, a private dock, boat lift, resort-style pool, and extraordinary outdoor living found at 2327 Kiln Point. Located in the exclusive Rivertowne community, this exceptional Lowcountry residence is designed around the water, with a large covered dock, floating dock, and boat lift creating an unparalleled setting for boating, entertaining, and enjoying life on the river. Long-range views across the river and marsh provide a spectacular backdrop from the home and outdoor living spaces. The outdoor spaces are truly exceptional. A saltwater pool and hot tub anchor the backyard, while multi-panfolding patio doors create a seamless connection between the interior and an expansive covered outdoor living area. Entertain with a full outdoor kitchen and bar, then retreat to the screened outdoor lounge an
USD 3,200,000
4606 S Rhett Avenue
View photo
House · for sale
USD 365,000
USD 403/sq.ft
4606 S Rhett Avenue
Yellow House Landing
· 904 sq.ft · 2 Bedrooms · 1 Bath · House
· Parking
Yellow House Landing · 904 sq.ft · 2 Bedrooms · 1 Bath · House · Parking
Welcome to this quintessential North Charleston bungalow, perfectly situated just a short stroll from vibrant Park Circle. Offering the ultimate blend of location, charm, and opportunity, this home is ideal for anyone seeking to immerse themselves in the heart of one of the area's most desirable communities. Key Highlights & Opportunities: Prime Walkable Location: Step out your front door and walk directly to Park Circle's renowned dining, local shops, parks, and community events. Classic Bungalow Charm: Featuring a cozy 2-bedroom, 1-bathroom layout, this home boasts timeless character and an inviting footprint. Personalized Value Add: Bring your vision! This property is a blank canvas ready for your custom finishes, making it an incredible opportunity for buyers looking to build instant equity or craft their dream space. Flexible Detached Garage (ADU Potential): The standalone garage offers vast potential for transformation-think potential Accessory Dwelling Unit (ADU), guest suite, r
USD 365,000
2708 Meeting Street Road A B
View photo
House · for sale
USD 245,000
USD 135/sq.ft
2708 Meeting Street Road A B
Yellow House Landing
· 1,808 sq.ft · 5 Bedrooms · 2 Baths · House
· Parking
Yellow House Landing · 1,808 sq.ft · 5 Bedrooms · 2 Baths · House · Parking
2708 Meeting Street Road offers two detached residences situated on two seperate lots, both included in the sale. Each residence has separate water and electric meters. The front house has three bedrooms and one bathroom. The water heater and HVAC condenser have been replaced. The home also has its own in-unit laundry and ample parking out front. The rear apartment has two bedrooms and one bathroom. The roof was replaced in 2025, and the water heater, HVAC air handler and condenser have also been replaced during current ownership. The apartment has its own in-unit laundry, as well as a garage below that provides additional storage. Zoned B-2 General Business District in the City of North Charleston and is located in an X flood zone. Please do not disturb tenants! Dog on premises
USD 245,000
736 Stucco Lane
View photo
House · for sale
USD 2,598,000
USD 585/sq.ft
736 Stucco Lane
Yellow House Landing
· 4,435 sq.ft · 5 Bedrooms · 5 Baths · House
· Patio · Garden · Swimming pool
Yellow House Landing · 4,435 sq.ft · 5 Bedrooms · 5 Baths · House · Patio · Garden · Swimming pool
Welcome to 736 Stucco Lane, a custom-built Charleston-style home designed by award-winning local architect Julie O'Connor in the highly desirable Hibben neighborhood of Belle Hall in Mount Pleasant. This three-story residence combines timeless Lowcountry architecture, distinctive craftsmanship, and generous living spaces with a private backyard oasis featuring a new custom Atkinson heated and chilled in-ground pool, expansive patio, and professional landscaping. Classic double front porches, peaceful pond and wooded views, and inviting indoor-outdoor entertaining spaces create an exceptional setting for Lowcountry living. A bluestone walkway welcomes you to the home's classic Charleston exterior, where newly stained eight-foot mahogany doors, copper flashing, and a metal roof introducethe quality found throughout. Inside, Australian Cypress hardwood floors, 10-foot ceilings, wainscoting, crown molding, and custom architectural details provide warmth and character. To the left of the fo
USD 2,598,000
123 Nobels Point Street
View photo
House · for sale
USD 12,900,000
USD 1,724/sq.ft
123 Nobels Point Street
Yellow House Landing
· 7,481 sq.ft · 5 Bedrooms · 5 Baths · House
Yellow House Landing · 7,481 sq.ft · 5 Bedrooms · 5 Baths · House
On 1.39 acres of true deepwater frontage on Ralston Creek with marsh views, with an OPTION for a FULL GOLF MEMBERSHIP this 2024 custom estate was designed around a single idea: the water. A fully equipped private dock with 7.5ft of depth at low tide anchors the property, and the home opens to the view at nearly every turn. Five bedrooms, five full and two half baths, and 7,484 square feet unfold across three floors. Set within a private enclave of Daniel Island Park, the estate sits beyond manicured streets, award-winning golf fairways, and scenic Lowcountry views. Pulling into 123 Nobel's Point, you're met with coastal modern architecture that invites the eye to find the details: a clean color palette, refined landscaping, modern rooflines, and large glass panes that frame breathtaking views across the back of the home. Upon entry through the all-glass front door, it's clear what this home was designed around: the winding views and shining water of Ralston Creek. The home was brought
USD 12,900,000
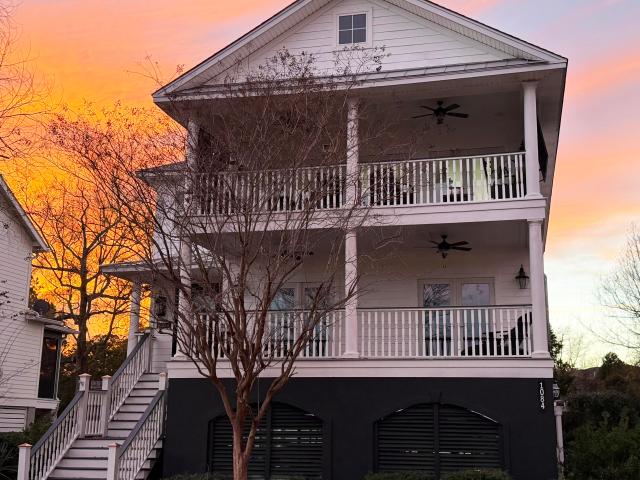
1084 Rivershore Road
View photo
House · for sale
USD 1,495,000
USD 439/sq.ft
1084 Rivershore Road
Yellow House Landing
· 3,401 sq.ft · 3 Bedrooms · 3 Baths · House
· Office room · Deck · Parking
Yellow House Landing · 3,401 sq.ft · 3 Bedrooms · 3 Baths · House · Office room · Deck · Parking
Historic Charleston with a Mid Century Modern vibe! If you are looking for a completely updated custom built home in the middle of the Charleston area you have found it! There are too many upgrades to mention here. Ask your Realtor for the complete 8 page list. This home is elevated construction with garages, workshop and mother in-law suite or exercise room underneath. On the first floor you will find 3 bedrooms, including the Master Bedroom, 2 full baths, gathering room with wet bar, laundry room and office space. The gathering room and first bedroom open to a large 10x25 porch with Trex decking. The Master Bedroom has a cozy 10x10 porch with Custom Bahama Shutters. The Master Bedroom, Hallway and Gathering Room have a gorgeous Massaranduba Brazilian Redwood flooring Moving upstairs there is a beautiful new staircase with Cable Railing and Oak Treads. You will love the contrast of the dark wood floors and the light oak stair treads. When you reach the top of the stairs you will be am
USD 1,495,000
168 Etta Way
View photo
Townhouse · for sale
USD 1,150,000
USD 476/sq.ft
168 Etta Way
Yellow House Landing
· 2,411 sq.ft · 3 Bedrooms · 2 Baths · Townhouse
· Swimming pool
Yellow House Landing · 2,411 sq.ft · 3 Bedrooms · 2 Baths · Townhouse · Swimming pool
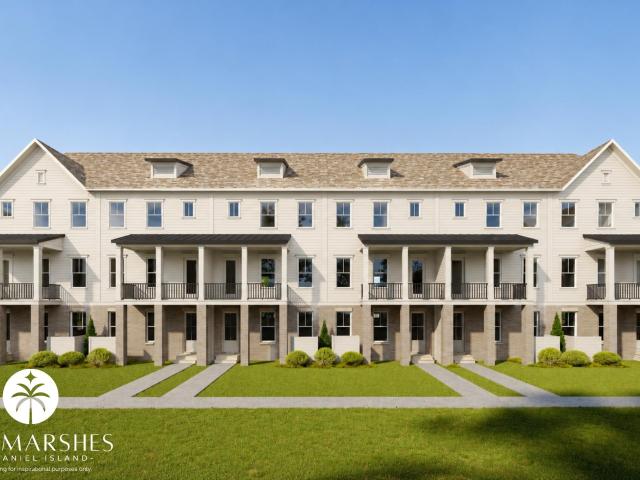
168 Etta Way. Lot 37. Collection d. The Marshes is Daniel Island Park's newest townhome community. Offering 38 total homes, a community deepwater dock on the Wando River, pool, and other amenity spaces, the development has a lot to offer any buyer. Phase 1 consisted of the first 28 townhomes and sold out quickly. This listing is in Phase 2, which holds the next 10 townhomes). These new builds are perfect for anyone looking to transition to life on Daniel Island, those hoping to downsize, or wanting a lower maintenance lifestyle so you can lock and leave! The community has quick access to miles of walking trails, is a short golf cart ride to the new Publix and other storefronts in downtown Daniel Island, and best of all, is walking distance to the esteemed Credit One Stadium. Delivery will be in Q1 2027
USD 1,150,000
1171 Braddock Avenue
View photo
House · for sale
USD 465,000
USD 369/sq.ft
1171 Braddock Avenue
Yellow House Landing
· 1,259 sq.ft · 3 Bedrooms · 2 Baths · House
· Equipped kitchen
Yellow House Landing · 1,259 sq.ft · 3 Bedrooms · 2 Baths · House · Equipped kitchen
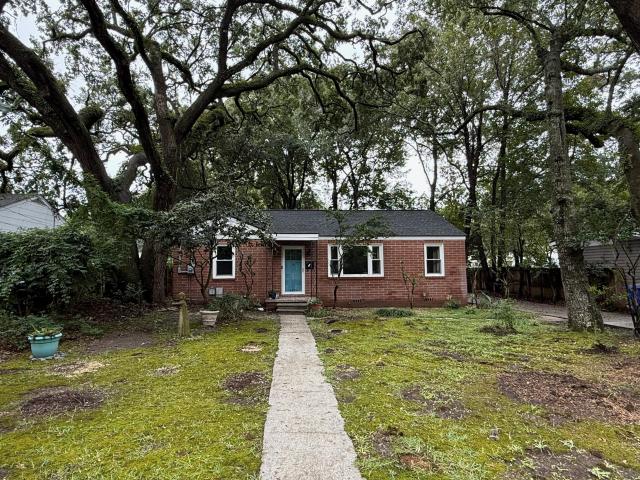
Classic Park Circle character, a great street, and the opportunity to make a home completely your own. This 3-bedroom, 2-bath brick cottage offers approximately 1,264 square feet on a spacious. 2-acre lot, framed by beautiful grand oaks that give the property the established Lowcountry feel that fits this neighborhood so well. Inside, the home is ready for cosmetic updates and a new owner's personal touches. With many updates already in place-NEW roof, NEW HVAC with NEW ductwork relocated to the attic for a more efficient system, and a large amount of treework and landscape recently cleared. The existing footprint provides a great starting point for a thoughtful renovation-MORE-whether that means simple updates to paint, fixtures, and finishes or a more complete transformation of the kitchen and baths. There's an opportunity here to preserve the charm of a classic brick cottage while creating a home that reflects your own style. The location is where this property really shines. Step o
USD 465,000
298 Island Park Drive
View photo
Townhouse · for sale
USD 1,749,000
USD 613/sq.ft
298 Island Park Drive
Yellow House Landing
· 2,852 sq.ft · 5 Bedrooms · 5 Baths · Townhouse
· Fireplace · Equipped kitchen · Parking
Yellow House Landing · 2,852 sq.ft · 5 Bedrooms · 5 Baths · Townhouse · Fireplace · Equipped kitchen · Parking
Welcome to 298 Island Park Drive, a timeless, traditional-style townhome perfectly located in the heart of Daniel Island Park. This five-bedroom, five-bath end-unit townhome has been freshened with new paint, select new light fixtures, fresh sod, and more. A detached two-car garage and private, fenced-in green space make this home an especially desirable offering. The main living spaces are open and offer an intuitive flow, with beautiful hardwood floors throughout. Anchoring the home is the gourmet kitchen, featuring a Wolf gas cooktop, custom cabinetry, bar seating for four, and two stylish pendant lights overhead. For more formal gatherings, the spacious dining room features a sunny bay window and stunning chandelier, bringing warmth and natural light to the space. Just steps away, the living room offers plenty of room for comfortable seating and is centered around a gas fireplace. The easy flow between the kitchen, dining, and living spaces makes the main level equally well suited
USD 1,749,000
2021 Codorus Lane
View photo
House · for sale
USD 643,000
USD 259/sq.ft
2021 Codorus Lane
Yellow House Landing
· 2,476 sq.ft · 5 Bedrooms · 2 Baths · House
· Garden · Office room · Fireplace · Equipped kitchen · Parking · Swimming pool
Yellow House Landing · 2,476 sq.ft · 5 Bedrooms · 2 Baths · House · Garden · Office room · Fireplace · Equipped kitchen · Parking · Swimming pool
Set in Hanahan, this five-bedroom Folly floor plan features a 584-square-foot FROG above the detached two-car garage. With a private entrance, kitchenette, full bathroom, and walk-in closet, the space is ideal for extended stays, an office, or studio. The main level pairs LVP flooring with reclaimed wood beams and a shiplap gas fireplace. The kitchen includes quartz countertops, a large island, stainless steel appliances, double wall ovens, ceiling-height cabinetry, two pantries, and a Moen touchless faucet. Upstairs, the primary suite features two walk-in closets, dual vanities, and a tiled walk-in shower. A screened porch opens to the fenced backyard and grilling area. Estuary amenities include a pool, parks, courts, trails, a boat ramp, and dock facilities. Included 100-Day Home Warrant
USD 643,000
133 Country Oaks Lane
View photo
House · for sale
USD 623,000
USD 290/sq.ft
133 Country Oaks Lane
Yellow House Landing
· 2,142 sq.ft · 3 Bedrooms · 2 Baths · House
· Patio · Gym · Fireplace · Equipped kitchen · Parking
Yellow House Landing · 2,142 sq.ft · 3 Bedrooms · 2 Baths · House · Patio · Gym · Fireplace · Equipped kitchen · Parking
Welcome to this beautifully maintained home in the highly sought-after Philip Simmons school district, offering the perfect blend of comfort, convenience, and lifestyle. Nestled in a quaint neighborhood, this home is just 5 minutes from I-526, 5-10 minutes from Point Hope's restaurants and grocery stores, and only 5 minutes from the heart of popular Daniel Island, known for its walking trails, dining, shopping, and more. Inside, you'll find an open-concept layout featuring a gourmet kitchen with quartz countertops, a large island, gas range, and spacious living area with a fireplace. Upstairs offers 3 spacious bedrooms, 2.5 baths, a large loft area, and an owner's suite with dual closets and an attached bathroom. Storage is abundant with a built-out attic, outdoor shed, and large storage closets. The climate-controlled garage features a mini-split system, creating the perfect space for a gym, man cave, or hobby area. Step outside to enjoy the beautiful screened porch, extended patio, p
USD 623,000
361 Glide Slope Street
View photo
House · for sale
USD 949,000
USD 351/sq.ft
361 Glide Slope Street
Yellow House Landing
· 2,702 sq.ft · 4 Bedrooms · 3 Baths · House
· Equipped kitchen · Parking
Yellow House Landing · 2,702 sq.ft · 4 Bedrooms · 3 Baths · House · Equipped kitchen · Parking
Estimated completion january 2027! Beautiful Wando floor plan with loft offering exceptional space and functionality. The first floor features a spacious primary suite with tray ceiling, large walk-in closet, and convenient access to the main living areas. Two additional secondary bedrooms are also located on the first floor. A casual dining room bump-out adds extra space for everyday meals and entertaining. Enjoy a large screened-in covered porch and a walk-in laundry room with sink and cabinetry. The large, well-equipped kitchen opens to a bright great room with tray ceiling and features a generous walk-in pantry. Upstairs includes an additional bedroom and open loft, perfect for guests or a flex space. Complete with a two-car garage. Amazing resort-style amenities opened Summer 2026!
USD 949,000
4615 O'Hear Avenue
View photo
House · for sale
USD 649,000
USD 367/sq.ft
4615 O'Hear Avenue
Yellow House Landing
· 1,765 sq.ft · 3 Bedrooms · 2 Baths · House
· Garden
Yellow House Landing · 1,765 sq.ft · 3 Bedrooms · 2 Baths · House · Garden
Located in Park Circle's charming historic district and walkable to dinner or drinks down the block on E Montague, this little bungalow checks a lot of boxes! With a new roof, fresh interior paint, wide plank oak flooring, and a backyard that is a blank canvas where AI can help you channel your inner landscape architect, you can have fun making this sweet cottage your own!
USD 649,000
5106 Parkside Drive
View photo
House · for sale
USD 715,000
USD 347/sq.ft
5106 Parkside Drive
Yellow House Landing
· 2,056 sq.ft · 3 Bedrooms · 3 Baths · House
· Office room · Fireplace · Parking
Yellow House Landing · 2,056 sq.ft · 3 Bedrooms · 3 Baths · House · Office room · Fireplace · Parking
Welcome home to pure Park Circle charm! Situated on Parkside Drive-widely considered the best road in the neighborhood-this enchanting two-story cottage seamlessly blends timeless 1950s character, modern upgrades, and exceptional functionality. The main level features a rare primary suite retreat complete with parquet flooring, an updated en-suite bathroom, a cozy fireplace, and an adjoined library/office ideal for remote work or a quiet reading nook. Rich real wood flooring flows through the inviting dining room and family room, leading into a year-round sunroom that functions as true living square footage. This versatile sunroom provides direct access to the outdoors as well as a unique drive-through one-car mechanic's garage. Use Seller's Preferred Lender to buy this home and reAlong with the updated bathrooms, the home proudly retains one full bathroom in its full mid-century glory-a delightful homage to its era. Upstairs, two remarkably oversized bedrooms feature original real woo
USD 715,000
1812 Pierce Street
View photo
Townhouse · for sale
USD 979,000
USD 452/sq.ft
1812 Pierce Street
Yellow House Landing
· 2,164 sq.ft · 3 Bedrooms · 3 Baths · Townhouse
· Office room · Equipped kitchen · Parking · Swimming pool
Yellow House Landing · 2,164 sq.ft · 3 Bedrooms · 3 Baths · Townhouse · Office room · Equipped kitchen · Parking · Swimming pool
Welcome to this beautiful Daniel Island townhome offering an exceptional blend of comfort, flexibility, and Lowcountry lifestyle. The main residence features two spacious bedrooms and 2.5 baths, including a luxurious primary suite with a spacious bathroom. You will also find lovlely and durable hardwood floors in all living spaces and bedrooms on the first and second floors. An inviting screened porch opens to a private fenced courtyard with low-maintenance turf, creating the perfect setting for relaxing, entertaining, or enjoying Charleston's year-round outdoor lifestyle. A detached one-car garage is topped by a private FROG with its own entrance, kitchenette, full bath, bedroom, and generous closet space, ideal for guests, a home office, workout space, or private retreat. Ideallylocated just steps from Pierce Park Pool and Smythe Lake, this home places you close to scenic marsh trails, parks, waterfront, shops, restaurants, and Credit One Stadium. Daniel Island residents also enjoy a
USD 979,000
5484 Califf Road
View photo
House · for sale
USD 459,000
USD 271/sq.ft
5484 Califf Road
Yellow House Landing
· 1,690 sq.ft · 3 Bedrooms · 2 Baths · House
· Equipped kitchen · Parking
Yellow House Landing · 1,690 sq.ft · 3 Bedrooms · 2 Baths · House · Equipped kitchen · Parking
Welcome to 5484 Califf Road, a beautiful 2022-built home, 1,690sqft with 3 bedrooms and 2.5 bathrooms. Designed with thoughtful upgrades throughout, this home features 9-foot ceilings, durable LVP flooring, no carpet, a welcoming mudroom, and a spacious open-concept living area. The kitchen showcases white Carrara quartz countertops, including the laundry room, quality cabinetry, and a functional layout ideal for everyday living and entertaining. The primary suite offers a walk-in closet and a private bath with tiled walk-in shower. Two-car garage and large lot provide additional convenience and functionality. With its upgraded finishes, exceptional outdoor entertaining space, this home offers a combination of comfort and features that is hard to find
USD 459,000
3728 Tim Street
View photo
House · for sale
USD 279,000
USD 304/sq.ft
3728 Tim Street
Yellow House Landing
· 915 sq.ft · 3 Bedrooms · 1 Bath · House
Yellow House Landing · 915 sq.ft · 3 Bedrooms · 1 Bath · House
Move-in ready and offered below the seller's original purchase price, this charming three-bedroom cottage presents a compelling opportunity just minutes from Park Circle and Downtown Charleston. Hardwood floors, abundant natural light, and an updated interior create a welcoming setting for comfortable everyday living, while leaving room to personalize the space over time. The functional floor plan includes three bedrooms and offers potential for a second bathroom. Its flexible layout, close-in location, and future potential make it a strong option for both owner-occupants and investors. Enjoy convenient access to Park Circle's restaurants, shops, and parks, along with an easy route to Downtown Charleston without relying on I-26. 3728 Tim Street combines move-in-ready living, future flexibility, and an accessible entry point that is increasingly difficult to find in the Charleston market
USD 279,000
4649 Old Park Road
View photo
House · for sale
USD 800,000
USD 397/sq.ft
4649 Old Park Road
Yellow House Landing
· 2,013 sq.ft · 3 Bedrooms · 2 Baths · House
· Office room · Equipped kitchen
Yellow House Landing · 2,013 sq.ft · 3 Bedrooms · 2 Baths · House · Office room · Equipped kitchen
Welcome home to 4649 Old Park Road, perfectly placed in the literal heart of Park Circle. Picture strolling or hopping in the golf cart for dinner and drinks on buzzing East Montague Avenue, sunset walks around the Duck Pond, and weekend fun at the Park Circle Community Center, all just moments from your front door. Locations like this don't come around often! Step inside and you'll feel it right away: the living space is truly the heart of this home. It's open, inviting, and made for bringing people together. Everyone always ends up in the kitchen, and this one is ready for it, with ample room to mingle, a built-in ice well to keep the drinks cold, and plenty of spots to pull up a seat while still feeling part of the fun. The sun-drenched'Pink Room' is the perfect flex space. Ready to become whatever you dream up. A cozy home office, a colorful playroom, an art studio, a yoga space, or a light-filled spot for your morning coffee. The possibilities are endless! Out back, the screened p
USD 800,000
4933 Lake Palmetto Lane
View photo
Townhouse · for sale
USD 390,000
USD 175/sq.ft
4933 Lake Palmetto Lane
Yellow House Landing
· 2,228 sq.ft · 3 Bedrooms · 3 Baths · Townhouse
· Deck · Balcony · Fireplace · Equipped kitchen
Yellow House Landing · 2,228 sq.ft · 3 Bedrooms · 3 Baths · Townhouse · Deck · Balcony · Fireplace · Equipped kitchen
4933 Lake Palmetto Ln is a three-story North Charleston townhouse built in 2006 with 2,081 square feet of living area. The kitchen has white cabinetry, a peninsula, and a window above the sink, with an adjoining dining and living area. A fireplace anchors the main living space, and sliding doors connect it to the rear deck overlooking the water. Three bedrooms are arranged across the upper two floors, separating sleeping areas from the main gathering space. Additional outdoor space includes an upper balcony. The layout combines connected main-floor rooms with bedrooms on separate levels. Included 100-Day Home Warranty with buyer activation
USD 390,000
1512 Cuyler Lane
View photo
House · for sale
USD 499,000
USD 295/sq.ft
1512 Cuyler Lane
Yellow House Landing
· 1,690 sq.ft · 3 Bedrooms · 2 Baths · House
· Sauna · Equipped kitchen · Swimming pool
Yellow House Landing · 1,690 sq.ft · 3 Bedrooms · 2 Baths · House · Sauna · Equipped kitchen · Swimming pool
Welcome to desirable Mixson, a modern community in Park Circle known for its pedestrian friendly, planned design centered around green spaces & pocket parks. This 3 bedroom, 2.5 bath single home offers comfortable living with easy access to all Charleston offers. Open concept living on the 1st floor offers a bright, functional kitchen with a large island, numerous cabinets & a double-door pantry. The rear entry from private driveway features extra space ideally suited for a dedicated drop zone. The private primary suite features 2 closets with a walk-in & ensuite with double sinks & oversized shower. All bedrooms with easy laundry access are on 2nd floor. Enhance your lifestyle with an optional membership to Paradiso private club, a resort-style oasis featuring pool, sauna, cold-plunge, gymBar/restaurant, market, exercise classes, events & event space (initiation not required with transfer). Walk/cycle to Paradiso Club, Mixson market, the Park Circle community center & nearby restauran
USD 499,000

Get email alerts

Don't miss out: be the first to know about new properties

The alert was correctly created

On subscribing you accept the conditions of use and the privacy policy
Alert
Receive new ads in your inbox
Save this search
Receive alerts for new listings

We'll send you an email when we have new properties for: "Houses for sale in Yellow House Landing"

The alert was correctly created

Joshua, North Charleston CCD Charleston County South Carolina
Ashley Junction
Get email alerts and be the first to see new listings
Required field
On subscribing I accept the terms of the privacy policy
Perfect! You'll soon start receiving new listings via email
Alert
Receive an email when we have new ads for Houses for sale in Yellow House Landing
Save this search
Filters

Bedrooms

Size (sq.ft)

sq.ft
sq.ft

Price

USD
USD

Property type

Bathrooms

Clear all filters
Receive notifications when new entries are published.