310 houses for sale in Yoe

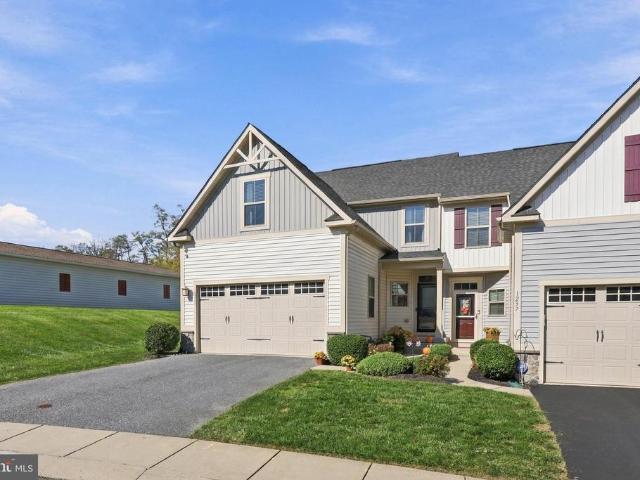
255 Wynshire Lane
View photo
House · for sale
USD 614,900
USD 187/sq.ft
255 Wynshire Lane
Yoe
· 3,272 sq.ft · 4 Bedrooms · 2 Baths · House
· Equipped kitchen
Yoe · 3,272 sq.ft · 4 Bedrooms · 2 Baths · House · Equipped kitchen
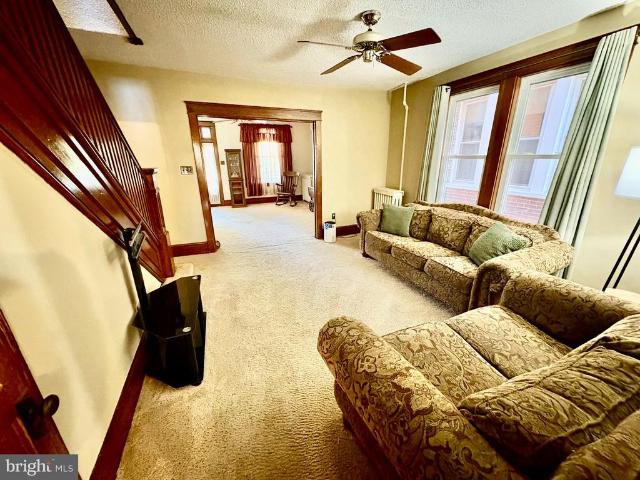
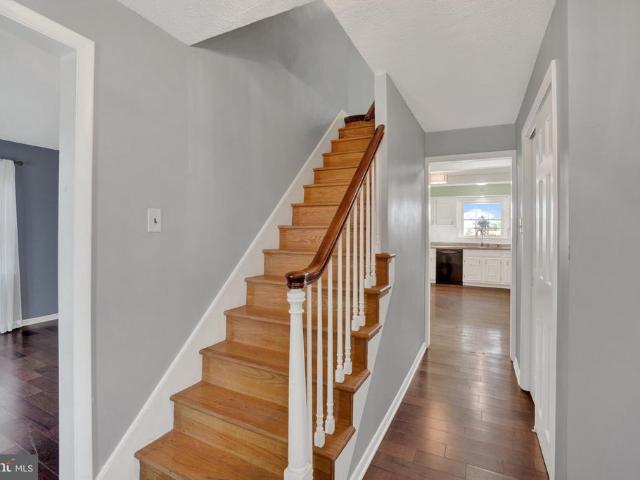
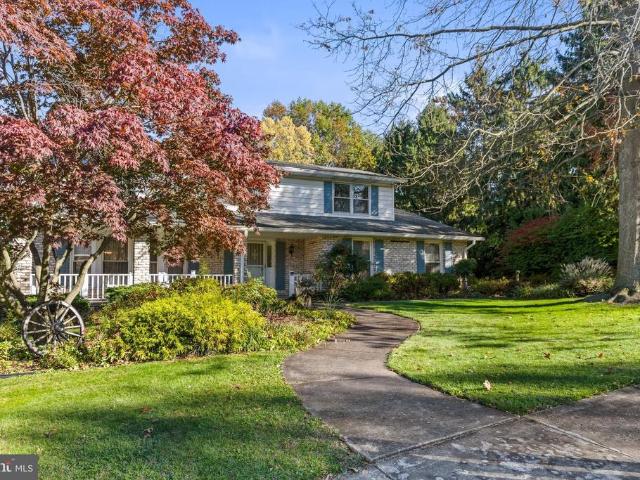
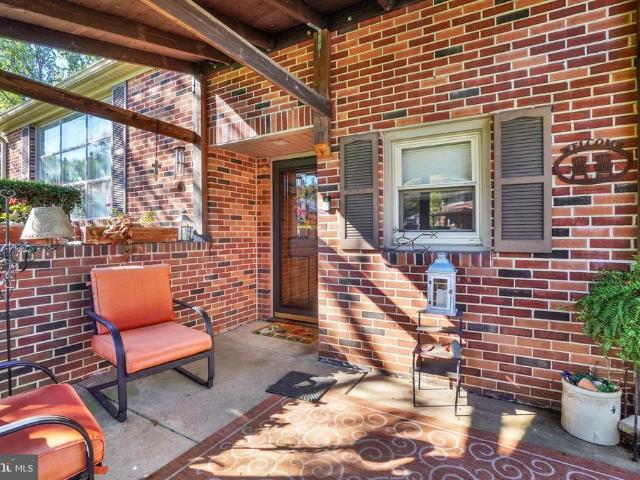
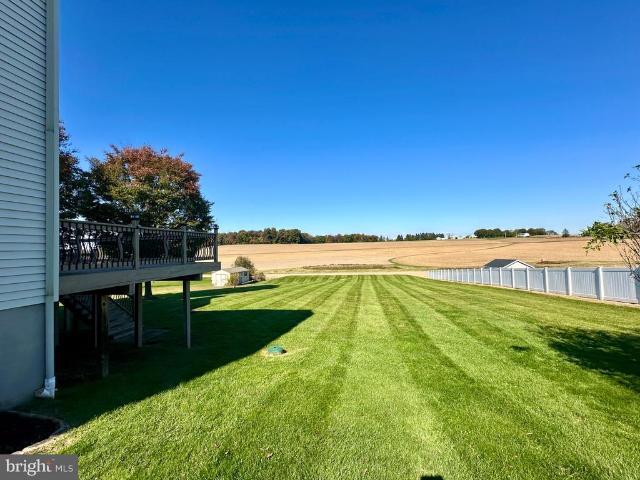
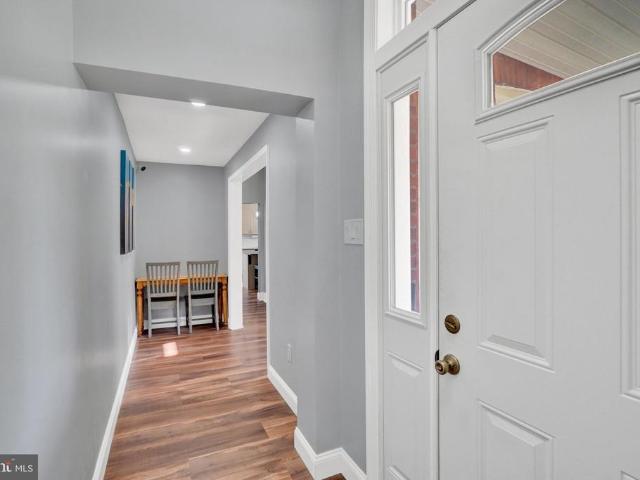
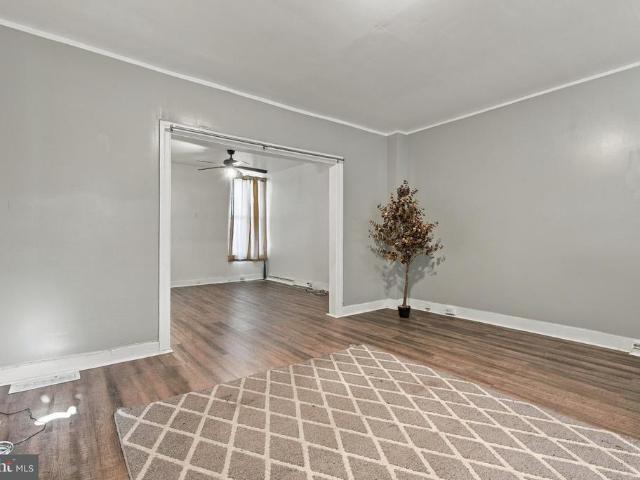
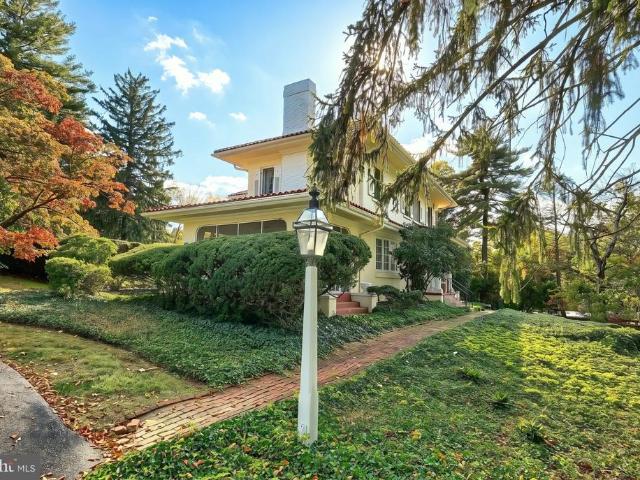
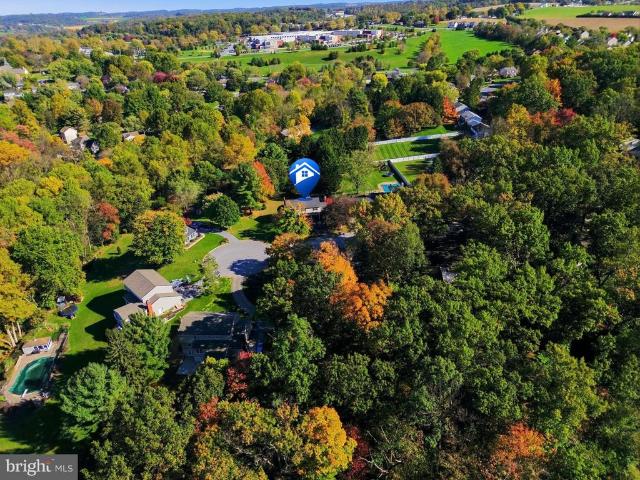
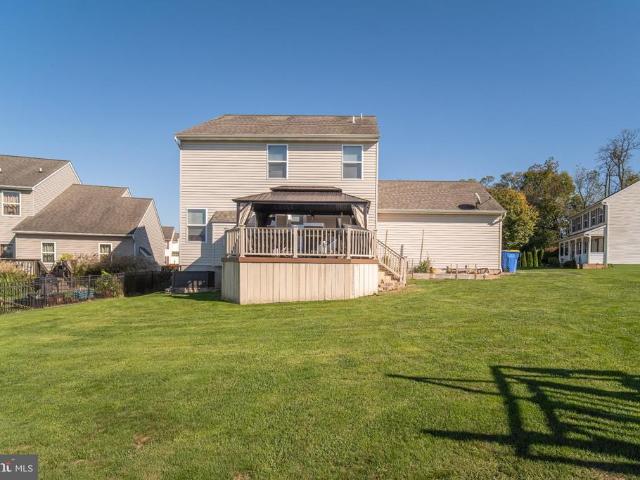
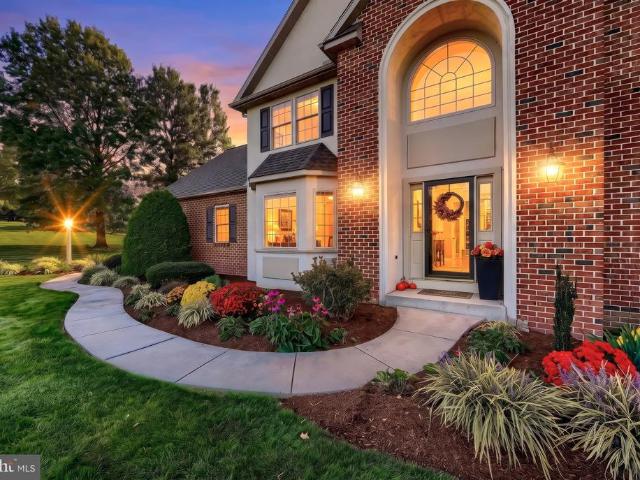
WOW! Immaculate, Stunning, and Beautifully Updated Welcome Home! Prepare to fall in love with this exceptional 4-bedroom, 2.5-bath home in the highly desirable Red Lion School District! From the moment you enter this beautifully maintained property, the incredible pride of ownership is unmistakable. Meticulously cared for and thoughtfully updated inside and out, this home offers the perfect combination of timeless appeal, modern finishes, and an inviting lifestyle. Situated on a beautiful 1.85-acre level lot, this is a property where every detail has been considered and every improvement reflects the seller's commitment to quality. Step inside and discover a home that is truly move-in ready, featuring fresh paint throughout and gorgeous luxury vinyl plank flooring that flows seamlessly throughout the home. The stunning remodeled kitchen and laundry room, completed in 2022, showcase beautiful cabinetry, quartz countertops, a stylish tile backsplash, and updated appliances. The kitchen i
USD 614,900
2600 Windsor Road
View photo
House · for sale
USD 199,000
USD 190/sq.ft
2600 Windsor Road
Yoe
· 1,044 sq.ft · 3 Bedrooms · 2 Baths · House
· Patio · Garden · Deck · Equipped kitchen · Cellar
Yoe · 1,044 sq.ft · 3 Bedrooms · 2 Baths · House · Patio · Garden · Deck · Equipped kitchen · Cellar
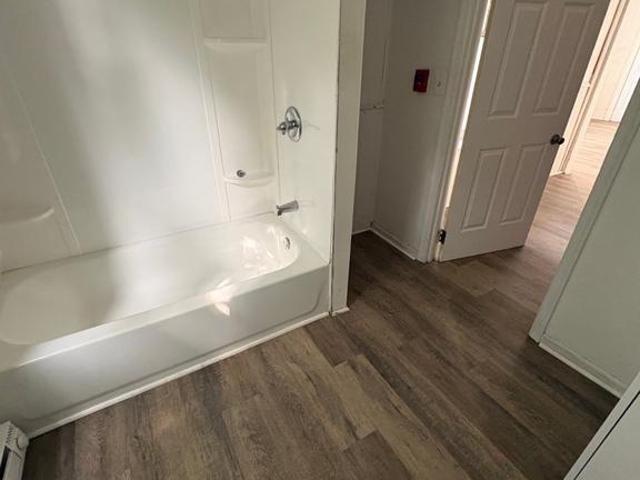
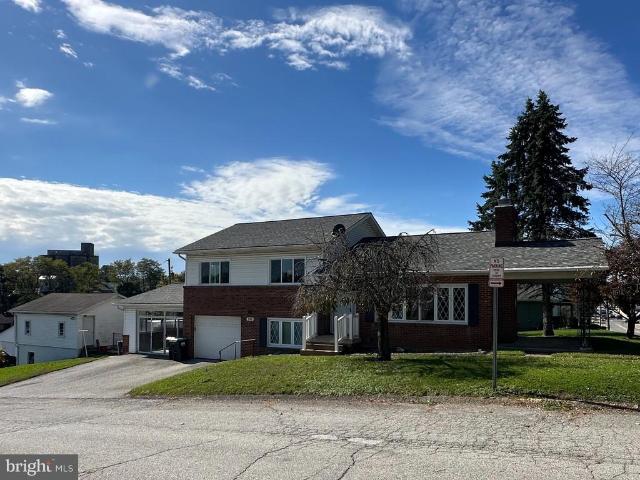
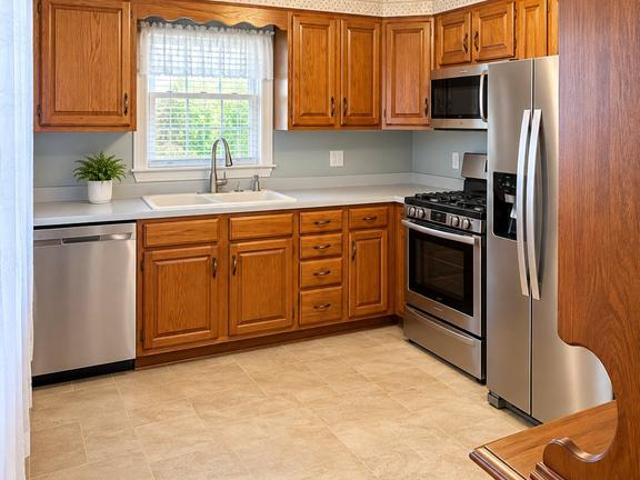
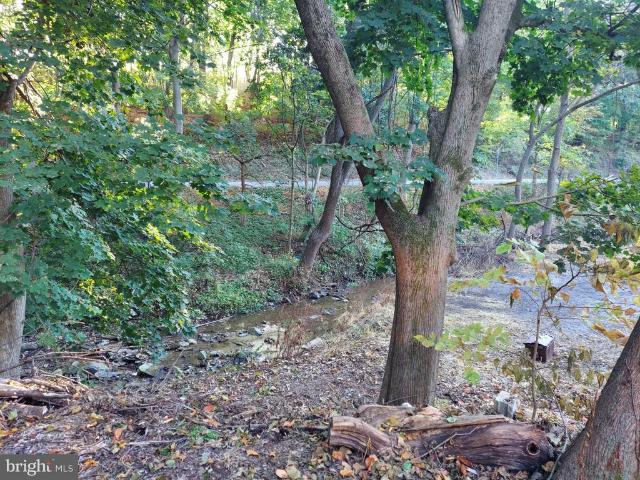
First time buyers look here first! Located just outside of Windsor Boro, yet convenient to Red Lion amenities, step into a charming blend of history and modern comfort in this beautiful Colonial style farmhouse. Nestled on a generous 0.47-acre lot in Windsor township, this home offers 3 bedrooms, 2 full baths and a serene retreat with a gentle creek at the lower part of the lot. Inside, discover a thoughtfully designed first floor layout featuring a formal living room, kitchen, dining area and full bath. Enjoy the convenience of modern appliances, including a built-in microwave, dishwasher, stove and refrigerator, in the spacious oak kitchen with dining area. The dining area has access to the covered deck with steps to the private patio and rear yard. Natural light floods the home through insulated replacement windows, enhancing the warm ambiance. The upper-level features 3 bedrooms and another full bath with stackable laundry hookups. The daylight basement offers endless possibilities
USD 199,000
1241 Fieldbrook Circle
View photo
Townhouse · for sale
USD 359,900
USD 151/sq.ft
1241 Fieldbrook Circle
Yoe
· 2,368 sq.ft · 3 Bedrooms · 2 Baths · Townhouse
· Deck · Equipped kitchen
Yoe · 2,368 sq.ft · 3 Bedrooms · 2 Baths · Townhouse · Deck · Equipped kitchen
Welcome to 1241 Fieldbrook Circle located in the Villas of Brookfield of the desired gated community of Regents Glen! This home offers a wonderful layout featuring a spacious 1st floor master suite with a luxury bath, walk-in closet and tray ceiling. The main living area offers a bright and open layout, with a living room that leads directly out to the rear deck with privacy fencing. Perfect for entertaining. The kitchen is open to the dining and living room. Stainless steel appliances, granite countertops, and a breakfast bar are featured in this gorgeous kitchen! The lower level is perfect for extra living space with a half bath and large family room and bonus room. The upper level includes two large bedrooms and a full bath with a tub/shower. Located in the York Suburban School District, this property is just a stones throw to the York County Heritage Rail Trail and the award-winning Regents Glen Country Club, as well as just minutes from local hospitals, Route 83, Downtown York, Yo
USD 359,900
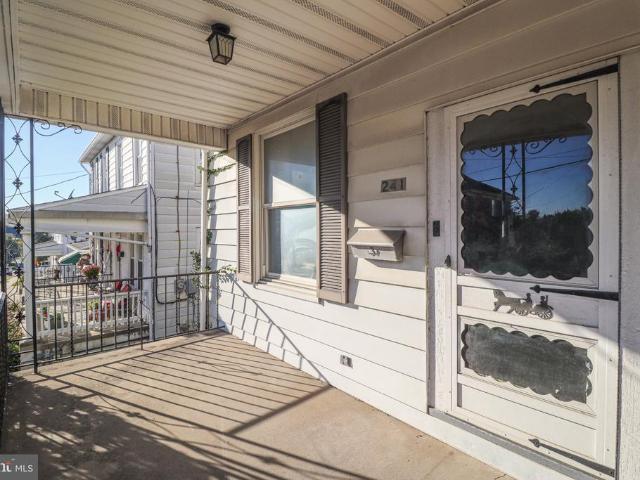
241 W High Street
View photo
Townhouse · for sale
USD 125,000
USD 99/sq.ft
241 W High Street
Yoe
· 1,259 sq.ft · 3 Bedrooms · 1 Bath · Townhouse
· Garden · Parking
Yoe · 1,259 sq.ft · 3 Bedrooms · 1 Bath · Townhouse · Garden · Parking
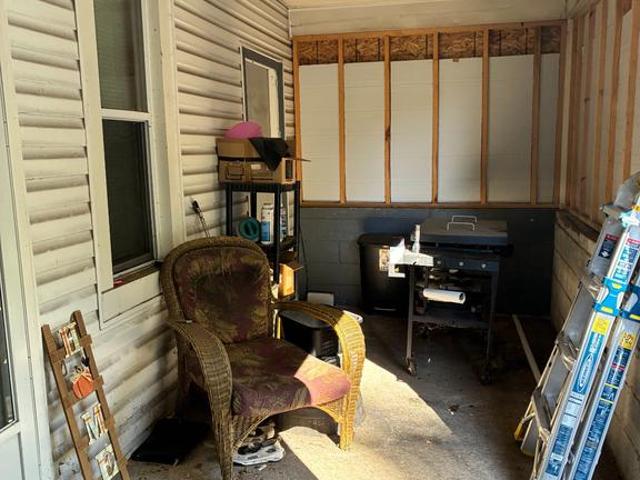
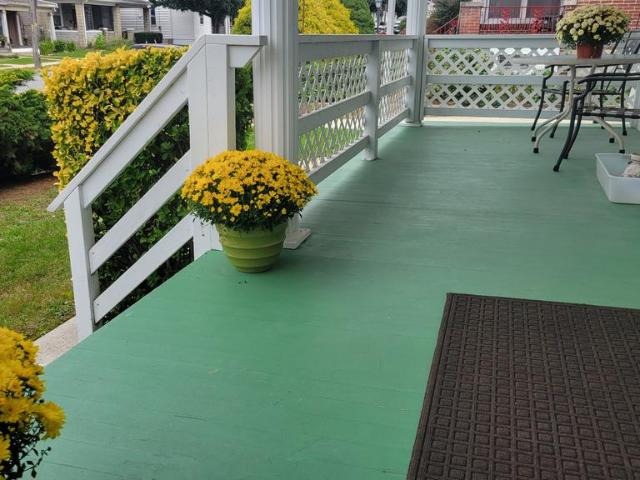
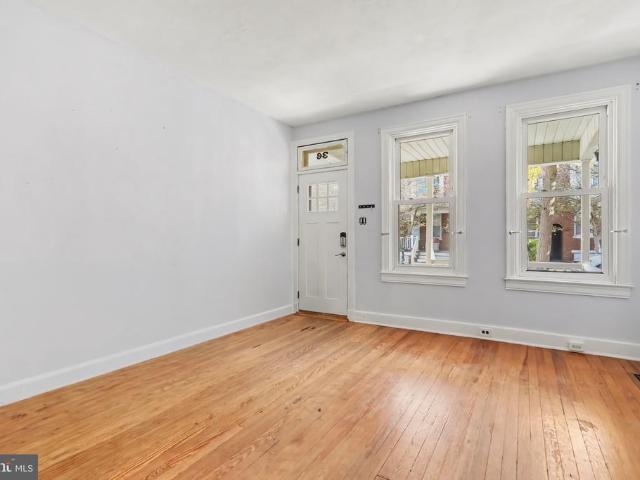
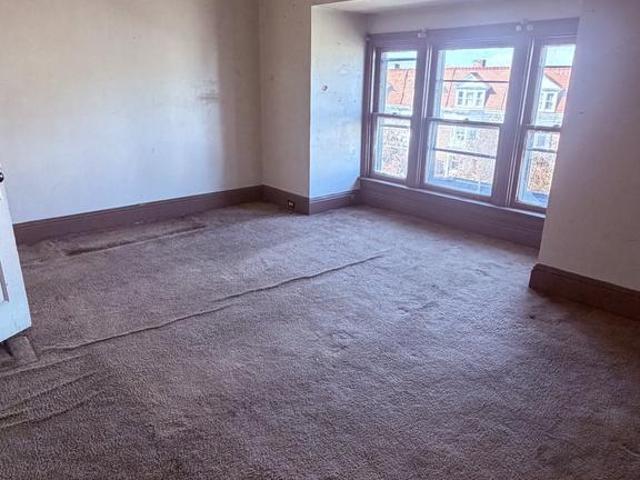
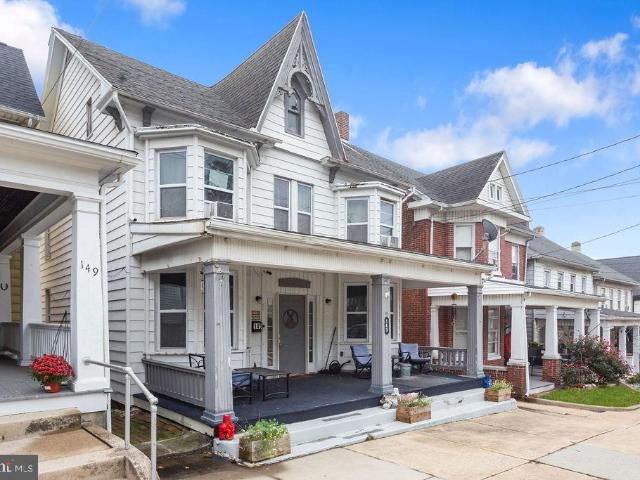
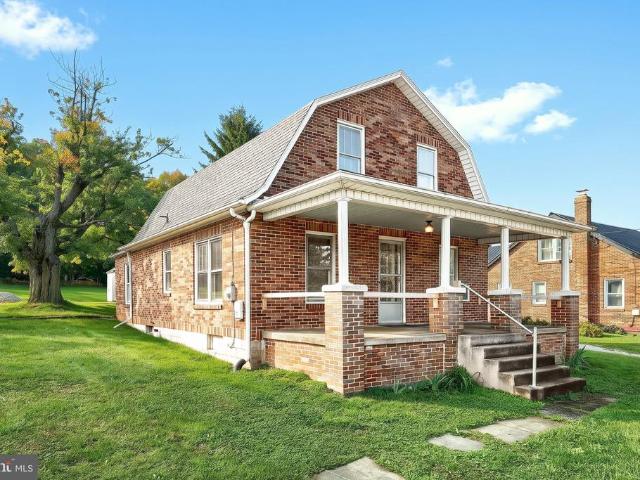
Welcome to small-town living at its finest! Nestled in the heart of Red Lion, this 1925 semi-detached home offers character, history, and the ultimate walkability. Step onto the charming covered front porch, the ideal spot for morning coffee, relaxing on cool autumn evenings, and greeting your neighbors. Inside, you'll find 3 bedrooms and 1 full bathroom waiting for your vision and updates. While the home needs significant TLC, it presents an incredible opportunity for investors, flippers, or savvy buyers looking to build instant sweat equity. Outside, the property features a manageable small backyard for pets or outdoor gatherings, plus the rare convenience of off-street parking in the back. The real star here is the location! Enjoy small-town community life where local favorites are just steps from your front door: grab your morning brew at Grounding Coffee Co. Enjoy dinner and craft cocktails at Franklin Street Social, meet friends for a pint at Black Cap Brewing Co. Or browse local
USD 125,000
1877 Craley Road
View photo
House · for sale
USD 224,900
USD 159/sq.ft
1877 Craley Road
Yoe
· 1,410 sq.ft · 4 Bedrooms · 2 Baths · House
· Parking · Cellar
Yoe · 1,410 sq.ft · 4 Bedrooms · 2 Baths · House · Parking · Cellar
Homeowners have outgrown their home! Build your own equity or an investor alert! This property is being sold AS-IS, sellers will do no repairs. Discover a prime investment opportunity in the heart of Bittersville with this charming 4-bedroom, 2-bathroom Colonial home, built in 1935. Spanning 1,416 sq. ft. On a generous 0.34-acre lot, this property offers a solid foundation for both immediate rental income and long-term appreciation. The home features a full, unfinished basement with ample space for additional rooms, providing potential for increased living area or storage. The detached garage accommodates up to four vehicles, ideal for attracting tenants with multiple cars or for use as additional storage space. Off-street parking for five vehicles enhances convenience and appeal. With a good overall condition, this property is ready for your personal touch or minor renovations to maximize rental potential. The spacious lot allows for outdoor enhancements, which can further increase pr
USD 224,900
756 W Broadway
View photo
House · for sale
USD 296,200
USD 168/sq.ft
756 W Broadway
Yoe
· 1,755 sq.ft · 3 Bedrooms · 2 Baths · House
· Deck · Equipped kitchen · Parking · Air conditioning
Yoe · 1,755 sq.ft · 3 Bedrooms · 2 Baths · House · Deck · Equipped kitchen · Parking · Air conditioning
Welcome To Your New Home*. Seller is PA Licensed Realtor. Active security cameras-surveillance on exterior of property convey with sale plus many other items and most appliances. Please see the inclusion & exclusion sections. Handicap landing & ramp may also be negotiable. Over the past 6 years many updates & changes have been done to this property. It now has 2 full baths plus the flush in the bsmt, a new roof on the main house and rear workshop in garage, using 3rd bedroom as kitchenette which has new vinyl siding. Can be changed back into bedrm if need be. 5x5 walk-in closet off new bathrm, laundry alcove on main level, front porch was remodeled and two parking pads installed. One in rear of property by shed. We do have wedges under some appliances and furniture since some areas are not quite level. Some cracked sidewalk and driveway areas. Shed is being conveyed As-Is and needs some TLC. It has a built in wall heater and window AC unit. 6 years ago we replaced the deck, added the r
USD 296,200
551 S Main Street
View photo
Townhouse · for sale
USD 174,900
USD 123/sq.ft
551 S Main Street
Yoe
· 1,421 sq.ft · 3 Bedrooms · 1 Bath · Townhouse
Yoe · 1,421 sq.ft · 3 Bedrooms · 1 Bath · Townhouse
Nestled in the charming town of Red Lion, this delightful twin home exudes warmth and character, making it the perfect place to create lasting memories. Built in 1930, this Colonial-style residence showcases classic brick construction that not only adds to its timeless appeal but also ensures durability and low maintenance. As you approach the home, you'll be greeted by inviting sidewalks that lead you to a cozy front porch, perfect for enjoying your morning coffee or unwinding in the evening. The home features a practical awning, providing shade and comfort while enhancing the exterior charm. The well-maintained lot, spanning 0.07 acres, offers just the right amount of outdoor space for gardening, play, or simply soaking up the sun. Step inside to discover a spacious layout that invites creativity and personalization. With three bedrooms and a full bathroom, this home provides ample space for relaxation and rest. The property is equipped with convenient laundry facilities, ensuring th
USD 174,900
36 N Albemarle Street
View photo
Townhouse · for sale
USD 171,900
USD 93/sq.ft
Updated
36 N Albemarle Street
Yoe
· 1,830 sq.ft · 3 Bedrooms · 1 Bath · Townhouse
· Garden · Office room · Parking
Yoe · 1,830 sq.ft · 3 Bedrooms · 1 Bath · Townhouse · Garden · Office room · Parking
Located at 36 N Albemarle St in York, PA, this three-bedroom, one-bath home offers classic character and possibilities for additional living space. Features include hardwood floors, a detached one-car garage, and a fenced yard. The third floor offers potential for two additional bedrooms, a home office, hobby room, or flexible living space to suit your needs. Seller to offer paint and flooring credit. Enjoy the convenience of city living with easy access to downtown York, local restaurants, shops, coffee spots, historic attractions, and community events, as well as commuter access. Whether you are a home buyer looking to create your ideal space or an investor, this property offers plenty of possibilities
USD 171,900
1841 Radnor Road
View photo
House · for sale
USD 379,900
USD 189/sq.ft
1841 Radnor Road
Yoe
· 2,002 sq.ft · 4 Bedrooms · 2 Baths · House
· Patio · Garden · Fireplace · Equipped kitchen
Yoe · 2,002 sq.ft · 4 Bedrooms · 2 Baths · House · Patio · Garden · Fireplace · Equipped kitchen
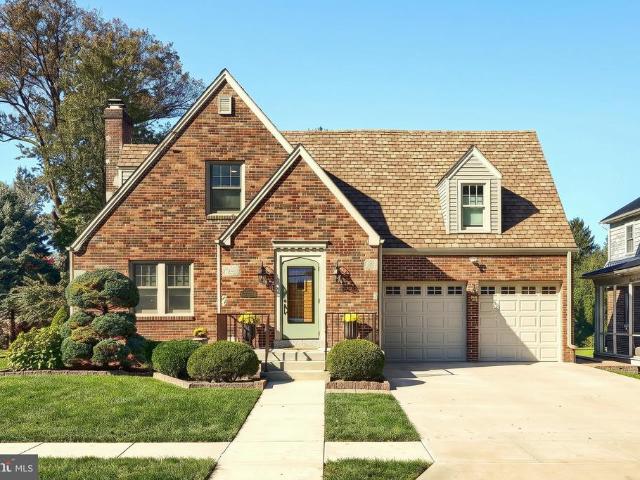
Stately brick two-story in Dallastown Area School District, situated on a large, partially wooded lot backing to farmland! With spacious rooms, inviting gathering areas, and a backyard full of possibilities, this beautiful home offers plenty to enjoy inside and out. Engineered wood flooring flows throughout the first floor, where the living room features beautiful built-in bookcases and shelving. A separate dining room accented with chair rail provides space for gathering around the table, while the spacious kitchen offers abundant cabinetry and a built-in bar area for casual meals or a quick snack, with all appliances included. The large family room centers around a corner brick wood-burning fireplace, with sliding doors opening to the patio and expansive backyard. A mudroom with an outside entrance, laundry hookups, and a half bath adds everyday convenience. Upstairs, four carpeted bedrooms and two full baths include a primary bath with a stall shower and a hall bath with a jetted tu
USD 379,900
3530 Cimmeron Road
View photo
House · for sale
USD 475,000
USD 153/sq.ft
3530 Cimmeron Road
Yoe
· 3,100 sq.ft · 5 Bedrooms · 2 Baths · House
· Fireplace · Equipped kitchen
Yoe · 3,100 sq.ft · 5 Bedrooms · 2 Baths · House · Fireplace · Equipped kitchen
Do you need a greenhouse? Because we have one for you! The greenhouse has water, its own new furnace, loads of shelving, and access to the shed. That's just one aspect of this wonderful home. Discover the elegant bones of this warm Colonial home nestled in the desirable Penn Oaks community. This meticulously maintained residence boasts 2,592 square feet of living space, featuring five spacious bedrooms and two and a half bathrooms, perfect for both relaxation and entertaining. Step inside to find a harmonious blend of comfort and sophistication. The inviting family room, complete with a cozy gas fireplace, seamlessly connects to the greenhouse, the gourmet kitchen showcases upgraded countertops and built-in appliances, including a wall oven and electric cooktop. The breakfast area is bathed in natural light with a greenhouse window, making it an ideal spot for morning coffee. Elegant wood floors and plush carpeting enhance the warmth throughout the home, while built-ins and a wet/dry b
USD 475,000
2549 Raleigh Drive
View photo
House · for sale
USD 299,900
USD 173/sq.ft
2549 Raleigh Drive
Yoe
· 1,733 sq.ft · 3 Bedrooms · 1 Bath · House
· Office room · Cellar
Yoe · 1,733 sq.ft · 3 Bedrooms · 1 Bath · House · Office room · Cellar
Discover a remarkable opportunity in the Haines Acres/East York neighborhood with this charming split-level home, built in 1960 and thoughtfully designed to meet the needs of modern living. This residence boasts a generous 1,742 square feet of finished space, providing ample room for both relaxation and entertainment. Upon entering, you are greeted by a warm and inviting atmosphere, enhanced by the classic brick exterior that exudes timeless appeal. The split-level design offers a unique layout, creating distinct living areas that cater to various activities and lifestyles. The partially finished basement presents an excellent opportunity for customization, whether you envision a home office, a recreational space, or additional storage. This home features three well-appointed bedrooms, providing comfortable accommodations for residents and guests alike. The main level includes a full bathroom and a convenient half-bath, ensuring functionality for daily routines. The carpeted flooring t
USD 299,900
4355 Sycamore Lane
View photo
House · for sale
USD 515,000
USD 179/sq.ft
4355 Sycamore Lane
Yoe
· 2,874 sq.ft · 4 Bedrooms · 2 Baths · House
· Gym · Deck · Fireplace · Equipped kitchen · Cellar
Yoe · 2,874 sq.ft · 4 Bedrooms · 2 Baths · House · Gym · Deck · Fireplace · Equipped kitchen · Cellar
Enjoy the perfect blend of country charm and comfortable living in this inviting two-story Colonial, situated on a spacious 1-acre lot with picturesque farmland as its backdrop! Built in 2003, this home welcomes you with fresh paint and new carpeting, creating a bright and refreshed feel throughout. The family room features a beautiful, large stone fireplace that adds warmth and character, making it the perfect gathering place. Step outside onto the expansive deck, where you can relax, entertain, or simply enjoy the peaceful views. The large primary suite with a sitting room, walk in closet and primary bathroom create your own private retreat. Convenient laundry on the main floor, formal dining room as well as an eat in kitchen. The unfinished walkout basement offers endless possibilities for future living space, a recreation room, home gym, or workshop, while providing plenty of additional storage. With its generous lot, scenic setting, and room to grow, this property offers a wonderf
USD 515,000
605 Witmer Road
View photo
House · for sale
USD 529,000
USD 184/sq.ft
605 Witmer Road
Yoe
· 2,863 sq.ft · 5 Bedrooms · 2 Baths · House
· Parking · Equipped kitchen
Yoe · 2,863 sq.ft · 5 Bedrooms · 2 Baths · House · Parking · Equipped kitchen
This Lady had a full makeover, not just paint and flooring, Colonial home, nestled in the heart of Springettsbury Township, East York location within the Central School District, shines with pride of ownership. The home offers a perfect blend of classic elegance and modern comfort. With 5 spacious bedrooms and 2.5 baths, including updated baths, flooring, new windows, new furnace, updated hot water heater, fully insulated attic, and a new roof on the home and detached garage, this residence is designed to be worry free for your peace of mind and added outside and inside updates for both relaxation and entertaining. The heart of the home features a beautifully renovated kitchen with stainless steel appliances, gas cooking, upgraded countertops, subway tile backsplash, gathering island great for extra preparation or cozy setting for dinner. The kitchen has access to the primary wing and seamlessly flows into the family room & den. Major renovations in 2020-2026 have revitalized this 1920
USD 529,000
219 Rockdale Avenue
View photo
Townhouse · for sale
USD 134,900
USD 106/sq.ft
219 Rockdale Avenue
Yoe
· 1,270 sq.ft · 3 Bedrooms · 1 Bath · Townhouse
· Garden · Equipped kitchen · Parking
Yoe · 1,270 sq.ft · 3 Bedrooms · 1 Bath · Townhouse · Garden · Equipped kitchen · Parking
Welcome to 219 Rockdale Ave, York, PA! This charming 3-bedroom, 1-bathroom home offers a comfortable layout, beautiful flooring, and plush carpeting throughout, creating a warm and inviting atmosphere from the moment you step inside. The home features a spacious kitchen with an excellent layout, providing plenty of room for cooking, meal preparation, and gathering with family and friends. Outside, enjoy a nice, level backyard offering versatile space for outdoor entertaining, relaxing, or additional parking. Conveniently located close to everyday amenities, shopping, restaurants, and major conveniences, with York Hospital just a short distance away, this property offers both comfort and accessibility. Whether you're searching for your next home or looking for a great investment opportunity, 219 Rockdale Ave is ready for its next owner to make it their own. Don't miss the opportunity to see all this property has to offer!
USD 134,900
49 E Springettsbury Avenue
View photo
House · for sale
USD 610,000
USD 85/sq.ft
49 E Springettsbury Avenue
Yoe
· 7,136 sq.ft · 7 Bedrooms · 3 Baths · House
· Patio · Equipped kitchen
Yoe · 7,136 sq.ft · 7 Bedrooms · 3 Baths · House · Patio · Equipped kitchen
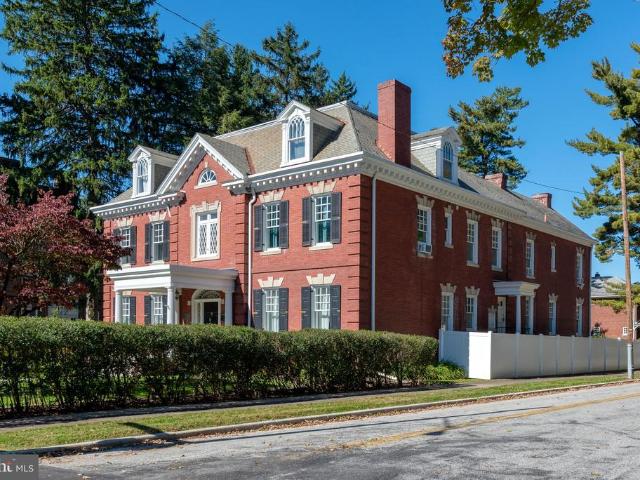
Offering a piece of history that you can live in very comfortably! As one of the first Springdale homes, this Georgian beauty sits on a prime half acre corner lot. The exterior is brick, with a slate roof, with a grand front porch and two patios. The interior is breathtaking, with 7000+ square feet of living space! The first floor is built for entertaining, from its oversized dining room to the stunning living room, from its renovated kitchen to the warmth of the library. You'll also find a casual dining area, a half bath, and full laundry, but can we talk about how well preserved this home is? !The wood floors are incredible. The chandeliers and sconces alone are to die for, but with its built-ins and huge ornate mirrors and mantels, this home is one you won't soon forget. The one room that is truly updated to the current century is the kitchen. And it is functional and beautiful! Heading up the grand front staircase, you'll find a primary suite as big as some homes I've sold! There a
USD 610,000
891 E Kings Court
View photo
Townhouse · for sale
USD 169,000
USD 137/sq.ft
891 E Kings Court
Yoe
· 1,227 sq.ft · 3 Bedrooms · 1 Bath · Townhouse
· Patio · Deck · Equipped kitchen · Air conditioning · Cellar
Yoe · 1,227 sq.ft · 3 Bedrooms · 1 Bath · Townhouse · Patio · Deck · Equipped kitchen · Air conditioning · Cellar
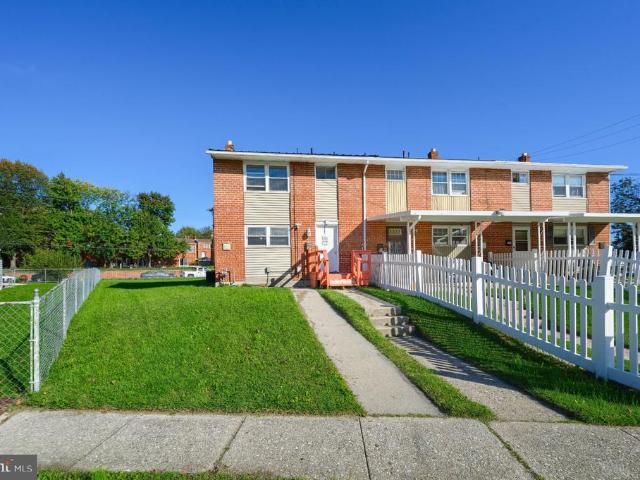
Welcome to 891 E Kings Court! This charming 3-bedroom, 1-bath end-unit townhome offers approximately 1,200 square feet of comfortable living space in a convenient York City location. The main level features a spacious living and dining area, along with an eat-in kitchen ideal for everyday living and entertaining. Upstairs, you'll find three bedrooms and a full bathroom. Enjoy additional outdoor living space with a rear deck and patio, perfect for relaxing or hosting gatherings. Additional highlights include central air conditioning, natural gas heat, and an unfinished basement offering extra storage space. Whether you're looking for your first home or adding to your rental portfolio, this property is full of potential! Schedule your private showing today!
USD 169,000
351 Liberty Court
View photo
House · for sale
USD 149,900
USD 130/sq.ft
351 Liberty Court
Yoe
· 1,152 sq.ft · 2 Bedrooms · 1 Bath · House
· Garden · Equipped kitchen
Yoe · 1,152 sq.ft · 2 Bedrooms · 1 Bath · House · Garden · Equipped kitchen
This single family brick home is waiting for new owners! Newly remodeled bathroom and kitchen, hardwood floors and a spacious floor plan are some of the highlights of this home. Large fenced in back yard! This home features 2 bedrooms and a bonus room, spacious living room, kitchen and separate dining room
USD 149,900
42 E Cottage Place
View photo
Townhouse · for sale
USD 125,000
USD 65/sq.ft
42 E Cottage Place
Yoe
· 1,916 sq.ft · 3 Bedrooms · 1 Bath · Townhouse
Yoe · 1,916 sq.ft · 3 Bedrooms · 1 Bath · Townhouse
This 3-bedroom, 1-bath interior row townhouse offers a blend of character and traditional features, including wood flooring, and the opportunity to tailor to your needs and vision. The property is in need of repairs and is being sold AS IS. This is an opportunity for buyers looking to renovate and build equity, with the possiblity of serving as a primary residence or future rental property. Conveniently located near shopping, dining, schools, parks, and everyday amenities in a central York City location. Bring your vision and explore the possibilities this property has to offer!
USD 125,000
1080 Elliott Lane
View photo
House · for sale
USD 475,000
USD 194/sq.ft
1080 Elliott Lane
Yoe
· 2,443 sq.ft · 4 Bedrooms · 2 Baths · House
Yoe · 2,443 sq.ft · 4 Bedrooms · 2 Baths · House
Home is being sold AS IS! Buyers agent to verify square footage. Hardwood floors are under the carpet throughout; a corner can be peeled back in the hallway leading to the primary bedroom. Sellers believe there is also hardwood under the first-floor carpet, but this has not been confirmed. Please include the cover sheet found in the documents when submitting an offer. Contact the listing agent or co-listing agent with any questions. Once an offer is received LA will set an offer deadline
USD 475,000
6484 Oakwood Court
View photo
House · for sale
USD 430,000
USD 182/sq.ft
6484 Oakwood Court
Yoe
· 2,357 sq.ft · 5 Bedrooms · 2 Baths · House
· Garden · Office room · Deck · Fireplace · Equipped kitchen
Yoe · 2,357 sq.ft · 5 Bedrooms · 2 Baths · House · Garden · Office room · Deck · Fireplace · Equipped kitchen
Welcome to 6484 Oakwood Court, located in Dallastown Area School District! Tucked away near the end of a cul-de-sac, this spacious 5-bedroom, 2.5-bath home sits on over 3/4 of an acre, offering plenty of room to spread out both inside and out! Step inside to find hardwood flooring throughout much of the home and a functional floor plan with multiple living spaces. The family room features a cozy gas fireplace, while the additional living room offers flexibility for a home office, playroom, or whatever best suits your needs. The kitchen provides plenty of cabinet and counter space, and a convenient half bath completes the main level. Upstairs, you'll find all five generously sized bedrooms, each with its own closet space, along with two full bathrooms, including a primary en suite. Outside, the HUGE rear deck provides the perfect space for entertaining, grilling, or simply enjoying the peaceful surroundings. The expansive backyard has been leveled to create additional usable space, whil
USD 430,000
695 E Philadelphia Street
View photo
House · for sale
USD 179,900
695 E Philadelphia Street
Yoe
· 2 Bedrooms · House
Yoe · 2 Bedrooms · House
695 E Philadelphia Street offers investors a two-unit investment opportunity in York, with both units featuring 1-bedroom, 1-bathroom layouts. Unit 1 rents for $1,000/month and Unit 2 rents for $1,200/month, totaling $26,400 in scheduled annual rent. Actual income over the past 12 months was $18,290. The owners portfolio has been recently updated, and the current property management company would consider staying in place, offering a potential path to continued professional management
USD 179,900
290 E Broadway
View photo
House · for sale
USD 310,000
USD 105/sq.ft
290 E Broadway
Yoe
· 2,949 sq.ft · 3 Bedrooms · 1 Bath · House
· Garden · Office room · Deck · Fireplace · Equipped kitchen · Parking · Cellar
Yoe · 2,949 sq.ft · 3 Bedrooms · 1 Bath · House · Garden · Office room · Deck · Fireplace · Equipped kitchen · Parking · Cellar
This corner lot home has plenty of space inside and out. Its features include an updated kitchen, updated bathrooms, a large family room, separate dining room, bonus space (seller used as a home office), a large basement with a fireplace, and a sunroom. The heated one-car attached garage provides convenience year-round, and the separate detached garage offers additional storage under the workshop. Enjoy the covered side porch, rear deck, and fenced yard with shed. The property includes two parcels, 290 E. Broadway and 284 E. Broadway, which are conveyed together on one deed and have separate tax bills
USD 310,000
2398 Marlborough Drive
View photo
House · for sale
USD 414,900
USD 190/sq.ft
2398 Marlborough Drive
Yoe
· 2,174 sq.ft · 3 Bedrooms · 2 Baths · House
· Deck · Fireplace · Equipped kitchen · Parking · Air conditioning · Swimming pool
Yoe · 2,174 sq.ft · 3 Bedrooms · 2 Baths · House · Deck · Fireplace · Equipped kitchen · Parking · Air conditioning · Swimming pool
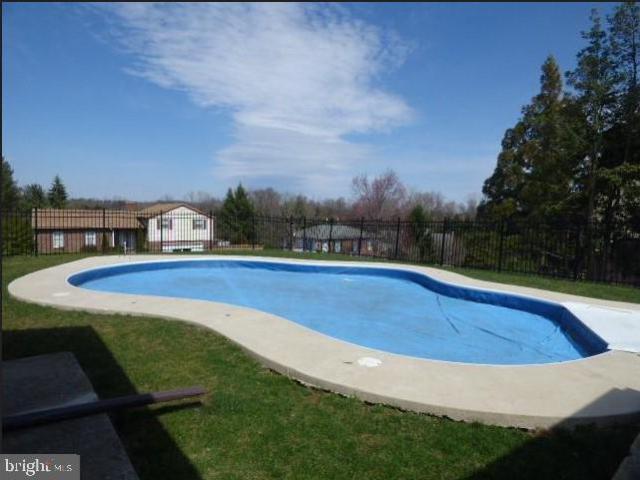
Welcome to 2398 Marlborough Dr. Located on a corner lot in sought after Marlborough West in Leader Heights. Charm meets modern comfort in this beautifully renovated ranch-style home! Featuring new flooring, fresh paint, updated doors and trim, and a stunning kitchen complete with new countertops, tile backsplash, and Stainless Steel appliances. 2 Fully updated bathrooms offer stylish finishes and fixtures throughout. The family room open to the kitchen has a beamed ceiling and brick gas fireplace. Perfect for entertaining, relaxing, or accommodating guests, you'll appreciate the large Sunroom with new carpet that opens to the new deck with railing and pool area. Pool has new pump and filter. 3 Nicely sized bedrooms with double closets, primary bath, newer roof and new AC unit plus the convenience of an attached oversized garage. Large living and dining rooms. With thoughtful upgrades throughout and a fresh, modern farmhouse feel, this move-in-ready home is ready for its next chaptercou
USD 414,900
3657 Cimmeron Road
View photo
House · for sale
USD 549,900
USD 145/sq.ft
3657 Cimmeron Road
Yoe
· 3,767 sq.ft · 5 Bedrooms · 3 Baths · House
· Patio · Swimming pool · Deck · Fireplace · Equipped kitchen
Yoe · 3,767 sq.ft · 5 Bedrooms · 3 Baths · House · Patio · Swimming pool · Deck · Fireplace · Equipped kitchen
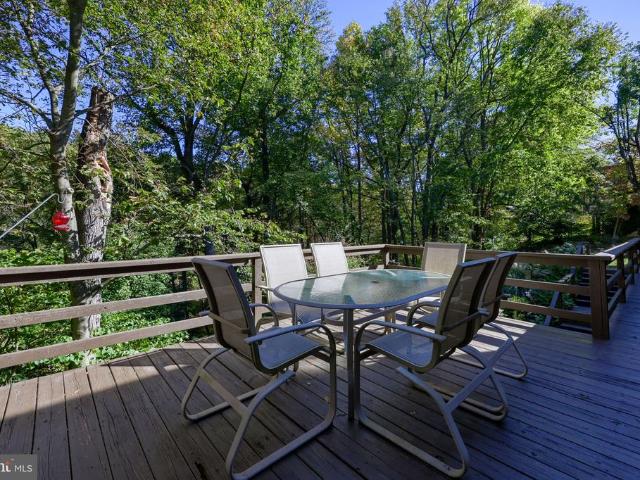
Surrounded by mature trees and beautiful natural views, this impressive all-brick home in the desirable Penn Oaks neighborhood offers spacious living areas and exceptional outdoor living. Set on a wooded lot, the property features a cathedral-ceiling screened-in deck overlooking the peaceful green backdrop, along with an expansive screened-in patio on the lower level complete with a hot tub. These inviting outdoor spaces provide plenty of room to relax, entertain, and enjoy the natural surroundings. Inside, a two-story foyer welcomes you into a thoughtfully designed layout with hardwood floors throughout much of the main level. French doors lead to the living room and spacious family room, highlighted by a floor-to-ceiling brick fireplace and access to the screened-in deck. The updated kitchen features white cabinetry, quartz countertops, tile backsplash, stainless steel appliances, and a center island. A separate dining room and convenient main-level laundry add to the homes functiona
USD 549,900
915 Midland Avenue
View photo
House · for sale
USD 219,900
USD 128/sq.ft
915 Midland Avenue
Yoe
· 1,711 sq.ft · 2 Bedrooms · 1 Bath · House
· Equipped kitchen
Yoe · 1,711 sq.ft · 2 Bedrooms · 1 Bath · House · Equipped kitchen
Nestled in the charming Elmwood neighborhood, this exquisite Cape Cod-style residence exudes warmth and sophistication, offering a perfect blend of classic design and modern comforts. Built in 1948, this home has been lovingly maintained and is in good condition, ready to welcome you into its inviting embrace. Step inside to discover a thoughtfully designed interior that boasts 1,470 square feet of finished living space. The heart of the home features a cozy eat-in kitchen, equipped with stainless steel appliances, including a gas oven/range, built-in microwave, dishwasher, and refrigerator. The kitchen flows seamlessly into a dining area, perfect for intimate gatherings or casual meals. Beautiful hardwood floors grace the main living areas, while plush carpeting adds comfort. The home offers two spacious bedrooms, including an entry-level option, ensuring convenience and accessibility. The bathroom features a stall shower, providing a spa-like retreat for relaxation. Large windows inv
USD 219,900
145 N Main Street
View photo
House · for sale
USD 230,000
USD 113/sq.ft
145 N Main Street
Yoe
· 2,024 sq.ft · 5 Bedrooms · 2 Baths · House
· Garden · Parking · Deck · Air conditioning
Yoe · 2,024 sq.ft · 5 Bedrooms · 2 Baths · House · Garden · Parking · Deck · Air conditioning
This original duplex home has been converted into a 2032 sq ft detached single home. Deck overlooks rear wooden fenced yard ideal for pets and has a three car garage opening to alley. Very large first floor has a fifth bedroom and laundry/mud room opening to rear deck. Four bedrooms and two baths on second floor. Stairs lead to third floor attic which is mostly finished and offers loads of storage space. Modern gas FHA furnace with Central A/C. 200 AMP electric service. Large front porch for relaxing. If you need lots of space this is the home for you!
USD 230,000
3910 E Sloway Circle
View photo
House · for sale
USD 375,000
USD 209/sq.ft
3910 E Sloway Circle
Yoe
· 1,787 sq.ft · 3 Bedrooms · 2 Baths · House
· Garden · Deck · Fireplace · Equipped kitchen · Cellar
Yoe · 1,787 sq.ft · 3 Bedrooms · 2 Baths · House · Garden · Deck · Fireplace · Equipped kitchen · Cellar
The best spot in the neighborhood and the convenience of a modern family home. If you've been looking for a modern home with plenty of living space, a neighborhood setting, and you would appreciate a backyard that doesn't look directly into another neighbor's, this home could be your solution. Situated at the end of a cul-de-sac, this newer-construction Colonial offers three bedrooms, two full baths, two half baths, and a finished basement. With nine-foot ceilings on the main level, the home has an open and spacious feel while still offering separate rooms for the different things you do throughout the day. The living room features a gas fireplace, creating a comfortable place to gather or unwind at the end of the day. The kitchen offers luxury vinyl tile flooring and a dining area with direct access to the composite deck, making it easy to take the gathering outside in the warmer months. There's also a formal dining room for hosting meals and a dedicated study or office when you need
USD 375,000
30 S Rockburn Street
View photo
House · for sale
USD 399,900
USD 139/sq.ft
30 S Rockburn Street
Yoe
· 2,863 sq.ft · 3 Bedrooms · 2 Baths · House
· Fireplace
Yoe · 2,863 sq.ft · 3 Bedrooms · 2 Baths · House · Fireplace
Welcome to this beautifully maintained and thoughtfully updated home. 30 S Rockburn Street in York, Pennsylvania, is located within the highly desirable York Suburban School District. Conveniently situated just minutes from I-83, Route 30, and the shopping, dining, and everyday amenities of East York, this property offers an exceptional combination of character, convenience, and functional living space. From the moment you step inside, youll appreciate the timeless charm of the hardwood flooring that extends throughout the first and second floors, complemented by updated Marvin glass windows and custom-designed closet shelving that reflect the attention to detail found throughout the home. The first floor offers an inviting layout with a spacious living room featuring hardwood floors and a beautiful stone gas fireplace, creating a warm and welcoming gathering space. The updated half bathroom, remodeled in 2024, showcases a custom-made vanity, granite countertop, and tile flooring. The
USD 399,900
10 Pond Road
View photo
House · for sale
USD 239,900
USD 148/sq.ft
10 Pond Road
Yoe
· 1,615 sq.ft · 4 Bedrooms · 1 Bath · House
· Garden · Parking · Deck · Equipped kitchen
Yoe · 1,615 sq.ft · 4 Bedrooms · 1 Bath · House · Garden · Parking · Deck · Equipped kitchen
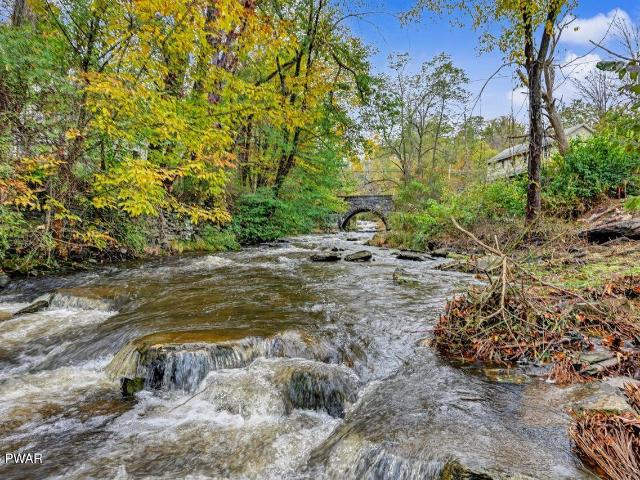
Completely remodeled from top to bottom, inside and out! This beautifully renovated 4-bedroom home offers the perfect blend of modern updates, comfortable living, and a peaceful backyard setting overlooking a picturesque babbling creek. Everything has been thoughtfully updated, including new siding, a new roof, a new concrete driveway, and a brand-new rear deck where you can relax and enjoy the soothing sounds of the flowing creek. The nice, level backyard features a charming firepit area along the creek with a beautiful natural stone backdrop, creating the perfect spot to unwind and enjoy the outdoors. A detached garage provides great storage for lawn equipment, tools, or a workshop. Inside, you'll find a bright, fresh interior with all-new flooring, an updated kitchen open to the dining area, a comfortable living room, a convenient laundry room, and a full bathroom on the main level. Upstairs features four bedrooms, each with beautifully refinished hardwood flooring. A covered front
USD 239,900
1134 Delta Road
View photo
House · for sale
USD 250,000
USD 221/sq.ft
1134 Delta Road
Yoe
· 1,130 sq.ft · 3 Bedrooms · 1 Bath · House
· Fireplace
Yoe · 1,130 sq.ft · 3 Bedrooms · 1 Bath · House · Fireplace
Welcome to 1134 Delta Road! Whether you're looking for a place to call your own, hoping to simplify your living space, or searching for your next investment opportunity, this charming brick Cape Cod is full of potential! Situated on a spacious half-acre-plus lot in the Red Lion Area School District, this 3-bedroom, 1-bath home offers 1,135 square feet of finished living space, classic character, and plenty of room to make it your own. Built in 1949, this home features timeless brick construction, a cozy fireplace, and a functional layout with plenty of opportunity to add your own personal touches. One of the home's standout features is the possibility for convenient first-floor living, with the primary bedroom, full bathroom, and laundry all located on the main level! Whether you're looking for everyday convenience or hoping to minimize trips up and down the stairs, this layout offers flexibility for a variety of needs. While the home could use some TLC and updates, it offers the oppor
USD 250,000

Get email alerts

Don't miss out: be the first to know about new properties

The alert was correctly created

On subscribing you accept the conditions of use and the privacy policy
Alert
Receive new ads in your inbox
Save this search
Receive alerts for new listings

We'll send you an email when we have new properties for: "Houses for sale in Yoe"

The alert was correctly created

Villas on the Lake
Springwood, York township York County Pennsylvania
Get email alerts and be the first to see new listings
Required field
On subscribing I accept the terms of the privacy policy
Perfect! You'll soon start receiving new listings via email
Alert
Receive an email when we have new ads for Houses for sale in Yoe
Save this search
Filters

Bedrooms

Size (sq.ft)

sq.ft
sq.ft

Price

USD
USD

Property type

Bathrooms

Clear all filters
Receive notifications when new entries are published.