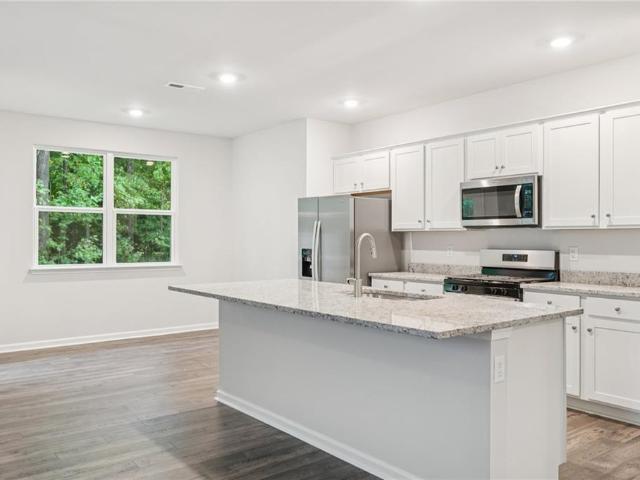
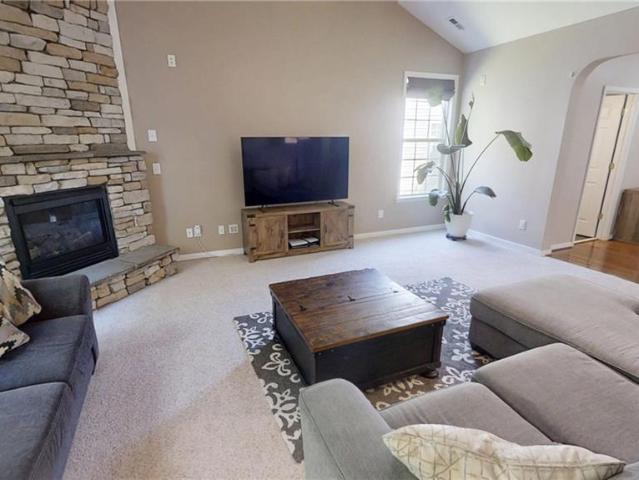
2,837 houses for sale in York County, Virginia

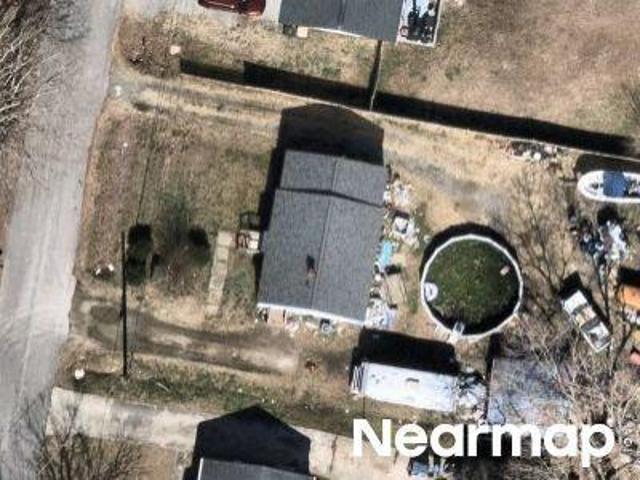
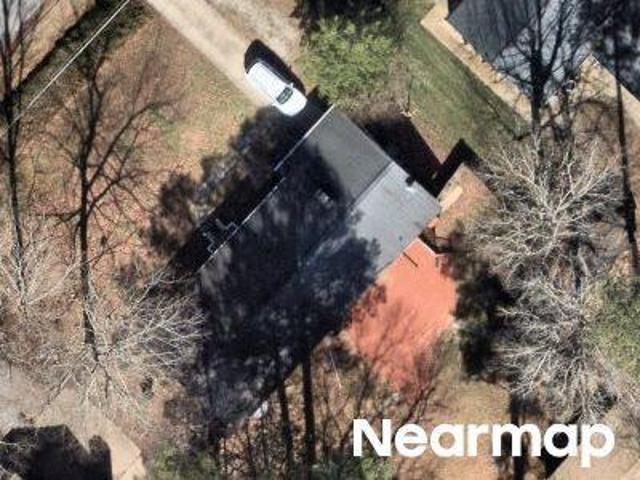
Wingate Dr
View photo
House · for sale
Request Details
Updated
Wingate Dr
York County, Virginia
· 1,733 sq.ft · 2 Bedrooms · 2 Baths · House
York County, Virginia · 1,733 sq.ft · 2 Bedrooms · 2 Baths · House
This home is in preforeclosure, which means the homeowner is in default (missed payments). Therefore, there could be an opportunity to strike a great deal with the owner and the bank
Request Details
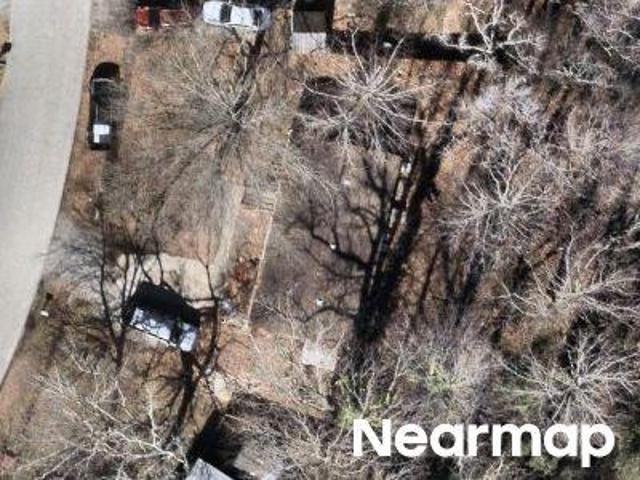
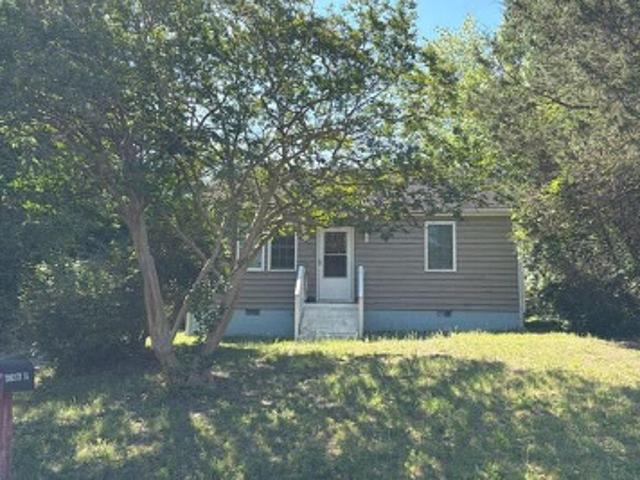
York Dr
View photo
House · for sale
Request Details
New
York Dr
York County, Virginia
· 936 sq.ft · 3 Bedrooms · 1 Bath · House
York County, Virginia · 936 sq.ft · 3 Bedrooms · 1 Bath · House
This home is in preforeclosure, which means the homeowner is in default (missed payments). Therefore, there could be an opportunity to strike a great deal with the owner and the bank
Request Details
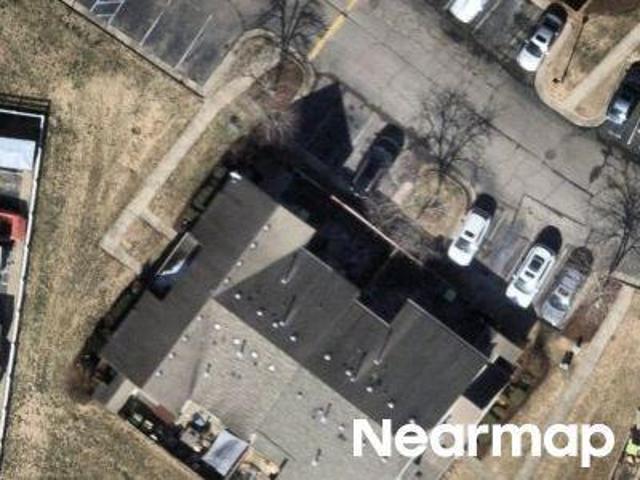
Cattail Ln
View photo
House · for sale
Request Details
Updated
Cattail Ln
York County, Virginia
· 1,281 sq.ft · 3 Bedrooms · 2 Baths · House
York County, Virginia · 1,281 sq.ft · 3 Bedrooms · 2 Baths · House
This home is in preforeclosure, which means the homeowner is in default (missed payments). Therefore, there could be an opportunity to strike a great deal with the owner and the bank
Request Details
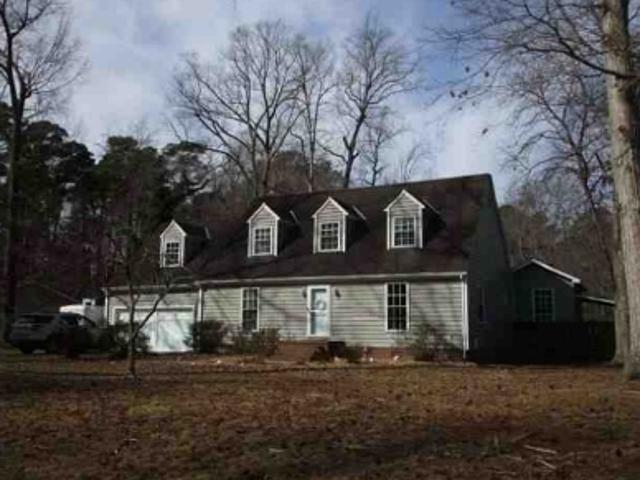
Locust Ln
View photo
House · for sale
Request Details
Updated
Locust Ln
York County, Virginia
· 1,841 sq.ft · 2 Bedrooms · 2 Baths · House
York County, Virginia · 1,841 sq.ft · 2 Bedrooms · 2 Baths · House
This home is in preforeclosure, which means the homeowner is in default (missed payments). Therefore, there could be an opportunity to strike a great deal with the owner and the bank
Request Details
Could you also be interested in
Woodland Dr W
View photo
House · for sale
Request Details
Updated
Woodland Dr W
York County, Virginia
· 2,314 sq.ft · 4 Bedrooms · 3 Baths · House
York County, Virginia · 2,314 sq.ft · 4 Bedrooms · 3 Baths · House
This home is in preforeclosure, which means the homeowner is in default (missed payments). Therefore, there could be an opportunity to strike a great deal with the owner and the bank
Request Details
Brokenbridge Rd
View photo
House · for sale
Request Details
Updated
Brokenbridge Rd
York County, Virginia
· 1,787 sq.ft · 4 Bedrooms · 2 Baths · House
York County, Virginia · 1,787 sq.ft · 4 Bedrooms · 2 Baths · House
This home is in preforeclosure, which means the homeowner is in default (missed payments). Therefore, there could be an opportunity to strike a great deal with the owner and the bank
Request Details
Bethune Dr
View photo
House · for sale
Request Details
Updated
Bethune Dr
York County, Virginia
· 1,087 sq.ft · 3 Bedrooms · 2 Baths · House
York County, Virginia · 1,087 sq.ft · 3 Bedrooms · 2 Baths · House
This home is in preforeclosure, which means the homeowner is in default (missed payments). Therefore, there could be an opportunity to strike a great deal with the owner and the bank
Request Details
213 Wisconsin AVE
View photo
House · for sale
USD 584,990
USD 300/sq.ft
213 Wisconsin AVE
York County, Virginia
· 1,948 sq.ft · 4 Bedrooms · 2 Baths · House
· Garden · Equipped kitchen · Parking
York County, Virginia · 1,948 sq.ft · 4 Bedrooms · 2 Baths · House · Garden · Equipped kitchen · Parking
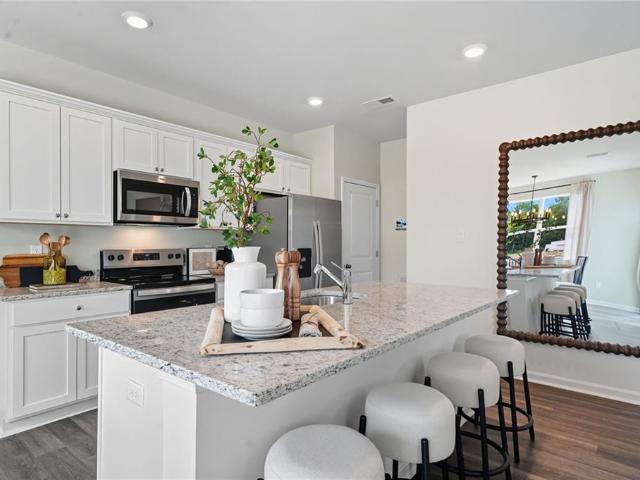
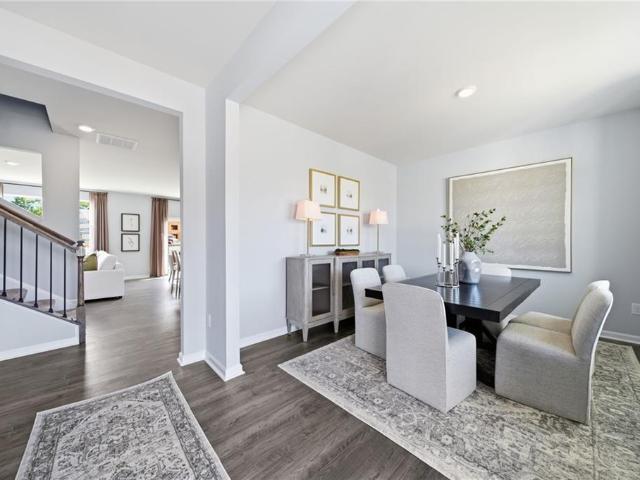
Quick move-in! Welcome to The Pine at Fenton Hollow! This beautifully designed open-concept home offers over 1,953 square feet of comfortable living space, featuring 4 bedrooms, 2.5 baths, and a 2-car garage. The main level welcomes you with a spacious foyer, convenient powder room, and seamless flow between the living room, dining area, and kitchen, perfect for everyday living and entertaining. The chef-inspired kitchen boasts a large center island with seating, an impressive corner pantry, stainless steel appliances, and easy access to the backyard through a sliding glass door. Upstairs, the private owner’s suite serves as a relaxing retreat with a luxurious en-suite bath featuring a double-bowl vanity and two oversized walk-in closets. Three additional generously sized bedrooms, a full hall bath, second-floor laundry room, and extra storage closet provide convenience and space for the whole family. Fence may be added as an optional upgrade at an additional cost. Ask for available op
USD 584,990
113 Wilson DR
View photo
House · for sale
USD 479,000
USD 247/sq.ft
113 Wilson DR
York County, Virginia
· 1,938 sq.ft · 3 Bedrooms · 2 Baths · House
· Patio · Garden · Parking · Deck · Equipped kitchen
York County, Virginia · 1,938 sq.ft · 3 Bedrooms · 2 Baths · House · Patio · Garden · Parking · Deck · Equipped kitchen
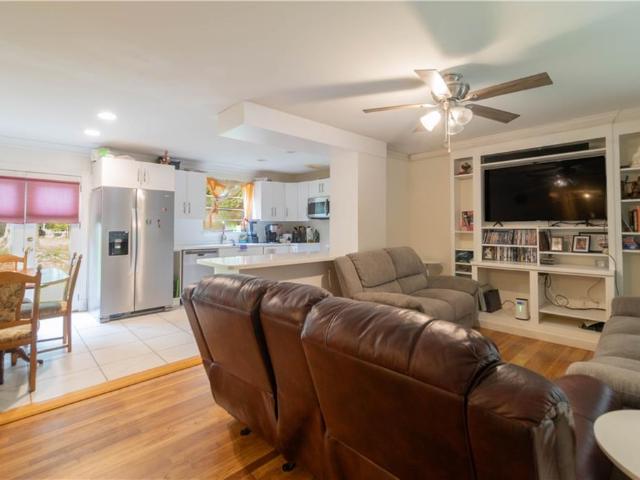
Beautifully maintained 3-bedroom, 2-bath rancher situated on 2.3 peaceful acres in the country. Located on the Upper York County side of Williamsburg, this home offers the best of both worlds—quiet rural living just minutes from shopping, restaurants, and area attractions. A large renovated garage has been converted into a spacious family room, providing flexible living space. The home features a nicely remodeled kitchen, whole-house generator, detached garage with workshop, stamped concrete sidewalk and rear patio, and a large deck overlooking the expansive, fully fenced backyard. Complete with a chicken coop and an established flock, this property is perfect for those seeking a true country lifestyle. Come experience country living at its finest!
USD 479,000
702 Sea Biscuit BLVD
View photo
House · for sale
USD 615,640
USD 245/sq.ft
702 Sea Biscuit BLVD
York County, Virginia
· 2,508 sq.ft · 5 Bedrooms · 3 Baths · House
· Office room · Equipped kitchen
York County, Virginia · 2,508 sq.ft · 5 Bedrooms · 3 Baths · House · Office room · Equipped kitchen
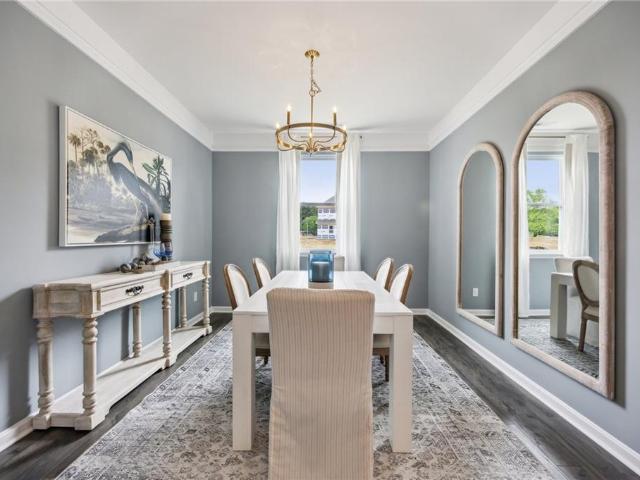
Welcome to the 2511 sq ft Hayden model, offering a modern open-concept living space designed for both comfort and flexibility. The main level features a welcoming living room, a spacious dining room, and a well-appointed kitchen with walk-in pantry. The main floor also includes a full bedroom, a bathroom, and a versatile flex room, allowing you to create the ideal space for your family’s needs. Upstairs, an additional living space offers even more flexibility for a home office, playroom, or entertainment area. The large primary suite is a true retreat, featuring 2 large walk-in closets and a luxurious bathroom with separate vanities and a private water closet. The 2nd floor also includes a laundry room, a full bathroom, and three additional spacious bedrooms, ensuring plenty of room for everyone. The Hayden model is the perfect live-play-work home, offering flexible living spaces and modern amenities for today’s family, providing everything you need to live, work, and play in comfort.
USD 615,640
108 Paula CT
View photo
House · for sale
USD 575,000
USD 230/sq.ft
108 Paula CT
York County, Virginia
· 2,497 sq.ft · 4 Bedrooms · 3 Baths · House
· Garden · Fireplace · Equipped kitchen · Parking
York County, Virginia · 2,497 sq.ft · 4 Bedrooms · 3 Baths · House · Garden · Fireplace · Equipped kitchen · Parking
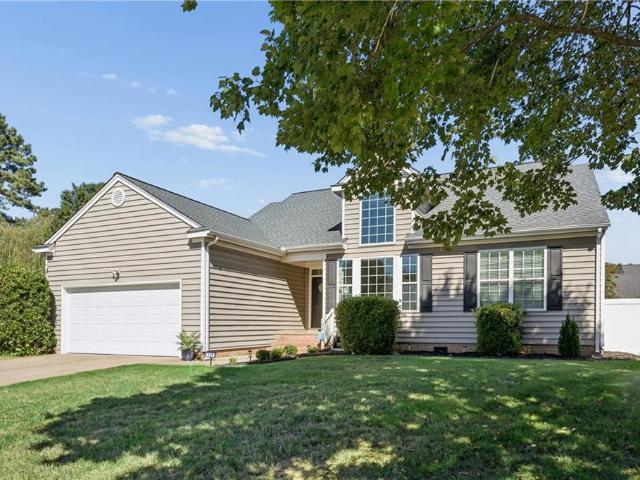
Welcome to 108 Paula Ct, tucked away on a quiet cul-de-sac in highly sought-after York County! This spacious 4-bedroom, 3-full-bath home features a desirable downstairs primary suite and a bright, open layout designed for easy everyday living and entertaining. The kitchen flows seamlessly into the family room, creating a welcoming gathering space complete with a cozy gas fireplace. Step outside to the screened-in porch—the perfect spot for morning coffee, relaxing evenings or entertaining while overlooking the spacious backyard. With approximately 2,500 sq. Ft. a flexible floor plan and attached 2-car garage, there’s plenty of room to spread out. Located in an established Yorktown community with sought-after York County schools, this home delivers the space, layout and location buyers are looking for!
USD 575,000
126 Tabb LN
View photo
House · for sale
USD 450,000
USD 237/sq.ft
126 Tabb LN
York County, Virginia
· 1,894 sq.ft · 3 Bedrooms · 2 Baths · House
· Equipped kitchen
York County, Virginia · 1,894 sq.ft · 3 Bedrooms · 2 Baths · House · Equipped kitchen
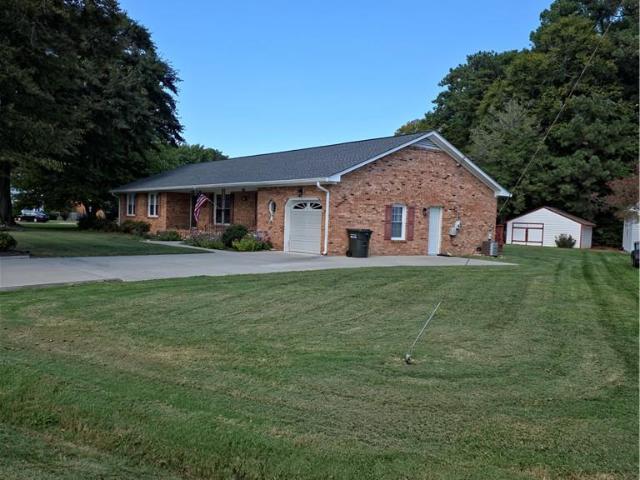
Welcome home to this meticulously maintained, all-brick ranch on a private 0.40-acre lot in an established neighborhood with no HOA dues. Offering 1,900 square feet of single-level living, this 3-bedroom, 2-bath home blends timeless craftsmanship with valuable major updates. Step inside to discover gleaming hardwood floors flowing throughout the main living areas and bedrooms. The inviting den features lovely built-in bookcases, perfect for a cozy reading retreat or home office. In the heart of the home, the beautifully renovated kitchen (2020) boasts modern style, abundant cabinetry, and durable LifeProof luxury vinyl plank flooring, which also extends to the updated bathrooms. Enjoy true serenity out back on the expansive screened-in porch overlooking peaceful, wooded views with loads of privacy. Big-ticket updates have already been done: new roof (2022), new double-wide driveway (2020), and a fully encapsulated crawlspace for optimal energy efficiency and worry-free maintenance
USD 450,000
112 Michigan AVE
View photo
House · for sale
USD 738,790
USD 206/sq.ft
112 Michigan AVE
York County, Virginia
· 3,584 sq.ft · 4 Bedrooms · 2 Baths · House
· Office room · Equipped kitchen · Swimming pool · Cellar
York County, Virginia · 3,584 sq.ft · 4 Bedrooms · 2 Baths · House · Office room · Equipped kitchen · Swimming pool · Cellar
Welcome to the Hanover model in Fenton Hollow, Williamsburg's newest community! This thoughtfully designed 4-bedroom home offers spacious, flexible living with an open-concept layout perfect for today's lifestyle. The main level features a bright family room and casual dining area, a chef-inspired kitchen with a large center island and walk-in pantry, a formal dining room, private home office, and convenient powder room. Upstairs, a versatile loft provides additional living space ideal for a media room, playroom, or home workspace. The spacious primary suite serves as a private retreat with a large walk-in closet and luxurious bath featuring dual vanities and a private water closet. Three additional bedrooms, a full bath, and an upstairs laundry room complete the second floor. This home is complete with a walk-out basement. Residents of Fenton Hollow will enjoy exceptional new community amenities, including a clubhouse, pool, playground, and dog park. Conveniently located near historic
USD 738,790
101 Clayton DR
View photo
House · for sale
USD 689,000
USD 234/sq.ft
101 Clayton DR
York County, Virginia
· 2,939 sq.ft · 4 Bedrooms · 2 Baths · House
· Equipped kitchen
York County, Virginia · 2,939 sq.ft · 4 Bedrooms · 2 Baths · House · Equipped kitchen
A rare opportunity to own one of Kiln Creek's original Parade of Homes showcase residences, custom built by the highly respected VanDyke Construction. Beautifully positioned on a prominent corner lot in one of York County's most desirable communities, this timeless ALL BRICK home offers approximately 2,949 square feet of thoughtfully updated living space while retaining the exceptional craftsmanship that made it a standout from day one. Step through the dramatic two-story foyer into an elegant interior featuring nine-foot ceilings throughout the first floor, fresh Sherwin-Williams Greek Villa paint, and luxury vinyl plank flooring. The soaring vaulted family room creates a spectacular gathering space with an open second-floor overlook, filling the home with natural light and architectural character. The beautifully renovated kitchen is the heart of the home, featuring crisp white cabinetry, granite countertops, stainless steel appliances, a double wall oven, and abundant workspace. It
USD 689,000
217 Pasture LN
View photo
House · for sale
USD 647,000
USD 232/sq.ft
Updated
217 Pasture LN
York County, Virginia
· 2,788 sq.ft · 4 Bedrooms · 2 Baths · House
· Parking · Deck · Fireplace · Equipped kitchen
York County, Virginia · 2,788 sq.ft · 4 Bedrooms · 2 Baths · House · Parking · Deck · Fireplace · Equipped kitchen
Charming 4-bed, 2.5-bath residence. Classic floor plan and high ceilings invite abundant natural light. The comfortable family room with a gas fireplace seamlessly connects to the well-appointed kitchen featuring stainless steel appliances, granite countertops, a breakfast area, large island and a convenient pantry. The first floor is completed with a formal dining room and living room, offering versatility to adapt to your needs. The Primary bedroom features a large walk-in closet and an en-suite bathroom with a luxurious soaking tub and separate shower. Three additional spacious bedrooms with walk in closets. 2car attached garage and large driveway for ample parking. Relax on the rear deck, amidst the picturesque beauty of this community. With its central location, this home offers easy access to the interstate, military installations, shopping, and highly desired schools, creating the perfect combination of comfort and convenience
USD 647,000
115 Michigan AVE
View photo
House · for sale
USD 674,790
USD 240/sq.ft
Updated
115 Michigan AVE
York County, Virginia
· 2,809 sq.ft · 4 Bedrooms · 2 Baths · House
· Office room · Equipped kitchen · Swimming pool
York County, Virginia · 2,809 sq.ft · 4 Bedrooms · 2 Baths · House · Office room · Equipped kitchen · Swimming pool
Welcome to the Hanover model in Fenton Hollow, Williamsburg's newest community! This thoughtfully designed 4-bedroom home offers spacious, flexible living with an open-concept layout perfect for today's lifestyle. The main level features a bright family room and casual dining area, a chef-inspired kitchen with a large center island and walk-in pantry, a formal dining room, private home office, and convenient powder room. Upstairs, a versatile loft provides additional living space ideal for a media room, playroom, or home workspace. The spacious primary suite serves as a private retreat with a large walk-in closet and luxurious bath featuring dual vanities and a private water closet. Three additional bedrooms, a full bath, and an upstairs laundry room complete the second floor. Residents of Fenton Hollow will enjoy exceptional new community amenities, including a clubhouse, pool, playground, and dog park. Conveniently located near historic Williamsburg, shopping, dining, and entertainme
USD 674,790
609 E Woodland DR
View photo
House · for sale
USD 600,000
USD 205/sq.ft
New
609 E Woodland DR
York County, Virginia
· 2,917 sq.ft · 4 Bedrooms · 2 Baths · House
· Garden · Deck · Fireplace · Equipped kitchen
York County, Virginia · 2,917 sq.ft · 4 Bedrooms · 2 Baths · House · Garden · Deck · Fireplace · Equipped kitchen
Welcome to 609 E. Woodland Drive in Yorktown, located in the highly sought-after York County School District! This beautifully updated home offers modern finishes, inviting living spaces, and exceptional outdoor entertaining. The welcoming family room features a brick fireplace, shiplap accent, and custom built-ins. Enjoy luxury vinyl plank flooring (2022), crown molding, and fresh paint (2023). The fully remodeled kitchen (2022) boasts white cabinetry, stainless steel appliances, stylish countertops, and a spacious island. A bright, window-filled sunroom offers the perfect place to unwind. The generous primary suite features engineered hardwood flooring (2022), while additional updates include bedroom carpeting (2020) and a beautifully remodeled guest bath (2021). Outside, enjoy a spacious, fenced backyard with an expanded lawn, 16’ x 20’ deck extension (2020), 10’ x 12’ gazebo (2020), and a powered shed offering convenient storage or workspace potential. Major improvements include wi
USD 600,000
302 Peachtree LN
View photo
House · for sale
USD 514,999
USD 210/sq.ft
302 Peachtree LN
York County, Virginia
· 2,443 sq.ft · 4 Bedrooms · 2 Baths · House
· Equipped kitchen · Swimming pool
York County, Virginia · 2,443 sq.ft · 4 Bedrooms · 2 Baths · House · Equipped kitchen · Swimming pool
Welcome to this spacious home! Inside, you’ll find 4 bedrooms, 2.5 baths, plus centrally located family, dining, and living rooms. The kitchen features granite countertops, gas stove, large pantry, abundant cabinetry, and generous counter space that opens to the living room for entertaining! Coventry residents love the fantastic amenities; pools, playgrounds, tennis courts, pickleball courts, paved trails, lakes, clubhouse, and more. Conveniently located near military bases, shopping, dining, and recreation. Schedule your showing today!
USD 514,999
236 Robanna DR
View photo
House · for sale
USD 1,039,999
USD 239/sq.ft
New
236 Robanna DR
York County, Virginia
· 4,338 sq.ft · 6 Bedrooms · 6 Baths · House
· Deck · Equipped kitchen
York County, Virginia · 4,338 sq.ft · 6 Bedrooms · 6 Baths · House · Deck · Equipped kitchen
Extensively upgraded and thoughtfully remodeled, features an HVAC/mini-split combination system, whole-house generator, replaced subfloors, new windows with custom shutters, maple hardwood floors, all-new appliances, bathroom tile flooring, tankless water heater, new gutters and downspouts, and a custom second-floor deck. This 6-bedroom, 6-bath home offers incredible space and flexibility, including an attached private living quarter making. Creating 2 full kitchens, multiple living areas, bedrooms with baths en suite, ideal for multigenerational living, extended family, or guests. Additional features include RV/camper sewage disposal and a peaceful cul-de-sac setting. With extensive renovations, multiple living spaces, and a beautiful waterfront location, this home offers a rare combination of versatility, comfort, and lifestyle
USD 1,039,999
109 Colberts TRCE
View photo
House · for sale
USD 1,185,000
USD 271/sq.ft
109 Colberts TRCE
York County, Virginia
· 4,359 sq.ft · 4 Bedrooms · 3 Baths · House
· Equipped kitchen
York County, Virginia · 4,359 sq.ft · 4 Bedrooms · 3 Baths · House · Equipped kitchen
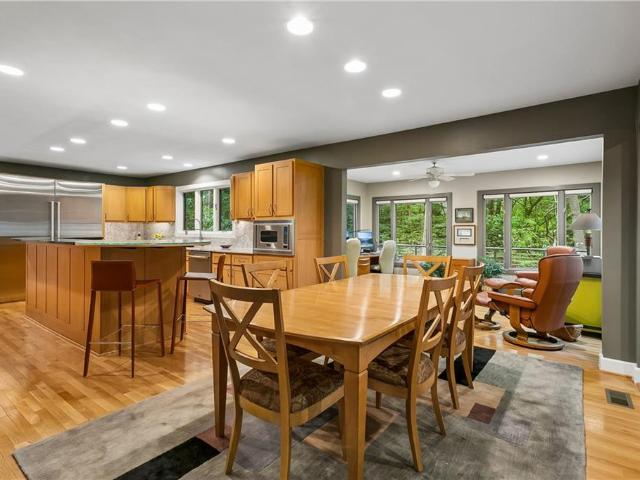
A truly exceptional one-owner contemporary home, thoughtfully designed by the seller and impeccably maintained. Privately positioned on 1.32 beautifully manicured, wooded acres with a ravine bordering three sides, this remarkable residence offers a rare combination of architectural distinction, privacy, luxury and effortless living. At the heart of the home, the chef's kitchen is an entertainer's dream, featuring Viking double convection wall ovens, warming drawer and 6-burner gas cooktop, Sub-Zero column refrigerator and freezer, beverage center, under-cabinet lighting and seating for up to 10. Beautiful wood and stone floors, a dramatic floating staircase with metal and cable railings, custom built-ins and integrated smart lighting and home automation elevate every level. The expansive primary suite is a retreat of its own, complete with custom cabinetry, makeup vanity, multiple closets and a spa-inspired bath featuring a soaking tub and custom floor-to-ceiling glass-enclosed steam s
USD 1,185,000
121 De La Warr ARCH
View photo
Townhouse · for sale
USD 395,000
USD 223/sq.ft
121 De La Warr ARCH
York County, Virginia
· 1,765 sq.ft · 3 Bedrooms · 2 Baths · Townhouse
· Patio · Garden · Equipped kitchen
York County, Virginia · 1,765 sq.ft · 3 Bedrooms · 2 Baths · Townhouse · Patio · Garden · Equipped kitchen
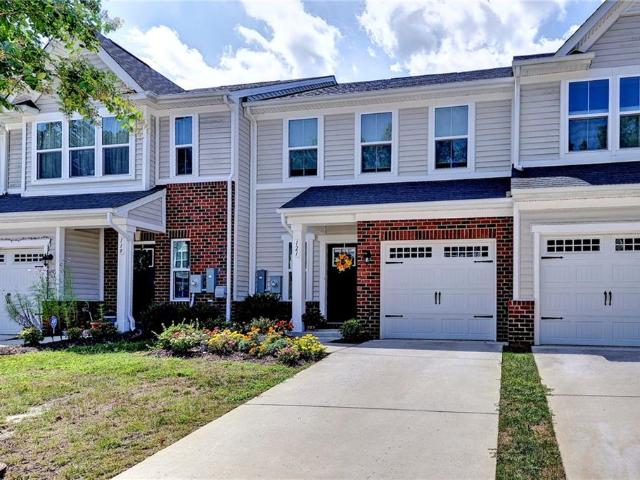
Welcome home to this gently lived-in townhome featuring a spacious kitchen that's great for both cooking and entertaining. The kitchen opens seamlessly to the living area, creating a bright and inviting space for everyday living. Upstairs, you'll find three comfortable bedrooms and two full baths. Enjoy a beautifully upgraded backyard with over $14,000 in enhancements, including a vinyl privacy fence, paver patio, and an automated awning, providing the perfect setting for relaxing or entertaining outdoors. Conveniently located with quick and easy access to I-64, this neighborhood is near shopping, dining, entertainment, and all the amenities Williamsburg has to offer
USD 395,000
202 Boltons Mill PW
View photo
Townhouse · for sale
USD 439,900
USD 190/sq.ft
202 Boltons Mill PW
York County, Virginia
· 2,314 sq.ft · 3 Bedrooms · 2 Baths · Townhouse
· Patio · Office room · Gym · Equipped kitchen · Swimming pool
York County, Virginia · 2,314 sq.ft · 3 Bedrooms · 2 Baths · Townhouse · Patio · Office room · Gym · Equipped kitchen · Swimming pool
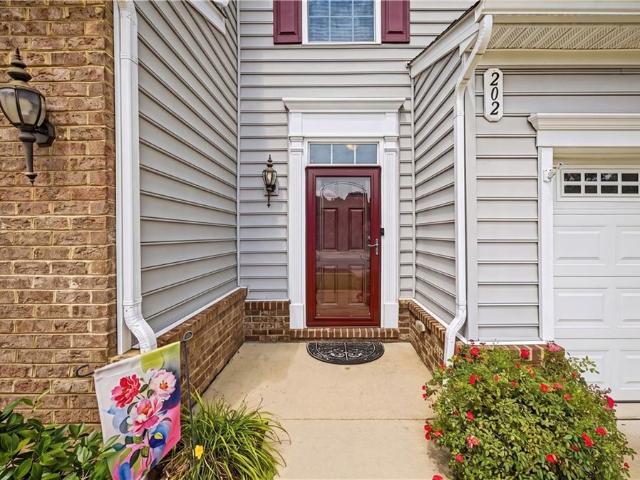
Enjoy the ease of first-floor living in this beautifully maintained home located in York County's sought-after Whittakers Mill community. The main level features a spacious primary suite, gourmet kitchen with granite countertops, stainless steel appliances, gas cooking, a dining area, a dramatic two-story great room filled with natural light, and a convenient laundry room. The open-concept design creates an inviting space is great for everyday living and entertaining. Upstairs, you'll find a spacious loft that works beautifully as a second living area or home office, along with two additional bedrooms, a full bath, and an unfinished bonus room ready to become a private office, fitness room, hobby space, or additional flex area. Relax on the private patio overlooking a peaceful nature preserve, or enjoy being just moments from the neighborhood clubhouse, fitness center, resort-style pool, and playground. Lawn maintenance is included in the HOA, making it easy to enjoy a low-maintenance
USD 439,900
507 Goosley RD
View photo
House · for sale
USD 230,000
USD 197/sq.ft
507 Goosley RD
York County, Virginia
· 1,163 sq.ft · 3 Bedrooms · 2 Baths · House
· Equipped kitchen · Parking
York County, Virginia · 1,163 sq.ft · 3 Bedrooms · 2 Baths · House · Equipped kitchen · Parking
Ranch style home with 3 BD, 2BA home in York County. Home has good bones but sold as-is. Interior features: Open living room over looking the kitchen with breakfast area and extra cabinetry and countertops with overhang for extra seating. Primary bedroom ensuite with full bathroom with tub and seperate shower and a large walk-in closet. Exterior features: 1c attached garage and large lot for ample parking, storage shed. With its central location, this home offers easy access to the interstate, military bases, shopping, Yorktown beach and highly sought out schools, creating the perfect combination of comfort and convenience. Some photos are virtually staged
USD 230,000
217 Wisconsin AVE
View photo
House · for sale
USD 669,990
USD 238/sq.ft
217 Wisconsin AVE
York County, Virginia
· 2,809 sq.ft · 4 Bedrooms · 2 Baths · House
· Office room · Equipped kitchen · Swimming pool
York County, Virginia · 2,809 sq.ft · 4 Bedrooms · 2 Baths · House · Office room · Equipped kitchen · Swimming pool
Welcome to the Hanover model in Fenton Hollow, Williamsburg's newest community! This thoughtfully designed 4-bedroom home offers spacious, flexible living with an open-concept layout perfect for today's lifestyle. The main level features a bright family room and casual dining area, a chef-inspired kitchen with a large center island and walk-in pantry, a formal dining room, private home office, and convenient powder room. Upstairs, a versatile loft provides additional living space ideal for a media room, playroom, or home workspace. The spacious primary suite serves as a private retreat with a large walk-in closet and luxurious bath featuring dual vanities and a private water closet. Three additional bedrooms, a full bath, and an upstairs laundry room complete the second floor. Residents of Fenton Hollow will enjoy exceptional new community amenities, including a clubhouse, pool, playground, and dog park. Conveniently located near historic Williamsburg, shopping, dining, and entertainme
USD 669,990
104 Pisces DR
View photo
House · for sale
USD 711,000
USD 265/sq.ft
104 Pisces DR
York County, Virginia
· 2,680 sq.ft · 5 Bedrooms · 3 Baths · House
· Equipped kitchen
York County, Virginia · 2,680 sq.ft · 5 Bedrooms · 3 Baths · House · Equipped kitchen
Looking for new construction in Tabb’s highly sought-after A-rated school district? You’ve just found it. The Highland offers the perfect blend of versatility and modern design in this spacious 4-bedroom home. The open-concept layout creates a seamless connection between the kitchen, dining, and family areas for entertaining or enjoying everyday family life. At the heart of the home, the gourmet kitchen features a generous island that serves as a natural gathering spot. Upstairs, a flexible bonus room adds space for work, play, or relaxation, while the convenient laundry room makes chores a breeze. The luxurious primary suite is a true retreat, complete with a double vanity and an oversized walk-in closet for ultimate organization. Located in Celestial Way, residents enjoy exceptional amenities including a playground, soccer field, picnic and grilling areas, and scenic walking trails. Photos are of a similar model
USD 711,000
205 Apprentice LNDG
View photo
House · for sale
USD 515,000
USD 265/sq.ft
205 Apprentice LNDG
York County, Virginia
· 1,938 sq.ft · 3 Bedrooms · 2 Baths · House
· Equipped kitchen · Parking
York County, Virginia · 1,938 sq.ft · 3 Bedrooms · 2 Baths · House · Equipped kitchen · Parking
Welcome to effortless one-level living in Williamsburg’s desirable 55+ community, Tranquility! Built in 2023, this 1,947 sq ft Palladio Ranch model delivers a like-new, turnkey lifestyle accented by custom plantation shutters, an open-concept flow, and exceptional built-in storage. The thoughtful floor plan offers three spacious bedrooms, including two with direct, private bathroom access. At the heart of the home is a chef’s kitchen featuring a gas range, extensive cabinetry, a walk-in pantry, and a massive luxury island, opening directly to the dining area and spacious living room for seamless entertaining. Retreat to the primary suite featuring an elegant tray ceiling, a generous walk-in closet, and an ensuite bath with double sinks and a walk-in shower. Storage abounds at every turn: a mudroom drop-zone off the garage, utility closet, deep guest closets, laundry room across from the primary suite, and extra garage storage space. Outdoor living is a breeze on this prime corner lot f
USD 515,000
113 Holden Lane
View photo
House · for sale
USD 515,000
USD 220/sq.ft
113 Holden Lane
York County, Virginia
· 2,336 sq.ft · 4 Bedrooms · 2 Baths · House
York County, Virginia · 2,336 sq.ft · 4 Bedrooms · 2 Baths · House
Welcome home to this beautifully situated lakefront property offering the perfect blend of comfort, space, and outdoor enjoyment. This home offers picturesque views of the lake and features a private pier/dock, creating an exceptional setting for relaxing and entertaining, or simply enjoying the peaceful waterfront surroundings. The desirable home offers a spacious and inviting floor plan with plenty of room to make this home your own. Enjoy the tranquility of lakefront living while being conveniently located near shopping, dining, schools, and major roadways. A rare opportunity to own a lakefront home in the sought-after Brandywine community—come see all this property has to offer!
USD 515,000
102 Kimberly CT
View photo
House · for sale
USD 425,000
USD 185/sq.ft
102 Kimberly CT
York County, Virginia
· 2,293 sq.ft · 4 Bedrooms · 2 Baths · House
York County, Virginia · 2,293 sq.ft · 4 Bedrooms · 2 Baths · House
Home with great potential, needs TLC. Sold as.is, seller to make no repairs. Large lot on almost a half acre with plenty of shade
USD 425,000
1418 Baptist RD
View photo
House · for sale
USD 619,640
USD 236/sq.ft
Updated
1418 Baptist RD
York County, Virginia
· 2,616 sq.ft · 4 Bedrooms · 2 Baths · House
· Office room · Equipped kitchen · Swimming pool
York County, Virginia · 2,616 sq.ft · 4 Bedrooms · 2 Baths · House · Office room · Equipped kitchen · Swimming pool
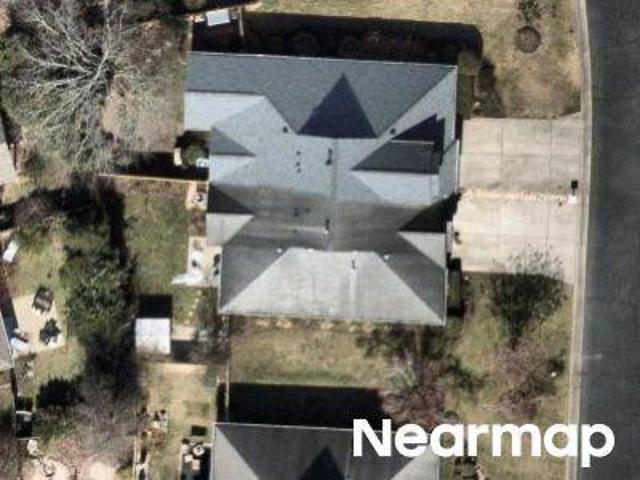
Welcome to Rose Hill, Yorktown's newest community offering thoughtfully designed single-family homes and exceptional amenities, including a clubhouse, resort-style pool, recreation field, walking trails, and open green spaces. The Salem floor plan offers the perfect blend of style, comfort, and functionality with an open-concept design ideal for today's lifestyle. The main level features a spacious family room, gourmet kitchen with quartz countertops, casual dining area, versatile flex room, laundry room, powder room, and a luxurious first-floor primary suite. The private owner's retreat includes a large walk-in closet and an elegant bath with dual vanities and a private water closet. Upstairs, you'll find three generously sized secondary bedrooms, a full bath, and an expansive bonus room with two walk-in closets, providing endless possibilities for a media room, playroom, home office, or guest space. Additional highlights include a tankless water heater, modern finishes throughout, an
USD 619,640
607 Queensbury LN
View photo
House · for sale
USD 455,000
USD 209/sq.ft
607 Queensbury LN
York County, Virginia
· 2,174 sq.ft · 3 Bedrooms · 2 Baths · House
· Garden · Office room · Fireplace · Equipped kitchen
York County, Virginia · 2,174 sq.ft · 3 Bedrooms · 2 Baths · House · Garden · Office room · Fireplace · Equipped kitchen
This home has an Assumable VA Loan at 2.875%! Brand new carpeting just installed! All major mechanical systems and appliances have been recently updated. This home is move in ready! Situated in the rear of the neighborhood, backing to woods with plenty of privacy and space. Hardwoods welcome you into the living space with nice neutral paint colors, soaring vaulted ceilings and a beautiful stone floor to ceiling fireplace. The kitchen comes equipped with newer stainless steel appliances, granite countertops, loads of cabinet space and a pantry. There is a spacious first floor laundry room/mudroom with cabinets. Three generoursly sized bedrooms, including a first floor primary, as well as a HUGE loft area that would be great as a playroom, office or rec room. The low monthly fee for the HOA covers the common areas and playground. This location makes for easy commutes to military bases, shopping and entertainment. 10 minute drive to Colonial Williamsburg, Water Country and Busch Gardens.
USD 455,000

Get email alerts

Don't miss out: be the first to know about new properties

The alert was correctly created

On subscribing you accept the conditions of use and the privacy policy
Alert
Receive new ads in your inbox
Save this search
Receive alerts for new listings

We'll send you an email when we have new properties for: "Houses for sale in York County, Virginia"

The alert was correctly created

Bethel Manor
Yorktown, District 1 York County Virginia
Get email alerts and be the first to see new listings
Required field
On subscribing I accept the terms of the privacy policy
Perfect! You'll soon start receiving new listings via email
Alert
Receive an email when we have new ads for Houses for sale in York County, Virginia
Save this search
Filters

Bedrooms

Size (sq.ft)

sq.ft
sq.ft

Price

USD
USD

Property type

Bathrooms

Clear all filters
Receive notifications when new entries are published.