145 properties for sale in Zipprian Estates

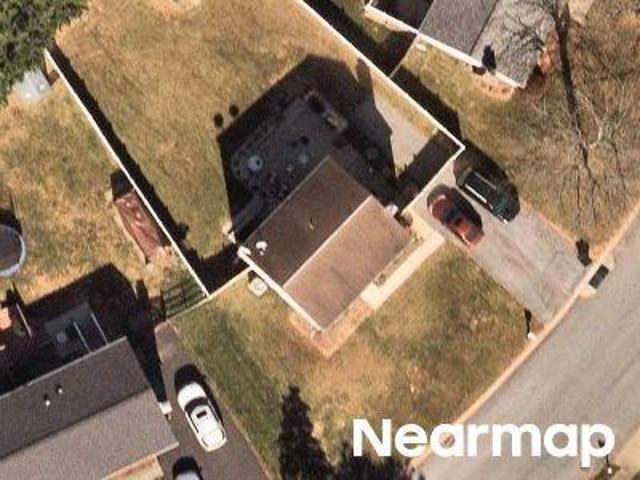
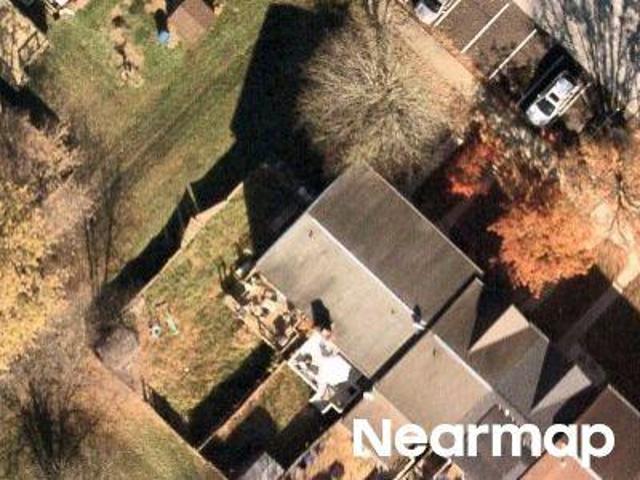
Lewis Ln
View photo
House · for sale
Request Details
Updated
Lewis Ln
Zipprian Estates
· 1,195 sq.ft · 2 Baths · House
Zipprian Estates · 1,195 sq.ft · 2 Baths · House
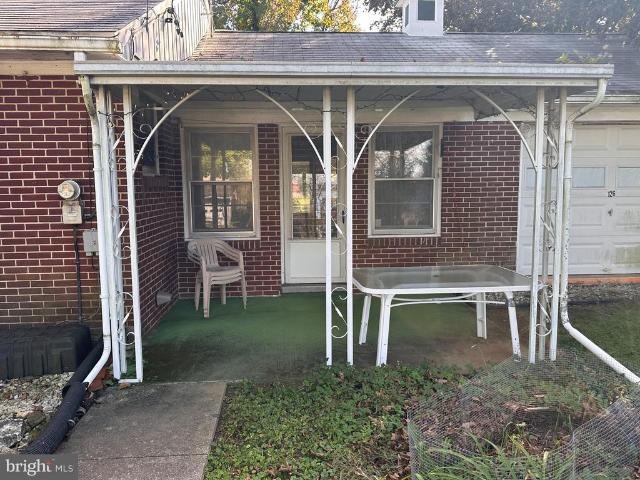
This home is in preforeclosure, which means the homeowner is in default (missed payments). Therefore, there could be an opportunity to strike a great deal with the owner and the bank
Request Details
1969 Turnberry Court
View photo
House · for sale
USD 999,000
USD 176/sq.ft
1969 Turnberry Court
Zipprian Estates
· 5,662 sq.ft · 5 Bedrooms · 4 Baths · House
· Office room · Fireplace · Equipped kitchen
Zipprian Estates · 5,662 sq.ft · 5 Bedrooms · 4 Baths · House · Office room · Fireplace · Equipped kitchen
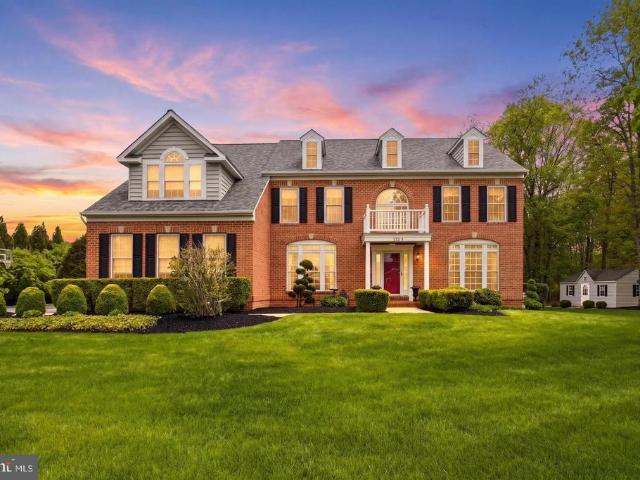
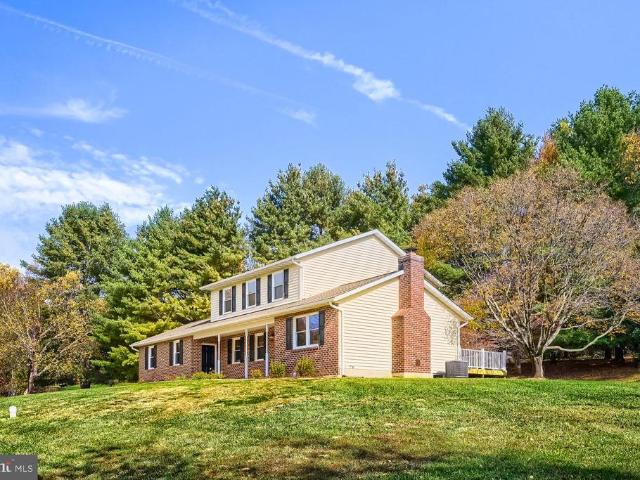
Experience refined living and exceptional luxury at 1969 Turnberry Ct, a custom-built Grayson Homes estate in the prestigious River Downs community. Set on 2 beautifully maintained acres, this impressive three-level brick residence offers 5 bedrooms, 4.5 baths, and 5,669 square feet of finished living space. The main level features soaring ceilings, a formal dining room, private office, and gourmet kitchen with stainless steel appliances, double ovens, extensive cabinetry, a pantry, and oversized island. The adjoining family room centers around a wood-burning fireplace. Upstairs, the expansive primary suite offers a spa-inspired bath, oversized custom walk-in closet, and versatile sitting room. A second en-suite bedroom, two additional bedrooms, and an updated full bath complete the upper level. The finished walkout lower level is ideal for entertaining or multigenerational living, featuring a spacious lounge, theater area, wet bar, full bath, and private guest suite. Outside, enjoy sw
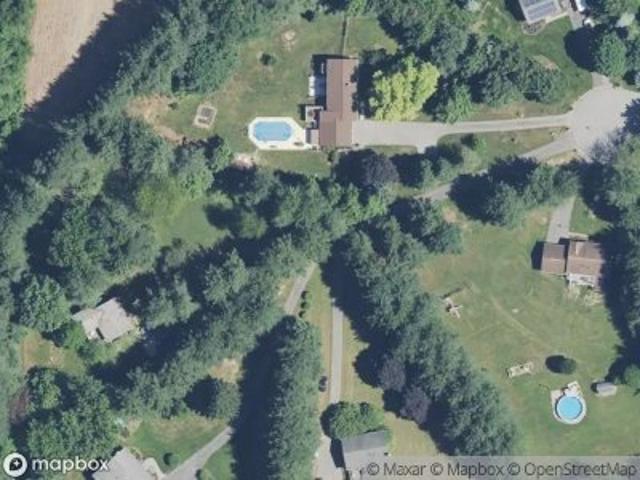
USD 999,000
2480 Lewis Lane
View photo
House · for sale
USD 245,000
USD 128/sq.ft
2480 Lewis Lane
Zipprian Estates
· 1,905 sq.ft · 3 Bedrooms · 2 Baths · House
Zipprian Estates · 1,905 sq.ft · 3 Bedrooms · 2 Baths · House
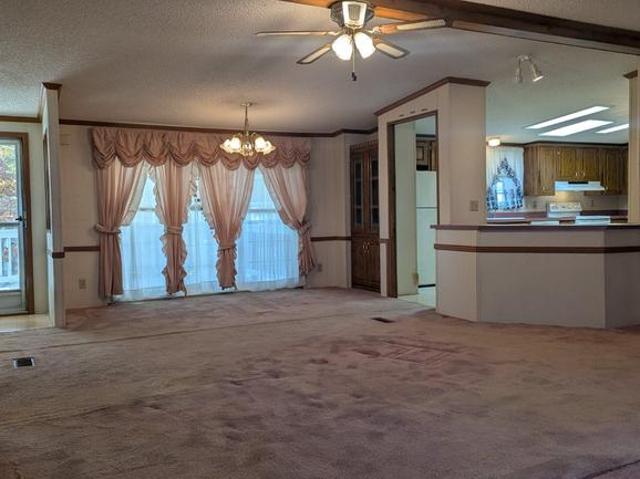
Short sale. 3 BR/2BA property being sold strictly AS-IS and subject to third-party approval. Seller and Lender will make no repairs. The property needs major renovations and updates. Per lender guidelines, no offers will be reviewed until the property has been on the market for 15 days (DOM). Property will not be delivered broom-swept and personal items may remain. List price reflects the approximate payoff balance and does not represent market value. Do not disturb occupants. Sight-unseen offers only; no interior access or showings at this time. Buyer to pay a short sale negotiation fee of $6,000 or 2% of the purchase price whichever is greater, upon closing
USD 245,000
428 Maple Avenue
View photo
House · for sale
USD 399,000
USD 188/sq.ft
428 Maple Avenue
Zipprian Estates
· 2,120 sq.ft · 2 Bedrooms · 2 Baths · House
· Garden · Deck · Fireplace · Equipped kitchen · Parking
Zipprian Estates · 2,120 sq.ft · 2 Bedrooms · 2 Baths · House · Garden · Deck · Fireplace · Equipped kitchen · Parking
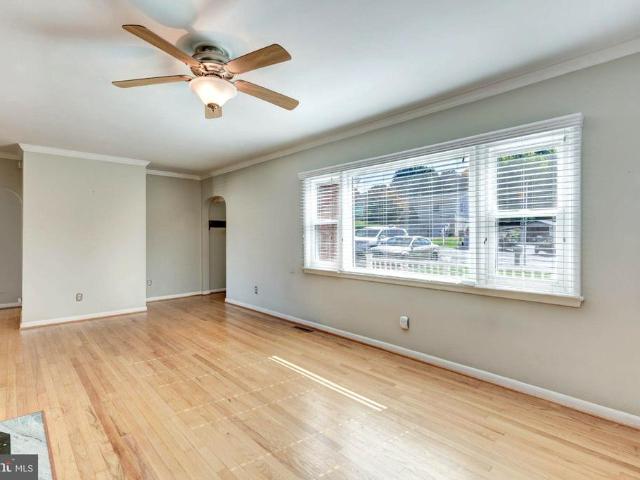
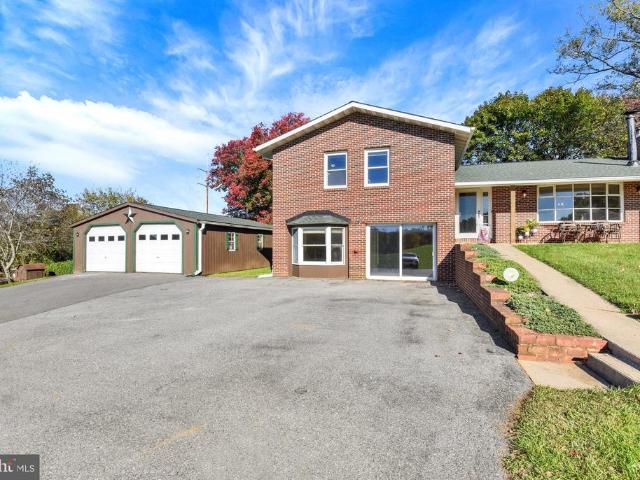
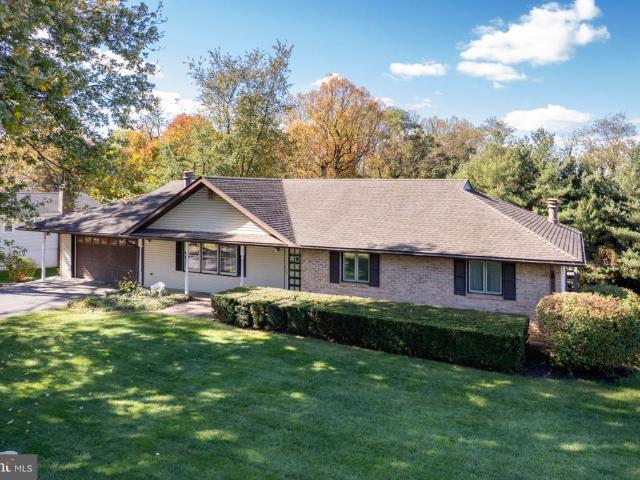
Charming brick rancher in an established neighborhood offering classic character and versatile living space. The inviting main level features beautiful hardwood floors, a brick fireplace with mantel, crown molding, lots of windows with an abundance of natural light. A bright, well-appointed kitchen features abundant cabinetry, pantry, generous counter space, and natural light, with easy access to the adjacent dining room. The spacious dining room showcases hardwood flooring, a classic chandelier, and a large window overlooking the backyard. Two comfortable bedrooms offer hardwood flooring, generous natural light, and inviting spaces for rest and relaxation. A full bath completes the main level. The finished lower level offers a second fully equipped kitchen, full bath, and additional living spaceideal for guests, recreation, or flexible living arrangements. Enjoy outdoor living from the spacious front deck, with a gently landscaped yard and convenient off-street parking. Two sheds and
USD 399,000
1404 Allen Way
View photo
House · for sale
USD 429,900
USD 243/sq.ft
1404 Allen Way
Zipprian Estates
· 1,765 sq.ft · 3 Bedrooms · 2 Baths · House
· Garden · Office room · Gym · Equipped kitchen · Swimming pool · Parking
Zipprian Estates · 1,765 sq.ft · 3 Bedrooms · 2 Baths · House · Garden · Office room · Gym · Equipped kitchen · Swimming pool · Parking
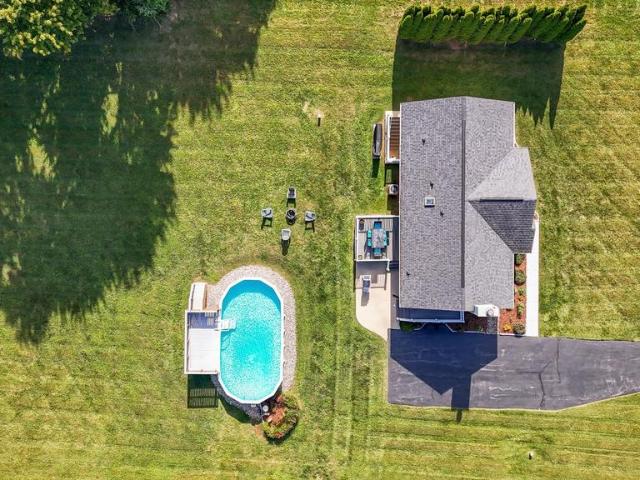
Welcome home to this charming 3-bedroom, 2-full-bath rancher situated on a level. 60-acre lot in Westminster! Step inside to find beautiful wood floors flowing through the living room and hallway and a spacious eat-in kitchen featuring ceramic tile flooring and plenty of room to gather. A sliding glass door leads to the expansive rear deckperfect for summer cookouts, entertaining, or even a Maryland crab feast! A French door provides convenient access to the side porch and driveway. The finished lower level offers even more living space with a large recreation room plus a separate room ideal for a home gym, office, den, hobby room, or additional flex space. Walk-up stairs provide direct access to the backyard. Outside, the spacious yard offers plenty of room to garden, play, entertain, or create your own outdoor retreat. An above-ground pool and storage shed are already in place, and the extended driveway provides parking for approximately six vehicles. Recent updates and maintenance i
USD 429,900
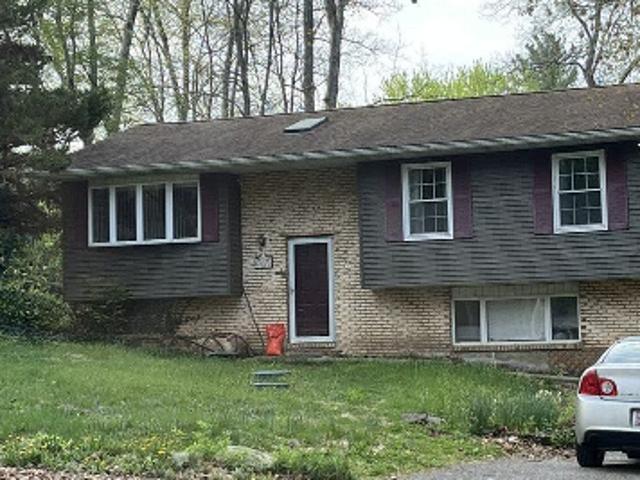
134 Coral Court
View photo
House · for sale
USD 385,000
USD 270/sq.ft
134 Coral Court
Zipprian Estates
· 1,421 sq.ft · 3 Bedrooms · 2 Baths · House
· Garden · Deck · Equipped kitchen · Parking
Zipprian Estates · 1,421 sq.ft · 3 Bedrooms · 2 Baths · House · Garden · Deck · Equipped kitchen · Parking
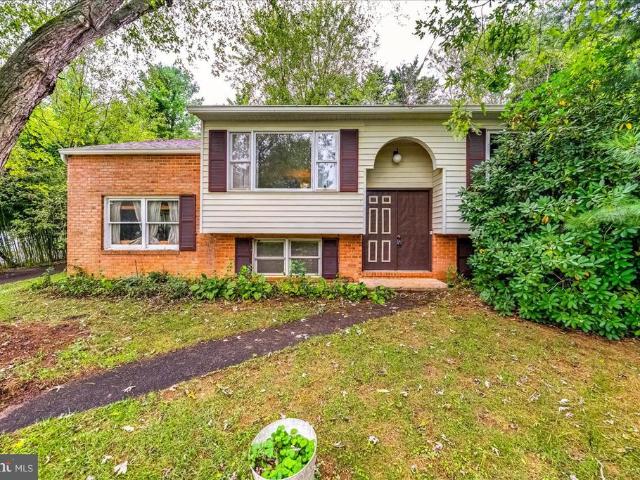
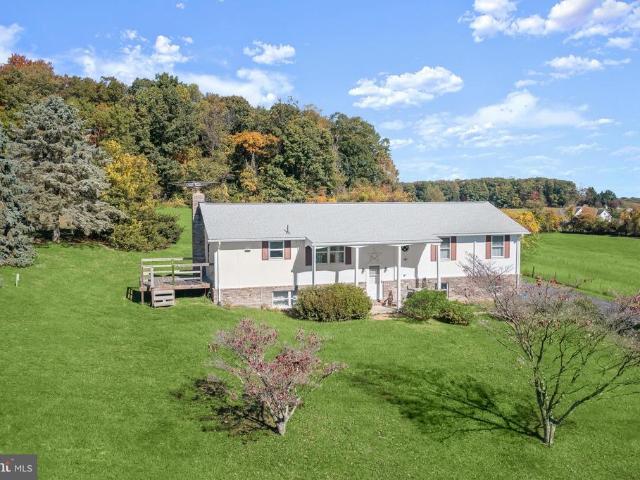
Take a look at this spacious split foyer tucked away at the end of a quiet court, offering privacy, a large front yard, and plenty of parking. The main level features original hardwood floors, a spacious living/dining area with a huge bay window, and a kitchen with plenty of cabinet and storage space. The woodstove on this level will keep you warm all winter long! Three bedrooms all with hardwood floors and a full bath complete the main level. The finished lower level provides additional living space, a second full bath, and convenient walk-up access to the backyard. You will find a large utility room with washer and dryer on this level as well. The rear sunroom provides additional space to enjoy the backyard and features electric, while the adjoining deck offers a great spot for outdoor enjoyment. A rear-entry one-car garage provides added convenience and storage. The roof is approximately 4 years old, and septic updates were recently completed, which were a new distribution box and d
USD 385,000
521 Mark Drive
View photo
House · for sale
USD 425,000
USD 323/sq.ft
521 Mark Drive
Zipprian Estates
· 1,313 sq.ft · 4 Bedrooms · 3 Baths · House
· Garden · Fireplace
Zipprian Estates · 1,313 sq.ft · 4 Bedrooms · 3 Baths · House · Garden · Fireplace
Welcome to 521 Mark Drive, beautiful and updated all brick Rancher nestled in the established Pine Knoll community of Westminster! Offering 4 bedrooms, 3 full baths, a completely remodeled lower level, new HVAC, and a wonderful fenced backyard, this home offers an impressive amount of versatile living space with a layout designed to adapt to a variety of needs. The classic brick and welcoming setting are just the beginning of everything this home has to offer. Step inside to a warm and inviting main level where beautiful hardwood floors and abundant natural light create an immediate sense of home. The spacious living room is highlighted by a large picture window overlooking the front yard and a beautiful brick wood burning fireplace with mantel, creating the perfect gathering space for relaxing evenings at home. The main level features three bedrooms and two full baths, including a primary bedroom with its own private full bath featuring a walk in shower, providing comfort and the conv
USD 425,000
425 Oak Avenue
View photo
House · for sale
USD 379,000
USD 159/sq.ft
425 Oak Avenue
Zipprian Estates
· 2,379 sq.ft · 3 Bedrooms · 2 Baths · House
· Equipped kitchen · Parking
Zipprian Estates · 2,379 sq.ft · 3 Bedrooms · 2 Baths · House · Equipped kitchen · Parking
Newly refreshed and move-in-ready, this charming 3BR/2BA home sits on an oversized corner lot in the quiet Westminster neighborhood. Pull into the double-wide driveway in front of the attached one-car garage, then head past the newly planted landscaping to the welcoming covered front porch. Step inside to discover a bright and airy main floor filled with natural light, highlighted by vaulted ceilings with wood beams. Original character shines through in charming details, including knotty pine paneling, classic cast-iron radiators, and original hardwood flooring. The inviting layout offers a spacious living room, a separate dining room, and a newly renovated kitchen. The kitchen features new lower cabinets, wood upper cabinets, granite countertops, stainless steel appliances, and a stainless sink under a window. For everyday convenience, the main floor also features a laundry area, a full bathroom complete with a walk-in shower, a dedicated utility area, and garage access. Just off the
USD 379,000
1311 Brehm Road
View photo
House · for sale
USD 309,999
USD 246/sq.ft
1311 Brehm Road
Zipprian Estates
· 1,259 sq.ft · 3 Bedrooms · 1 Bath · House
· Equipped kitchen · Cellar
Zipprian Estates · 1,259 sq.ft · 3 Bedrooms · 1 Bath · House · Equipped kitchen · Cellar
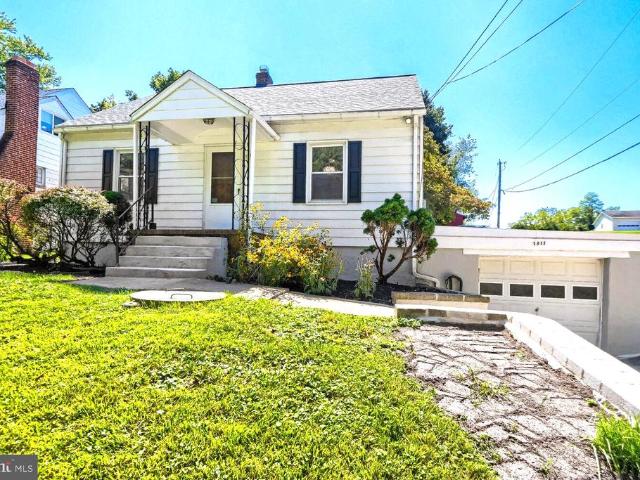
Private Oasis in Westminster! Looking for your dream lifestyle with less city noise and more peaceful country vibes? This charming and beautifully refreshed Cape Cod is nestled on a. 29 acre lot. Blending historic soul with a flair of modern transformation! Spanning over 2,100 total square feet of living space (1,269 sq ft main/upper; 846 sq ft basement) this 3-bedroom, 1.5-bathroom gem is completely turn-key and ready for its next chapter. Enter the covered front porch, which has been updated with fresh paint and restored masonry stairs. An ultimate spot for relaxation, sipping your morning coffee or winding down while taking in the serene views of the peaceful surrounding. Tucked away from the hustle and bustle with a quiet, front-row seat to nature. Step inside as the main level immediately greets you with fresh new carpet and an abundance of natural light. Enjoy the gorgeous, original tongue-and-groove hardwood flooring stretching through the appointed dining room and kitchen, addi
USD 309,999
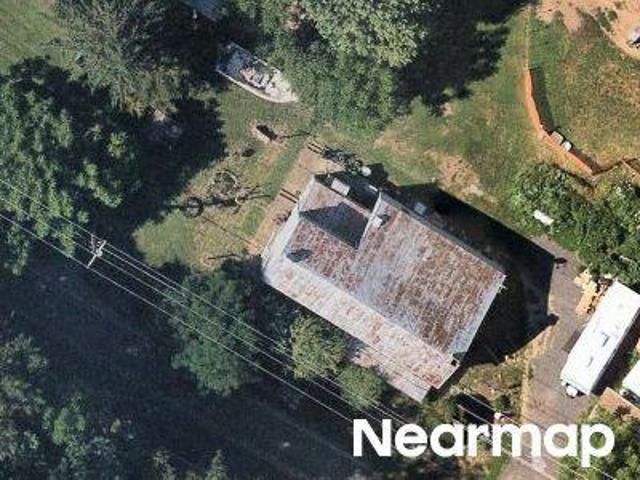
Sunflower Ct
View photo
House · for sale
Request Details
Updated
Sunflower Ct
Zipprian Estates
· 1,550 sq.ft · 1 Bath · House
Zipprian Estates · 1,550 sq.ft · 1 Bath · House
This is a Real Estate-Owned (REO)/post-foreclosure home owned or managed by a bank. All offers are considered; however, the highest and best will most likely be accepted
Request Details
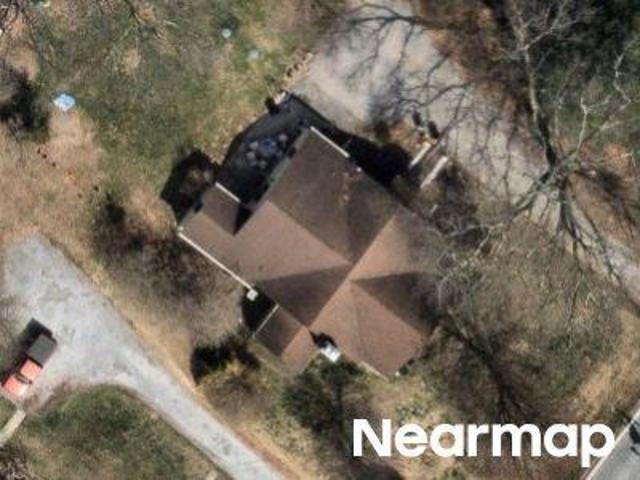
Old Westminster Pike
View photo
House · for sale
Request Details
Updated
Old Westminster Pike
Zipprian Estates
· 2,325 sq.ft · 1 Bath · House
Zipprian Estates · 2,325 sq.ft · 1 Bath · House
This home is in preforeclosure, which means the homeowner is in default (missed payments). Therefore, there could be an opportunity to strike a great deal with the owner and the bank
Request Details
Emory Rd
View photo
House · for sale
Request Details
Updated
Emory Rd
Zipprian Estates
· 1,873 sq.ft · 3 Bedrooms · 2 Baths · House
Zipprian Estates · 1,873 sq.ft · 3 Bedrooms · 2 Baths · House
This home is in preforeclosure, which means the homeowner is in default (missed payments). Therefore, there could be an opportunity to strike a great deal with the owner and the bank
Request Details
Clydesdale Road Way
View photo
House · for sale
Request Details
Updated
Clydesdale Road Way
Zipprian Estates
· 1,496 sq.ft · 1 Bath · House
Zipprian Estates · 1,496 sq.ft · 1 Bath · House
This is a Real Estate-Owned (REO)/post-foreclosure home owned or managed by a bank. All offers are considered; however, the highest and best will most likely be accepted
Request Details
N Main St
View photo
House · for sale
Request Details
Updated
N Main St
Zipprian Estates
· 1,776 sq.ft · 1 Bath · House
Zipprian Estates · 1,776 sq.ft · 1 Bath · House
This home is in preforeclosure, which means the homeowner is in default (missed payments). Therefore, there could be an opportunity to strike a great deal with the owner and the bank
Request Details
Medinah Cir
View photo
Townhouse · for sale
Request Details
Updated
Medinah Cir
Zipprian Estates
· Townhouse
Zipprian Estates · Townhouse
This is a Real Estate-Owned (REO)/post-foreclosure home owned or managed by a bank. All offers are considered; however, the highest and best will most likely be accepted
Request Details
138 Lassiter Circle
View photo
House · for sale
USD 125,000
USD 89/sq.ft
138 Lassiter Circle
Zipprian Estates
· 1,399 sq.ft · 3 Bedrooms · 2 Baths · House
· Deck · Fireplace
Zipprian Estates · 1,399 sq.ft · 3 Bedrooms · 2 Baths · House · Deck · Fireplace
Welcome to 138 Lassiter Circle! Bring your vision and make this home your own! This spacious 3-bedroom, 2-full-bath home is being sold to settle an estate. Lovingly maintained, the home offers plenty of potential for someone ready to add their personal touch. The home features a spacious living room with a working fireplace, a primary bedroom with an en-suite bathroom featuring a soaking tub and separate stand-alone shower, and a generously sized laundry room. Enjoy outdoor living with both a covered front deck and a second deck off the back of the home. Please note: The property is being sold AS-IS, and the seller will make no repairs. All residents must be approved by the park. Current lot rent is $755 per month and is subject to change in accordance with park rules. Lot rent includes water, sewer, trash pickup twice weekly, and snow removal for common areas. Residents are responsible for maintaining their own lots. With generous living space and plenty of opportunity to make it your
USD 125,000
4230 Crystal Court # 1B
View photo
Condo · for sale
USD 220,000
USD 246/sq.ft
4230 Crystal Court # 1B
Zipprian Estates
· 893 sq.ft · 2 Bedrooms · 1 Bath · Condo
· Equipped kitchen
Zipprian Estates · 893 sq.ft · 2 Bedrooms · 1 Bath · Condo · Equipped kitchen
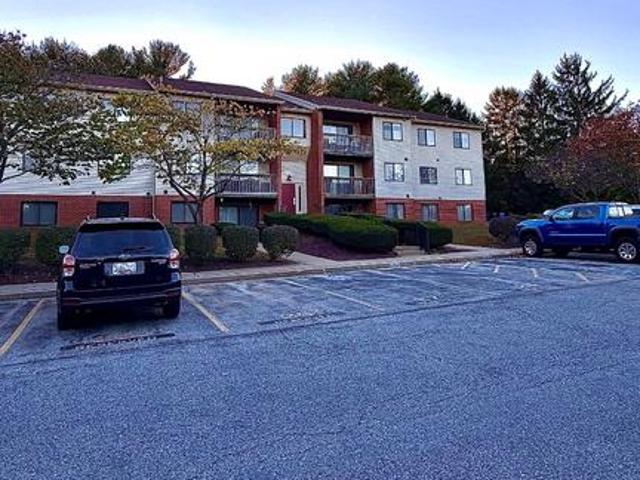
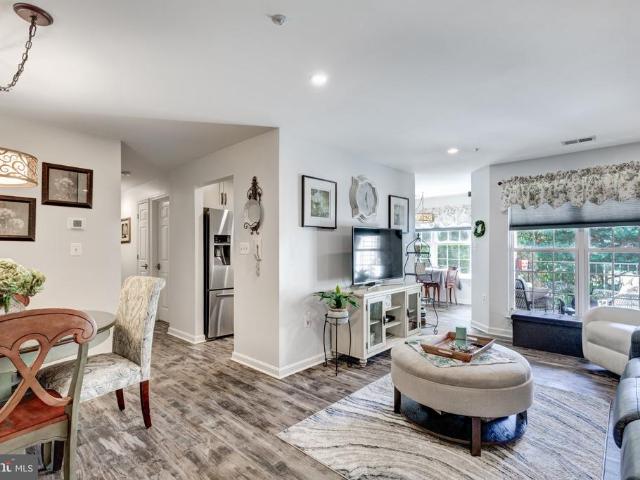
Discover the charm of this beautifully maintained 2-bedroom, 1-bathroom home nestled in the desirable Roberts Field community. Built in 1990, this residence boasts a solid brick exterior, ensuring durability and timeless appeal. Step inside to find a blend of vinyl and carpet flooring that creates a warm and inviting atmosphere throughout. The heart of the home is the well-appointed kitchen, featuring essential appliances designed for both convenience and style. Enjoy cooking with a built-in microwave, electric stove, and oven/range, all ready to help you whip up your favorite meals. The dishwasher and disposal make clean-up a breeze, allowing you to spend more time enjoying your culinary creations. An exhaust fan and range hood add to the functionality, ensuring a fresh and pleasant cooking environment. With an excellent property condition, this home is move-in ready, allowing you to settle in without the hassle of renovations. The association fee covers lawn maintenance, common area
USD 220,000
681 Hook Road
View photo
House · for sale
USD 614,900
USD 231/sq.ft
681 Hook Road
Zipprian Estates
· 2,659 sq.ft · 3 Bedrooms · 2 Baths · House
· Office room · Fireplace · Equipped kitchen
Zipprian Estates · 2,659 sq.ft · 3 Bedrooms · 2 Baths · House · Office room · Fireplace · Equipped kitchen
Situated on a beautiful 1.15-acre lot, this home offers the peace and privacy of country living while remaining conveniently located near shopping, dining, and everyday amenities. Inside, you'll find a thoughtfully updated interior featuring beautifully refinished hardwood floors, a stunning kitchen with quartz countertops and stainless steel appliances, and tastefully renovated bathrooms. The impressive great room is a true showstopper, featuring a soaring vaulted ceiling and dramatic floor-to-ceiling fireplace that creates a warm and inviting gathering space. The oversized primary bedroom offers a spacious and comfortable retreat, complete with a beautifully updated en-suite bathroom. Generous proportions provide plenty of flexibility for creating your own relaxing sanctuary. The finished lower level includes a spacious recreation area and an additional room perfect for a home office, exercise room, or additional bedroom. Step outside to enjoy the peaceful surroundings from your priv
USD 614,900
126 College View Boulevard
View photo
House · for sale
USD 240,000
USD 125/sq.ft
126 College View Boulevard
Zipprian Estates
· 1,916 sq.ft · 3 Bedrooms · 2 Baths · House
· Patio · Fireplace · Equipped kitchen
Zipprian Estates · 1,916 sq.ft · 3 Bedrooms · 2 Baths · House · Patio · Fireplace · Equipped kitchen
Coming Soon! Priced to Sell and Full of Potential! Conveniently located near Westminster's Main Street, McDaniel College, golf, shopping, and local amenities, this classic 3-bedroom, 2-bath brick, stone, and vinyl-sided rancher is ready for its next chapter. While the home needs updating, it offers spacious rooms, a traditional layout, and what appears to be a solid foundation for someone with vision and a plan. Enjoy original hardwood flooring throughout much of the main level, a formal living room with fireplace, separate dining room, and a first-floor family room with front and rear entrances just off the kitchen. Some decorative wood walls and ceilings (including Knotty pine) add character, while the rear covered patio provides outdoor space to enjoy. Walk-up stairs lead to a floored attic with approximately 6 feet of center height, offering excellent storage and potential for future expansion. The lower level features a finished recreation room, full bath, laundry area, workshop s
USD 240,000
2025 Snydersburg Road
View photo
House · for sale
USD 695,000
USD 286/sq.ft
2025 Snydersburg Road
Zipprian Estates
· 2,422 sq.ft · 4 Bedrooms · 2 Baths · House
· Fireplace · Equipped kitchen
Zipprian Estates · 2,422 sq.ft · 4 Bedrooms · 2 Baths · House · Fireplace · Equipped kitchen
Custom craftsmanship. Wooded privacy. Room to grow. Discover a home rich in character, with beautifully finished interiors and possibilities that extend well beyond its four bedrooms. Built by third-generation builder Rylea Homes, this meticulously maintained property pairs thoughtful design with a tranquil setting. A dramatic floor-to-ceiling stone wood-burning fireplace serves as the focal point of the living space, creating an inviting backdrop for cozy evenings and relaxed gatherings. Abundant natural light, 9-foot ceilings, custom wainscoting, and shiplap accents lend warmth and architectural distinction throughout. Designed to accommodate both everyday meals and memorable celebrations, the kitchen features custom cabinetry, granite countertops, wall ovens, stainless steel appliances, and a farmhouse sink. The spacious adjoining dining area offers ample room for gathering around the table. Upstairs, four generously sized bedrooms provide comfortable private retreats. The primary s
USD 695,000
2434 Snydersburg Road
View photo
House · for sale
USD 450,000
USD 185/sq.ft
2434 Snydersburg Road
Zipprian Estates
· 2,422 sq.ft · 4 Bedrooms · 3 Baths · House
· Deck · Equipped kitchen
Zipprian Estates · 2,422 sq.ft · 4 Bedrooms · 3 Baths · House · Deck · Equipped kitchen
Your country escape awaits at this inviting four-bedroom, three-bathroom home, beautifully situated on a picturesque 1.24-acre lot surrounded by peaceful farmland, meadows, and breathtaking countryside views. A long private driveway welcomes you home, where sweeping vistas of rolling hills create a serene setting away from the hustle and bustle of everyday life. Step inside to discover a warm and welcoming interior, where beautiful tavern maple hardwood floors flow throughout much of the main level. The spacious living room provides a comfortable place to gather and unwind, while the adjoining sunroom offers a bright and cozy retreat with a skylight and abundant natural light. The eat-in kitchen features a dining area, a brand-new dishwasher, ample counter space, generous cabinetry and a convenient pantry. Direct access outside to the deck makes it easy to enjoy outdoor dining, entertaining or simply taking in the surrounding scenery. Retreat to the primary bedroom suite, complete with
USD 450,000
4284 Louisville Road
View photo
House · for sale
USD 525,000
USD 212/sq.ft
4284 Louisville Road
Zipprian Estates
· 2,476 sq.ft · 4 Bedrooms · 3 Baths · House
· Garden · Deck · Fireplace · Equipped kitchen · Parking
Zipprian Estates · 2,476 sq.ft · 4 Bedrooms · 3 Baths · House · Garden · Deck · Fireplace · Equipped kitchen · Parking
Enjoy peaceful privacy and everyday convenience on this secluded 2.14-acre Finksburg property. Theres room for chickens, gardening, four-wheelers, dirt bikes, or simply enjoying the open spacewhile staying close to work and amenities. This classic 2,478 sq. Ft. home features engineered hardwood floors, an upgraded kitchen, a renovated family room, and recently updated bathrooms. The living rooms St. Croix multi-fuel pellet stove adds warmth and charm. Upstairs are three bedrooms and two full baths; the finished lower level offers a fourth bedroom, another full bath, spacious living area, and fireplace. The house and garage roofs were replaced in 2023, and attic insulation was upgraded in 2024. A private deck overlooks the secluded backyard. The large chicken coop, detached two-car garage, and pony barn provide space for hobbies, storage, and equipment. With over two acres, theres room to garden and enjoy country pursuits. Walking-distance access to the Liberty Watershed offers more tha
USD 525,000
926 Winchester Drive
View photo
House · for sale
USD 459,000
USD 134/sq.ft
926 Winchester Drive
Zipprian Estates
· 3,401 sq.ft · 4 Bedrooms · 3 Baths · House
· Patio · Garden · Office room · Parking · Deck · Fireplace · Equipped kitchen
Zipprian Estates · 3,401 sq.ft · 4 Bedrooms · 3 Baths · House · Patio · Garden · Office room · Parking · Deck · Fireplace · Equipped kitchen
Welcome to this spacious 4BR 3 Full Bath brick-front Rancher situated on a beautiful. 60 acre lot in the sought after'Winchester Park' neighborhood*Lovingly cared for by longtime owners, this home offers over 3,000 finished square feet of living space with tremendous potential for multi-generational living with 2 full kitchens & so much more*Exterior features include a newer asphalt driveway, attached 2 car garage, large front level yard, covered front porch, rear deck, covered rear patio, & a lush lawn that backs to mature trees*Inside the main level features a welcoming foyer, large living room with beautiful hardwood floors, fireplace, & custom built-ins, a formal dining room, & a spacious country kitchen with abundant cabinetry, stainless appliances, ceramic tile flooring, custom backsplash, center island, & plenty of granite counter space*Main level office could also be used as a 5th bedroom*Enjoy relaxing in the light-filled 3 season sunroom with skylights with peaceful views of
USD 459,000
545 Poole Road
View photo
House · for sale
USD 379,500
USD 200/sq.ft
545 Poole Road
Zipprian Estates
· 1,894 sq.ft · 4 Bedrooms · 2 Baths · House
· Garden · Fireplace
Zipprian Estates · 1,894 sq.ft · 4 Bedrooms · 2 Baths · House · Garden · Fireplace
Some homes are simply full of characterand this custom-built, all-brick Cape Cod is one of them! Welcome to 545 Poole Road in Westminster, MD, where classic charm meets everyday functionality. This 4-bedroom, 2-full-bath home offers approximately 1,903 square feet of living space, with two main-level bedrooms, including a first-floor primary bedroom, and two additional bedrooms upstairs. Hardwood floors, built-ins, and cedar closets add distinctive character, while the fireplace creates a classic focal point. Outside, established landscaping and a generous yard invite gardening, play, and outdoor enjoyment. The sale also includes a separate, adjoining parcel of land, offering additional space and possibilities beyond the main homesite. Conveniently located near shopping, restaurants, Carroll Hospital, and Hoffman's Ice Cream, this Carroll County home offers character, flexibility, and a chance to make it your own!
USD 379,500
528 Gentry Court
View photo
Townhouse · for sale
USD 399,900
USD 175/sq.ft
528 Gentry Court
Zipprian Estates
· 2,282 sq.ft · 3 Bedrooms · 2 Baths · Townhouse
· Garden · Office room · Gym · Deck · Equipped kitchen
Zipprian Estates · 2,282 sq.ft · 3 Bedrooms · 2 Baths · Townhouse · Garden · Office room · Gym · Deck · Equipped kitchen
Welcome to 528 Gentry Ct, a beautifully updated 3-bedroom, 2.5-bath home offering comfortable living space, desirable updates, and a fantastic outdoor setting. The main level features hardwood flooring throughout the kitchen and living areas, creating a warm and inviting flow. The spacious kitchen provides an ideal setting for everyday living and entertaining. Upstairs find 3 spacious bedrooms. The Primary bedroom is large with a walk in closet, and an en-suite bathroom with soaking tub, step in shower, dual sink vanity. A guest bathroom and two guest rooms complete the space. The lower level offers a large finished recreation area with fresh paint and new carpet, providing flexible space for a family room, home office, gym, playroom, or entertainment area. A rough-in for an additional bathroom offers the opportunity to further expand the finished living space. Enjoy the outdoors from the brand-new Trex deck overlooking the large, fully fenced yard, which backs to mature trees for adde
USD 399,900
1640 Timber Summit Drive
View photo
House · for sale
USD 829,000
USD 201/sq.ft
1640 Timber Summit Drive
Zipprian Estates
· 4,123 sq.ft · 4 Bedrooms · 3 Baths · House
· Fireplace · Equipped kitchen
Zipprian Estates · 4,123 sq.ft · 4 Bedrooms · 3 Baths · House · Fireplace · Equipped kitchen
This quality custom built Southern Living Cape Cod style home offers a rare blend of luxury, craftsmanship, and privacy, delivering more than 4,000 above grade level finished square feet designed with intention and timeless appeal. Although the home is generously sized, every space was created to feel warm, intimate, and welcoming the kind of home that instantly wraps you in comfort. Set on a quiet private drive surrounded by nature and wonderful neighbors, it feels like a private estate while still being just minutes from Westminster, Hampstead, and Manchester. Inside, rich hardwood floors, exposed wood beams, and a dramatic floortoceiling stone fireplace set the tone for refined yet relaxed living. The kitchen is both expansive and beautifully appointed, featuring granite counters, stainless steel appliances, a large island with dedicated microwave space, recessed lighting, and an oversized walkin pantry that elevates everyday convenience. The separate dining room is ideal for hostin
USD 829,000
3840 Normandy Drive # 2B
View photo
Condo · for sale
USD 125,000
USD 104/sq.ft
3840 Normandy Drive # 2B
Zipprian Estates
· 1,195 sq.ft · 2 Bedrooms · 2 Baths · Condo
· Patio · Lift
Zipprian Estates · 1,195 sq.ft · 2 Bedrooms · 2 Baths · Condo · Patio · Lift
Welcome home to this beautifully updated, move-in-ready condo in Hampstead, Maryland! Featuring two spacious bedrooms and two full bathrooms, this inviting home offers the perfect blend of modern style, comfort, and convenience. With beautiful updates throughout including a new air conditioning unit & a brand new patio door, you can enjoy a stylish, modern feel from the moment you step inside! The thoughtfully designed layout offers flexibility to suit a variety of lifestyles, whether youre a first-time homebuyer, looking to downsize, or simply seeking the ease of low-maintenance living. Enjoy the added convenience of elevator access, making everyday living even easier! Location, location, location! Ideally situated near the Hampstead Bypass, this condo offers convenient access to major routes, making commuting and traveling to surrounding areas a breeze, while keeping you close to everything Hampstead has to offer. Move right in, unpack, and start enjoying your new home. With modern u
USD 125,000
714 Snowfall Way
View photo
House · for sale
USD 424,900
USD 212/sq.ft
Updated
714 Snowfall Way
Zipprian Estates
· 2,002 sq.ft · 4 Bedrooms · 2 Baths · House
· Equipped kitchen
Zipprian Estates · 2,002 sq.ft · 4 Bedrooms · 2 Baths · House · Equipped kitchen
Join us on Halloween from 6-8, for candy, refreshments, and a house tour! Price Improvement! 424,900! Offering closing cost assistance to Buyers. Nestled in the community of Autumn Ridge (No HOA), this stunning split foyer home has undergone a major renovation in 2021, blending modern luxury with convenience. With four spacious bedrooms and two and a half well appointed bathrooms, this residence is designed for both relaxation and entertaining. As you step inside, you are greeted by an inviting family room that seamlessly flows into the dining area, creating an open and airy atmosphere perfect for gatherings. The thoughtfully designed layout ensures that every corner of the home feels warm and welcoming. Natural light pours in through large windows, enhancing the inviting ambiance and highlighting the exquisite finishes throughout. The heart of the home is undoubtedly the kitchen, where culinary dreams come to life. The connection to the family room allows for effortless interaction, m
USD 424,900
14021 Old Hanover Road
View photo
House · for sale
USD 695,000
USD 244/sq.ft
14021 Old Hanover Road
Zipprian Estates
· 2,842 sq.ft · 4 Bedrooms · 2 Baths · House
· Equipped kitchen · Parking
Zipprian Estates · 2,842 sq.ft · 4 Bedrooms · 2 Baths · House · Equipped kitchen · Parking
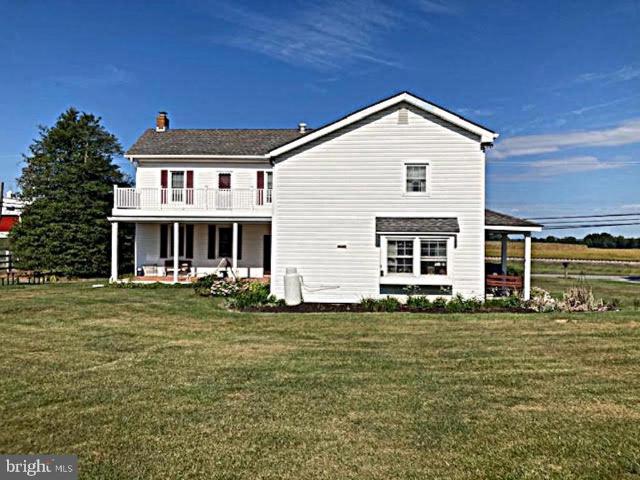
Step back in time while enjoying the space and versatility of this impressive Federal-style farmhouse, dating to the mid-19th century and originally part of a larger tract known as Good Hope. Offering nearly 3,000 square feet of living space, this charming home features a country eat-in kitchen, spacious dining, living and family rooms, beautiful hardwood floors, main-level laundry/drop zone, four generously sized bedrooms, and 2 full and 1 half baths. Gorgeous covered rear porches provide the perfect setting to relax and take in peaceful pastoral views of the surrounding farmland and landscape. The property truly shines outdoors, with an outstanding collection of agricultural amenities including a large bank barn with hay loft, garage/equipment storage building, multiple loafing sheds, corral, and additional outbuildings. Approximately 6 acres are thoughtfully fenced into multiple paddocks with well-maintained three-board fencing and wire mesh, making this property ideally suited for
USD 695,000
650 Marpete Drive
View photo
House · for sale
USD 679,900
USD 246/sq.ft
650 Marpete Drive
Zipprian Estates
· 2,756 sq.ft · 4 Bedrooms · 3 Baths · House
· Access for people with disabilities · Fireplace · Equipped kitchen
Zipprian Estates · 2,756 sq.ft · 4 Bedrooms · 3 Baths · House · Access for people with disabilities · Fireplace · Equipped kitchen
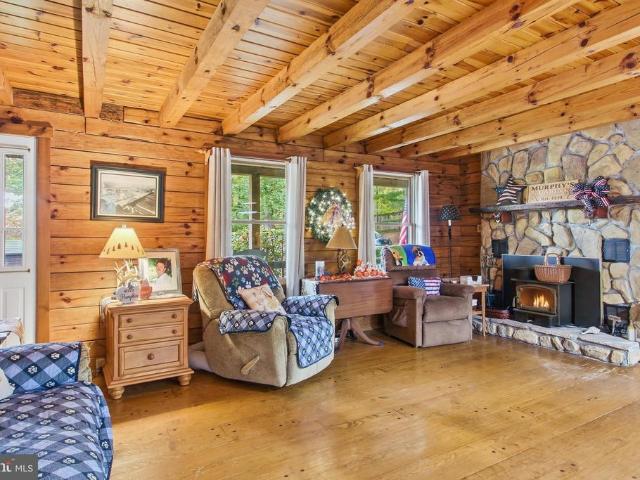
Nestled on a sprawling 3.62-acre lot, this exquisite custom-built charming log home embodies the essence of simple living, seamlessly blending rustic charm with modern elegance. The style, reminiscent of a classic cabin or lodge, invites you into a world where nature and sophistication coexist harmoniously. Step inside to discover an open floor plan that radiates warmth, comfort, and large rooms. The rich wood floors guide you through the spacious living areas, where a stunning stone fireplace serves as the centerpiece, perfect for the cozy evenings that are coming up in the next few weeks. The open kitchen, complete with an island and custom cabinets, is designed for both culinary enthusiasts and entertaining, flowing effortlessly into the dining area. The main level features a thoughtfully designed master suite that is handicap accessible, ideal for those who may need first floor living with a walk-in shower and laundry area. The second bedroom on the main level can also be used as p
USD 679,900

Get email alerts

Don't miss out: be the first to know about new properties

The alert was correctly created

On subscribing you accept the conditions of use and the privacy policy
Alert
Receive new ads in your inbox
Save this search
Receive alerts for new listings

We'll send you an email when we have new properties for: "Properties for sale in Zipprian Estates"

The alert was correctly created

Trebee Highlands
Chazdale North
Get email alerts and be the first to see new listings
Required field
On subscribing I accept the terms of the privacy policy
Perfect! You'll soon start receiving new listings via email
Alert
Receive an email when we have new ads for Properties for sale in Zipprian Estates
Save this search
Filters

Bedrooms

Size (sq.ft)

sq.ft
sq.ft

Price

USD
USD

Property type

Bathrooms

Clear all filters
Receive notifications when new entries are published.