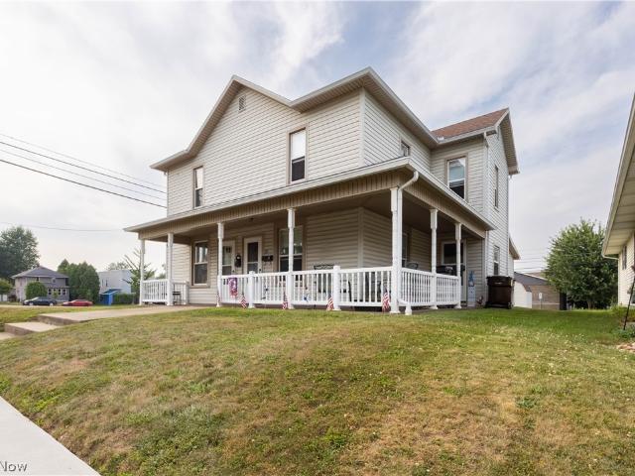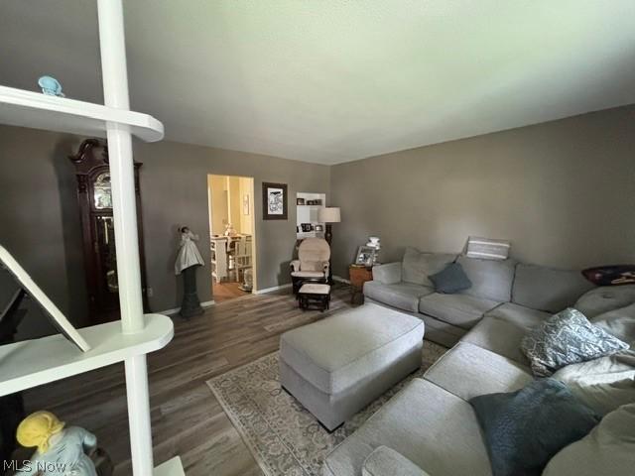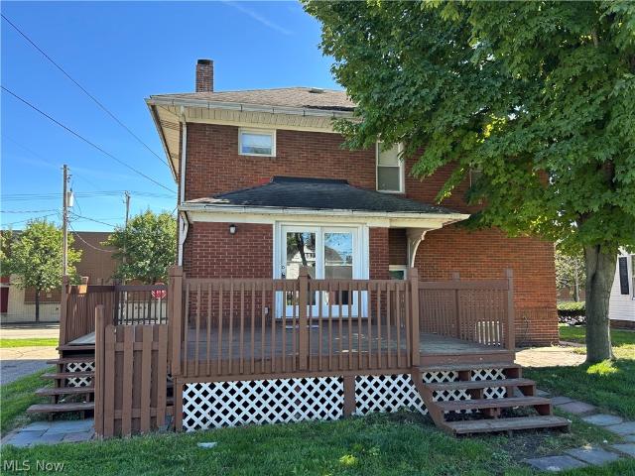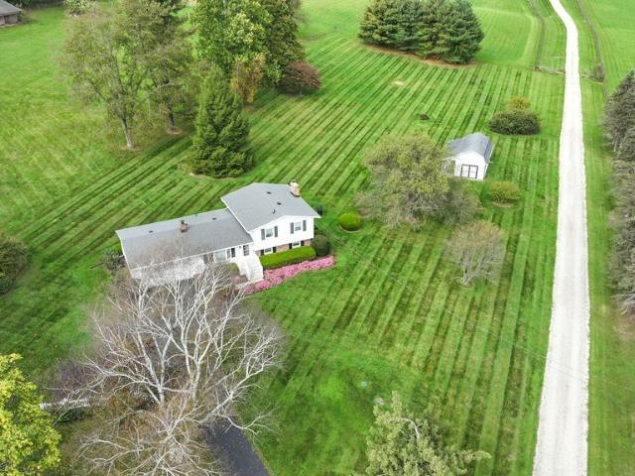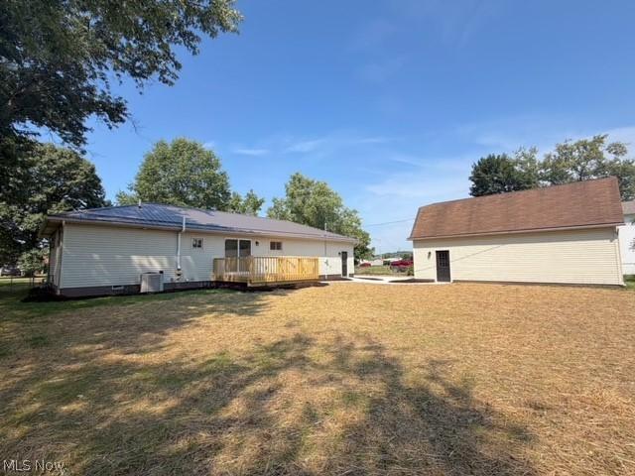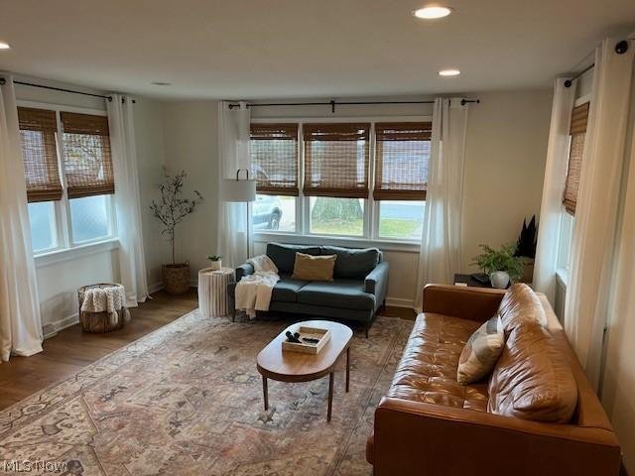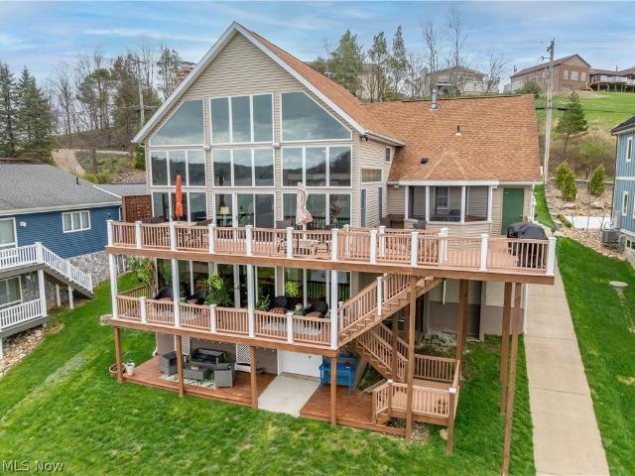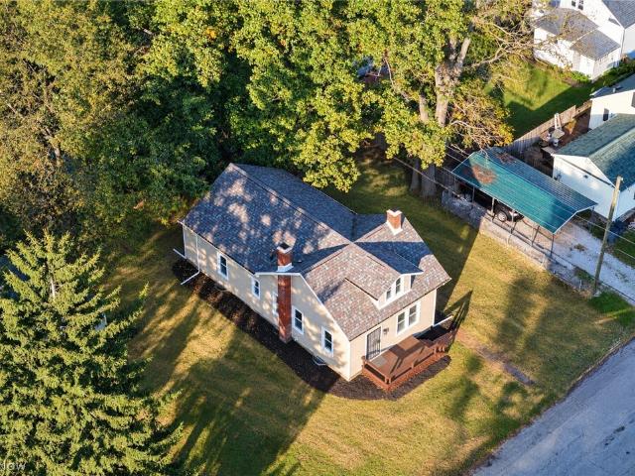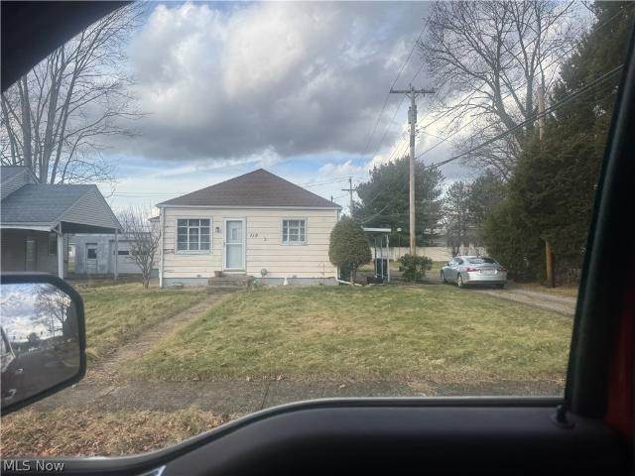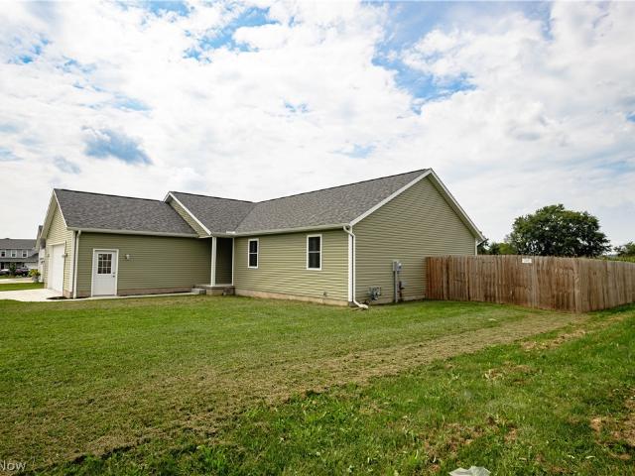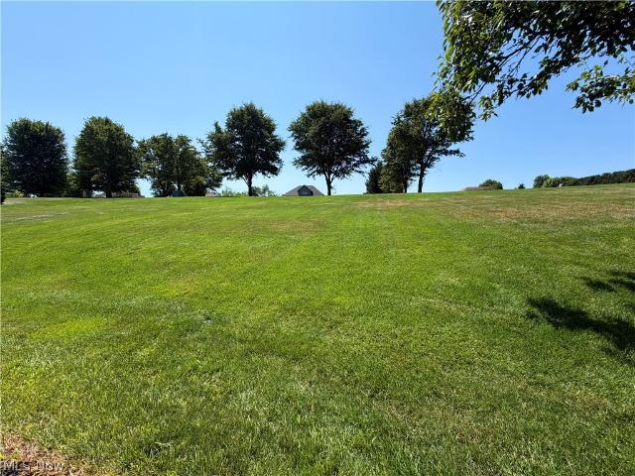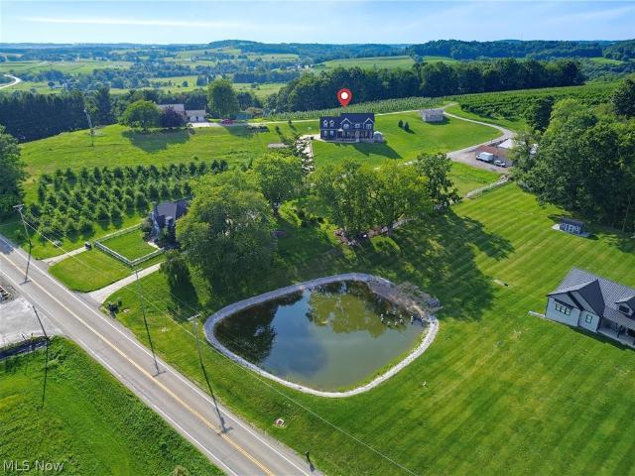
829 properties for sale in Zoar village

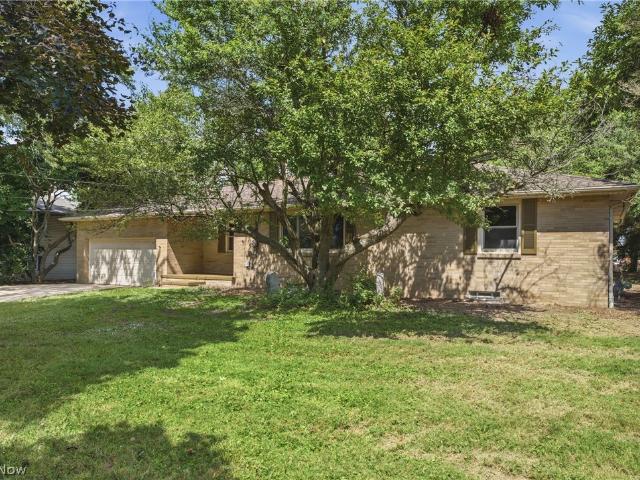
2356 Beechwood Drive NW
View photo
House · for sale
USD 439,900
2356 Beechwood Drive NW
Zoar village
· 4 Bedrooms · 2 Baths · House
· Parking · Deck · Fireplace · Equipped kitchen
Zoar village · 4 Bedrooms · 2 Baths · House · Parking · Deck · Fireplace · Equipped kitchen
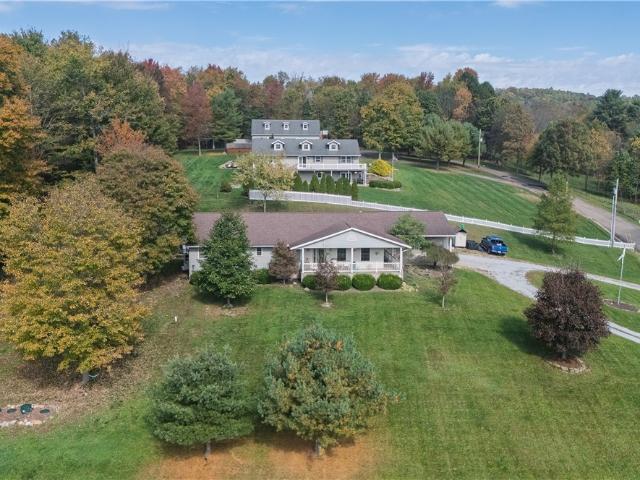
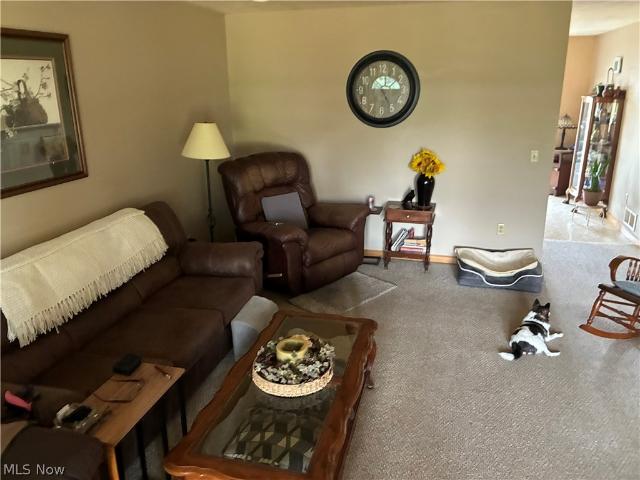
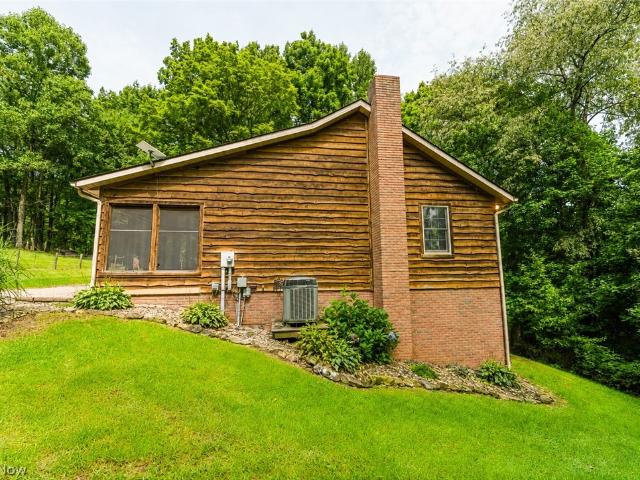
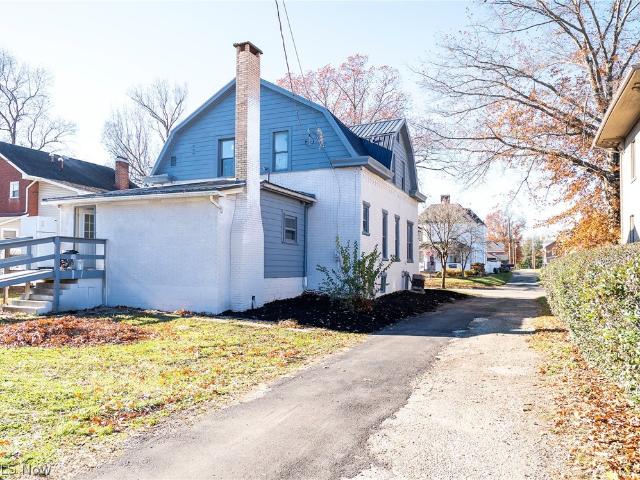
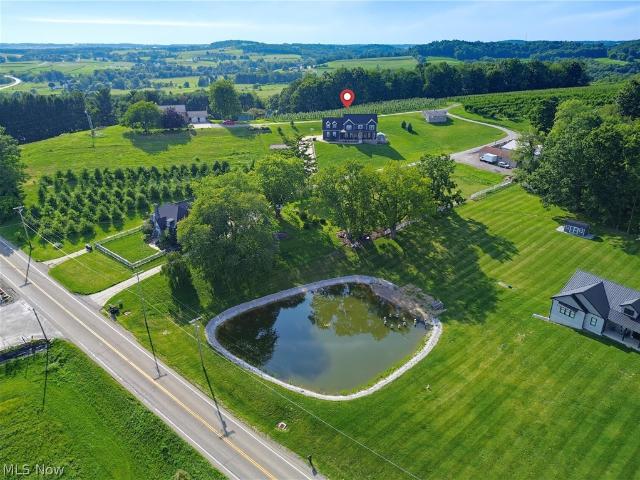
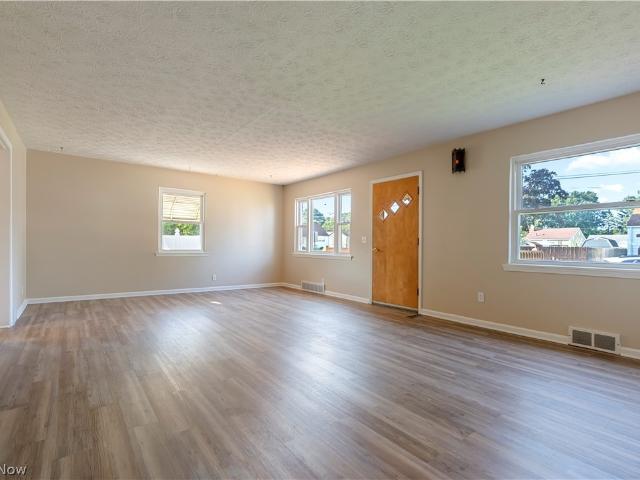
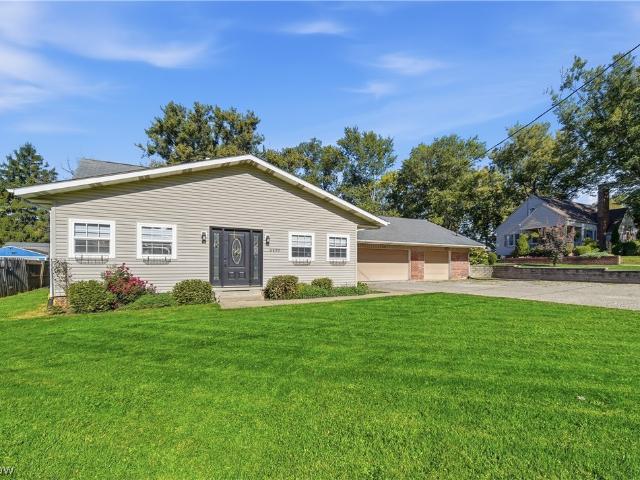
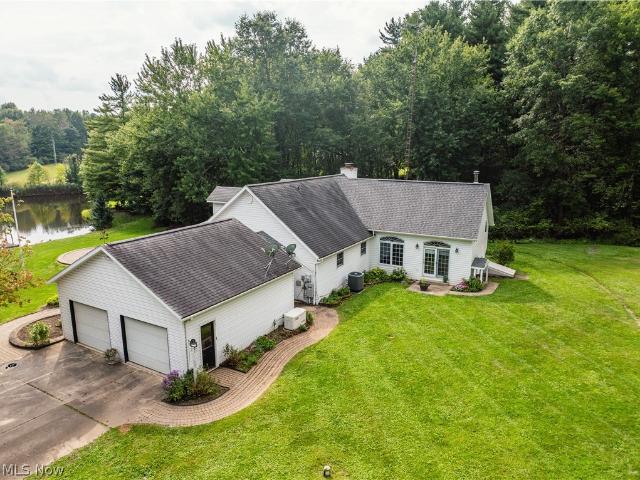
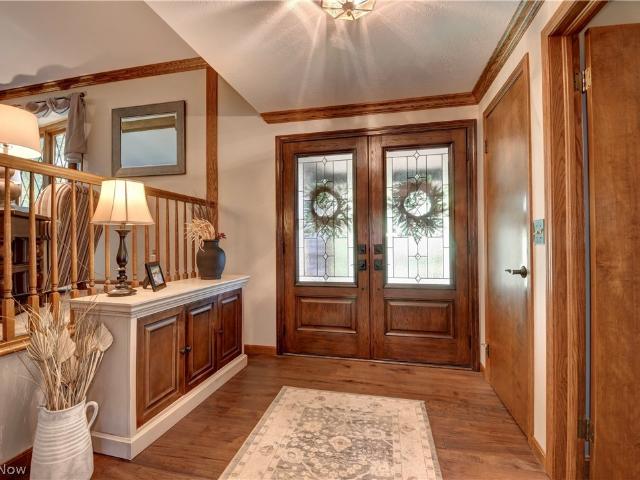
Gorgeous Home! A must see! Quality throughout on this 4 Bedroom, 2.5 Bath home. Schrock cabinets in kitchen and baths, 2 stone fireplaces. Pella windows, the living features a wet bar and walks out to almost 1500 Sq. Ft. of outdoor space, ideal for entertaining! First floor laundry room, partially finished lower level. Spacious 2 car garage with nature stone flooring. In 2025 the entire house was painted and bathroom was updated. Newer spouting, siding and garage door. Beautiful lawn, landscaping and deck area. Country living close to town! Call today for a personal showing!
USD 439,900
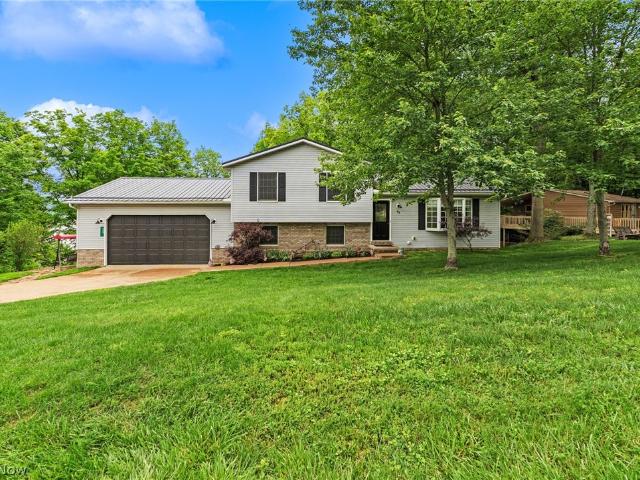
453 Shane Avenue
View photo
House · for sale
USD 484,900
USD 220/sq.ft
453 Shane Avenue
Zoar village
· 2,196 sq.ft · 3 Bedrooms · 2 Baths · House
· Equipped kitchen
Zoar village · 2,196 sq.ft · 3 Bedrooms · 2 Baths · House · Equipped kitchen
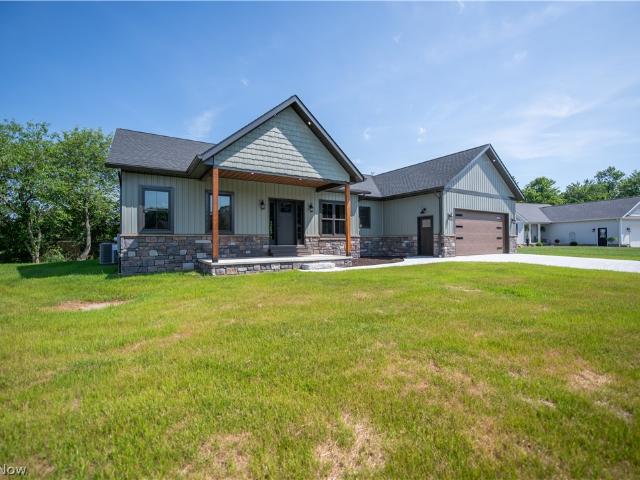
Welcome to 453 Shane Ave in Waynesburg—a beautifully crafted new-construction ranch offering over 2,000 square feet of thoughtfully designed living space with modern conveniences and timeless finishes throughout. Designed for comfortable one-floor living, this home features an open-concept layout that seamlessly connects the living room, dining area, and kitchen, creating the perfect space for everyday life and entertaining. One of the standout features of this home is the exceptional wood craftsmanship found throughout, showcasing the attention to detail and quality that went into every aspect of the build. From the custom wood finishes to the carefully crafted trim work and cabinetry, you'll appreciate the character and craftsmanship that make this home truly stand out. The spacious primary suite offers a peaceful retreat with a private bath, while the additional bedrooms provide flexibility for family, guests, a home office, or hobby space. A convenient main-floor laundry room adds
USD 484,900
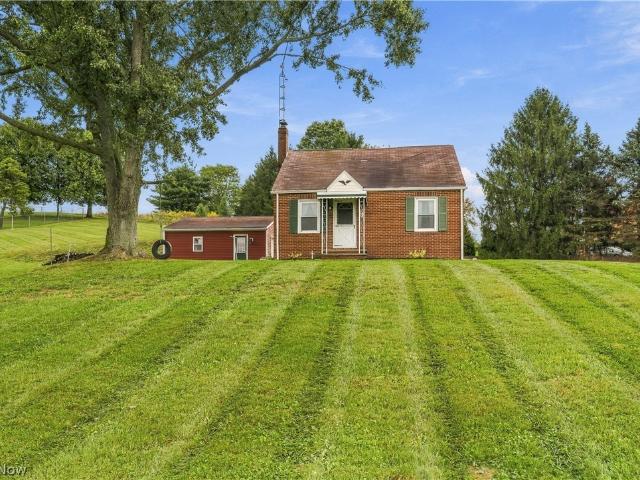
169 Schneiders Crossing Road NW
View photo
House · for sale
USD 449,900
USD 376/sq.ft
169 Schneiders Crossing Road NW
Zoar village
· 1,195 sq.ft · 4 Bedrooms · 3 Baths · House
· Equipped kitchen · Cellar
Zoar village · 1,195 sq.ft · 4 Bedrooms · 3 Baths · House · Equipped kitchen · Cellar
There's still time to get settled into your new home before the holidays! This beautiful 4 bedroom, 3 bath ranch sits on 2.195 picturesque acres in the highly sought-after Dover School District, offering the perfect combination of country living, space, and convenience. Imagine spending the holidays gathered with family and friends in the spacious open-concept living area, complete with soaring vaulted ceilings and plenty of room to entertain. The kitchen, dining, and living areas flow together beautifully, making this home ideal for everything from Thanksgiving dinner to Christmas morning! The inviting wrap-around front porch adds to the country charm, while the covered back porch provides another great space to relax and enjoy the peaceful surroundings. The main floor features a spacious primary suite with ample closet space and a private bathroom with a relaxing soaking tub, along with three additional bedrooms and a full guest bath. Downstairs, the full basement offers tall ceiling
USD 449,900
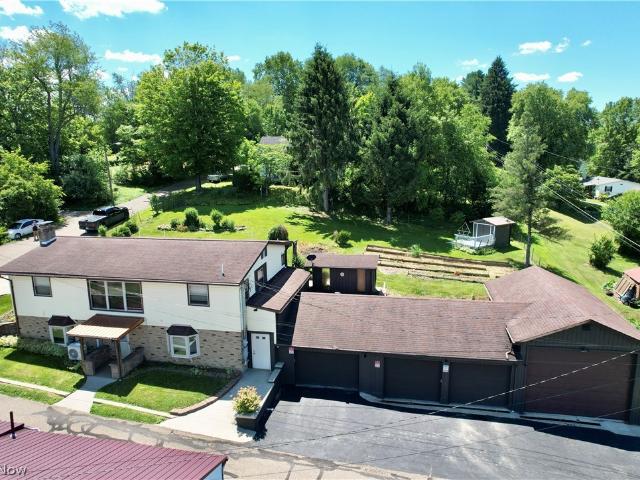
400 Park Drive SE
View photo
House · for sale
USD 274,900
USD 117/sq.ft
400 Park Drive SE
Zoar village
· 2,347 sq.ft · 4 Bedrooms · 2 Baths · House
· Patio · Parking · Air conditioning
Zoar village · 2,347 sq.ft · 4 Bedrooms · 2 Baths · House · Patio · Parking · Air conditioning
Extremely rare opportunity to own a modern duplex in Brewster! This side by side, ranch duplex offers easy one floor living, and would be the perfect investment/income property! Home features 2 beds and 1 bath on each side, as well as an attached one car garage on each side, and a patio out back perfect for entertaining. Duplex is in the perfect location, offering convenience to town but quiet and rural! Updates include new furnace, AC, hot water tank, and more. Set up your private showing today
USD 274,900
4754 Yackey Drive NW
View photo
House · for sale
Request Details
4754 Yackey Drive NW
Zoar village
· 1,001 sq.ft · 3 Bedrooms · 2 Baths · House
· Parking · Equipped kitchen
Zoar village · 1,001 sq.ft · 3 Bedrooms · 2 Baths · House · Parking · Equipped kitchen
LIVE AUCTION TUESDAY SEPTEMBER 29TH AT 6PM 25-Acre Secluded Country Retreat Home, Hunting Cabin, Timber, & Mineral Rights 25 Acres | 3 Bdrm 2 Bath Ranch | 28’x38’ Det. Garage Hunting Cabin|HBP O/G Transfer |Marketable Timber Good Hunting| Water Sources| Access Via Easement Franklin Twp| Tuscarawas County| Strasburg-Franklin SD Discover peace, privacy, and endless opportunities on this beautiful 25-acre property conveniently located between Dundee and Strasburg. Built by Atlee Miller, this solidly constructed home offers 3 bedrooms and 2 full baths with walk out lower level. The spacious kitchen includes all appliances, and the home is heated with electric heat supplemented by a wood-burning stove for added comfort and efficiency. An oversized detached garage with electric and water provides plenty of room for vehicles, equipment, and workshop space. Also included is a separate hunting cabin complete with its own kitchen and full bath, making it ideal for guests, a hunting retreat, or a
Request Details
911 N Water Street
View photo
House · for sale
USD 149,000
USD 54/sq.ft
911 N Water Street
Zoar village
· 2,756 sq.ft · 4 Bedrooms · 2 Baths · House
· Office room · Fireplace · Equipped kitchen
Zoar village · 2,756 sq.ft · 4 Bedrooms · 2 Baths · House · Office room · Fireplace · Equipped kitchen
Welcome to your beautifully updated, 4-bedroom, 2-full bath home offering nearly 2,800 square feet of comfortable living space. Step through the front foyer into your choice of a bright living room to the right—complete with a charming circular bay window and cozy fireplace—or a versatile family room to the left. At the heart of the home, the spacious eat-in kitchen features a warm fireplace and opens to a dedicated dining room. The first floor is highly functional, featuring a bedroom, a home office, and a full bath with a convenient stand-up shower. Upstairs, you will find three generously sized bedrooms and an additional full bath. Designed for accessibility and peace of mind, the home includes a rear ramp entrance and a newly installed metal roof. Situated close to shopping, parks, schools, and major highways, this home combines everyday convenience with classic charm
USD 149,000
14993 Millersburg Road SW
View photo
House · for sale
USD 664,500
USD 150/sq.ft
Updated
14993 Millersburg Road SW
Zoar village
· 4,424 sq.ft · 5 Bedrooms · 4 Baths · House
· Fireplace · Equipped kitchen
Zoar village · 4,424 sq.ft · 5 Bedrooms · 4 Baths · House · Fireplace · Equipped kitchen
Sellers offering up to $15,000 to be used for rate buy down on an accepted offer! Save hundreds per month over any other home in the same price point. This 2011 built home is going to impress you at every turn. Elevated perfectly on just under 3 acres, enjoy water views from the expansive, covered front porch and open field views from the back! Coming in at over 4,400 total square feet, the size of the home is way larger than you expect. The main floor is anchored by the first floor owner's suite which is ideal for those who want first floor convenience. Experience a spa-like atmosphere in the remodeled owner's ensuite complete with a glass enclosed tiled shower with soaking tub and double shower heads. The kitchen has been thoughtfully updated with new countertops, appliances, faucet, and sink. Fabulous views will be enjoyed from the two-story great room with its wall of windows, fireplace, and wet bar area. The second floor of the home has 3 more bedrooms plus a bonus flex room with
USD 664,500
8090 Maple Street SW
View photo
House · for sale
USD 150,000
8090 Maple Street SW
Zoar village
· 1 Bedroom · 1 Bath · House
· Parking
Zoar village · 1 Bedroom · 1 Bath · House · Parking
Enjoy the peaceful lifestyle of Atwood Lake with this cozy 1-bedroom, 1.5-bath home featuring a deeded dock space just a short walk away. A convenient path leads directly to the dock, making it easy to spend your days boating, fishing, or simply relaxing by the water. Inside, the home offers comfortable one level living with an open-concept living area and a bright, attached sunroom filled with natural light, creating a warm and inviting space to relax or entertain year-round. The property also includes a single-car garage and two storage sheds, providing plenty of room for vehicles, tools, and lake gear. Whether you’re looking to downsize, retire near the lake, or find a quiet weekend getaway, this property offers a great opportunity to enjoy simple living at Atwood Lake
USD 150,000
3367 Bailey Street NW
View photo
House · for sale
USD 179,900
USD 149/sq.ft
3367 Bailey Street NW
Zoar village
· 1,206 sq.ft · 2 Bedrooms · 1 Bath · House
· Garden · Parking · Equipped kitchen
Zoar village · 1,206 sq.ft · 2 Bedrooms · 1 Bath · House · Garden · Parking · Equipped kitchen
Welcome to 3367 Bailey St NE in Massillon! This move-in-ready home offers comfortable living with several recent updates throughout. Step inside to find new flooring that gives the home a fresh, updated feel. The kitchen and bathroom have both been updated, offering a clean and modern look. Property also offers a 2 car garage. Outside, you'll love the large yard, offering plenty of space for entertaining, pets, gardening, or simply relaxing outdoors. Conveniently located close to shopping, dining, schools, and everyday amenities, this home combines updates, outdoor space, and a great location. Schedule your private showing today! Agent owned
USD 179,900
1319 Parkdale Drive
View photo
House · for sale
USD 389,900
USD 187/sq.ft
1319 Parkdale Drive
Zoar village
· 2,077 sq.ft · 4 Bedrooms · 2 Baths · House
· Patio · Garden · Balcony · Fireplace · Equipped kitchen · Cellar
Zoar village · 2,077 sq.ft · 4 Bedrooms · 2 Baths · House · Patio · Garden · Balcony · Fireplace · Equipped kitchen · Cellar
Spacious 4 bedroom, 2.5 bath home in Becker Creek. 2 story entry foyer welcomes you into the home with engineered hardwood flooring. The open floor plan gives an easy flow from the family room with brick gas fireplace to the kitchen. Triple sliding glass doors in the dining area lead to the oversized rear patio and fenced backyard. White cabinets are featured in the kitchen with granite counters, breakfast bar and stainless steel appliances. A separate formal dining room is located off the kitchen. A formal living room or office, half bath and laundry room complete the first floor. Dual stairways lead to the second floor. Custom walk in closets are featured in the master suite with sliding glass doors to a private balcony. The master bath includes double sinks, soaking tub and separate shower. 3 additional bedrooms and a full bath are located on the second floor. The full, unfinished basement is plumbed for an additional bathroom and is ideal for additional living area. Updates through
USD 389,900
3045 Bayer Circle
View photo
House · for sale
USD 198,000
Updated
3045 Bayer Circle
Zoar village
· 3 Bedrooms · 2 Baths · House
· Patio · Deck · Cellar · Parking
Zoar village · 3 Bedrooms · 2 Baths · House · Patio · Deck · Cellar · Parking
Put this one on your consideration list. Same day showings are no problem. Check out this ranch home in Perry Local. The home is situated on a flat lot and offers a front deck and cover patio. There is both off and on road parking. This home offers over 2100 sq ft w/ 3 bedrooms and 2 full baths all on the main floor. Inside, the majority of the flooring has been replaced with hard surface flooring and freshly painted. Other updates will be noted as well. More details are in the home. The additional back room can be used as flex room such as a bedroom or family/rec room. The last occupant used it as a business area. The lower level has a workshop and good storage also a half bath basement set up. A hobbyist would love some of the ability here, to do what you love
USD 198,000
6499 Navarre Road SW
View photo
House · for sale
USD 255,490
USD 142/sq.ft
Updated
6499 Navarre Road SW
Zoar village
· 1,798 sq.ft · 3 Bedrooms · 1 Bath · House
· Patio · Garden · Office room · Fireplace · Equipped kitchen · Parking · Cellar
Zoar village · 1,798 sq.ft · 3 Bedrooms · 1 Bath · House · Patio · Garden · Office room · Fireplace · Equipped kitchen · Parking · Cellar
Love Where You Live! This inviting home offers a flexible layout, spacious living areas, and an oversized heated 6-car garage with access to both the basement and exterior—perfect for those needing extra parking, storage, or workspace. The large front room is filled with natural light and offers versatile options for a sitting area, playroom, or home office. The spacious kitchen features built-in cabinetry ideal for additional pantry storage. Enjoy the large enclosed sunroom/patio overlooking the generously sized, fenced backyard—great for relaxing or entertaining. The main level also includes a bedroom and full bathroom. Upstairs, you'll find two additional bedrooms and a half bath. The partially finished basement offers extra living space with a fireplace, while the unfinished portion provides convenient walkout access. With a few minor updates and cosmetic touches, this home offers an opportunity to make the space your own while enjoying its welcoming character, flexible floor plan,
USD 255,490
8094 Fohl Road SW
View photo
House · for sale
USD 219,900
New
8094 Fohl Road SW
Zoar village
· 3 Bedrooms · 1 Bath · House
Zoar village · 3 Bedrooms · 1 Bath · House
Ranch home with 30 by 40 pole building 6.8 acres quiet country setting. *north east 1/2 acre corner currently on a 99 year lease that is paid in full an cannot be surveyed off. *. With that being said cash buyers or check with your lender prior to requesting a showing
USD 219,900
5556 Blacksnake Hill Road NE
View photo
House · for sale
USD 800,000
USD 219/sq.ft
5556 Blacksnake Hill Road NE
Zoar village
· 3,649 sq.ft · 3 Bedrooms · 2 Baths · House
· Patio · Fireplace · Equipped kitchen · Parking · Cellar
Zoar village · 3,649 sq.ft · 3 Bedrooms · 2 Baths · House · Patio · Fireplace · Equipped kitchen · Parking · Cellar
Offering this exceptional property featuring a beautiful, well-maintained home, detached shop building, stocked pond, and 18 mostly wooded acres, all nestled in a peaceful country setting with an abundance of deer and a great location just minutes from Dover, Zoar, and Interstate 77. The custom-built home, constructed in 1993, features 3,652 sq. Ft. of living area with numerous extras and updates throughout the years. The main floor includes a spacious master suite with a full bath, 2-car attached garage, main-floor laundry room, beautiful kitchen with bar seating, living room with wood-burning fireplace, dining room, and two bonus rooms with large windows overlooking the peaceful setting and wildlife. The home also features a covered front porch and patio area overlooking the stocked pond, offering a great place to enjoy the outdoors, fishing, and swimming. The second floor features two additional bedrooms and a full bath. The full finished basement provides even more living and usabl
USD 800,000
119 4th Street SE
View photo
House · for sale
USD 175,000
119 4th Street SE
Zoar village
· 3 Bedrooms · 2 Baths · House
· Cellar
Zoar village · 3 Bedrooms · 2 Baths · House · Cellar
Don't miss this excellent investment opportunity in Brewster! This duplex offers a total of 2,094 square feet of living space. One unit includes 1 bedroom and 1 full bathroom, while the second unit offers 2 bedrooms and 1 full bathroom. Both units feature functional two-story layouts with living space on the main level and bedrooms upstairs. Conveniently located in Brewster near restaurants, convenience stores, a laundromat, and other everyday amenities, this property offers added appeal for both tenants and owner-occupants. Each unit is separately metered for gas and electric and is equipped with its own furnace and hot water heater, allowing tenants to pay their own utilities. The 1-bedroom unit is currently rented for $600 per month on a month-to-month lease, and the 2-bedroom unit is rented for $850 per month, also on a month to month lease. The basement is accessible from the 1-bedroom unit and provides additional storage and utility space. Updates in the 2 bedroom unit include fl
USD 175,000
224 E Slingluff Avenue
View photo
House · for sale
USD 240,000
USD 214/sq.ft
Updated
224 E Slingluff Avenue
Zoar village
· 1,119 sq.ft · 3 Bedrooms · 1 Bath · House
· Patio
Zoar village · 1,119 sq.ft · 3 Bedrooms · 1 Bath · House · Patio
Beautifully updated 3-bedroom and 1 1/2 bath home located in a great area of Dover. Newer Roof, Windows, updated bath, new flooring, freshly painted. New covered back patio. Minutes from Crater Stadium. The bathroom features a laundry chute. This is a must-see home for the first time home buyers or buyers ready to take it easy. 2 car (back to back). Reverse Osmosis water system
USD 240,000
109 Main Street N
View photo
House · for sale
USD 175,999
109 Main Street N
Zoar village
· 3 Bedrooms · 2 Baths · House
· Parking
Zoar village · 3 Bedrooms · 2 Baths · House · Parking
Welcome to 109 N Main St, a 3-bedroom home conveniently located just seconds from the heart of downtown Navarre. Situated on a. 213-acre lot, this property offers a comfortable amount of outdoor space along with a detached 2-car garage for parking, storage, or additional workspace. The home has not been recently updated, providing an opportunity for the next owner to bring their own vision and make improvements to suit their needs and style. Its location offers easy access to downtown Navarre's local shops, restaurants, services, and community amenities, while also providing convenient access to surrounding communities and major roadways. Whether you're looking for a primary residence, an investment property, or a project with potential, this 3-bedroom home offers a convenient location and plenty of opportunity to make it your own
USD 175,999
8069 Goodrich Road SW
View photo
House · for sale
USD 300,000
USD 223/sq.ft
8069 Goodrich Road SW
Zoar village
· 1,345 sq.ft · 3 Bedrooms · 2 Baths · House
· Office room · Fireplace
Zoar village · 1,345 sq.ft · 3 Bedrooms · 2 Baths · House · Office room · Fireplace
Nestled in a peaceful country setting, this wonderfully maintained, one-owner split-level home offers the space, character, and privacy you’ve been looking for! Situated on 2 acres, this 3-bedroom, 2-bath home features a dedicated office, original hardwood floors throughout much of the home, and a cozy wood-burning fireplace currently equipped with a gas insert. Enjoy outdoor living with a spacious 16’ x 13’ covered concrete back porch, perfect for relaxing or entertaining. The 14’ x 24’ outbuilding offers excellent storage or hobby space, complete with a loft and an attached 6’ x 24’ covered porch. With its well-cared-for condition, versatile living spaces, and room to enjoy the outdoors, this property offers a wonderful opportunity to embrace country living while making it your own!
USD 300,000
11349 East Avenue NE
View photo
House · for sale
USD 299,900
USD 179/sq.ft
11349 East Avenue NE
Zoar village
· 1,668 sq.ft · 3 Bedrooms · 2 Baths · House
· Patio · Deck · Equipped kitchen · Parking · Air conditioning · Cellar
Zoar village · 1,668 sq.ft · 3 Bedrooms · 2 Baths · House · Patio · Deck · Equipped kitchen · Parking · Air conditioning · Cellar
Beautifully remodeled from top to bottom, this move-in-ready ranch offers the look and feel of a brand-new home! Located in a peaceful small-town setting within the Sandy Valley School District, the home features 3 bedrooms, 2 full and 2 half baths, a convenient first-floor laundry room, and a spacious 24x32 garage with a finished upper level. Inside is a bright, open-concept floor plan designed for comfortable living and entertaining. There is a brand-new custom kitchen with soft close cabinetry. Patio doors in the dining area open to a new 12x14 rear deck overlooking the level, fenced-in 120x150 lot. The primary suite includes a private bath with double vanities and a large walk-in closet. A full basement provides excellent storage and could easily be finished for additional living space. Recent updates include a new metal roof, new vinyl siding, a new kitchen and baths, a new furnace with central air, new 200 amp electric, all new plumbing, a new electric hot water tank, all new fix
USD 299,900
1312 S Park Avenue NW
View photo
House · for sale
USD 275,000
USD 216/sq.ft
1312 S Park Avenue NW
Zoar village
· 1,270 sq.ft · 3 Bedrooms · 1 Bath · House
· Patio · Garden · Equipped kitchen
Zoar village · 1,270 sq.ft · 3 Bedrooms · 1 Bath · House · Patio · Garden · Equipped kitchen
Ready to downsize to a ranch home? Take a look at this exciting 3BR, 1.5BTH home in Meyers Lake Village. First floor includes living room, spacious open dining room-eat in kitchen, three bedrooms, 1.5 baths and first floor laundry. Lake privileges are included. Spacious and private fenced backyard with patio. Is ideal for entertaining. Owner is a licensed realtor in the state of Ohio. Listing agent is related to the seller. Home is being sold furnished
USD 275,000
376 E Mohawk Drive
View photo
House · for sale
USD 919,000
USD 249/sq.ft
376 E Mohawk Drive
Zoar village
· 3,681 sq.ft · 4 Bedrooms · 3 Baths · House
· Fireplace
Zoar village · 3,681 sq.ft · 4 Bedrooms · 3 Baths · House · Fireplace
Imagine waking up to sweeping lake vistas and watching vibrant sunsets paint the sky from the comfort of your own home. Welcome to the exclusive, private gated community of Lake Mohawk—a true lakeside oasis on the pristine 507-acre spring-fed lake, where unlimited horsepower boating, swimming, fishing, and recreation await just steps away. This stunning 4-bedroom, 3.5-bathroom home, 3,690 sq ft, built in 2008, boasts an impressive wall of floor-to-ceiling windows on the main level that flood the beautiful open floor plan with abundant natural light and frame unforgettable panoramic views. The spacious living areas create a seamless indoor-outdoor connection, perfect for entertaining or simply soaking in the serene water scenery and colorful evening sunsets. A cozy fireplace on the main level adds warmth and ambiance to these view-filled gatherings, making every season feel inviting. The luxurious primary suite offers a private full bathroom and generous walk-in closet. Upstairs, a flex
USD 919,000
4975 12th Street SW
View photo
House · for sale
USD 215,000
USD 165/sq.ft
4975 12th Street SW
Zoar village
· 1,302 sq.ft · 4 Bedrooms · 2 Baths · House
· Parking · Air conditioning
Zoar village · 1,302 sq.ft · 4 Bedrooms · 2 Baths · House · Parking · Air conditioning
Welcome to 4975 12th St SW in Canton! Beautifully updated from top to bottom, this charming Cape Cod offers the perfect combination of modern upgrades, peace of mind, and move-in-ready convenience! Step inside and enjoy a refreshed home where the big-ticket improvements have already been taken care of. The extensive 2026 updates include a new roof, siding, exterior doors, gutters and downspouts, central A/C, hot water tank, appliances, exterior water line and meter, plus new PEX plumbing and drain lines. Additional improvements include a new garage door and opener, updated garage electrical, and professionally installed carbon fiber foundation reinforcement straps backed by a lifetime warranty. With so many major improvements completed, this home offers incredible value and the opportunity to move right in without the worry of costly updates. Don't miss your chance to see everything this beautifully refreshed home has to offer. Schedule your private showing today! Property is Agent Own
USD 215,000
5111 Nave Street SW
View photo
House · for sale
USD 249,000
USD 202/sq.ft
5111 Nave Street SW
Zoar village
· 1,227 sq.ft · 3 Bedrooms · 1 Bath · House
· Equipped kitchen · Parking · Cellar
Zoar village · 1,227 sq.ft · 3 Bedrooms · 1 Bath · House · Equipped kitchen · Parking · Cellar
Welcome to 5111 Nave St in Canton, a beautifully renovated 3-bedroom, 1.5 bath home in the Perry Local School District where so much of the work has already been done for you! Step inside to a bright, refreshed interior featuring new flooring and fresh paint throughout. The completely remodeled kitchen is a standout, offering new cabinetry, quartz countertops, porcelain tile backsplash, under-cabinet lighting, and a full suite of new stainless steel appliances. The full bathroom has also been completely renovated with a new tub, porcelain tile surround, vanity, fixtures, and modern finishes. Everyday living is made even easier by a newly created first-floor laundry room, while the basement provides additional usable space and an updated half bath. Behind the scenes, you'll appreciate improvements including an updated electrical panel and service, a new water softener, a new well pressure tank, updated plumbing fixtures, and serviced heating and cooling systems. An attached garage provi
USD 249,000
44 Navajo Trail
View photo
House · for sale
USD 369,900
USD 162/sq.ft
44 Navajo Trail
Zoar village
· 2,282 sq.ft · 3 Bedrooms · 2 Baths · House
· Deck · Equipped kitchen
Zoar village · 2,282 sq.ft · 3 Bedrooms · 2 Baths · House · Deck · Equipped kitchen
Beautifully updated 3 bedroom, 2 full bath home with year-round lake views situated on a double lot on a cul-de-sac in gorgeous Lake Mohawk! The updated kitchen is sure to impress featuring new quartz countertops and sink (2026), newer refrigerator and dishwasher (2023), can lighting, updated flooring, and a fresh modern feel perfect for everyday living and entertaining. Additional updates throughout the home include new flooring, updated lighting, new baseboards, newer trim around doors and windows, newer outlets and switches, and newer interior and exterior doors. The spacious layout offers large bedrooms, a nice-sized dining room, bay window in the living room, oversized laundry/mud room, and a lower-level family room with high ceilings that walks out onto the deck where you can relax and enjoy the beautiful lake views year-round. The updated lower-level full bath features a walk-in tile shower, and the main bedroom offers direct access to the full bathroom. Additional improvements
USD 369,900
5207 Manchester Avenue SW
View photo
House · for sale
USD 215,000
USD 212/sq.ft
5207 Manchester Avenue SW
Zoar village
· 1,012 sq.ft · 3 Bedrooms · 2 Baths · House
· Patio · Equipped kitchen · Parking · Cellar
Zoar village · 1,012 sq.ft · 3 Bedrooms · 2 Baths · House · Patio · Equipped kitchen · Parking · Cellar
Welcome to 5207 Manchester Ave SW in Fairless Local School District! This charming brick bungalow sits on just over an acre of land, conveniently located just outside of Brewster. The main level offers a comfortable layout with a dinette area open to the living room, a full bathroom and kitchen. You’ll also find the master bedroom on this level. Upstairs features a unique two-bedroom split layout with shared closet space. The basement adds even more versatility, featuring a full bathroom within the laundry area, a partially finished recreation room perfect for entertaining or additional living space, and plenty of unfinished storage. Outside, enjoy relaxing on the covered patio overlooking the spacious property. A detached two-car garage provides convenient parking and additional storage. With a great setting, generous lot, and plenty of potential, this home is ready for your vision. Bring your ideas and make this property your own!
USD 215,000
10 S Ohio Street
View photo
House · for sale
USD 249,000
USD 96/sq.ft
10 S Ohio Street
Zoar village
· 2,573 sq.ft · 3 Bedrooms · 2 Baths · House
· Equipped kitchen
Zoar village · 2,573 sq.ft · 3 Bedrooms · 2 Baths · House · Equipped kitchen
Wonderful, well-maintained ranch home in the heart of Dellroy, offering two completely finished levels and an incredible amount of usable space. The main floor features a spacious open floor plan with a bright living room, dining area, and an eat-in kitchen. Custom handmade built-in cabinetry—crafted by the owner’s father—adds charm and character. You'll also find two comfortable bedrooms, a large updated bathroom with a walk-in shower, and an additional modern half bath perfect for guests. A huge enclosed back porch provides the ideal spot for relaxing and enjoying peaceful views. The lower level has been transformed into a complete second apartment, making this home perfect for multi-generational living, guests, or potential rental income. This fully finished level includes a full kitchen, living and dining area, one oversized bedroom, and a full bath equipped with both a walk-in tub and standing shower. All appliances—two full sets—remain with the home. Quality craftsmanship is evid
USD 249,000
119 23rd street
View photo
House · for sale
Request Details
119 23rd street
Zoar village
· 3 Bedrooms · 1 Bath · House
· Equipped kitchen · Parking · Cellar
Zoar village · 3 Bedrooms · 1 Bath · House · Equipped kitchen · Parking · Cellar
Summary: A solid ranch home in Dover coming to auction! Located close to Dover Middle School, parks, and other local amenities. The main floor of the home features a kitchen, dining area, living room, full bathroom, three bedrooms, and an attached two-car garage. In the basement, there is ample storage room. Utilities to the home include public water and sewer, and gas furnace. Don’t miss out on a rare opportunity to buy a good home in Dover! Make plans to join us at the open house
Request Details
10916 Madlyn Street NE
View photo
House · for sale
USD 319,900
USD 183/sq.ft
10916 Madlyn Street NE
Zoar village
· 1,744 sq.ft · 3 Bedrooms · 2 Baths · House
· Garden · Parking · Deck · Equipped kitchen · Air conditioning · Cellar
Zoar village · 1,744 sq.ft · 3 Bedrooms · 2 Baths · House · Garden · Parking · Deck · Equipped kitchen · Air conditioning · Cellar
Enjoy this like new (built in 2024) 3 bedroom, 2 full bathroom ranch style home with 1,748 sq. Ft. in the wonderful Holly Heights neighborhood in the Tusky Valley School District. This home offers an open floor plan featuring a spacious great room that flows into the kitchen having stainless appliances, soft close cabinets, a center island and plenty of cabinet and countertop space. There is a sliding glass door off of the dining area that leads to a large rear deck in the fenced in back yard that is perfect for entertaining family and friends. Down the hallway is a spacious owners suite having a walk in closet and private full bathroom, 2 more ample sized bedrooms, another full bathroom and a 1st floor laundry room. The full basement is just waiting to be finished and offers plenty of room for storage. Other features include an oversized 2 car attached garage with hot/cold water, a high efficiency furnace, A/C, 200 amp electric panel, a fantastic fenced in back yard with 6' privacy fe
USD 319,900
5044 Sunset Boulevard Road NW
View photo
House · for sale
USD 725,000
5044 Sunset Boulevard Road NW
Zoar village
· 5 Bedrooms · 4 Baths · House
· Fireplace · Equipped kitchen · Cellar
Zoar village · 5 Bedrooms · 4 Baths · House · Fireplace · Equipped kitchen · Cellar
Welcome to 5044 Sunset Boulevard! This custom built Hostetler Heritage Home is the epitome of high quality craftsmanship. Such a unique opportunity for you to enjoy a 1 owner Cherry Hill Estates property with more than your average features, located on over an acre, in Strasburg Schools, with easy access to 77. This beautiful soldiered brick ranch home includes 3 Bedrooms & 2 Full Baths on the main level w/ 3rd Full Bath & 4th ‘unofficial’ Bedroom in the spacious Finished Basement Area. Cherry Cabinetry in the Mullet Kitchen offers plenty of storage, nice Pantry, Corian Counters, & open site lines to the classic Tuscan Columns & Tray Ceiling Dining Room, the Heat & Glo Gas Fireplace in the Living Room, & the serene setting of the screened in Outdoor Sitting Area. The cook definitely does not sacrifice entertaining ability by being stuck in the kitchen! Main house has 10’ ceilings, transoms that allow plenty of natural light, Baths w/cultured marble counters & shower walls, high end fix
USD 725,000
14993 Millersburg Road SW
View photo
House · for sale
USD 674,900
USD 152/sq.ft
14993 Millersburg Road SW
Zoar village
· 4,424 sq.ft · 5 Bedrooms · 4 Baths · House
· Fireplace · Equipped kitchen
Zoar village · 4,424 sq.ft · 5 Bedrooms · 4 Baths · House · Fireplace · Equipped kitchen
Welcome to a rare opportunity in the Tuslaw School District! This 2011 built home is going to impress you at every turn. Elevated perfectly on just under 3 acres, enjoy water views from the expansive, covered front porch and open field views from the back! Coming in at over 4,400 total square feet, the size of the home is way larger than you expect. The main floor is anchored by the first floor owner's suite which is ideal for those who want first floor convenience. Experience a spa-like atmosphere in the remodeled owner's ensuite complete with a glass enclosed tiled shower with soaking tub and double shower heads. The kitchen has been thoughtfully updated with new countertops, appliances, faucet, and sink. Fabulous views will be enjoyed from the two-story great room with its wall of windows, fireplace, and wet bar area. The second floor of the home has 3 more bedrooms plus a bonus flex room with closet storage and a finished cat-walk overlooking the great room. The walk-out lower leve
USD 674,900

Get email alerts

Don't miss out: be the first to know about new properties

The alert was correctly created

On subscribing you accept the conditions of use and the privacy policy
Alert
Receive new ads in your inbox
Save this search
Receive alerts for new listings

We'll send you an email when we have new properties for: "Properties for sale in Zoar village"

The alert was correctly created

Zoar Historic District
Zoar, Zoar village Lawrence township Tuscarawas County Ohio
Get email alerts and be the first to see new listings
Required field
On subscribing I accept the terms of the privacy policy
Perfect! You'll soon start receiving new listings via email
Alert
Receive an email when we have new ads for Properties for sale in Zoar village
Save this search
Filters

Bedrooms

Size (sq.ft)

sq.ft
sq.ft

Price

USD
USD

Property type

Bathrooms

Clear all filters
Receive notifications when new entries are published.