23 apartments for sale in 01469

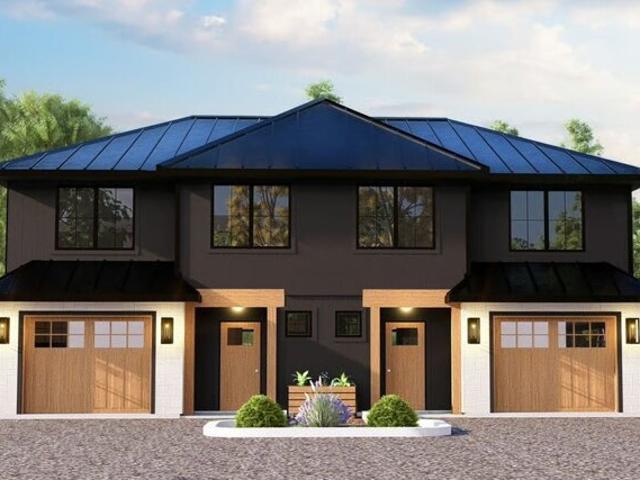
2 bedroom, Townsend MA 01469 105331088
View photo
Condo · for sale
USD 514,000
USD 434/sq.ft
2 bedroom, Townsend MA 01469 105331088
01469
· 1,184 sq.ft · 2 Bedrooms · 1 Bath · Condo
· Patio · Garden · Equipped kitchen · Parking
01469 · 1,184 sq.ft · 2 Bedrooms · 1 Bath · Condo · Patio · Garden · Equipped kitchen · Parking
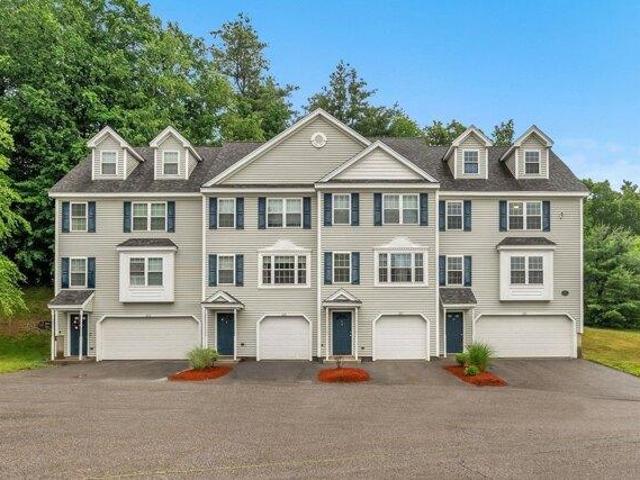
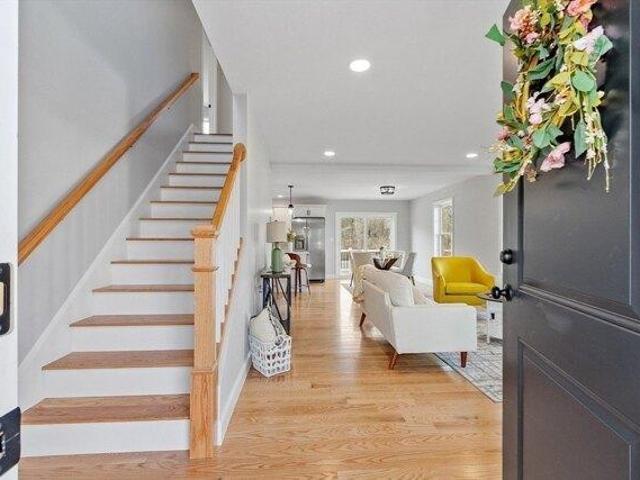
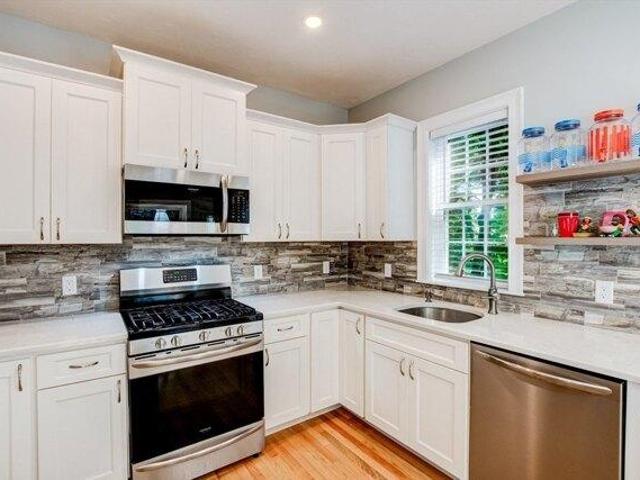
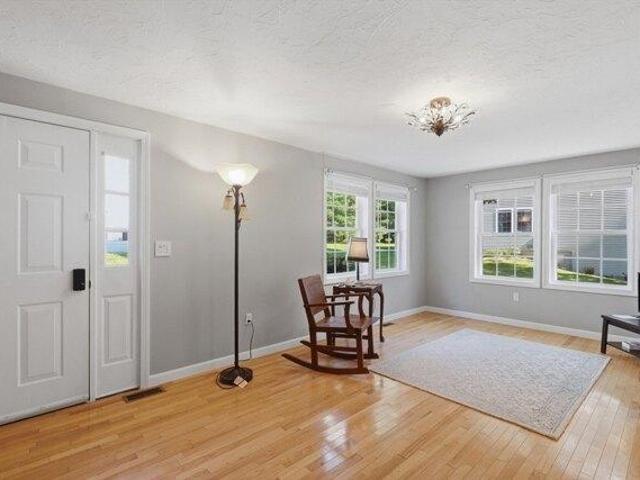
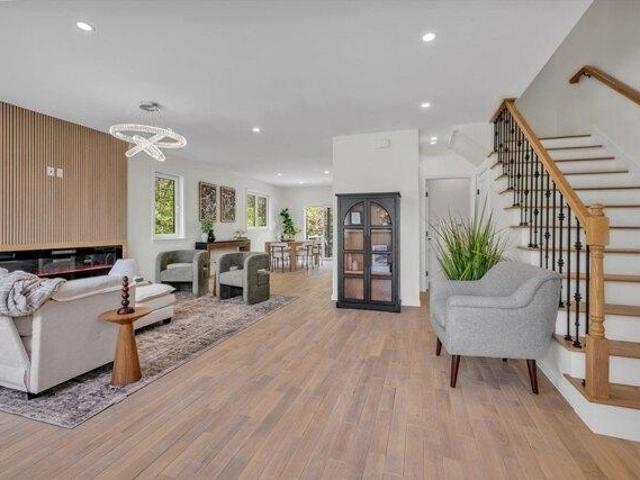
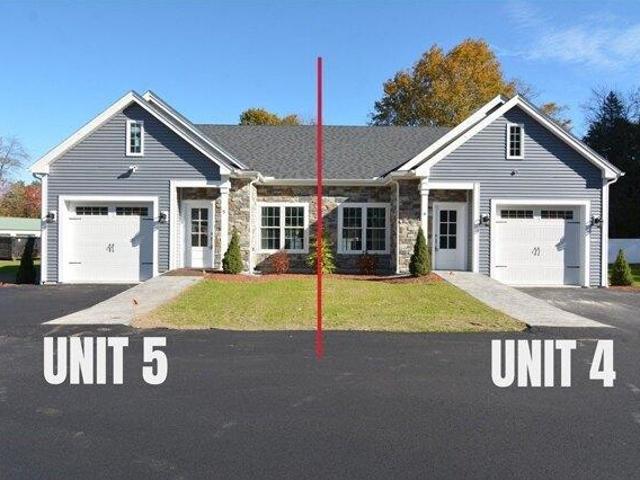
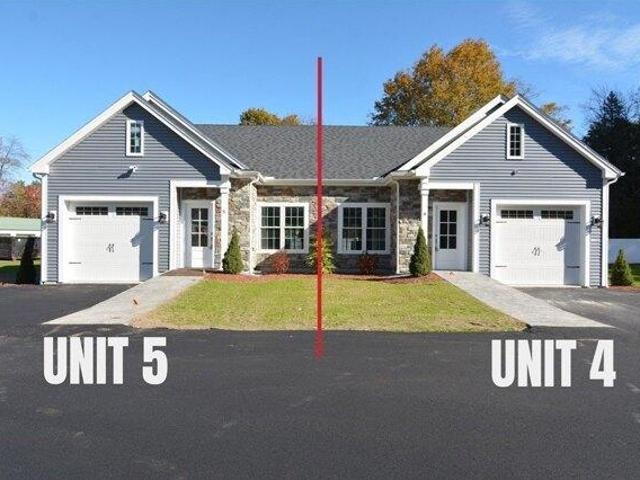
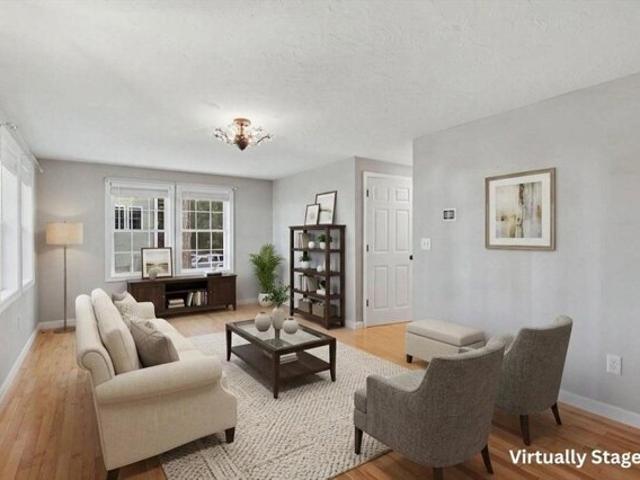
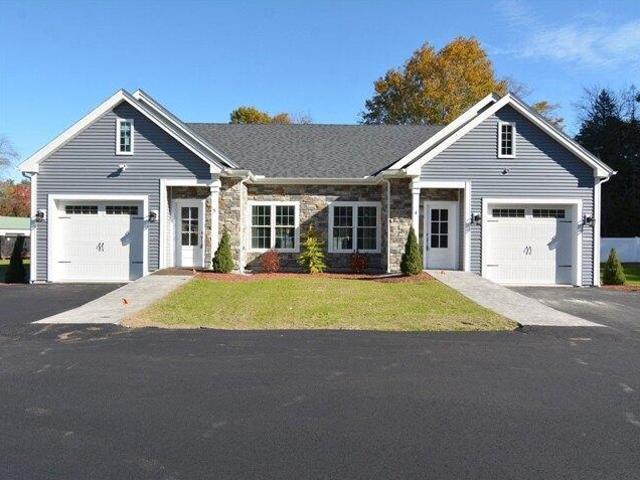
Discover the perfect blend of comfort, style, and convenience in these beautifully crafted new construction townhomes, designed exclusively for adults 55 and over. Each custom-built single-level home combines modern finishes with low-maintenance living, allowing you to enjoy more of what matters most. Situated in a peaceful, well-maintained community, these townhouses feature open-concept layouts filled with natural light, spacious kitchens with stone countertops, and inviting living areas ideal for entertaining or relaxing. Each home includes a private attached garage, private yard and patio space, generous storage, and energy-efficient systems throughout. Enjoy worry-free living with a low condo fee, which covers master insurance, landscaping, snow removal, trash, common water for irrigation, and septic maintenance. Experience a welcoming, maintenance-free lifestyle in a serene setting where every detail is designed with your comfort and convenience in mind
USD 514,000
2 bedroom, Townsend MA 01469 105278544
View photo
Condo · for sale
USD 509,000
USD 429/sq.ft
2 bedroom, Townsend MA 01469 105278544
01469
· 1,184 sq.ft · 2 Bedrooms · 1 Bath · Condo
· Patio · Garden · Equipped kitchen · Parking
01469 · 1,184 sq.ft · 2 Bedrooms · 1 Bath · Condo · Patio · Garden · Equipped kitchen · Parking
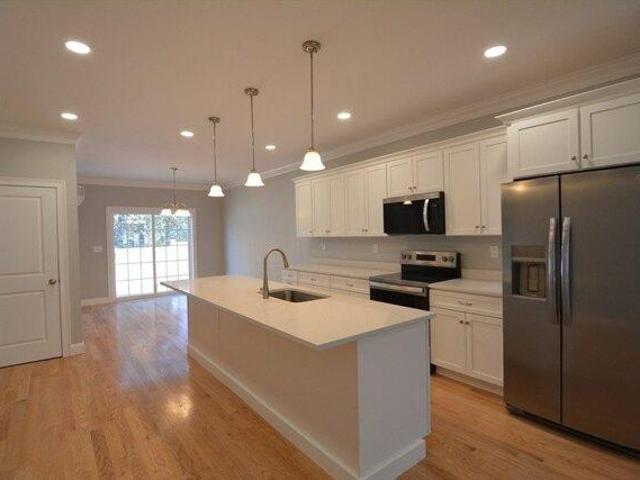
Discover the perfect blend of comfort, style, and convenience in these beautifully crafted new construction townhomes, designed exclusively for adults 55 and over. Each custom-built single-level home combines modern finishes with low-maintenance living, allowing you to enjoy more of what matters most.Situated in a peaceful, well-maintained community, these townhouses feature open-concept layouts filled with natural light, spacious kitchens with stone countertops, and inviting living areas ideal for entertaining or relaxing. Each home includes a private attached garage, private yard and patio space, generous storage, and energy-efficient systems throughout. Enjoy worry-free living with a low condo fee, which covers master insurance, landscaping, snow removal, trash, common water for irrigation, and septic maintenance. Experience a welcoming, maintenance-free lifestyle in a serene setting where every detail is designed with your comfort and convenience in mind
USD 509,000
condo with 2 bedroom, Groton MA ES105441848
View photo
Condo · for sale
USD 399,900
USD 309/sq.ft
condo with 2 bedroom, Groton MA ES105441848
01469
· 1,292 sq.ft · 2 Bedrooms · Condo
· Deck · Equipped kitchen · Parking
01469 · 1,292 sq.ft · 2 Bedrooms · Condo · Deck · Equipped kitchen · Parking
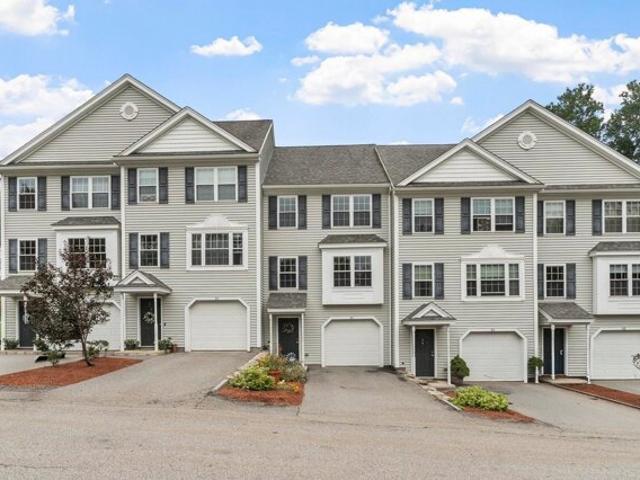
Welcome to Squannacook Hill in West Groton, where low-maintenance living meets a location that makes it easy to enjoy everything the area has to offer. This well-maintained townhouse has a comfortable, functional layout with hardwood floors throughout the main living area, an open kitchen with granite countertops, cherry cabinets and gas cooking, plus a half bath and access to the deck. Upstairs, you'll find two good-sized bedrooms, both with large closets, along with a full bath featuring a granite vanity and plenty of storage. A new heating and cooling system was installed in 2026. The home also offers in-unit laundry hookups, an attached garage and additional guest parking. The location is a standout, with Cutler Field, a playground, basketball court and open field across the street. Pumpkin Brook Conservation Area, Groton Forest and the Nashua River Rail Trail are also close by for outdoor enjoyment. Shopping, restaurants and the Groton-Dunstable Regional School District are all co
USD 399,900
condo with 3 bedroom, Groton MA ES105443416
View photo
Condo · for sale
USD 479,900
USD 257/sq.ft
condo with 3 bedroom, Groton MA ES105443416
01469
· 1,862 sq.ft · 3 Bedrooms · Condo
· Office room · Equipped kitchen · Parking · Air conditioning
01469 · 1,862 sq.ft · 3 Bedrooms · Condo · Office room · Equipped kitchen · Parking · Air conditioning
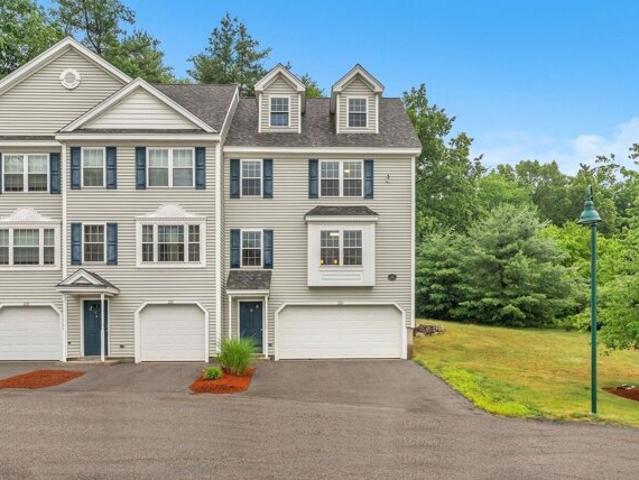
Meticulously maintained end-unit townhouse offering picturesque views from desirable Squannacook Hill. The sun-filled open floor plan features a spacious living room, formal dining area, and a granite kitchen with maple cabinetry and stainless steel appliances, including a new refrigerator (2020), dishwasher (2024), and microwave (2024). Gleaming cherry hardwood floors installed in 2018 and soaring vaulted ceilings add warmth and character throughout. Sliding doors open to a private outdoor area, perfect for relaxing or entertaining. The second floor offers two spacious bedrooms and a full bath, while the generously sized third-floor loft provides flexible space ideal for a home office, guest room, or playroom. Additional highlights include insulated windows, central air, natural gas heat and hot water, and a two-car garage.Thoughtfully maintained and move-in ready, this exceptional home is minutes from commuter rail to Boston, offering comfort, convenience, and low maintenance living
USD 479,900
Could you also be interested in
2 bedroom, Pepperell MA 01463 105277804
View photo
Condo · for sale
USD 294,000
USD 306/sq.ft
2 bedroom, Pepperell MA 01463 105277804
01469
· 958 sq.ft · 2 Bedrooms · 2 Baths · Condo
· Patio · Garden · Office room · Equipped kitchen
01469 · 958 sq.ft · 2 Bedrooms · 2 Baths · Condo · Patio · Garden · Office room · Equipped kitchen
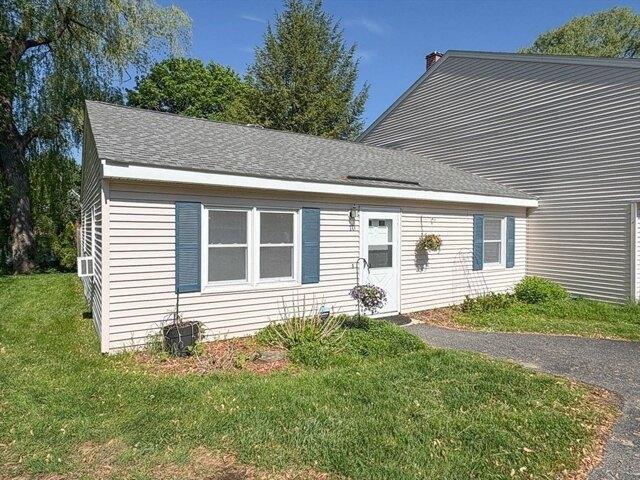
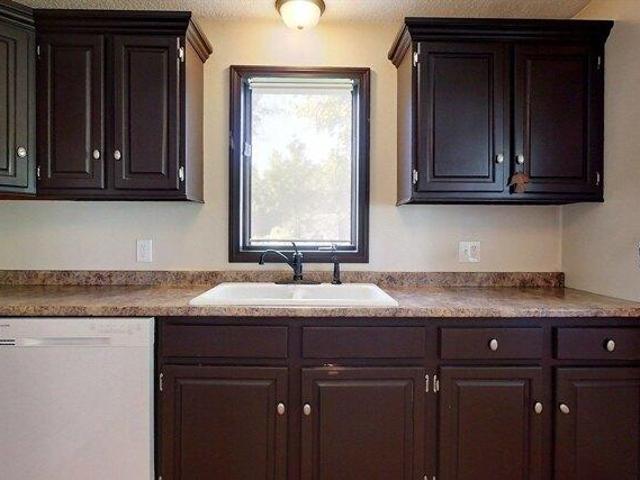
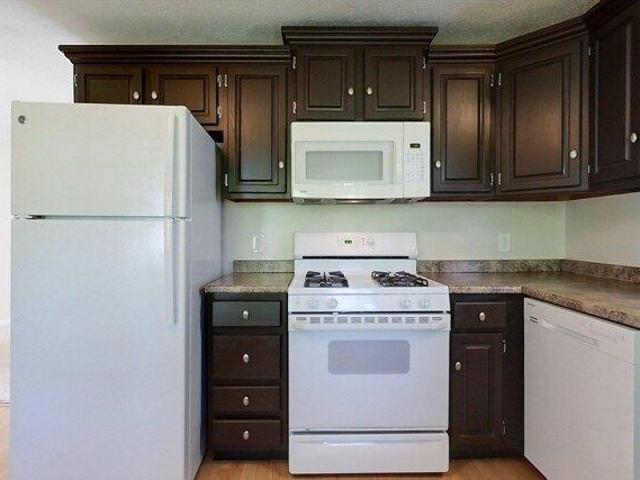
Easy one level living awaits in this desirable end-unit condo located in a small, well-maintained community in the heart of Pepperell! This vacant, move-in ready 2 bedroom unit offers a simple yet functional layout with a welcoming living room flowing into the kitchen featuring dark cabinetry, complementary countertops, and laminate flooring. A door off the kitchen leads to your own partially fenced backyard area with a mix of patio and grassy space. The primary bedroom features a private ensuite bath with walk-in shower, while an additional bedroom and second full bath provide flexibility for guests, home office space, etc. Enjoy the convenience of a secured on-site storage unit plus an unbeatable in-town location close to shopping, dining, and daily conveniences. Pets allowed with restrictions
USD 294,000
condo with 2 bedroom, Pepperell MA ES105385193
View photo
Condo · for sale
USD 294,000
USD 306/sq.ft
condo with 2 bedroom, Pepperell MA ES105385193
01469
· 958 sq.ft · 2 Bedrooms · Condo
· Patio · Garden · Office room · Equipped kitchen
01469 · 958 sq.ft · 2 Bedrooms · Condo · Patio · Garden · Office room · Equipped kitchen
Easy one level living awaits in this desirable end-unit condo located in a small, well-maintained community in the heart of Pepperell! This vacant, move-in ready 2 bedroom unit offers a simple yet functional layout with a welcoming living room flowing into the kitchen featuring dark cabinetry, complementary countertops, and laminate flooring. A door off the kitchen leads to your own partially fenced backyard area with a mix of patio and grassy space. The primary bedroom features a private ensuite bath with walk-in shower, while an additional bedroom and second full bath provide flexibility for guests, home office space, etc. Enjoy the convenience of a secured on-site storage unit plus an unbeatable in-town location close to shopping, dining, and daily conveniences. Pets allowed with restrictions
USD 294,000
condo with 3 bedroom, Lunenburg MA ES105368693
View photo
Condo · for sale
USD 559,900
USD 358/sq.ft
condo with 3 bedroom, Lunenburg MA ES105368693
01469
· 1,561 sq.ft · 3 Bedrooms · Condo
· Garden · Deck · Fireplace · Equipped kitchen · Parking · Air conditioning
01469 · 1,561 sq.ft · 3 Bedrooms · Condo · Garden · Deck · Fireplace · Equipped kitchen · Parking · Air conditioning
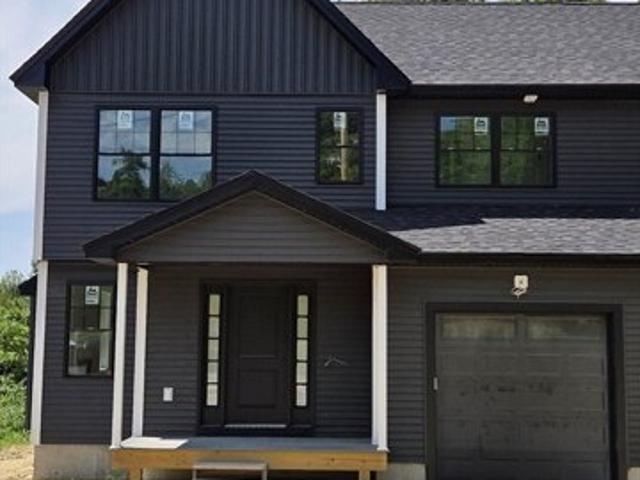
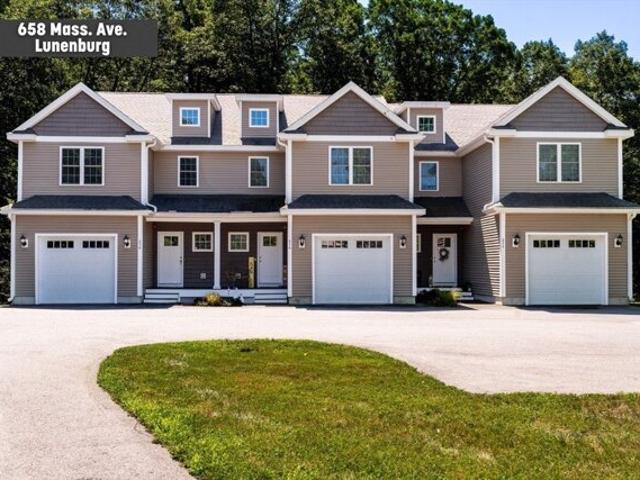
Be part of an exclusive new development of just 6 townhouse condos This brand-new 1,564' home offers 3 bedrooms, 2.5 baths and a thoughtfully designed floor plan that maximizes both comfort and functionality with high-end finishes. The open-concept 1st floor has a beautiful kitchen that flows into the dining area with a slider leading to a composite deck and private backyard. A gas fireplace is a focal point in the living room, while a half bath and 1st floor laundry add convenience. Hardwood and tile flooring enhance the main living spaces. Upstairs, the primary suite includes a walk-in closet and a luxurious bathroom with a double sink vanity and large tiled walk-in shower. Two additional bedrooms and a full bath complete the 2nd floor. Additional features include central A/C, hardwood stairs, an attached garage and a composite front porch. With town water and sewer, a pet-friendly association, builder's warranty and an affordable $100 monthly condo fee, this home offers easy living
USD 559,900
condo with 3 bedroom, Lunenburg MA ES105367150
View photo
Condo · for sale
USD 505,000
USD 302/sq.ft
condo with 3 bedroom, Lunenburg MA ES105367150
01469
· 1,668 sq.ft · 3 Bedrooms · Condo
· Garden · Deck · Equipped kitchen · Parking · Air conditioning
01469 · 1,668 sq.ft · 3 Bedrooms · Condo · Garden · Deck · Equipped kitchen · Parking · Air conditioning
Built in 2019, this move-in ready end-unit townhouse is one of only three residences at Deer Run Condominiums, combining modern design, quality finishes and a private setting. This pet-friendly condominium includes 3 bedrooms, 2.5 baths, an attached one-car garage, and two additional parking spaces. The open-concept first floor features 9-foot ceilings, hardwood flooring, and an inviting eat-in kitchen with quartz countertops, stainless steel appliances, a tiled backsplash, and a dining area with a slider leading to a composite deck overlooking the private wooded backyard. Upstairs you'll find convenient second-floor laundry, a spacious landing ideal for a reading nook or sitting area, and a generous primary suite with two closets, including a walk-in closet with custom shelving, and a private bath with a tiled walk-in shower. Central air conditioning provides year-round comfort. A low condo fee of just $216 per month adds to the appeal, making this an exceptional opportunity in a peac
USD 505,000
condo with 3 bedroom, Townsend MA ES105351612
View photo
Condo · for sale
USD 389,000
USD 197/sq.ft
condo with 3 bedroom, Townsend MA ES105351612
01469
· 1,970 sq.ft · 3 Bedrooms · Condo
· Deck · Balcony · Equipped kitchen
01469 · 1,970 sq.ft · 3 Bedrooms · Condo · Deck · Balcony · Equipped kitchen
Tucked away with sweeping tree-lined views, this end-unit townhouse offers low-maintenance living surrounded by nature. Bright hardwood floors set the tone on the main level. The open kitchen and dining area, outfitted with stainless steel appliances, recessed lighting, and ample cabinetry, is framed by two large windows and a French door that opens directly to a private front balcony. Across the main floor, a bright living room opens to a rear deck overlooking the tree-lined backdrop, creating smooth outdoor access from both sides of the home. A tiled half bath with a dedicated laundry zone completes this level. Upstairs, the primary suite features vaulted ceilings with exposed beams, a skylight, dual closets, an en suite full bath, and a private primary balcony. A second spacious bedroom with hardwood floors is served by a full hallway bath with a shower stall. On the third floor, a sunlit bonus room with a large window, plush carpet, and a closet offers adaptable space for a home of
USD 389,000
condo with 3 bedroom, Lunenburg MA ES105352835
View photo
Condo · for sale
USD 569,900
USD 383/sq.ft
condo with 3 bedroom, Lunenburg MA ES105352835
01469
· 1,485 sq.ft · 3 Bedrooms · Condo
· Patio · Fireplace · Equipped kitchen · Parking
01469 · 1,485 sq.ft · 3 Bedrooms · Condo · Patio · Fireplace · Equipped kitchen · Parking
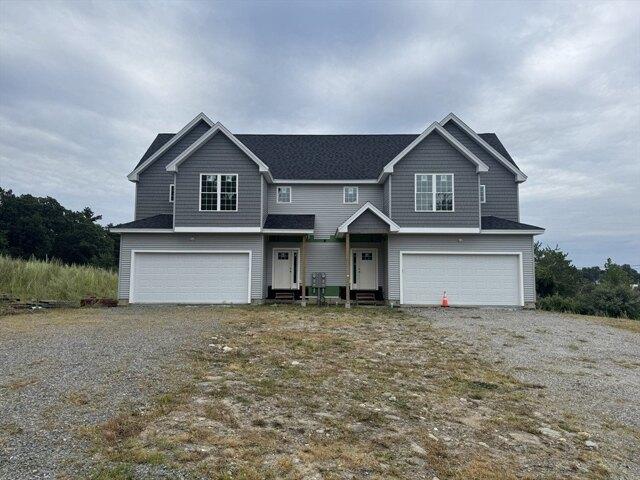
Luxury meets affordability in this brand new townhouse-style condo offering 3 beds, 2.5 baths, and 1,486 sq feet of well-appointed space that delivers the perfect blend of style, function and efficiency. Enter into an open-concept living room with a modernized elecitric fireplace that flows into your dining area and kitchen. The attached one-car garage adds convenience, while the private back patio overlooks the professionally landscaped grounds. Upstairs, you'll find 3 spacious bedrooms including a primary suite with its own full bath. Every detail has been carefully considered to maximize space, light, and livability. Enjoy the benefits of low HOA fees covering only master insurance, giving you more control over your monthly expenses and personalization. Perfectly situated in a prime commuter location with easy access to major routes, shopping, and local amenities. Unit to be completed within 30 days-don't miss your opportunity to own a brand new home without the wait
USD 569,900
condo with 2 bedroom, Townsend MA ES105331088
View photo
Condo · for sale
USD 514,000
USD 434/sq.ft
condo with 2 bedroom, Townsend MA ES105331088
01469
· 1,184 sq.ft · 2 Bedrooms · Condo
· Patio · Garden · Equipped kitchen · Parking
01469 · 1,184 sq.ft · 2 Bedrooms · Condo · Patio · Garden · Equipped kitchen · Parking
Discover the perfect blend of comfort, style, and convenience in these beautifully crafted new construction townhomes, designed exclusively for adults 55 and over. Each custom-built single-level home combines modern finishes with low-maintenance living, allowing you to enjoy more of what matters most. Situated in a peaceful, well-maintained community, these townhouses feature open-concept layouts filled with natural light, spacious kitchens with stone countertops, and inviting living areas ideal for entertaining or relaxing. Each home includes a private attached garage, private yard and patio space, generous storage, and energy-efficient systems throughout. Enjoy worry-free living with a low condo fee, which covers master insurance, landscaping, snow removal, trash, common water for irrigation, and septic maintenance. Experience a welcoming, maintenance-free lifestyle in a serene setting where every detail is designed with your comfort and convenience in mind
USD 514,000
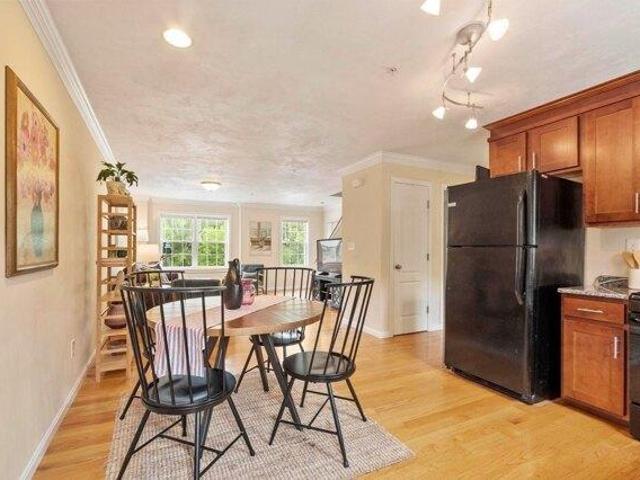
condo with 3 bedroom, Lunenburg MA ES105340942
View photo
Condo · for sale
USD 725,000
USD 446/sq.ft
condo with 3 bedroom, Lunenburg MA ES105340942
01469
· 1,625 sq.ft · 3 Bedrooms · Condo
· Garden · Office room · Swimming pool · Deck · Balcony · Fireplace · Parking
01469 · 1,625 sq.ft · 3 Bedrooms · Condo · Garden · Office room · Swimming pool · Deck · Balcony · Fireplace · Parking
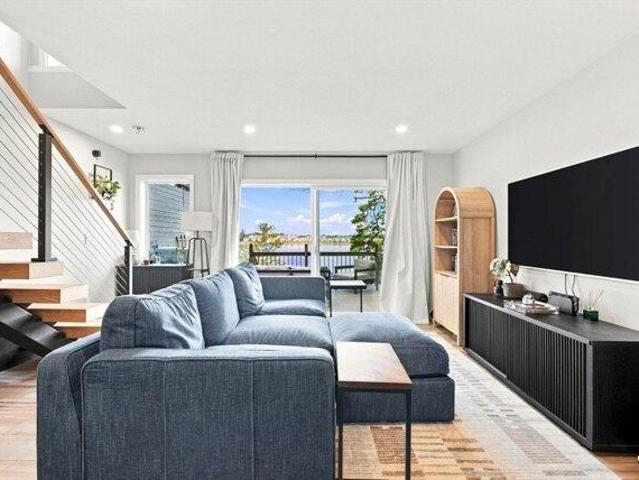
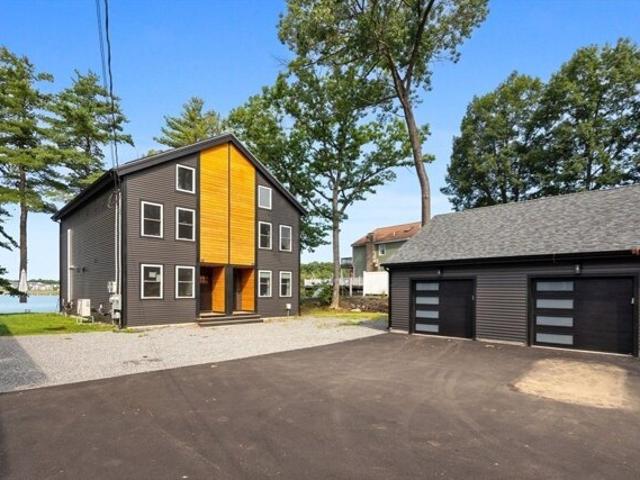
Lake Whalom Waterfront Townhome - Built in 2024/Completed 2025 - 3 Bedrooms + Top-Floor Bonus Room - Direct Private Water Access - Hot Tub Included w/ - Solar Panels Owned - Garage Parking. 66 Laurel Lane embraces both the view and a lifestyle to enjoy year-round. Expansive windows capture Lake Whalom from every level of living, including the top-floor bonus level-a versatile flex space ideal for guests, a second living area or home office. The primary suite overlooks the lake and features vaulted ceilings, a walk-in closet, en-suite bath with heated floors, and private balcony. The west-facing exposure creates beautiful evening sunsets, best enjoyed from the deck, outdoor fireplace or private hot tub. With direct private water access and a shared dock in your backyard, Lake Whalom isn't a destination you travel to-boating, kayaking, paddling, fishing, can become part of everyday life. And it's not simply a summer property. Enjoy nearby hiking and New England foliage in the fall, with
USD 725,000
condo with 2 bedroom, Townsend MA ES105278544
View photo
Condo · for sale
USD 509,000
USD 429/sq.ft
condo with 2 bedroom, Townsend MA ES105278544
01469
· 1,184 sq.ft · 2 Bedrooms · Condo
· Patio · Garden · Equipped kitchen · Parking
01469 · 1,184 sq.ft · 2 Bedrooms · Condo · Patio · Garden · Equipped kitchen · Parking
Discover the perfect blend of comfort, style, and convenience in these beautifully crafted new construction townhomes, designed exclusively for adults 55 and over. Each custom-built single-level home combines modern finishes with low-maintenance living, allowing you to enjoy more of what matters most.Situated in a peaceful, well-maintained community, these townhouses feature open-concept layouts filled with natural light, spacious kitchens with stone countertops, and inviting living areas ideal for entertaining or relaxing. Each home includes a private attached garage, private yard and patio space, generous storage, and energy-efficient systems throughout. Enjoy worry-free living with a low condo fee, which covers master insurance, landscaping, snow removal, trash, common water for irrigation, and septic maintenance. Experience a welcoming, maintenance-free lifestyle in a serene setting where every detail is designed with your comfort and convenience in mind
USD 509,000
condo with 2 bedroom, Pepperell MA ES105277804
View photo
Condo · for sale
USD 294,000
USD 306/sq.ft
condo with 2 bedroom, Pepperell MA ES105277804
01469
· 958 sq.ft · 2 Bedrooms · Condo
· Patio · Garden · Office room · Equipped kitchen
01469 · 958 sq.ft · 2 Bedrooms · Condo · Patio · Garden · Office room · Equipped kitchen
Easy one level living awaits in this desirable end-unit condo located in a small, well-maintained community in the heart of Pepperell! This vacant, move-in ready 2 bedroom unit offers a simple yet functional layout with a welcoming living room flowing into the kitchen featuring dark cabinetry, complementary countertops, and laminate flooring. A door off the kitchen leads to your own partially fenced backyard area with a mix of patio and grassy space. The primary bedroom features a private ensuite bath with walk-in shower, while an additional bedroom and second full bath provide flexibility for guests, home office space, etc. Enjoy the convenience of a secured on-site storage unit plus an unbeatable in-town location close to shopping, dining, and daily conveniences. Pets allowed with restrictions
USD 294,000
Pond St Unit,lunenburg, Condo For Sale
View photo
Condo · for sale
USD 749,000
USD 349/sq.ft
New
Pond St Unit,lunenburg, Condo For Sale
01469
· 2,142 sq.ft · 3 Bedrooms · 3 Baths · Condo
· Deck
01469 · 2,142 sq.ft · 3 Bedrooms · 3 Baths · Condo · Deck
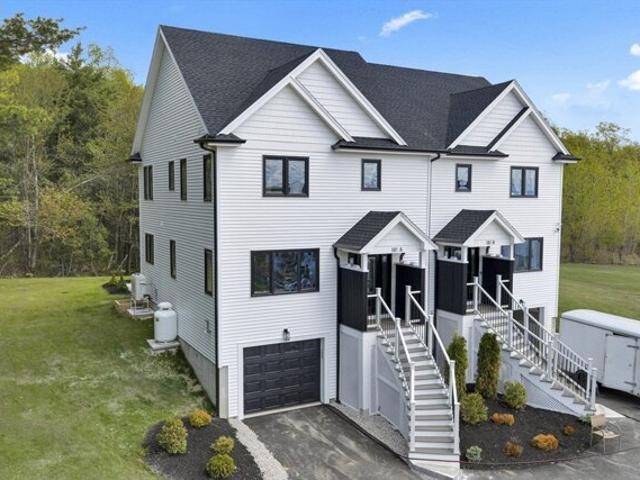
Experience modern lakeside living in this stunning new construction townhouse at 11-13 Pond Street in Lunenburg. Thoughtfully designed with quality craftsmanship and stylish finishes throughout, this home offers an open and inviting floor plan perfect for everyday living and entertaining. Enjoy beautiful water views and beach access, creating a rare opportunity to embrace a true waterfront lifestyle. Relax on the deck overlooking the water, spend summer days at the beach, or simply enjoy the peaceful surroundings from the comfort of home. This exceptional property combines the benefits of brand-new construction with the beauty and tranquility of a waterfront setting. Don't miss this opportunity to make this beautiful townhouse your new home! Projected finish date being the end of October
USD 749,000
Northfield Rd Unit B, Lunenburg, Condo For Sale
View photo
Condo · for sale
USD 650,000
USD 428/sq.ft
New
Northfield Rd Unit B, Lunenburg, Condo For Sale
01469
· 1,518 sq.ft · 3 Bedrooms · 3 Baths · Condo
01469 · 1,518 sq.ft · 3 Bedrooms · 3 Baths · Condo
Welcome to Northfield Pointe-Lunenburg's newest development! The first two units have officially hit the market, offering an exciting opportunity to secure your place in this thoughtfully designed new community. Once complete, Northfield Pointe will feature 8 luxury condos and 1 custom single-family home. Construction is underway, with Lot 1, Units A and B estimated for completion in early 2027. Where modern design meets elevated living, these new-construction homes offer the opportunity to make your space truly your own. There is still time to customize interior selections and finishes! Secure your place at Northfield Pointe today and bring your vision of home to life. Preferred lender Kayla Tarabay from Novus Home Mortgage is offering $2500 credit + $500 appraisal credit on development purchases
USD 650,000
Bradley Dr Unit C, Groton, Condo For Sale
View photo
Condo · for sale
USD 399,900
USD 309/sq.ft
Bradley Dr Unit C, Groton, Condo For Sale
01469
· 1,292 sq.ft · 2 Bedrooms · 2 Baths · Condo
· Deck · Equipped kitchen · Parking
01469 · 1,292 sq.ft · 2 Bedrooms · 2 Baths · Condo · Deck · Equipped kitchen · Parking
Welcome to Squannacook Hill in West Groton, where low-maintenance living meets a location that makes it easy to enjoy everything the area has to offer. This well-maintained townhouse has a comfortable, functional layout with hardwood floors throughout the main living area, an open kitchen with granite countertops, cherry cabinets and gas cooking, plus a half bath and access to the deck. Upstairs, you'll find two good-sized bedrooms, both with large closets, along with a full bath featuring a granite vanity and plenty of storage. A new heating and cooling system was installed in 2026. The home also offers in-unit laundry hookups, an attached garage and additional guest parking. The location is a standout, with Cutler Field, a playground, basketball court and open field across the street. Pumpkin Brook Conservation Area, Groton Forest and the Nashua River Rail Trail are also close by for outdoor enjoyment. Shopping, restaurants and the Groton-Dunstable Regional School District are all co
USD 399,900
Bradley Dr Unit D, Groton, Condo For Sale
View photo
Condo · for sale
USD 479,900
USD 257/sq.ft
Bradley Dr Unit D, Groton, Condo For Sale
01469
· 1,862 sq.ft · 3 Bedrooms · 2 Baths · Condo
· Office room · Equipped kitchen · Parking · Air conditioning
01469 · 1,862 sq.ft · 3 Bedrooms · 2 Baths · Condo · Office room · Equipped kitchen · Parking · Air conditioning
Meticulously maintained end-unit townhouse offering picturesque views from desirable Squannacook Hill. The sun-filled open floor plan features a spacious living room, formal dining area, and a granite kitchen with maple cabinetry and stainless steel appliances, including a new refrigerator (2020), dishwasher (2024), and microwave (2024). Gleaming cherry hardwood floors installed in 2018 and soaring vaulted ceilings add warmth and character throughout. Sliding doors open to a private outdoor area, perfect for relaxing or entertaining. The second floor offers two spacious bedrooms and a full bath, while the generously sized third-floor loft provides flexible space ideal for a home office, guest room, or playroom. Additional highlights include insulated windows, central air, natural gas heat and hot water, and a two-car garage.Thoughtfully maintained and move-in ready, this exceptional home is minutes from commuter rail to Boston, offering comfort, convenience, and low maintenance living
USD 479,900
Massachusetts Ave Unit,lunenburg, Condo For Sale
View photo
Condo · for sale
USD 559,900
USD 358/sq.ft
Massachusetts Ave Unit,lunenburg, Condo For Sale
01469
· 1,561 sq.ft · 3 Bedrooms · 3 Baths · Condo
· Garden · Deck · Fireplace · Equipped kitchen · Parking · Air conditioning
01469 · 1,561 sq.ft · 3 Bedrooms · 3 Baths · Condo · Garden · Deck · Fireplace · Equipped kitchen · Parking · Air conditioning
Be part of an exclusive new development of just 6 townhouse condos This brand-new 1,564' home offers 3 bedrooms, 2.5 baths and a thoughtfully designed floor plan that maximizes both comfort and functionality with high-end finishes. The open-concept 1st floor has a beautiful kitchen that flows into the dining area with a slider leading to a composite deck and private backyard. A gas fireplace is a focal point in the living room, while a half bath and 1st floor laundry add convenience. Hardwood and tile flooring enhance the main living spaces. Upstairs, the primary suite includes a walk-in closet and a luxurious bathroom with a double sink vanity and large tiled walk-in shower. Two additional bedrooms and a full bath complete the 2nd floor. Additional features include central A/C, hardwood stairs, an attached garage and a composite front porch. With town water and sewer, a pet-friendly association, builder's warranty and an affordable $100 monthly condo fee, this home offers easy living
USD 559,900
Massachusetts Ave Unit,lunenburg, Condo For Sale
View photo
Condo · for sale
USD 505,000
USD 302/sq.ft
Massachusetts Ave Unit,lunenburg, Condo For Sale
01469
· 1,668 sq.ft · 3 Bedrooms · 3 Baths · Condo
· Garden · Deck · Equipped kitchen · Parking · Air conditioning
01469 · 1,668 sq.ft · 3 Bedrooms · 3 Baths · Condo · Garden · Deck · Equipped kitchen · Parking · Air conditioning
Built in 2019, this move-in ready end-unit townhouse is one of only three residences at Deer Run Condominiums, combining modern design, quality finishes and a private setting. This pet-friendly condominium includes 3 bedrooms, 2.5 baths, an attached one-car garage, and two additional parking spaces. The open-concept first floor features 9-foot ceilings, hardwood flooring, and an inviting eat-in kitchen with quartz countertops, stainless steel appliances, a tiled backsplash, and a dining area with a slider leading to a composite deck overlooking the private wooded backyard. Upstairs you'll find convenient second-floor laundry, a spacious landing ideal for a reading nook or sitting area, and a generous primary suite with two closets, including a walk-in closet with custom shelving, and a private bath with a tiled walk-in shower. Central air conditioning provides year-round comfort. A low condo fee of just $216 per month adds to the appeal, making this an exceptional opportunity in a peac
USD 505,000
W Meadow Estates Dr Unit,townsend, Condo For Sale
View photo
Condo · for sale
USD 389,000
USD 197/sq.ft
W Meadow Estates Dr Unit,townsend, Condo For Sale
01469
· 1,970 sq.ft · 3 Bedrooms · 3 Baths · Condo
· Deck · Balcony · Equipped kitchen
01469 · 1,970 sq.ft · 3 Bedrooms · 3 Baths · Condo · Deck · Balcony · Equipped kitchen
Tucked away with sweeping tree-lined views, this end-unit townhouse offers low-maintenance living surrounded by nature. Bright hardwood floors set the tone on the main level. The open kitchen and dining area, outfitted with stainless steel appliances, recessed lighting, and ample cabinetry, is framed by two large windows and a French door that opens directly to a private front balcony. Across the main floor, a bright living room opens to a rear deck overlooking the tree-lined backdrop, creating smooth outdoor access from both sides of the home. A tiled half bath with a dedicated laundry zone completes this level. Upstairs, the primary suite features vaulted ceilings with exposed beams, a skylight, dual closets, an en suite full bath, and a private primary balcony. A second spacious bedroom with hardwood floors is served by a full hallway bath with a shower stall. On the third floor, a sunlit bonus room with a large window, plush carpet, and a closet offers adaptable space for a home of
USD 389,000
Electric Ave Unit B, Lunenburg, Condo For Sale
View photo
Condo · for sale
USD 569,900
USD 383/sq.ft
Electric Ave Unit B, Lunenburg, Condo For Sale
01469
· 1,485 sq.ft · 3 Bedrooms · 3 Baths · Condo
· Patio · Fireplace · Equipped kitchen · Parking
01469 · 1,485 sq.ft · 3 Bedrooms · 3 Baths · Condo · Patio · Fireplace · Equipped kitchen · Parking
Luxury meets affordability in this brand new townhouse-style condo offering 3 beds, 2.5 baths, and 1,486 sq feet of well-appointed space that delivers the perfect blend of style, function and efficiency. Enter into an open-concept living room with a modernized elecitric fireplace that flows into your dining area and kitchen. The attached one-car garage adds convenience, while the private back patio overlooks the professionally landscaped grounds. Upstairs, you'll find 3 spacious bedrooms including a primary suite with its own full bath. Every detail has been carefully considered to maximize space, light, and livability. Enjoy the benefits of low HOA fees covering only master insurance, giving you more control over your monthly expenses and personalization. Perfectly situated in a prime commuter location with easy access to major routes, shopping, and local amenities. Unit to be completed within 30 days-don't miss your opportunity to own a brand new home without the wait
USD 569,900
Laurel Ln Unit,lunenburg, Condo For Sale
View photo
Condo · for sale
USD 725,000
USD 446/sq.ft
Laurel Ln Unit,lunenburg, Condo For Sale
01469
· 1,625 sq.ft · 3 Bedrooms · 3 Baths · Condo
· Garden · Office room · Swimming pool · Deck · Balcony · Fireplace · Parking
01469 · 1,625 sq.ft · 3 Bedrooms · 3 Baths · Condo · Garden · Office room · Swimming pool · Deck · Balcony · Fireplace · Parking
Lake Whalom Waterfront Townhome - Built in 2024/Completed 2025 - 3 Bedrooms + Top-Floor Bonus Room - Direct Private Water Access - Hot Tub Included w/ Sale - Solar Panels Owned - Garage Parking. 66 Laurel Lane embraces both the view and a lifestyle to enjoy year-round. Expansive windows capture Lake Whalom from every level of living, including the top-floor bonus level-a versatile flex space ideal for guests, a second living area or home office. The primary suite overlooks the lake and features vaulted ceilings, a walk-in closet, en-suite bath with heated floors, and private balcony. The west-facing exposure creates beautiful evening sunsets, best enjoyed from the deck, outdoor fireplace or private hot tub. With direct private water access and a shared dock in your backyard, Lake Whalom isn't a destination you travel to-boating, kayaking, paddling, fishing, can become part of everyday life. And it's not simply a summer property. Enjoy nearby hiking and New England foliage in the fall,
USD 725,000

More homes near this area

3rd St
View photo
Condo · for sale
Request Details
New
3rd St
01469
· 549 sq.ft · 1 Bedroom · 1 Bath · Condo
01469 · 549 sq.ft · 1 Bedroom · 1 Bath · Condo
This home is in preforeclosure, which means the homeowner is in default (missed payments). Therefore, there could be an opportunity to strike a great deal with the owner and the bank
Request Details
Salisbury St
View photo
Condo · for sale
Request Details
New
Salisbury St
01469
· 1,701 sq.ft · 2 Bedrooms · 2 Baths · Condo
01469 · 1,701 sq.ft · 2 Bedrooms · 2 Baths · Condo
This home is in preforeclosure, which means the homeowner is in default (missed payments). Therefore, there could be an opportunity to strike a great deal with the owner and the bank
Request Details

Get email alerts

Don't miss out: be the first to know about new properties

The alert was correctly created

On subscribing you accept the conditions of use and the privacy policy
Alert
Receive new ads in your inbox
Save this search
Receive alerts for new listings

We'll send you an email when we have new properties for: "Apartments for sale in 01469"

The alert was correctly created

Get email alerts and be the first to see new listings
Required field
On subscribing I accept the terms of the privacy policy
Perfect! You'll soon start receiving new listings via email
Alert
Receive an email when we have new ads for Apartments for sale in 01469
Save this search
Filters

Bedrooms

Size (sq.ft)

sq.ft
sq.ft

Price

USD
USD

Property type

Bathrooms

Clear all filters
Receive notifications when new entries are published.