308 houses for sale in 01469

house with 4 bedroom, Townsend MA ES105419347
View photo
House · for sale
USD 599,000
USD 270/sq.ft
house with 4 bedroom, Townsend MA ES105419347
01469
· 2,217 sq.ft · 4 Bedrooms · House
· Garden · Office room · Fireplace · Equipped kitchen · Parking · Swimming pool
01469 · 2,217 sq.ft · 4 Bedrooms · House · Garden · Office room · Fireplace · Equipped kitchen · Parking · Swimming pool
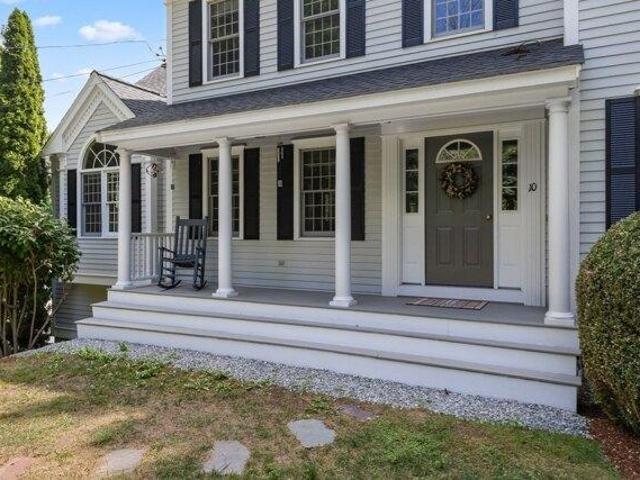
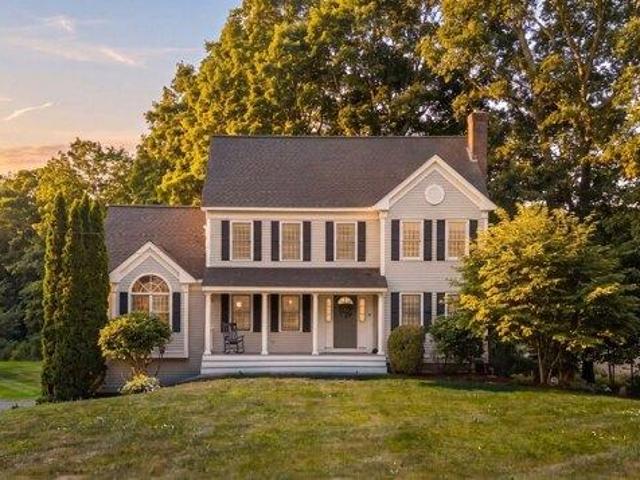
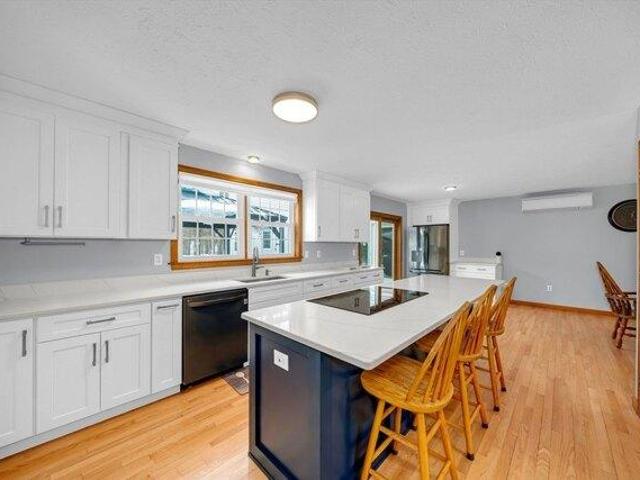
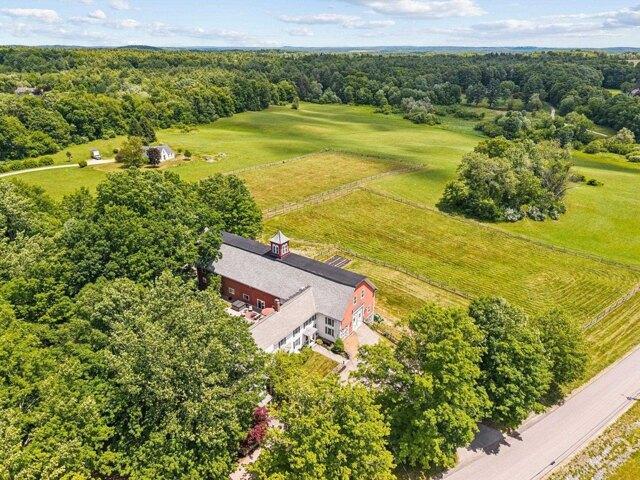
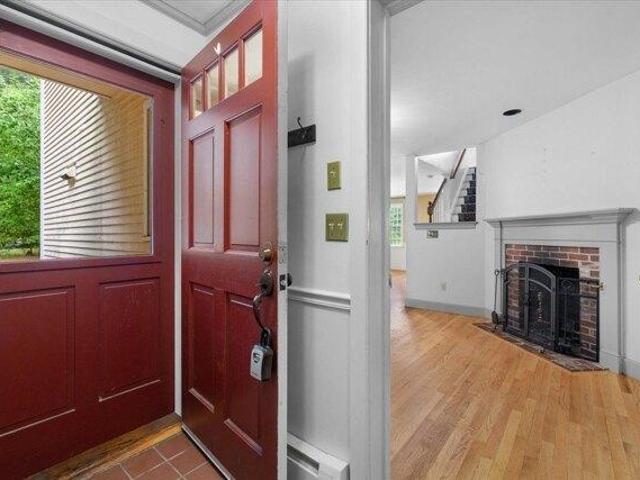
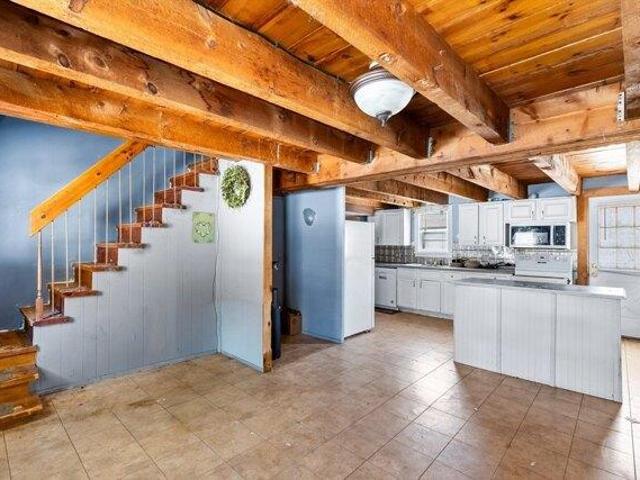
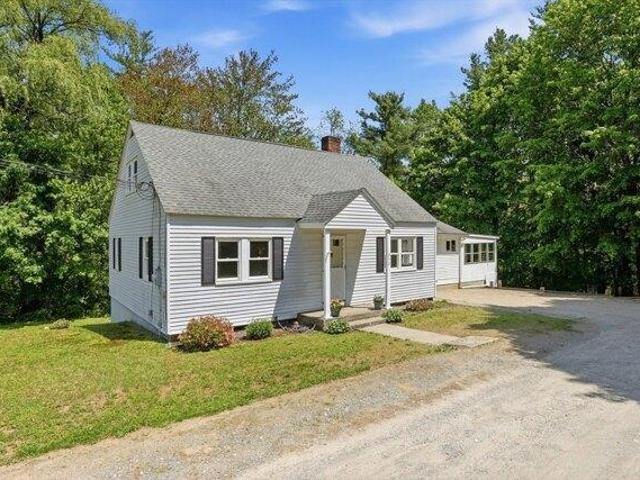
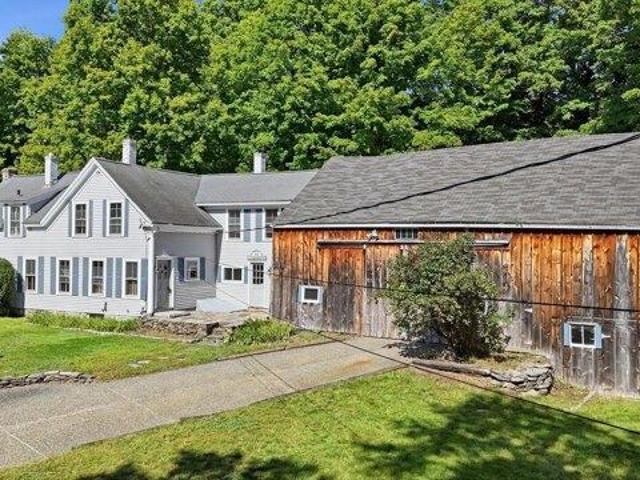
Charming Farmhouse with Pool, Barn and Carriage House on Nearly 2 Acres. Come home to the charm, character, and incredible potential of this beautiful 4-bedroom, 2-bathroom farmhouse, privately set on just under 2 acres of level, picturesque land.The expansive property offers the space and flexibility you've been looking for - whether you dream of having a large garden, raising chickens, creating a private outdoor retreat, or simply enjoying plenty of room to spread out. A fenced-in, inground pool provides the perfect place to relax and cool off on warm summer days.The property also features a barn and impressive 3-car garage/carriage house, offering endless possibilities for additional storage, hobbies, a home office, workshop, artist studio, or creative space.Inside, the home offers generous living space and classic farmhouse appeal. The first-floor eat-in kitchen flows naturally into a welcoming living room featuring a working fireplace. Glass doors open directly to a beautiful farm
USD 599,000
3 bedroom, Pepperell MA 01463 105417275
View photo
House · for sale
USD 600,000
USD 298/sq.ft
3 bedroom, Pepperell MA 01463 105417275
01469
· 2,013 sq.ft · 3 Bedrooms · 3 Baths · House
· Office room · Equipped kitchen · Parking
01469 · 2,013 sq.ft · 3 Bedrooms · 3 Baths · House · Office room · Equipped kitchen · Parking
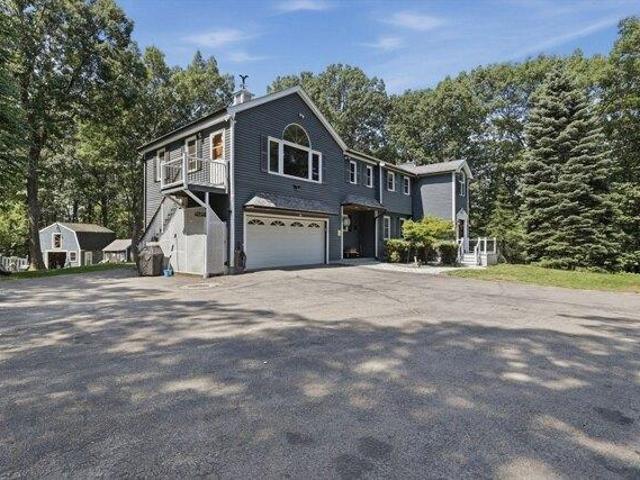
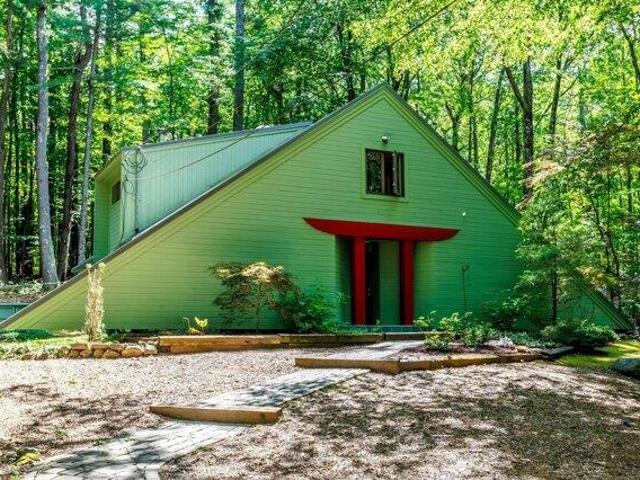
25 Hog Hill Road, Pepperell - Offered at $600,000, this 3-bedroom, 2.5-bath contemporary offers 2,016 sq. ft. of living space on 6+ wooded acres with a detached 3-car garage. A home as distinctive as its setting, this one-of-a-kind contemporary creates a private retreat surrounded by nature. Soaring vaulted ceilings, warm wood accents, skylights and expansive walls of glass bring in natural light and showcase the peaceful woodland surroundings. At the heart of the home, an impressive open living area with a wood stove creates a dramatic yet inviting gathering space and flows naturally into the dining area. The spacious galley kitchen offers abundant cabinetry and plenty of room for the serious cook. A versatile first-floor bedroom/den/office/ with half bath. Convenient main laundry/utility area add flexibility to the main level. Upstairs, the primary suite features cathedral ceilings and hardwood flooring with on suite with walk in shower, joined by two additional bedrooms and another
USD 600,000
house with 3 bedroom, Pepperell MA ES105417275
View photo
House · for sale
USD 600,000
USD 298/sq.ft
house with 3 bedroom, Pepperell MA ES105417275
01469
· 2,013 sq.ft · 3 Bedrooms · House
· Office room · Equipped kitchen · Parking
01469 · 2,013 sq.ft · 3 Bedrooms · House · Office room · Equipped kitchen · Parking
25 Hog Hill Road, Pepperell - Offered at $600,000, this 3-bedroom, 2.5-bath contemporary offers 2,016 sq. ft. of living space on 6+ wooded acres with a detached 3-car garage. A home as distinctive as its setting, this one-of-a-kind contemporary creates a private retreat surrounded by nature. Soaring vaulted ceilings, warm wood accents, skylights and expansive walls of glass bring in natural light and showcase the peaceful woodland surroundings. At the heart of the home, an impressive open living area with a wood stove creates a dramatic yet inviting gathering space and flows naturally into the dining area. The spacious galley kitchen offers abundant cabinetry and plenty of room for the serious cook. A versatile first-floor bedroom/den/office/ with half bath. Convenient main laundry/utility area add flexibility to the main level. Upstairs, the primary suite features cathedral ceilings and hardwood flooring with on suite with walk in shower, joined by two additional bedrooms and another
USD 600,000
house with 3 bedroom, Shirley MA ES105425226
View photo
House · for sale
USD 485,000
USD 250/sq.ft
house with 3 bedroom, Shirley MA ES105425226
01469
· 1,938 sq.ft · 3 Bedrooms · House
· Garden · Deck · Fireplace · Equipped kitchen · Cellar
01469 · 1,938 sq.ft · 3 Bedrooms · House · Garden · Deck · Fireplace · Equipped kitchen · Cellar
Offering the ease of single-level living plus a finished walkout lower level, this 3 BDRM, 1.5 BA Ranch is set on just under an acre. The main level features a spacious living room w/ hardwood floors, skylight and brick fireplace, along w/ an eat-in kitchen and laundry room. The primary BDRM offers direct access to the expansive rear deck overlooking the yard w/ private ensuite. Downstairs, the finished walkout basement adds valuable flexibility w/ a great room, office and private rear entrance. Hardwood, tile, vinyl and carpet flooring are found throughout. Outside offers plenty of yard space, a storage shed and expansive deck spanning the rear of the home. With flexible finished space across 2 levels, outdoor areas to enjoy and a setting just under an acre, this home offers plenty of opportunity to make it your own. A versatile layout, finished lower level and expansive outdoor space create a home w/ room to live, work, relax and make your own. Showings start right away!
USD 485,000
Could you also be interested in
house with 4 bedroom, Lunenburg MA ES105425611
View photo
House · for sale
USD 474,900
USD 165/sq.ft
house with 4 bedroom, Lunenburg MA ES105425611
01469
· 2,863 sq.ft · 4 Bedrooms · House
· Parking
01469 · 2,863 sq.ft · 4 Bedrooms · House · Parking
106 Beal St in Lunenburg, MA, an exceptional 1830 single-family residence spanning 2866 square feet presents an opportunity for refined living. This distinguished property seamlessly blends historical character with modern functionality, offering a unique residential experience. The residence features four well-proportioned bedrooms, providing ample private accommodations. Complementing these are three full bathrooms and an additional half bathroom, ensuring convenience and comfort for residents and guests alike. Onsight you will find a very large carriage house converted to garage and storage space. This generous capacity provides practical solutions for automotive storage or potential workshop development. We invite you to discover the distinctive attributes of this Lunenburg residence and schedule a private viewing. Bring this home back to glory with almost instant equity and priced to sell. Brand New Septic System just upgraded and installed
USD 474,900
3 bedroom, Shirley MA 01464 105425226
View photo
House · for sale
USD 485,000
USD 250/sq.ft
3 bedroom, Shirley MA 01464 105425226
01469
· 1,938 sq.ft · 3 Bedrooms · 2 Baths · House
· Garden · Deck · Fireplace · Equipped kitchen · Cellar
01469 · 1,938 sq.ft · 3 Bedrooms · 2 Baths · House · Garden · Deck · Fireplace · Equipped kitchen · Cellar
Offering the ease of single-level living plus a finished walkout lower level, this 3 BDRM, 1.5 BA Ranch is set on just under an acre. The main level features a spacious living room w/ hardwood floors, skylight and brick fireplace, along w/ an eat-in kitchen and laundry room. The primary BDRM offers direct access to the expansive rear deck overlooking the yard w/ private ensuite. Downstairs, the finished walkout basement adds valuable flexibility w/ a great room, office and private rear entrance. Hardwood, tile, vinyl and carpet flooring are found throughout. Outside offers plenty of yard space, a storage shed and expansive deck spanning the rear of the home. With flexible finished space across 2 levels, outdoor areas to enjoy and a setting just under an acre, this home offers plenty of opportunity to make it your own. A versatile layout, finished lower level and expansive outdoor space create a home w/ room to live, work, relax and make your own. Showings start right away!
USD 485,000
house with 4 bedroom, Pepperell MA ES105426133
View photo
House · for sale
USD 724,900
USD 273/sq.ft
house with 4 bedroom, Pepperell MA ES105426133
01469
· 2,648 sq.ft · 4 Bedrooms · House
· Office room · Deck · Fireplace · Equipped kitchen
01469 · 2,648 sq.ft · 4 Bedrooms · House · Office room · Deck · Fireplace · Equipped kitchen
Meticulously maintained, one-owner home built in 1999 by respected local builder Steve Foley, ideally located in a wonderful Pepperell setting! A welcoming front porch opens to a spacious and flexible floor plan with plenty of room to spread out. The fireplaced living room features built-in bookcases and a beautiful wood-burning fireplace, while the eat-in kitchen offers decorative wood ceiling beams, recessed lighting and easy access to the large rear deck. Just off the kitchen, the heart of the home is the gorgeous cathedral-ceiling family room with wood beams and a Palladian window that fills the space with natural light. A formal dining room, half bath and convenient first-floor laundry complete the main level. Upstairs are three bedrooms and two full baths, including the primary bedroom with private bath. The finished third floor adds a fourth bedroom plus a versatile bonus room-perfect for a home office, playroom, hobbies or guest space. Outside, relax on the deck overlooking the
USD 724,900
house with 4 bedroom, Pepperell MA ES105422799
View photo
House · for sale
USD 524,900
USD 195/sq.ft
house with 4 bedroom, Pepperell MA ES105422799
01469
· 2,691 sq.ft · 4 Bedrooms · House
· Garden · Office room · Equipped kitchen
01469 · 2,691 sq.ft · 4 Bedrooms · House · Garden · Office room · Equipped kitchen
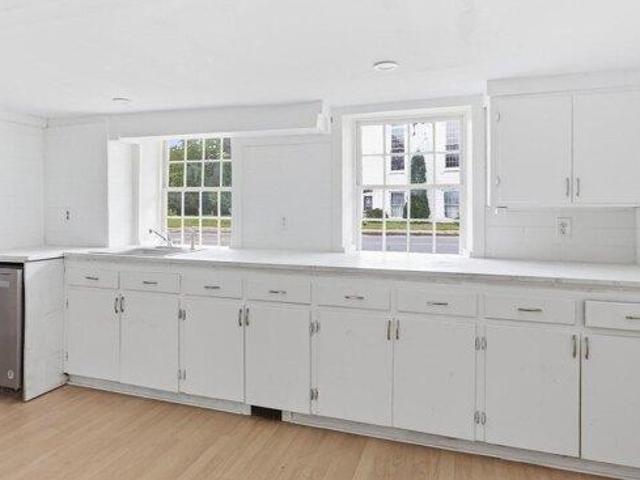
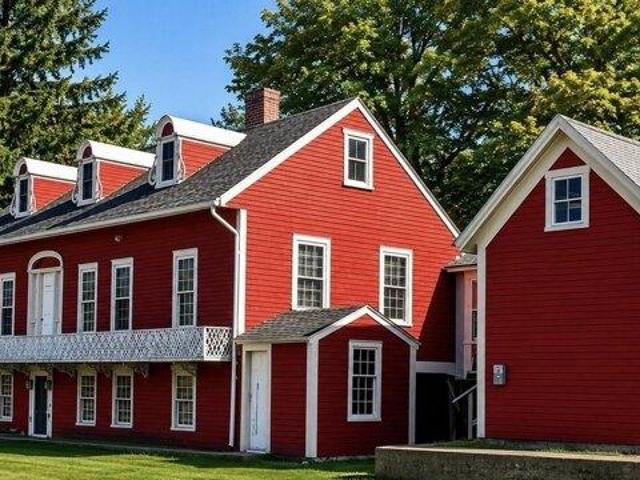
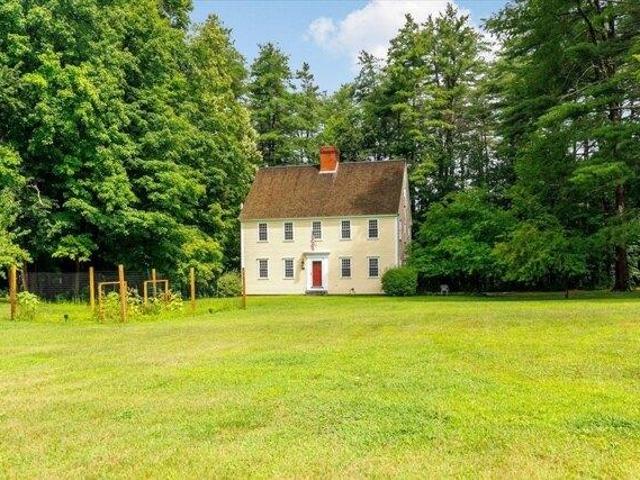
ESTATE HOME. MOVE IN READY and PRICED TO SELL. This c. 1770 Harvey Tileston House blends rich American Colonial history with 2026-upgraded comfort. Located in Pepperell's National Register Historic District, the home is known to have been an Underground Railroad stop, highlighted by a plaque on the original schoolhouse outbuilding with its hidden trap door. Now updated to 4 bedrooms, 3.5 bathrooms, recent renovations include an open living room to foyer, updated plumbing and flooring, a primary suite with a walk-in closet and large bathroom. An updated kitchen with stainless appliances, flooring, and granite coutertop. A third-floor walk-up with two bright bedrooms, and a full bath - ideal for guests. The office overlooks the backyard. Four outbuildings (all with power) feature a 360 degrees windowed artist studio, historic schoolhouse, and two storage buildings
USD 524,900
house with 3 bedroom, Lunenburg MA ES105418808
View photo
House · for sale
USD 559,900
USD 382/sq.ft
house with 3 bedroom, Lunenburg MA ES105418808
01469
· 1,464 sq.ft · 3 Bedrooms · House
· Equipped kitchen · Parking
01469 · 1,464 sq.ft · 3 Bedrooms · House · Equipped kitchen · Parking
BRAND NEW CONSTRUCTION! Gorgeous 3 - 4 bedroom (buyers preference), 2.5 bath Cape being built. Opportunity for buyer customization during the building process, including cabinetry, appliances, flooring and plumbing fixtures. Second floor features the master bedroom with private bathroom, two additional bedrooms and a second full bathroom. A half bath with laundry access is located on the first floor which also includes the kitchen, living room and dining room. This Lunenburg property is part of the Hickory Hills Landowner's Inc Homeowner's Association. This includes access to Hickory Hills Lake exclusive private beach, recreational activities, boat launch access, parking and many more amazing experiences. You are also a short walk away from the Hickory Hills Trail System, perfect for outdoor enthusiasts and family adventures! Don't miss this amazing opportunity to build your dream home in this wonderful private lake community!
USD 559,900
4 bedroom, Pepperell MA 01463 105426133
View photo
House · for sale
USD 724,900
USD 273/sq.ft
4 bedroom, Pepperell MA 01463 105426133
01469
· 2,648 sq.ft · 4 Bedrooms · 3 Baths · House
· Office room · Deck · Fireplace · Equipped kitchen
01469 · 2,648 sq.ft · 4 Bedrooms · 3 Baths · House · Office room · Deck · Fireplace · Equipped kitchen
Meticulously maintained, one-owner home built in 1999 by respected local builder Steve Foley, ideally located in a wonderful Pepperell setting! A welcoming front porch opens to a spacious and flexible floor plan with plenty of room to spread out. The fireplaced living room features built-in bookcases and a beautiful wood-burning fireplace, while the eat-in kitchen offers decorative wood ceiling beams, recessed lighting and easy access to the large rear deck. Just off the kitchen, the heart of the home is the gorgeous cathedral-ceiling family room with wood beams and a Palladian window that fills the space with natural light. A formal dining room, half bath and convenient first-floor laundry complete the main level. Upstairs are three bedrooms and two full baths, including the primary bedroom with private bath. The finished third floor adds a fourth bedroom plus a versatile bonus room-perfect for a home office, playroom, hobbies or guest space. Outside, relax on the deck overlooking the
USD 724,900
4 bedroom, Pepperell MA 01463 105422799
View photo
House · for sale
USD 524,900
USD 195/sq.ft
4 bedroom, Pepperell MA 01463 105422799
01469
· 2,691 sq.ft · 4 Bedrooms · 4 Baths · House
· Garden · Office room · Equipped kitchen
01469 · 2,691 sq.ft · 4 Bedrooms · 4 Baths · House · Garden · Office room · Equipped kitchen
ESTATE HOME. MOVE IN READY and PRICED TO SELL. This c. 1770 Harvey Tileston House blends rich American Colonial history with 2026-upgraded comfort. Located in Pepperell's National Register Historic District, the home is known to have been an Underground Railroad stop, highlighted by a plaque on the original schoolhouse outbuilding with its hidden trap door. Now updated to 4 bedrooms, 3.5 bathrooms, recent renovations include an open living room to foyer, updated plumbing and flooring, a primary suite with a walk-in closet and large bathroom. An updated kitchen with stainless appliances, flooring, and granite coutertop. A third-floor walk-up with two bright bedrooms, and a full bath - ideal for guests. The office overlooks the backyard. Four outbuildings (all with power) feature a 360 degrees windowed artist studio, historic schoolhouse, and two storage buildings
USD 524,900
3 bedroom, Lunenburg MA 01462 105276737
View photo
House · for sale
USD 599,000
USD 350/sq.ft
3 bedroom, Lunenburg MA 01462 105276737
01469
· 1,711 sq.ft · 3 Bedrooms · 2 Baths · House
· Office room · Deck · Fireplace · Equipped kitchen
01469 · 1,711 sq.ft · 3 Bedrooms · 2 Baths · House · Office room · Deck · Fireplace · Equipped kitchen
Lake life awaits on beautiful Hickory Hills Lake! Make this waterfront retreat your own while enjoying all the benefits of lakeside living. Set on the water's edge w/ a private dock, fire pit area, assoc beach access and a spacious composite deck overlooking the lake, this property offers the perfect setting for entertaining. Inside, the inviting sun-room features warm wood walls and ceilings and custom built-ins, bringing the beauty of the outdoors inside. The kitchen offers granite countertops, tile flooring and a breakfast bar, flowing into the DR for easy gatherings. The living room is highlighted by a wood-burning fireplace, recessed lighting and glass door leading to the deck. An office, laundry rm and a full bath completes the level. Upstairs, 3 spacious bedrms provide flexibility, including 2 w/ incredible lake views and are served by a full bath w/ a tub/shwr. Outside, enjoy a charming stone wall and storage shed, adding both character and practicality to this exceptional lake
USD 599,000
house with 4 bedroom, Lunenburg MA ES105424903
View photo
House · for sale
USD 849,900
USD 212/sq.ft
house with 4 bedroom, Lunenburg MA ES105424903
01469
· 3,993 sq.ft · 4 Bedrooms · House
· Garden · Office room · Equipped kitchen · Parking
01469 · 3,993 sq.ft · 4 Bedrooms · House · Garden · Office room · Equipped kitchen · Parking
Perched on a beautiful hilltop setting, this spacious 4-bedroom Colonial offers bright, inviting living spaces and stunning western views from the expansive composite deck-perfect for taking in colorful sunsets. The main level features hardwood floors, a formal living room, dedicated home office, and a beautifully appointed kitchen with newer appliances that opens to the dining area and fireplaced family room. An oversized mudroom and convenient laundry area complete the first floor.Upstairs, you'll find four generous bedrooms, including a spacious primary with cathedral ceiling and picture window. The walkout lower level offers even more living space with a finished great room, brick-hearth wood stove, full bath, and new exterior door leading directly to the backyard. An oversized 2-car garage features a bright work area plus a large unfinished room above, offering exciting potential for future finished space. Outside, enjoy spacious grounds, handsome stone walls, blueberry and blackb
USD 849,900
house with 4 bedroom, Lunenburg MA ES105417418
View photo
House · for sale
USD 899,900
USD 339/sq.ft
house with 4 bedroom, Lunenburg MA ES105417418
01469
· 2,648 sq.ft · 4 Bedrooms · House
· Fireplace · Equipped kitchen · Parking · Cellar
01469 · 2,648 sq.ft · 4 Bedrooms · House · Fireplace · Equipped kitchen · Parking · Cellar
New construction home set about 400 ft from the road. Inside the home you are welcomed in a large open foyer, the first floor is a huge open concept layout, with engineered hardwood floors. The kitchen is upgraded with quartz tops, gas range with custom exhaust hood, white porcelain farmers sink and huge walk in pantry. Family room features cathedral ceiling, and fireplace with custom mantle. Entrance from garage is a spacious mudroom with convenient built-ins, half bath and laundry. Up the hardwood stairs are 3 bedrooms with common bath. Plus an amazing master suite, with cathedral ceiling and a master bath to fall in love with, tiled shower with glass door and a freestanding soaking tub. Site gives us a full walkout basement. Unfortunately there are too many custom features to list included that set this home apart, please schedule a site visit to start planning your dream home
USD 899,900
house with 5 bedroom, Lunenburg MA ES105425180
View photo
House · for sale
USD 1,150,000
USD 136/sq.ft
house with 5 bedroom, Lunenburg MA ES105425180
01469
· 8,417 sq.ft · 5 Bedrooms · House
· Garden · Swimming pool · Gym · Deck · Equipped kitchen · Lift
01469 · 8,417 sq.ft · 5 Bedrooms · House · Garden · Swimming pool · Gym · Deck · Equipped kitchen · Lift
Expansive space. Thoughtful design. Cost effective to operate. A true retreat creating the ultimate family estate. This residence invites gatherings of all sizes w/a custom family room and centrally updated kitchen perfect for hosting. Enjoy movie nights in the home theater equipped w/ its own kitchen and bath. The main house hosts generous bedrooms and a luxurious primary suite featuring a home gym and private laundry. A 1,500 sq ft in-law suite w/its own entrance and Jack and Jill bathroom ensures comfort for extended family. Step outside to a backyard oasis - a deck w/ built in hot tub and in-ground salt water pool framed by serene privacy. The property is further enhanced by a unique barn with ties to New England's heritage, offering ample storage and a 15,000 lb. lift! Nestled in a charming neighborhood, this home is close by Lake Shirley and just 5 miles from Rt 2, blending convenience w/the tranquility of suburban life. This estate is more than just a home; it's a legacy in the
USD 1,150,000
house with 4 bedroom, Hollis NH ES105424208
View photo
House · for sale
USD 1,799,999
USD 360/sq.ft
house with 4 bedroom, Hollis NH ES105424208
01469
· 4,994 sq.ft · 4 Bedrooms · House
· Fireplace · Equipped kitchen · Parking
01469 · 4,994 sq.ft · 4 Bedrooms · House · Fireplace · Equipped kitchen · Parking
Discover this exceptional estate in highly sought-after Hollis, New Hampshire. This beautifully renovated New England farmhouse offers over 5,000 square feet of living space, featuring 4 bedrooms, 3.5 bathrooms, and a 3-car garage, all set on more than 5 acres of rolling green pastures. Perfectly suited for equestrian enthusiasts or those seeking a private country retreat, this remarkable property is anchored by one of the region's largest two-story bank barns. The barn features 7 spacious horse stalls, a secure turnout paddock, dedicated tack room, and an expansive loft offering abundant storage for hay, equipment, and supplies. Rich in character and historic charm, the home seamlessly blends classic Colonial architecture with modern luxury. At its heart is a professionally designed chef's kitchen centered around a stunning antique fireplace. The kitchen flows effortlessly into the inviting dining and living spaces highlighted by a beautiful beehive fireplace. Elegant French doors in
USD 1,799,999
house with 3 bedroom, Shirley MA ES105416227
View photo
House · for sale
USD 425,000
USD 308/sq.ft
house with 3 bedroom, Shirley MA ES105416227
01469
· 1,378 sq.ft · 3 Bedrooms · House
· Office room · Equipped kitchen
01469 · 1,378 sq.ft · 3 Bedrooms · House · Office room · Equipped kitchen
Sunlight pours through oversized windows, highlighting the gleaming HW floors and updated finishes throughout this charming Antique home. The kitchen features white cabinetry, ss appliance, and an open feel that flows naturally into the main living spaces. A sun-filled dining area wrapped in windows creates the perfect setting for morning coffee, everyday dining, or gathering w/ family and friends. The flexible floor plan offers a unique main-level bonus room open to an addt'l space, ideal for a potential extra bedroom, home office, hobby space, etc. A mudroom provides convenient exterior access, while a full bath completes the main level. Neutral tones and move-in ready updates make it easy to envision your own style and personal touches here. Upstairs, you'll find 3 bedrooms. Set on just over an acre w/ a wooded backdrop and located just around the corner from Route 225 w/ easy access to neighboring towns and commuter routes. Vacant and move-in ready!
USD 425,000
house with 4 bedroom, Townsend MA ES105401739
View photo
House · for sale
USD 799,900
USD 265/sq.ft
house with 4 bedroom, Townsend MA ES105401739
01469
· 3,014 sq.ft · 4 Bedrooms · House
· Deck · Fireplace · Equipped kitchen · Swimming pool · Cellar
01469 · 3,014 sq.ft · 4 Bedrooms · House · Deck · Fireplace · Equipped kitchen · Swimming pool · Cellar
Beautifully updated and tucked away on 2.5 private acres, this exceptional home offers the kind of space, flexibility and privacy that's hard to find-including a legal ADU. Upon entering, HW floors, natural light and thoughtful updates welcome you. The open-concept kitchen and dining area flow effortlessly to the expansive Living RM w/ soaring ceilings, walls of windows and a brick fireplace w/ shiplap accent. Upstairs, the primary suite is joined by 2 addt'l BDRMS, a full BA and flexible bonus RM w/ walk up attic access. The legal ADU adds versatility w/ its own entrance, kitchen/dining (no stove), BDRM, BA and exterior access. Outside the property shines as well-professional landscape, mature trees, composite deck w/ awning and above-ground pool create your own peaceful retreat. The basement offers tons of storage/future potential. Loaded w/ updates and desirable features like paver walkway, granite steps, laundry RM, pantry closets and so much more. A property you'll want to experie
USD 799,900
house with 4 bedroom, Pepperell MA ES105400217
View photo
House · for sale
USD 749,900
USD 196/sq.ft
house with 4 bedroom, Pepperell MA ES105400217
01469
· 3,821 sq.ft · 4 Bedrooms · House
· Patio · Office room · Swimming pool · Deck · Equipped kitchen · Cellar
01469 · 3,821 sq.ft · 4 Bedrooms · House · Patio · Office room · Swimming pool · Deck · Equipped kitchen · Cellar
Welcome to your private retreat in Pepperell! Set on an expansive, wooded 3.39-acre lot, this 4-bed Colonial offers a layout that doesn't lack space. The impressive family room is anchored by a cozy pellet stove and beautiful HW floors. The kitchen is complete w/ granite countertops and SS appliances, which flows into a dining space boasting a warm wood stove and slider access to an enclosed porch. A den, 1/2 bath and laundry room complete the 1st level. Upstairs, you'll find 4 bedrooms, including a primary w/ a private en-suite bath featuring a large shower stall and a relaxing jacuzzi tub. This floor also hosts a dedicated home office that opens into a massive bonus room w/ sky-high ceilings w/ a kitchenette, and its own full bath. The basement offers MORE space w/ a finished rec. room. Outdoor living is a dream, featuring a wood deck and patio, a cozy firepit, a storage shed and barn for all your tools. The property also has an upgraded roof (10 yrs in to 30+ yr life) and windows th
USD 749,900
3 bedroom, Groton MA 01450 105417956
View photo
House · for sale
USD 449,900
USD 386/sq.ft
3 bedroom, Groton MA 01450 105417956
01469
· 1,163 sq.ft · 3 Bedrooms · 2 Baths · House
· Garden · Office room · Parking · Deck · Equipped kitchen
01469 · 1,163 sq.ft · 3 Bedrooms · 2 Baths · House · Garden · Office room · Parking · Deck · Equipped kitchen
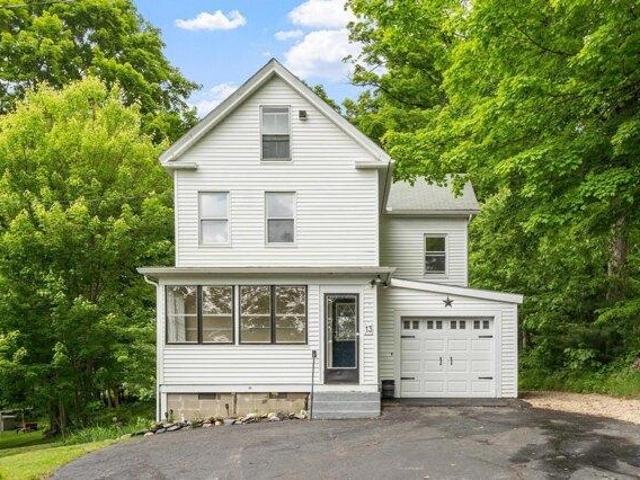
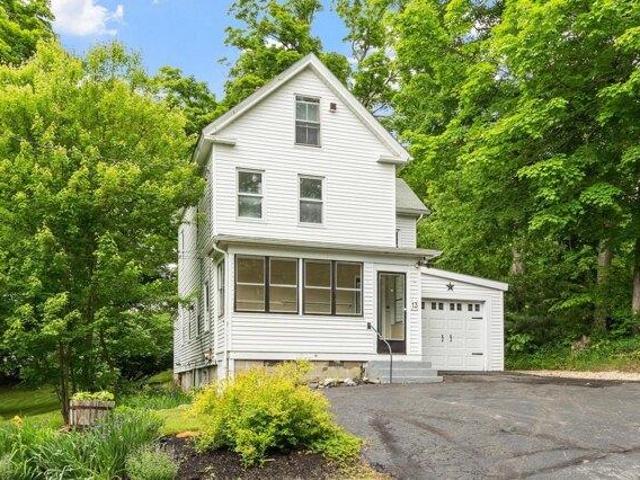
Welcome to this charming 3 bedroom, 1.5-bathroom home nestled in desirable Groton offering a great blend of character, functionality, and outdoor space. The first floor features a bright and inviting living room, a spacious kitchen, convenient half bath, and a versatile office perfect for working from home, playroom space, or additional sitting area. The office leads directly out to the back deck overlooking a nice sized backyard complete with a fire pit area, creating the perfect setup for entertaining or enjoying summer nights. Upstairs you'll find three comfortable bedrooms along with a full bathroom (recently updated) and a walk-up attic offering excellent storage potential or future possibilities for additional finished space. Additional highlights include a one car attached garage, wood floors, and a backyard designed to enjoy all seasons. Whether you're looking for room to grow, work from home, or simply enjoy a peaceful setting, this home is ready for its next owners!
USD 449,900
house with 3 bedroom, Groton MA ES105417956
View photo
House · for sale
USD 449,900
USD 386/sq.ft
house with 3 bedroom, Groton MA ES105417956
01469
· 1,163 sq.ft · 3 Bedrooms · House
· Garden · Office room · Parking · Deck · Equipped kitchen
01469 · 1,163 sq.ft · 3 Bedrooms · House · Garden · Office room · Parking · Deck · Equipped kitchen
Welcome to this charming 3 bedroom, 1.5-bathroom home nestled in desirable Groton offering a great blend of character, functionality, and outdoor space. The first floor features a bright and inviting living room, a spacious kitchen, convenient half bath, and a versatile office perfect for working from home, playroom space, or additional sitting area. The office leads directly out to the back deck overlooking a nice sized backyard complete with a fire pit area, creating the perfect setup for entertaining or enjoying summer nights. Upstairs you'll find three comfortable bedrooms along with a full bathroom (recently updated) and a walk-up attic offering excellent storage potential or future possibilities for additional finished space. Additional highlights include a one car attached garage, wood floors, and a backyard designed to enjoy all seasons. Whether you're looking for room to grow, work from home, or simply enjoy a peaceful setting, this home is ready for its next owners!
USD 449,900
4 bedroom, Pepperell MA 01463 105415424
View photo
House · for sale
USD 795,000
USD 219/sq.ft
4 bedroom, Pepperell MA 01463 105415424
01469
· 3,627 sq.ft · 4 Bedrooms · 3 Baths · House
· Balcony · Fireplace · Equipped kitchen · Parking · Cellar
01469 · 3,627 sq.ft · 4 Bedrooms · 3 Baths · House · Balcony · Fireplace · Equipped kitchen · Parking · Cellar
Nestled on just under 4.5 private acres w/ serene nature views, this classic New England Colonial offers space, comfort and privacy. Enter through the attached 2-car garage or side entry into a welcoming foyer w/ guest 1/2 BA. The kitchen features granite countertops, center island, SS appliances and fireplace, flowing into the DR and front-to-back LR w/ brick fireplace and screened porch. Upstairs offers a spacious primary suite w/ WIC, ensuite, recessed lighting, window nooks and glass door to a private balcony, plus 3 add'l BDRMS and full BA. Finished walk-up attic and finished basement provide exceptional bonus space. Outside, enjoy a private pond, swingset, treehouse and mature trees. Recent updates include all-electric heating/cooling w/ Mitsubishi Hyper Heat and Bosch 4-ton systems (2 systems on main flr, 1 in basement and 1 in primary bed), 88-gal high-efficiency water heater, Mass Save insulation, radon mitigation, 50-amp EV charger in garage, refinished HW floors, newer carpe
USD 795,000
house with 4 bedroom, Pepperell MA ES105415424
View photo
House · for sale
USD 795,000
USD 219/sq.ft
house with 4 bedroom, Pepperell MA ES105415424
01469
· 3,627 sq.ft · 4 Bedrooms · House
· Balcony · Fireplace · Equipped kitchen · Parking · Cellar
01469 · 3,627 sq.ft · 4 Bedrooms · House · Balcony · Fireplace · Equipped kitchen · Parking · Cellar
Nestled on just under 4.5 private acres w/ serene nature views, this classic New England Colonial offers space, comfort and privacy. Enter through the attached 2-car garage or side entry into a welcoming foyer w/ guest 1/2 BA. The kitchen features granite countertops, center island, SS appliances and fireplace, flowing into the DR and front-to-back LR w/ brick fireplace and screened porch. Upstairs offers a spacious primary suite w/ WIC, ensuite, recessed lighting, window nooks and glass door to a private balcony, plus 3 add'l BDRMS and full BA. Finished walk-up attic and finished basement provide exceptional bonus space. Outside, enjoy a private pond, swingset, treehouse and mature trees. Recent updates include all-electric heating/cooling w/ Mitsubishi Hyper Heat and Bosch 4-ton systems (2 systems on main flr, 1 in basement and 1 in primary bed), 88-gal high-efficiency water heater, Mass Save insulation, radon mitigation, 50-amp EV charger in garage, refinished HW floors, newer carpe
USD 795,000
house with 4 bedroom, Shirley MA ES105417728
View photo
House · for sale
USD 349,900
USD 125/sq.ft
house with 4 bedroom, Shirley MA ES105417728
01469
· 2,788 sq.ft · 4 Bedrooms · House
· Deck · Equipped kitchen · Parking · Swimming pool · Cellar
01469 · 2,788 sq.ft · 4 Bedrooms · House · Deck · Equipped kitchen · Parking · Swimming pool · Cellar
This large 4 bedroom home is ready for your vision. Bring your tools and your ideas to transform this home into your dream home! The 1st-floor layout features an open kitchen/dining area, a massive living room with direct access to the back deck and screened porch, a large bedroom and a half bathroom which is large enough to accommodate a full bathroom. The 2nd-floor features 3 bedrooms, 2 full bathrooms and an open family room with laundry. The walkout basement is partially finished and features 2 large finished rooms, a utility room and a large unfinished section for storage. Outside you'll find a large 3.21 acre lot with 2 driveways, a swimming pool and a large deck. The large 1-car garage provides plenty of space for both storage and parking. Come see this home today!
USD 349,900
3 bedroom, Lunenburg MA 01462 105353043
View photo
House · for sale
USD 429,900
USD 275/sq.ft
3 bedroom, Lunenburg MA 01462 105353043
01469
· 1,561 sq.ft · 3 Bedrooms · 1 Bath · House
· Office room · Equipped kitchen
01469 · 1,561 sq.ft · 3 Bedrooms · 1 Bath · House · Office room · Equipped kitchen
New to Market! Established Cape style home with first floor bedroom. Boasting natural light throughout with dining/kitchen offering ample cabinetry. Warm and inviting fireplaced living room. Large storage room (not in GLA) has potential to be a home office or hobby/craft room. This home is tastefully set back from the main road on a spectacular 1.4+-acre lot; providing a perfect balance of privacy and convenience. A prime commuter location near the hub of the town center which offers a campus-style layout with ease to the town library, schools, parks, and fields. Seeking next owner/s with excitement and ability to polish/shine/update and bring this property to it's fullest potential. Still Time to book YOUR Exclusive viewing by appointment through ShowingTime. See all MLS Documents and all documents at the Property along with Offer Instructions
USD 429,900

Get email alerts

Don't miss out: be the first to know about new properties

The alert was correctly created

On subscribing you accept the conditions of use and the privacy policy
Alert
Receive new ads in your inbox
Save this search
Receive alerts for new listings

We'll send you an email when we have new properties for: "Houses for sale in 01469"

The alert was correctly created

Get email alerts and be the first to see new listings
Required field
On subscribing I accept the terms of the privacy policy
Perfect! You'll soon start receiving new listings via email
Alert
Receive an email when we have new ads for Houses for sale in 01469
Save this search
Filters

Bedrooms

Size (sq.ft)

sq.ft
sq.ft

Price

USD
USD

Property type

Bathrooms

Clear all filters
Receive notifications when new entries are published.