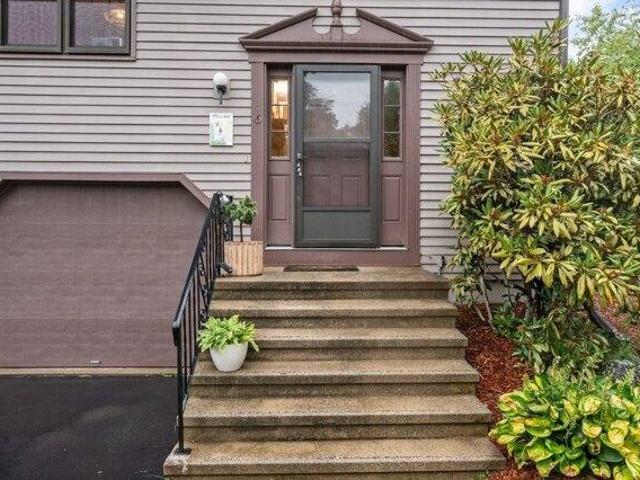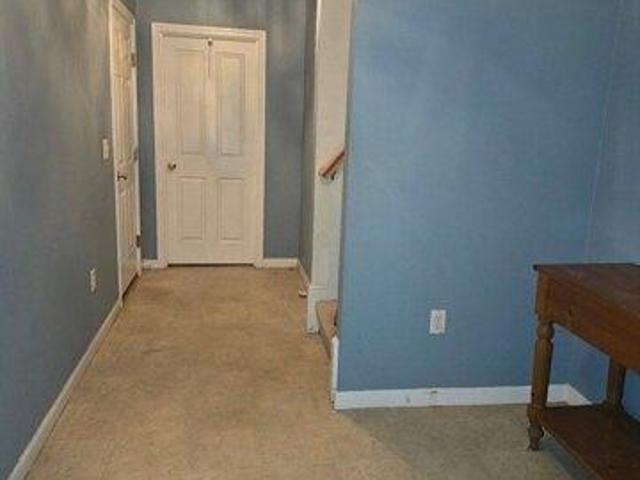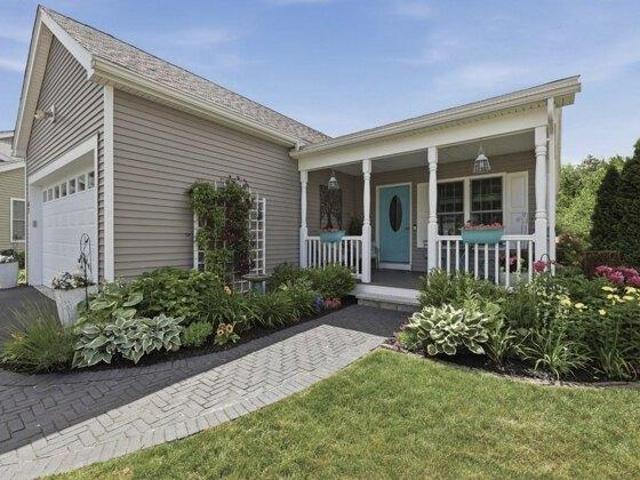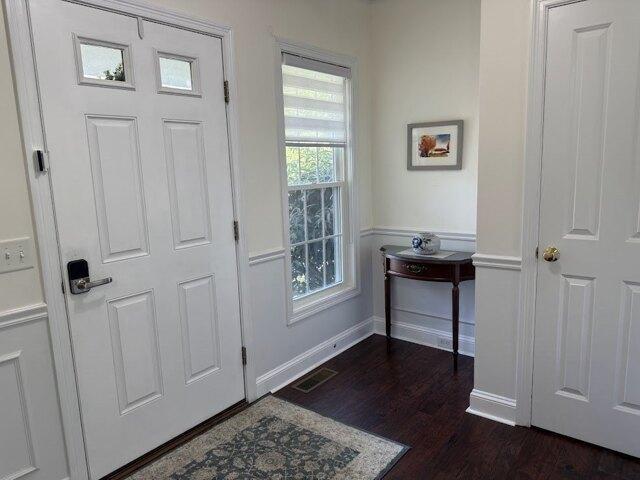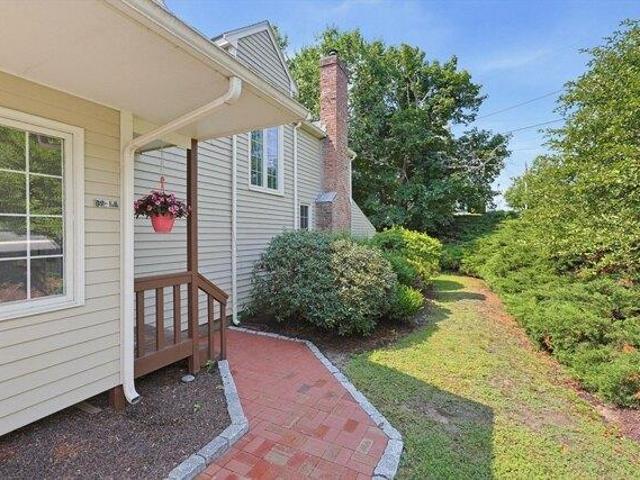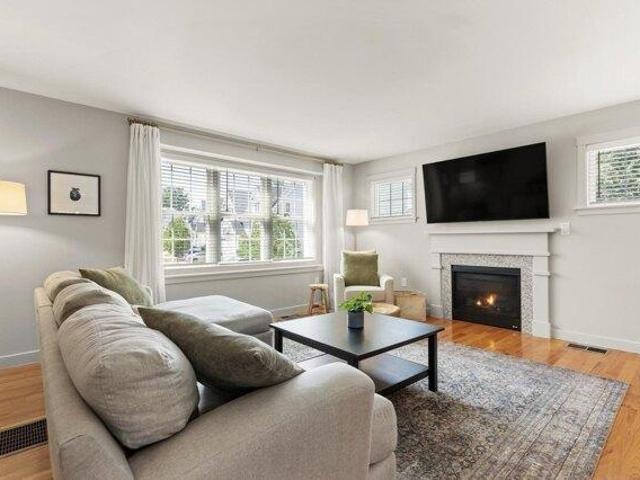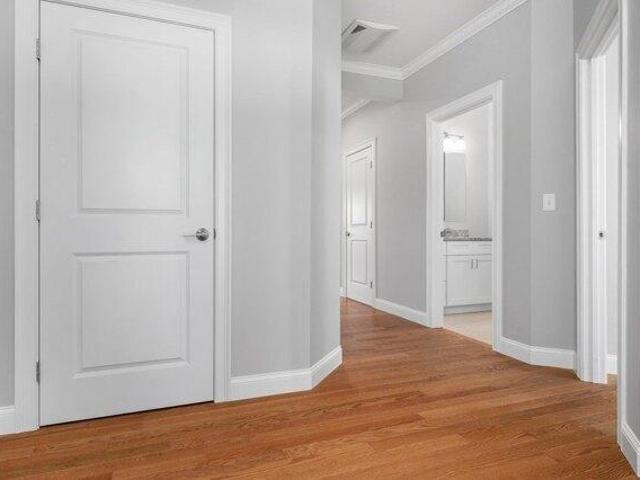
186 apartments for sale in 01534

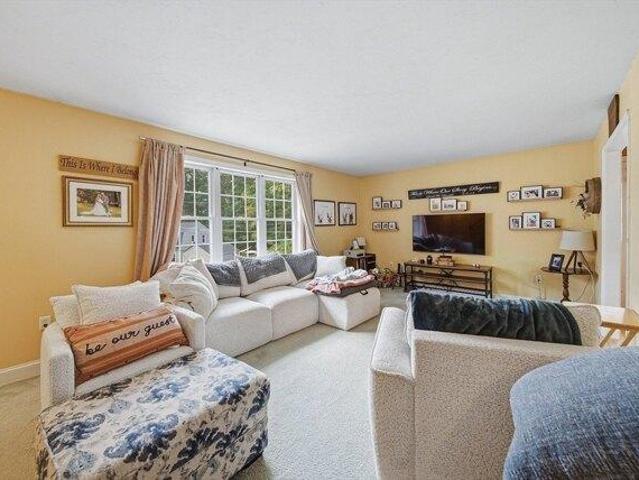
condo with 3 bedroom, Northbridge MA ES105475272
View photo
Condo · for sale
USD 550,000
USD 295/sq.ft
New
condo with 3 bedroom, Northbridge MA ES105475272
01534
· 1,862 sq.ft · 3 Bedrooms · Condo
· Office room · Equipped kitchen · Parking
01534 · 1,862 sq.ft · 3 Bedrooms · Condo · Office room · Equipped kitchen · Parking
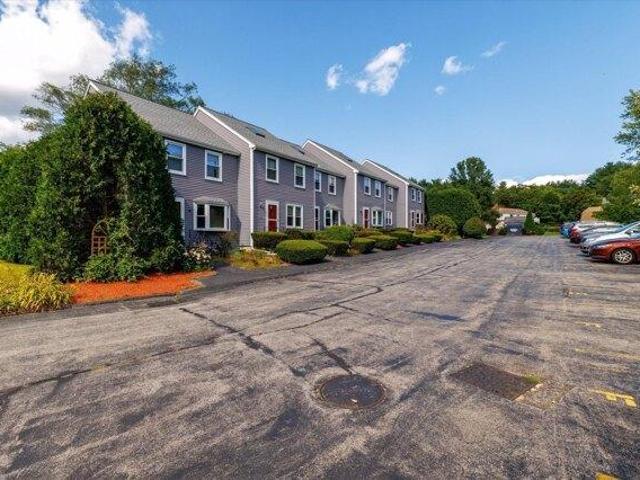
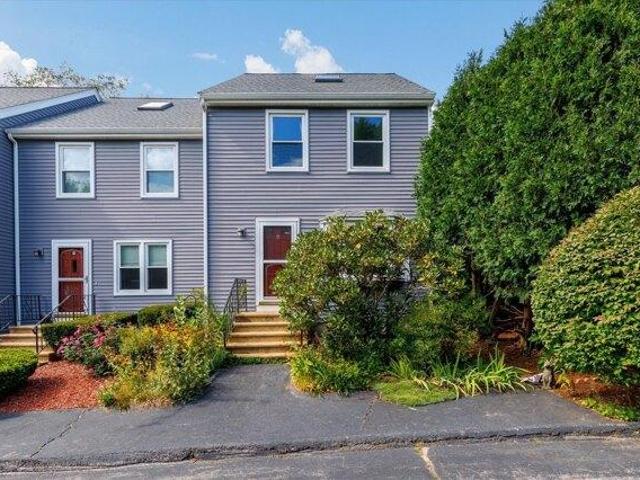
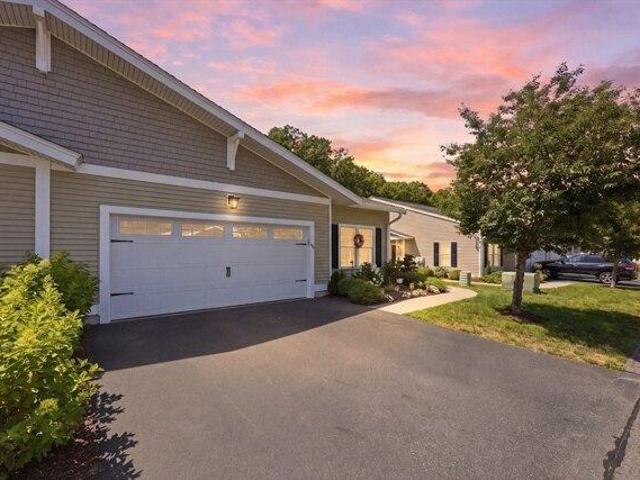
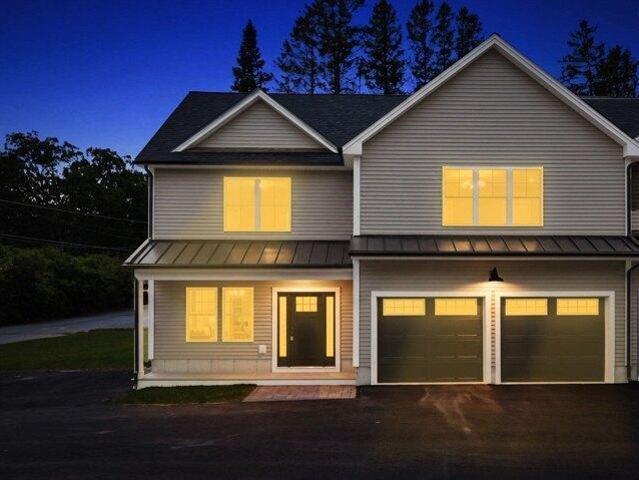
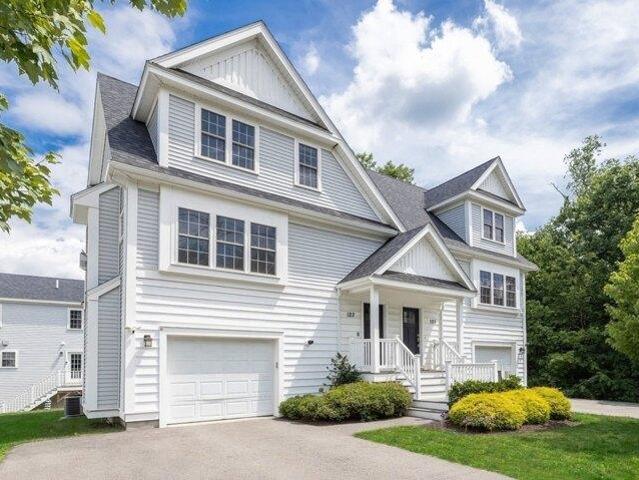
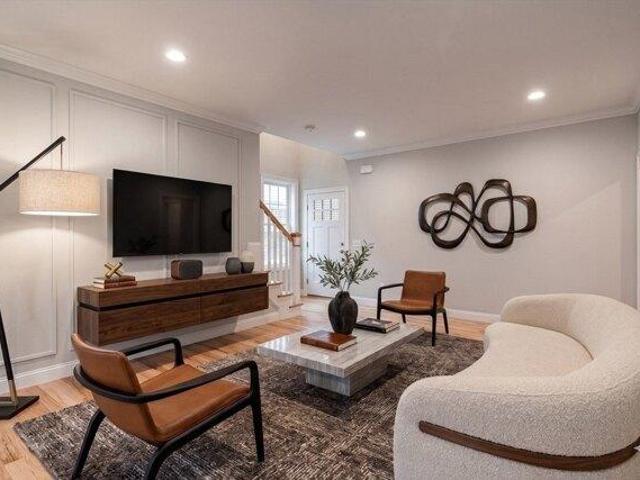
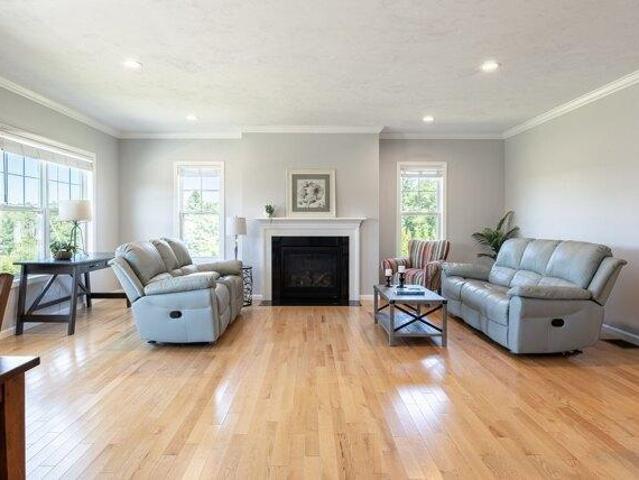
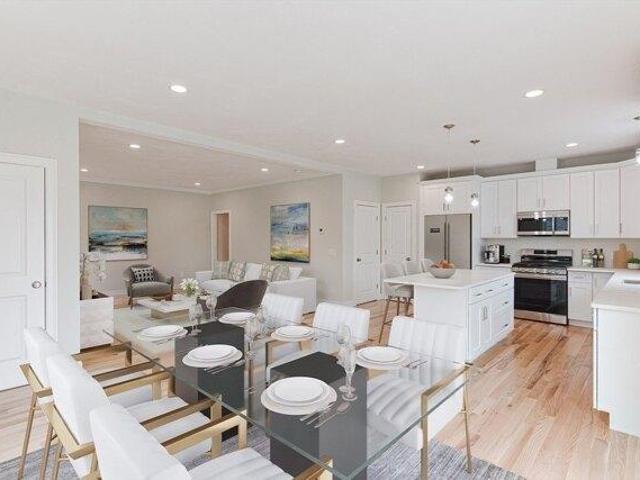
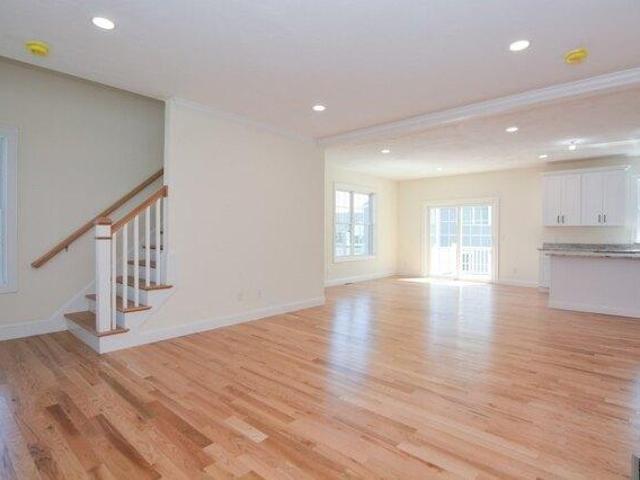
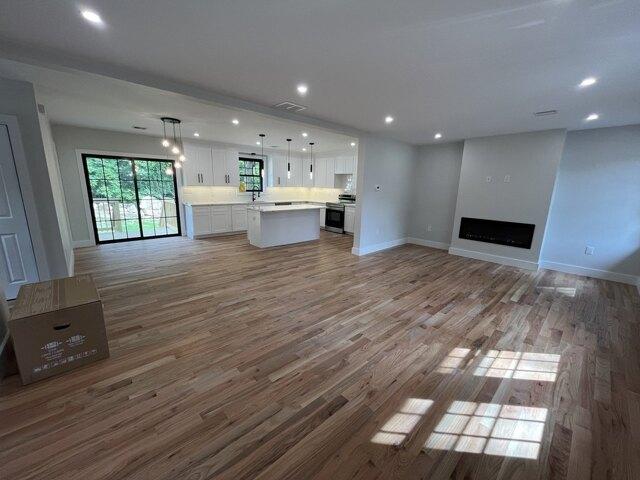
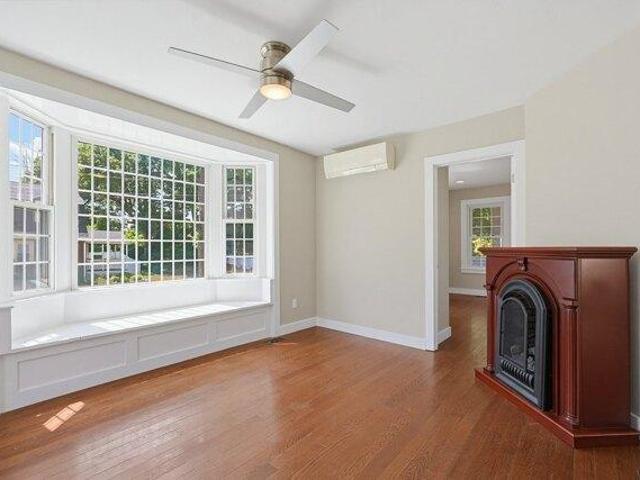
Welcome home to these beautifully crafted new construction townhomes on Emond St in Northbridge! Built in 2026, each thoughtfully designed unit offers 1,867 sq ft with 3 bedrooms and 2.5 baths. The open-concept first floor creates a warm and inviting space, seamlessly connecting the kitchen, dining area, and living room with a cozy electric fireplace-perfect for gatherings or relaxing evenings at home. The spacious primary suite features a large private bath, offering a peaceful retreat at the end of the day. Two additional bedrooms provide flexibility for family, guests, or a home office. Complete with an attached 2-car garage and modern finishes throughout, these homes blend comfort, style, and everyday convenience in a desirable Northbridge location
USD 550,000
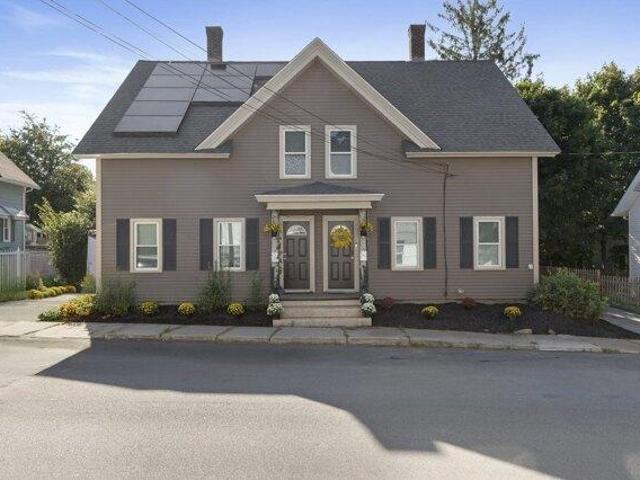
condo with 4 bedroom, Northbridge MA ES105475061
View photo
Condo · for sale
USD 449,000
USD 144/sq.ft
New
condo with 4 bedroom, Northbridge MA ES105475061
01534
· 3,111 sq.ft · 4 Bedrooms · Condo
· Garden · Equipped kitchen · Air conditioning
01534 · 3,111 sq.ft · 4 Bedrooms · Condo · Garden · Equipped kitchen · Air conditioning
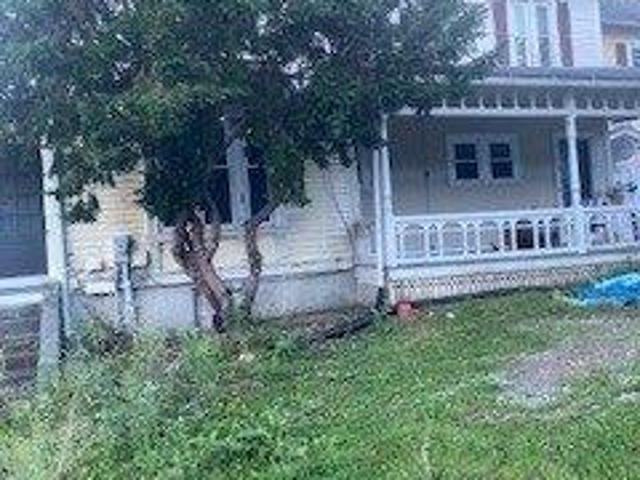
Space, character, and a turnkey interior in the heart of historic Whitinsville. Unit 1 at 39 Johnston Avenue lives like a single-family home: four bedrooms, two full baths, a separate den, and a private entrance and driveway. The interior blends classic character with modern updates - a crisp shaker kitchen with quartz and stainless appliances, luxury flooring, recessed lighting, and efficient 2024 mini-splits. Step out to a generous private yard. Walk to downtown shops and dining, the Whitinsville Golf Club, and Purgatory Chasm, with quick access to Routes 122/146, the Mass Pike, and I-495 - Worcester, Providence, and Boston all within about an hour. Low-maintenance condo living with the room of a house. Pet-friendly; electric, water, gas, sewer, heat, A/C, hot water, internet, master insurance, landscaping, snow included in the condo fee
USD 449,000
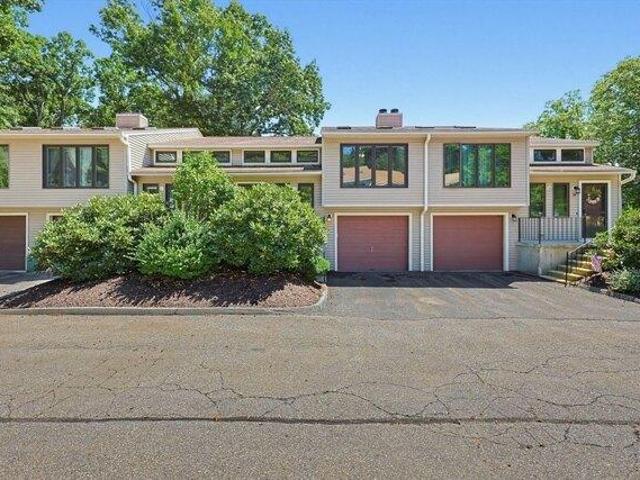
condo with 3 bedroom, Northbridge MA ES105473977
View photo
Condo · for sale
USD 165,000
USD 88/sq.ft
New
condo with 3 bedroom, Northbridge MA ES105473977
01534
· 1,862 sq.ft · 3 Bedrooms · Condo
· Parking
01534 · 1,862 sq.ft · 3 Bedrooms · Condo · Parking
ATTENTION INVESTORS, CASH BUYERS, BUILDERS. ALLNEW WINDOWS HAVE BEEN INSTALLED. Property will need new roof, and siding and a little touch up in the interior. Price reflects work needed This property is in Zone B1. Property has a side porch and also a one car garage and assigned parking. 1868 Square feet of living space. Call List agent for more details. Can be combined with MLS # 73567677 More pictures coming Weds
USD 165,000
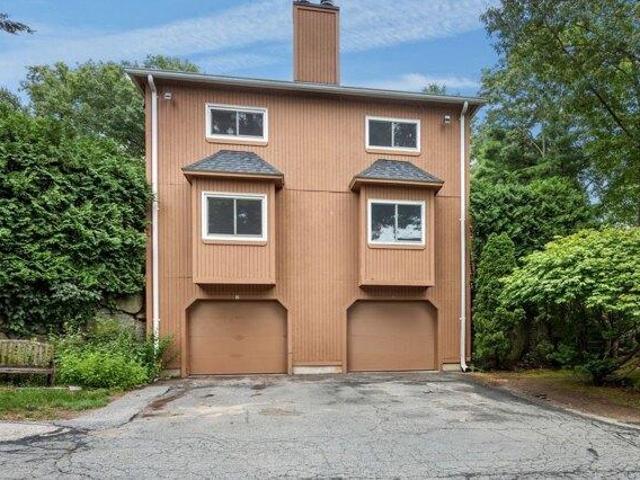
condo with 2 bedroom, Grafton MA ES105475196
View photo
Condo · for sale
USD 399,900
USD 214/sq.ft
New
condo with 2 bedroom, Grafton MA ES105475196
01534
· 1,862 sq.ft · 2 Bedrooms · Condo
· Patio · Office room · Gym · Equipped kitchen
01534 · 1,862 sq.ft · 2 Bedrooms · Condo · Patio · Office room · Gym · Equipped kitchen
This spacious 2-bedroom, 1.5-bath townhouse offers 1,871 sq. ft. of living space across multiple levels. The main level features gleaming hardwood floors, a bright living room with bay window, an open dining area, and a spacious kitchen with breakfast nook and stainless-steel appliances. Upstairs are two generously sized bedrooms and a full bath, while the finished lower level provides a large recreation room perfect for a home office, gym, media room, or additional living space. A third-floor bonus room with hardwood floors and a vaulted ceiling offers even more flexibility. Enjoy outdoor space with a private patio, plus convenient access to area shopping, recreation, and major routes
USD 399,900
Could you also be interested in
2 bedroom, Grafton MA 01560 105475196
View photo
Condo · for sale
USD 399,900
USD 214/sq.ft
New
2 bedroom, Grafton MA 01560 105475196
01534
· 1,862 sq.ft · 2 Bedrooms · 2 Baths · Condo
· Patio · Office room · Gym · Equipped kitchen
01534 · 1,862 sq.ft · 2 Bedrooms · 2 Baths · Condo · Patio · Office room · Gym · Equipped kitchen
This spacious 2-bedroom, 1.5-bath townhouse offers 1,871 sq. ft. of living space across multiple levels. The main level features gleaming hardwood floors, a bright living room with bay window, an open dining area, and a spacious kitchen with breakfast nook and stainless-steel appliances. Upstairs are two generously sized bedrooms and a full bath, while the finished lower level provides a large recreation room perfect for a home office, gym, media room, or additional living space. A third-floor bonus room with hardwood floors and a vaulted ceiling offers even more flexibility. Enjoy outdoor space with a private patio, plus convenient access to area shopping, recreation, and major routes
USD 399,900
2 bedroom, Uxbridge MA 01569 105439812
View photo
Condo · for sale
USD 359,000
USD 245/sq.ft
New
2 bedroom, Uxbridge MA 01569 105439812
01534
· 1,464 sq.ft · 2 Bedrooms · 2 Baths · Condo
· Office room · Equipped kitchen · Parking
01534 · 1,464 sq.ft · 2 Bedrooms · 2 Baths · Condo · Office room · Equipped kitchen · Parking
Welcome to Strathmore Shire! This move-in ready townhouse-style condo offers the perfect combination of comfort, convenience, and low-maintenance living. The bright, open floor plan features a spacious kitchen that flows seamlessly into the living room, creating an inviting space for both everyday living and entertaining. The second floor offers a versatile loft that is perfect for a home office, reading nook, or additional living area, along with a generously sized primary bedroom, a second bedroom, and a full bathroom. Freshly painted within the last two years, this home is truly move-in ready. Additional highlights include mini split cooling for year-round comfort, one deeded parking space, and a convenient location close to shopping, restaurants, commuter routes, and everyday conveniences. Showings begin immediately. Don't miss your opportunity to own this beautifully maintained unit in a great location!
USD 359,000
2 bedroom, Uxbridge MA 01569 105417709
View photo
Condo · for sale
USD 535,000
USD 314/sq.ft
2 bedroom, Uxbridge MA 01569 105417709
01534
· 1,701 sq.ft · 2 Bedrooms · 2 Baths · Condo
· Patio · Office room · Fireplace · Equipped kitchen · Parking · Air conditioning
01534 · 1,701 sq.ft · 2 Bedrooms · 2 Baths · Condo · Patio · Office room · Fireplace · Equipped kitchen · Parking · Air conditioning
OPEN HOUSE CANCELLED* Find Your Way Home to easy, low-maintenance living at Rogerson Crossing! Beautifully maintained and truly move-in ready, this inviting 2-bedroom, 2-bath home offers over 1,600 square feet of thoughtfully designed single-level living with a bright, open and welcoming floor plan. Situated on a premium outer-perimeter lot within the development, the home also offers a more desirable setting and added sense of privacy. The kitchen flows seamlessly into the main living and dining areas, creating a comfortable space for both everyday living and entertaining. A cozy fireplace adds warmth and character, while the sunroom provides the perfect spot to relax and enjoy the changing seasons. The spacious primary suite offers a private bath and generous storage, with a second bedroom providing flexibility for guests, a home office or additional living space. Central air, first-floor laundry, an attached garage and a private patio add to the convenience. Set within the desirable
USD 535,000
3 bedroom, Uxbridge MA 01569 105426466
View photo
Condo · for sale
USD 544,500
USD 284/sq.ft
3 bedroom, Uxbridge MA 01569 105426466
01534
· 1,916 sq.ft · 3 Bedrooms · 3 Baths · Condo
· Garden · Parking · Equipped kitchen
01534 · 1,916 sq.ft · 3 Bedrooms · 3 Baths · Condo · Garden · Parking · Equipped kitchen
NEW CONSTRUCTION with the space, style, and easy living you have been waiting for. Step inside and you immediately notice how bright and open this home feels. The beautiful kitchen features crisp white cabinetry, quartz countertops, stainless steel appliances, a center island with seating, and plenty of room to gather. The open floor plan brings the kitchen, dining, and living spaces together effortlessly, making everyday living just as enjoyable as entertaining family and friends. Large windows, recessed lighting, and beautiful flooring give the entire first floor a fresh, polished feel. Upstairs, the huge primary en suite offers the kind of space that is hard to find, with room to truly unwind, generous closet space, and a gorgeous private bath highlighted by an impressive stone shower. Two additional bedrooms and another full bath complete the second floor. With 3 bedrooms, 2.5 baths, a 2 car garage, and a beautiful flat yard, this home offers plenty of space both inside and out. En
USD 544,500
condo with 3 bedroom, Grafton MA ES105478160
View photo
Condo · for sale
USD 589,900
USD 324/sq.ft
New
condo with 3 bedroom, Grafton MA ES105478160
01534
· 1,819 sq.ft · 3 Bedrooms · Condo
· Office room · Fireplace · Equipped kitchen
01534 · 1,819 sq.ft · 3 Bedrooms · Condo · Office room · Fireplace · Equipped kitchen
Easy, low-maintenance living with no shoveling, mowing, or exterior upkeep. this beautiful sunlit townhome is the definition of move-in ready. The main level features a seamless open-concept layout with large windows letting in a ton of natural light. A cozy gas fireplace also serves as the centerpiece of this living space. You'll love the modern kitchen, finished with crisp white cabinetry, granite countertops, and a central island perfect for casual gatherings. Upstairs holds a large primary bedroom with walk in closet, along with a 2nd bedroom and a shared full bath. One of the standout features of this floor plan is the versatile lower-level suite. With its own full bath and large windows, this space is ideal for a home office, a guest retreat, or a dedicated media room. From here, you can step directly out to a private patio-perfect for grilling and outdoor relaxation. Recent upgrades to include: Recessed lights/dimmer switches and EV Charger - 2023 - Rebuilt HVAC - 2025 - Over th
USD 589,900
condo with 3 bedroom, Grafton MA ES105477034
View photo
Condo · for sale
USD 670,000
USD 351/sq.ft
New
condo with 3 bedroom, Grafton MA ES105477034
01534
· 1,905 sq.ft · 3 Bedrooms · Condo
· Office room · Terrace · Gym · Equipped kitchen · Cellar
01534 · 1,905 sq.ft · 3 Bedrooms · Condo · Office room · Terrace · Gym · Equipped kitchen · Cellar
Welcome to Fisherville Terrace - where your next chapter begins. If you've been waiting for the right first home, this is it. These new-construction duplex-style condos in Grafton offer the perfect blend of comfort, style, and low-maintenance living. Step inside to a bright, open main living space with hardwood floors throughout, designed for both everyday living and hosting friends and family. The kitchen, featuring stainless steel appliances and modern finishes, flows seamlessly into the dining and living areas, creating a space that feels connected and easy to make your own. Upstairs, you'll find three spacious bedrooms and a convenient laundry, making daily routines simple and stress-free. Bathrooms are finished with granite countertops and custom tile selections, adding a polished, modern touch. The walkout basement offers valuable extra space, perfect for a future family room, home office, or gym as your needs grow. Located at 119 Main Street, Grafton, with Nov. 2026 delivery
USD 670,000
condo with 2 bedroom, Northbridge MA ES105439942
View photo
Condo · for sale
USD 644,000
USD 386/sq.ft
New
condo with 2 bedroom, Northbridge MA ES105439942
01534
· 1,668 sq.ft · 2 Bedrooms · Condo
· Deck · Parking · Cellar
01534 · 1,668 sq.ft · 2 Bedrooms · Condo · Deck · Parking · Cellar
Welcome to Stone Hill Condominium in Northbridge MA. This beautifully well maintained ranch-style condo offers approximately 1,670 square feet of finished living space, thoughtfully designed for comfortable one-level living, along with a convenient walk-out basement. Ideally positioned as the first duplex in the condominium, offering a wonderful location and a welcoming setting. The home features 2 bedrooms and 2 full bathrooms, along with a bright and spacious open floor plan designed for comfortable everyday living and entertaining. The home also features a 2-car garage and hardwood flooring throughout much of the living space. The primary bedroom has hardwood flooring beneath the existing carpet, offering the next owner the option to enjoy either finish. You can enjoy the beautiful sunset views in the back deck
USD 644,000
condo with 3 bedroom, Grafton MA ES105478312
View photo
Condo · for sale
USD 659,900
USD 346/sq.ft
New
condo with 3 bedroom, Grafton MA ES105478312
01534
· 1,905 sq.ft · 3 Bedrooms · Condo
· Terrace · Gym · Equipped kitchen · Cellar
01534 · 1,905 sq.ft · 3 Bedrooms · Condo · Terrace · Gym · Equipped kitchen · Cellar
Welcome to Fisherville Terrace - your first home, done right!Discover modern, low-maintenance living in these new-construction duplex-style condos in beautiful Grafton, MA. Step inside to a welcoming mudroom that opens to a bright open-concept layout with hardwood floors throughout. The kitchen shines with stainless steel appliances, stylish finishes, and plenty of space to cook and gather.Upstairs, enjoy three spacious bedrooms and a convenient laundry closet, making everyday life effortless. Bathrooms feature granite countertops and designer tile finishes for a touch of luxury. Plus - a walkout basement adds flexible space for a home gym, playroom, or future expansion! Located at 119 Main Street, Grafton, this homes is just 3.5 months from completion and ready for you to make your move.Start your homeownership journey at Fisherville Terrace today!
USD 659,900
condo with 3 bedroom, Grafton MA ES105475771
View photo
Condo · for sale
USD 649,900
USD 341/sq.ft
New
condo with 3 bedroom, Grafton MA ES105475771
01534
· 1,905 sq.ft · 3 Bedrooms · Condo
· Office room · Terrace · Gym · Equipped kitchen · Cellar
01534 · 1,905 sq.ft · 3 Bedrooms · Condo · Office room · Terrace · Gym · Equipped kitchen · Cellar
New-construction duplex-style condo in Grafton, Massachusetts, offering 1,917 square feet with 3 bedrooms and 2.5 bathrooms across an open-concept layout in the Fisherville Terrace community. Hardwood floors run throughout the main living space, where an L-shaped kitchen features white, spacious cabinets, an island, and stainless steel appliances including a microwave above the stove that vents directly outside. The kitchen flows into connected dining and living areas built for everyday living and entertaining. Upstairs, three spacious bedrooms are paired with a dedicated second-floor laundry for streamlined daily routines. The 2.5 bathrooms feature granite countertops and custom tile selections. A custom-built mudroom bench anchors the entry, and a Navien tankless hot water boiler delivers efficient, on-demand hot water throughout the home. The walkout basement adds flexible square footage for a future family room, home office, or gym as space needs grow.* GPS: 119 Main St Grafton, MA
USD 649,900
condo with 2 bedroom, Upton MA ES105478844
View photo
Condo · for sale
USD 749,900
USD 432/sq.ft
New
condo with 2 bedroom, Upton MA ES105478844
01534
· 1,733 sq.ft · 2 Bedrooms · Condo
· Patio · Office room · Deck · Fireplace · Equipped kitchen · Parking
01534 · 1,733 sq.ft · 2 Bedrooms · Condo · Patio · Office room · Deck · Fireplace · Equipped kitchen · Parking
Beautiful new construction one-level Starling floor plan now available at Cobbler's Creek, a vibrant 55+ community built by exceptional builders with a reputation for excellence! You're welcomed by an open and airy floor plan that seamlessly connects the sunny living room w/fireplace and built-ins, dining rm and kitchen all w/hardwood floors. The kitchen features attractive cabinets with moldings above, ample Quartz counter space, modern SS appliances, tile backsplash and center island that can double as a breakfast bar or casual gathering spot. The living room accesses a deck and patio. Off the main living space, a dedicated office provides a quiet area to work from home. Primary bedroom is a comfortable retreat including en-suite bathroom w/double sinks, tiled shower w/glass door and large closet. Second bdrm for guests and full bath. Laundry and 2-car garage. Enjoy a serene and convenient location close to everything. * HOA Fee Includes Water/ Sewer/ Spectrum Internet and Cable and
USD 749,900
condo with 3 bedroom, Northbridge MA ES105440977
View photo
Condo · for sale
USD 409,900
USD 312/sq.ft
New
condo with 3 bedroom, Northbridge MA ES105440977
01534
· 1,313 sq.ft · 3 Bedrooms · Condo
· Garden · Equipped kitchen · Parking · Air conditioning
01534 · 1,313 sq.ft · 3 Bedrooms · Condo · Garden · Equipped kitchen · Parking · Air conditioning
Welcome to this well-maintained and lovingly cared for 2003-built condex offering comfortable living, convenient amenities, and a great location. This 3-bedroom, 1.5-bath home features a functional layout with hardwood flooring, well-kept carpeting, and two tiled full bathrooms. First floor features a beautiful L shaped kitchen, large family room and a bathroom with laundry. Upstairs you'll find 3 large bedrooms as well as a full bath with a double vanity. Additionally, enjoy year-round comfort with heat and central air conditioning. Step outside to your private yard and side deck-perfect for relaxing, entertaining, or enjoying some outdoor space. The property also includes a one-car garage for parking and additional storage. Conveniently located near Route 122, Route 146, and I-495, providing easy access to shopping, dining, employment centers, and surrounding communities. Whether you're a first-time buyer, downsizing, or looking for a well-maintained home with easy highway access, th
USD 409,900
condo with 4 bedroom, Northbridge MA ES105439318
View photo
Condo · for sale
USD 339,999
USD 235/sq.ft
New
condo with 4 bedroom, Northbridge MA ES105439318
01534
· 1,442 sq.ft · 4 Bedrooms · Condo
· Patio · Garden · Equipped kitchen
01534 · 1,442 sq.ft · 4 Bedrooms · Condo · Patio · Garden · Equipped kitchen
OPEN HOUSE 9/3/2026 THURSDAY 5:30-7:00 Welcome Home! This newly remodeled half-duplex offers the perfect blend of comfort, style, and convenience. Featuring four cozy bedrooms and one full bathroom, this inviting home is ready for its next chapter. The updated kitchen showcases granite countertops and stainless steel appliances, creating a beautiful and functional space for everyday living.Laundry room can be easily converted into a bathroom.Step outside to enjoy the fenced-in backyard, perfect for relaxing, entertaining, or gathering around the fire pit on the concrete patio for a cozy evening outdoors.Conveniently located in Whitinsville for commuters and travelers, this home is approximately 12 minutes from I-90/Mass Pike, 20 minutes from the Grafton MBTA Commuter Rail with direct service to Boston, 28 minutes from Worcester Regional Airport, and about 45 minutes from T.F. Green International Airport.Don't miss the opportunity to make this beautifully updated home your own!
USD 339,999
condo with 3 bedroom, Grafton MA ES105477534
View photo
Condo · for sale
USD 399,900
USD 256/sq.ft
New
condo with 3 bedroom, Grafton MA ES105477534
01534
· 1,561 sq.ft · 3 Bedrooms · Condo
· Garden · Deck · Equipped kitchen · Parking
01534 · 1,561 sq.ft · 3 Bedrooms · Condo · Garden · Deck · Equipped kitchen · Parking
Welcome to this spacious townhouse-style condo in Grafton's desirable Bruce Hollow II community, offering hardwood flooring, vaulted ceilings, skylights, warm wood trim, a fireplace-centered family room, and great natural light. The home has been fully painted and features a kitchen with brand-new granite countertops, generous cabinetry, a new dishwasher, electric range, and practical storage. The main level includes two bedrooms, including a spacious primary bedroom with direct access to the rear deck, plus a full bathroom with a granite vanity. The finished walkout lower level offers an additional bedroom, full bathroom, in-unit laundry, composite flooring, bonus living space, and extra storage. Enjoy a private rear deck overlooking one of the more open backyard settings in the community, plus an attached garage and convenient access to parks, shopping, commuter rail, I-90, and Route 122
USD 399,900
2 bedroom, Uxbridge MA 01569 105415186
View photo
Condo · for sale
USD 374,999
USD 186/sq.ft
2 bedroom, Uxbridge MA 01569 105415186
01534
· 2,013 sq.ft · 2 Bedrooms · 3 Baths · Condo
· Garden · Office room · Gym · Fireplace · Equipped kitchen
01534 · 2,013 sq.ft · 2 Bedrooms · 3 Baths · Condo · Garden · Office room · Gym · Fireplace · Equipped kitchen
Welcome to this sun-filled and stylish townhouse offering three finished levels of comfortable living in the desirable Castles at Scotland Yard. The open-concept main level features a beautifully updated kitchen with granite countertops, including a gas stove, a center island with seating, and updated flooring. The kitchen flows seamlessly into the dining area and spacious living room, a cozy wood-burning fireplace, and abundant natural light create the perfect setting for everyday living and entertaining. Upstairs, you'll find two spacious primary suites, each featuring vaulted ceilings, generous closet space, and its own private full bathroom. Skylights above the central staircase and numerous windows throughout the home fill the space with natural light. The finished lower level provides flexible living space perfect for a home office, playroom, gym, or media room, along with a dedicated laundry area and additional storage. Conveniently located with easy access to Route 146, shoppin
USD 374,999
condo with 2 bedroom, Grafton MA ES105478915
View photo
Condo · for sale
USD 419,900
USD 300/sq.ft
New
condo with 2 bedroom, Grafton MA ES105478915
01534
· 1,399 sq.ft · 2 Bedrooms · Condo
· Garden · Office room · Gym · Deck · Fireplace · Equipped kitchen · Parking · Air conditioning
01534 · 1,399 sq.ft · 2 Bedrooms · Condo · Garden · Office room · Gym · Deck · Fireplace · Equipped kitchen · Parking · Air conditioning
Welcome to desirable Deerfield Estates! This beautifully meticulously maintained townhouse offers two bedrooms, one and a half baths, and just over 1,400 sqft of living space. The sun-filled main level features gleaming hardwood floors, high ceilings, and a spacious living room with a fireplace and direct access to a private deck overlooking a landscaped yard and wooded backdrop. The well kept kitchen boasts maple cabinetry, granite countertops, stainless steel appliances, tile flooring, and breakfast bar seating. Upstairs you'll find a generous primary bedroom with ample closet space, a spacious second bedroom, and an updated full bath. The finished lower level provides flexible living space ideal for a home office, gym or playroom, along with additional storage and direct access to the attached one-car garage. Central air, main-level laundry, and pride of ownership throughout make this home truly move-in ready. Conveniently located near shopping, restaurants, major routes, and commut
USD 419,900
condo with 3 bedroom, Grafton MA ES105441184
View photo
Condo · for sale
USD 269,680
USD 198/sq.ft
New
condo with 3 bedroom, Grafton MA ES105441184
01534
· 1,356 sq.ft · 3 Bedrooms · Condo
· Deck · Equipped kitchen · Parking
01534 · 1,356 sq.ft · 3 Bedrooms · Condo · Deck · Equipped kitchen · Parking
AFFORDABLE HOUSING in Grafton. Large open floor plan with huge living room and kitchen with great dining area, 3 large bedrooms and 1.5 baths. back deck off main level and garage. Unit subject to affordable housing and re restrictions, including application and lottery process. Income and asset limits apply. Must be a first time home buyer. Must be owner occupied.Household cannot exceed the annual income of: 1 Person - $69,850. 2 Persons - $79,800. 3 Persons - $89,800. 4 Persons - $99,750. Applicants must be first-time homebuyers (have not owned a home in last 3 years). Exceptions include single parents, displaced homemakers, and owners of mobile homes. Please refer to attachment for application info and qualification details. Being sold in as is condition, seller cannot do any repairs, should there be any needed. Take advantage of this opportunity to stop paying rent.Some lenders and loan programs will not finance properties with deed restrictions. IMAGINE NO BIDDING WAR, THE PRICE IS
USD 269,680
3 bedroom, Uxbridge MA 01569 105425701
View photo
Condo · for sale
USD 575,000
USD 340/sq.ft
3 bedroom, Uxbridge MA 01569 105425701
01534
· 1,690 sq.ft · 3 Bedrooms · 2 Baths · Condo
· Patio · Garden · Office room · Equipped kitchen · Cellar
01534 · 1,690 sq.ft · 3 Bedrooms · 2 Baths · Condo · Patio · Garden · Office room · Equipped kitchen · Cellar
Better Than New! Meticulously maintained 3-bedroom, 2-bath home situated on one of the most desirable lots in the development. This move-in-ready residence features beautiful hardwood floors throughout, an expanded kitchen, and tasteful upgrades that enhance both style and functionality. The flexible floor plan includes three bedrooms, with one currently used as a home office, plus two full baths-all conveniently located on one level. Step outside to a private backyard oasis with mature landscaping, a beautifully designed patio, and a cozy fire pit, perfect for relaxing or entertaining. The full basement is already plumbed for an additional bath, offering excellent potential for future expansion and added living space. Combining quality, comfort, and future possibilities, this exceptional home is a rare opportunity and truly a must-see
USD 575,000
condo with 3 bedroom, Grafton MA ES105440013
View photo
Condo · for sale
USD 619,000
USD 242/sq.ft
New
condo with 3 bedroom, Grafton MA ES105440013
01534
· 2,551 sq.ft · 3 Bedrooms · Condo
· Garden · Equipped kitchen · Cellar
01534 · 2,551 sq.ft · 3 Bedrooms · Condo · Garden · Equipped kitchen · Cellar
Rarely available, this beautifully maintained Jamison-style end unit by Pulte Homes offers the perfect blend of privacy, natural light, and effortless elegance. Tucked against a private wooded backdrop, this luxurious 3-bedroom, 2.5-bath townhouse is a true standout. Step inside to a bright, open floor plan enhanced by designer color palettes and laminate flooring throughout. The eat-in kitchen is both stylish and functional, featuring quartz countertops, stainless steel appliances, and a gourmet gas range - all overlooking the serene backyard and flowing effortlessly into the sun-filled living area. It's a layout made for everyday living and easy entertaining alike. For more formal occasions, the elegant dining room shines with bay windows, crown molding, and classic wainscoting, adding timeless charm to every gathering. Upstairs, the generous primary suite offers a peaceful retreat, complete with a walk-in closet and private full bath. Downstairs, the finished walkout basement adds v
USD 619,000
condo with 2 bedroom, Uxbridge MA ES105439812
View photo
Condo · for sale
USD 359,000
USD 245/sq.ft
New
condo with 2 bedroom, Uxbridge MA ES105439812
01534
· 1,464 sq.ft · 2 Bedrooms · Condo
· Office room · Equipped kitchen · Parking
01534 · 1,464 sq.ft · 2 Bedrooms · Condo · Office room · Equipped kitchen · Parking
Welcome to Strathmore Shire! This move-in ready townhouse-style condo offers the perfect combination of comfort, convenience, and low-maintenance living. The bright, open floor plan features a spacious kitchen that flows seamlessly into the living room, creating an inviting space for both everyday living and entertaining. The second floor offers a versatile loft that is perfect for a home office, reading nook, or additional living area, along with a generously sized primary bedroom, a second bedroom, and a full bathroom. Freshly painted within the last two years, this home is truly move-in ready. Additional highlights include mini split cooling for year-round comfort, one deeded parking space, and a convenient location close to shopping, restaurants, commuter routes, and everyday conveniences. Showings begin immediately. Don't miss your opportunity to own this beautifully maintained unit in a great location!
USD 359,000
condo with 3 bedroom, Grafton MA ES105438380
View photo
Condo · for sale
USD 599,900
USD 324/sq.ft
New
condo with 3 bedroom, Grafton MA ES105438380
01534
· 1,851 sq.ft · 3 Bedrooms · Condo
· Fireplace · Equipped kitchen · Parking
01534 · 1,851 sq.ft · 3 Bedrooms · Condo · Fireplace · Equipped kitchen · Parking
Best location and value in Craftsman Village, tucked at the end of a cul-de-sac and abutting conservation land. This beautifully maintained home offers multilevel living with an open-concept design, stunning hardwood floors, and a welcoming living room with a fireplace. The spacious center-island kitchen features stainless steel appliances, while the home includes three bedrooms, two-and-a-half baths, an oversized laundry area, a one-car garage, and additional guest parking.Enjoy a low-maintenance lifestyle in a peaceful setting, with convenient access to Worcester and Rhode Island. Experience all that Grafton has to offer, including charming local amenities, outdoor recreation, and easy commuter routes
USD 599,900
condo with 2 bedroom, Northbridge MA ES105385995
View photo
Condo · for sale
USD 624,900
USD 374/sq.ft
condo with 2 bedroom, Northbridge MA ES105385995
01534
· 1,668 sq.ft · 2 Bedrooms · Condo
· Deck · Equipped kitchen · Parking · Air conditioning · Cellar
01534 · 1,668 sq.ft · 2 Bedrooms · Condo · Deck · Equipped kitchen · Parking · Air conditioning · Cellar
Welcome to Stone Hill Condominiums, a new 55+ active-adult community of 104 homes set on a beautiful hilltop site close to the center of Town. This BRAND NEW condo features a spacious open floorplan with living rm / island kitchen / dining area. The large master suite inclds a walk-in closet and full bath, there is a 2nd bedrm and bath, main level laundry rm, plenty of closet space, 2-car garage, and full walkout basement. This new home also has 9' ceilings, central A/C, tankless hot water, private covered front entry, hardwoods, granite tops, deck and more! Buyers can work with our staff decorator to select interior colors and finishes from builder's samples. Condo fees are $325/month. Includes 1-year builder's warranty. Model home open most Saturdays and Sundays 10am-4pm. Use 510 Church St, Whitinsville in your GPS. Taxes are estimated. Furry friends are welcome! Selling out very quickly - only a few units left. Photos are of similar unit and may show optional upgrades
USD 624,900

Get email alerts

Don't miss out: be the first to know about new properties

The alert was correctly created

On subscribing you accept the conditions of use and the privacy policy
Alert
Receive new ads in your inbox
Save this search
Receive alerts for new listings

We'll send you an email when we have new properties for: "Apartments for sale in 01534"

The alert was correctly created

Get email alerts and be the first to see new listings
Required field
On subscribing I accept the terms of the privacy policy
Perfect! You'll soon start receiving new listings via email
Alert
Receive an email when we have new ads for Apartments for sale in 01534
Save this search
Filters

Bedrooms

Size (sq.ft)

sq.ft
sq.ft

Price

USD
USD

Property type

Bathrooms

Clear all filters
Receive notifications when new entries are published.