214 properties for sale in 01543

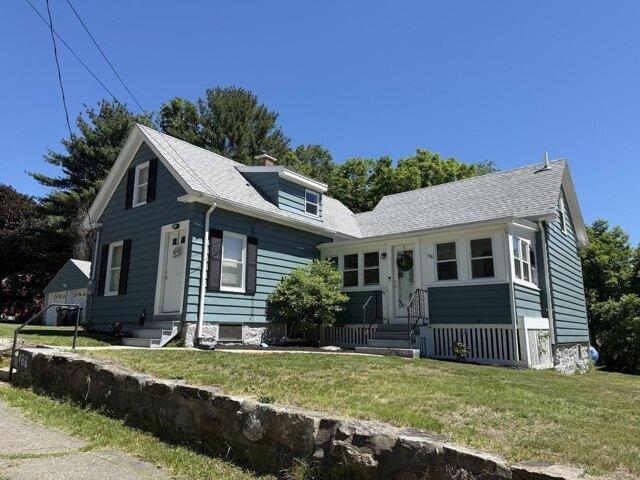
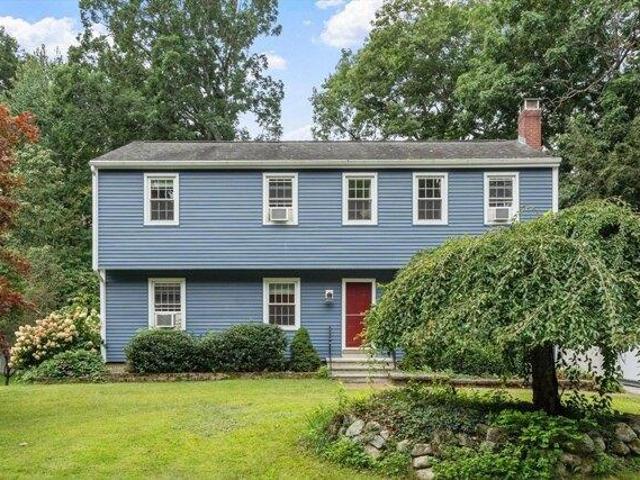
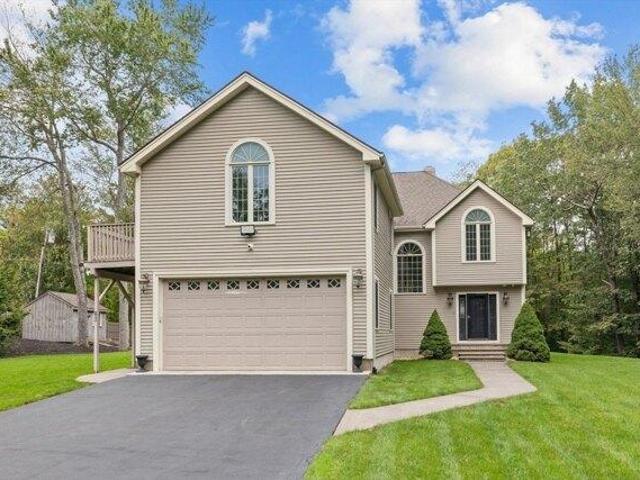
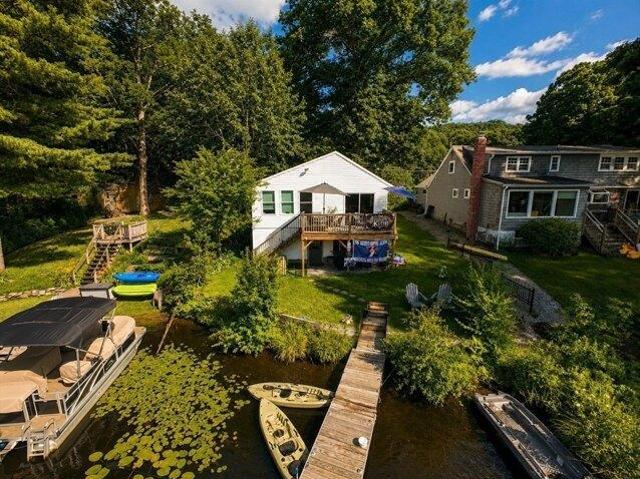
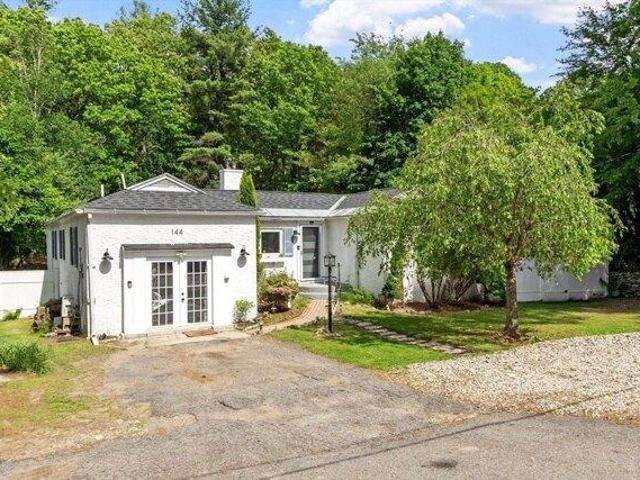
Campbell Street
View photo
House · for sale
Request Details
Updated
Campbell Street
01543
· 1,841 sq.ft · 3 Bedrooms · 2 Baths · House
01543 · 1,841 sq.ft · 3 Bedrooms · 2 Baths · House
This home is in preforeclosure, which means the homeowner is in default (missed payments). Therefore, there could be an opportunity to strike a great deal with the owner and the bank
Request Details
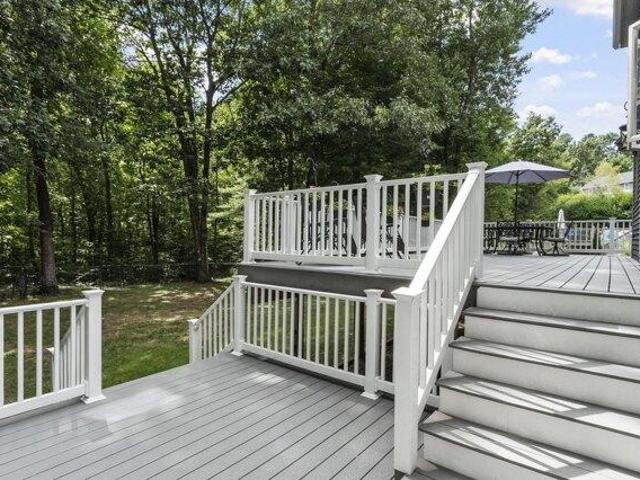
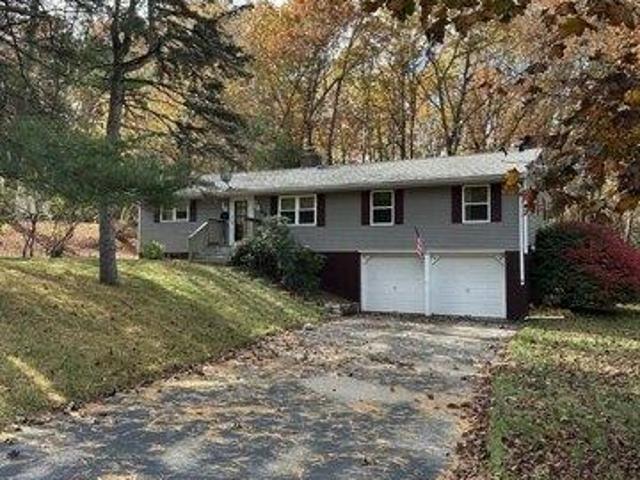
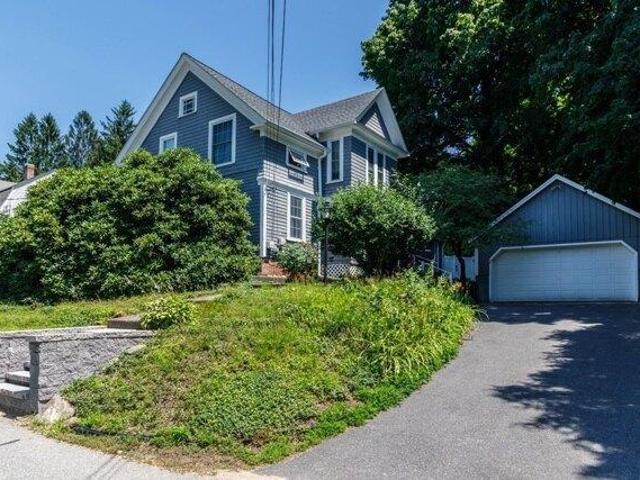
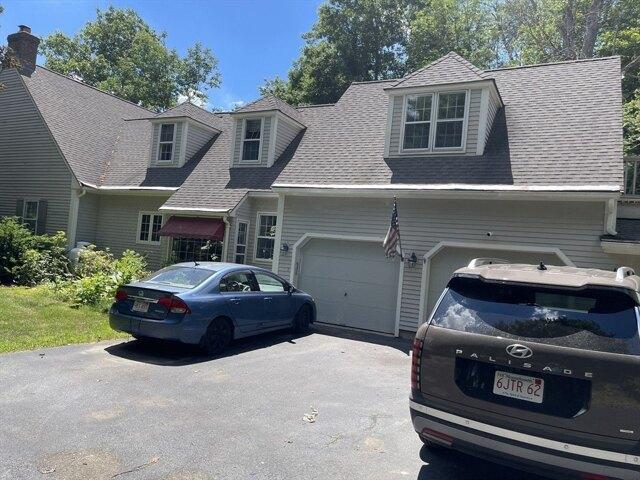
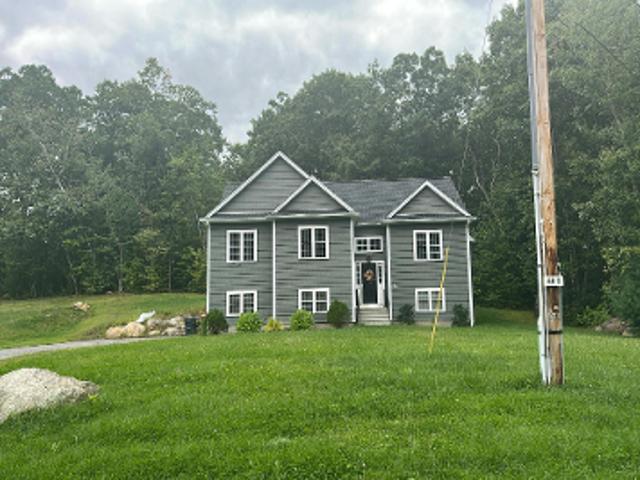
Charnock Hill Rd
View photo
House · for sale
Request Details
Updated
Charnock Hill Rd
01543
· 3,746 sq.ft · 4 Bedrooms · 2 Baths · House
01543 · 3,746 sq.ft · 4 Bedrooms · 2 Baths · House
This home is in preforeclosure, which means the homeowner is in default (missed payments). Therefore, there could be an opportunity to strike a great deal with the owner and the bank
Request Details

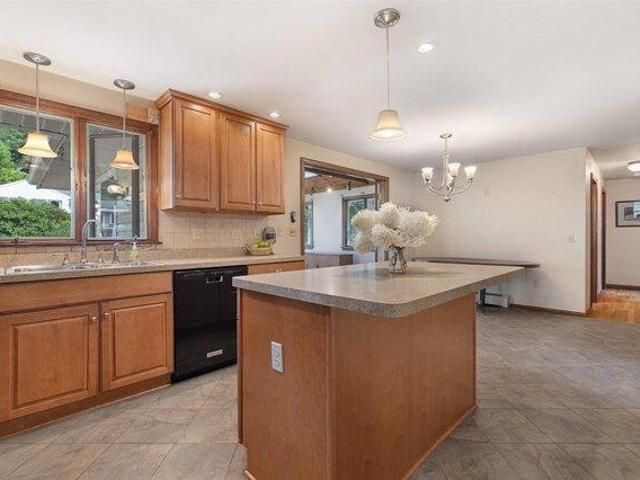
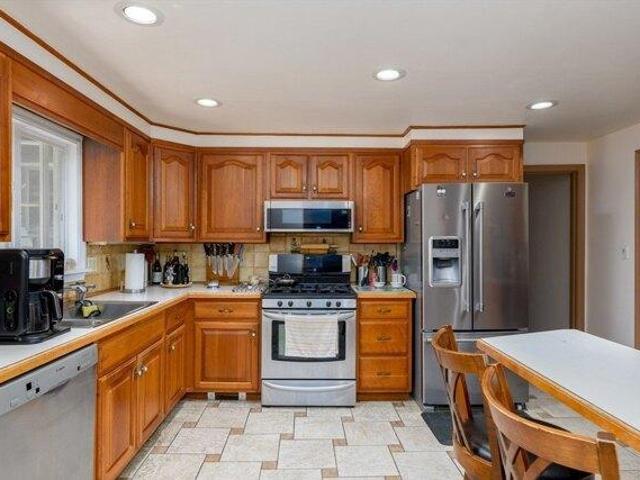
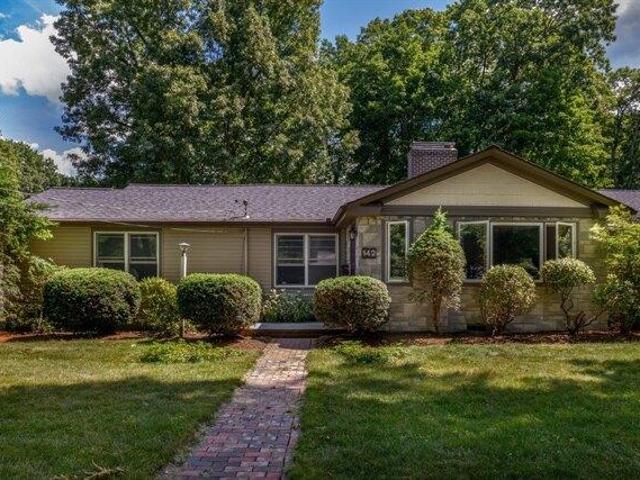
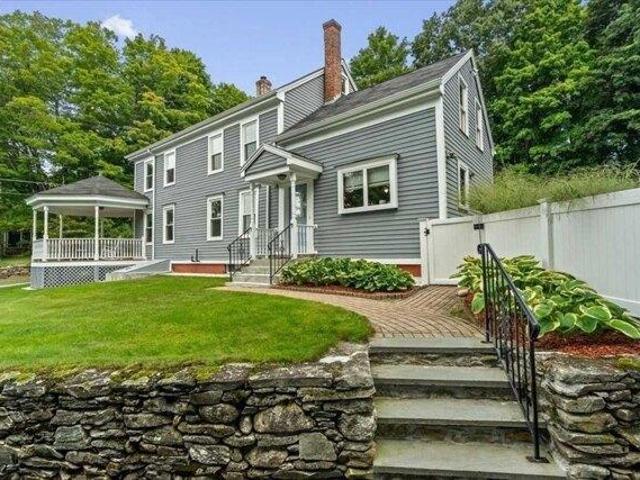
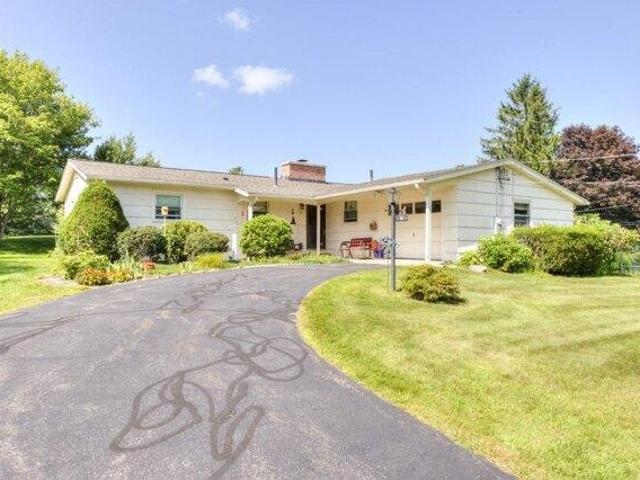
Simonds Hill Rd
View photo
House · for sale
Request Details
Updated
Simonds Hill Rd
01543
· 1,593 sq.ft · 2 Bedrooms · 2 Baths · House
01543 · 1,593 sq.ft · 2 Bedrooms · 2 Baths · House
This home is in preforeclosure, which means the homeowner is in default (missed payments). Therefore, there could be an opportunity to strike a great deal with the owner and the bank
Request Details
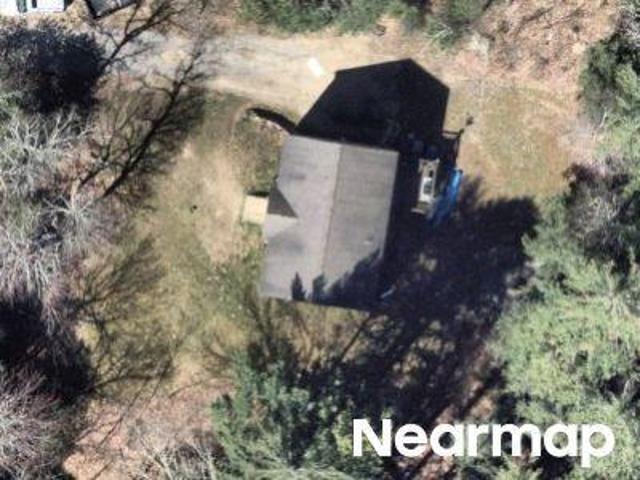
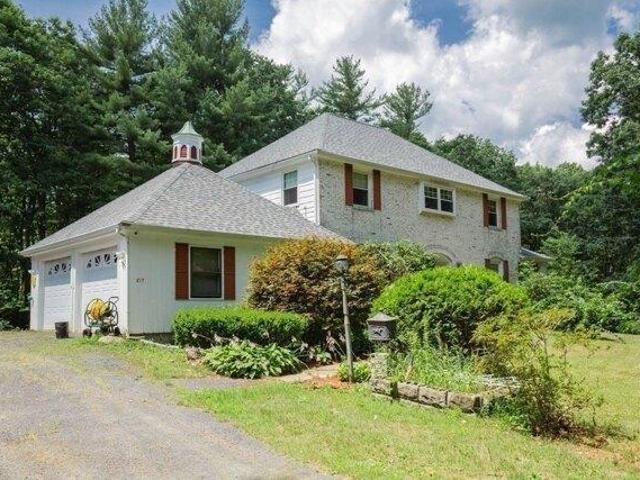
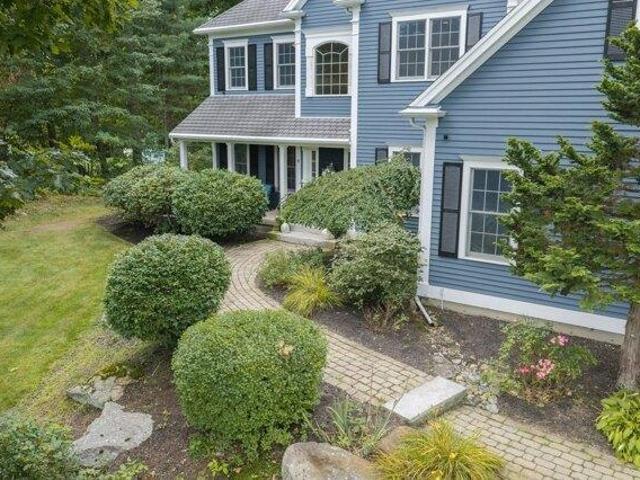
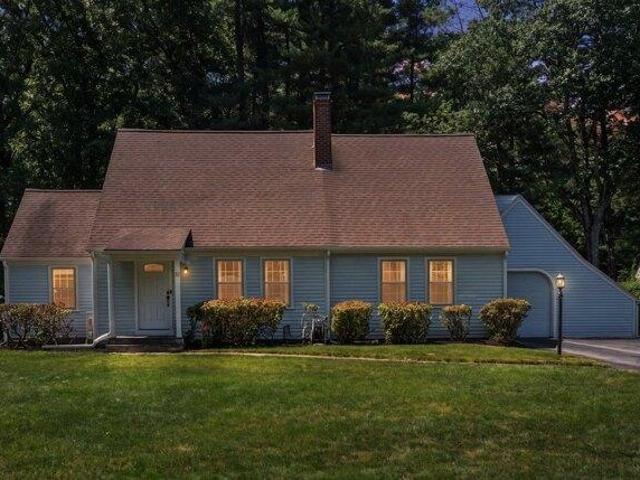
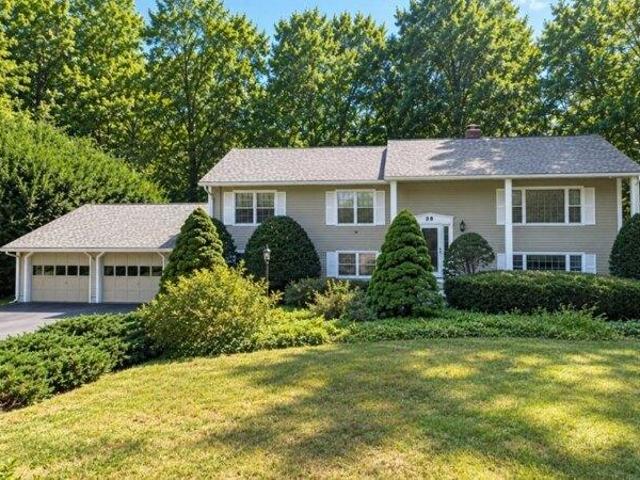
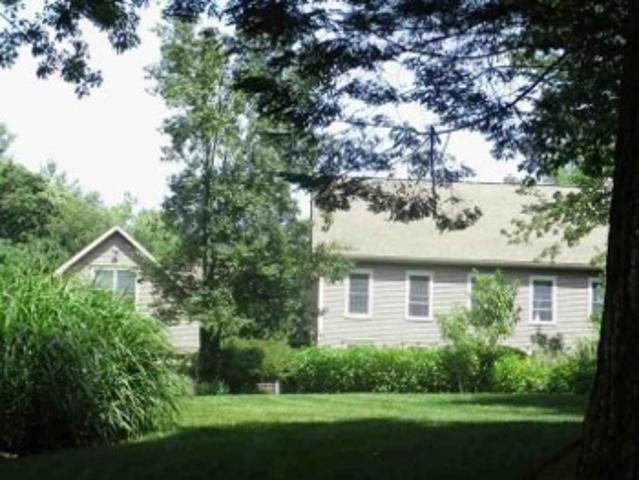
Natty Pond Dr
View photo
House · for sale
Request Details
Updated
Natty Pond Dr
01543
· 1,765 sq.ft · 4 Bedrooms · 2 Baths · House
01543 · 1,765 sq.ft · 4 Bedrooms · 2 Baths · House
This home is in preforeclosure, which means the homeowner is in default (missed payments). Therefore, there could be an opportunity to strike a great deal with the owner and the bank
Request Details
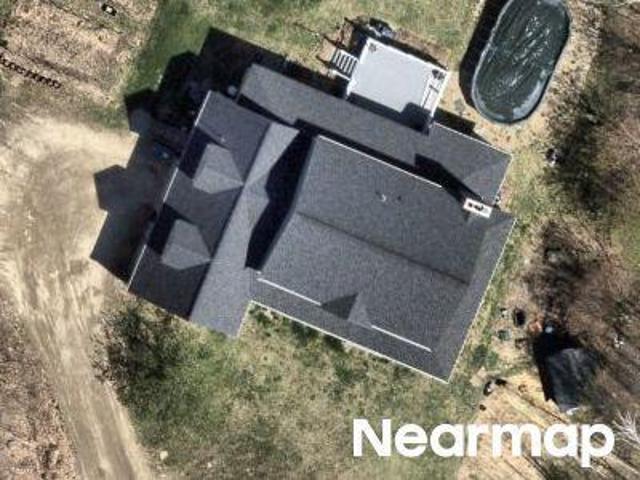
Could you also be interested in
Irish Ln
View photo
House · for sale
Request Details
Updated
Irish Ln
01543
· House
01543 · House
This home is in preforeclosure, which means the homeowner is in default (missed payments). Therefore, there could be an opportunity to strike a great deal with the owner and the bank
Request Details
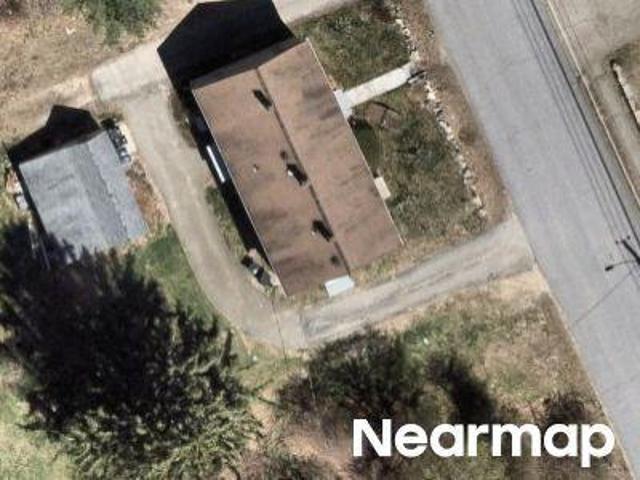
Princeton St
View photo
House · for sale
Request Details
Updated
Princeton St
01543
· 2,594 sq.ft · 7 Bedrooms · 3 Baths · House
01543 · 2,594 sq.ft · 7 Bedrooms · 3 Baths · House
This home is in preforeclosure, which means the homeowner is in default (missed payments). Therefore, there could be an opportunity to strike a great deal with the owner and the bank
Request Details
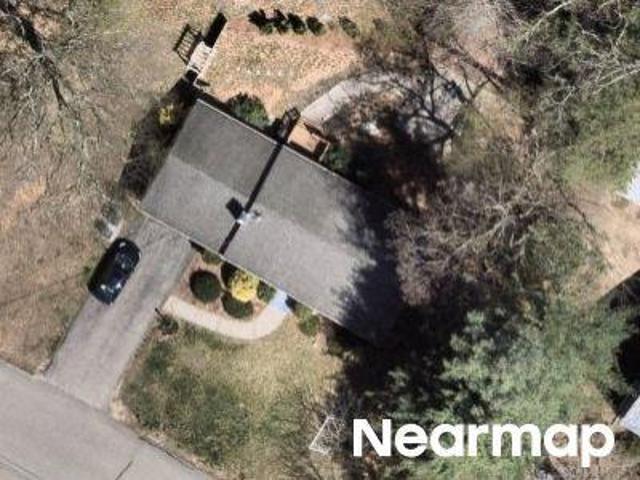
Oakcrest Rd
View photo
House · for sale
Request Details
Updated
Oakcrest Rd
01543
· 958 sq.ft · 3 Bedrooms · 1 Bath · House
01543 · 958 sq.ft · 3 Bedrooms · 1 Bath · House
This home is in preforeclosure, which means the homeowner is in default (missed payments). Therefore, there could be an opportunity to strike a great deal with the owner and the bank
Request Details
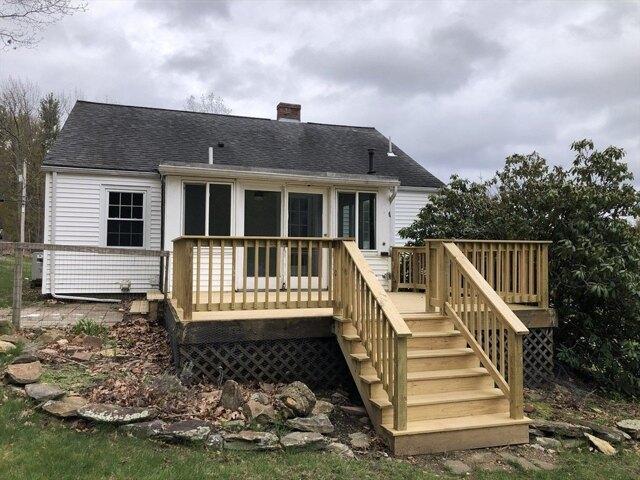
house with 3 bedroom, Rutland MA ES105477259
View photo
House · for sale
USD 399,900
USD 256/sq.ft
New
house with 3 bedroom, Rutland MA ES105477259
01543
· 1,561 sq.ft · 3 Bedrooms · House
· Patio · Garden · Deck · Fireplace · Equipped kitchen · Air conditioning · Cellar
01543 · 1,561 sq.ft · 3 Bedrooms · House · Patio · Garden · Deck · Fireplace · Equipped kitchen · Air conditioning · Cellar
Great Home at great price. Features updated kitchen with granite countertops, new split-duct central AC /Heating system, living room with hardwood floors and fireplace, three bedrooms (two on main floor, one on2nd level), two newly remodeled bathrooms, ready to finish basement with walk-out to patio, 14x19 threeseason porch off kitchen, updated 12x16 backyard deck overlooking private backyard. Workshop shed,fenced in garden. This property abuts over 9+ acres of conservation land ideal for walking trails. New Hotwater tank, new heating system and more
USD 399,900
3 bedroom, Holden MA 01520 105404002
View photo
House · for sale
USD 439,900
USD 283/sq.ft
3 bedroom, Holden MA 01520 105404002
01543
· 1,550 sq.ft · 3 Bedrooms · 1 Bath · House
· Garden · Parking · Equipped kitchen
01543 · 1,550 sq.ft · 3 Bedrooms · 1 Bath · House · Garden · Parking · Equipped kitchen
Buyers Finacing fell thru making this home available again ! In 2022 this home was professionally renovated and redesigned combining the farmhouse charm and modern comfort. The kitchen truly is cabinet packed with center island, granite counter tops, SS Appliances and even a coffee or beverage station. 1st floor bedroom makes this floor plan flexible for ppls needs. Spacious DR and Front living room carry out the 1st floor hardwoods. Full bath has been fully updated as well with tiled tub/shower, marble flooring and new fixtures. 2nd floor offers 2 additional bedrooms with cubby and closet spaces. Not only were the cosmetic items done but the heating system, hot water heater, windows are 4 yrs young. electrical and plumbing were also updated. Sitting on a flat wooded yard complete with 3 season room and 2 car detached garage
USD 439,900
house with 3 bedroom, Rutland MA ES105476832
View photo
House · for sale
USD 625,000
USD 240/sq.ft
New
house with 3 bedroom, Rutland MA ES105476832
01543
· 2,594 sq.ft · 3 Bedrooms · House
· Garden · Deck · Fireplace · Equipped kitchen
01543 · 2,594 sq.ft · 3 Bedrooms · House · Garden · Deck · Fireplace · Equipped kitchen
Set in a well-established Rutland neighborhood with sidewalk-lined streets and tucked-away cul-de-sacs, this distinctive dormered Cape combines generous living space, flexible accommodations, and a wooded backyard setting. Built for the builder's own family member and meticulously maintained over the years, this home features 3 bedrooms, including a primary with en suite bath, 3.5 baths, and convenient first-floor laundry. The spacious kitchen is designed for both everyday living and entertaining, with quartz countertops, stainless steel appliances, a built-in wine cooler, and a dining area with sliders leading to the backyard deck. Formal living and dining rooms provide room to host holidays and special occasions, while the family room with its brick fireplace serves as a natural cozy gathering place. Crown molding, decorative trim, and vaulted ceilings add warmth and character throughout. An unexpected bonus is the finished lower level, complete with its own kitchen, 3/4 bath, and se
USD 625,000
house with 3 bedroom, Rutland MA ES105474795
View photo
House · for sale
USD 385,000
USD 240/sq.ft
New
house with 3 bedroom, Rutland MA ES105474795
01543
· 1,604 sq.ft · 3 Bedrooms · House
· Garden · Parking · Deck · Fireplace · Equipped kitchen
01543 · 1,604 sq.ft · 3 Bedrooms · House · Garden · Parking · Deck · Fireplace · Equipped kitchen
Offer Deadline: 8/31@5pm* Discover the charm of 8 Beechwood Dr in Rutland, MA. Built in 1972, this inviting 1,312+-square-foot home is located in a well established neighborhood and located close to all that Rutland has to offer. The open-plan kitchen features matching black appliances and a center island, perfect for additional counter space or casual dining. The living room is warm and welcoming w/ a large bay window for natural light and a cozy brick-accented fireplace for the cooler weather ahead. Three comfortable bedrooms include closets and hardwood flooring, while the home's 1.5 bathrooms offer spacious, functional layouts. The BONUS room off the kitchen features a cathedral ceiling, skylights, a slider to the back deck and a lovely view of the back yard. Customize the partially finished lower level to fit your needs! Convenient one car garage for the upcoming winter months. Excellent location to area amenities, inviting spaces throughout and a fantastic value!
USD 385,000
4 bedroom, Paxton MA 01612 105368082
View photo
House · for sale
USD 849,000
USD 352/sq.ft
4 bedroom, Paxton MA 01612 105368082
01543
· 2,411 sq.ft · 4 Bedrooms · 3 Baths · House
· Parking
01543 · 2,411 sq.ft · 4 Bedrooms · 3 Baths · House · Parking
21.46 ACRES OF BEAUTIFUL LAND, LARGE STONE HOME, HUGE BARN- PRIVACY GALORE. A little piece of paradise, the right to farm community, space for gardening, farm animals and a barn.Truly a nature lovers dream! Breath taking views nestled in a country estate of gorgeous, lush grounds on 21.26 acres in a private Oasis and an abundance of privacy set at the end of a 200 sq. ft driveway with custom made pillars leading to an impressive, magnificent, custom, brick European entrance This home is very architecturally and historically patriotic. This distinguished Italian Revival Style home is a custom, designer brick, stunning stone with incredible craftsmanship and detail. Carriage barn with 2 car garage. Close to Rte 31, Airport, Rte 9. and Anna Maria College and just a few minutes from Worcester line
USD 849,000
4 bedroom, Holden MA 01520 105340521
View photo
House · for sale
USD 634,900
USD 279/sq.ft
4 bedroom, Holden MA 01520 105340521
01543
· 2,271 sq.ft · 4 Bedrooms · 3 Baths · House
· Office room · Equipped kitchen
01543 · 2,271 sq.ft · 4 Bedrooms · 3 Baths · House · Office room · Equipped kitchen
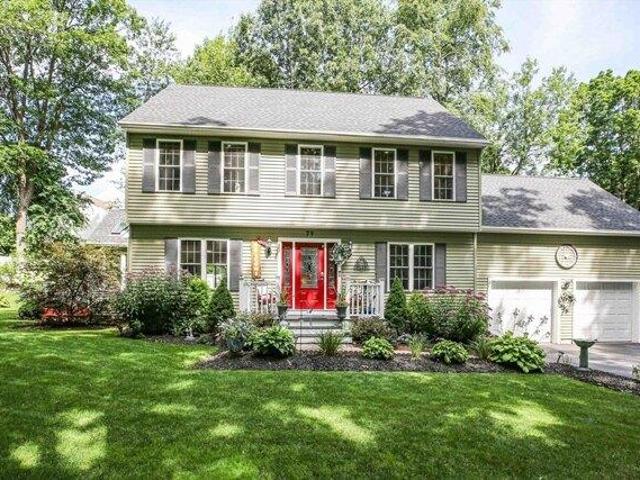
Welcome to this charming Garrison Colonial in one of Holden's most desirable locations! Set on a quiet street just a short stroll from the town center, this inviting home offers the perfect blend of comfort, convenience, and versatility. The well-designed floor plan features 4 bedrooms and 2 1/2 baths, with a first-floor laundry and flexible spaces that can easily adapt to your lifestyle-whether you need a home office, playroom, or additional living space. The updated kitchen provides a welcoming hub for everyday living and entertaining, while the renovated primary bathroom adds a fresh and stylish touch. Newer siding and windows provide peace of mind and enhance the home's appeal. Ideally located within walking distance to Holden's restaurants, shops, and town center, with Davis Hill Elementary School just 1/2 mile away and Wachusett Regional High School less than 1 1/2 miles away. A wonderful opportunity to enjoy all that Holden has to offer in a highly sought-after neighborhood!
USD 634,900
4 bedroom, Holden MA 01520 105439975
View photo
House · for sale
USD 299,000
USD 213/sq.ft
4 bedroom, Holden MA 01520 105439975
01543
· 1,399 sq.ft · 4 Bedrooms · 2 Baths · House
· Garden · Parking · Fireplace
01543 · 1,399 sq.ft · 4 Bedrooms · 2 Baths · House · Garden · Parking · Fireplace
OFFER DEADLINE Sunday 10/26@5pm* Calling all investors! Great opportunity to bring this home back to life! Located in a sought after neighborhood in Holden, this home has tremendous potential. This 4 bedroom ranch has 1.5 baths, a 2 car garage and is over 1400 square ft! The family room has a large picture window with a brick surround fireplace, spacious bedrooms and a great yard! Bring your vision, home has solid bones and a single level layout that makes this an ideal renovation project or flip opportunity. This property is all about location, layout, and potential. Don't miss this chance to transform a solid house into a standout home! Home being sold as is
USD 299,000
house with 4 bedroom, Holden MA ES105403600
View photo
House · for sale
USD 639,900
USD 287/sq.ft
house with 4 bedroom, Holden MA ES105403600
01543
· 2,228 sq.ft · 4 Bedrooms · House
· Garden · Parking · Fireplace · Equipped kitchen
01543 · 2,228 sq.ft · 4 Bedrooms · House · Garden · Parking · Fireplace · Equipped kitchen
A true executive ranch located in The Maze part of town with 2200+ sq ft of living space all above grade. From the moment you arrive you will be impressed w/the stone accents as you are welcomed to the main entrance with an open concept dining room and living room showcasing a wood burning fireplace framed by built ins and beautiful hardwood floors. The kitchen is cabinet packed with cherry cabinetry, breakfast bar and stainless steel appliances. Spacious Primary suite is purposefully located in its own wing with walk in closet and private full bath. 2 additional bedrooms and full bath down the hall along w/ the 4th bdrm is multipurpose with partial cathedral ceilings, palladium window and closet all w/ hardwood floors. Is this going to be your 4th bedroom OR work at home space with built in library and plenty of space for multiple workspaces for your at home office OR perhaps a den overlooking the garden area' Mudroom and oversized 2 Car garage lead you to the fenced yard with young p
USD 639,900
house with 5 bedroom, Paxton MA ES105423325
View photo
House · for sale
USD 949,999
USD 166/sq.ft
house with 5 bedroom, Paxton MA ES105423325
01543
· 5,716 sq.ft · 5 Bedrooms · House
· Parking · Equipped kitchen
01543 · 5,716 sq.ft · 5 Bedrooms · House · Parking · Equipped kitchen
Welcome Home! Built in 2003, this distinguished single-family residence offers an impressive 5,716 square feet of beautifully designed living space set on a generous almost ONE acre lot in Paxton, MA.The kitchen offers new stainless steel appliances and granite countertops.Thoughtfully crafted with contemporary style and exceptional attention to detail, this expansive home features five spacious bedrooms and four full bathrooms, providing an ideal combination of comfort, privacy, and functionality. The sophisticated interiors offer abundant space for both everyday living and elegant entertaining, while the home's modern construction provides the appeal of newer design and amenities.A THREE car garage adds convenience with secure parking and additional storage. Situated on a substantial private lot, this exceptional property offers a rare opportunity to enjoy the scale, style, and comfort of a nearly new luxury home.Experience contemporary living and an amazing neighborhood at its fines
USD 949,999
4 bedroom, Holden MA 01520 105274178
View photo
House · for sale
USD 849,900
USD 219/sq.ft
4 bedroom, Holden MA 01520 105274178
01543
· 3,875 sq.ft · 4 Bedrooms · 4 Baths · House
· Garden · Swimming pool · Deck · Fireplace · Equipped kitchen · Parking
01543 · 3,875 sq.ft · 4 Bedrooms · 4 Baths · House · Garden · Swimming pool · Deck · Fireplace · Equipped kitchen · Parking
This Beautifully Maintained Custom Built Colonial with upgrades thought out offers 4 bedrooms 3 full and 2 half bathrooms with the perfect blend of comfort, space and convenience.The main level boasts Beautiful hardwood floors,Gourmet Kitchen,Custom Pack Ceiling Height Cabinetry with Granite Counters tops,Center Island. With all Appliances Makes this space perfect for both cooking an entertaining.Open floor plan to dining room and Spacious LR complete with fireplace and direct access to back deck.over looking private fenced in backyard Large Storage Shed with roll up door with easy access to landscaping equipment 2nd floor offers 3 Generous size bedrooms great closet space Primary Suite w/ walk-in closet Jacuzzi tub and shower,Standout Feature of this property has an ADU unit /Law Apartment above garage makes this the 4th bedroom Perfect Mortgage Helper to generate roughly half of your Monthly Payment. Or for adult children or extended family. Home has Oil Heat plus a secondary wood /
USD 849,900
6 bedroom, Holden MA 01520 105401132
View photo
House · for sale
USD 649,900
USD 298/sq.ft
6 bedroom, Holden MA 01520 105401132
01543
· 2,174 sq.ft · 6 Bedrooms · 2 Baths · House
· Garden · Equipped kitchen · Parking
01543 · 2,174 sq.ft · 6 Bedrooms · 2 Baths · House · Garden · Equipped kitchen · Parking
Rare opportunity to own a beautifully maintained two-family home just minutes from downtown Holden! Ideal for owner-occupants, investors, or multi generational families, this well-kept property offers spacious, versatile living. The first-floor unit features 4 bedrooms, an open-concept living and dining room, hardwood floors, in-unit laundry, and a slider leading to a fenced backyard-perfect for entertaining or relaxing. A detached 2-car garage provides added convenience. The second-floor unit offers 2 bedrooms, a large open living room and kitchen, a separate driveway for added privacy, and a dedicated storage room. As an added bonus, there is an additional back lot included, offering future potential to expand the back yard or just maintain your privacy. Some recent upgrades include a new roof in 2025 and recently built retaining wall and front steps. Conveniently located near shopping, dining, schools, and commuter routes. This exceptional multi-family property is the perfect income
USD 649,900
4 bedroom, Holden MA 01520 105403600
View photo
House · for sale
USD 639,900
USD 287/sq.ft
4 bedroom, Holden MA 01520 105403600
01543
· 2,228 sq.ft · 4 Bedrooms · 3 Baths · House
· Garden · Parking · Fireplace · Equipped kitchen
01543 · 2,228 sq.ft · 4 Bedrooms · 3 Baths · House · Garden · Parking · Fireplace · Equipped kitchen
A true executive ranch located in The Maze part of town with 2200+ sq ft of living space all above grade. From the moment you arrive you will be impressed w/the stone accents as you are welcomed to the main entrance with an open concept dining room and living room showcasing a wood burning fireplace framed by built ins and beautiful hardwood floors. The kitchen is cabinet packed with cherry cabinetry, breakfast bar and stainless steel appliances. Spacious Primary suite is purposefully located in its own wing with walk in closet and private full bath. 2 additional bedrooms and full bath down the hall along w/ the 4th bdrm is multipurpose with partial cathedral ceilings, palladium window and closet all w/ hardwood floors. Is this going to be your 4th bedroom OR work at home space with built in library and plenty of space for multiple workspaces for your at home office OR perhaps a den overlooking the garden area' Mudroom and oversized 2 Car garage lead you to the fenced yard with young p
USD 639,900
4 bedroom, Holden MA 01520 105401642
View photo
House · for sale
USD 599,000
USD 285/sq.ft
4 bedroom, Holden MA 01520 105401642
01543
· 2,099 sq.ft · 4 Bedrooms · 2 Baths · House
· Parking · Air conditioning · Cellar
01543 · 2,099 sq.ft · 4 Bedrooms · 2 Baths · House · Parking · Air conditioning · Cellar
MOTIVATED SELLER! Welcome to this charming Cape-style home conveniently located in a neighborhood just moments from downtown Holden. This four-bedroom, two full-bath residence offers approximately 2,104 square feet of living space above ground with two more partially finished rooms in the basement on a spacious 0.71-acre lot. Beautiful wood and tile flooring flows throughout the home. Recent upgrades include a new propane heating system (2024), a new boiler and water tank (2025), a six-zone irrigation system (2023), ductless mini-split systems for A/C (2022/2025) and a renovated sunroom with new flooring, paint and roof (2019-2020). Enjoy the convenience of an attached 2-car garage with plenty of storage and the privacy this desirable setting provides. Quick closing is possible and preferred. Sellers have found suitable housing
USD 599,000
house with 2 bedroom, Spencer MA ES105422858
View photo
House · for sale
USD 465,000
USD 366/sq.ft
house with 2 bedroom, Spencer MA ES105422858
01543
· 1,270 sq.ft · 2 Bedrooms · House
· Deck · Equipped kitchen · Cellar · Parking
01543 · 1,270 sq.ft · 2 Bedrooms · House · Deck · Equipped kitchen · Cellar · Parking
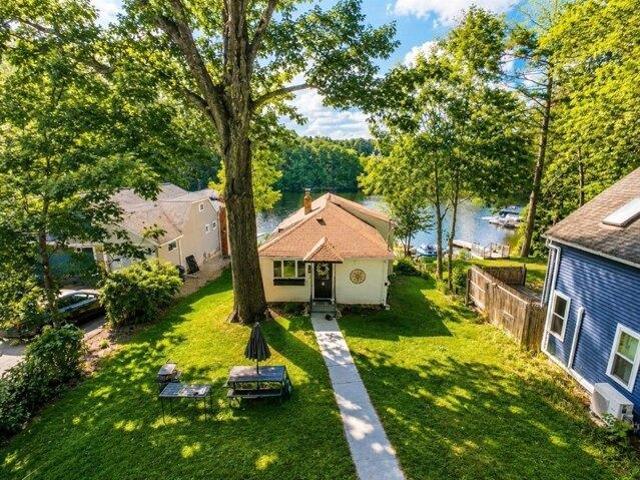
Experience year-round waterfront living on beautiful Thompson Pond, a 110+/- acre full recreational lake. This beautifully renovated ranch offers over 50 feet of direct water frontage with a private dock, making it easy to enjoy boating, fishing, kayaking, swimming, or simply relaxing by the water. Inside, you'll find an open-concept layout with hardwood floors, an updated kitchen featuring granite countertops, and a spacious dining area ideal for entertaining. French doors lead to a sun-filled living room with sliders opening to a large deck overlooking the lake, where you'll enjoy spectacular western sunset views. The walk-out basement provides additional storage and flexibility, while the separate lot across the street offers abundant parking for boats, trailers, and guests. Tucked away on a private dead-end road, this is the perfect opportunity to own a move-in ready waterfront retreat just minutes from local amenities. Title v passed
USD 465,000
4 bedroom, Paxton MA 01612 105315261
View photo
House · for sale
USD 799,000
USD 194/sq.ft
4 bedroom, Paxton MA 01612 105315261
01543
· 4,112 sq.ft · 4 Bedrooms · 5 Baths · House
· Parking
01543 · 4,112 sq.ft · 4 Bedrooms · 5 Baths · House · Parking
Gracious Williamsburg cape on a private 2.11 Acres A distinguished single-family residence offering 4,113 square feet of refined living space. This property presents an opportunity for a sophisticated lifestyle within a serene Massachusetts setting. The residence encompasses four well-appointed bedrooms, providing ample private accommodations. Complementing these are four full bathrooms and an additional half bathroom, ensuring convenience and privacy for residents and guests alike. The expansive 91,799 square foot lot provides a substantial private domain, offering considerable outdoor potential. A three-car garage provides generous space for vehicles and additional storage. This exceptional property invites you to envision a life of comfort and convenience in Paxton
USD 799,000
4 bedroom, Holden MA 01520 105330951
View photo
House · for sale
USD 949,000
USD 299/sq.ft
4 bedroom, Holden MA 01520 105330951
01543
· 3,165 sq.ft · 4 Bedrooms · 3 Baths · House
· Fireplace · Equipped kitchen
01543 · 3,165 sq.ft · 4 Bedrooms · 3 Baths · House · Fireplace · Equipped kitchen
Set among Holden's most admired homes and just steps from shops, cafes, and popular town amenities, this immaculate, fully updated landmark property offers abundant living space, modern conveniences, and a coveted center-of-town location. A well-designed floor plan makes it easy to live, work, spend time together or enjoy a little space of your own. The spacious kitchen easily accommodates a family-sized table and serves as a natural hub for holidays, celebrations, game nights, and every moment in between. An entertainment-sized dining room, sun-filled living room, and cozy den with fireplace set the stage for everything from large gatherings to lazy weekends in pajamas, while generous bedrooms and a centrally located mudroom with laundry and half bath add comfort and convenience to your daily routine. Rich in character and history, this home has been comprehensively updated for modern living. Significant investments in windows, energy efficiency, and mechanical systems - including CEN
USD 949,000
3 bedroom, Holden MA 01520 105403818
View photo
House · for sale
USD 595,000
USD 244/sq.ft
3 bedroom, Holden MA 01520 105403818
01543
· 2,433 sq.ft · 3 Bedrooms · 2 Baths · House
· Garden · Swimming pool · Deck · Fireplace · Parking · Equipped kitchen · Cellar
01543 · 2,433 sq.ft · 3 Bedrooms · 2 Baths · House · Garden · Swimming pool · Deck · Fireplace · Parking · Equipped kitchen · Cellar
This 3-bedroom, 2-bathroom split-level home is perfectly situated in an excellent neighborhood known for its welcoming atmosphere, offering a blend of classic charm and modern convenience. Enjoy hardwood floors throughout the main level and an abundance of natural light that fills every room. A delightful sunroom offers year-round enjoyment overlooking the beautiful, private backyard. The finished, cozy basement provides extra living or recreation space with a fireplace, a full bathroom, laundry, Spa room with a jacuzzi. Also an oversized two-car garage and a large driveway. You'll find plenty of room for your belongings with dedicated basement storage and an outdoor storage shed.New roof (2025), new deck.The entire home has been freshly painted. New washer and dryer, stove, microwave, and dishwasher. Easy access to local shops on Main Street for all your errands and dining.Excellent schools and parks. Don't miss the chance to start the New Year in your dream home!
USD 595,000
1 bedroom, Holden MA 01520 105402860
View photo
Condo · for sale
USD 300,000
USD 331/sq.ft
1 bedroom, Holden MA 01520 105402860
01543
· 904 sq.ft · 1 Bedroom · 1 Bath · Condo
· Office room · Parking
01543 · 904 sq.ft · 1 Bedroom · 1 Bath · Condo · Office room · Parking
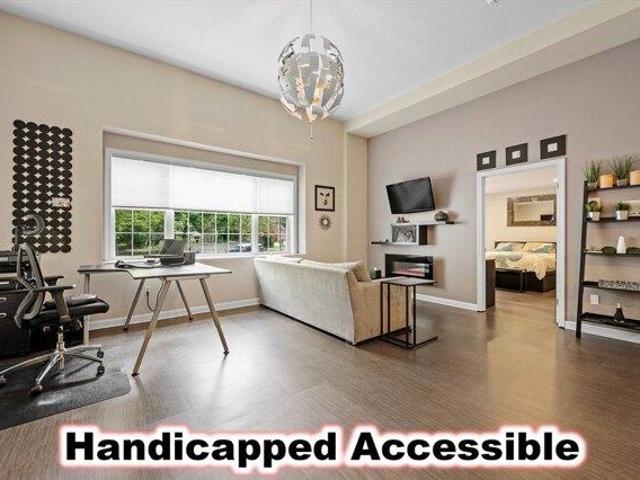
$15,000 price reduction! * All the convenience of living in Holden Center with the enjoyment of easy living at this bright and spacious handicapped accessible Rice School condo overlooking a small town park and playground. Open concept, high ceilings, and huge windows let in loads of natural light. Large walk-in closet offers generous storage, plus an additional storage room just down the hall. Laundry room in the unit. Very quiet building, without age restrictions. Two deeded parking spots conveniently located right outside your window. This is one of only two units in the building designed for handicapped access, with ground level walk-in access, and wide doorways throughout. Plus, no heating bills! The condo fee includes heat, hot water and sewer. This quiet location is about a quarter mile from Gale Free Library, Sweets and Java, the Post Office and more. All furniture is also available, or inclusion for the right offer. Quick closing possible
USD 300,000
1 bedroom, Holden MA 01520 105441200
View photo
Condo · for sale
USD 360,000
USD 306/sq.ft
1 bedroom, Holden MA 01520 105441200
01543
· 1,173 sq.ft · 1 Bedroom · 2 Baths · Condo
· Equipped kitchen · Parking · Lift
01543 · 1,173 sq.ft · 1 Bedroom · 2 Baths · Condo · Equipped kitchen · Parking · Lift
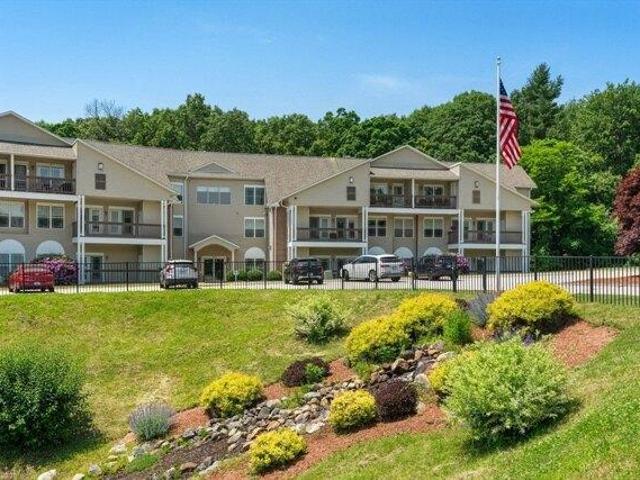
Beautiful first-floor, front-facing unit at The Oaks of Holden! This well-maintained condo features a gas fireplaced living room with french door/sliders leading to a covered porch-the perfect place to enjoy your morning coffee or unwind with a favorite book. The open, versatile floor plan offers comfortable living and entertaining space. The kitchen includes all appliances, and the washer and dryer will remain for the new owner. Recent paint and carpet updates add to the move-in-ready appeal. The spacious primary bedroom also enjoys direct access to the covered porch. An assigned one-car garage space beneath the building is easily accessed via the elevator, providing both convenience and security. Enjoy low-maintenance living in a desirable Holden location close to shopping, dining, and everyday conveniences
USD 360,000
2 bedroom, Spencer MA 01562 105422858
View photo
House · for sale
USD 465,000
USD 366/sq.ft
2 bedroom, Spencer MA 01562 105422858
01543
· 1,270 sq.ft · 2 Bedrooms · 1 Bath · House
· Deck · Equipped kitchen · Cellar · Parking
01543 · 1,270 sq.ft · 2 Bedrooms · 1 Bath · House · Deck · Equipped kitchen · Cellar · Parking
Experience year-round waterfront living on beautiful Thompson Pond, a 110+/- acre full recreational lake. This beautifully renovated ranch offers over 50 feet of direct water frontage with a private dock, making it easy to enjoy boating, fishing, kayaking, swimming, or simply relaxing by the water. Inside, you'll find an open-concept layout with hardwood floors, an updated kitchen featuring granite countertops, and a spacious dining area ideal for entertaining. French doors lead to a sun-filled living room with sliders opening to a large deck overlooking the lake, where you'll enjoy spectacular western sunset views. The walk-out basement provides additional storage and flexibility, while the separate lot across the street offers abundant parking for boats, trailers, and guests. Tucked away on a private dead-end road, this is the perfect opportunity to own a move-in ready waterfront retreat just minutes from local amenities. Title v passed
USD 465,000
3 bedroom, Holden MA 01520 105293191
View photo
House · for sale
USD 699,000
USD 356/sq.ft
3 bedroom, Holden MA 01520 105293191
01543
· 1,959 sq.ft · 3 Bedrooms · 3 Baths · House
· Garden · Swimming pool · Deck · Equipped kitchen · Parking
01543 · 1,959 sq.ft · 3 Bedrooms · 3 Baths · House · Garden · Swimming pool · Deck · Equipped kitchen · Parking
Presenting 79 Avery Rd a magnificent custom built colonial home, only 7 years young in the desirable town of Holden. The spacious kitchen invites professional and amateur chefs alike to realize their culinary dreams. The granite peninsula blends seamlessly w/ fireplaced living area and bright solarium highlighted with walls of windows, vaulted ceiling and skylights w/ motorized blinds. Modern dining room, half bath and direct access to 2 car heated garage complete the first floor. Inside and outside blend seamlessly with fabulous deck for entertaining, relaxing and grilling. You won't believe the landscaping and gardens. All the hard work has been done and the yard is ready for its next stewards to maintain its splendor. Outdoor hot tub is also included for your comfort. The primary suite feels like a retreat, finished with spacious walk in closet and ultra modern bathroom w/ walk-in shower. Second floor includes 2 supplemental bedrooms, full guest bath and laundry room. Yard has irrig
USD 699,000
3 bedroom, Holden MA 01520 105416526
View photo
House · for sale
USD 449,900
USD 253/sq.ft
3 bedroom, Holden MA 01520 105416526
01543
· 1,776 sq.ft · 3 Bedrooms · 2 Baths · House
· Garden · Gym · Deck · Fireplace · Equipped kitchen · Parking · Cellar
01543 · 1,776 sq.ft · 3 Bedrooms · 2 Baths · House · Garden · Gym · Deck · Fireplace · Equipped kitchen · Parking · Cellar
Welcome home to this beautifully updated 3 bedroom 2 bath Ranch in desirable Holden! Offering over 1700 sq.ft. of living space, this home features a vaulted ceiling living room w/ fireplace plus a spacious family room w/ cozy wood stove for added comfort and flexibility. Bright and sunny Kitchen w/ access to deck. Recent updates include fresh interior paint, LVP flooring through out, updated French doors and skylight in kitchen. Extensive energy efficient improvements through Mass Save program include a 200-amp panel, multiple mini splits for heating and cooling, insulated attic and insulated basement. The former garage has been recently remodeled into a salon/workspace perfect for a home business, office, gym or hobby area. Enjoy the serene fenced in backyard with wooded backdrop offering privacy and the perfect setting for relaxing summer evenings. Move in ready with modern updates and versatile living space, this home combines comfort, efficiency and convenience in a wonderful Holde
USD 449,900
3 bedroom, Paxton MA 01612 105350083
View photo
House · for sale
USD 485,000
USD 375/sq.ft
3 bedroom, Paxton MA 01612 105350083
01543
· 1,292 sq.ft · 3 Bedrooms · 2 Baths · House
· Patio · Garden · Parking · Fireplace · Equipped kitchen · Cellar
01543 · 1,292 sq.ft · 3 Bedrooms · 2 Baths · House · Patio · Garden · Parking · Fireplace · Equipped kitchen · Cellar
*OPEN HOUSE for THURSDAY SEPTEMBER 10. 4 to 6 pm!. Welcome to 6 BURTENMAR CIRCLE, PAXTON. situated in a quiet neighborhood and near to the center of town. This ranch home was built in 1963 and this family has resided here for 31 years. It is the corner of the neighborhood. Hardwood floors in the living, dining, and bedrooms. The living room, with fireplace, looks out to the patio with a view of the backyard. Primary bedroom has a half bath and ample closet space. and two other bedrooms. The kitchen has plenty of cabinets, counters, tile floor, and a comfortable porch looking out on the lawn. The basement has the laundry and extra open space. Finished room in the lower level with a great space with a fireplace and double closet. The owners added a mini split in 2023. Boiler is 26 years old. Roof is new / 2026 with warranty. new chimney / 2007. One car attached garage
USD 485,000

Get email alerts

Don't miss out: be the first to know about new properties

The alert was correctly created

On subscribing you accept the conditions of use and the privacy policy
Alert
Receive new ads in your inbox
Save this search
Receive alerts for new listings

We'll send you an email when we have new properties for: "Properties for sale in 01543"

The alert was correctly created

Get email alerts and be the first to see new listings
Required field
On subscribing I accept the terms of the privacy policy
Perfect! You'll soon start receiving new listings via email
Alert
Receive an email when we have new ads for Properties for sale in 01543
Save this search
Filters

Bedrooms

Size (sq.ft)

sq.ft
sq.ft

Price

USD
USD

Property type

Bathrooms

Clear all filters
Receive notifications when new entries are published.