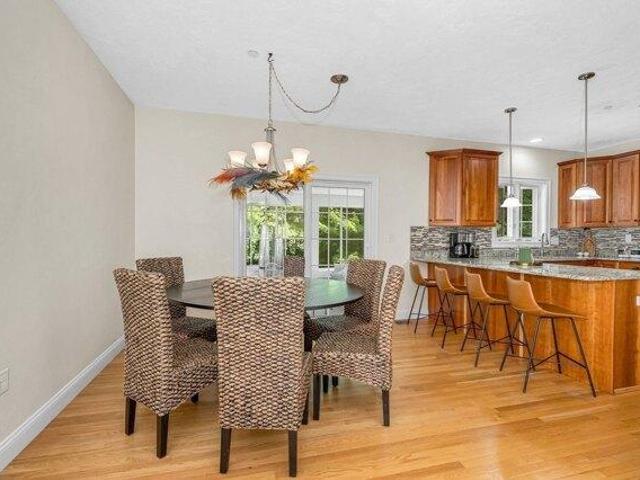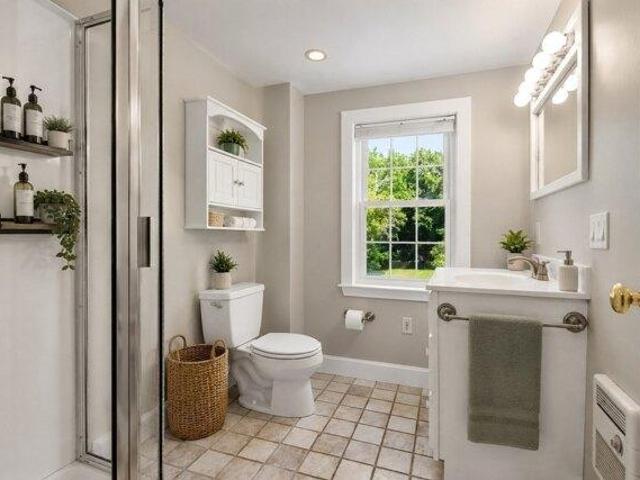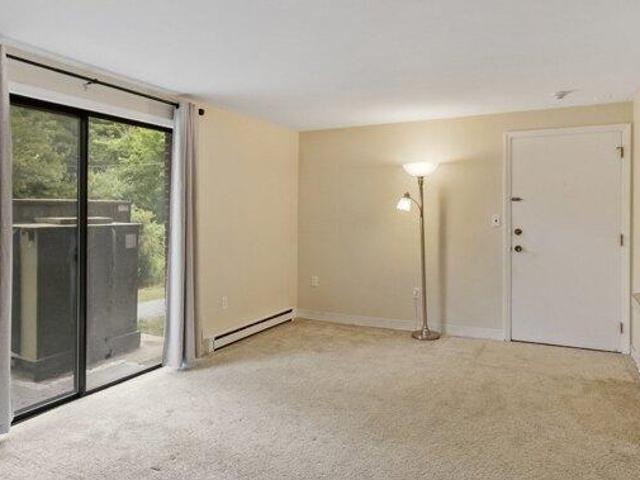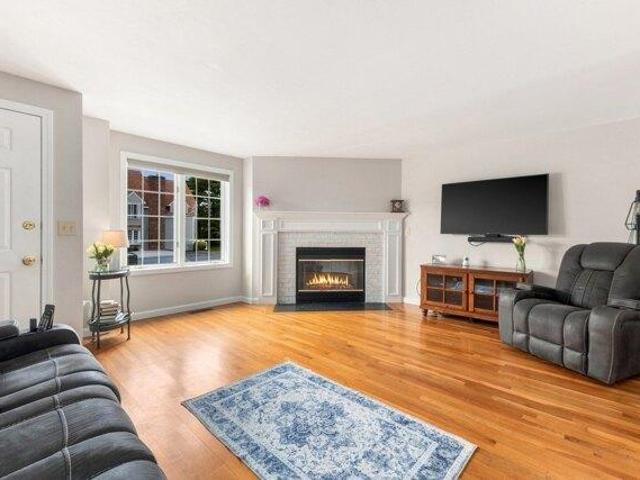
128 apartments for sale in 01720

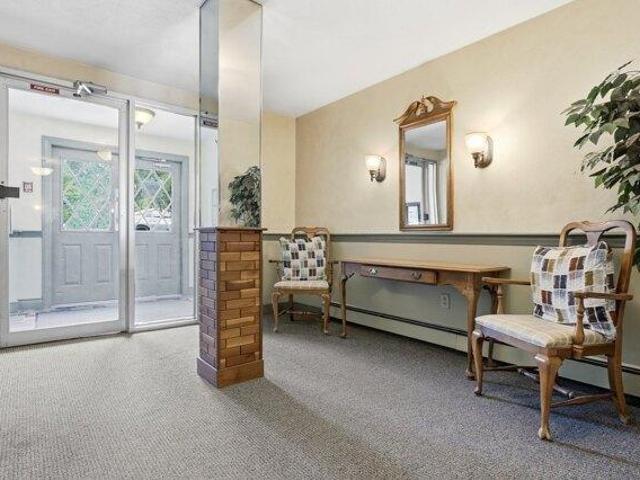
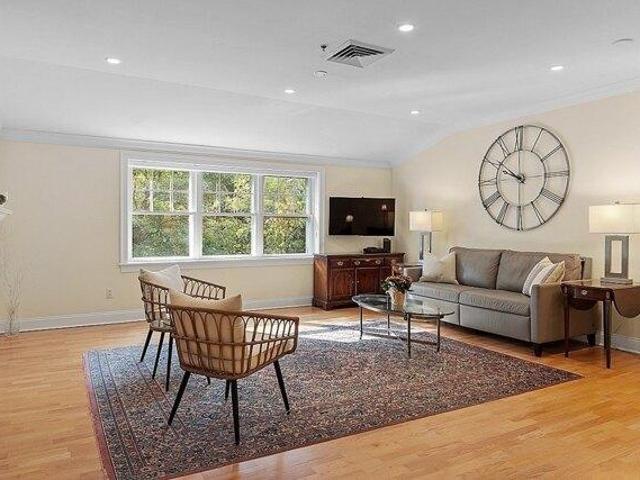
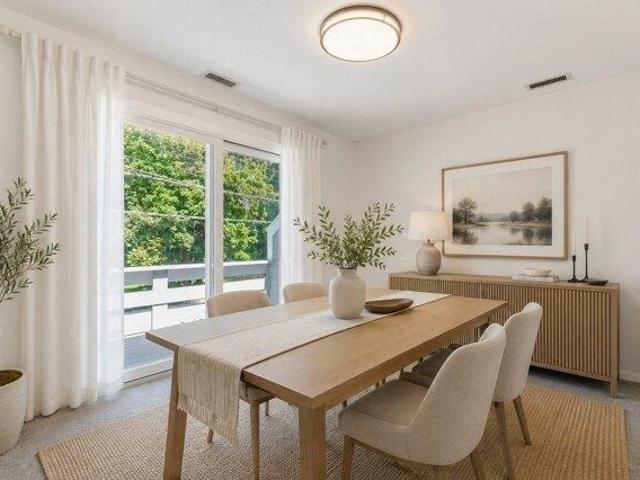
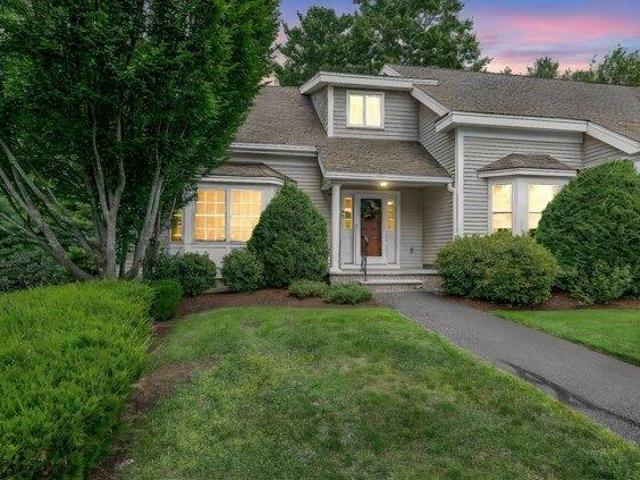
condo with 1 bedroom, Sudbury MA ES105516044
View photo
Condo · for sale
USD 499,000
USD 526/sq.ft
condo with 1 bedroom, Sudbury MA ES105516044
01720
· 947 sq.ft · 1 Bedroom · Condo
· Office room · Deck · Equipped kitchen · Parking
01720 · 947 sq.ft · 1 Bedroom · Condo · Office room · Deck · Equipped kitchen · Parking
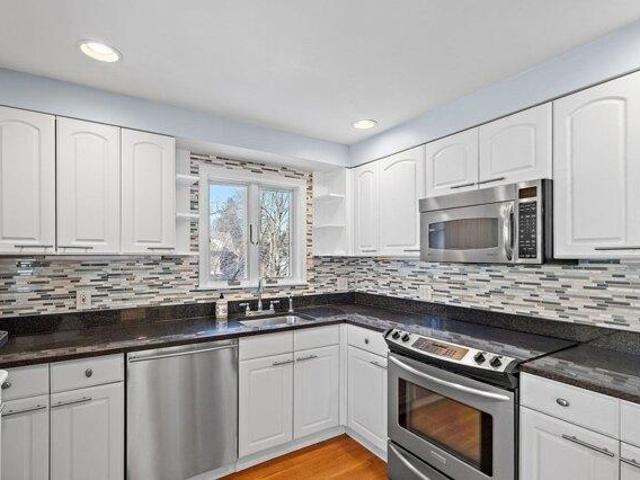
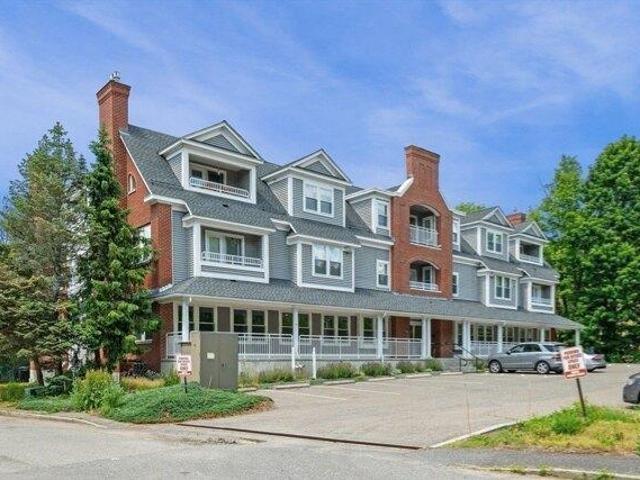
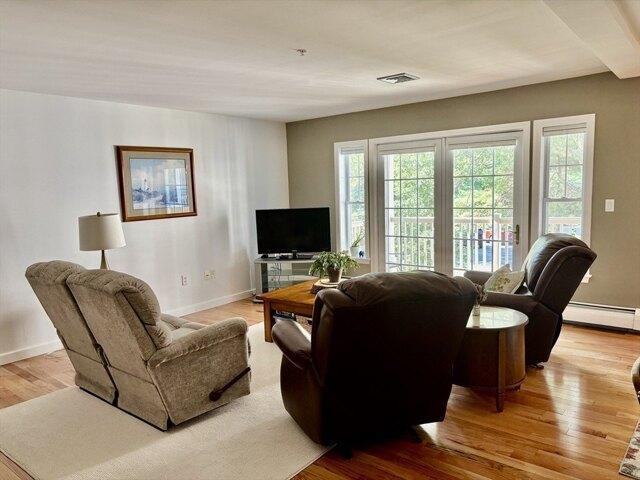
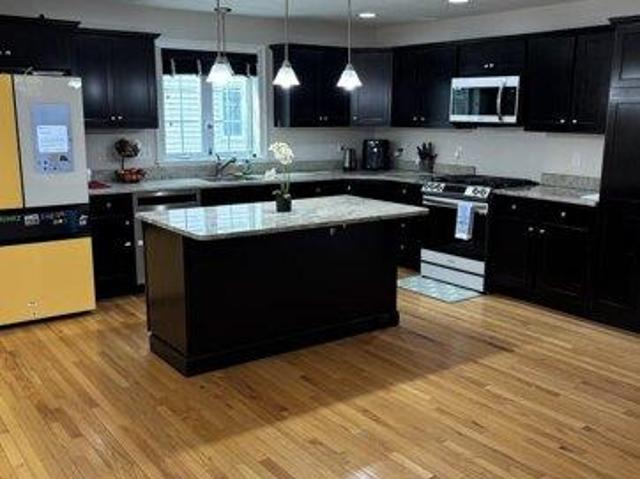
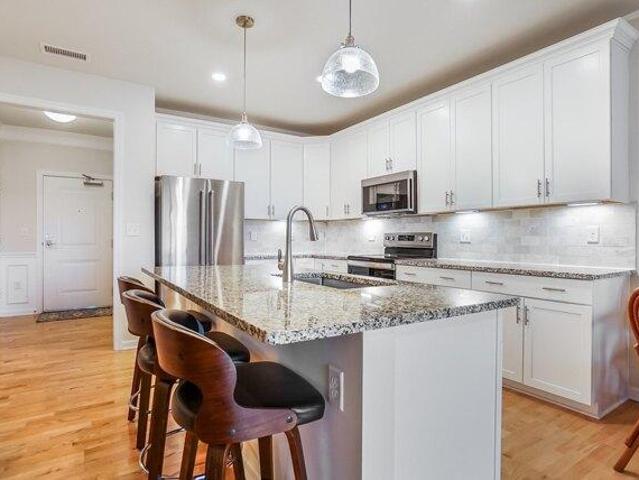
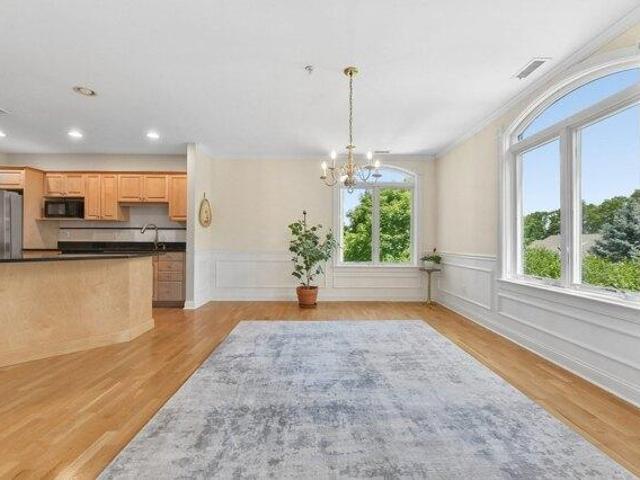
Enjoy maintenance-free living in this stunning, almost new, condominium in a sought-after 55+ active adult community. This bright, open-concept home features high ceilings, oversized windows, and contemporary finishes throughout. Kitchen offers stainless appliances, including an induction range, large center island with seating, quartz countertops, and slow close cabinets. A slider opens to a private deck, perfect for relaxing outdoors. The spacious primary suite includes an oversized walk-in closet, while the versatile bonus room is ideal for a home office, den, or guest bedroom. A separate laundry room with an all-in-one washer/dryer adds convenience. Community amenities include a clubhouse with full kitchen, fitness center, outdoor grilling area, EV charging stations, and ample parking. Conveniently located near the Concord line, White Pond, the Bruce Freeman Rail Trail, and Verrill Farm. This home offers an exceptional combination of comfort, convenience, and active adult living!
USD 499,000
condo with 2 bedroom, Stow MA ES105514456
View photo
Condo · for sale
USD 699,900
USD 292/sq.ft
condo with 2 bedroom, Stow MA ES105514456
01720
· 2,390 sq.ft · 2 Bedrooms · Condo
· Office room · Equipped kitchen · Air conditioning
01720 · 2,390 sq.ft · 2 Bedrooms · Condo · Office room · Equipped kitchen · Air conditioning
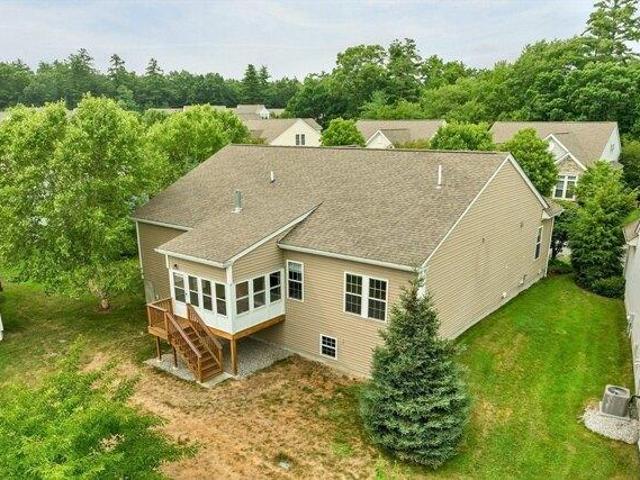
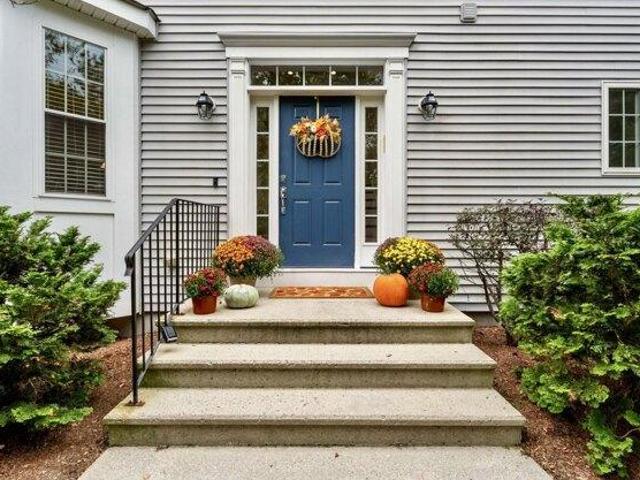
Please submit offers by Tuesday the 15th by noon. Fantastic end-unit condominium currently available in the highly sought-after 55+ community at Arbor Glen in Stow, MA. This 2+ bedroom, 2.5-bath home is completely move-in ready and offers an exceptional layout with numerous upgrades. The home features a freshly painted interior, updated appliances, a newer hot air furnace (2023), hardwood flooring throughout the main level and two zone central AC. The main level highlights also include a grand cathedral entrance and an open floor plan featuring a dine-in kitchen with floor-to-ceiling windows, a formal dining area with custom decorative molding, and a massive family room that leads out to a three-season sunroom overlooking a beautiful natural setting. For added convenience, the first floor also hosts the primary suite with a walk-in closet and large tiled en-suite bath. Finishing out the first floor there is a dedicated laundry area, a small home office, and a beautiful half bath. The s
USD 699,900
condo with 2 bedroom, Concord MA ES105427337
View photo
Condo · for sale
USD 995,000
USD 716/sq.ft
condo with 2 bedroom, Concord MA ES105427337
01720
· 1,389 sq.ft · 2 Bedrooms · Condo
· Office room · Deck · Parking · Air conditioning
01720 · 1,389 sq.ft · 2 Bedrooms · Condo · Office room · Deck · Parking · Air conditioning
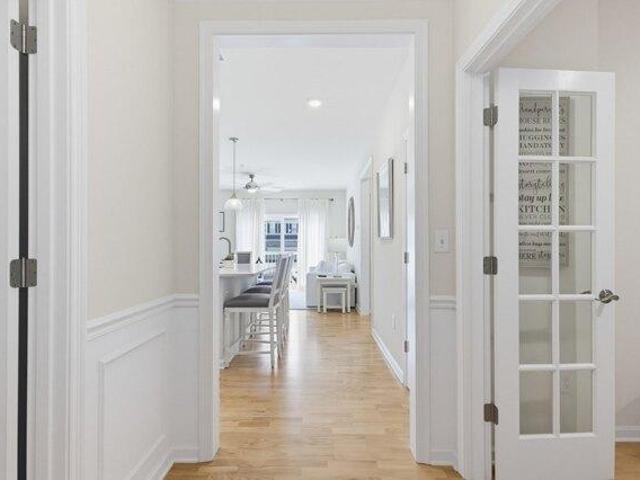
HAVE IT ALL IN ONE OF CONCORD'S BEST IN-TOWN LOCATIONS! This 2 BEDROOM, 1.5 BATH LIGHT-FILLED property offers an attached 1 CAR HEATED GARAGE on SOUGHT AFTER HUBBARD STREET. Reside in a GRAND IN-TOWN HOME that only has a 3 unit association. In move-in condition this UPDATED 2ND and 3RD FLOOR condominium home offers a large mudroom and plenty of storage. ENJOY YOUR STAY FOR YEARS and if your needs change then you can profit from an AMAZING RENTAL PROPERTY that rises to the top of the rental market any time it has served its owner as an investment property. A difficult find indeed, with HARDWOOD FLOORS, stainless steel appliances, CENTRAL A/C, A PRIVATE REAR FACING ROOF DECK OFF THE PRIMARY and A WONDERFUL PRIVATE OFFICE. A SEPARATE ENTRY LEADS TO A FOYER WHICH OFFERS DIRECT ACCESS TO THE GARAGE and STAIRS TO THE UNIT. Around the corner is the commuter rail, access to Route 2 and all of Concord's amenities including Emerson Field! What more could you ask for when living in Concord'
USD 995,000
2 bedroom, Concord MA 01742 105368448
View photo
Condo · for sale
USD 589,000
USD 471/sq.ft
2 bedroom, Concord MA 01742 105368448
01720
· 1,249 sq.ft · 2 Bedrooms · 2 Baths · Condo
· Deck · Fireplace · Equipped kitchen · Parking · Lift
01720 · 1,249 sq.ft · 2 Bedrooms · 2 Baths · Condo · Deck · Fireplace · Equipped kitchen · Parking · Lift
Enjoy the best view in the building from this bright corner unit overlooking the Assabet River. This pet-friendly building offers a convenient carefree lifestyle, with major capital improvements already completed with a completely new roof in 2024. Filled with natural light, this inviting home features gleaming hardwood floors, an open living and dining area with a cozy fireplace, and a private deck where you can relax to peaceful river views and sounds. The updated kitchen offers granite countertops and peninsula seating. The primary suite includes an ensuite bath with double vanity, while the second bedroom features a large walk-in closet and direct access to a full bath. Additional highlights include in-unit laundry, elevator access for easy one-level living, and two garage parking spaces-a rare Concord amenity. Ideally located a short distance to the hip West Concord Village offering restaurants, shopping, and the MBTA
USD 589,000
Could you also be interested in
condo with 2 bedroom, Stow MA ES105474670
View photo
Condo · for sale
USD 419,000
USD 393/sq.ft
condo with 2 bedroom, Stow MA ES105474670
01720
· 1,066 sq.ft · 2 Bedrooms · Condo
· Office room · Equipped kitchen · Parking
01720 · 1,066 sq.ft · 2 Bedrooms · Condo · Office room · Equipped kitchen · Parking
Welcome home to Stow Meeting House! A thriving 55+ community in the heart of apple country. This spacious, light filled unit has a wonderful open floor plan with defined spaces. Updates include granite counter tops and stainless steel appliances in the kitchen. Hardwood flooring in living room. Generous main bedroom boast walk in closet with Elfa closet system. All light switches upgraded to Decora plugs and switches. Top down/ bottom up shades throughout. Enjoy your morning coffee on the sweet porch that looks out to the manicured grounds at the front of the building. This unit also comes with a garage and ample storage. In case you want to drive less, and get your steps in, Meeting House is conveniently located with walking paths to the grocery store, post office, bank, hardware store, and a restaurant. Condo fee includes heat, hot water, water and sewer. Enjoy the beautiful town of Stow with acres of walking trails, numerous golf courses and handy to Routes 2 and 495
USD 419,000
condo with 3 bedroom, Stow MA ES105476819
View photo
Condo · for sale
USD 699,000
USD 315/sq.ft
condo with 3 bedroom, Stow MA ES105476819
01720
· 2,217 sq.ft · 3 Bedrooms · Condo
· Garden · Office room · Swimming pool · Deck · Fireplace · Equipped kitchen · Cellar
01720 · 2,217 sq.ft · 3 Bedrooms · Condo · Garden · Office room · Swimming pool · Deck · Fireplace · Equipped kitchen · Cellar
Rare corner-lot detached condominium offering the privacy of single-family living with the ease of low-maintenance ownership. Set on one of the best lots in the cul-de-sac, this beautifully maintained home features a sun-filled open floor plan with a private home office, family room with gas fireplace, dining area, and a spacious kitchen with a granite island. French doors open to a deck overlooking a private backyard framed by mature trees. The second floor offers a convenient laundry room, generously sized bedrooms, a double-vanity bath, and a luxurious primary suite with an office nook, walk-in closet, and spa-like bath featuring a Jacuzzi tub and walk-in shower.The full basement offers 8-foot ceilings and excellent expansion potential. Recent updates include fresh interior paint and new carpeting (2022), new appliances and water heater (2023-2024), plus an EV charger-making this exceptional home move-in ready
USD 699,000
condo with 2 bedroom, Acton MA ES105423020
View photo
Condo · for sale
USD 779,000
USD 320/sq.ft
condo with 2 bedroom, Acton MA ES105423020
01720
· 2,433 sq.ft · 2 Bedrooms · Condo
· Office room · Fireplace · Equipped kitchen
01720 · 2,433 sq.ft · 2 Bedrooms · Condo · Office room · Fireplace · Equipped kitchen
Welcome to 6 Blue Heron Way in the highly desirable Arbors community, where privacy and convenience come together. Enjoy easy access to walking trails, dining, shopping, and major commuting routes, all within a peaceful, wooded setting. This beautifully maintained end-unit offers a spacious living room with soaring vaulted ceilings, a fireplace, and serene views. The thoughtfully designed floor plan includes a formal dining room, an expansive family room, and an eat-in kitchen featuring granite countertops, a center island, and stainless-steel appliances. Relax and unwind on the screened porch overlooking nature. The first-floor primary suite offers convenient one-level living with a walk-in closet and private bath. Upstairs are a second bedroom, full bath, versatile loft ideal for a home office or library, and a large bonus room providing exceptional storage space. A rare opportunity in one of the area's most sought-after communities. OH 1-3 Saturday the 27th
USD 779,000
condo with 2 bedroom, Stow MA ES105475367
View photo
Condo · for sale
USD 769,000
USD 257/sq.ft
condo with 2 bedroom, Stow MA ES105475367
01720
· 2,982 sq.ft · 2 Bedrooms · Condo
· Equipped kitchen · Parking · Cellar
01720 · 2,982 sq.ft · 2 Bedrooms · Condo · Equipped kitchen · Parking · Cellar
The Milton style end unit is the community's most popular floor plan. The open-concept layout connects the formal dining room to a sun-filled kitchen with granite countertops, stainless steel appliances, and a breakfast nook. Nine-foot ceilings and hardwood floors abound. The spacious, fireplaced living room offers access to a beautiful 3-season porch. The living room also gives way to the first-floor primary suite featuring a walk-in closet, soaking tub and a glass enclosed, tiled walk-in shower. A private study, half bath and laundry room round out the first level. The upstairs boasts an open loft area connected to an additional full bath and second bedroom. To maximize space, the basement has been completely finished featuring a family room and game room area. This is an over 55 complex. A 2-car garage completes the package
USD 769,000
2 bedroom, Acton MA 01720 105318291
View photo
Condo · for sale
USD 499,000
USD 348/sq.ft
2 bedroom, Acton MA 01720 105318291
01720
· 1,432 sq.ft · 2 Bedrooms · 2 Baths · Condo
· Equipped kitchen · Parking
01720 · 1,432 sq.ft · 2 Bedrooms · 2 Baths · Condo · Equipped kitchen · Parking
Steep Price reduction and motivated seller. A must-see freshly painted townhouse in the heart of West Acton Village. This beautiful and spacious 1,433 sq. ft. unit spans the second and third floors. The main living level features high ceilings, large windows, and an open-concept dining and living area. The sleek kitchen is equipped with cherry cabinets, granite countertops, stainless steel appliances, and a breakfast bar. A half bath and coat closet are also conveniently located on this level. The upper floor offers a sizable master bedroom with double closets, a second bedroom, a full bathroom, and laundry facilities. Additional highlights include two parking spots, low condo fees, and easy access to Route 2 and I-495. Douglas Elementary school at walking distance. The property is ideally located near local bookstores, recreation areas, groceries, restaurants, and access to highways
USD 499,000
condo with 2 bedroom, Acton MA ES105318291
View photo
Condo · for sale
USD 499,000
USD 348/sq.ft
condo with 2 bedroom, Acton MA ES105318291
01720
· 1,432 sq.ft · 2 Bedrooms · Condo
· Equipped kitchen · Parking
01720 · 1,432 sq.ft · 2 Bedrooms · Condo · Equipped kitchen · Parking
Steep Price reduction and motivated seller. A must-see freshly painted townhouse in the heart of West Acton Village. This beautiful and spacious 1,433 sq. ft. unit spans the second and third floors. The main living level features high ceilings, large windows, and an open-concept dining and living area. The sleek kitchen is equipped with cherry cabinets, granite countertops, stainless steel appliances, and a breakfast bar. A half bath and coat closet are also conveniently located on this level. The upper floor offers a sizable master bedroom with double closets, a second bedroom, a full bathroom, and laundry facilities. Additional highlights include two parking spots, low condo fees, and easy access to Route 2 and I-495. Douglas Elementary school at walking distance. The property is ideally located near local bookstores, recreation areas, groceries, restaurants, and access to highways
USD 499,000
condo with 2 bedroom, Acton MA ES105426434
View photo
Condo · for sale
USD 295,000
USD 375/sq.ft
condo with 2 bedroom, Acton MA ES105426434
01720
· 786 sq.ft · 2 Bedrooms · Condo
· Equipped kitchen · Parking
01720 · 786 sq.ft · 2 Bedrooms · Condo · Equipped kitchen · Parking
Commuters dream! Close to Rte 2 Rotary and 2.4 mi to Concord Rail, this 2 bedroom condo is sure to please! The kitchen is equipped with a BRAND NEW stove and NEW refrigerator,new countertop and wood cabinets. Your updated soft gray and white bathroom awaits you. Wood flooring in the livng /dining room and hallway have been freshly installed for the new owner. Gas heat and hot water are included in the condo fee. Parking for 2 cars, laundry room and mail in center entrance.This condo is located on the left side of the building,on the first floor, and close to parking. Lots of shopping along Great Road with nearby restaurants,Trader Joes,and wide choice of supermarkets in town. Four elementary schools, jr high and high with school bus service.Town tennis and pickleball courts, little league. New dog park, Nara Park for other recreation and Rail Trail connecting several towns. A great place to live!
USD 295,000
condo with 1 bedroom, Concord MA ES105427420
View photo
Condo · for sale
USD 599,000
USD 501/sq.ft
condo with 1 bedroom, Concord MA ES105427420
01720
· 1,195 sq.ft · 1 Bedroom · Condo
· Deck · Fireplace · Parking · Lift
01720 · 1,195 sq.ft · 1 Bedroom · Condo · Deck · Fireplace · Parking · Lift
Spacious, comfortable and move-in ready 1 bedroom, 1.5 bath with over 1,200 SF of living. The floor plan is ideal, with perfectly balanced rooms and layout. Several features to promote are an open floor plan, large W/I storage closet with built-ins, in-unit laundry, fireplace, great natural light, high ceilings, wood flooring, primary bath and W/I closet, deck and newer heating system. This Concord Commons (built-in 2006) unit on the top floor offers elevator access and garage parking. The complex abuts Rideout Park, which offers many outdoor activities, including pickleball, and is close to all the wonderful amenities of West Concord, including MBTA Commuter Rail and the Bruce Freeman Rail Trail. Overall, life couldn't be better with a beautiful top-floor unit in a modern building close to things that make life special.
USD 599,000
condo with 2 bedroom, Concord MA ES105351796
View photo
Condo · for sale
USD 710,000
USD 588/sq.ft
condo with 2 bedroom, Concord MA ES105351796
01720
· 1,206 sq.ft · 2 Bedrooms · Condo
· Deck · Fireplace · Equipped kitchen · Parking
01720 · 1,206 sq.ft · 2 Bedrooms · Condo · Deck · Fireplace · Equipped kitchen · Parking
An exceptional offering in every sense, a rarely available Hawthorne layout at Concord Greene. One of the largest garden-style floor plans in the community, this beautifully updated first-floor end unit offers exceptional privacy in a two-unit building with a private entry hall shared by only one upstairs neighbor. Thoughtfully designed for comfortable living, the home features a spacious living room with gas fireplace, dining area, well-appointed and renovated kitchen with adjoining breakfast/sitting area, a walk-in pantry, laundry closet, two generous bedrooms and two renovated full baths. Sunlight fills the interior through expansive windows and glass slider overlooking one of Concord Greene's picturesque ponds. An expanded deck provides the perfect setting to relax and enjoy tranquil water views, rolling lawns and a magnificent cottonwood tree. The carport with additional storage is conveniently located directly across from the front entrance. Extensively improved and meticulously
USD 710,000
condo with 1 bedroom, Concord MA ES105425957
View photo
Condo · for sale
USD 490,000
USD 511/sq.ft
condo with 1 bedroom, Concord MA ES105425957
01720
· 958 sq.ft · 1 Bedroom · Condo
· Garden · Equipped kitchen · Swimming pool · Parking
01720 · 958 sq.ft · 1 Bedroom · Condo · Garden · Equipped kitchen · Swimming pool · Parking
Don't miss this beautifully renovated one-bedroom condo in highly sought after Concord Greene! This move-in-ready home features an open floor plan, updated kitchen and bath, spacious living and dining areas, updated flooring, abundant natural light, and a generously sized bedroom with a huge, two room, walk-in closet. Enjoy the convenience of low-maintenance living in a professionally managed community with on-site management and first-class amenities including gorgeous pool, tennis and pickleball courts, community gardens, ponds with fountains, and clubhouse with fitness center. Ideally located just a short walk from the West Concord Cultural District with its boutique shopping, multiple dining destinations, commuter rail stop, Bruce Freeman Rail Trail, and easy access to major commuting routes. Property includes deeded carport with additional secure storage
USD 490,000
2 bedroom, Littleton MA 01460 105442593
View photo
Condo · for sale
USD 634,900
USD 340/sq.ft
2 bedroom, Littleton MA 01460 105442593
01720
· 1,862 sq.ft · 2 Bedrooms · 3 Baths · Condo
· Patio · Office room · Gym · Fireplace · Equipped kitchen · Parking
01720 · 1,862 sq.ft · 2 Bedrooms · 3 Baths · Condo · Patio · Office room · Gym · Fireplace · Equipped kitchen · Parking
Looking for the ease of condo living without giving up the space, privacy and 2-car garage you love' Welcome to 2 Charles Ridge Road. This beautifully maintained Littleton townhouse offers 1,864 sq. ft. of flexible living space in a lovely residential setting. The bright main level features hardwood floors, a vaulted living room with fireplace and an open-concept kitchen, dining and family room designed for everyday living and entertaining. The kitchen offers granite counters, stainless appliances, gas cooking, breakfast bar and wine chiller. Upstairs you'll find two bedrooms, including a primary suite with private bath and walk-in closet, plus a second full bath and convenient second-floor laundry. Don't miss the finished lower-level bonus room with heat, closet, windows and direct exterior access through a slider-an ideal home office, guest retreat, fitness room, media room or additional flex space. Enjoy the screened porch and patio, a 2-car garage with storage/workshop space, centr
USD 634,900
condo with 2 bedroom, Littleton MA ES105442593
View photo
Condo · for sale
USD 634,900
USD 340/sq.ft
condo with 2 bedroom, Littleton MA ES105442593
01720
· 1,862 sq.ft · 2 Bedrooms · Condo
· Patio · Office room · Gym · Fireplace · Equipped kitchen · Parking
01720 · 1,862 sq.ft · 2 Bedrooms · Condo · Patio · Office room · Gym · Fireplace · Equipped kitchen · Parking
Looking for the ease of condo living without giving up the space, privacy and 2-car garage you love' Welcome to 2 Charles Ridge Road. This beautifully maintained Littleton townhouse offers 1,864 sq. ft. of flexible living space in a lovely residential setting. The bright main level features hardwood floors, a vaulted living room with fireplace and an open-concept kitchen, dining and family room designed for everyday living and entertaining. The kitchen offers granite counters, stainless appliances, gas cooking, breakfast bar and wine chiller. Upstairs you'll find two bedrooms, including a primary suite with private bath and walk-in closet, plus a second full bath and convenient second-floor laundry. Don't miss the finished lower-level bonus room with heat, closet, windows and direct exterior access through a slider-an ideal home office, guest retreat, fitness room, media room or additional flex space. Enjoy the screened porch and patio, a 2-car garage with storage/workshop space, centr
USD 634,900
condo with 2 bedroom, Acton MA ES105417993
View photo
Condo · for sale
USD 415,000
USD 393/sq.ft
condo with 2 bedroom, Acton MA ES105417993
01720
· 1,055 sq.ft · 2 Bedrooms · Condo
· Equipped kitchen · Parking
01720 · 1,055 sq.ft · 2 Bedrooms · Condo · Equipped kitchen · Parking
Refreshed End-unit Townhome offering 3 levels of living in a pet-friendly association right in West Acton Village. End-unit placement provides added privacy and extra windows, filling the home with natural light and enhancing the sense of space throughout. The renovated kitchen features updated cabinetry, quartz countertops, SS sink, touchless faucet, brand-new range and refrigerator and large pantry. Refinished hardwood floors extend through the living room and continue upstairs into both bedrooms each with oversized closets. Significant improvements: septic system, HW tank, and washer/dryer. The lower level provides a dedicated laundry area, additional storage and direct access to the garage plus additional assigned parking. Leave the car behind and enjoy all that the Village has to offer, from local dining and the neighborhood brewery to parks, farmers markets, commuter rail access and Acton's highly regarded public schools. A well positioned opportunity within an established commun
USD 415,000
condo with 1 bedroom, Acton MA ES105418780
View photo
Condo · for sale
USD 193,000
USD 398/sq.ft
condo with 1 bedroom, Acton MA ES105418780
01720
· 484 sq.ft · 1 Bedroom · Condo
· Swimming pool · Parking
01720 · 484 sq.ft · 1 Bedroom · Condo · Swimming pool · Parking
Move right into this beautiful 1-bedroom, 1-bath condo located in the highly desirable Great Rd Condominium's in Acton. This turnkey unit offers a bright and inviting open-concept living space filled with natural light from the slider, creating a warm and welcoming atmosphere. Enjoy a well-maintained community featuring beautifully landscaped grounds, an in-ground pool, tennis court, playground, and ample parking. Laundry is conveniently located in the building for added ease. Perfectly situated near major commuting routes, shopping, dining, walking trails and bike paths, this affordable home offers the ideal blend of comfort, convenience, and lifestyle. Fantastic opportunity for affordable living in Acton. Don't miss your chance to own a bright, move-in-ready home with exceptional amenities!
USD 193,000
condo with 2 bedroom, Acton MA ES105417755
View photo
Condo · for sale
USD 499,700
USD 273/sq.ft
condo with 2 bedroom, Acton MA ES105417755
01720
· 1,830 sq.ft · 2 Bedrooms · Condo
· Office room · Gym · Deck · Fireplace · Equipped kitchen · Air conditioning · Parking
01720 · 1,830 sq.ft · 2 Bedrooms · Condo · Office room · Gym · Deck · Fireplace · Equipped kitchen · Air conditioning · Parking
Welcome to 128 Parker Street, Unit 4D! This spacious end-unit townhouse offers a wonderful combination of privacy, flexible living space and an outstanding Acton location. The main level features hardwood flooring throughout, a bright and spacious living room with fireplace, a well-appointed kitchen with abundant cabinetry and stainless-steel appliances, and a dining area with direct access to the private deck and outdoor space along with half bath. Upstairs you'll find two generously sized bedrooms filled with natural light, including brand-new carpeting, along with a full bath.The finished lower level provides valuable additional living space-perfect for a home office, family room, gym or playroom-plus a separate laundry and storage area. Central air, natural gas heat, two-car parking and the added privacy and green space of an end-unit setting complete the package. Conveniently located near shopping, dining and recreation, with easy access to the South Acton MBTA Commuter Rail and s
USD 499,700
condo with 2 bedroom, Acton MA ES105404190
View photo
Condo · for sale
USD 750,000
USD 350/sq.ft
condo with 2 bedroom, Acton MA ES105404190
01720
· 2,142 sq.ft · 2 Bedrooms · Condo
· Office room · Deck · Equipped kitchen
01720 · 2,142 sq.ft · 2 Bedrooms · Condo · Office room · Deck · Equipped kitchen
Beautiful colonial close to Acton town center. This move-in ready 2/3 BR / 1.5 BA Condo features tastefully remodeled kitchen, updated bathrooms, freshly refinished hardwood floors and luxury plank vinyl, and is the perfect blend of modern convenience, easy commuter access, and low maintenance living.There are two spacious bedrooms on the second floor and two finished attic rooms which offer many potential uses such as a home office or additional living spaces. If you love the outdoors, there is expansive decks for each unit and a large level lawn. The larger unit even has its own sunroom for year round enjoyment. All the big jobs are done! Now enjoy!
USD 750,000
condo with 2 bedroom, Acton MA ES105415510
View photo
Condo · for sale
USD 515,000
USD 329/sq.ft
condo with 2 bedroom, Acton MA ES105415510
01720
· 1,561 sq.ft · 2 Bedrooms · Condo
· Garden · Fireplace · Equipped kitchen
01720 · 1,561 sq.ft · 2 Bedrooms · Condo · Garden · Fireplace · Equipped kitchen
Welcome home to Robbins Brook, a warm and inviting 55+ community in North Acton. From the moment you step inside, you'll appreciate the open, comfortable layout and thoughtfully designed spaces. Hardwood floors extend throughout the main living area, where the kitchen, dining room, and living room flow seamlessly together. The kitchen features stainless steel appliances, granite countertops, a breakfast bar with stools, and one of the home's standout features-a spacious walk-in pantry with abundant drawers and shelving to keep everything neatly organized. High ceilings add to the open, airy feel, while the cozy gas fireplace creates the perfect ambiance for quiet evenings, casual meals, and memorable gatherings with family and friends. The heated sunroom is sure to become a favorite retreat. It's an ideal place to enjoy your morning coffee, curl up with a good book, or simply relax while taking in the peaceful views of the backyard gardens. To enhance privacy, new Hunter Douglas automa
USD 515,000
1 bedroom, Sudbury MA 01776 105384318
View photo
Condo · for sale
USD 519,900
USD 542/sq.ft
1 bedroom, Sudbury MA 01776 105384318
01720
· 958 sq.ft · 1 Bedroom · 1 Bath · Condo
· Office room · Balcony · Equipped kitchen
01720 · 958 sq.ft · 1 Bedroom · 1 Bath · Condo · Office room · Balcony · Equipped kitchen
Enjoy maintenance-free living in this fabulous, almost new, condo in the exclusive 55+ community. This sun-drenched penthouse level unit features tall ceilings, huge windows and a modern, crisp aesthetic. The kitchen offers new stainless steel appliances, generous island with additional seating, granite countertops and stunning tile backsplash. The kitchen looks out to the private balcony. There is an oversized primary bedroom with a generous walk-in closet with ample space. The bonus room with brand new French doors can be anything you want, from a home office, a guest suite, a place for grandchildren to play, or even a game room. The unit also includes a separate laundry room for added convenience. The complex amenities include a beautifully designed clubhouse with fitness center, outdoor grill, full kitchen, and EV charging. This outstanding unit is the ideal home for those looking to free themselves of the traditional homeownership burdens and still enjoy the amenities of luxury li
USD 519,900
condo with 2 bedroom, Westford MA ES105425147
View photo
Condo · for sale
USD 639,000
USD 247/sq.ft
condo with 2 bedroom, Westford MA ES105425147
01720
· 2,583 sq.ft · 2 Bedrooms · Condo
· Parking · Deck
01720 · 2,583 sq.ft · 2 Bedrooms · Condo · Parking · Deck
This spacious and bright townhome offers THREE FLOORS OF GENEROUS LIVING SPACE with a BEDROOM option AND a FULL BATH ON EACH LEVEL! Choose 1st or 2nd floor primary bedroom as each has direct access to a full bath. The 2nd floor suite has a huge WALK-IN CLOSET and a skylit bathroom with DOUBLE SINKS! It also connects through double doors to a lofted sitting area or office with built-in bookcases. The entire home shines with FRESH PAINT THROUGHOUT, hardwood flooring in the living and dining rooms and brand new carpeting in bedrooms and finished lower level. Soaring ceilings with skylights and beams, TONS OF NATURAL LIGHT, dramatic staircase and many FLEXIBLE SPACES create an environment that can adapt as your needs change. Enjoy the heated sunroom, cozy media room, guest room/additional office, 1st floor laundry, LARGE CEDAR CLOSET, direct entry garage PLUS a separate detached garage. Private deck has new flooring and there is a brand new gas range, microwave and fridge! Hildreth Hills c
USD 639,000
1 bedroom, Sudbury MA 01776 105383117
View photo
Condo · for sale
USD 649,000
USD 391/sq.ft
1 bedroom, Sudbury MA 01776 105383117
01720
· 1,658 sq.ft · 1 Bedroom · 2 Baths · Condo
· Office room · Swimming pool · Balcony · Fireplace · Equipped kitchen · Parking · Lift
01720 · 1,658 sq.ft · 1 Bedroom · 2 Baths · Condo · Office room · Swimming pool · Balcony · Fireplace · Equipped kitchen · Parking · Lift
Enjoy effortless, single-level living in Northwood, a premier 55+ community surrounded by peaceful woods. Pet-welcoming, subject to association guidelines, and offering a true turnkey lifestyle in a secure elevator building, residents enjoy standout amenities including a clubhouse, fitness center, art room, and outdoor entertaining spaces. Inside, this spacious top-floor home is flooded with natural light through expansive windows, highlighting warm hardwood floors, architectural details, and a central double-sided fireplace. The classic cherry and granite kitchen opens seamlessly to the dining area and an adaptable bonus space-offering several possibilities for a den, home office, or guest retreat. Step out to your private covered balcony to take in quiet, scenic tree-lined views. The primary suite features two walk-in closets and a spa bath with a jacuzzi tub and separate shower. Complete with in-unit laundry, dedicated extra storage, and deeded indoor garage parking plus guest parki
USD 649,000
condo with 2 bedroom, Acton MA ES105402864
View photo
Condo · for sale
USD 925,000
USD 431/sq.ft
condo with 2 bedroom, Acton MA ES105402864
01720
· 2,142 sq.ft · 2 Bedrooms · Condo
· Fireplace · Equipped kitchen · Swimming pool
01720 · 2,142 sq.ft · 2 Bedrooms · Condo · Fireplace · Equipped kitchen · Swimming pool
Exceptional opportunity to live in Quail Ridge, Acton's coveted 55+ community. Free standing, well-sized, well-appointed and all on one level, makes for convenient living and entertaining. A flexible and open floorplan allows for easy flow with plenty of room for cooking and entertaining large crowds around the expansive kitchen island. Primary suite and extra bedroom, both with walk-in closets, are separate providing plenty of privacy for owners and guests. High ceilings, recessed lights, gas fireplace, hardwood flooring, pantry, generator, and an extra keeping room for additional storage, are just some of the added features. Enjoy morning coffee on the front porch and a 3-season room with open views provides additional space as well as extends the season for enjoying the good weather. Further expansion opportunities abound in the 2000 SF unfinished lower level. Optional clubhouse membership offers access to golf, pool, tennis/pickleball, and fitness facilities. Quail Ridge is not jus
USD 925,000

Get email alerts

Don't miss out: be the first to know about new properties

The alert was correctly created

On subscribing you accept the conditions of use and the privacy policy
Alert
Receive new ads in your inbox
Save this search
Receive alerts for new listings

We'll send you an email when we have new properties for: "Apartments for sale in 01720"

The alert was correctly created

Get email alerts and be the first to see new listings
Required field
On subscribing I accept the terms of the privacy policy
Perfect! You'll soon start receiving new listings via email
Alert
Receive an email when we have new ads for Apartments for sale in 01720
Save this search
Filters

Bedrooms

Size (sq.ft)

sq.ft
sq.ft

Price

USD
USD

Property type

Bathrooms

Clear all filters
Receive notifications when new entries are published.