128 apartments for sale in 01720

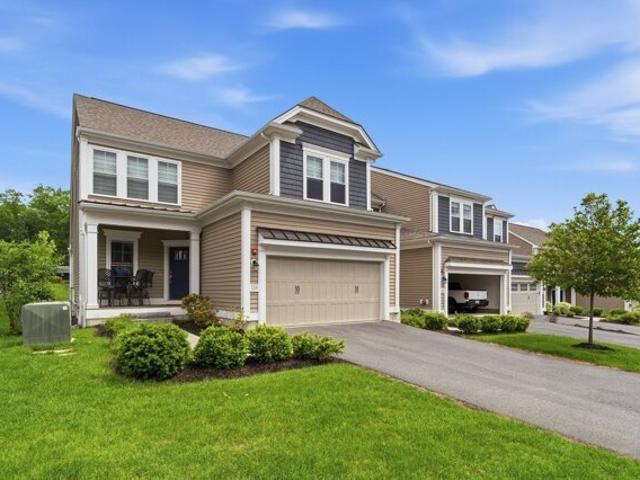
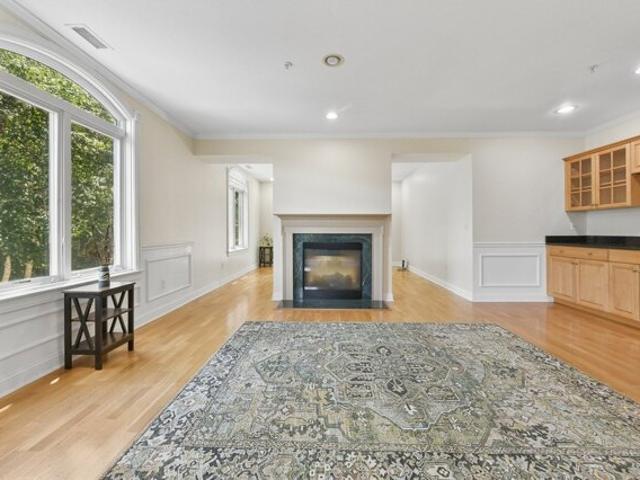
condo with 2 bedroom, Stow MA ES105351938
View photo
Condo · for sale
USD 625,000
USD 351/sq.ft
condo with 2 bedroom, Stow MA ES105351938
01720
· 1,776 sq.ft · 2 Bedrooms · Condo
· Patio · Garden · Office room · Fireplace · Equipped kitchen · Parking
01720 · 1,776 sq.ft · 2 Bedrooms · Condo · Patio · Garden · Office room · Fireplace · Equipped kitchen · Parking
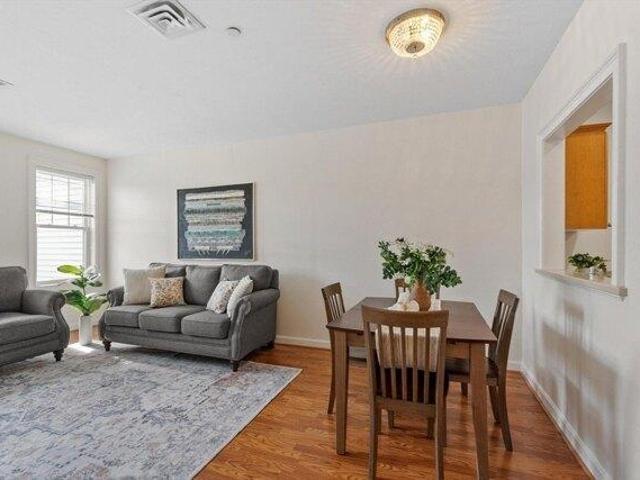
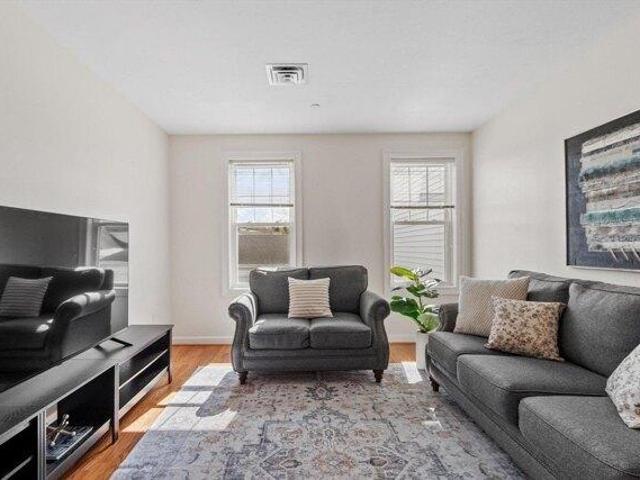
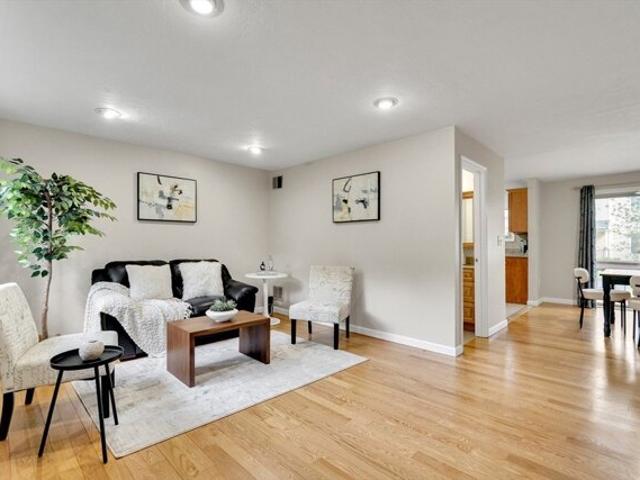
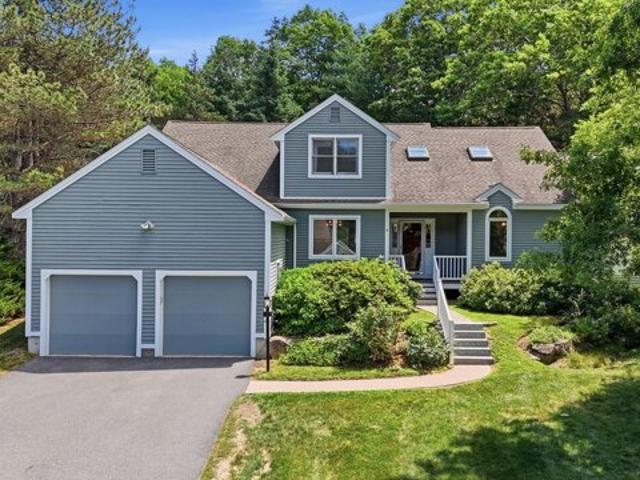
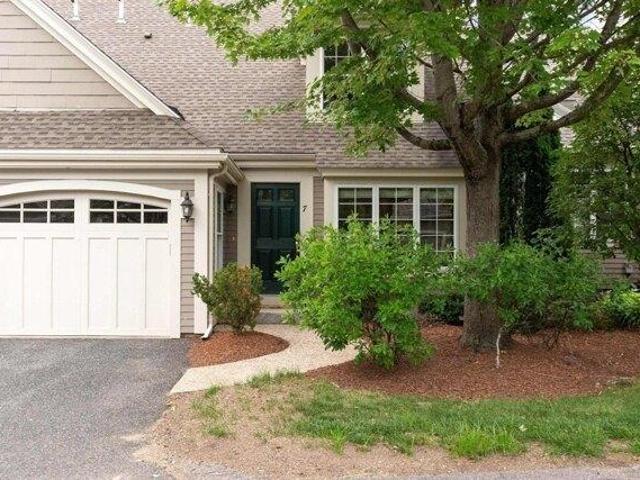
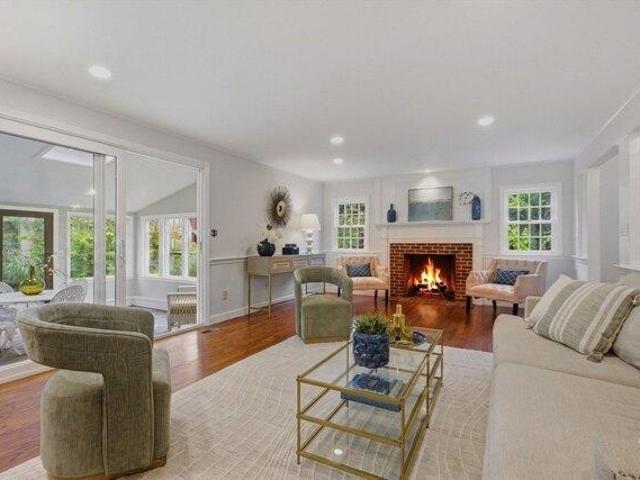
Welcome to Faxon Farm at Meetinghouse at Stow, a vibrant 55+ community! This upgraded townhome features a bright, open floor plan filled with natural light. The granite and stainless eat-in kitchen flows seamlessly into the dining area and vaulted living room with a cozy gas fireplace. Relax or entertain on your private patio surrounded by natural gardens. The first-floor primary suite offers easy one-level living with a spacious walk-in closet and spa-like bath featuring upgraded countertops and a tiled shower. Also on the main level are a laundry room, half bath, and direct access to the attached garage. Upstairs you'll find a loft-style family room/office, second bedroom, full bath, and bonus room. The unfinished lower level provides exceptional storage and expansion potential. A rare second detached garage is located directly across from the front door. Be in the heart of Stow close to shopping, restaurants, the post office, bank, hardware store, library, Nan's and Dunkin!
USD 625,000
condo with 3 bedroom, Concord MA ES105368714
View photo
Condo · for sale
USD 1,475,000
USD 688/sq.ft
condo with 3 bedroom, Concord MA ES105368714
01720
· 2,142 sq.ft · 3 Bedrooms · Condo
· Garden · Fireplace · Equipped kitchen
01720 · 2,142 sq.ft · 3 Bedrooms · Condo · Garden · Fireplace · Equipped kitchen
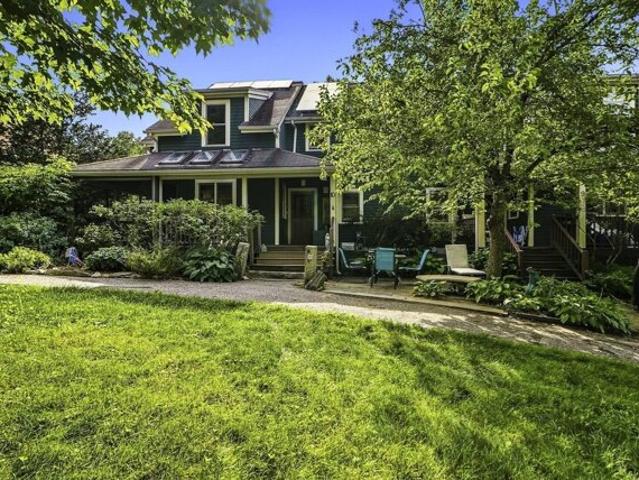
Merriam Close, a sought-after community on Concord's historic American Mile, offers a rare opportunity for effortless living in one of Concord's most desirable locations. With a sidewalk to the vibrant center and easy access to the scenic trails and protected lands of Minute Man National Historical Park, this beautifully updated home blends convenience and timeless appeal. The fresh and inviting interior welcomes you with a spacious living room anchored by a cozy gas fireplace and an adjoining sunroom filled with natural light that overlooks the beautifully landscaped garden. The well-appointed chef's kitchen showcases a thoughtful design. The first floor also includes a versatile, spacious room with a walk-in closet that offers the option of a first-floor bedroom, along with a renovated full bath. Upstairs are three generous bedrooms, including a primary with a beautiful en-suite, and an additional updated hall bath. The unfinished lower level provides ample storage and opportunity. E
USD 1,475,000
2 bedroom, Acton MA 01720 105290622
View photo
Condo · for sale
USD 375,000
USD 404/sq.ft
2 bedroom, Acton MA 01720 105290622
01720
· 926 sq.ft · 2 Bedrooms · 2 Baths · Condo
· Lift
01720 · 926 sq.ft · 2 Bedrooms · 2 Baths · Condo · Lift
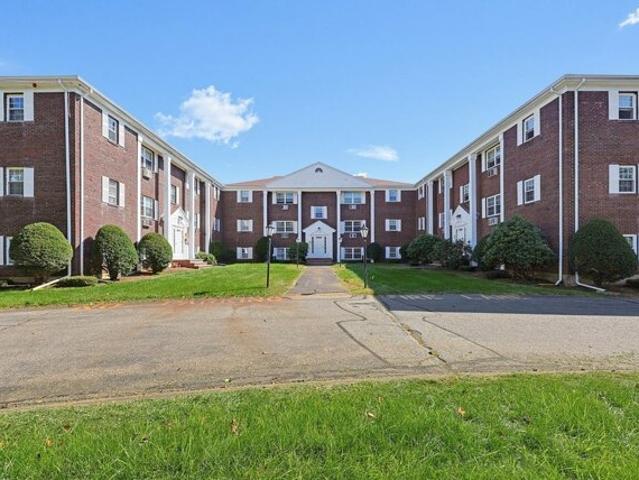
Enjoy the peace of mind that comes with a condo fee covering nearly all of your regular housing expenses-including heat, hot water, water, sewer, master insurance, exterior maintenance, landscaping, snow removal, elevator, professional management, reserve contributions and more-leaving electricity as one of the few regular utilities you'll pay separately. / As an added bonus, the seller is offering to pay your first month of condo fees to help offset the condominium's one-time transfer fee due at closing. / Welcome to The Pines at Robbins Brook, a sought-after 55+ community in Acton offering an active, low-maintenance lifestyle in a peaceful setting. Unit 201 is a refreshed, single-level 2-bedroom home-no stairs to manage, with elevator access to every floor-combining comfort, convenience and exceptional value. / The community is professionally managed with a recent reserve study and no current special assessments, thoughtfully planned for the future. / The bright, open floor plan crea
USD 375,000
condo with 2 bedroom, Acton MA ES105290622
View photo
Condo · for sale
USD 375,000
USD 404/sq.ft
condo with 2 bedroom, Acton MA ES105290622
01720
· 926 sq.ft · 2 Bedrooms · Condo
· Lift
01720 · 926 sq.ft · 2 Bedrooms · Condo · Lift
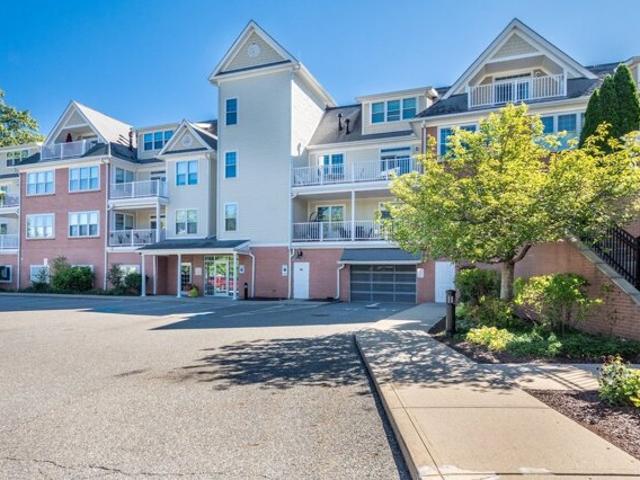
Enjoy the peace of mind that comes with a condo fee covering nearly all of your regular housing expenses-including heat, hot water, water, sewer, master insurance, exterior maintenance, landscaping, snow removal, elevator, professional management, reserve contributions and more-leaving electricity as one of the few regular utilities you'll pay separately. / As an added bonus, the seller is offering to pay your first month of condo fees to help offset the condominium's one-time transfer fee due at closing. / Welcome to The Pines at Robbins Brook, a sought-after 55+ community in Acton offering an active, low-maintenance lifestyle in a peaceful setting. Unit 201 is a refreshed, single-level 2-bedroom home-no stairs to manage, with elevator access to every floor-combining comfort, convenience and exceptional value. / The community is professionally managed with a recent reserve study and no current special assessments, thoughtfully planned for the future. / The bright, open floor plan crea
USD 375,000
Could you also be interested in
condo with 2 bedroom, Acton MA ES105441611
View photo
Condo · for sale
USD 285,000
USD 367/sq.ft
condo with 2 bedroom, Acton MA ES105441611
01720
· 775 sq.ft · 2 Bedrooms · Condo
· Balcony · Equipped kitchen
01720 · 775 sq.ft · 2 Bedrooms · Condo · Balcony · Equipped kitchen
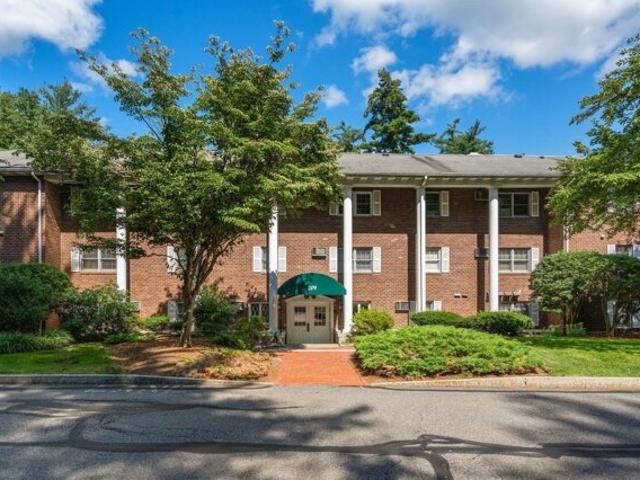
Welcome to Pine Hill Condominium! This updated 2-bedroom, 1-bath condo features a renovated kitchen with brand-new appliances, a refreshed bathroom with a new vanity and sink, fresh paint, and new flooring. Enjoy additional storage, updated association laundry machines, and a private balcony overlooking the peaceful, wooded surroundings. Residents can also take advantage of picnic tables, a grill station, and a basketball court, perfect for enjoying the outdoors without leaving home! Conveniently located near the South Acton commuter rail, Route 2, and I-495, Pine Hill offers easy access to shops, restaurants, grocery stores, and nearby hiking trails. Despite its convenient location, the community provides a quiet and relaxed setting surrounded by trees. Enjoy your morning coffee on the balcony or unwind after a long day while taking in the tranquil views
USD 285,000
condo with 2 bedroom, Concord MA ES105352254
View photo
Condo · for sale
USD 579,000
USD 538/sq.ft
condo with 2 bedroom, Concord MA ES105352254
01720
· 1,076 sq.ft · 2 Bedrooms · Condo
· Patio · Garden · Swimming pool · Parking
01720 · 1,076 sq.ft · 2 Bedrooms · Condo · Patio · Garden · Swimming pool · Parking
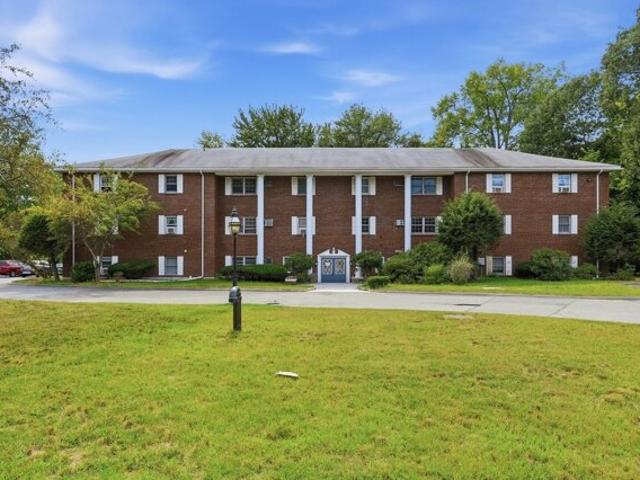
Don't miss this lovely ground floor unit with nice light and plenty of privacy. Move right into this highly sought-after, attractively priced, 2 BR, 2 BA and enjoy the ease of one floor living! Relax on your private patio just a few steps from the pond. This Concord Greene gem has been lovingly maintained and cared for and offers effortless living. The quiet, private, setting is within walking distance to the inground pool, fitness center, tennis and pickleball courts, stunning community gardens, and club house. A deeded carport with storage closet is included. Concord Greene is ideally located near the vibrant West Concord Cultural District offering restaurants, boutique shops, the commuter rail, the Bruce Freeman Rail Trail, and much more! Convenient access to Rt. 2, I-495, and I-95 makes commuting a breeze. Experience the exceptional amenities, outstanding management, and low-maintenance lifestyle that make Concord Greene so desirable!
USD 579,000
Beth Cir Unit,acton, Condo For Sale
View photo
Condo · for sale
USD 529,000
USD 289/sq.ft
New
Beth Cir Unit,acton, Condo For Sale
01720
· 1,830 sq.ft · 2 Bedrooms · 2 Baths · Condo
· Garden · Office room · Gym · Deck · Equipped kitchen · Air conditioning · Parking
01720 · 1,830 sq.ft · 2 Bedrooms · 2 Baths · Condo · Garden · Office room · Gym · Deck · Equipped kitchen · Air conditioning · Parking
Renovated and move-in ready 2-bed 1.5-bath townhouse at Westwind Condominiums offers 3 levels of living space. This contemporary home features hardwood floor, central AC, renovated kitchen with quartz countertops, tiled backsplash, ample cabinet space, and stainless-steel appliances. Dining area overlooks the deck and backyard perfect for relaxing or entertaining. 2nd floor offers two spacious bedrooms with generous closet space and a double-sink full bath. Finished lower level provides flexible living space ideal for a family room, home office, gym, or guest area. Recent improvements include dishwasher and microwave (2024), refinished hardwood floors and interior painting (2024), hot water heater (2018), windows and sliding door (2017), AC and furnace (2015), and Roof (2015). Two assigned parking spaces plus ample visitor parking. Easy access to Route 2, I-495 and Commuter Rail, near Nara Park, town beach, Nagog Pond, Bruce Freeman bike trail, shopping restaurants and schools
USD 529,000
Half Moon Hl Unit,acton, Condo For Sale
View photo
Condo · for sale
USD 950,000
USD 353/sq.ft
New
Half Moon Hl Unit,acton, Condo For Sale
01720
· 2,691 sq.ft · 4 Bedrooms · 3 Baths · Condo
· Garden · Equipped kitchen · Parking
01720 · 2,691 sq.ft · 4 Bedrooms · 3 Baths · Condo · Garden · Equipped kitchen · Parking
Put a * SPARKLE* in your eye! This very special intentional design Cohousing community attracts people who want to know their neighbors and benefit from multi age sharing, caring, and collaborating, with the PRIVACY of YOUR OWN living space. Picture this, general parking with the ability to plug in your electric car. Garden carts for your bundles. Intentional design of neighborhood walking paths to encourage community. Shed the world as you saunter past the common house to pick up your mail, bump into neighbors at mail pick up, at picnic tables around the playground, while 2 chickens wander past fruit trees, and private /common gardens. Are you someone who enjoys sidewalk paths that encourage the mingle of neighbors, 60 acres of backyard conservation walking trails, 10 minute walk to town, like minded people, shared resources, pot luck gathering in a common house facility with full kitchen, community room, and screened porch? This is for you! This conscientious home owner is a contract
USD 950,000
Parker St Apt L, Acton, Condo For Sale
View photo
Condo · for sale
USD 288,000
USD 342/sq.ft
New
Parker St Apt L, Acton, Condo For Sale
01720
· 840 sq.ft · 2 Bedrooms · 1 Bath · Condo
· Equipped kitchen · Swimming pool · Parking
01720 · 840 sq.ft · 2 Bedrooms · 1 Bath · Condo · Equipped kitchen · Swimming pool · Parking
A great opportunity to enjoy comfortable, low-maintenance living at Parker Village! This inviting condo offers a bright, open layout where the kitchen, dining area, and living room flow easily together. Wood floors bring warmth to the main living space, while the tastefully updated bathroom adds a fresh, modern touch. Two good-sized bedrooms provide flexibility for sleeping, working from home or welcoming guests, and the primary bedroom features a large closet. Its corner location offers windows on three sides, letting natural light fill the home from multiple exposures. Two parking spaces are also included. Outside, enjoy a neighborhood setting with a swimming pool, tennis courts, and plenty of shared green space for outdoor play, picnics, or a relaxing bike ride. Located approximately one mile from the West Acton train station, this home combines everyday convenience, useful community amenities and an easy place to call home
USD 288,000
Conant St Unit,concord, Condo For Sale
View photo
Condo · for sale
USD 860,000
USD 579/sq.ft
New
Conant St Unit,concord, Condo For Sale
01720
· 1,485 sq.ft · 3 Bedrooms · 2 Baths · Condo
· Deck · Fireplace · Equipped kitchen · Parking · Lift
01720 · 1,485 sq.ft · 3 Bedrooms · 2 Baths · Condo · Deck · Fireplace · Equipped kitchen · Parking · Lift
Conveniently located in the heart of West Concord, this beautifully maintained upper-level end unit at Concord Commons offers light-filled, single-level living with an open, easy-flowing layout. The kitchen features gas cooking, granite counters, stainless steel appliances, and a seamless connection to the dining and living areas while handsome built-in bookcases and a gas fireplace add comfort and style. Sliding glass doors accessed from both the living room and primary bedroom open to a private deck overlooking neighboring Rideout Park. The serene primary suite includes a generous walk-in closet as well as a well-appointed bath with double sinks, granite countertops, walk-in tiled shower, and linen storage. Additional highlights include garage parking for two cars, private storage, elevator access, professional management, and close proximity to trails, parks, shops, restaurants, and the commuter rail in West Concord Village
USD 860,000
Meeting House Ln Apt,stow, Condo For Sale
View photo
Condo · for sale
USD 345,000
USD 458/sq.ft
New
Meeting House Ln Apt,stow, Condo For Sale
01720
· 753 sq.ft · 1 Bedroom · 1 Bath · Condo
· Deck · Equipped kitchen · Parking
01720 · 753 sq.ft · 1 Bedroom · 1 Bath · Condo · Deck · Equipped kitchen · Parking
Comes with a garage! Sought after 1st floor unit! Meeting House is a 55+ community in the heart of apple country. East facing with a wall of windows that lets the morning sun pour in. Open floor plan, spacious primary bedroom with office nook. Fully applianced galley kitchen. Side by side washer and dryer. Enjoy morning coffee on the private deck that looks out to the manicured grounds. Condo fee includes heat, hot water, sewer and water and so much more! Meeting House is beautifully maintained and so well run because of the onsite manager. This tranquil location is just minutes to Routes 2 and 495. For those that don't want to drive or want to get your steps in, there are paved walking paths to the grocery store, hardware store, bank and post office. Easy worry free living at its best!
USD 345,000
Quail Run Unit,acton, Condo For Sale
View photo
Condo · for sale
USD 688,000
USD 267/sq.ft
New
Quail Run Unit,acton, Condo For Sale
01720
· 2,573 sq.ft · 2 Bedrooms · 3 Baths · Condo
· Patio · Office room · Parking · Deck · Fireplace · Equipped kitchen · Swimming pool
01720 · 2,573 sq.ft · 2 Bedrooms · 3 Baths · Condo · Patio · Office room · Parking · Deck · Fireplace · Equipped kitchen · Swimming pool
Set in a vibrant community surrounded by nature, this bright inviting townhouse offers a perfect blend of comfort, convenience and lifestyle. Backing on to conservation land and close to the Bruce Freeman Rail Trail, this home enjoys peaceful woodland views and a sense of privacy rarely found in condominium living. The main level features a spacious dining room and open kitchen that overlooks a living room with fireplace and slider leading to a private deck nestled among the trees. Upstairs, two generous bedrooms include a primary suite with walk-in closet and private bath, while a second full bath serves family and guests. The finished walkout lower level provides flexible space for a media room, home office, fitness area, or overnight visitors. Plus private outdoor space for a patio. A detached garage adds convenience and storage. Enjoy a non-age-restricted community with beautiful grounds, summer pool, and access to shopping, dining, commuting, recreation and entry to Acton schools
USD 688,000
Keyes Rd Apt,concord, Condo For Sale
View photo
Condo · for sale
USD 1,200,000
USD 953/sq.ft
New
Keyes Rd Apt,concord, Condo For Sale
01720
· 1,259 sq.ft · 2 Bedrooms · 2 Baths · Condo
· Patio · Garden · Equipped kitchen · Parking
01720 · 1,259 sq.ft · 2 Bedrooms · 2 Baths · Condo · Patio · Garden · Equipped kitchen · Parking
Prime location at Mildam Square! This rarely offered 2-bedroom, 2-bath first floor corner residence combines exceptional privacy, beautiful private patio, and effortless in-town living in the heart of vibrant Concord Center. With a landscaped garden and patio and outdoor entrance, this condo feels like a private oasis. The spacious open floor plan is enhanced by elegant high ceilings, abundant natural light, and many recently updated amenities. The inviting Living and Dining area features custom built-ins and opens directly to a private patio, perfect for morning coffee, relaxing, or entertaining. The pristine, updated kitchen features stainless-steel appliances and stylish countertops and cabinetry. The spacious primary bedroom overlooks the gardens with en-suite bathroom with a walk-in shower. A generous second bedroom provides an ideal space for guests, a home office, or both. A second full bath and convenient in-unit laundry complete the home with two assigned parking spots right o
USD 1,200,000
Brewster Ln Unit,acton, Condo For Sale
View photo
Condo · for sale
USD 595,000
USD 323/sq.ft
New
Brewster Ln Unit,acton, Condo For Sale
01720
· 1,841 sq.ft · 2 Bedrooms · 3 Baths · Condo
· Patio · Garden · Equipped kitchen · Parking
01720 · 1,841 sq.ft · 2 Bedrooms · 3 Baths · Condo · Patio · Garden · Equipped kitchen · Parking
Welcome to easy carefree living in this inviting and charming two bedroom, two full bath end unit ideally situated in the most desirable 55+ community in Acton. The thoughtfully updated kitchen, baths and laundry area offer modern comfort and style, while the expansive lower level provides exceptional additional living space, including a powder room, large walk in closet, a separate storage area, and a walk out to gardens and a covered slate patio. Enjoy the beauty of every season from the year round porch, surrounded by peaceful views of nature. The large living/dining area has custom built in bookshelves and plenty of natural sunlight. The community abuts an abundance of conservation land and hiking trails, making it easy to enjoy the outdoors right from home. Residents also enjoy amenities including a clubhouse and tennis. Additional features include a private deeded garage with storage and one additional outdoor parking space. Conveniently located close to south Acton commuter rail
USD 595,000
Orchard Dr Unit,sudbury, Condo For Sale
View photo
Condo · for sale
USD 955,000
USD 414/sq.ft
New
Orchard Dr Unit,sudbury, Condo For Sale
01720
· 2,303 sq.ft · 2 Bedrooms · 3 Baths · Condo
· Parking · Cellar
01720 · 2,303 sq.ft · 2 Bedrooms · 3 Baths · Condo · Parking · Cellar
Effortless 55+ Living! Tuscan-inspired design, first-floor living, and low-maintenance convenience come together in this beautifully maintained 2022 townhome at Emery at Cold Brook Crossing, Sudbury's premier 55+ active adult community. Offering 2 bedrooms, 2.5 baths, and a thoughtfully designed, light-filled floor plan, this home features oversized windows, quartz countertops, built-in appliances, and a spacious center island. The first-floor primary suite includes a tiled shower, double vanity, and walk-in closet. A versatile den and expansive loft provide flexible living space. Additional highlights include a two-car attached garage, full basement with ample storage, and access to a clubhouse, fitness center, and outdoor gathering areas. Convenient to shopping, dining, and recreation
USD 955,000
Northwood Dr Unit,sudbury, Condo For Sale
View photo
Condo · for sale
USD 649,000
USD 391/sq.ft
New
Northwood Dr Unit,sudbury, Condo For Sale
01720
· 1,658 sq.ft · 1 Bedroom · 2 Baths · Condo
· Office room · Swimming pool · Balcony · Fireplace · Equipped kitchen · Parking · Lift
01720 · 1,658 sq.ft · 1 Bedroom · 2 Baths · Condo · Office room · Swimming pool · Balcony · Fireplace · Equipped kitchen · Parking · Lift
Enjoy effortless, single-level living in Northwood, a premier 55+ community surrounded by peaceful woods. Pet-welcoming, subject to association guidelines, and offering a true turnkey lifestyle in a secure elevator building, residents enjoy standout amenities including a clubhouse, fitness center, art room, and outdoor entertaining spaces. Inside, this spacious top-floor home is flooded with natural light through expansive windows, highlighting warm hardwood floors, architectural details, and a central double-sided fireplace. The classic cherry and granite kitchen opens seamlessly to the dining area and an adaptable bonus space-offering several possibilities for a den, home office, or guest retreat. Step out to your private covered balcony to take in quiet, scenic tree-lined views. The primary suite features two walk-in closets and a spa bath with a jacuzzi tub and separate shower. Complete with in-unit laundry, dedicated extra storage, and deeded indoor garage parking plus guest parki
USD 649,000
Arbor Glen Dr Unit,stow, Condo For Sale
View photo
Condo · for sale
USD 769,000
USD 257/sq.ft
New
Arbor Glen Dr Unit,stow, Condo For Sale
01720
· 2,982 sq.ft · 2 Bedrooms · 3 Baths · Condo
· Equipped kitchen · Parking · Cellar
01720 · 2,982 sq.ft · 2 Bedrooms · 3 Baths · Condo · Equipped kitchen · Parking · Cellar
The Milton style end unit is the community's most popular floor plan. The open-concept layout connects the formal dining room to a sun-filled kitchen with granite countertops, stainless steel appliances, and a breakfast nook. Nine-foot ceilings and hardwood floors abound. The spacious, fireplaced living room offers access to a beautiful 3-season porch. The living room also gives way to the first-floor primary suite featuring a walk-in closet, soaking tub and a glass enclosed, tiled walk-in shower. A private study, half bath and laundry room round out the first level. The upstairs boasts an open loft area connected to an additional full bath and second bedroom. To maximize space, the basement has been completely finished featuring a family room and game room area. This is an over 55 complex. A 2-car garage completes the package
USD 769,000
Oak Ridge Dr Unit,maynard, Condo For Sale
View photo
Condo · for sale
USD 459,000
USD 302/sq.ft
New
Oak Ridge Dr Unit,maynard, Condo For Sale
01720
· 1,518 sq.ft · 2 Bedrooms · 2 Baths · Condo
· Deck · Equipped kitchen · Swimming pool
01720 · 1,518 sq.ft · 2 Bedrooms · 2 Baths · Condo · Deck · Equipped kitchen · Swimming pool
One of the most beautiful condo developments West of Boston! Complete with a serene setting, club house, pool and IMPRESSIVE entrance! Come fall in love with this END UNIT, offering three floors of living space, ALL fresh paint and brand new carpet! With a flexible floor plan, you have endless possibilities on how you live in this fine property. The great room is wide open, filled with light and slider access to the private rear deck! It's perfectly proportioned for a living room, dining area and work from home space! The kitchen is packed with cabinets and offers a brand new stainless steal dishwasher! Gas cooking too - and the unit even comes with a fridge! Hardwood floors and a half bath power room are sure to please. On the second floor you'll find a VERY spacious primary bedroom with TWO closets and en-suite bathroom access! The second bedroom is well sized too! The full bathroom offers a tile floor and a tub/shower. The third floor is a HUGE bonus. Perfect as a fireplaced family
USD 459,000
Davis Rd Apt A, Acton, Condo For Sale
View photo
Condo · for sale
USD 265,000
USD 390/sq.ft
Davis Rd Apt A, Acton, Condo For Sale
01720
· 678 sq.ft · 1 Bedroom · 1 Bath · Condo
· Equipped kitchen · Swimming pool
01720 · 678 sq.ft · 1 Bedroom · 1 Bath · Condo · Equipped kitchen · Swimming pool
Location takes center stage with this Acton condo, tucked just off Great Road with shopping, dining, recreation and commuter connections all within easy reach. This single-level one-bedroom unit offers 680 sq. ft. of comfortable living space with vinyl flooring throughout, a separate dining area, functional kitchen and spacious bedroom. A standout update is the recently renovated full bath- completely redone for a fresh, modern feel. Outside, enjoy common green space plus association amenities including an inground pool, tennis courts and playground. The Bruce Freeman Rail Trail is nearby, with NARA Park offering even more opportunities to get outside. Convenient access to Route 2 and South Acton's MBTA Commuter Rail makes getting around easy, while Great Road puts everyday essentials close to home. A great opportunity for an owner occupant or investor looking for convenience, amenities and an Acton address
USD 265,000
Lang St Unit,concord, Condo For Sale
View photo
Condo · for sale
USD 1,595,000
USD 505/sq.ft
Lang St Unit,concord, Condo For Sale
01720
· 3,154 sq.ft · 3 Bedrooms · 3 Baths · Condo
· Deck · Equipped kitchen · Cellar
01720 · 3,154 sq.ft · 3 Bedrooms · 3 Baths · Condo · Deck · Equipped kitchen · Cellar
IN ONE OF THE MOST DESIRABLE LOCATIONS IN CONCORD. This brilliantly FULLY RENOVATED truly FEELS LIKE NEW CONSTRUCTION! If you are looking for FIRST FLOOR LIVING at a LUXURIOUS STANDARD then this is it! The level of detail in this design is second to none. The floorplan on the first floor offers an open concept great room that includes the kitchen (SUBZEROand WOLF APPLIANCES) as well as plentiful dining and family room space. All have beautiful HARDWOOD FLOORS and the HIGH CEILINGS with LARGE WINDOWS that capture ENDLESS NATURAL LIGHT. A deck is accessible from the kitchen making a perfect perch for a quiet meal and certainly a place to put the barbecue. The SECOND FLOOR OFFERS A THIRD BEDROOM WITH EN-SUITE. Large windows make the space sing and contribute to the open feeling of this bedroom. It is truly a private oasis. The spacious FINISHED BASEMENT is the ideal family media or rec room. Bring your imagination when it comes to the use of this space. It could truly be used for any purp
USD 1,595,000
Emery Ln Unit,sudbury, Condo For Sale
View photo
Condo · for sale
USD 499,000
USD 526/sq.ft
Emery Ln Unit,sudbury, Condo For Sale
01720
· 947 sq.ft · 1 Bedroom · 1 Bath · Condo
· Office room · Deck · Equipped kitchen · Parking
01720 · 947 sq.ft · 1 Bedroom · 1 Bath · Condo · Office room · Deck · Equipped kitchen · Parking
Enjoy maintenance-free living in this stunning, almost new, condominium in a sought-after 55+ active adult community. This bright, open-concept home features high ceilings, oversized windows, and contemporary finishes throughout. Kitchen offers stainless appliances, including an induction range, large center island with seating, quartz countertops, and slow close cabinets. A slider opens to a private deck, perfect for relaxing outdoors. The spacious primary suite includes an oversized walk-in closet, while the versatile bonus room is ideal for a home office, den, or guest bedroom. A separate laundry room with an all-in-one washer/dryer adds convenience. Community amenities include a clubhouse with full kitchen, fitness center, outdoor grilling area, EV charging stations, and ample parking. Conveniently located near the Concord line, White Pond, the Bruce Freeman Rail Trail, and Verrill Farm. This home offers an exceptional combination of comfort, convenience, and active adult living!
USD 499,000
Garrison Way Unit,carlisle, Condo For Sale
View photo
Condo · for sale
USD 1,198,000
USD 371/sq.ft
Garrison Way Unit,carlisle, Condo For Sale
01720
· 3,229 sq.ft · 2 Bedrooms · 4 Baths · Condo
· Patio · Equipped kitchen
01720 · 3,229 sq.ft · 2 Bedrooms · 4 Baths · Condo · Patio · Equipped kitchen
Discover refined, low-maintenance living at Garrison Place, a distinctive luxury townhouse community, 55+, beautifully sited on more than 30 acres surrounded by picturesque conservation land, minutes from Concord. This pristine home combines exceptional craftsmanship, design and recent updates like designer lighting, hardwood flooring and tasteful finishes with a sun-filled floor plan, offering the ease of condo living without sacrificing space and quality. Soaring ceilings and abundant natural light create an impressive sense of openness throughout the main level. At its heart is a beautifully appointed quartz kitchen with white inset cabinetry, a generous center island, double ovens and stainless steel appliances, opening seamlessly to the dining area and fireplaced living room. Two glass doors extend the living space to a private patio overlooking the peaceful natural setting. The luxurious first-floor primary suite makes one-level living effortless, complemented by first-floor laun
USD 1,198,000
Great Rd Apt C, Acton, Condo For Sale
View photo
Condo · for sale
USD 285,000
USD 367/sq.ft
Great Rd Apt C, Acton, Condo For Sale
01720
· 775 sq.ft · 2 Bedrooms · 1 Bath · Condo
· Balcony · Equipped kitchen
01720 · 775 sq.ft · 2 Bedrooms · 1 Bath · Condo · Balcony · Equipped kitchen
Welcome to Pine Hill Condominium! This updated 2-bedroom, 1-bath condo features a renovated kitchen with brand-new appliances, a refreshed bathroom with a new vanity and sink, fresh paint, and new flooring. Enjoy additional storage, updated association laundry machines, and a private balcony overlooking the peaceful, wooded surroundings. Residents can also take advantage of picnic tables, a grill station, and a basketball court, perfect for enjoying the outdoors without leaving home! Conveniently located near the South Acton commuter rail, Route 2, and I-495, Pine Hill offers easy access to shops, restaurants, grocery stores, and nearby hiking trails. Despite its convenient location, the community provides a quiet and relaxed setting surrounded by trees. Enjoy your morning coffee on the balcony or unwind after a long day while taking in the tranquil views
USD 285,000
Great Rd Apt,acton, Condo For Sale
View photo
Condo · for sale
USD 295,000
USD 375/sq.ft
Great Rd Apt,acton, Condo For Sale
01720
· 786 sq.ft · 2 Bedrooms · 1 Bath · Condo
· Equipped kitchen · Parking
01720 · 786 sq.ft · 2 Bedrooms · 1 Bath · Condo · Equipped kitchen · Parking
Commuters dream! Close to Rte 2 Rotary and 2.4 mi to Concord Rail, this 2 bedroom condo is sure to please! The kitchen is equipped with a BRAND NEW stove and NEW refrigerator,new countertop and wood cabinets. Your updated soft gray and white bathroom awaits you. Wood flooring in the livng /dining room and hallway have been freshly installed for the new owner. Gas heat and hot water are included in the condo fee. Parking for 2 cars, laundry room and mail in center entrance.This condo is located on the left side of the building,on the first floor, and close to parking. Lots of shopping along Great Road with nearby restaurants,Trader Joes,and wide choice of supermarkets in town. Four elementary schools, jr high and high with school bus service.Town tennis and pickleball courts, little league. New dog park, Nara Park for other recreation and Rail Trail connecting several towns. A great place to live!
USD 295,000
Blue Heron Way Unit,acton, Condo For Sale
View photo
Condo · for sale
USD 779,000
USD 320/sq.ft
Blue Heron Way Unit,acton, Condo For Sale
01720
· 2,433 sq.ft · 2 Bedrooms · 3 Baths · Condo
· Office room · Fireplace · Equipped kitchen
01720 · 2,433 sq.ft · 2 Bedrooms · 3 Baths · Condo · Office room · Fireplace · Equipped kitchen
Welcome to 6 Blue Heron Way in the highly desirable Arbors community, where privacy and convenience come together. Enjoy easy access to walking trails, dining, shopping, and major commuting routes, all within a peaceful, wooded setting. This beautifully maintained end-unit offers a spacious living room with soaring vaulted ceilings, a fireplace, and serene views. The thoughtfully designed floor plan includes a formal dining room, an expansive family room, and an eat-in kitchen featuring granite countertops, a center island, and stainless-steel appliances. Relax and unwind on the screened porch overlooking nature. The first-floor primary suite offers convenient one-level living with a walk-in closet and private bath. Upstairs are a second bedroom, full bath, versatile loft ideal for a home office or library, and a large bonus room providing exceptional storage space. A rare opportunity in one of the area's most sought-after communities. OH 1-3 Saturday the 27th
USD 779,000

Get email alerts

Don't miss out: be the first to know about new properties

The alert was correctly created

On subscribing you accept the conditions of use and the privacy policy
Alert
Receive new ads in your inbox
Save this search
Receive alerts for new listings

We'll send you an email when we have new properties for: "Apartments for sale in 01720"

The alert was correctly created

Get email alerts and be the first to see new listings
Required field
On subscribing I accept the terms of the privacy policy
Perfect! You'll soon start receiving new listings via email
Alert
Receive an email when we have new ads for Apartments for sale in 01720
Save this search
Filters

Bedrooms

Size (sq.ft)

sq.ft
sq.ft

Price

USD
USD

Property type

Bathrooms

Clear all filters
Receive notifications when new entries are published.