233 apartments for sale in 01731

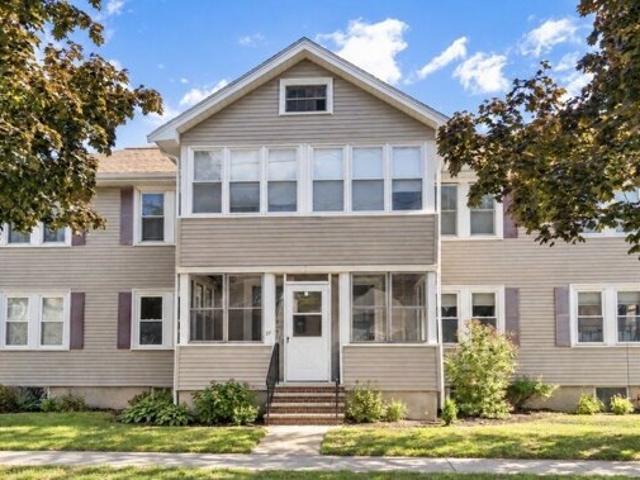
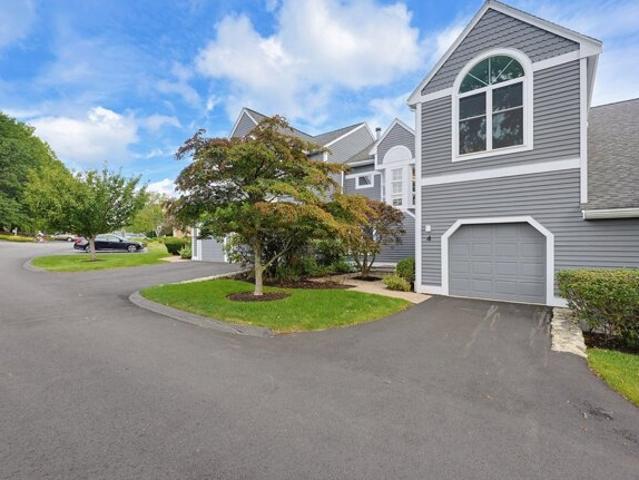
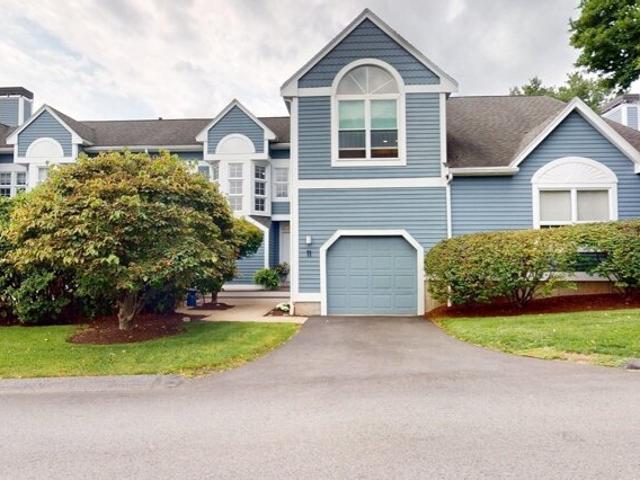
Hawthorne Ln Unit,bedford, Condo For Sale
View photo
Condo · for sale
USD 948,000
USD 405/sq.ft
Hawthorne Ln Unit,bedford, Condo For Sale
01731
· 2,336 sq.ft · 2 Bedrooms · 3 Baths · Condo
· Fireplace
01731 · 2,336 sq.ft · 2 Bedrooms · 3 Baths · Condo · Fireplace
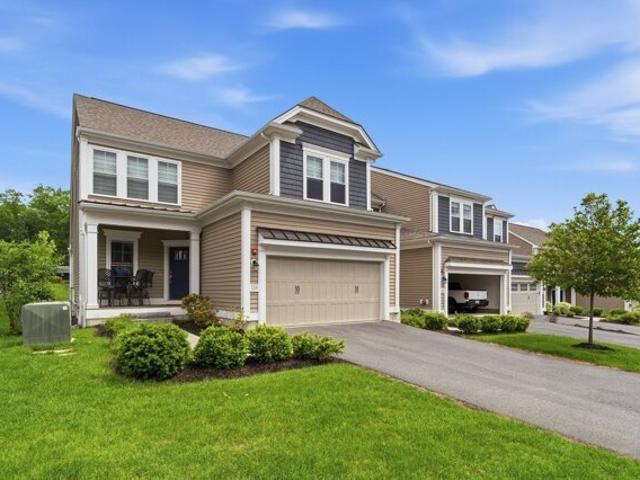
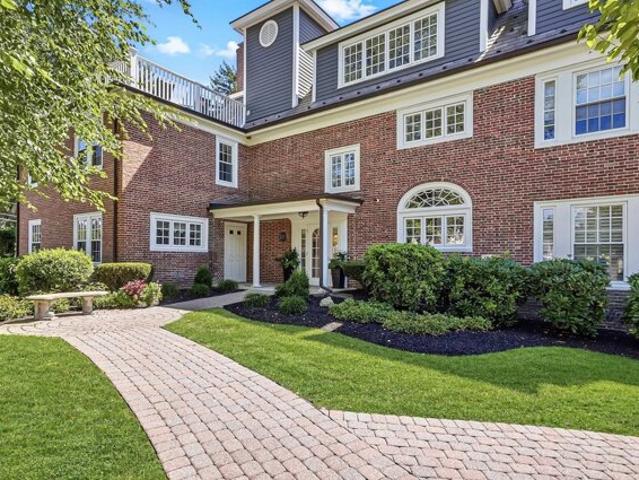
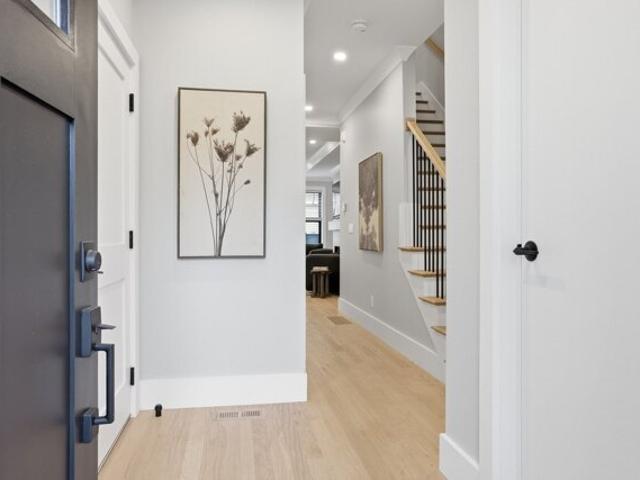
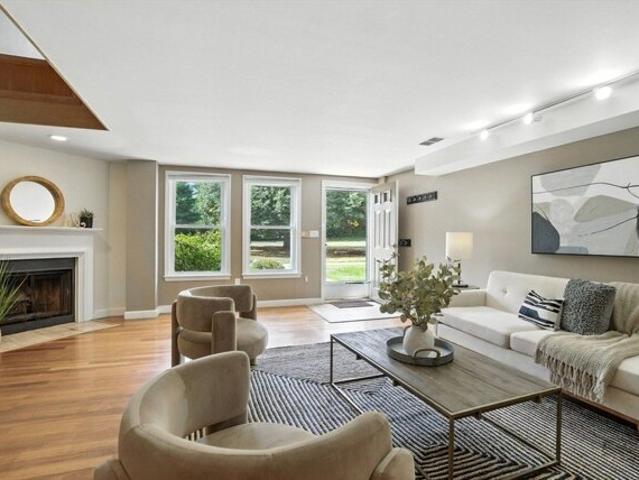
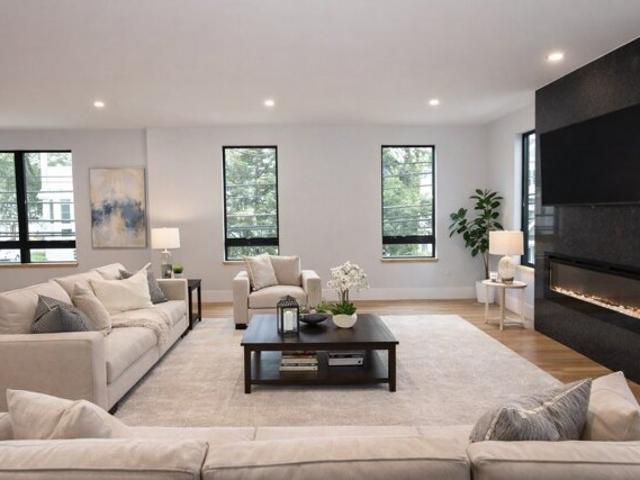
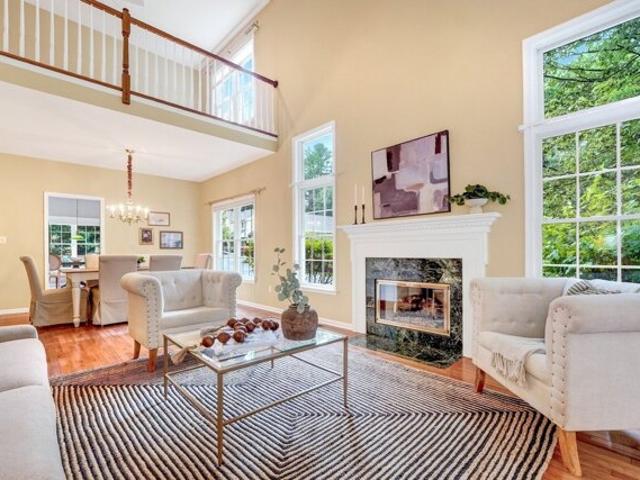
Brand new heating system just installed! Welcome to Huckins Farm, a place where the landscape tells a story of rolling fields, views of horses grazing in sun-dappled paddocks, and miles of meandering trails. It is rare to find a community that offers such a vast sense of space-294 acres of preserved beauty shared by only 164 homes-creating an atmosphere that feels both expansive and intimately connected to nature. 15 Hawthorne offers the best of both worlds: a home that lives with the privacy and presence of a single-family residence, but with the effortless ease of maintenance-free living. Forget about the lawn mower or the snow shovel; here, your time is truly your own. This meticulously maintained Clayton model is designed for those who prioritize the ease of one-floor living without sacrificing style or scale. The heart of the home is a striking great room, where soaring ceilings and an open living and dining area anchored by a gas fireplace create a sense of airy sophistication. T
USD 948,000
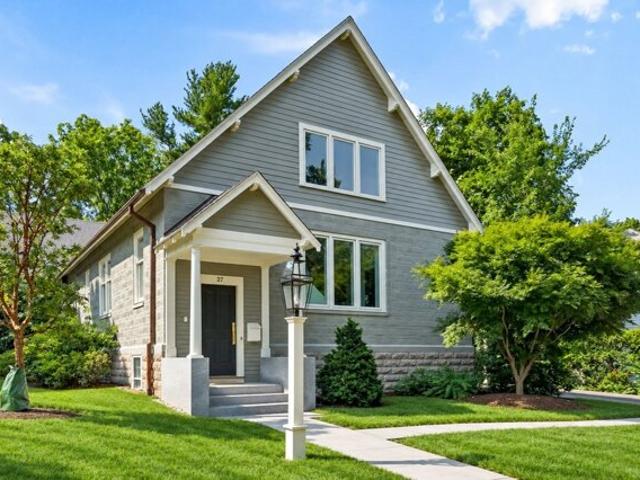
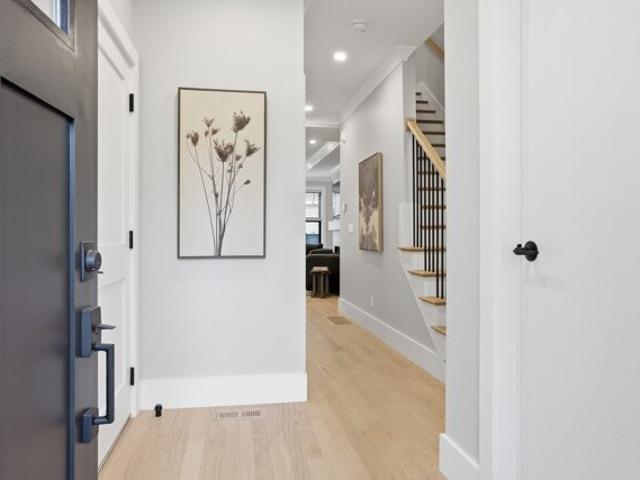
Neillian Way Unit A, Bedford, Condo For Sale
View photo
Condo · for sale
USD 1,298,000
USD 472/sq.ft
Neillian Way Unit A, Bedford, Condo For Sale
01731
· 2,745 sq.ft · 3 Bedrooms · 3 Baths · Condo
· Fireplace · Equipped kitchen
01731 · 2,745 sq.ft · 3 Bedrooms · 3 Baths · Condo · Fireplace · Equipped kitchen
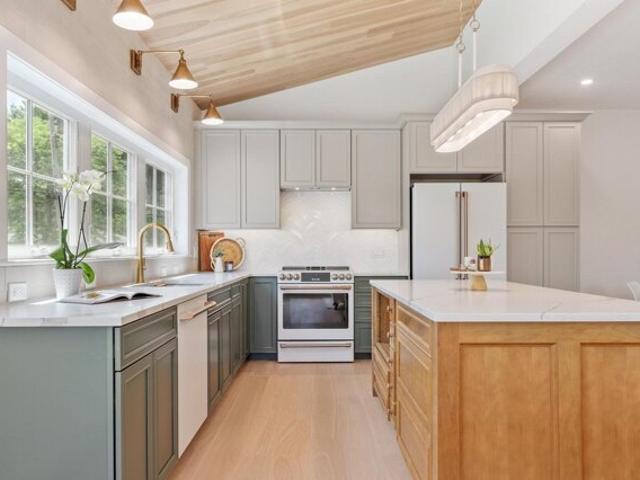
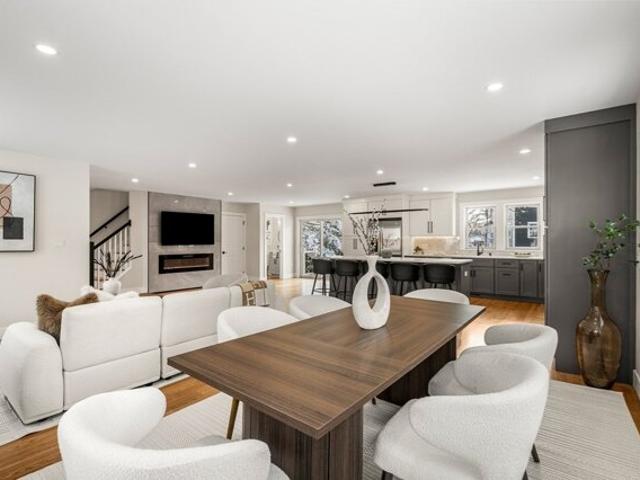
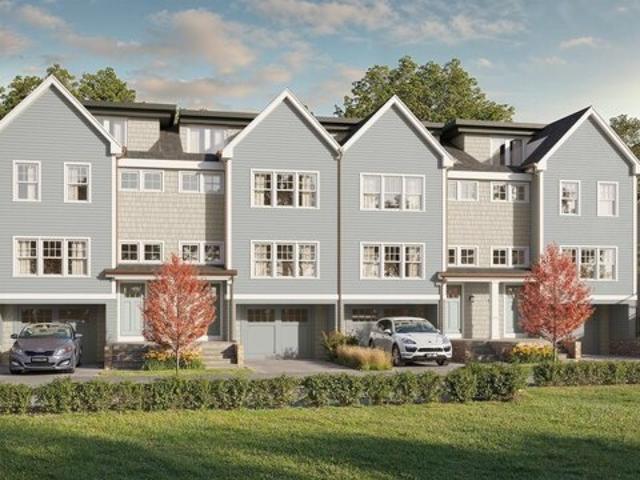
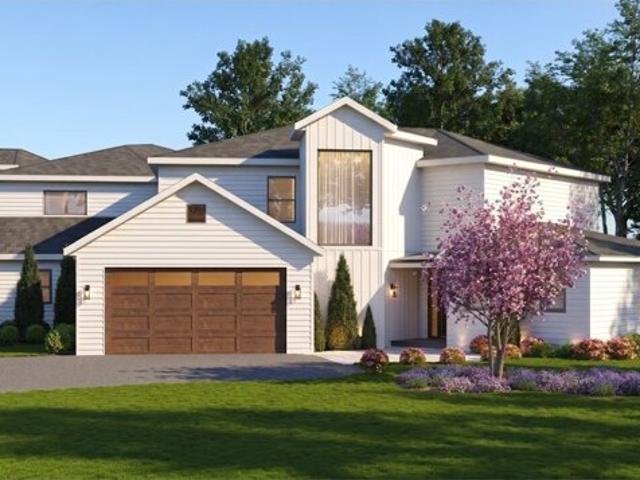
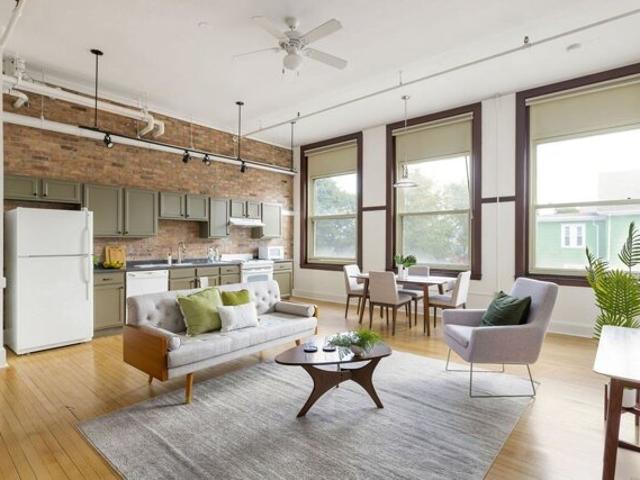
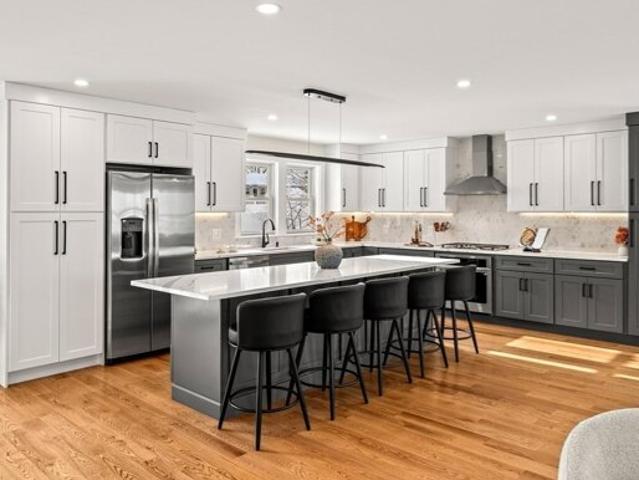
Enjoy peaceful living in a beautiful Bedford setting with this thoughtfully designed NEW CONSTRUCTION HOME. Welcome to 37 Neillian Way, offering approximately 2,750 sq ft of bright, functional living space on a quiet residential street where modern design meets everyday comfort.The open-concept main level is designed for both daily living and effortless entertaining, featuring a beautifully appointed kitchen with custom cabinetry, quartz countertops, stainless steel appliances, and an oversized center island. The kitchen flows seamlessly into the dining and living areas, where oversized windows fill the space with natural light and a sleek electric fireplace creates a warm and inviting atmosphere. The second floor offers three generously sized bedrooms, including a spacious primary suite with a beautifully appointed bath featuring a double vanity, oversized shower, and walk-in closet. A convenient second-floor laundry room adds comfort and functionality to the home's thoughtful layout.
USD 1,298,000
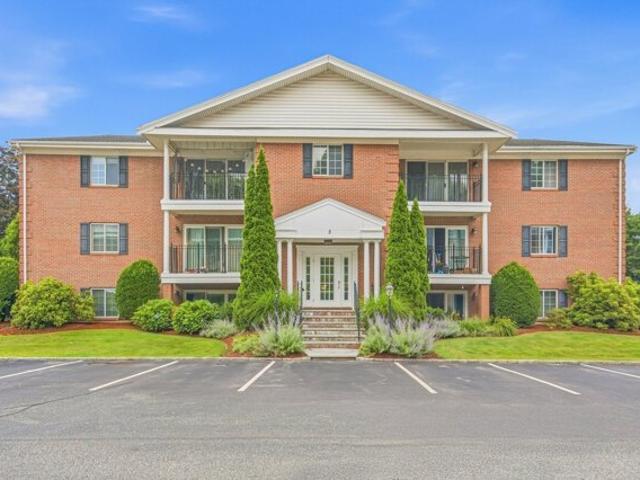
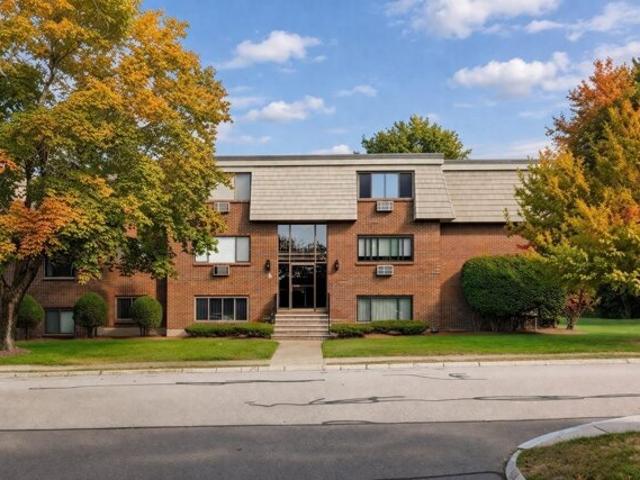
College Farm Rd Unit,waltham, Condo For Sale
View photo
Condo · for sale
USD 660,000
USD 625/sq.ft
College Farm Rd Unit,waltham, Condo For Sale
01731
· 1,055 sq.ft · 2 Bedrooms · 2 Baths · Condo
· Deck · Equipped kitchen · Air conditioning · Lift · Parking
01731 · 1,055 sq.ft · 2 Bedrooms · 2 Baths · Condo · Deck · Equipped kitchen · Air conditioning · Lift · Parking
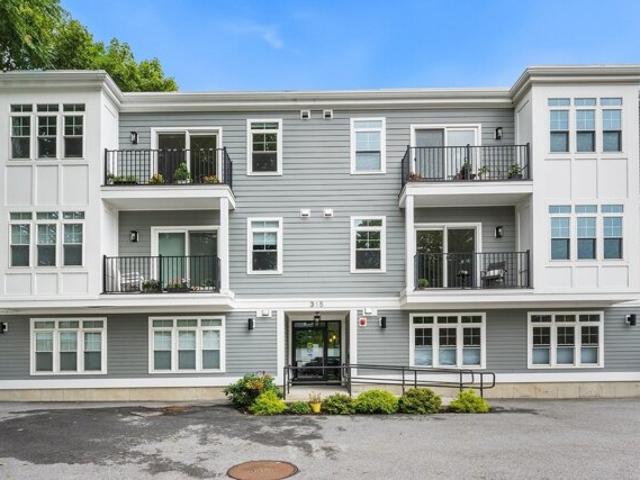
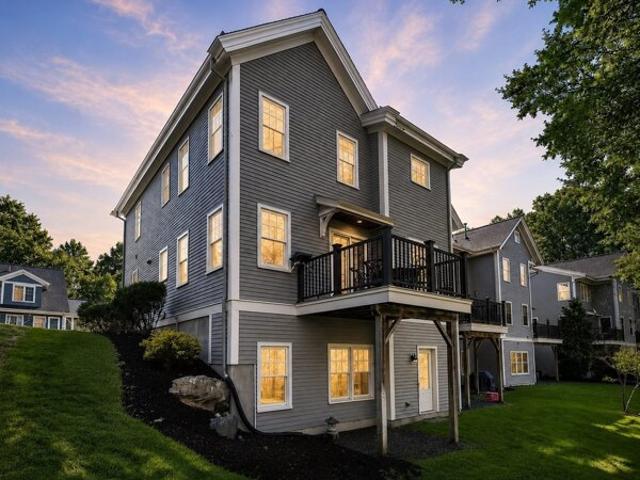
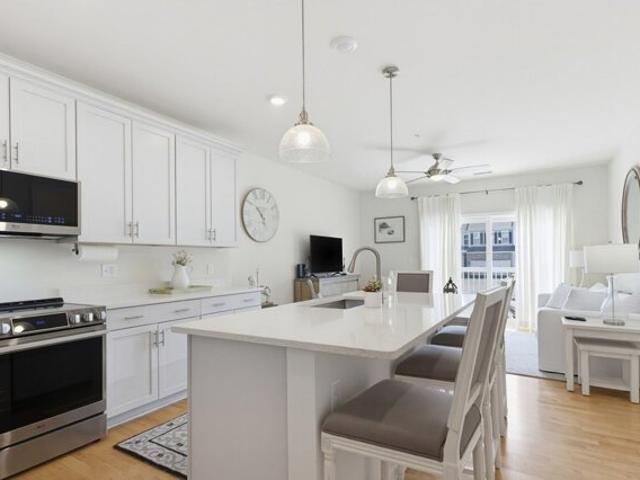
Welcome to this sleek, modern condo offering effortless, turnkey living in North Waltham's sought-after Lincoln Heights neighborhood! Designed for both comfortable daily living and stylish entertaining, this bright and open home features expansive windows, pristine hardwood floors, and a seamless flow into a private deck. The well-appointed kitchen boasts sleek custom cabinetry and quartz countertops, while the tiled bathrooms feature an oversized tiled shower. Additional high-end comforts include in-unit laundry, central air, and an efficient on-demand water heater. Set in a residential building with elevator access, residents enjoy common outdoor space alongside two dedicated parking spots (#7 and #8). Perfectly positioned with a welcoming neighborhood vibe, you are just minutes from downtown Waltham, Bentley University, local dining, shopping, and Rt 95/128-delivering the ultimate combination of suburban quiet and seamless urban accessibility
USD 660,000
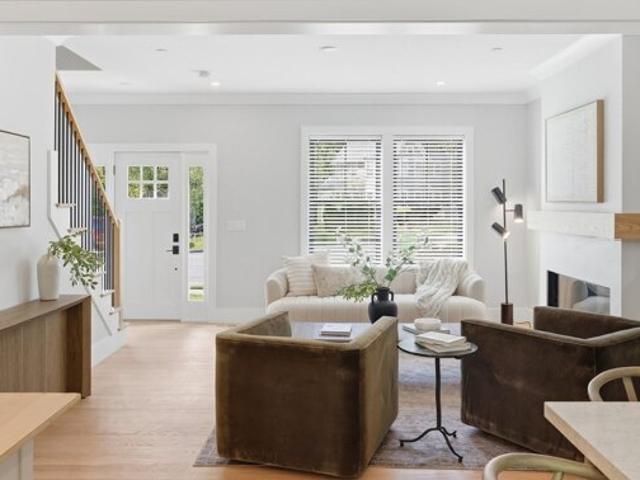
Middlesex Tpke Unit,burlington, Condo For Sale
View photo
Condo · for sale
USD 899,000
USD 518/sq.ft
Middlesex Tpke Unit,burlington, Condo For Sale
01731
· 1,733 sq.ft · 3 Bedrooms · 3 Baths · Condo
· Office room · Fireplace
01731 · 1,733 sq.ft · 3 Bedrooms · 3 Baths · Condo · Office room · Fireplace
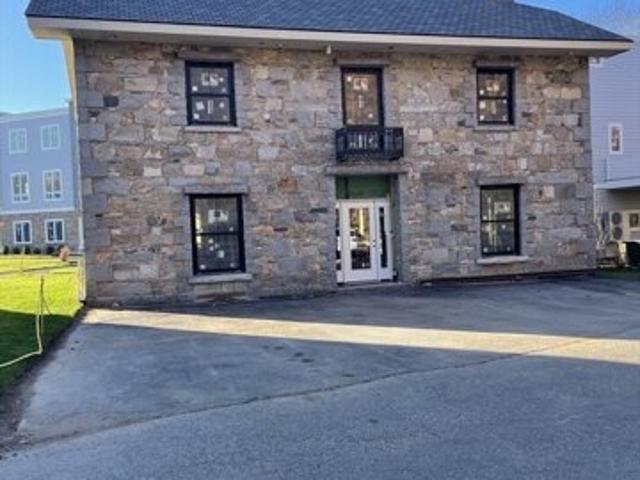
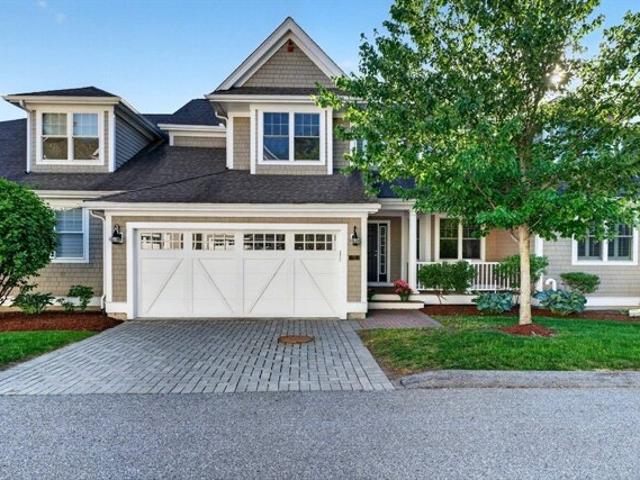
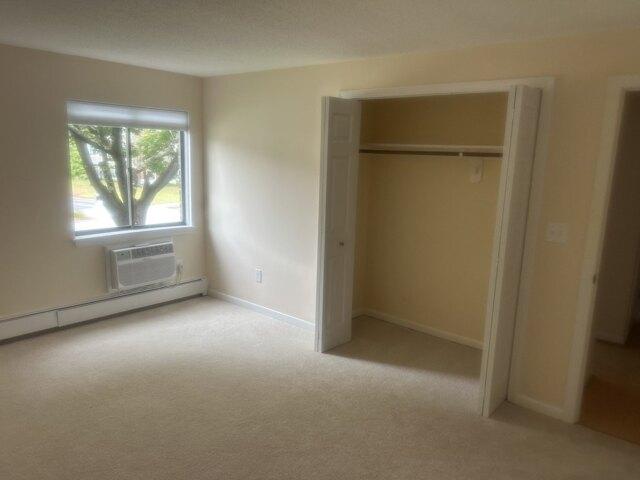
Discover new home living in 225 Middlesex Turnpike U:106, Burlington, MA. Ask about our developer 25k incentive. Own a beautiful piece of historical real estate. The Kent Cottage has been renovated to embrace all of today's modern conveniences and impressive designer finishes. This 3 bed, 2.5 bath home has it all. Welcome your guests at your courtyard entry and begin entertaining at your expansive eat at quartz peninsula or relaxing around your fireplace. All hardwood on this level and all staircases and hallways. The primary bedroom has a generous walk in closet and en-suite double vanity and tiled shower. This second floor embraces an office or use as a second bedroom. Top it all off with a third bedroom and full bath and laundry. Still time to select all of your finishes and move in this summer. #BurlingtonTownhomes #HistoricCondo
USD 899,000
Could you also be interested in
Neillian St Unit,bedford, Condo For Sale
View photo
Condo · for sale
USD 1,299,999
USD 402/sq.ft
Neillian St Unit,bedford, Condo For Sale
01731
· 3,229 sq.ft · 4 Bedrooms · 4 Baths · Condo
· Fireplace · Equipped kitchen
01731 · 3,229 sq.ft · 4 Bedrooms · 4 Baths · Condo · Fireplace · Equipped kitchen
Welcome home to this exquisitely crafted and luxuriously appointed NEW CONSTRUCTION townhome that delivers all of the comforts and living space of a single family home. Situated in an established neighborhood bordering Lexington in sought-after Bedford, 60 Neillian Street is Pearl Platinum Certified for its Green construction! The 3,238 SQFT residence offers 4 bedrooms, 3.5 baths, a coveted 1st floor primary suite, and a fully finished lower level that can be used as a 2nd full suite/media room/etc! The chef-inspired eat-in kitchen showcases beautiful custom cabinetry, flowing seamlessly into an open concept great room with wide-plank wood floors, soaring vaulted ceilings, a fireplace and oversized windows that flood the space with natural light. The 2nd floor has 3 spacious bedrooms, a spa-like full bathroom and a convenient laundry room, while the 3rd floor provides additional flexible space. Timeless details and master craftsmanship are found throughout this unique home. Head outsid
USD 1,299,999
Conant St Unit,concord, Condo For Sale
View photo
Condo · for sale
USD 860,000
USD 579/sq.ft
Conant St Unit,concord, Condo For Sale
01731
· 1,485 sq.ft · 3 Bedrooms · 2 Baths · Condo
· Deck · Fireplace · Equipped kitchen · Parking · Lift
01731 · 1,485 sq.ft · 3 Bedrooms · 2 Baths · Condo · Deck · Fireplace · Equipped kitchen · Parking · Lift
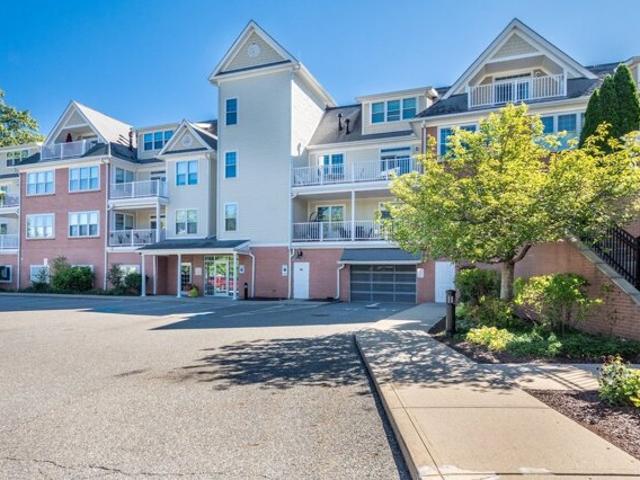
Conveniently located in the heart of West Concord, this beautifully maintained upper-level end unit at Concord Commons offers light-filled, single-level living with an open, easy-flowing layout. The kitchen features gas cooking, granite counters, stainless steel appliances, and a seamless connection to the dining and living areas while handsome built-in bookcases and a gas fireplace add comfort and style. Sliding glass doors accessed from both the living room and primary bedroom open to a private deck overlooking neighboring Rideout Park. The serene primary suite includes a generous walk-in closet as well as a well-appointed bath with double sinks, granite countertops, walk-in tiled shower, and linen storage. Additional highlights include garage parking for two cars, private storage, elevator access, professional management, and close proximity to trails, parks, shops, restaurants, and the commuter rail in West Concord Village
USD 860,000
Orchard Dr Unit,sudbury, Condo For Sale
View photo
Condo · for sale
USD 955,000
USD 414/sq.ft
Orchard Dr Unit,sudbury, Condo For Sale
01731
· 2,303 sq.ft · 2 Bedrooms · 3 Baths · Condo
· Parking · Cellar
01731 · 2,303 sq.ft · 2 Bedrooms · 3 Baths · Condo · Parking · Cellar
Effortless 55+ Living! Tuscan-inspired design, first-floor living, and low-maintenance convenience come together in this beautifully maintained 2022 townhome at Emery at Cold Brook Crossing, Sudbury's premier 55+ active adult community. Offering 2 bedrooms, 2.5 baths, and a thoughtfully designed, light-filled floor plan, this home features oversized windows, quartz countertops, built-in appliances, and a spacious center island. The first-floor primary suite includes a tiled shower, double vanity, and walk-in closet. A versatile den and expansive loft provide flexible living space. Additional highlights include a two-car attached garage, full basement with ample storage, and access to a clubhouse, fitness center, and outdoor gathering areas. Convenient to shopping, dining, and recreation
USD 955,000
Neillian Way Unit,bedford, Condo For Sale
View photo
Condo · for sale
USD 1,288,000
USD 469/sq.ft
Neillian Way Unit,bedford, Condo For Sale
01731
· 2,745 sq.ft · 3 Bedrooms · 3 Baths · Condo
· Fireplace · Equipped kitchen
01731 · 2,745 sq.ft · 3 Bedrooms · 3 Baths · Condo · Fireplace · Equipped kitchen
Enjoy peaceful living in a beautiful Bedford setting with this thoughtfully designed NEW CONSTRUCTION HOME. Welcome to 37 Neillian Way, offering approximately 2,750 sq ft of bright, functional living space on a quiet residential street where modern design meets everyday comfort.The open-concept main level is designed for both daily living and effortless entertaining, featuring a beautifully appointed kitchen with custom cabinetry, quartz countertops, stainless steel appliances, and an oversized center island. The kitchen flows seamlessly into the dining and living areas, where oversized windows fill the space with natural light and a sleek electric fireplace creates a warm and inviting atmosphere.The second floor offers three generously sized bedrooms, including a spacious primary suite with a beautifully appointed bath featuring a double vanity, oversized shower, and walk-in closet. A convenient second-floor laundry room adds comfort and functionality to the home's thoughtful layout.T
USD 1,288,000
B Reserve Way Unit B, Burlington, Condo For Sale
View photo
Condo · for sale
USD 1,339,000
USD 382/sq.ft
B Reserve Way Unit B, Burlington, Condo For Sale
01731
· 3,498 sq.ft · 4 Bedrooms · 4 Baths · Condo
· Office room · Deck · Fireplace · Equipped kitchen · Parking · Swimming pool · Cellar
01731 · 3,498 sq.ft · 4 Bedrooms · 4 Baths · Condo · Office room · Deck · Fireplace · Equipped kitchen · Parking · Swimming pool · Cellar
A rare opportunity to own an elegant home in the famous Seven Springs Reserve. Just minutes from Burlington Mall, MB, H-Mart, Wayside Commons, 3rd Avenue, Middlesex Turnpike; easy access to I-95 and Route 128.This townhome offers the perfect blend of luxury, comfort, and convenience. Three finished levels, direct access from a two-car garage, and the highly desirable first-floor primary suite. Enjoy an open-concept design with a chef's kitchen, granite breakfast bar, soaring cathedral ceilings, a gas fireplace, custom built-ins, and a private deck with serene conservation views.The upper level offers a spacious 2nd en suite bedroom, while the 3rd bedroom can be use as a guest room/office.The finished walkout basement includes a 4th bedroom and lots of extra space. Enjoy resort-style amenities including a heated pool, fitness center,clubhouse and walking trails.This is a home that you've been waiting for!
USD 1,339,000
Journeys End Ln Unit,lexington, Condo For Sale
View photo
Condo · for sale
USD 1,425,000
USD 723/sq.ft
Journeys End Ln Unit,lexington, Condo For Sale
01731
· 1,970 sq.ft · 3 Bedrooms · 3 Baths · Condo
· Office room · Deck · Fireplace · Equipped kitchen · Parking
01731 · 1,970 sq.ft · 3 Bedrooms · 3 Baths · Condo · Office room · Deck · Fireplace · Equipped kitchen · Parking
End-unit living with privacy and feel of a single-family home in a community of 20 townhomes on the former grounds of the historic Journeys End Estate. With only 1 shared wall, natural light fills the home, while woodland views from the private deck and walkout lower level create a serene backdrop. Open-concept main level: 9' ceilings, hardwood floors, gas fireplace and granite kitchen with Bosch stainless steel appliances + peninsula seating for 4. Sliding glass doors open to the deck surrounded by mature trees, extending living space outdoors. Primary suite with walk-in closet and en suite bath plus jetted tub and separate tiled shower. 2 additional bedrooms, each with hardwood floors, second full bath and laundry room complete 2nd floor. Finished walkout lower level offers flex space for a family room, home office, fitness and more + separate workshop and dedicated storage. Pull-down full attic access and oversized garage both provide exceptional storage rarely found in townhouse li
USD 1,425,000
Worcester Ln Unit,waltham, Condo For Sale
View photo
Condo · for sale
USD 784,900
USD 407/sq.ft
Worcester Ln Unit,waltham, Condo For Sale
01731
· 1,927 sq.ft · 2 Bedrooms · 2 Baths · Condo
· Equipped kitchen
01731 · 1,927 sq.ft · 2 Bedrooms · 2 Baths · Condo · Equipped kitchen
Seller willing to work with Mortgage Rate Buy Down options! Save hundreds on monthly payment! *Welcome to a truly unique Waltham condo where city convenience meets neighborhood living. Tucked at the top of the desirable Lanes neighborhood, surrounded by single-family homes, this first-floor unit offers nearly 1,930 sq. ft. of beautifully finished living space in a surprisingly quiet residential setting. Inside, exposed brick, hardwood floors and oversized windows bring warmth and character to the spacious, open-concept layout. The showpiece kitchen features stone countertops, abundant cabinetry, a large center island and high-end appliances including a Wolf gas range and Subzero refrigerator. The oversized primary suite feels like a true retreat with custom walk-in closet, exterior access and a gorgeous bath featuring a double vanity, tiled shower and radiant floor heat. A generous second bedroom with walk-in closet and an additional full bath offer plenty of flexibility. In-unit laund
USD 784,900
Winter St Apt A, Waltham, Condo For Sale
View photo
Condo · for sale
USD 519,999
USD 478/sq.ft
Winter St Apt A, Waltham, Condo For Sale
01731
· 1,087 sq.ft · 2 Bedrooms · 2 Baths · Condo
· Balcony · Equipped kitchen · Lift · Parking
01731 · 1,087 sq.ft · 2 Bedrooms · 2 Baths · Condo · Balcony · Equipped kitchen · Lift · Parking
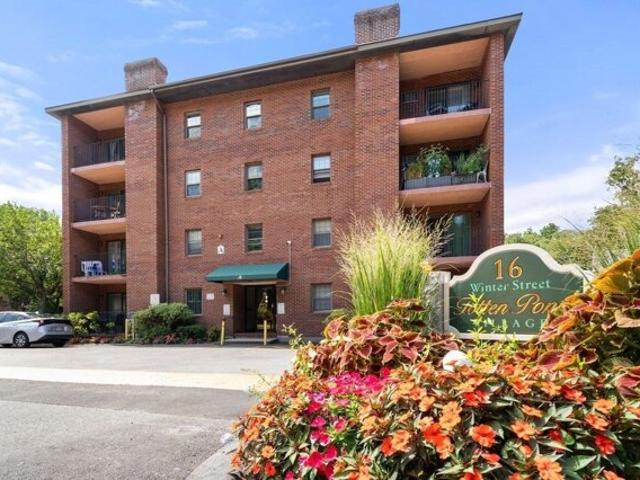
Move right into this beautifully updated 2 bedroom, 2 bath condo in sought after Totten Pond Village! The fully renovated interior features a new kitchen with stylish cabinetry, stainless steel appliances, luxury vinyl flooring throughout, fresh paint and updated lighting. Both bathrooms have been refreshed with new vanities, toilets and a beautifully tiled tub/shower surround. The spacious primary suite offers a custom walk-in closet with built-in shelving and a private bath with shower stall. The open living and dining area flows to a private balcony, creating the perfect space to relax or entertain. Additional features include a new in-unit washer and dryer, one deeded parking space and elevator access. Pets are not allowed. Conveniently located near major highways, shopping and dining
USD 519,999
Winn St Apt B, Burlington, Condo For Sale
View photo
Condo · for sale
USD 785,000
USD 452/sq.ft
Winn St Apt B, Burlington, Condo For Sale
01731
· 1,733 sq.ft · 2 Bedrooms · 3 Baths · Condo
· Fireplace · Equipped kitchen · Parking · Air conditioning · Heating
01731 · 1,733 sq.ft · 2 Bedrooms · 3 Baths · Condo · Fireplace · Equipped kitchen · Parking · Air conditioning · Heating
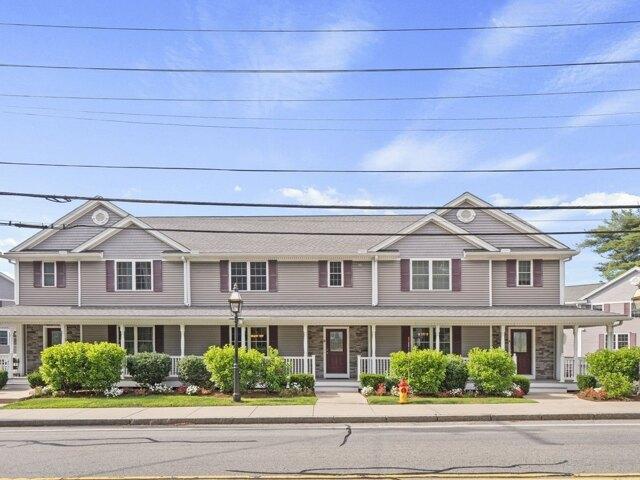
Rarely available, offered by its original owners since it was built in 2012! Welcome to 262 Winn Street, Unit B - a sunlit, 2-bedroom, 2.5-bath townhome in a prime Burlington location. A covered, stone-accented front porch sets a warm tone before you step inside, leading to a tiled vestibule on the ground floor with a coat closet, mud room, and a private guestroom, ideal for visitors or a home office, plus direct garage access for effortless parking. Upstairs on the main level, hardwood floors carry you into a living room anchored by a cozy gas fireplace and brightened by a sunny bay window - an inviting spot to unwind, kept comfortable year-round with central air and heat. An architectural pass-through window connects the living room and kitchen, and a conveniently placed half bath keeps guests covered. The kitchen features warm wood cabinetry, granite countertops, stainless steel appliances, and a raised breakfast bar for easy casual seating. The top floor holds two spacious bedrooms
USD 785,000
Pond St Apt,waltham, Condo For Sale
View photo
Condo · for sale
USD 649,000
USD 685/sq.ft
Pond St Apt,waltham, Condo For Sale
01731
· 947 sq.ft · 2 Bedrooms · 2 Baths · Condo
· Deck · Fireplace · Equipped kitchen · Parking · Air conditioning
01731 · 947 sq.ft · 2 Bedrooms · 2 Baths · Condo · Deck · Fireplace · Equipped kitchen · Parking · Air conditioning
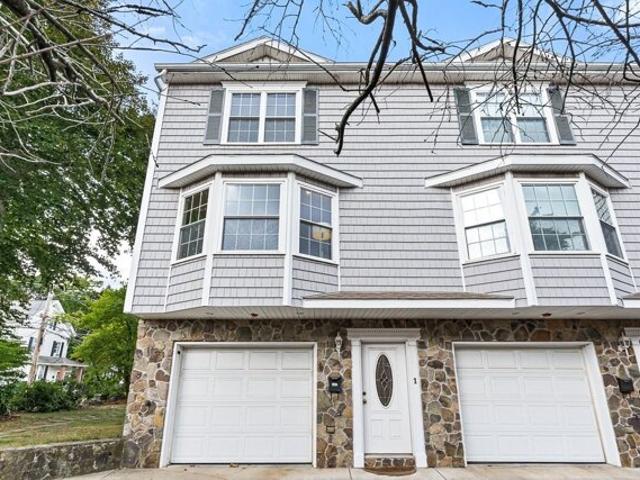
Move right into this sunny, sparkling end-unit townhouse at 37 Pond St. #1, Waltham, MA! Designed for effortless, low-maintenance living, this home welcomes you with an attached direct-entry garage-a rare luxury that makes cold winters and rainy grocery runs completely stress-free. Drive right in, head inside to the open-concept living area, and relax in front of the gas fireplace. The eat-in kitchen features granite countertops, stainless steel appliances, and gas cooking, opening onto a private deck ideal for outdoor dining or evening downtime. A convenient powder room completes the main level. Upstairs, you will find two bright bedrooms-perfect for a primary and a dedicated home office -along with a full bath and a separate second-floor laundry room. In addition to pull-down attic access, the attached garage includes custom shelving and a large storage and utility closet, plus a second assigned parking spot outside. Featuring gleaming wood floors and central air, this inviting two-b
USD 649,000
Everett St Unit,waltham, Condo For Sale
View photo
Condo · for sale
USD 524,900
USD 508/sq.ft
Everett St Unit,waltham, Condo For Sale
01731
· 1,033 sq.ft · 2 Bedrooms · 1 Bath · Condo
· Equipped kitchen · Air conditioning · Cellar
01731 · 1,033 sq.ft · 2 Bedrooms · 1 Bath · Condo · Equipped kitchen · Air conditioning · Cellar
Sun filled 2 bedroom condo with so much to offer! The spacious living room is filled with natural light and offers a great place to relax. The dining room leads into the kitchen, featuring stainless steel appliances, generous cabinet storage and plenty of counter space, creating a great space for entertaining. Hardwood floors throughout, a renovated full bathroom and central air installed in 2022 add to the home's appeal. Enjoy common outdoor space and ample basement storage. Conveniently located near restaurants, shopping, parks, public transportation, I-95 and the Mass Pike. With a layout that works well for everyday living and a location close to it all, this inviting condo checks all the boxes!
USD 524,900
April Ln Apt,lexington, Condo For Sale
View photo
Condo · for sale
USD 499,000
USD 545/sq.ft
April Ln Apt,lexington, Condo For Sale
01731
· 915 sq.ft · 1 Bedroom · 1 Bath · Condo
· Fireplace · Equipped kitchen
01731 · 915 sq.ft · 1 Bedroom · 1 Bath · Condo · Fireplace · Equipped kitchen
Enjoy comfortable, low-maintenance living in this spacious 1-bedroom condo at desirable Minuteman Village. Thoughtfully designed with an open layout, this inviting home features a generous living and dining area anchored by a cozy wood-burning fireplace and filled with natural light. The well-appointed kitchen offers abundant cabinet storage and plenty of space for casual dining. The oversized bedroom includes a walk-in closet, while the convenience of in-unit laundry adds to the home's appeal. Step outside to your private balcony-perfect for morning coffee or unwinding after a long day. Professionally managed, the association takes care of exterior maintenance so you can enjoy a carefree lifestyle. Ideally located with easy access to Route 2, I-95, Alewife Station, public transportation, and all the shopping, dining, and recreation that Lexington has to offer. A perfect choice for first-time buyers or downsizers
USD 499,000
Lang St Unit,concord, Condo For Sale
View photo
Condo · for sale
USD 1,595,000
USD 505/sq.ft
Lang St Unit,concord, Condo For Sale
01731
· 3,154 sq.ft · 3 Bedrooms · 3 Baths · Condo
· Deck · Equipped kitchen · Cellar
01731 · 3,154 sq.ft · 3 Bedrooms · 3 Baths · Condo · Deck · Equipped kitchen · Cellar
IN ONE OF THE MOST DESIRABLE LOCATIONS IN CONCORD. This brilliantly FULLY RENOVATED truly FEELS LIKE NEW CONSTRUCTION! If you are looking for FIRST FLOOR LIVING at a LUXURIOUS STANDARD then this is it! The level of detail in this design is second to none. The floorplan on the first floor offers an open concept great room that includes the kitchen (SUBZEROand WOLF APPLIANCES) as well as plentiful dining and family room space. All have beautiful HARDWOOD FLOORS and the HIGH CEILINGS with LARGE WINDOWS that capture ENDLESS NATURAL LIGHT. A deck is accessible from the kitchen making a perfect perch for a quiet meal and certainly a place to put the barbecue. The SECOND FLOOR OFFERS A THIRD BEDROOM WITH EN-SUITE. Large windows make the space sing and contribute to the open feeling of this bedroom. It is truly a private oasis. The spacious FINISHED BASEMENT is the ideal family media or rec room. Bring your imagination when it comes to the use of this space. It could truly be used for any purp
USD 1,595,000
Kings Way Unit,waltham, Condo For Sale
View photo
Condo · for sale
USD 849,900
USD 299/sq.ft
Kings Way Unit,waltham, Condo For Sale
01731
· 2,842 sq.ft · 2 Bedrooms · 3 Baths · Condo
· Office room · Gym · Deck · Equipped kitchen · Parking
01731 · 2,842 sq.ft · 2 Bedrooms · 3 Baths · Condo · Office room · Gym · Deck · Equipped kitchen · Parking
Desirable Pizzi Farm Townhouse! This beautifully maintained 2-bedroom, 2.5-bath home offers an open and inviting floor plan with abundant natural light from its eastern exposure. Enter through a stunning foyer highlighted by a dramatic staircase. The main level features a spacious fireplaced living room with vaulted ceilings, a formal dining room with slider access to a private deck, an updated kitchen with a breakfast area, a convenient half bath, and direct access to the attached one-car garage. The second floor showcases an oversized primary suite complete with a walk-in closet, en-suite bath, and private deck. A generously sized second bedroom offers ample closet space and comfort. The walkout lower level provides excellent potential for additional living space, home office, gym, or recreation area, with direct access to private outdoor grounds. Other features include a whole house humidifier and newer windows. Ideally located near shopping, conservation land, Route 128, and Route
USD 849,900
Kings Way Unit,waltham, Condo For Sale
View photo
Condo · for sale
USD 1,349,000
USD 537/sq.ft
Kings Way Unit,waltham, Condo For Sale
01731
· 2,508 sq.ft · 2 Bedrooms · 4 Baths · Condo
· Patio · Fireplace · Equipped kitchen
01731 · 2,508 sq.ft · 2 Bedrooms · 4 Baths · Condo · Patio · Fireplace · Equipped kitchen
Sophisticated, ideally located, and meticulous attention to detail. Spanning three spacious levels, this Townhouse located at Pizzi Farms has a seamless blend of timeless design and comfortable living. Exceptional renovation throughout. Enjoy the sun-filled kitchen with new oversized window and newly added skylight that increases natural light. Enjoy cooking in your beautiful eat-in kitchen with new stove, Sub-zero, stone countertops and views overlooking the professionally landscaped grounds, private patio for al fresco dining and outdoor entertaining. Dining Room and Living Room with open floor plan and slider to patio. Living room with vaulted ceiling, new gas fireplace complete with marble surround, gleaming hardwood floors. Freshly painted, new lighting, ceiling fans and custom Hunter Douglas blinds throughout. Leading up to the second level, you will find new handrails, new balusters, and newly installed hardwood flooring. Enlarged laundry area with GE Washer and Dryer. Two en-su
USD 1,349,000
Hallmark Gdns Apt,burlington, Condo For Sale
View photo
Condo · for sale
USD 319,000
USD 442/sq.ft
Hallmark Gdns Apt,burlington, Condo For Sale
01731
· 721 sq.ft · 1 Bedroom · 1 Bath · Condo
· Garden · Equipped kitchen · Swimming pool
01731 · 721 sq.ft · 1 Bedroom · 1 Bath · Condo · Garden · Equipped kitchen · Swimming pool
Welcome to 12 Hallmark Gardens, a well cared for one bedroom condo offering easy, comfortable living in a fantastic Burlington location. Step inside to a bright and inviting layout with a spacious living room that flows nicely into the kitchen, featuring freshly painted cabinets and plenty of room for everyday living. The generously sized bedroom offers great closet space, while the full bathroom is finished with tile for a clean and updated feel. Additional conveniences include private storage and laundry right in the building. Enjoy the warmer months relaxing by the inground pool or taking advantage of the community tennis courts. Another great bonus is that heat and hot water are included in the condo fee, making this an affordable and convenient option whether you are a first time buyer, downsizing or looking for an investment property. The location is hard to beat with Burlington's incredible shopping, restaurants and everyday conveniences just minutes away, including 3rd Ave, The
USD 319,000
Loomis St Unit,bedford, Condo For Sale
View photo
Condo · for sale
USD 1,250,000
USD 530/sq.ft
Loomis St Unit,bedford, Condo For Sale
01731
· 2,357 sq.ft · 4 Bedrooms · 4 Baths · Condo
· Garden · Office room · Gym · Fireplace · Equipped kitchen · Lift
01731 · 2,357 sq.ft · 4 Bedrooms · 4 Baths · Condo · Garden · Office room · Gym · Fireplace · Equipped kitchen · Lift
Additional residences and floor plans are available; please visit the property website for further details.Ideally positioned in the heart of Bedford Center, this beautifully appointed townhome offers a sophisticated blend of architectural detail, refined finishes, and effortless everyday living. An expansive open-concept design creates a seamless flow between living, dining, and kitchen spaces, complemented by a warm, neutral palette of crisp white millwork, natural stone, rich hardwood floors, and a striking fireplace. Exceptional craftsmanship and thoughtful detailing are evident throughout.Distinctive features include elegant crown molding, black Andersen windows, a main-level powder room, convenient second-floor laundry, and a versatile lower level with a full bathroom, ideal for a home office, media room, gym, or guest suite. The floor plan also accommodates an elevator upgrade, offering an additional level of convenience and accessibility.The private, fenced-in yard and adjoinin
USD 1,250,000
Loomis St Unit,bedford, Condo For Sale
View photo
Condo · for sale
USD 1,239,000
USD 572/sq.ft
Loomis St Unit,bedford, Condo For Sale
01731
· 2,164 sq.ft · 4 Bedrooms · 4 Baths · Condo
· Patio · Garden · Office room · Gym · Fireplace
01731 · 2,164 sq.ft · 4 Bedrooms · 4 Baths · Condo · Patio · Garden · Office room · Gym · Fireplace
Additional residences and floor plans are available; please visit the property website for details. Ideally situated in the heart of Bedford Center, this thoughtfully designed townhome pairs sophisticated finishes with an inviting, highly functional floor plan. The open-concept main level is designed for effortless everyday living and entertaining, with interiors defined by a warm, neutral palette of crisp white millwork, natural stone, hardwood flooring, and a statement fireplace. Exceptional craftsmanship and refined architectural details are evident throughout.Notable features include crown moldings, hardwood floors, black Andersen windows, a main-level powder room, and convenient second-level laundry. The lower level offers potential flexible living space with a full bathroom, providing versatility for a home office, gym, media room, or guest accommodations. A private, fenced-in yard and patio extend the living experience outdoors, creating a secluded setting for dining and relaxat
USD 1,239,000
Loomis St Unit,bedford, Condo For Sale
View photo
Condo · for sale
USD 1,289,000
USD 546/sq.ft
Loomis St Unit,bedford, Condo For Sale
01731
· 2,357 sq.ft · 4 Bedrooms · 4 Baths · Condo
· Fireplace · Lift
01731 · 2,357 sq.ft · 4 Bedrooms · 4 Baths · Condo · Fireplace · Lift
Ideally situated in the heart of Bedford Center, this thoughtfully designed townhome combines refined craftsmanship, sophisticated finishes, and effortless modern living. An elevator provides convenient access across all levels, while the open-concept main level is designed to maximize both space and functionality.The interiors feature a warm, neutral aesthetic complemented by crisp white millwork, natural stone, rich hardwood floors, black Andersen windows, and an inviting fireplace. Elegant architectural details, including crown molding, enhance the sense of quality throughout. The main level is complete with a stylish half bath, while the second level offers the convenience of a dedicated laundry space.Three additional bedrooms offer exceptional flexibility for family, guests, or work-from-home needs. The spacious primary suite features a luxurious en-suite bath with a frameless glass shower, dual vanities, and radiant heated flooring. Secondary bathrooms are appointed with quartz-t
USD 1,289,000
Great Rd Unit,bedford, Condo For Sale
View photo
Condo · for sale
USD 1,550,000
USD 505/sq.ft
Great Rd Unit,bedford, Condo For Sale
01731
· 3,068 sq.ft · 4 Bedrooms · 4 Baths · Condo
· Parking
01731 · 3,068 sq.ft · 4 Bedrooms · 4 Baths · Condo · Parking
Welcome to Residence #204 at Revolution Row, a beautifully designed new construction townhome offering 3,000+ square feet of thoughtfully crafted living space across four levels. Featuring 4 bedrooms, 3.5 baths, and a one-car garage, this exceptional home combines modern comfort, flexible living, and timeless design in Bedford Center. Designed for today's lifestyle, the home features white oak flooring throughout, custom cabinetry, quartz countertops, Kohler fixtures, Andersen windows, premium appliances, and high-efficiency all-electric hybrid heat pump systems. Part of Revolution Row's exclusive 10-home community, owners will enjoy professionally landscaped grounds, low-maintenance living, and easy access to Bedford Center, the Minuteman Bikeway, local dining, shopping, and commuter routes. Featuring Hardie board siding and thoughtfully selected finishes throughout, this is a rare opportunity to enjoy luxury new construction in the heart of Bedford. Anticipated delivery late 2026
USD 1,550,000
Page Rd Unit,bedford, Condo For Sale
View photo
Condo · for sale
USD 639,900
USD 362/sq.ft
Page Rd Unit,bedford, Condo For Sale
01731
· 1,765 sq.ft · 2 Bedrooms · 3 Baths · Condo
· Garden · Balcony · Fireplace · Equipped kitchen · Parking
01731 · 1,765 sq.ft · 2 Bedrooms · 3 Baths · Condo · Garden · Balcony · Fireplace · Equipped kitchen · Parking
Page Place is a centrally located community that was created from a former elementary school and it is set on acres of gorgeous land, yet it's right around the corner from Bedford Town Center. This spacious townhouse has a very cool and open floor plan; the dramatic staircase is a great focal point. Enjoy the grassy area and trails surrounding the property and when autumn rolls around you can enjoy cozy evenings by the wood burning fireplace. This area is open to the dining area and updated white kitchen beyond. Head upstairs to find 2 spacious bedrooms, including the primary suite with it's own bathroom, walk in closet and private, sunny balcony. This complex recently added garage spaces for each unit, plus there is plenty of other parking space and room for community gardens and more in this park-like setting! Come and enjoy the easy life, and let someone else take care of the yard and shoveling!
USD 639,900
Overlook Dr Unit B, Bedford, Condo For Sale
View photo
Condo · for sale
USD 1,850,000
USD 578/sq.ft
Overlook Dr Unit B, Bedford, Condo For Sale
01731
· 3,197 sq.ft · 4 Bedrooms · 4 Baths · Condo
· Patio · Deck · Equipped kitchen
01731 · 3,197 sq.ft · 4 Bedrooms · 4 Baths · Condo · Patio · Deck · Equipped kitchen
Experience a new standard of luxury living at Page Hill, nestled within one of Bedford's premier residential neighborhoods. Thoughtfully designed to offer the privacy and feel of a single-family home, each residence features a separate driveway, private entrance, fencing, and a natural tree-lined buffer. Inside, soaring ceilings, oversized windows, and sophisticated finishes create bright, elegant living spaces. The chef's kitchen showcases premium cabinetry, stone countertops, and high-end appliances, opening to a covered deck and stone patio for effortless indoor-outdoor living. A main-level primary suite, second primary suite upstairs, 3.5 designer baths. Conveniently located near shopping, dining, and major commuter routes, this is a rare opportunity to enjoy timeless design, exceptional craftsmanship, and an timeless luxury lifestyle. Don't miss this exceptional opportunity
USD 1,850,000
School St Unit,waltham, Condo For Sale
View photo
Condo · for sale
USD 1,325,000
USD 421/sq.ft
School St Unit,waltham, Condo For Sale
01731
· 3,143 sq.ft · 4 Bedrooms · 4 Baths · Condo
· Office room · Gym · Deck · Fireplace · Equipped kitchen
01731 · 3,143 sq.ft · 4 Bedrooms · 4 Baths · Condo · Office room · Gym · Deck · Fireplace · Equipped kitchen
Presenting a new luxury townhome near super-convenient Waltham Center. The expansive living area is impressive for everyday comfort and easy entertaining. Built on a 32' x 30' foundation with four finished levels and 9' ceilings, the home delivers exceptional space throughout. The 2nd floor features a chef's kitchen with KitchenAid appliances, a large island, abundant cabinetry plus a hall pantry, and an open living/dining area with fireplace that flows to the deck. The 1st floor offers flexible use as a guest suite with full bath, home office, or family room, plus an entry hall with custom cabinetry. On the 3rd floor, enjoy a primary suite with custom walk-in closet and en-suite bath, plus two generous bedrooms with custom closets. Finished lower level is ideal for a playroom or gym. Highlights include hardwood floors, Andersen windows, 4-zone HVAC, recessed lighting, custom closets, and a laundry room with sink. Come see it!
USD 1,325,000
Main St Unit,waltham, Condo For Sale
View photo
Condo · for sale
USD 490,000
USD 632/sq.ft
Main St Unit,waltham, Condo For Sale
01731
· 775 sq.ft · 1 Bedroom · 1 Bath · Condo
· Gym · Equipped kitchen · Air conditioning · Lift · Parking
01731 · 775 sq.ft · 1 Bedroom · 1 Bath · Condo · Gym · Equipped kitchen · Air conditioning · Lift · Parking
This charming one bedroom one bathroom loft style condo at the Nathaniel at Banks Square is not one to miss! The open concept floor plan features a kitchen overlooking an expansive living/dining room with oversized windows, soaring ceilings, and plenty of discreet storage options. The spacious bedroom offers a closet and enough space for dressers and the bathroom has a shower and tub combo, washer and dryer, and custom original built-ins. Central air conditioning, a large private storage unit, and two deeded parking spaces. Remodeled in 2016, this professionally managed elevator building has unique amenities featuring a large auditorium, a gymnasium with a basketball court, and two visitor parking spaces. Convenient location close to shopping, popular Moody Street restaurants, the Waltham commuter rail, and Brandeis University. Easy access to 95, route 2, and the Mass Pike
USD 490,000
Emery Ln Unit,sudbury, Condo For Sale
View photo
Condo · for sale
USD 499,000
USD 526/sq.ft
Emery Ln Unit,sudbury, Condo For Sale
01731
· 947 sq.ft · 1 Bedroom · 1 Bath · Condo
· Office room · Deck · Equipped kitchen · Parking
01731 · 947 sq.ft · 1 Bedroom · 1 Bath · Condo · Office room · Deck · Equipped kitchen · Parking
Enjoy maintenance-free living in this stunning, almost new, condominium in a sought-after 55+ active adult community. This bright, open-concept home features high ceilings, oversized windows, and contemporary finishes throughout. Kitchen offers stainless appliances, including an induction range, large center island with seating, quartz countertops, and slow close cabinets. A slider opens to a private deck, perfect for relaxing outdoors. The spacious primary suite includes an oversized walk-in closet, while the versatile bonus room is ideal for a home office, den, or guest bedroom. A separate laundry room with an all-in-one washer/dryer adds convenience. Community amenities include a clubhouse with full kitchen, fitness center, outdoor grilling area, EV charging stations, and ample parking. Conveniently located near the Concord line, White Pond, the Bruce Freeman Rail Trail, and Verrill Farm. This home offers an exceptional combination of comfort, convenience, and active adult living!
USD 499,000
Hallmark Gdns Apt,burlington, Condo For Sale
View photo
Condo · for sale
USD 469,000
USD 512/sq.ft
Hallmark Gdns Apt,burlington, Condo For Sale
01731
· 915 sq.ft · 2 Bedrooms · 1 Bath · Condo
· Garden · Equipped kitchen · Swimming pool · Parking
01731 · 915 sq.ft · 2 Bedrooms · 1 Bath · Condo · Garden · Equipped kitchen · Swimming pool · Parking
Recently updated well maintained second-floor two-bedroom condominium at centrally located Hallmark Gardens. Bright, sunny, and move-in ready, this condo offers exceptional value. Located in a quiet, well maintained community in a desirable neighborhood, Hallmark Gardens is conveniently located near Burlington Mall, 3RD Avenue, Routes 95, 3 and 3A, Lahey Hospital, countless shopping, dining, and entertainment options. Residents enjoy outstanding amenities including a beautiful in-ground pool, ample parking, and professionally landscaped grounds. Inside, the unit features an updated kitchen with granite countertops, new stainless refrigerator, new carpeting throughout, new professionally painted interior paint, new Thermopane glass windows, tasteful bathroom updates, and much more. Enjoy maintenance free living in one of Burlington's most sought-after condominium communities
USD 469,000

Get email alerts

Don't miss out: be the first to know about new properties

The alert was correctly created

On subscribing you accept the conditions of use and the privacy policy
Alert
Receive new ads in your inbox
Save this search
Receive alerts for new listings

We'll send you an email when we have new properties for: "Apartments for sale in 01731"

The alert was correctly created

Get email alerts and be the first to see new listings
Required field
On subscribing I accept the terms of the privacy policy
Perfect! You'll soon start receiving new listings via email
Alert
Receive an email when we have new ads for Apartments for sale in 01731
Save this search
Receive notifications when new entries are published.