233 apartments for sale in 01731

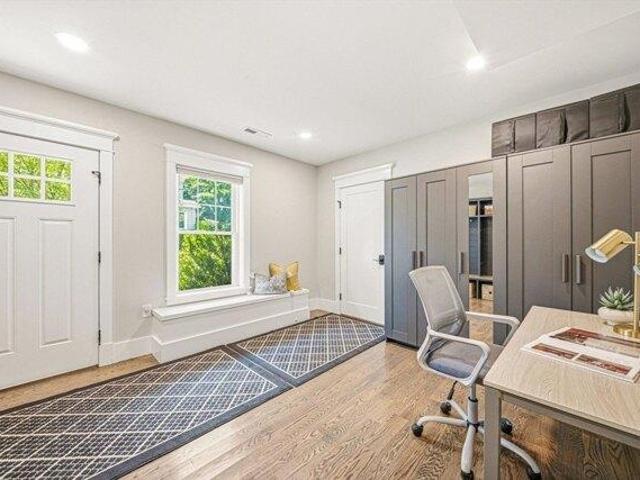
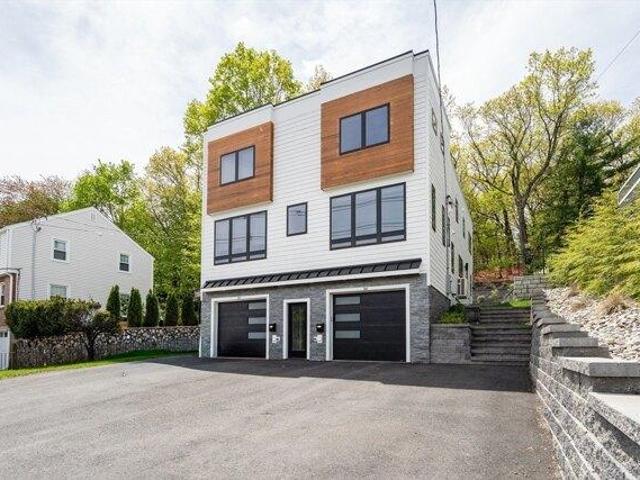
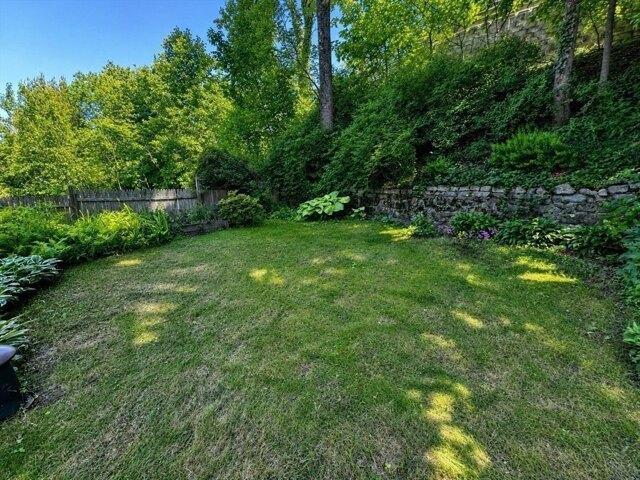
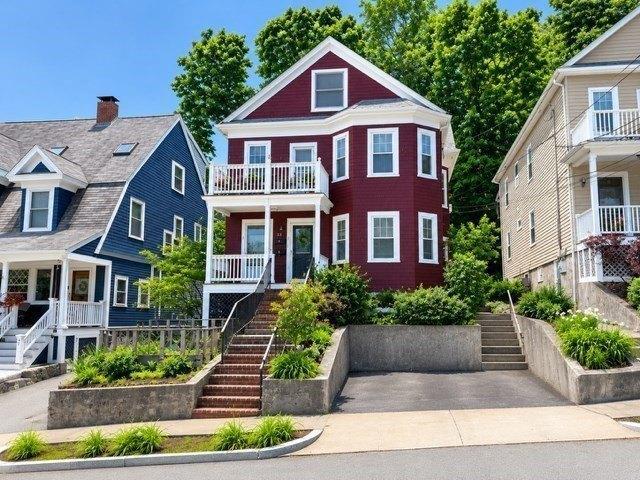
condo with 3 bedroom, Woburn MA ES105404953
View photo
Condo · for sale
USD 749,900
USD 512/sq.ft
condo with 3 bedroom, Woburn MA ES105404953
01731
· 1,464 sq.ft · 3 Bedrooms · Condo
· Patio · Garden · Deck · Equipped kitchen
01731 · 1,464 sq.ft · 3 Bedrooms · Condo · Patio · Garden · Deck · Equipped kitchen
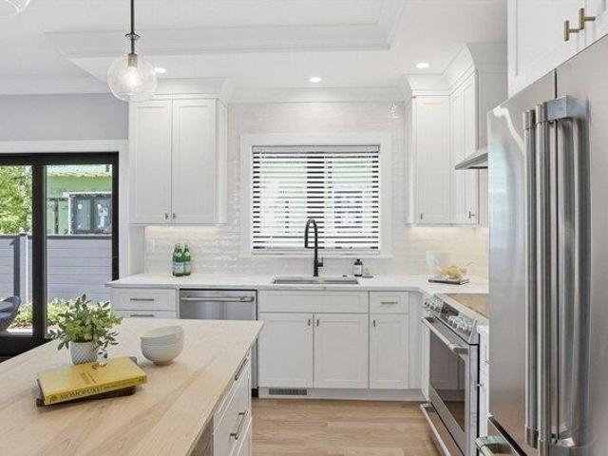
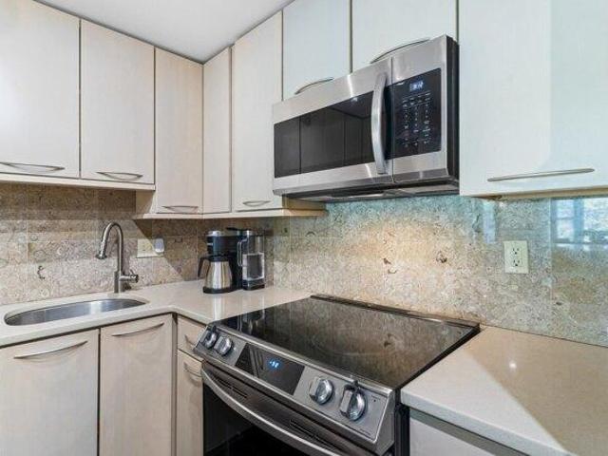
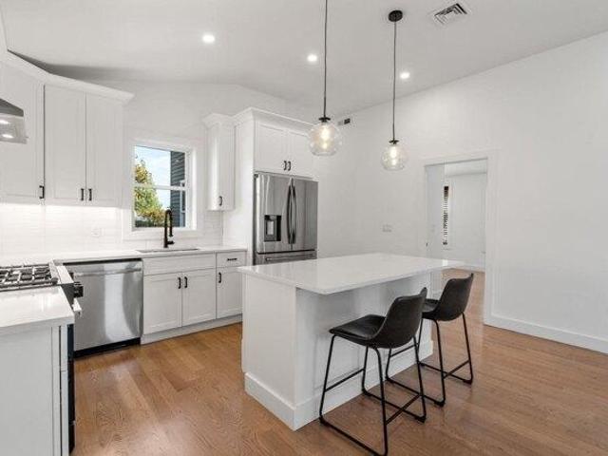
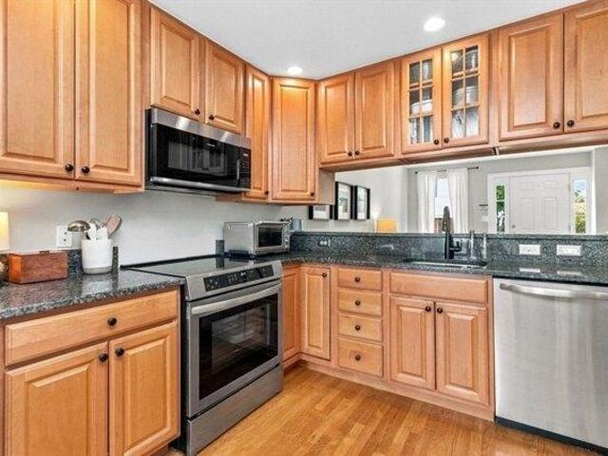
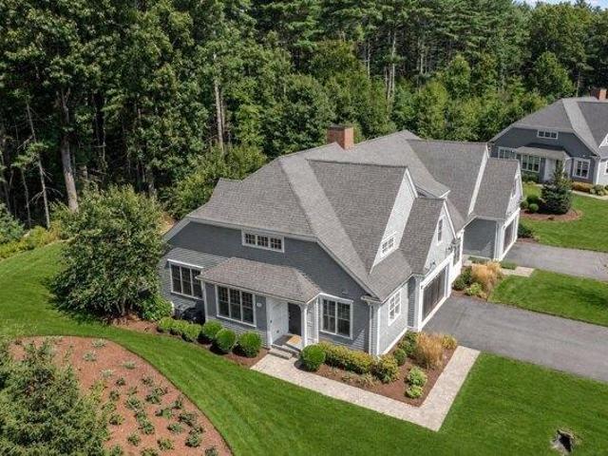
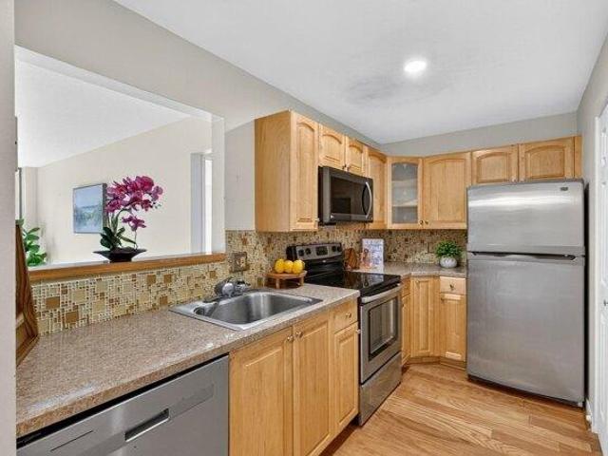
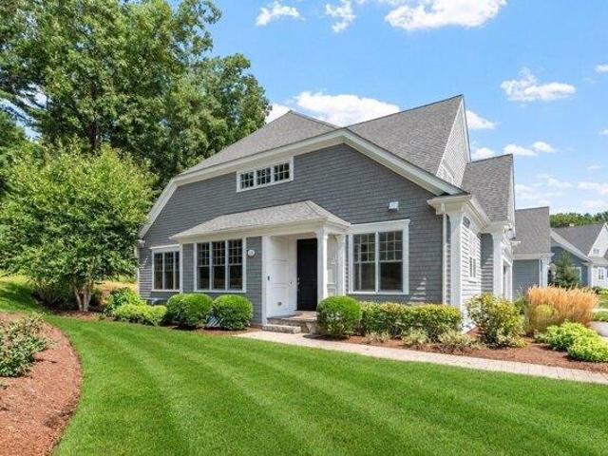
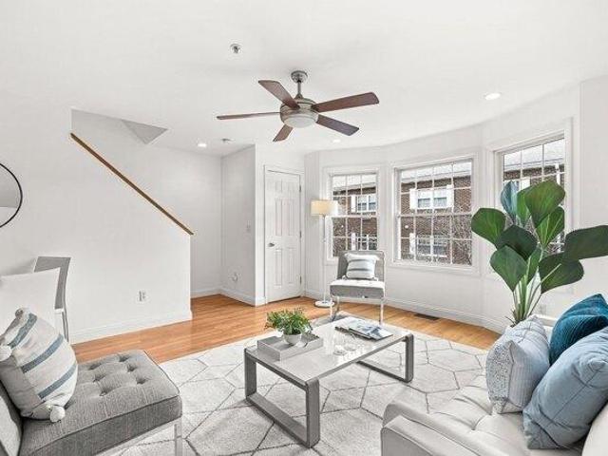
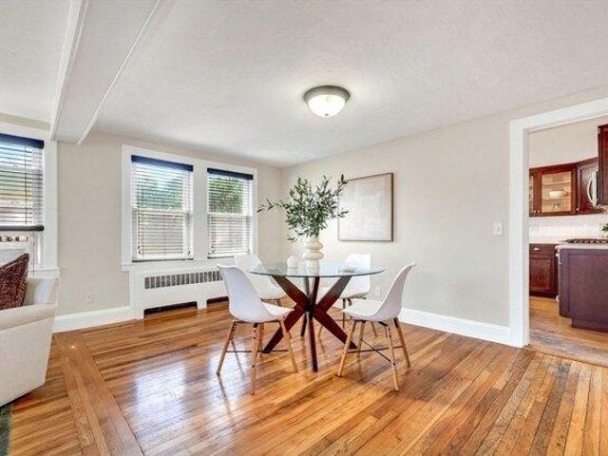
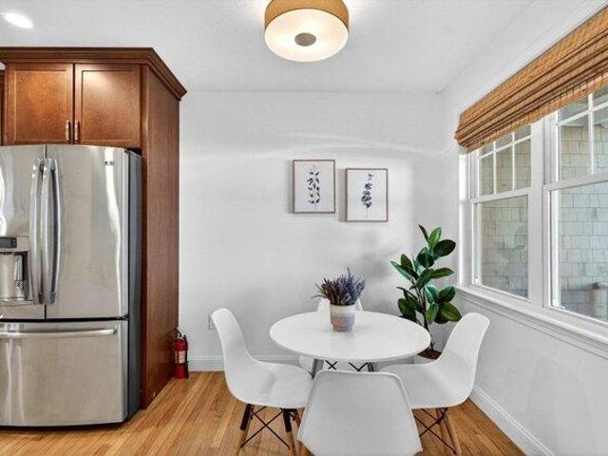
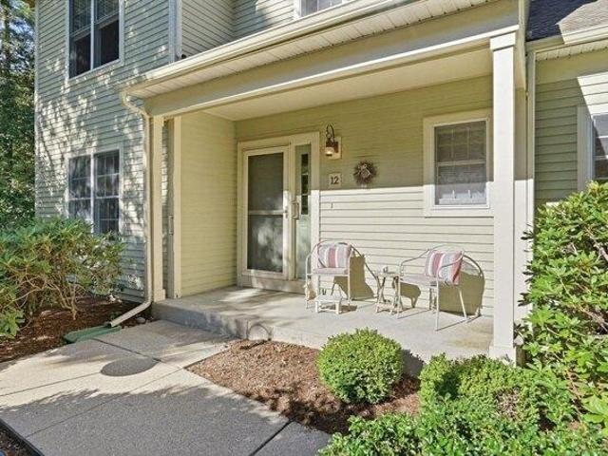
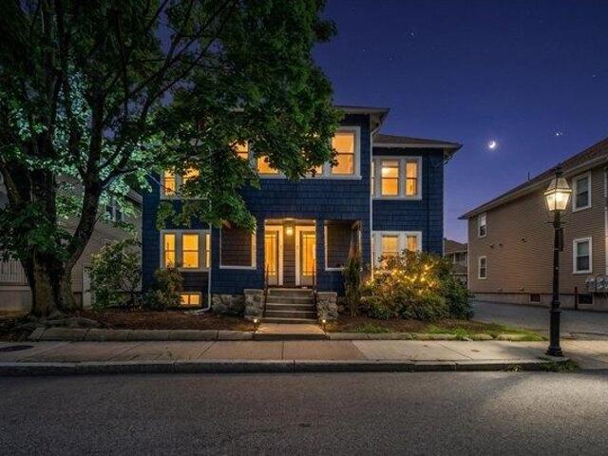
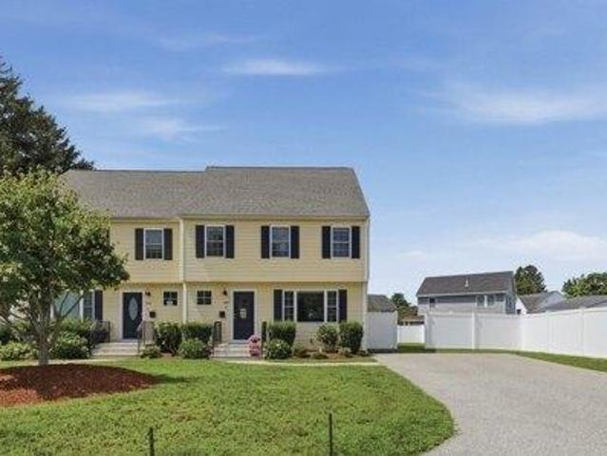
Location, Location, Location! Warm and inviting meets luxury in this polished West Woburn townhouse, set peacefully back off Bedford Road, on a cul de sac! From the moment you enter, the sunlit living room welcomes you with gleaming hardwood floors, custom ceiling detail, recessed lighting, built-in cabinet and a sweeping picture window. This quality space flows effortlessly into the open-concept kitchen and dining area, featuring sleek granite countertops, stainless steel appliances, a spacious island with seating, perfect for the gourmet cook in you! Down the hall is a convenient half bath with stylish tile flooring, along with plenty of storage including a pantry closet and a large coat closet. The slider opens to a private wood deck overlooking the fully fenced backyard with sprinkler system. This home is an outdoor enthusiast's dream, offering a gorgeous paver patio with granite steps leading down from the deck, plus a premium Reeds Ferry shed for all your storage needs. Upstairs,
USD 749,900
condo with 1 bedroom, Lexington MA ES105386242
View photo
Condo · for sale
USD 499,000
USD 545/sq.ft
condo with 1 bedroom, Lexington MA ES105386242
01731
· 915 sq.ft · 1 Bedroom · Condo
· Fireplace · Equipped kitchen
01731 · 915 sq.ft · 1 Bedroom · Condo · Fireplace · Equipped kitchen
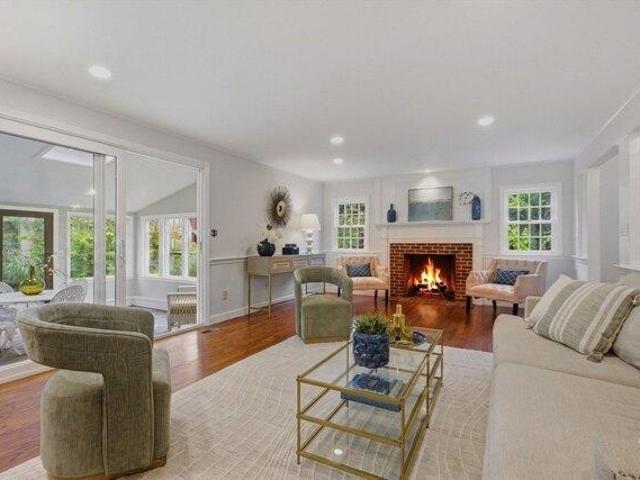
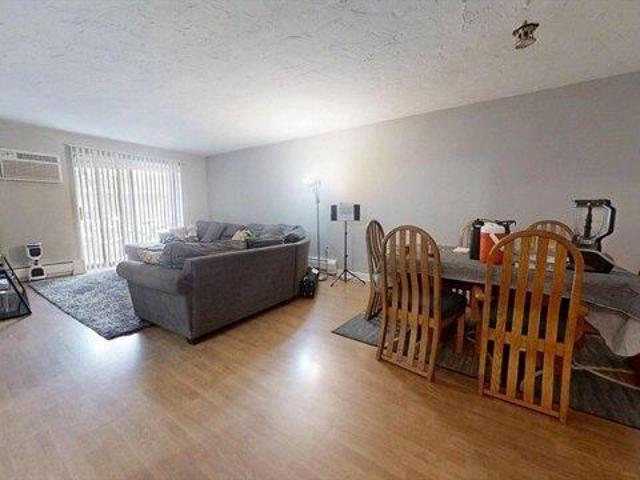
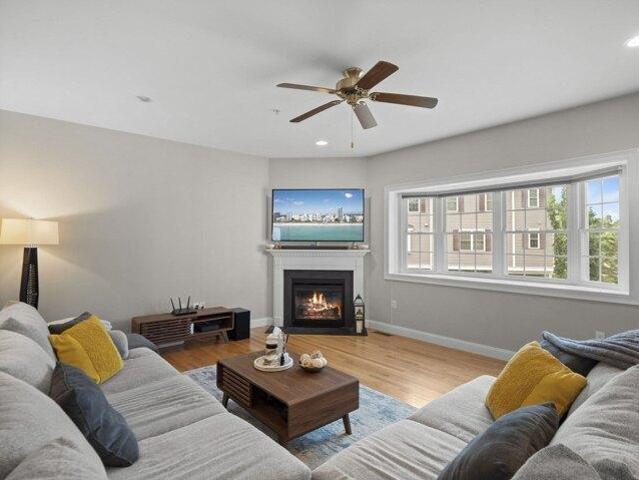
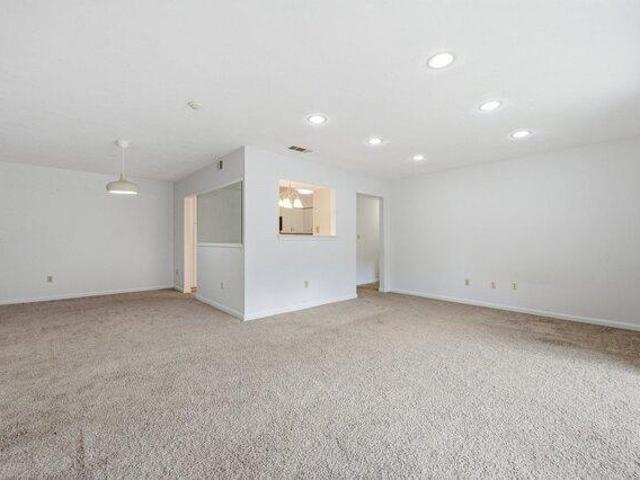
Enjoy comfortable, low-maintenance living in this spacious 1-bedroom condo at desirable Minuteman Village. Thoughtfully designed with an open layout, this inviting home features a generous living and dining area anchored by a cozy wood-burning fireplace and filled with natural light. The well-appointed kitchen offers abundant cabinet storage and plenty of space for casual dining. The oversized bedroom includes a walk-in closet, while the convenience of in-unit laundry adds to the home's appeal. Step outside to your private balcony-perfect for morning coffee or unwinding after a long day. Professionally managed, the association takes care of exterior maintenance so you can enjoy a carefree lifestyle. Ideally located with easy access to Route 2, I-95, Alewife Station, public transportation, and all the shopping, dining, and recreation that Lexington has to offer. A perfect choice for first-time buyers or downsizers
USD 499,000
condo with 3 bedroom, Burlington MA ES105385351
View photo
Condo · for sale
USD 899,000
USD 518/sq.ft
condo with 3 bedroom, Burlington MA ES105385351
01731
· 1,733 sq.ft · 3 Bedrooms · Condo
· Office room · Fireplace
01731 · 1,733 sq.ft · 3 Bedrooms · Condo · Office room · Fireplace
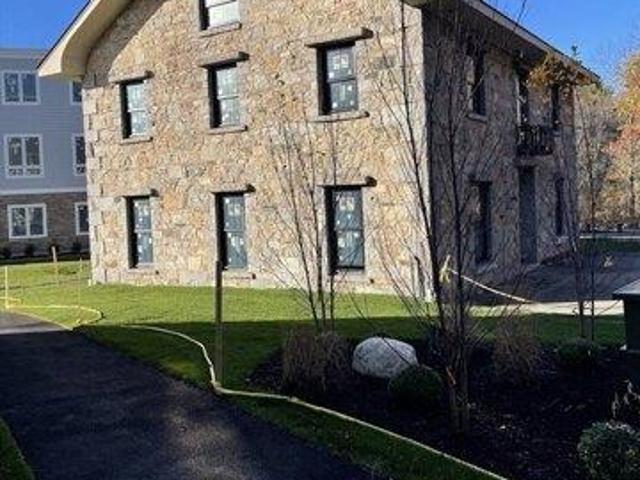
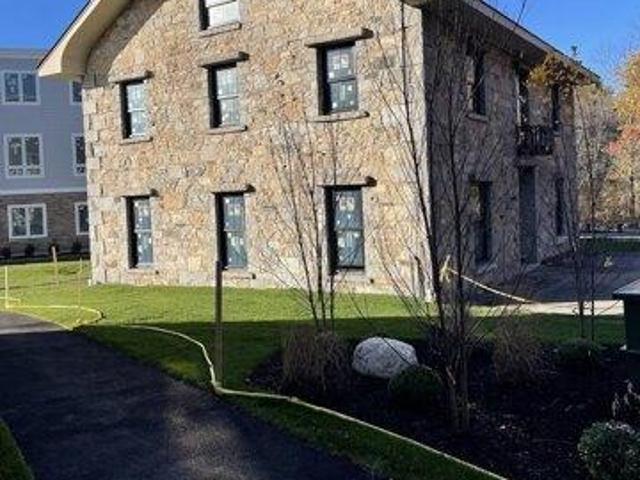
Discover new home living in 225 Middlesex Turnpike U:106, Burlington, MA. Ask about our developer 25k incentive. Own a beautiful piece of historical real estate. The Kent Cottage has been renovated to embrace all of today's modern conveniences and impressive designer finishes. This 3 bed, 2.5 bath home has it all. Welcome your guests at your courtyard entry and begin entertaining at your expansive eat at quartz peninsula or relaxing around your fireplace. All hardwood on this level and all staircases and hallways. The primary bedroom has a generous walk in closet and en-suite double vanity and tiled shower. This second floor embraces an office or use as a second bedroom. Top it all off with a third bedroom and full bath and laundry. Still time to select all of your finishes and move in this summer. #BurlingtonTownhomes #HistoricCondo
USD 899,000
condo with 4 bedroom, Bedford MA ES105367666
View photo
Condo · for sale
USD 1,239,000
USD 572/sq.ft
condo with 4 bedroom, Bedford MA ES105367666
01731
· 2,164 sq.ft · 4 Bedrooms · Condo
· Patio · Garden · Office room · Gym · Fireplace
01731 · 2,164 sq.ft · 4 Bedrooms · Condo · Patio · Garden · Office room · Gym · Fireplace
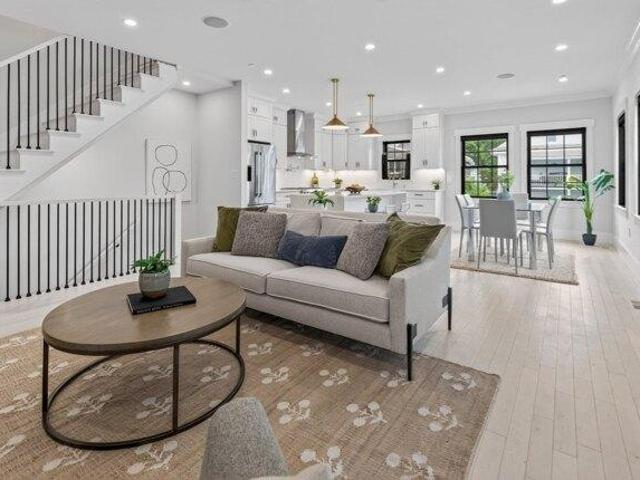
Additional residences and floor plans are available; please visit the property website for details. Ideally situated in the heart of Bedford Center, this thoughtfully designed townhome pairs sophisticated finishes with an inviting, highly functional floor plan. The open-concept main level is designed for effortless everyday living and entertaining, with interiors defined by a warm, neutral palette of crisp white millwork, natural stone, hardwood flooring, and a statement fireplace. Exceptional craftsmanship and refined architectural details are evident throughout.Notable features include crown moldings, hardwood floors, black Andersen windows, a main-level powder room, and convenient second-level laundry. The lower level offers potential flexible living space with a full bathroom, providing versatility for a home office, gym, media room, or guest accommodations. A private, fenced-in yard and patio extend the living experience outdoors, creating a secluded setting for dining and relaxat
USD 1,239,000
Could you also be interested in
condo with 4 bedroom, Arlington MA ES105402123
View photo
Condo · for sale
USD 1,200,000
USD 535/sq.ft
condo with 4 bedroom, Arlington MA ES105402123
01731
· 2,239 sq.ft · 4 Bedrooms · Condo
· Garden · Office room · Gym · Equipped kitchen · Parking
01731 · 2,239 sq.ft · 4 Bedrooms · Condo · Garden · Office room · Gym · Equipped kitchen · Parking
Nearly new. Four bedrooms. Four full baths. Private fenced yard. Exceptional Arlington value. Built in 2023, this sophisticated, sun-filled residence offers the space, finishes, and flexibility today's buyers are searching for. The open-concept main level is designed for both everyday living and entertaining, with a beautifully appointed chef's kitchen flowing seamlessly into generous dining and living spaces and out to a private fenced yard-a rare find in Arlington. Across three finished levels, you'll find four spacious bedrooms and four full baths, offering remarkable privacy and versatility for family, guests, extended family, or work-from-home living. The private-entry lower level provides flexible additional space ideal for a guest suite, home office, media room, or gym, while the top-floor primary suite creates a peaceful retreat of its own.Thoughtfully designed with contemporary finishes, smart-home features, excellent storage, and three parking spaces, this home combines the e
USD 1,200,000
condo with 3 bedroom, Concord MA ES105368714
View photo
Condo · for sale
USD 1,475,000
USD 688/sq.ft
condo with 3 bedroom, Concord MA ES105368714
01731
· 2,142 sq.ft · 3 Bedrooms · Condo
· Garden · Fireplace · Equipped kitchen
01731 · 2,142 sq.ft · 3 Bedrooms · Condo · Garden · Fireplace · Equipped kitchen
Merriam Close, a sought-after community on Concord's historic American Mile, offers a rare opportunity for effortless living in one of Concord's most desirable locations. With a sidewalk to the vibrant center and easy access to the scenic trails and protected lands of Minute Man National Historical Park, this beautifully updated home blends convenience and timeless appeal. The fresh and inviting interior welcomes you with a spacious living room anchored by a cozy gas fireplace and an adjoining sunroom filled with natural light that overlooks the beautifully landscaped garden. The well-appointed chef's kitchen showcases a thoughtful design. The first floor also includes a versatile, spacious room with a walk-in closet that offers the option of a first-floor bedroom, along with a renovated full bath. Upstairs are three generous bedrooms, including a primary with a beautiful en-suite, and an additional updated hall bath. The unfinished lower level provides ample storage and opportunity. E
USD 1,475,000
condo with 4 bedroom, Waltham MA ES105403299
View photo
Condo · for sale
USD 1,180,000
USD 407/sq.ft
condo with 4 bedroom, Waltham MA ES105403299
01731
· 2,895 sq.ft · 4 Bedrooms · Condo
· Equipped kitchen · Parking
01731 · 2,895 sq.ft · 4 Bedrooms · Condo · Equipped kitchen · Parking
Exceptional 2021-built luxury townhouse ideally located on the desirable Weston line. Offering nearly 3,000 sq ft of beautifully designed living space, this sun-filled home features 4 bedrooms, 3.5 baths, 1 attached garage pkg, chef's kitchen with quartz countertops and oversized island, fireplaced living room, luxurious primary suite, and a finished ground level with full bath. Private outdoor space, garage parking, and low-maintenance living complete the package. Conveniently located minutes to Route 128/I-95, Mass Pike, commuter rail, Moody Street, Brandeis University, Bentley University, and major commuting routes to Boston and Cambridge. Rare opportunity to own a young, spacious home in one of Waltham's most sought-after Cedarwood neighborhoods near the Weston line. An exceptional value for buyers seeking newer construction, generous living space, and a premier commuter location. Enjoy the space and comfort of a single-family home with the ease of low-maintenance townhouse living
USD 1,180,000
condo with 4 bedroom, Lexington MA ES105386269
View photo
Condo · for sale
USD 1,448,000
USD 579/sq.ft
condo with 4 bedroom, Lexington MA ES105386269
01731
· 2,497 sq.ft · 4 Bedrooms · Condo
· Garden · Equipped kitchen
01731 · 2,497 sq.ft · 4 Bedrooms · Condo · Garden · Equipped kitchen
Spectacular 2024 townhouse offering luxury living across three finished levels. This home features 4 bedrooms, 3.5 baths, and contemporary style throughout. The main level showcases a custom gourmet kitchen with sleek modern cabinetry, quartz countertops, and professional-grade appliances, opening to a bright family room overlooking the private backyard. A flexible first-floor study/bedroom with a full bath provides excellent options. The second level includes a spacious primary suite with a private bath, double vanity, and large shower, along with additional well-proportioned bedrooms and convenient laundry. The finished lower level offers a bonus room, half bath, and mudroom. Additional highlights include a new high-efficiency Bryant / Carrier side-discharge variable-speed heat pump outdoor unit, providing efficient year-round heating and cooling. Just steps to the Minuteman Bike Path, restaurants, shops, Wilson Farm, and MBTA bus service to Cambridge, Boston, and Alewife
USD 1,448,000
condo with 2 bedroom, Arlington MA ES105384153
View photo
Condo · for sale
USD 675,000
USD 696/sq.ft
condo with 2 bedroom, Arlington MA ES105384153
01731
· 969 sq.ft · 2 Bedrooms · Condo
· Garden · Equipped kitchen · Air conditioning · Parking
01731 · 969 sq.ft · 2 Bedrooms · Condo · Garden · Equipped kitchen · Air conditioning · Parking
Don't miss this beautifully updated 5-room, 2-bedroom, 1-bath first-floor condo in the heart of Arlington Heights. This charming home offers a sun-filled layout with modern updates. The dining room features a beautiful built-in china cabinet, adding warmth and character, while the newly renovated kitchen is thoughtfully designed with quartz countertops, stainless steel appliances, custom cabinetry, and excellent functionality. Enjoy the deeded screened-in porch overlooking the rear yard - the perfect spot for morning coffee, relaxing after a long day, or entertaining guests. Additional features include hardwood floors, central air, one off-street parking space, laundry and generous deeded storage. Hot water heater updated in 2024 - roof, windows, and sump pump from 2010, and exterior paint completed in 2022. Ideally located just steps from the bike path, Trader Joe's, Arlington Center, local shops, restaurants, public transportation, and all that Arlington has to offer. Unpack and Enjo
USD 675,000
2 bedroom, Arlington MA 02476 105384153
View photo
Condo · for sale
USD 675,000
USD 696/sq.ft
2 bedroom, Arlington MA 02476 105384153
01731
· 969 sq.ft · 2 Bedrooms · 1 Bath · Condo
· Garden · Equipped kitchen · Air conditioning · Parking
01731 · 969 sq.ft · 2 Bedrooms · 1 Bath · Condo · Garden · Equipped kitchen · Air conditioning · Parking
Don't miss this beautifully updated 5-room, 2-bedroom, 1-bath first-floor condo in the heart of Arlington Heights. This charming home offers a sun-filled layout with modern updates. The dining room features a beautiful built-in china cabinet, adding warmth and character, while the newly renovated kitchen is thoughtfully designed with quartz countertops, stainless steel appliances, custom cabinetry, and excellent functionality. Enjoy the deeded screened-in porch overlooking the rear yard - the perfect spot for morning coffee, relaxing after a long day, or entertaining guests. Additional features include hardwood floors, central air, one off-street parking space, laundry and generous deeded storage. Hot water heater updated in 2024 - roof, windows, and sump pump from 2010, and exterior paint completed in 2022. Ideally located just steps from the bike path, Trader Joe's, Arlington Center, local shops, restaurants, public transportation, and all that Arlington has to offer. Unpack and Enjo
USD 675,000
condo with 2 bedroom, Arlington MA ES105383262
View photo
Condo · for sale
USD 695,000
USD 639/sq.ft
condo with 2 bedroom, Arlington MA ES105383262
01731
· 1,087 sq.ft · 2 Bedrooms · Condo
· Gym · Equipped kitchen · Parking
01731 · 1,087 sq.ft · 2 Bedrooms · Condo · Gym · Equipped kitchen · Parking
Rare offering of a sun filled unit on the westerly side of Watermill Place with a bay window offering views of a tree lined landscaped buffer. Impeccably maintained 3rd floor unit with high quality finishes. The owner completed a full kitchen renovation in 2008 with high end cabinets, appliances, and counter tops. Both bathrooms were renovated in 2012 by Custom Contracting. Watermill Place is a meticulously maintained building with top quality materials and recent capital upgrades including a roof replacement (2015), new windows, exterior envelope, unit doors (2020), paving and garage waterproofing (2024). Conveniently located within walking distance to E. Arlington Center and adjacent to Minuteman Bikeway and historic Old Schwamb Mill. Fitness room with recently purchased equipment. A parking space is included. Open House Saturday 4/11 from 11am-1pm
USD 695,000
condo with 2 bedroom, Burlington MA ES105368062
View photo
Condo · for sale
USD 429,900
USD 469/sq.ft
condo with 2 bedroom, Burlington MA ES105368062
01731
· 915 sq.ft · 2 Bedrooms · Condo
· Garden · Equipped kitchen · Swimming pool · Parking
01731 · 915 sq.ft · 2 Bedrooms · Condo · Garden · Equipped kitchen · Swimming pool · Parking
Like new best describes this meticulously maintained top-floor two-bedroom condominium at desirable Hallmark Gardens. Bright, sunny, and truly move-in ready, this home offers exceptional value and an unbeatable opportunity for today's buyer. Nestled in a quiet, well-maintained community in a desirable neighborhood, Hallmark Gardens is conveniently located near Routes 128 and 3, Lahey Hospital, Burlington Mall, 3rd Ave, The District, and countless shopping, dining, and entertainment options. Residents enjoy outstanding amenities including a beautiful in-ground pool, tennis court, ample parking, and professionally landscaped grounds. Inside, the unit features an updated kitchen with quartzite countertops, all-new stainless steel appliances, new carpeting throughout, fresh interior paint, replacement windows, tasteful bathroom updates, and much more. Simply unpack and enjoy carefree living in one of Burlington's most sought-after condominium communities
USD 429,900
condo with 3 bedroom, Waltham MA ES105386332
View photo
Condo · for sale
USD 1,299,000
USD 475/sq.ft
condo with 3 bedroom, Waltham MA ES105386332
01731
· 2,734 sq.ft · 3 Bedrooms · Condo
· Patio · Garden · Office room · Equipped kitchen · Parking
01731 · 2,734 sq.ft · 3 Bedrooms · Condo · Patio · Garden · Office room · Equipped kitchen · Parking
ONE UNIT LEFT! Discover experiential living at 28 Howard Street. This brand new townhouse is centrally located in Banks Square with convenient proximity to all the amenities Waltham is famous for. Spanning over 2,700 square feet, this home showcases timeless finishes and refined details across a funtional layout. Enter from the garage into the spacious mudroom with abundant closet storage and a thoughtfully integrated bench. An adjacent office and a full bath on provide versatility and convenience for owners and guests alike. The main living area is anchored by a chef's kitchen with a substantial island and pantry with living and dining areas on either side. Upstairs, the owner's suite is set in the back of the home overlooking the lush yard and surrounded by mature trees. Two additional bedrooms, a family bath, and a laundry room complete this level. A fenced in yard and patio are well-appointed for gatherings, relaxing, or working from home. Add this property to your home tour this w
USD 1,299,000
condo with 3 bedroom, Waltham MA ES105384655
View photo
Condo · for sale
USD 749,900
USD 490/sq.ft
condo with 3 bedroom, Waltham MA ES105384655
01731
· 1,528 sq.ft · 3 Bedrooms · Condo
· Office room · Air conditioning · Parking
01731 · 1,528 sq.ft · 3 Bedrooms · Condo · Office room · Air conditioning · Parking
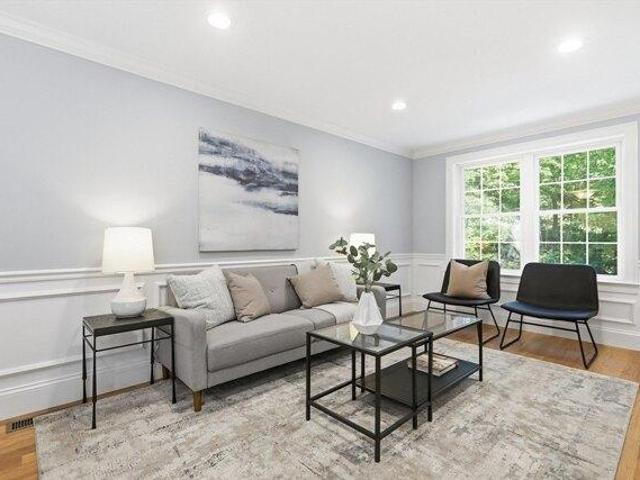
Welcome to this turn key 3 bedroom 2 full bath penthouse condo offering 1500 sq ft of comfortable living space plus 2 parking spaces. Thoughtfully renovated from the inside out, this move in ready home features a completely rebuilt interior, new roof, electrical system,and central A/C, and modern finishes throughout. The spacious layout offers room for everyone-with flexibility to use the third bedroom as a home office, guest room, walk in closet or whatever fits your lifestyle. The open floor, spacious, sundrenched living room area is perfect for relaxing or entertaining. Being on the top floor provides added privacy and a peaceful living environment Enjoy the convenience of Waltham with easy access to shopping, dining, major routes and everything area has to offer. Exceptional opportunity to own a home only 20 minutes drive to the city of Boston under $750k!
USD 749,900
condo with 3 bedroom, Burlington MA ES105365945
View photo
Condo · for sale
USD 999,000
USD 576/sq.ft
condo with 3 bedroom, Burlington MA ES105365945
01731
· 1,733 sq.ft · 3 Bedrooms · Condo
· Office room · Fireplace · Equipped kitchen
01731 · 1,733 sq.ft · 3 Bedrooms · Condo · Office room · Fireplace · Equipped kitchen
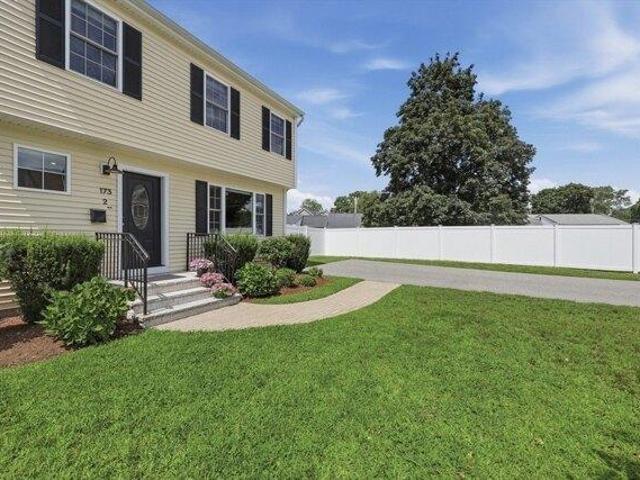
$10,000 Closing cost credit on this quick delivery home. Final opportunity to own at the Kent in a unique renovated historical property. The Kent Cottage is filled with character and all the modern conveniences and finishes. This 3 bed, 2.5 bath home has it all. Welcome your guests at your courtyard entry and begin entertaining at your expansive quartz peninsula or relaxing around your fireplace. The primary bedroom has a generous walk in closet and en-suite double vanity and tiled shower. This second floor embraces an office or use as a second bedroom. Top it all off with a third bedroom, full bath and laundry. Check out the many upgrades including Hardwood flooring throughout, Deluxe Kitchen package, Deluxe quartz countertops in the kitchen and Shiplap fireplace. Own a beautiful piece of historical real estate. #BurlingtonTownhomes #HistoricCondo
USD 999,000
condo with 2 bedroom, Burlington MA ES105364873
View photo
Condo · for sale
USD 410,000
USD 448/sq.ft
condo with 2 bedroom, Burlington MA ES105364873
01731
· 915 sq.ft · 2 Bedrooms · Condo
· Garden · Equipped kitchen · Swimming pool
01731 · 915 sq.ft · 2 Bedrooms · Condo · Garden · Equipped kitchen · Swimming pool
Rare top-floor corner unit at Hallmark Gardens! This sunny two-bedroom condo offers low-maintenance living in a prime Burlington location. Thoughtfully updated (windows, kitchen cabinets, etc.) and well maintained, It features a functional layout with spacious living areas, comfortable bedrooms, and abundant natural light throughout. When the weather heats up, residents can enjoy the community swimming pool. The association is professionally managed, and the condo fee includes heat, hot water, laundry facilities, storage room, road maintenance, snow removal, tennis courts, garden area, and landscaping, helping to simplify personal monthly expenses. Conveniently located minutes from Burlington Mall, Trader Joe's, restaurants, shopping, and Rt3/95/128. Ideal as a primary residence or investment property, it combines comfort, convenience, and value. Cash buyers
USD 410,000
condo with 2 bedroom, Waltham MA ES105387395
View photo
Condo · for sale
USD 589,900
USD 498/sq.ft
condo with 2 bedroom, Waltham MA ES105387395
01731
· 1,184 sq.ft · 2 Bedrooms · Condo
· Deck · Equipped kitchen · Parking · Air conditioning
01731 · 1,184 sq.ft · 2 Bedrooms · Condo · Deck · Equipped kitchen · Parking · Air conditioning
Welcome to 9 Russell Street #3, a newer-construction townhouse offering 2 bedrooms, 1.5 baths, and a bright top-floor loft ideal for work, guests, or relaxation. The main level features an open living/dining layout with an updated kitchen and newer appliances. The lower level provides a convenient half bath, direct-entry garage, and additional storage. Upstairs, two generous bedrooms and a modern full bath offer comfortable everyday living, while the loft adds valuable flex space and access to a private third-floor deck. Additional highlights include central air, recessed lighting, and hardwood floors throughout. Located moments from Moody Street, the commuter rail, parks, and Routes 128/95, this home delivers turnkey comfort in a prime Waltham location
USD 589,900
condo with 2 bedroom, Waltham MA ES105366272
View photo
Condo · for sale
USD 425,000
USD 429/sq.ft
condo with 2 bedroom, Waltham MA ES105366272
01731
· 990 sq.ft · 2 Bedrooms · Condo
· Balcony · Equipped kitchen · Lift · Parking
01731 · 990 sq.ft · 2 Bedrooms · Condo · Balcony · Equipped kitchen · Lift · Parking
Spacious, 5 rooms, 2 bedrooms 2 baths on second floor of elevator building at Totten Pond Village. Galley kitchen has refrigerator dishwasher and disposal. The washer and dryer are in large laundry room that provides additional storage. Living room sliders open to balcony. Wall air conditioners in living room and mainbedroom. Parking is assigned for 1 car off street. The unit requires some renovation and offers the opportunity to complete to your specs and design ideas instead of accepting someone else's
USD 425,000
condo with 2 bedroom, Arlington MA ES105366601
View photo
Condo · for sale
USD 725,000
USD 629/sq.ft
condo with 2 bedroom, Arlington MA ES105366601
01731
· 1,152 sq.ft · 2 Bedrooms · Condo
· Office room · Lift · Parking
01731 · 1,152 sq.ft · 2 Bedrooms · Condo · Office room · Lift · Parking
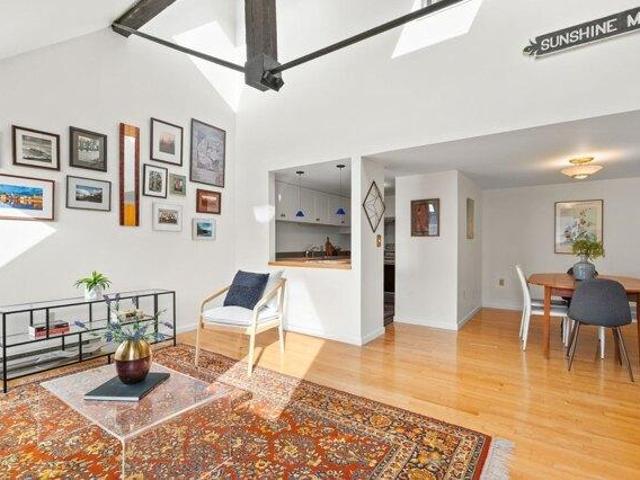
One-of-a-kind loft-style penthouse in Arlington Heights' historic and sought-after Locke School. Spanning 1,160 square feet over two levels of living, this distinctive residence is anchored by the open and airy living area, defined by soaring, vaulted ceilings with exposed beams and skylights. Upstairs, perched above the living room and beneath the skylights, an open loft area serves as an ideal home office, workout space, or reading nook. Notably not loft-like or open are two proper bedrooms, both generously sized. The unit offers ample closet space along with a private storage area located on the same floor. Other features include in-unit laundry, solar-powered skylights, and a double vanity in the bathroom, in addition to an elevator and off-street parking in this pet-friendly building. Set on a picturesque, tree-lined street, the 1898-built Locke School is an impressive piece of both Arlington architecture and history, having earned a spot on the National Register of Historic Place
USD 725,000
2 bedroom, Carlisle MA 01741 105366138
View photo
Condo · for sale
USD 1,198,000
USD 371/sq.ft
2 bedroom, Carlisle MA 01741 105366138
01731
· 3,229 sq.ft · 2 Bedrooms · 4 Baths · Condo
· Patio · Equipped kitchen
01731 · 3,229 sq.ft · 2 Bedrooms · 4 Baths · Condo · Patio · Equipped kitchen
Discover refined, low-maintenance living at Garrison Place, a distinctive luxury townhouse community, 55+, beautifully sited on more than 30 acres surrounded by picturesque conservation land, minutes from Concord. This pristine home combines exceptional craftsmanship, design and recent updates like designer lighting, hardwood flooring and tasteful finishes with a sun-filled floor plan, offering the ease of condo living without sacrificing space and quality. Soaring ceilings and abundant natural light create an impressive sense of openness throughout the main level. At its heart is a beautifully appointed quartz kitchen with white inset cabinetry, a generous center island, double ovens and stainless steel appliances, opening seamlessly to the dining area and fireplaced living room. Two glass doors extend the living space to a private patio overlooking the peaceful natural setting. The luxurious first-floor primary suite makes one-level living effortless, complemented by first-floor laun
USD 1,198,000
condo with 2 bedroom, Woburn MA ES105367046
View photo
Condo · for sale
USD 509,900
USD 526/sq.ft
condo with 2 bedroom, Woburn MA ES105367046
01731
· 969 sq.ft · 2 Bedrooms · Condo
· Air conditioning · Swimming pool · Parking
01731 · 969 sq.ft · 2 Bedrooms · Condo · Air conditioning · Swimming pool · Parking
Enjoy stunning 6th-floor views from this bright and modern corner unit south east facing 2-bedroom, 2-bath condo in the sought-after Crescent Park community. Prime location just 1 minute from Whole Foods, 6 minutes to H Mart and Market Basket, and 10 minutes to Trader Joe's and Burlington Mall, with convenient access to I-95 and the MBTA 350 bus to Alewife Station. This home offers abundant natural light throughout, laminate wood flooring, updated appliances, central air conditioning, and in-unit laundry. The spacious layout features two oversized bedrooms, including a primary suite with a private full bath, plus a second full bathroom. Additional highlights include an assigned parking space and outstanding community amenities such as a stunning swimming pool, expansive community center, and fitness center. Enjoy comfortable modern living in a location with unparalleled convenience
USD 509,900
condo with 2 bedroom, Carlisle MA ES105366138
View photo
Condo · for sale
USD 1,198,000
USD 371/sq.ft
condo with 2 bedroom, Carlisle MA ES105366138
01731
· 3,229 sq.ft · 2 Bedrooms · Condo
· Patio · Equipped kitchen
01731 · 3,229 sq.ft · 2 Bedrooms · Condo · Patio · Equipped kitchen
Discover refined, low-maintenance living at Garrison Place, a distinctive luxury townhouse community, 55+, beautifully sited on more than 30 acres surrounded by picturesque conservation land, minutes from Concord. This pristine home combines exceptional craftsmanship, design and recent updates like designer lighting, hardwood flooring and tasteful finishes with a sun-filled floor plan, offering the ease of condo living without sacrificing space and quality. Soaring ceilings and abundant natural light create an impressive sense of openness throughout the main level. At its heart is a beautifully appointed quartz kitchen with white inset cabinetry, a generous center island, double ovens and stainless steel appliances, opening seamlessly to the dining area and fireplaced living room. Two glass doors extend the living space to a private patio overlooking the peaceful natural setting. The luxurious first-floor primary suite makes one-level living effortless, complemented by first-floor laun
USD 1,198,000
condo with 2 bedroom, Waltham MA ES105366076
View photo
Condo · for sale
USD 649,000
USD 685/sq.ft
condo with 2 bedroom, Waltham MA ES105366076
01731
· 947 sq.ft · 2 Bedrooms · Condo
· Office room · Deck · Fireplace · Equipped kitchen · Parking · Air conditioning
01731 · 947 sq.ft · 2 Bedrooms · Condo · Office room · Deck · Fireplace · Equipped kitchen · Parking · Air conditioning
Move right into this sunny, sparkling end-unit townhouse at 37 Pond St. #1, Waltham, MA! Designed for effortless, low-maintenance living, this home welcomes you with an attached direct-entry garage-a rare luxury that makes cold winters and rainy grocery runs completely stress-free. Drive right in, head inside to the open-concept living area, and relax in front of the gas fireplace. The eat-in kitchen features granite countertops, stainless steel appliances, and gas cooking, opening onto a private deck ideal for outdoor dining or evening downtime. A convenient powder room completes the main level. Upstairs, you will find two bright bedrooms-perfect for a primary and a dedicated home office -along with a full bath and a separate second-floor laundry room. In addition to pull-down attic access, the attached garage includes custom shelving and a large storage and utility closet, plus a second assigned parking spot outside. Featuring gleaming wood floors and central air, this inviting two-b
USD 649,000
condo with 2 bedroom, Bedford MA ES105340894
View photo
Condo · for sale
USD 558,000
USD 343/sq.ft
condo with 2 bedroom, Bedford MA ES105340894
01731
· 1,625 sq.ft · 2 Bedrooms · Condo
· Garden · Office room · Fireplace · Equipped kitchen
01731 · 1,625 sq.ft · 2 Bedrooms · Condo · Garden · Office room · Fireplace · Equipped kitchen
An exciting opportunity to own in Bedford at an accessible price! This charming two-bedroom, 1.5-bath duplex offers approximately 1,631 square feet across three levels, with a flexible layout and room to spread out. The main level features an eat-in kitchen updated in 2016, a convenient half bath and an open dining and living area anchored by a cozy fireplace. Upstairs are two comfortable bedrooms, a full bath, generous closet space and a separate office - ideal for working from home or creating a quiet reading nook. The partially finished lower level adds valuable flexibility with a spacious recreation room, bonus room and plenty of utility and storage space. Outside, enjoy a private landscaped yard with custom pavers, grassy areas and a peaceful town setting. Located less than half a mile from Bedford High School, approximately one mile from the middle school and convenient to Bedford Center, shopping, dining, Route 95 and Route 3. A wonderful opportunity to enjoy all that Bedford ha
USD 558,000
condo with 2 bedroom, Burlington MA ES105352009
View photo
Condo · for sale
USD 785,000
USD 452/sq.ft
condo with 2 bedroom, Burlington MA ES105352009
01731
· 1,733 sq.ft · 2 Bedrooms · Condo
· Office room · Fireplace · Equipped kitchen · Parking · Air conditioning · Heating
01731 · 1,733 sq.ft · 2 Bedrooms · Condo · Office room · Fireplace · Equipped kitchen · Parking · Air conditioning · Heating
Rarely available, offered by its original owners since it was built in 2012! Welcome to 262 Winn Street, Unit B - a sunlit, 2-bedroom, 2.5-bath townhome in a prime Burlington location. A covered, stone-accented front porch sets a warm tone before you step inside, leading to a tiled vestibule on the ground floor with a coat closet, mud room, and a private guestroom, ideal for visitors or a home office, plus direct garage access for effortless parking. Upstairs on the main level, hardwood floors carry you into a living room anchored by a cozy gas fireplace and brightened by a sunny bay window - an inviting spot to unwind, kept comfortable year-round with central air and heat. An architectural pass-through window connects the living room and kitchen, and a conveniently placed half bath keeps guests covered. The kitchen features warm wood cabinetry, granite countertops, stainless steel appliances, and a raised breakfast bar for easy casual seating. The top floor holds two spacious bedrooms
USD 785,000
condo with 4 bedroom, Burlington MA ES105341250
View photo
Condo · for sale
USD 1,339,000
USD 382/sq.ft
condo with 4 bedroom, Burlington MA ES105341250
01731
· 3,498 sq.ft · 4 Bedrooms · Condo
· Office room · Deck · Fireplace · Equipped kitchen · Parking · Swimming pool · Cellar
01731 · 3,498 sq.ft · 4 Bedrooms · Condo · Office room · Deck · Fireplace · Equipped kitchen · Parking · Swimming pool · Cellar
A rare opportunity to own an elegant home in the famous Seven Springs Reserve. Just minutes from Burlington Mall, MB, H-Mart, Wayside Commons, 3rd Avenue, Middlesex Turnpike; easy access to I-95 and Route 128.This townhome offers the perfect blend of luxury, comfort, and convenience. Three finished levels, direct access from a two-car garage, and the highly desirable first-floor primary suite. Enjoy an open-concept design with a chef's kitchen, granite breakfast bar, soaring cathedral ceilings, a gas fireplace, custom built-ins, and a private deck with serene conservation views.The upper level offers a spacious 2nd en suite bedroom, while the 3rd bedroom can be use as a guest room/office.The finished walkout basement includes a 4th bedroom and lots of extra space. Enjoy resort-style amenities including a heated pool, fitness center,clubhouse and walking trails.This is a home that you've been waiting for!
USD 1,339,000
condo with 2 bedroom, Bedford MA ES105341107
View photo
Condo · for sale
USD 989,900
USD 459/sq.ft
condo with 2 bedroom, Bedford MA ES105341107
01731
· 2,153 sq.ft · 2 Bedrooms · Condo
· Office room · Fireplace · Equipped kitchen
01731 · 2,153 sq.ft · 2 Bedrooms · Condo · Office room · Fireplace · Equipped kitchen
Rare opportunity to own a beautifully maintained end-unit at Bedford's highly coveted Huckins Farm, where 294 acres of rolling meadows, scenic trails, horse paddocks, and preserved open space create one of the area's most extraordinary communities. Enjoy the privacy and feel of a single-family home with the ease of maintenance-free living, no mowing, no shoveling, just more time to enjoy life. Tucked away at the end of a quiet cul-de-sac, this sun-filled home offers the highly sought-after convenience of a first-floor primary suite, complete with a walk-in closet and private spa-like bath, along with first-floor laundry and a dedicated pocket office perfect for today's work-from-home lifestyle. The spacious eat-in kitchen opens to a dramatic great room featuring soaring vaulted ceilings, a beautiful wood-burning fireplace, and an open-concept living and dining area designed for both comfortable everyday living and effortless entertaining. Walls of glass bring the outdoors in, leading t
USD 989,900
condo with 2 bedroom, Waltham MA ES105350666
View photo
Condo · for sale
USD 529,900
USD 630/sq.ft
condo with 2 bedroom, Waltham MA ES105350666
01731
· 840 sq.ft · 2 Bedrooms · Condo
· Equipped kitchen · Cellar
01731 · 840 sq.ft · 2 Bedrooms · Condo · Equipped kitchen · Cellar
Team Bedoya proudly presents 32 Eddy St, a bright and inviting first-floor 2-bedroom condo offering an easy, comfortable lifestyle in a convenient Waltham location. Hardwood floors run throughout the home, while plenty of natural light and a functional layout make the space feel warm and welcoming. The eat-in kitchen features granite countertops, cherry wood cabinetry, stainless steel appliances, gas cooking, and a large pantry with plenty of room for everyday storage. Just off the living space, two well-sized bedrooms and a full bath complete the main living area, while the in-unit side-by-side washer and dryer add the convenience everyone is looking for. The home has benefited from a number of updates over the years, including Harvey windows, added exterior wall insulation through Mass Save, an updated hot water system, bathroom improvements, and newer kitchen appliances. Closet space is plentiful, with storage in both the front and rear hallways, plus additional private basement sto
USD 529,900
condo with 3 bedroom, Arlington MA ES105351370
View photo
Condo · for sale
USD 979,000
USD 694/sq.ft
condo with 3 bedroom, Arlington MA ES105351370
01731
· 1,410 sq.ft · 3 Bedrooms · Condo
· Equipped kitchen · Parking · Air conditioning
01731 · 1,410 sq.ft · 3 Bedrooms · Condo · Equipped kitchen · Parking · Air conditioning
Tucked away on a private road and directly abutting Arlington's beloved Minuteman Bikeway, this exceptional townhouse offers a lifestyle few homes can match. Enjoy miles of scenic walking, running, and biking just outside your door, or leave the car behind for an easy commute-all while surrounded by peaceful natural beauty. Built in 2018, this sun-filled home features quality craftsmanship, an open-concept floor plan, hardwood floors, wainscoting, recessed lighting, and oversized windows. The chef's kitchen showcases quartz countertops, stainless steel appliances, abundant cabinetry, and generous workspace, flowing seamlessly into the dining and living areas. The second floor offers two spacious bedrooms and a beautifully appointed full bath, while the entire third level is dedicated to a private primary suite with a walk-in closet and elegant en-suite bath. Two-zone heating and central air provide year-round comfort. The attached oversized tandem two-car garage includes direct home ac
USD 979,000
condo with 3 bedroom, Woburn MA ES105341130
View photo
Condo · for sale
USD 949,900
USD 648/sq.ft
condo with 3 bedroom, Woburn MA ES105341130
01731
· 1,464 sq.ft · 3 Bedrooms · Condo
· Patio · Garden · Deck · Equipped kitchen
01731 · 1,464 sq.ft · 3 Bedrooms · Condo · Patio · Garden · Deck · Equipped kitchen
Location, Location, Location! Warm and inviting meets luxury in this polished West Woburn townhouse, set peacefully back off Bedford Road, on a cul de sac! From the moment you enter, the sunlit living room welcomes you with gleaming hardwood floors, custom ceiling detail, recessed lighting, built-in cabinet and a sweeping picture window. This quality space flows effortlessly into the open-concept kitchen and dining area, featuring sleek granite countertops, stainless steel appliances, a spacious island with seating, perfect for the gourmet cook in you! Down the hall is a convenient half bath with stylish tile flooring, along with plenty of storage including a pantry closet and a large coat closet. The slider opens to a private wood deck overlooking the fully fenced backyard with sprinkler system. This home is an outdoor enthusiast's dream, offering a gorgeous paver patio with granite steps leading down from the deck, plus a premium Reeds Ferry shed for all your storage needs. Upstairs,
USD 949,900

Get email alerts

Don't miss out: be the first to know about new properties

The alert was correctly created

On subscribing you accept the conditions of use and the privacy policy
Alert
Receive new ads in your inbox
Save this search
Receive alerts for new listings

We'll send you an email when we have new properties for: "Apartments for sale in 01731"

The alert was correctly created

Get email alerts and be the first to see new listings
Required field
On subscribing I accept the terms of the privacy policy
Perfect! You'll soon start receiving new listings via email
Alert
Receive an email when we have new ads for Apartments for sale in 01731
Save this search
Filters

Bedrooms

Size (sq.ft)

sq.ft
sq.ft

Price

USD
USD

Property type

Bathrooms

Clear all filters
Receive notifications when new entries are published.