We use first and third party cookies, among others, Analytical and Advertising cookies, to analyze traffic, display ads tailored to your likely interest and improve user experience. If you continue browsing you accept our Cookie Policy. Our partners
230 apartments for sale in 01731
View photo
Condo · for sale
Request Details
Updated
Lexington St Bldg 6 # 9
01731
· 721 sq.ft · 1 Bedroom · 1 Bath · Condo
01731 · 721 sq.ft · 1 Bedroom · 1 Bath · Condo
This home is in preforeclosure, which means the homeowner is in default (missed payments). Therefore, there could be an opportunity to strike a great deal with the owner and the bank
This home is in preforeclosure, which means the homeowner is in default (missed payments). Therefore, there could be an opportunity to strike a great deal with the owner and the bank
Request Details
View photo
Condo · for sale
Request Details
Updated
Fifer Ln
01731
· 3 Bedrooms · 2 Baths · Condo
01731 · 3 Bedrooms · 2 Baths · Condo
This home is in preforeclosure, which means the homeowner is in default (missed payments). Therefore, there could be an opportunity to strike a great deal with the owner and the bank
This home is in preforeclosure, which means the homeowner is in default (missed payments). Therefore, there could be an opportunity to strike a great deal with the owner and the bank
This home is in preforeclosure, which means the homeowner is in default (missed payments). Therefore, there could be an opportunity to strike a great deal with the owner and the bank
This home is in preforeclosure, which means the homeowner is in default (missed payments). Therefore, there could be an opportunity to strike a great deal with the owner and the bank
Request Details
View photo
Condo · for sale
Request Details
Updated
Lexington St Apt
01731
· Condo
01731 · Condo
This home is in preforeclosure, which means the homeowner is in default (missed payments). Therefore, there could be an opportunity to strike a great deal with the owner and the bank
This home is in preforeclosure, which means the homeowner is in default (missed payments). Therefore, there could be an opportunity to strike a great deal with the owner and the bank
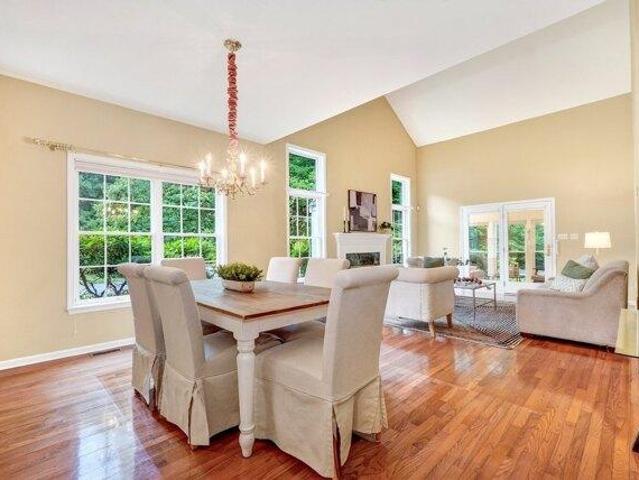
There is a lot more space here than you might expect! This spacious Fifer Lane condo offers three finished levels and plenty of room to spread out. The main level has an open living and dining area with sliders to the deck, plus a galley kitchen with a separate eating area and access to a private patio-two great spots for morning coffee or dinner outside. A half bath completes this floor. Upstairs, the primary bedroom has a large walk-in closet, the second bedroom is generously sized, and a third room makes the perfect home office or nursery. The lower level is a great surprise with a wonderful family room, fireplace, and sliders leading right out to the backyard. Add in a garage space, an additional parking spot, and a community swimming pool. Easy condo living without giving up the space you want!
There is a lot more space here than you might expect! This spacious Fifer Lane condo offers three finished levels and plenty of room to spread out. The main level has an open living and dining area with sliders to the deck, plus a galley kitchen with a separate eating area and access to a private patio-two great spots for morning coffee or dinner outside. A half bath completes this floor. Upstairs, the primary bedroom has a large walk-in closet, the second bedroom is generously sized, and a third room makes the perfect home office or nursery. The lower level is a great surprise with a wonderful family room, fireplace, and sliders leading right out to the backyard. Add in a garage space, an additional parking spot, and a community swimming pool. Easy condo living without giving up the space you want!
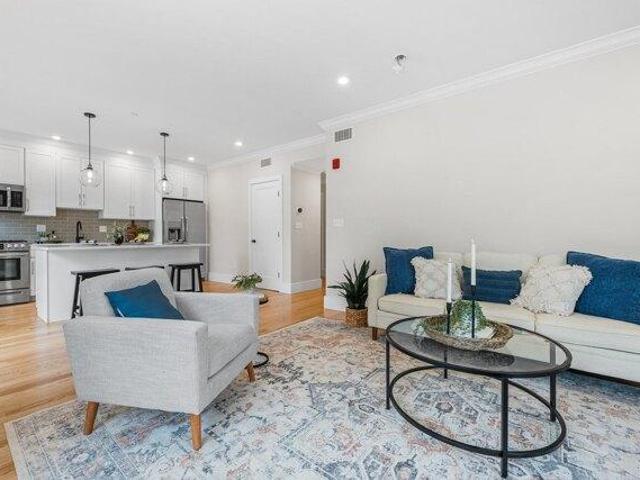
Welcome to The Lex Residence- OVER 80% SOLD! Modern one floor living with energy efficient Passive Building construction techniques and luxe finishes, thoughtfully crafted by the award winning Katz-Finnegan team. Convenient to Lexington Center, shops, Cary Library, Town and Hayden Recreation Centers, the Minuteman Bikeway, MBTA busline and Route 128. The Adams floorplans (only two remaining) are all corner units with great light, an open floorplan, crown mouldings, breakfast island with Quartz counters, GE Cafe appliances and a primary suite with double vanity sinks and walk-in closet. This 1st floor unit will have a SE view (toward Lexington Center). There is still time to customize your selections. Each unit has one deeded garage parking space and is EV charger ready. There will also be an Exercise Pavillion and bicycle storage space. The site office is open Thursday through Sunday from 12:00 to 4:00. Please call to arrange an appointment for viewing
Welcome to The Lex Residence- OVER 80% SOLD! Modern one floor living with energy efficient Passive Building construction techniques and luxe finishes, thoughtfully crafted by the award winning Katz-Finnegan team. Convenient to Lexington Center, shops, Cary Library, Town and Hayden Recreation Centers, the Minuteman Bikeway, MBTA busline and Route 128. The Adams floorplans (only two remaining) are all corner units with great light, an open floorplan, crown mouldings, breakfast island with Quartz counters, GE Cafe appliances and a primary suite with double vanity sinks and walk-in closet. This 1st floor unit will have a SE view (toward Lexington Center). There is still time to customize your selections. Each unit has one deeded garage parking space and is EV charger ready. There will also be an Exercise Pavillion and bicycle storage space. The site office is open Thursday through Sunday from 12:00 to 4:00. Please call to arrange an appointment for viewing
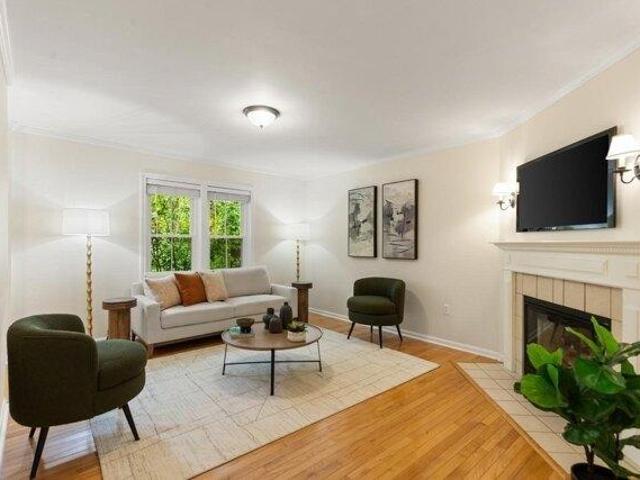
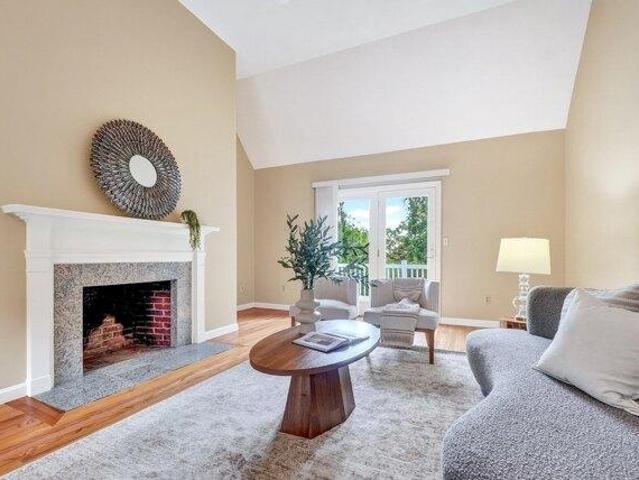
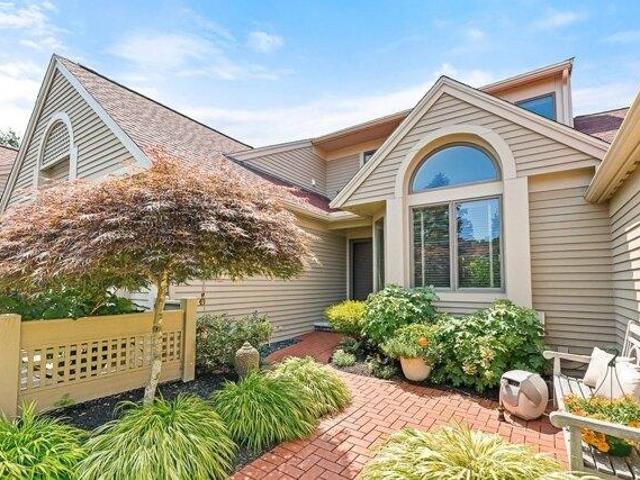
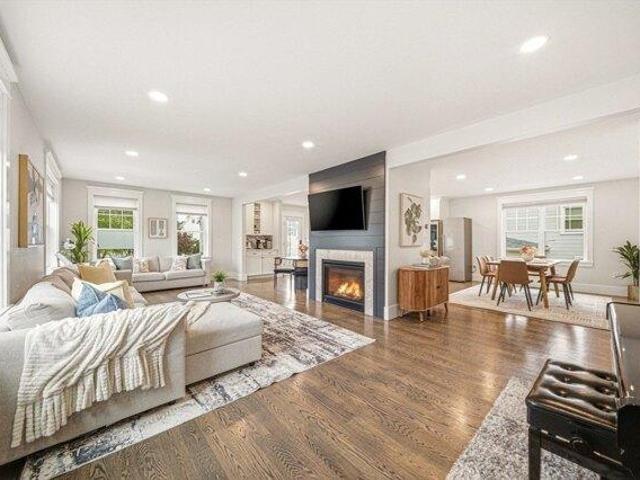
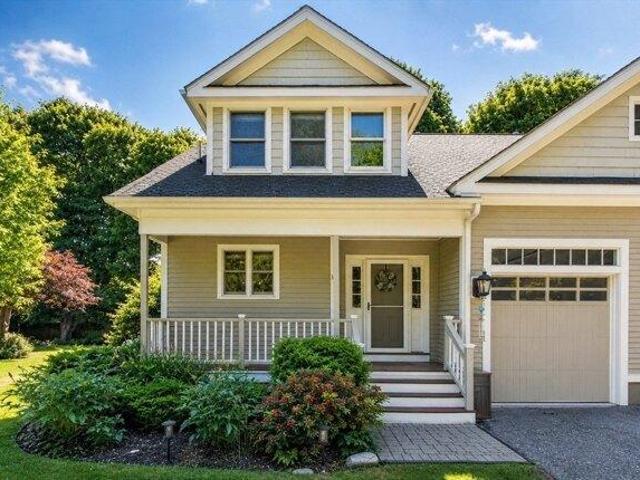
Unpack your bags and settle right in. Lovingly maintained and thoughtfully cared for, this inviting Lincoln townhouse offers the rare opportunity to enjoy a home where so much of the work has already been done. Numerous updates-including systems, windows, appliances, an expanded private patio, and more-provide peace of mind and make this an easy place to call home. Upon entering, you're welcomed by a beautiful fireplaced living room that flows into the open-concept kitchen and dining area. The kitchen offers a convenient pantry, while the dining room provides direct access to the private patio-an ideal extension of the living space for outdoor dining or simply enjoying the peaceful surroundings. A renovated half bath completes the first floor. Upstairs, the primary suite features direct access to the full bathroom and a walk-in closet with plentiful storage. A convenient office nook at the top of the stairs creates a dedicated spot for working from home or a quiet place to settle in wi
Unpack your bags and settle right in. Lovingly maintained and thoughtfully cared for, this inviting Lincoln townhouse offers the rare opportunity to enjoy a home where so much of the work has already been done. Numerous updates-including systems, windows, appliances, an expanded private patio, and more-provide peace of mind and make this an easy place to call home. Upon entering, you're welcomed by a beautiful fireplaced living room that flows into the open-concept kitchen and dining area. The kitchen offers a convenient pantry, while the dining room provides direct access to the private patio-an ideal extension of the living space for outdoor dining or simply enjoying the peaceful surroundings. A renovated half bath completes the first floor. Upstairs, the primary suite features direct access to the full bathroom and a walk-in closet with plentiful storage. A convenient office nook at the top of the stairs creates a dedicated spot for working from home or a quiet place to settle in wi
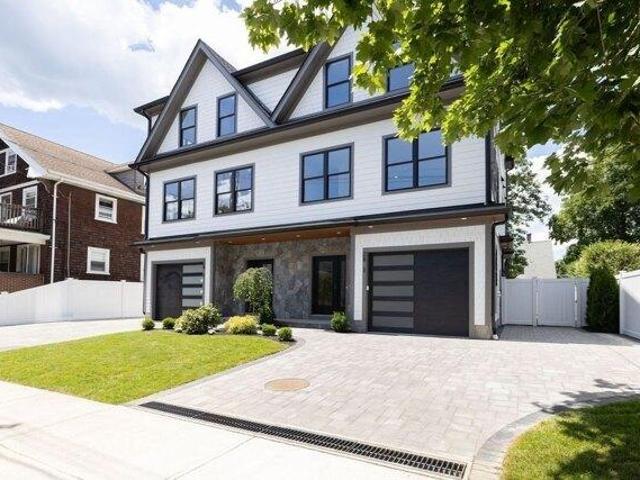
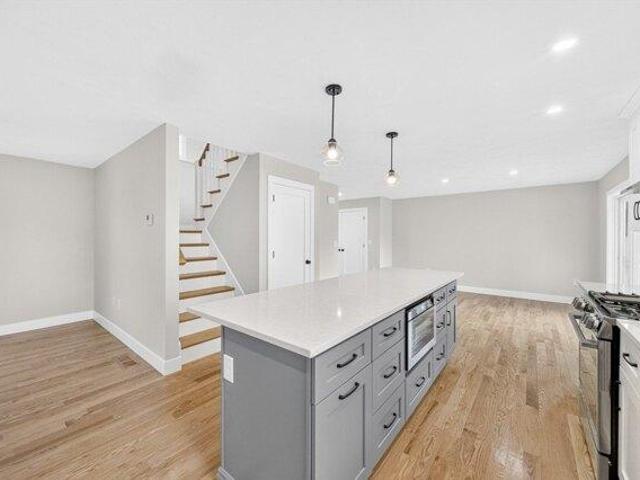
Discover experiential living at 28 Howard Street. This brand new townhouse is centrally located in Banks Square with convenient proximity to all the amenities Waltham is famous for. Spanning over 2,700 square feet, this home showcases timeless finishes and refined details across a funtional layout. Enter from the garage into the spacious mudroom with abundant closet storage and a thoughtfully integrated bench. An adjacent office and a full bath on provide versatility and convenience for owners and guests alike. The main living area is anchored by a chef's kitchen with a substantial island and pantry with living and dining areas on either side. Upstairs, the owner's suite is set in the back of the home overlooking the lush yard and surrounded by mature trees. Two additional bedrooms, a family bath, and a laundry room complete this level. A fenced in yard and patio are well-appointed for gatherings, relaxing, or working from home. Add this property to your home tour this weekend!
Discover experiential living at 28 Howard Street. This brand new townhouse is centrally located in Banks Square with convenient proximity to all the amenities Waltham is famous for. Spanning over 2,700 square feet, this home showcases timeless finishes and refined details across a funtional layout. Enter from the garage into the spacious mudroom with abundant closet storage and a thoughtfully integrated bench. An adjacent office and a full bath on provide versatility and convenience for owners and guests alike. The main living area is anchored by a chef's kitchen with a substantial island and pantry with living and dining areas on either side. Upstairs, the owner's suite is set in the back of the home overlooking the lush yard and surrounded by mature trees. Two additional bedrooms, a family bath, and a laundry room complete this level. A fenced in yard and patio are well-appointed for gatherings, relaxing, or working from home. Add this property to your home tour this weekend!
The Ultimate Single-Family Alternative! This pristine townhome, 3-bed, 3.5-bath home with a 2-car garage offers the grand scale of a single-family residence with a maintenance-free lifestyle.The bright, open first floor features a massive 28' fireplaced Family Room opening to your private deck and exclusive-use yard (yours to enjoy, but you never have to mow the lawn!). Upstairs boasts walk-in closets in all bedrooms and soaring cathedral ceilings in two. Need more space' The large finished basement provides the perfect footprint for a media room, home gym, or playroom.Backing up to absolute serenity, the development directly abuts a 250-acre landlocked forest with an on-site hiking trail and a protected 5-acre conservation restriction at the rear. Why compromise on a single-family home when you can have the same space, superior privacy, and none of the exterior upkeep' Schedule your tour today! HOA Fees Include- Landscaping, Snow Removal, Master Insurance and Reserve Fun
The Ultimate Single-Family Alternative! This pristine townhome, 3-bed, 3.5-bath home with a 2-car garage offers the grand scale of a single-family residence with a maintenance-free lifestyle.The bright, open first floor features a massive 28' fireplaced Family Room opening to your private deck and exclusive-use yard (yours to enjoy, but you never have to mow the lawn!). Upstairs boasts walk-in closets in all bedrooms and soaring cathedral ceilings in two. Need more space' The large finished basement provides the perfect footprint for a media room, home gym, or playroom.Backing up to absolute serenity, the development directly abuts a 250-acre landlocked forest with an on-site hiking trail and a protected 5-acre conservation restriction at the rear. Why compromise on a single-family home when you can have the same space, superior privacy, and none of the exterior upkeep' Schedule your tour today! HOA Fees Include- Landscaping, Snow Removal, Master Insurance and Reserve Fun
Welcome to sought-after Village Heights, where this beautifully maintained end-unit townhouse offers the space and privacy of single-family living with the low-maintenance benefits of condominium ownership. The unique layout provides added flexibility with a potential nursery or home office. Filled with natural light, this 1,335 sq. ft. home features 6 inviting rooms, hardwood floors, an open living/dining area, and an updated kitchen with granite countertops and stainless steel appliances. French doors open to a private patio, perfect for morning coffee, outdoor dining, or relaxing evenings. Upstairs are 2-3 spacious bedrooms and an updated bath. The lower level offers in-unit laundry plus exceptional basement and attic storage. Central heat is already configured to add central air. Two parking spaces are conveniently located just outside the door. Convenient bus service to Alewife and Harvard Square, plus easy access to Arlington Heights' vibrant shops, restaurants, the Minuteman Bik
Welcome to sought-after Village Heights, where this beautifully maintained end-unit townhouse offers the space and privacy of single-family living with the low-maintenance benefits of condominium ownership. The unique layout provides added flexibility with a potential nursery or home office. Filled with natural light, this 1,335 sq. ft. home features 6 inviting rooms, hardwood floors, an open living/dining area, and an updated kitchen with granite countertops and stainless steel appliances. French doors open to a private patio, perfect for morning coffee, outdoor dining, or relaxing evenings. Upstairs are 2-3 spacious bedrooms and an updated bath. The lower level offers in-unit laundry plus exceptional basement and attic storage. Central heat is already configured to add central air. Two parking spaces are conveniently located just outside the door. Convenient bus service to Alewife and Harvard Square, plus easy access to Arlington Heights' vibrant shops, restaurants, the Minuteman Bik
Beautiful, spacious condo in the heart of Lincoln Center. Set back from the street, enjoy peaceful surroundings with the Boston commuter rail just steps away. This newly renovated 2-bedroom, 1-bath unit offers first-floor living with bright, spacious rooms and gleaming hardwood floors throughout. The eat-in kitchen features granite countertops and energy-efficient appliances, including a built-in microwave and dishwasher. High ceilings add character, along with an inviting living room with built-in shelving and home office space. A large walk-in storage/mudroom includes a washer and dryer. Stay comfortable year-round with central A/C, forced-air heat, and efficient replacement windows. Exclusive use of a lovely outdoor patio and plenty of off-street parking. As one of only two units in the building, enjoy a low-maintenance lifestyle with an HOA covering water, sewer, landscaping, insurance, and more. A wonderful opportunity to own within walking distance of all that Lincoln Center has
Beautiful, spacious condo in the heart of Lincoln Center. Set back from the street, enjoy peaceful surroundings with the Boston commuter rail just steps away. This newly renovated 2-bedroom, 1-bath unit offers first-floor living with bright, spacious rooms and gleaming hardwood floors throughout. The eat-in kitchen features granite countertops and energy-efficient appliances, including a built-in microwave and dishwasher. High ceilings add character, along with an inviting living room with built-in shelving and home office space. A large walk-in storage/mudroom includes a washer and dryer. Stay comfortable year-round with central A/C, forced-air heat, and efficient replacement windows. Exclusive use of a lovely outdoor patio and plenty of off-street parking. As one of only two units in the building, enjoy a low-maintenance lifestyle with an HOA covering water, sewer, landscaping, insurance, and more. A wonderful opportunity to own within walking distance of all that Lincoln Center has
Welcome home to desirable Bedfordshire! One of Greater Boston's only golf course/townhouse communities with its own private 9 hole course! Every day is a good day here- it's the ideal lifestyle. This spacious and updated townhouse allows for carefree one floor living! The first floor features the updated cherry kitchen with dining area, a huge great room w/ soaring ceilings and a fireplace, plus a coveted primary suite. The laundry is on this level too, ideal for anyone aiming mainly one floor living. Head upstairs to find 2 bedrooms (nicely sized!) plus another full bath. The lower level is fully walk out and offers a family room with fireplace plus another en-suite bedroom with walk in closet. Beautiful hardwood floors throughout the main 2 levels. With southern exposure and golf course views, this is a special spot! Enjoy the ease of gas heat, central air (2018) and most importantly let someone else mow the lawn and shovel the snow. A beautiful place to call home inside and out!
Welcome home to desirable Bedfordshire! One of Greater Boston's only golf course/townhouse communities with its own private 9 hole course! Every day is a good day here- it's the ideal lifestyle. This spacious and updated townhouse allows for carefree one floor living! The first floor features the updated cherry kitchen with dining area, a huge great room w/ soaring ceilings and a fireplace, plus a coveted primary suite. The laundry is on this level too, ideal for anyone aiming mainly one floor living. Head upstairs to find 2 bedrooms (nicely sized!) plus another full bath. The lower level is fully walk out and offers a family room with fireplace plus another en-suite bedroom with walk in closet. Beautiful hardwood floors throughout the main 2 levels. With southern exposure and golf course views, this is a special spot! Enjoy the ease of gas heat, central air (2018) and most importantly let someone else mow the lawn and shovel the snow. A beautiful place to call home inside and out!
Rarely available, this desirable two-bedroom, two-bath residence at Ryan Estate, Lincoln's coveted 55+ active adult community, offers the perfect blend of comfort, convenience, and low-maintenance living in the heart of town. Ideally positioned as a corner unit, the home features a spacious open-concept Living and Dining Room, an updated kitchen with granite countertops and stainless steel appliances. The private balcony overlooks village views. Enjoy an in-unit laundry, generous closet space, as well as a deeded one-car garage. The many amenities offered include elevator access, a fitness room, library, reception area, and a community gathering room for social events and activities. Heat, hot water, and gas are included in the condominium fee. Ideally located near the commuter rail, restaurants, shops, local farms, conservation trails, and all that Lincoln has to offer. A rare opportunity to enjoy carefree living in one of the town's most sought-after communities
Rarely available, this desirable two-bedroom, two-bath residence at Ryan Estate, Lincoln's coveted 55+ active adult community, offers the perfect blend of comfort, convenience, and low-maintenance living in the heart of town. Ideally positioned as a corner unit, the home features a spacious open-concept Living and Dining Room, an updated kitchen with granite countertops and stainless steel appliances. The private balcony overlooks village views. Enjoy an in-unit laundry, generous closet space, as well as a deeded one-car garage. The many amenities offered include elevator access, a fitness room, library, reception area, and a community gathering room for social events and activities. Heat, hot water, and gas are included in the condominium fee. Ideally located near the commuter rail, restaurants, shops, local farms, conservation trails, and all that Lincoln has to offer. A rare opportunity to enjoy carefree living in one of the town's most sought-after communities
Don't miss this meticulously maintained first-floor corner unit with deeded 1-car garage, ideally situated on a hilltop in the desirable Wellington Crossing community. This beautifully appointed condo features an open floor plan with an expansive, sun-filled living room that enjoys direct access to a private patio overlooking peaceful, wooded views. The modern eat-in kitchen has maple cabinetry, granite countertops, stainless steel appliances and a generous walk-in pantry. Across the hall, a versatile bonus room provides the perfect space for a home office, guest room or a cozy retreat. An inviting dining room features elegant wainscoting and crown molding, creating a warm and sophisticated space for entertaining. The spacious primary suite is filled with natural light and features a dual vanity, soaking tub, a separate shower and walk-in-closet. A second bedroom, shared full bath with tub/shower, convenient in-unit laundry, central air conditioning and abundant storage add to this hom
Don't miss this meticulously maintained first-floor corner unit with deeded 1-car garage, ideally situated on a hilltop in the desirable Wellington Crossing community. This beautifully appointed condo features an open floor plan with an expansive, sun-filled living room that enjoys direct access to a private patio overlooking peaceful, wooded views. The modern eat-in kitchen has maple cabinetry, granite countertops, stainless steel appliances and a generous walk-in pantry. Across the hall, a versatile bonus room provides the perfect space for a home office, guest room or a cozy retreat. An inviting dining room features elegant wainscoting and crown molding, creating a warm and sophisticated space for entertaining. The spacious primary suite is filled with natural light and features a dual vanity, soaking tub, a separate shower and walk-in-closet. A second bedroom, shared full bath with tub/shower, convenient in-unit laundry, central air conditioning and abundant storage add to this hom
Highly desirable Bishops Forest! This bright and inviting three-level townhome offers soaring ceilings, abundant natural light, and peaceful wooded views. The impressive living room features a wood-burning fireplace and sliders to a private deck, creating a wonderful space for relaxing or entertaining. The elegant dining room enjoys beautiful views and flows seamlessly into the well-appointed kitchen. Upstairs, the spacious primary and guest bedrooms are complemented by two full baths and convenient second-floor laundry. The walk-out lower level offers a warm and versatile family room with direct patio access, perfect for a home office, gym, playroom, or additional living space. Thoughtful updates include hardwood flooring, interior paint, dishwasher, washer/dryer, water heater (2025), and a new heat pump system (2026). Attached garage completes this lovely home. Ideally located near I-95/Route 128 and the Mass Pike for convenient access to Boston and Cambridge, with nearby schools, sh
Highly desirable Bishops Forest! This bright and inviting three-level townhome offers soaring ceilings, abundant natural light, and peaceful wooded views. The impressive living room features a wood-burning fireplace and sliders to a private deck, creating a wonderful space for relaxing or entertaining. The elegant dining room enjoys beautiful views and flows seamlessly into the well-appointed kitchen. Upstairs, the spacious primary and guest bedrooms are complemented by two full baths and convenient second-floor laundry. The walk-out lower level offers a warm and versatile family room with direct patio access, perfect for a home office, gym, playroom, or additional living space. Thoughtful updates include hardwood flooring, interior paint, dishwasher, washer/dryer, water heater (2025), and a new heat pump system (2026). Attached garage completes this lovely home. Ideally located near I-95/Route 128 and the Mass Pike for convenient access to Boston and Cambridge, with nearby schools, sh
Bishops Forest. Located in a desirable condominium complex, this 3,099 sf Shelburne-style end unit is magnificent. The townhome features 4 bedrooms, including a sought-after first-floor primary bedroom with ensuite bath, a total of 3.5 bathrooms, renovated eat-in kitchen and a walk-out finished lower level that provides for many individual needs. The kitchen includes granite countertops, stainless appliances, 2021 counter-depth refrigerator, generous cabinetry, a pantry and an island. The airy living room has a fireplace and half-vaulted ceiling open to the graceful front stairway. The dining room offers sliders to a deck for ease of entertaining. The second floor has two additional bedrooms with hardwood flooring and another full bath. A nicely-finished lower level features a central family room with sliders to a patio, a fourth bedroom with double sash windows and a walk-in closet, an exercise/music room with generous extra storage space plus a room-sized laundry/utility room with ad
Bishops Forest. Located in a desirable condominium complex, this 3,099 sf Shelburne-style end unit is magnificent. The townhome features 4 bedrooms, including a sought-after first-floor primary bedroom with ensuite bath, a total of 3.5 bathrooms, renovated eat-in kitchen and a walk-out finished lower level that provides for many individual needs. The kitchen includes granite countertops, stainless appliances, 2021 counter-depth refrigerator, generous cabinetry, a pantry and an island. The airy living room has a fireplace and half-vaulted ceiling open to the graceful front stairway. The dining room offers sliders to a deck for ease of entertaining. The second floor has two additional bedrooms with hardwood flooring and another full bath. A nicely-finished lower level features a central family room with sliders to a patio, a fourth bedroom with double sash windows and a walk-in closet, an exercise/music room with generous extra storage space plus a room-sized laundry/utility room with ad
Welcome to this bright and inviting 3-bedroom condominium, privately set back from the main road in a convenient Lexington location. Windows at both the front and rear fill the home with natural light, highlighting the hardwood floors and comfortable living and dining spaces. The updated kitchen features white cabinetry, a gas range, dishwasher, generous storage, and direct access to a spacious private rear deck-perfect for outdoor dining or relaxing. Upstairs are three bedrooms with ample closet space and a refreshed full bath. Additional features include private laundry, an independent basement offering abundant storage, two off-street parking spaces, and a large shared yard. With a low monthly condo fee, access to Lexington's highly regarded public school system, and convenient proximity to Lexington Center, shopping, Route 2, and I-95, this home offers an appealing combination of space, location, and value
Welcome to this bright and inviting 3-bedroom condominium, privately set back from the main road in a convenient Lexington location. Windows at both the front and rear fill the home with natural light, highlighting the hardwood floors and comfortable living and dining spaces. The updated kitchen features white cabinetry, a gas range, dishwasher, generous storage, and direct access to a spacious private rear deck-perfect for outdoor dining or relaxing. Upstairs are three bedrooms with ample closet space and a refreshed full bath. Additional features include private laundry, an independent basement offering abundant storage, two off-street parking spaces, and a large shared yard. With a low monthly condo fee, access to Lexington's highly regarded public school system, and convenient proximity to Lexington Center, shopping, Route 2, and I-95, this home offers an appealing combination of space, location, and value
Sophisticated Living at Bishops Forest! Beautifully renovated and meticulously maintained, this sought-after Wilton-style middle unit offers 2,420 square feet of refined living space in one of Waltham's premier condominium communities. Built in 1995 and enhanced through extensive updates, this exceptional home combines timeless elegance with modern comfort. The thoughtfully designed first floor showcases engineered hardwood flooring, with Cherry finish, crown moldings, custom window treatments, recessed lighting, and fresh 2026 paint throughout. The inviting living room centers around a handsome wood-burning fireplace with granite mantel and custom tiled surround. The elegant dining room features a chandelier, recessed lighting, and an 8-foot slider leading to the private deck. The beautifully renovated kitchen is a chef's delight, featuring custom cabinetry with glass-front accents, granite countertops, tiled backsplash, under-cabinet and interior cabinet lighting, a breakfast bar wit
Sophisticated Living at Bishops Forest! Beautifully renovated and meticulously maintained, this sought-after Wilton-style middle unit offers 2,420 square feet of refined living space in one of Waltham's premier condominium communities. Built in 1995 and enhanced through extensive updates, this exceptional home combines timeless elegance with modern comfort. The thoughtfully designed first floor showcases engineered hardwood flooring, with Cherry finish, crown moldings, custom window treatments, recessed lighting, and fresh 2026 paint throughout. The inviting living room centers around a handsome wood-burning fireplace with granite mantel and custom tiled surround. The elegant dining room features a chandelier, recessed lighting, and an 8-foot slider leading to the private deck. The beautifully renovated kitchen is a chef's delight, featuring custom cabinetry with glass-front accents, granite countertops, tiled backsplash, under-cabinet and interior cabinet lighting, a breakfast bar wit
Discover comfortable and spacious living at 49 Bishops Forest Dr U:49, Waltham, MA, offering 2,217 square feet across three levels in a well-maintained condominium community built in 1988. This home features two generously sized bedrooms, two full bathrooms, and one half bath with updated tile flooring.The main level provides an inviting layout for everyday living and entertaining, while the multi-level design enhances privacy and functionality. A dedicated garage space offers convenient parking and additional storage. The finished basement adds flexible living space with potential for future customization, including the option to add an additional bathroom.Conveniently located near area amenities, this property offers excellent space, versatility, and low-maintenance living in Waltham.This property is priced to sell and presents a strong opportunity for buyers seeking value and potential. Schedule your private showing today
Discover comfortable and spacious living at 49 Bishops Forest Dr U:49, Waltham, MA, offering 2,217 square feet across three levels in a well-maintained condominium community built in 1988. This home features two generously sized bedrooms, two full bathrooms, and one half bath with updated tile flooring.The main level provides an inviting layout for everyday living and entertaining, while the multi-level design enhances privacy and functionality. A dedicated garage space offers convenient parking and additional storage. The finished basement adds flexible living space with potential for future customization, including the option to add an additional bathroom.Conveniently located near area amenities, this property offers excellent space, versatility, and low-maintenance living in Waltham.This property is priced to sell and presents a strong opportunity for buyers seeking value and potential. Schedule your private showing today
Experience a new standard of luxury living at Page Hill, nestled within one of Bedford's premier residential neighborhoods. Thoughtfully designed to offer the privacy and feel of a single-family home, each residence features a separate driveway, private entrance, fencing, and a natural tree-lined buffer. Inside, soaring ceilings, oversized windows, and sophisticated finishes create bright, elegant living spaces. The chef's kitchen showcases premium cabinetry, stone countertops, and high-end appliances, opening to a covered deck and stone patio for effortless indoor-outdoor living. A main-level primary suite, second primary suite upstairs, 3.5 designer baths. Conveniently located near shopping, dining, and major commuter routes, this is a rare opportunity to enjoy timeless design, exceptional craftsmanship, and an timeless luxury lifestyle. Don't miss this exceptional opportunity
Experience a new standard of luxury living at Page Hill, nestled within one of Bedford's premier residential neighborhoods. Thoughtfully designed to offer the privacy and feel of a single-family home, each residence features a separate driveway, private entrance, fencing, and a natural tree-lined buffer. Inside, soaring ceilings, oversized windows, and sophisticated finishes create bright, elegant living spaces. The chef's kitchen showcases premium cabinetry, stone countertops, and high-end appliances, opening to a covered deck and stone patio for effortless indoor-outdoor living. A main-level primary suite, second primary suite upstairs, 3.5 designer baths. Conveniently located near shopping, dining, and major commuter routes, this is a rare opportunity to enjoy timeless design, exceptional craftsmanship, and an timeless luxury lifestyle. Don't miss this exceptional opportunity
Experience elevated living in this exquisitely renovated luxury townhouse at The Ledges! This sought-after condominium community, just minutes from Winchester Center, offers the ease of low-maintenance living w/ the feel of a single-family home, plus exceptional amenities including a private clubhouse, swimming pool, and tennis courts. Featuring the community's most desirable floor plan, this home offers an elegant first-floor primary suite w/ dual walk-in closets and a stunning spa-inspired bath. Meticulously reimagined from top to bottom, every element of this extraordinary renovation was thoughtfully curated using the finest imported designer finishes and bespoke craftsmanship, creating an unparalleled level of luxury. The dramatic open-concept main level is highlighted by soaring vaulted ceilings, a fireplaced living room w/ a custom-designed mantel, and walls of glass that open to a private deck overlooking breathtaking western sunsets and tranquil natural surroundings. The design
Experience elevated living in this exquisitely renovated luxury townhouse at The Ledges! This sought-after condominium community, just minutes from Winchester Center, offers the ease of low-maintenance living w/ the feel of a single-family home, plus exceptional amenities including a private clubhouse, swimming pool, and tennis courts. Featuring the community's most desirable floor plan, this home offers an elegant first-floor primary suite w/ dual walk-in closets and a stunning spa-inspired bath. Meticulously reimagined from top to bottom, every element of this extraordinary renovation was thoughtfully curated using the finest imported designer finishes and bespoke craftsmanship, creating an unparalleled level of luxury. The dramatic open-concept main level is highlighted by soaring vaulted ceilings, a fireplaced living room w/ a custom-designed mantel, and walls of glass that open to a private deck overlooking breathtaking western sunsets and tranquil natural surroundings. The design
Exceptional 2021-built luxury townhouse ideally located on the desirable Weston line. Offering nearly 3,000 sq ft of beautifully designed living space, this sun-filled home features 4 bedrooms, 3.5 baths, 1 attached garage pkg, chef's kitchen with quartz countertops and oversized island, fireplaced living room, luxurious primary suite, and a finished ground level with full bath. Private outdoor space, garage parking, and low-maintenance living complete the package. Conveniently located minutes to Route 128/I-95, Mass Pike, commuter rail, Moody Street, Brandeis University, Bentley University, and major commuting routes to Boston and Cambridge. Rare opportunity to own a young, spacious home in one of Waltham's most sought-after Cedarwood neighborhoods near the Weston line. An exceptional value for buyers seeking newer construction, generous living space, and a premier commuter location. Enjoy the space and comfort of a single-family home with the ease of low-maintenance townhouse living
Exceptional 2021-built luxury townhouse ideally located on the desirable Weston line. Offering nearly 3,000 sq ft of beautifully designed living space, this sun-filled home features 4 bedrooms, 3.5 baths, 1 attached garage pkg, chef's kitchen with quartz countertops and oversized island, fireplaced living room, luxurious primary suite, and a finished ground level with full bath. Private outdoor space, garage parking, and low-maintenance living complete the package. Conveniently located minutes to Route 128/I-95, Mass Pike, commuter rail, Moody Street, Brandeis University, Bentley University, and major commuting routes to Boston and Cambridge. Rare opportunity to own a young, spacious home in one of Waltham's most sought-after Cedarwood neighborhoods near the Weston line. An exceptional value for buyers seeking newer construction, generous living space, and a premier commuter location. Enjoy the space and comfort of a single-family home with the ease of low-maintenance townhouse living
Prime location at Mildam Square! This rarely offered 2-bedroom, 2-bath first floor corner residence combines exceptional privacy, beautiful private patio, and effortless in-town living in the heart of vibrant Concord Center. With a landscaped garden and patio and outdoor entrance, this condo feels like a private oasis. The spacious open floor plan is enhanced by elegant high ceilings, abundant natural light, and many recently updated amenities. The inviting Living and Dining area features custom built-ins and opens directly to a private patio, perfect for morning coffee, relaxing, or entertaining. The pristine, updated kitchen features stainless-steel appliances and stylish countertops and cabinetry. The spacious primary bedroom overlooks the gardens with en-suite bathroom with a walk-in shower. A generous second bedroom provides an ideal space for guests, a home office, or both. A second full bath and convenient in-unit laundry complete the home with two assigned parking spots right o
Prime location at Mildam Square! This rarely offered 2-bedroom, 2-bath first floor corner residence combines exceptional privacy, beautiful private patio, and effortless in-town living in the heart of vibrant Concord Center. With a landscaped garden and patio and outdoor entrance, this condo feels like a private oasis. The spacious open floor plan is enhanced by elegant high ceilings, abundant natural light, and many recently updated amenities. The inviting Living and Dining area features custom built-ins and opens directly to a private patio, perfect for morning coffee, relaxing, or entertaining. The pristine, updated kitchen features stainless-steel appliances and stylish countertops and cabinetry. The spacious primary bedroom overlooks the gardens with en-suite bathroom with a walk-in shower. A generous second bedroom provides an ideal space for guests, a home office, or both. A second full bath and convenient in-unit laundry complete the home with two assigned parking spots right o
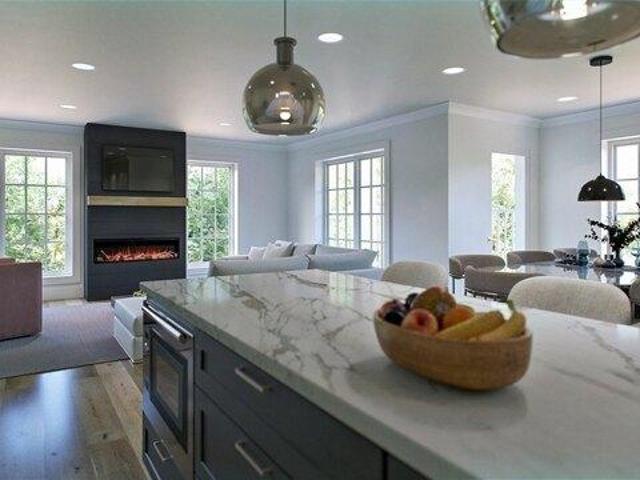
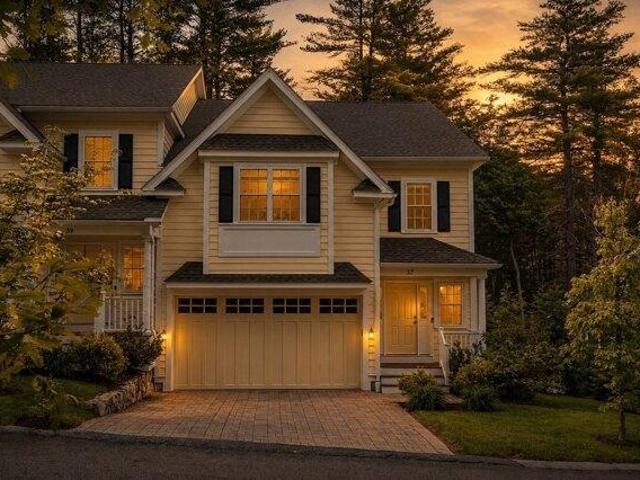
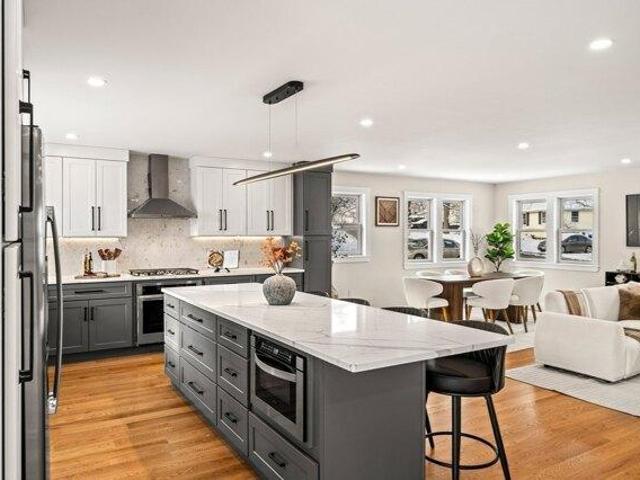
Enjoy peaceful living in a beautiful Bedford setting with this thoughtfully designed NEW CONSTRUCTION HOME. Welcome to 37 Neillian Way, offering approximately 2,750 sq ft of bright, functional living space on a quiet residential street where modern design meets everyday comfort.The open-concept main level is designed for both daily living and effortless entertaining, featuring a beautifully appointed kitchen with custom cabinetry, quartz countertops, stainless steel appliances, and an oversized center island. The kitchen flows seamlessly into the dining and living areas, where oversized windows fill the space with natural light and a sleek electric fireplace creates a warm and inviting atmosphere. The second floor offers three generously sized bedrooms, including a spacious primary suite with a beautifully appointed bath featuring a double vanity, oversized shower, and walk-in closet. A convenient second-floor laundry room adds comfort and functionality to the home's thoughtful layout.
Enjoy peaceful living in a beautiful Bedford setting with this thoughtfully designed NEW CONSTRUCTION HOME. Welcome to 37 Neillian Way, offering approximately 2,750 sq ft of bright, functional living space on a quiet residential street where modern design meets everyday comfort.The open-concept main level is designed for both daily living and effortless entertaining, featuring a beautifully appointed kitchen with custom cabinetry, quartz countertops, stainless steel appliances, and an oversized center island. The kitchen flows seamlessly into the dining and living areas, where oversized windows fill the space with natural light and a sleek electric fireplace creates a warm and inviting atmosphere. The second floor offers three generously sized bedrooms, including a spacious primary suite with a beautifully appointed bath featuring a double vanity, oversized shower, and walk-in closet. A convenient second-floor laundry room adds comfort and functionality to the home's thoughtful layout.
Brand new heating system just installed! Welcome to Huckins Farm, a place where the landscape tells a story of rolling fields, views of horses grazing in sun-dappled paddocks, and miles of meandering trails. It is rare to find a community that offers such a vast sense of space-294 acres of preserved beauty shared by only 164 homes-creating an atmosphere that feels both expansive and intimately connected to nature. 15 Hawthorne offers the best of both worlds: a home that lives with the privacy and presence of a single-family residence, but with the effortless ease of maintenance-free living. Forget about the lawn mower or the snow shovel; here, your time is truly your own. This meticulously maintained Clayton model is designed for those who prioritize the ease of one-floor living without sacrificing style or scale. The heart of the home is a striking great room, where soaring ceilings and an open living and dining area anchored by a gas fireplace create a sense of airy sophistication. T
Brand new heating system just installed! Welcome to Huckins Farm, a place where the landscape tells a story of rolling fields, views of horses grazing in sun-dappled paddocks, and miles of meandering trails. It is rare to find a community that offers such a vast sense of space-294 acres of preserved beauty shared by only 164 homes-creating an atmosphere that feels both expansive and intimately connected to nature. 15 Hawthorne offers the best of both worlds: a home that lives with the privacy and presence of a single-family residence, but with the effortless ease of maintenance-free living. Forget about the lawn mower or the snow shovel; here, your time is truly your own. This meticulously maintained Clayton model is designed for those who prioritize the ease of one-floor living without sacrificing style or scale. The heart of the home is a striking great room, where soaring ceilings and an open living and dining area anchored by a gas fireplace create a sense of airy sophistication. T
Welcome to this beautifully renovated 3-bedroom, 2.5-bathroom condo offering the space and feel of a single-family home. Hardwood floors flow throughout, adding warmth and timeless appeal. The inviting first floor features a bright living room, elegant dining area, and eat-in kitchen with ample cabinetry, a large pantry, and a slider opening to your backyard. A convenient half bath completes the main level. Upstairs, the spacious primary suite offers a private full bath and walk-in closet, accompanied by two additional bedrooms and another full bath. A pull-down attic provides excellent additional storage. The unfinished basement offers even more storage and exciting potential for future finished space. Outside, enjoy a private fenced yard, inviting patio, and professionally landscaped grounds-ideal for relaxing or entertaining. Conveniently located with easy access to major highways, shopping, dining, and local amenities. A wonderful opportunity to enjoy home ownership in desirable Be
Welcome to this beautifully renovated 3-bedroom, 2.5-bathroom condo offering the space and feel of a single-family home. Hardwood floors flow throughout, adding warmth and timeless appeal. The inviting first floor features a bright living room, elegant dining area, and eat-in kitchen with ample cabinetry, a large pantry, and a slider opening to your backyard. A convenient half bath completes the main level. Upstairs, the spacious primary suite offers a private full bath and walk-in closet, accompanied by two additional bedrooms and another full bath. A pull-down attic provides excellent additional storage. The unfinished basement offers even more storage and exciting potential for future finished space. Outside, enjoy a private fenced yard, inviting patio, and professionally landscaped grounds-ideal for relaxing or entertaining. Conveniently located with easy access to major highways, shopping, dining, and local amenities. A wonderful opportunity to enjoy home ownership in desirable Be
New Price. Newly Updated Basement. Even Better Value! Rare offering at Springwood Park-a duplex townhouse on a cul-de-sac shared by just six residences. This well-maintained home offers three finished levels, flexible living space, abundant natural light, and numerous recent upgrades. The main level features a renovated kitchen with newer appliances, dining area, half bath, laundry, and a living room with cathedral ceilings and sliders leading to a private deck overlooking the backyard. The first-floor primary suite includes vaulted ceilings, a walk-in closet, and an en-suite bath. Upstairs are two generously sized bedrooms, a full bath, and a finished flex space suitable for office, study, fitness, or recreation use. The finished lower level provides additional bonus living space. Recent improvements include freshly painted interiors, new basement floor, a new hot water heater and new first-floor heating and cooling. Near Lexington Center, major commuter routes, shops and schools
New Price. Newly Updated Basement. Even Better Value! Rare offering at Springwood Park-a duplex townhouse on a cul-de-sac shared by just six residences. This well-maintained home offers three finished levels, flexible living space, abundant natural light, and numerous recent upgrades. The main level features a renovated kitchen with newer appliances, dining area, half bath, laundry, and a living room with cathedral ceilings and sliders leading to a private deck overlooking the backyard. The first-floor primary suite includes vaulted ceilings, a walk-in closet, and an en-suite bath. Upstairs are two generously sized bedrooms, a full bath, and a finished flex space suitable for office, study, fitness, or recreation use. The finished lower level provides additional bonus living space. Recent improvements include freshly painted interiors, new basement floor, a new hot water heater and new first-floor heating and cooling. Near Lexington Center, major commuter routes, shops and schools
Welcome to this sleek, modern condo offering effortless, turnkey living in North Waltham's sought-after Lincoln Heights neighborhood! Designed for both comfortable daily living and stylish entertaining, this bright and open home features expansive windows, pristine hardwood floors, and a seamless flow into a private deck. The well-appointed kitchen boasts sleek custom cabinetry and quartz countertops, while the tiled bathrooms feature an oversized tiled shower. Additional high-end comforts include in-unit laundry, central air, and an efficient on-demand water heater. Set in a residential building with elevator access, residents enjoy common outdoor space alongside two dedicated parking spots (#7 and #8). Perfectly positioned with a welcoming neighborhood vibe, you are just minutes from downtown Waltham, Bentley University, local dining, shopping, and Rt 95/128-delivering the ultimate combination of suburban quiet and seamless urban accessibility
Welcome to this sleek, modern condo offering effortless, turnkey living in North Waltham's sought-after Lincoln Heights neighborhood! Designed for both comfortable daily living and stylish entertaining, this bright and open home features expansive windows, pristine hardwood floors, and a seamless flow into a private deck. The well-appointed kitchen boasts sleek custom cabinetry and quartz countertops, while the tiled bathrooms feature an oversized tiled shower. Additional high-end comforts include in-unit laundry, central air, and an efficient on-demand water heater. Set in a residential building with elevator access, residents enjoy common outdoor space alongside two dedicated parking spots (#7 and #8). Perfectly positioned with a welcoming neighborhood vibe, you are just minutes from downtown Waltham, Bentley University, local dining, shopping, and Rt 95/128-delivering the ultimate combination of suburban quiet and seamless urban accessibility
USD 660,000
View photo
Condo · for sale
USD 699,000
USD 450/sq.ft
2 bedroom, Lexington MA 02420 105401764
01731
· 1,550 sq.ft · 2 Bedrooms · 3 Baths · Condo
· Patio · Office room · Equipped kitchen · Parking · Air conditioning · Swimming pool
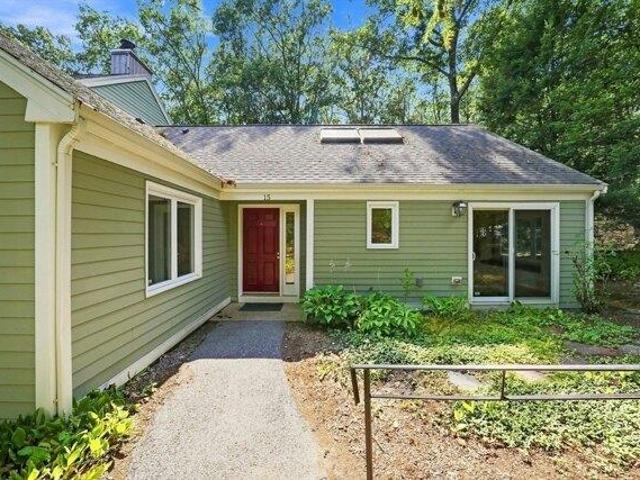
Welcome to Drummer Boy Green, a sought-after condominium community in north Lexington. This 2-bedroom, 2.5-bath unit offers easy single-level living plus a versatile skylit loft with a half bath, reached by a charming circular staircase - ideal as a home office, guest space, or studio. The bright main level features an open living and dining area, a kitchen with a full appliance package, in-unit laundry, and two comfortable bedrooms, including a primary with a private bath. Major updates deliver peace of mind: new AC (2026), hot water heater (2024), and roof (2018-2019). Relax or entertain on the private patio, while a detached one-car garage adds parking and storage. Enjoy professional landscaping, association amenities including a pool, tennis, and trails, and access to Lexington's highly regarded public schools. Minutes to Routes 128/95 and 3, with shopping, golf, and conservation trails. Offer deadline Monday, August 31, 12pm
Welcome to Drummer Boy Green, a sought-after condominium community in north Lexington. This 2-bedroom, 2.5-bath unit offers easy single-level living plus a versatile skylit loft with a half bath, reached by a charming circular staircase - ideal as a home office, guest space, or studio. The bright main level features an open living and dining area, a kitchen with a full appliance package, in-unit laundry, and two comfortable bedrooms, including a primary with a private bath. Major updates deliver peace of mind: new AC (2026), hot water heater (2024), and roof (2018-2019). Relax or entertain on the private patio, while a detached one-car garage adds parking and storage. Enjoy professional landscaping, association amenities including a pool, tennis, and trails, and access to Lexington's highly regarded public schools. Minutes to Routes 128/95 and 3, with shopping, golf, and conservation trails. Offer deadline Monday, August 31, 12pm
Updated end unit at Drummer Boy Way offering a first floor primary suite, two second floor bedrooms, and a fully finished walk-out basement with sliding doors and office. The main level features an eat-in kitchen with maple cabinetry, maple flooring and sliders to a front patio. The open living and dining area opens to a private deck with outstanding wooded views. The first floor primary suite includes a walk-in closet and full bath. Upstairs, you'll find a second bedroom suite with a full bath, an additional bedroom, and another full bath. Beautiful hardwood floors and abundant natural light enhance the home throughout. The finished lower level offers a spacious playroom with built-ins and sliders to the rear yard, along with an office, full bath, office, laundry area, and utility room. Community amenities include a pool, EV charging stations, clubhouse, tennis courts, and walking and jogging trails. Conveniently located near bus routes 62, 67 and Lexpress, as well as major routes
Updated end unit at Drummer Boy Way offering a first floor primary suite, two second floor bedrooms, and a fully finished walk-out basement with sliding doors and office. The main level features an eat-in kitchen with maple cabinetry, maple flooring and sliders to a front patio. The open living and dining area opens to a private deck with outstanding wooded views. The first floor primary suite includes a walk-in closet and full bath. Upstairs, you'll find a second bedroom suite with a full bath, an additional bedroom, and another full bath. Beautiful hardwood floors and abundant natural light enhance the home throughout. The finished lower level offers a spacious playroom with built-ins and sliders to the rear yard, along with an office, full bath, office, laundry area, and utility room. Community amenities include a pool, EV charging stations, clubhouse, tennis courts, and walking and jogging trails. Conveniently located near bus routes 62, 67 and Lexpress, as well as major routes