224 apartments for sale in 01731

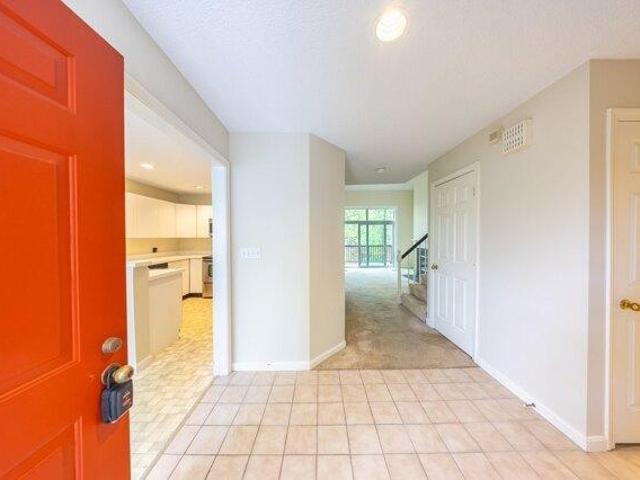
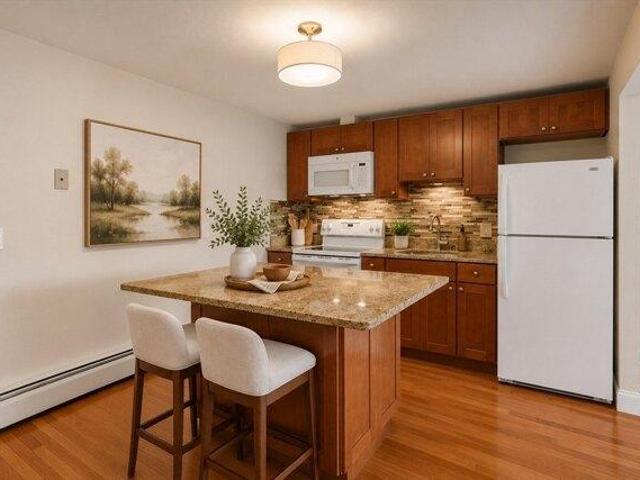
3 bedroom, Lexington MA 02420 105417659
View photo
Condo · for sale
USD 1,889,900
USD 1,021/sq.ft
3 bedroom, Lexington MA 02420 105417659
01731
· 1,851 sq.ft · 3 Bedrooms · 2 Baths · Condo
· Office room · Parking
01731 · 1,851 sq.ft · 3 Bedrooms · 2 Baths · Condo · Office room · Parking
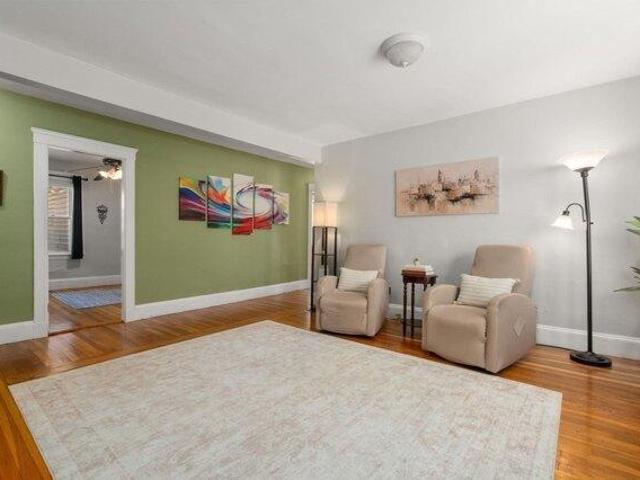
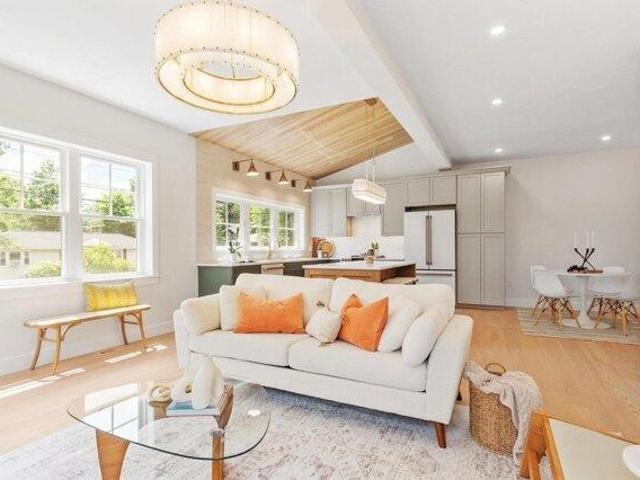
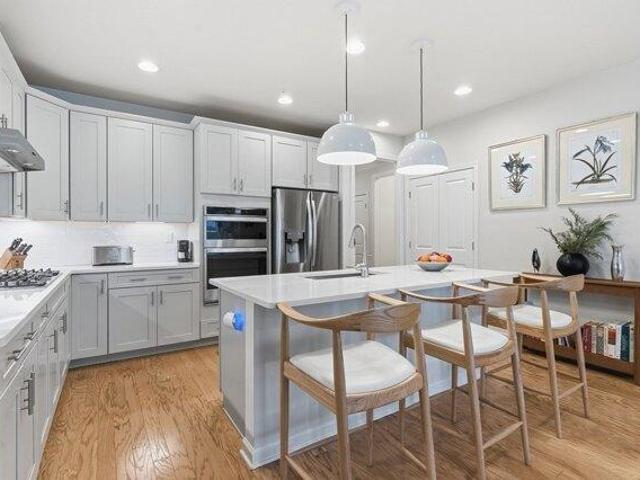
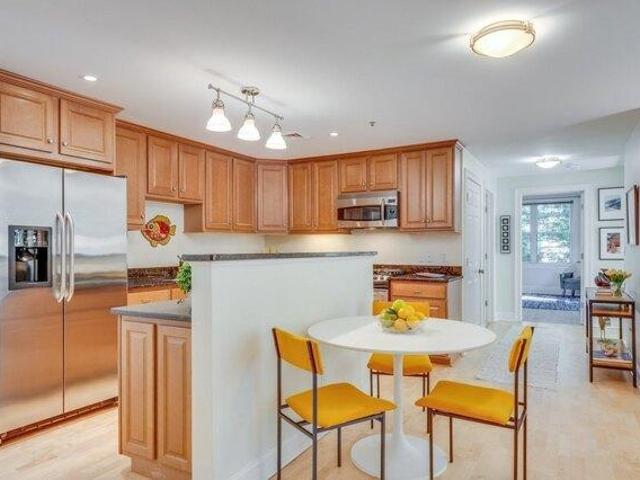
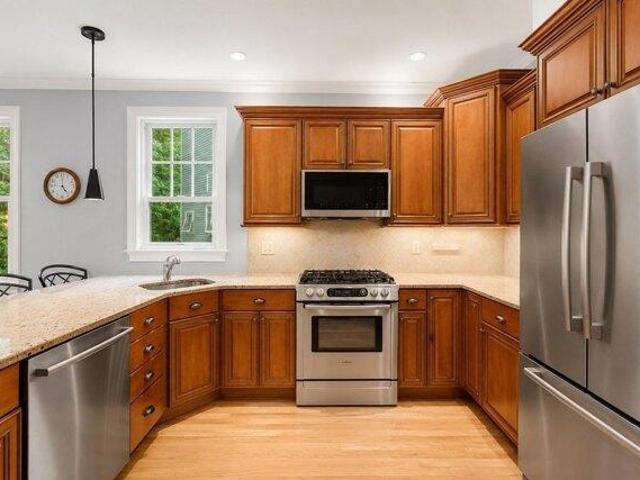
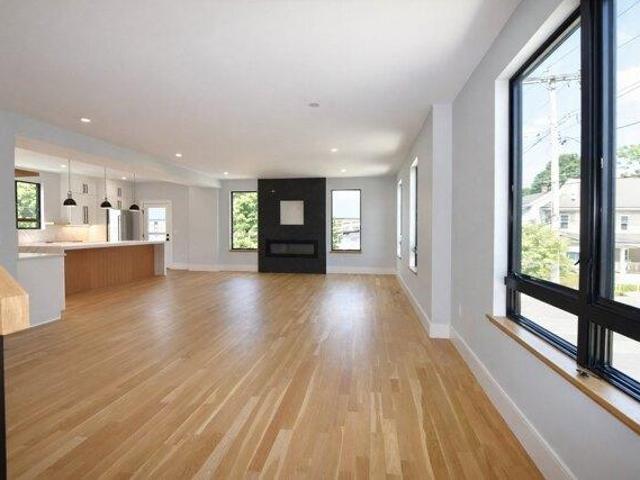
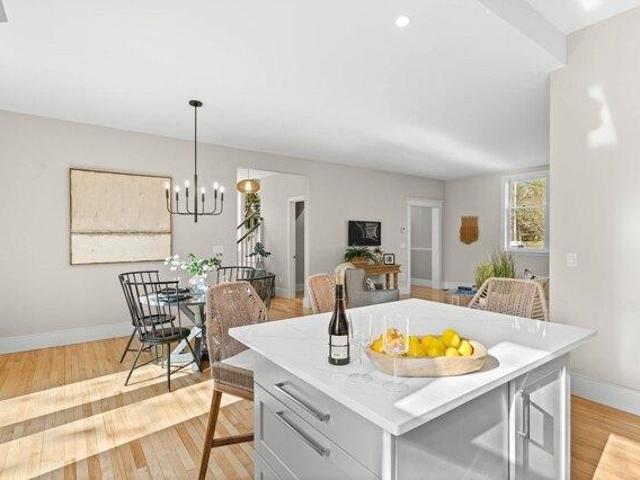
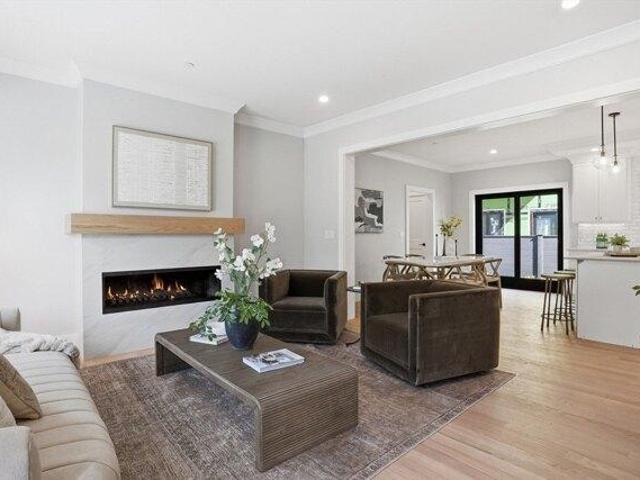
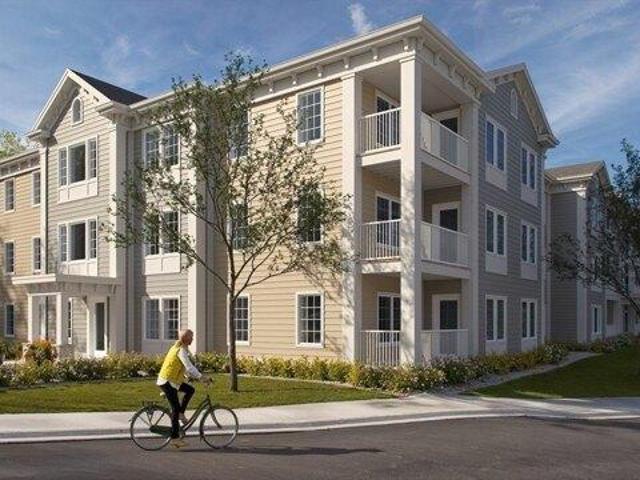
Welcome to The Lex Residence- 80% SOLD! Modern one floor living with energy efficient Passive Building construction techniques and luxe finishes, thoughtfully crafted by the award winning Katz-Finnegan team. Convenient to Lexington Center, shops, Cary Library, Town and Hayden Recreation Centers, the Minuteman Bikeway, MBTA busline and Route 128. The Adams floorplans are all corner units with great light, an open floorplan, crown mouldings, breakfast island with Quartz counters, GE Cafe appliances and a primary suite with double vanity sinks and walk-in closet. This 1st floor unit will have a SE view (toward Lexington Center). There is still time to customize your selections. Each unit has one deeded garage parking space and is EV charger ready. There will also be an Exercise Pavillion and bicycle storage space. The site office is open Thursday through Sunday from 12:00 to 4:00. Please call to arrange an appointment for viewing
USD 1,889,900
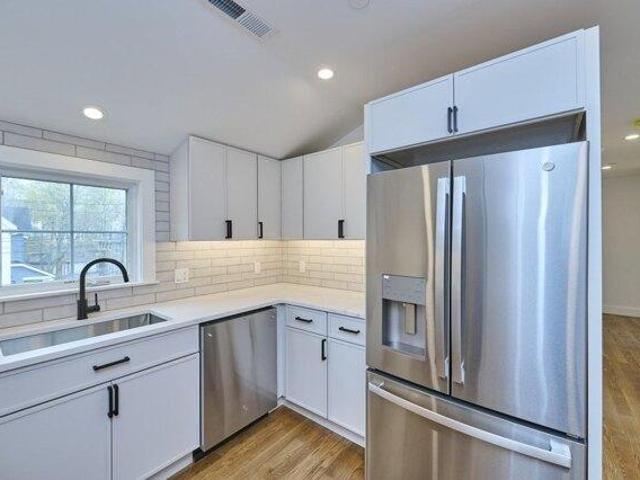
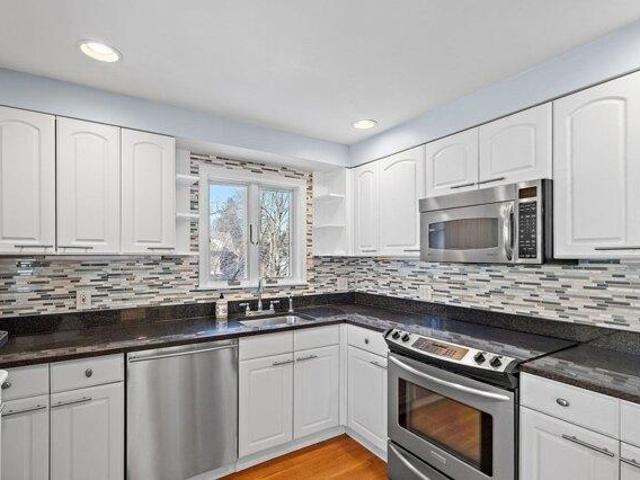
2 bedroom, Lexington MA 02420 105419050
View photo
Condo · for sale
USD 590,000
USD 522/sq.ft
2 bedroom, Lexington MA 02420 105419050
01731
· 1,130 sq.ft · 2 Bedrooms · 1 Bath · Condo
· Lift
01731 · 1,130 sq.ft · 2 Bedrooms · 1 Bath · Condo · Lift
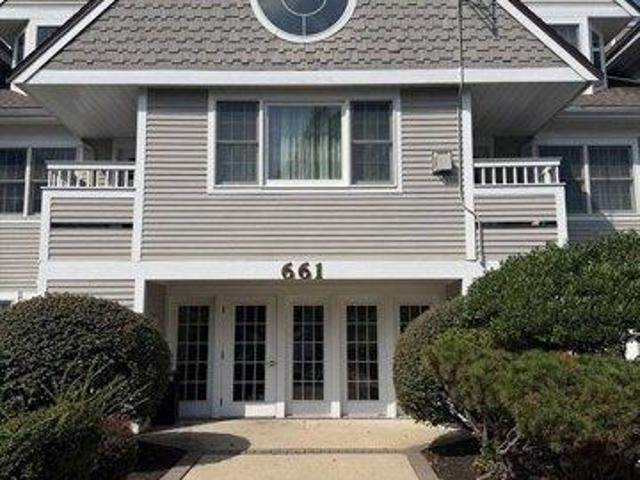
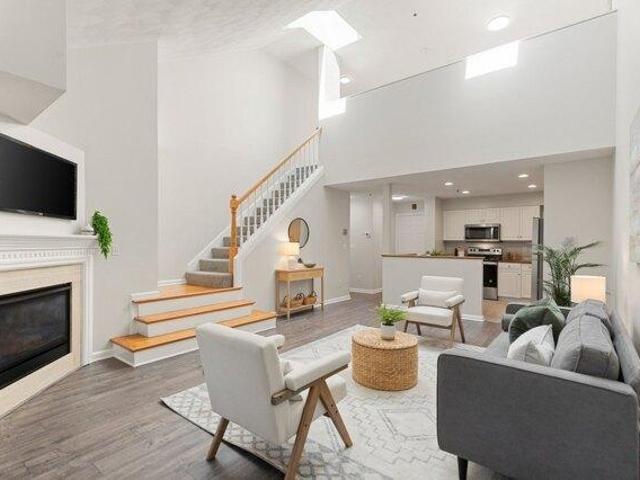
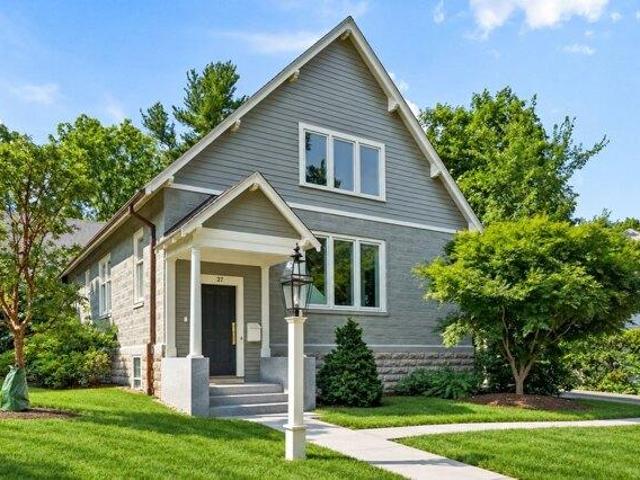
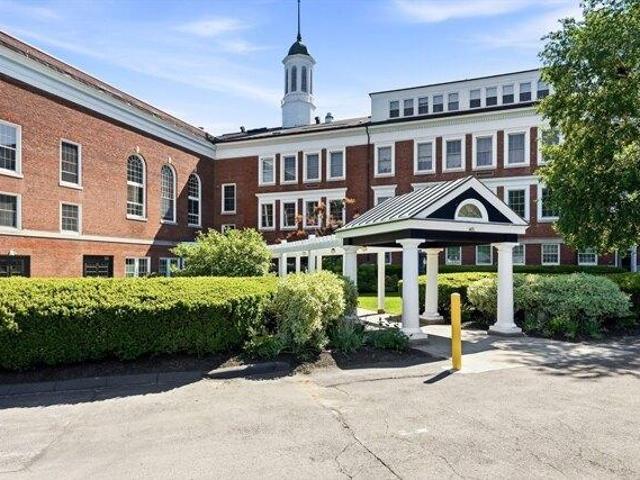
LIMITED TIME OFFER: Seller Concession available on this Moderate Income Unit for allowable costs such as an interest rate buy-down, closing costs, or prepaids. CONVENIENCE: This prime location is just steps from Lexington Center, with its shops, restaurants, library, seasonal farmers' market, and historic Battle Green. Getting around is easy thanks to the Lexpress shuttle with stops at or near Wilson Farm, Stop and Shop, Market Basket, Lexington Community Center, Burlington Mall, Arlington Heights, and other local hubs. Two MBTA bus routes, with stops conveniently located near the front of the building, go to Alewife Station on the Red Line for a seamless commute to Boston and Cambridge. The Minuteman Bikeway is close by for cycling, walking, or jogging, as well as access to the Across Lexington trail system. FEATURES: Take the elevator from the main entry for easy access to your top-floor retreat and step into this sun-filled 2-bedroom condo in one of Lexington's iconic schoolhouse co
USD 590,000
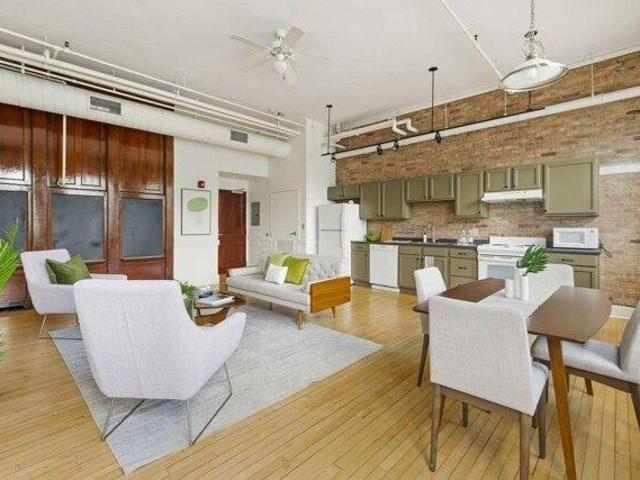
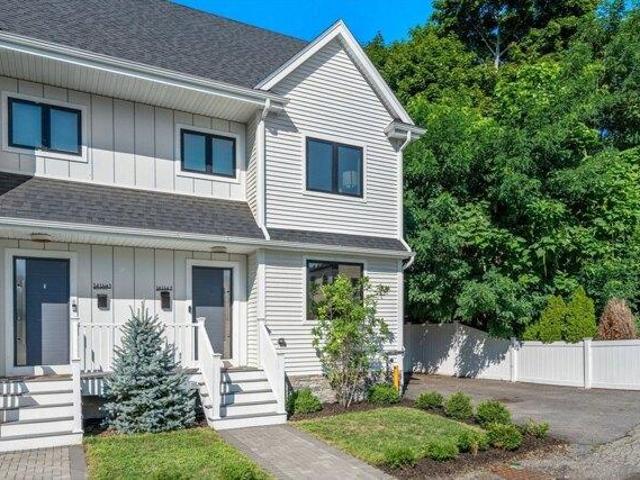
condo with 2 bedroom, Waltham MA ES105553222
View photo
Condo · for sale
USD 524,900
USD 508/sq.ft
condo with 2 bedroom, Waltham MA ES105553222
01731
· 1,033 sq.ft · 2 Bedrooms · Condo
· Equipped kitchen · Air conditioning · Cellar
01731 · 1,033 sq.ft · 2 Bedrooms · Condo · Equipped kitchen · Air conditioning · Cellar
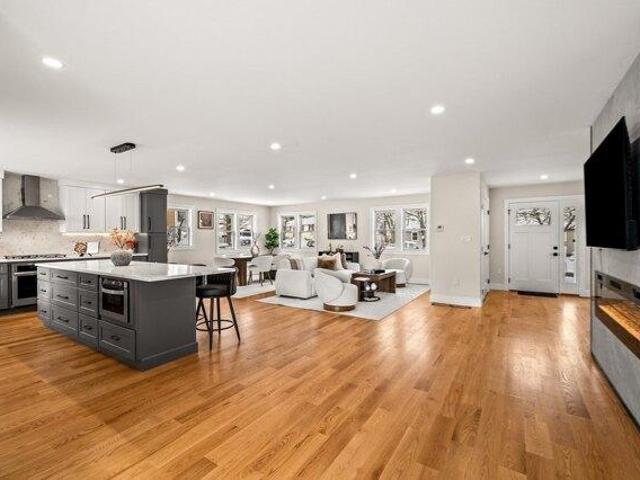
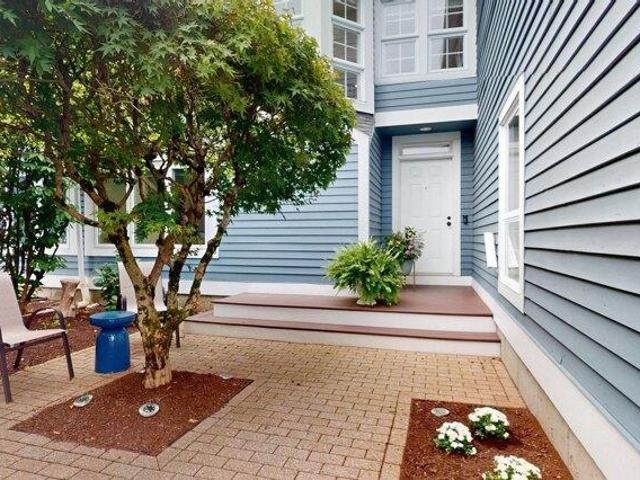
Sun filled 2 bedroom condo with so much to offer! The spacious living room is filled with natural light and offers a great place to relax. The dining room leads into the kitchen, featuring stainless steel appliances, generous cabinet storage and plenty of counter space, creating a great space for entertaining. Hardwood floors throughout, a renovated full bathroom and central air installed in 2022 add to the home's appeal. Enjoy common outdoor space and ample basement storage. Conveniently located near restaurants, shopping, parks, public transportation, I-95 and the Mass Pike. With a layout that works well for everyday living and a location close to it all, this inviting condo checks all the boxes!
USD 524,900
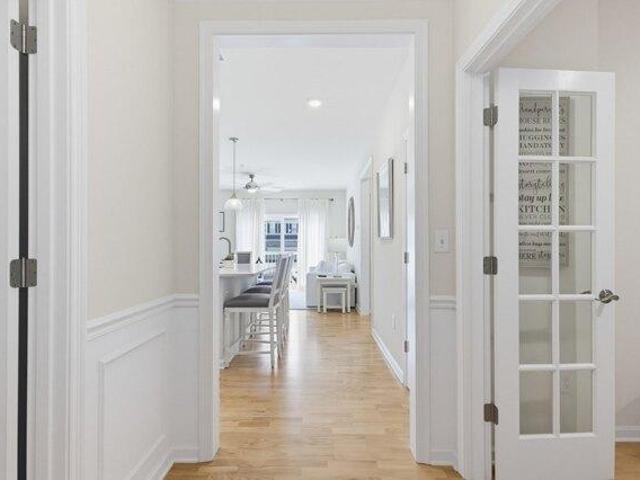
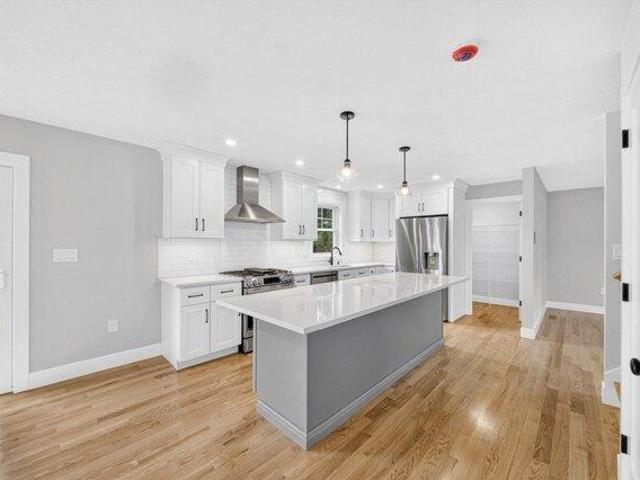
condo with 4 bedroom, Bedford MA ES105516137
View photo
Condo · for sale
USD 1,299,999
USD 402/sq.ft
condo with 4 bedroom, Bedford MA ES105516137
01731
· 3,229 sq.ft · 4 Bedrooms · Condo
· Fireplace · Equipped kitchen
01731 · 3,229 sq.ft · 4 Bedrooms · Condo · Fireplace · Equipped kitchen
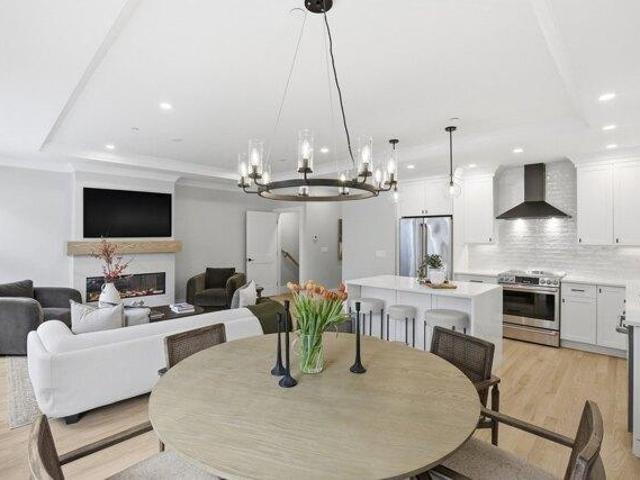
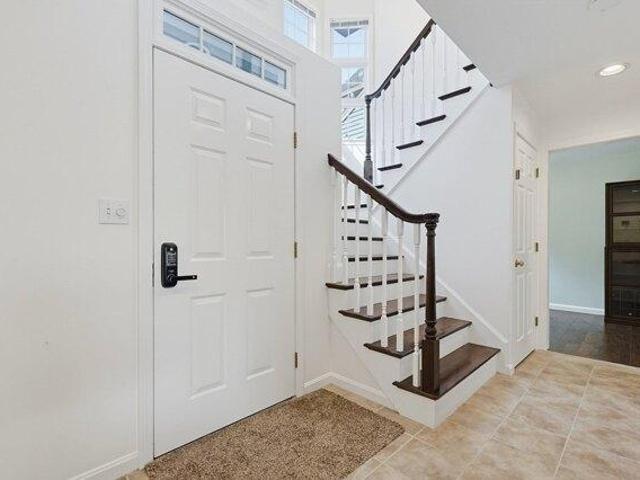
Welcome home to this exquisitely crafted and luxuriously appointed NEW CONSTRUCTION townhome that delivers all of the comforts and living space of a single family home. Situated in an established neighborhood bordering Lexington in sought-after Bedford, 60 Neillian Street is Pearl Platinum Certified for its Green construction! The 3,238 SQFT residence offers 4 bedrooms, 3.5 baths, a coveted 1st floor primary suite, and a fully finished lower level that can be used as a 2nd full suite/media room/etc! The chef-inspired eat-in kitchen showcases beautiful custom cabinetry, flowing seamlessly into an open concept great room with wide-plank wood floors, soaring vaulted ceilings, a fireplace and oversized windows that flood the space with natural light. The 2nd floor has 3 spacious bedrooms, a spa-like full bathroom and a convenient laundry room, while the 3rd floor provides additional flexible space. Timeless details and master craftsmanship are found throughout this unique home. Head outsid
USD 1,299,999
Could you also be interested in
2 bedroom, Lexington MA 02420 105403774
View photo
Condo · for sale
USD 819,000
USD 539/sq.ft
2 bedroom, Lexington MA 02420 105403774
01731
· 1,518 sq.ft · 2 Bedrooms · 3 Baths · Condo
· Deck · Fireplace · Parking
01731 · 1,518 sq.ft · 2 Bedrooms · 3 Baths · Condo · Deck · Fireplace · Parking
A rare opportunity to make this spacious end-unit residence your own in the sought-after Locke Village community. Offered for the first time since originally purchased, this meticulously maintained and move-in-ready home is filled with natural light and features soaring cathedral ceilings, a fireplace, and generous living space. The main level offers an open living and dining area, an en suite primary bedroom, in-unit laundry, and access to a private deck. The flexible layout provides an excellent opportunity for a new owner to update and personalize over time. Additional highlights include two heated underground parking spaces and a convenient location close to everything Lexington has to offer, while also being just minutes from Burlington Mall, major highways, shopping, dining, and everyday amenities
USD 819,000
condo with 2 bedroom, Sudbury MA ES105550268
View photo
Condo · for sale
USD 955,000
USD 414/sq.ft
condo with 2 bedroom, Sudbury MA ES105550268
01731
· 2,303 sq.ft · 2 Bedrooms · Condo
· Parking · Cellar
01731 · 2,303 sq.ft · 2 Bedrooms · Condo · Parking · Cellar
Effortless 55+ Living! Tuscan-inspired design, first-floor living, and low-maintenance convenience come together in this beautifully maintained 2022 townhome at Emery at Cold Brook Crossing, Sudbury's premier 55+ active adult community. Offering 2 bedrooms, 2.5 baths, and a thoughtfully designed, light-filled floor plan, this home features oversized windows, quartz countertops, built-in appliances, and a spacious center island. The first-floor primary suite includes a tiled shower, double vanity, and walk-in closet. A versatile den and expansive loft provide flexible living space. Additional highlights include a two-car attached garage, full basement with ample storage, and access to a clubhouse, fitness center, and outdoor gathering areas. Convenient to shopping, dining, and recreation
USD 955,000
condo with 3 bedroom, Concord MA ES105548576
View photo
Condo · for sale
USD 860,000
USD 579/sq.ft
condo with 3 bedroom, Concord MA ES105548576
01731
· 1,485 sq.ft · 3 Bedrooms · Condo
· Deck · Fireplace · Equipped kitchen · Parking · Lift
01731 · 1,485 sq.ft · 3 Bedrooms · Condo · Deck · Fireplace · Equipped kitchen · Parking · Lift
Conveniently located in the heart of West Concord, this beautifully maintained upper-level end unit at Concord Commons offers light-filled, single-level living with an open, easy-flowing layout. The kitchen features gas cooking, granite counters, stainless steel appliances, and a seamless connection to the dining and living areas while handsome built-in bookcases and a gas fireplace add comfort and style. Sliding glass doors accessed from both the living room and primary bedroom open to a private deck overlooking neighboring Rideout Park. The serene primary suite includes a generous walk-in closet as well as a well-appointed bath with double sinks, granite countertops, walk-in tiled shower, and linen storage. Additional highlights include garage parking for two cars, private storage, elevator access, professional management, and close proximity to trails, parks, shops, restaurants, and the commuter rail in West Concord Village
USD 860,000
2 bedroom, Lexington MA 02420 105400232
View photo
Condo · for sale
USD 808,000
USD 564/sq.ft
2 bedroom, Lexington MA 02420 105400232
01731
· 1,432 sq.ft · 2 Bedrooms · 3 Baths · Condo
· Office room · Balcony · Fireplace · Equipped kitchen
01731 · 1,432 sq.ft · 2 Bedrooms · 3 Baths · Condo · Office room · Balcony · Fireplace · Equipped kitchen
Welcome to this bright, spacious condominium in Lexington's coveted Locke Village! The thoughtfully designed floor plan centers around an inviting open Living and Dining Room, where a soaring cathedral ceiling, skylights, bay window, and a cozy gas fireplace create a light-filled gathering space. Glass door opens to the private covered balcony, perfect for al fresco dining or relaxing outdoors. The well-appointed Kitchen features updated stainless appliances, extensive white cabinetry, wraparound countertops, and a half-wall with a pass-through overlooking the main living spaces. Main-level Primary Suite includes a walk-in closet and updated en-suite Bathroom, and a convenient Half Bath and in-unit laundry complete the first floor. Secondary Bedroom Suite on the upper level provides privacy for family or guests. A spacious loft overlooking the Living Room offers flexible space for a home office, lounge, or play area. Recent updates include renovated Bathrooms, new flooring, updated app
USD 808,000
condo with 3 bedroom, Bedford MA ES105515105
View photo
Condo · for sale
USD 1,288,000
USD 469/sq.ft
condo with 3 bedroom, Bedford MA ES105515105
01731
· 2,745 sq.ft · 3 Bedrooms · Condo
· Fireplace · Equipped kitchen
01731 · 2,745 sq.ft · 3 Bedrooms · Condo · Fireplace · Equipped kitchen
Enjoy peaceful living in a beautiful Bedford setting with this thoughtfully designed NEW CONSTRUCTION HOME. Welcome to 37 Neillian Way, offering approximately 2,750 sq ft of bright, functional living space on a quiet residential street where modern design meets everyday comfort.The open-concept main level is designed for both daily living and effortless entertaining, featuring a beautifully appointed kitchen with custom cabinetry, quartz countertops, stainless steel appliances, and an oversized center island. The kitchen flows seamlessly into the dining and living areas, where oversized windows fill the space with natural light and a sleek electric fireplace creates a warm and inviting atmosphere.The second floor offers three generously sized bedrooms, including a spacious primary suite with a beautifully appointed bath featuring a double vanity, oversized shower, and walk-in closet. A convenient second-floor laundry room adds comfort and functionality to the home's thoughtful layout.T
USD 1,288,000
condo with 4 bedroom, Bedford MA ES105495022
View photo
Condo · for sale
USD 1,250,000
USD 530/sq.ft
condo with 4 bedroom, Bedford MA ES105495022
01731
· 2,357 sq.ft · 4 Bedrooms · Condo
· Garden · Office room · Gym · Fireplace · Equipped kitchen · Lift
01731 · 2,357 sq.ft · 4 Bedrooms · Condo · Garden · Office room · Gym · Fireplace · Equipped kitchen · Lift
Additional residences and floor plans are available; please visit the property website for further details.Ideally positioned in the heart of Bedford Center, this beautifully appointed townhome offers a sophisticated blend of architectural detail, refined finishes, and effortless everyday living. An expansive open-concept design creates a seamless flow between living, dining, and kitchen spaces, complemented by a warm, neutral palette of crisp white millwork, natural stone, rich hardwood floors, and a striking fireplace. Exceptional craftsmanship and thoughtful detailing are evident throughout.Distinctive features include elegant crown molding, black Andersen windows, a main-level powder room, convenient second-floor laundry, and a versatile lower level with a full bathroom, ideal for a home office, media room, gym, or guest suite. The floor plan also accommodates an elevator upgrade, offering an additional level of convenience and accessibility.The private, fenced-in yard and adjoinin
USD 1,250,000
condo with 3 bedroom, Lexington MA ES105512480
View photo
Condo · for sale
USD 1,425,000
USD 723/sq.ft
condo with 3 bedroom, Lexington MA ES105512480
01731
· 1,970 sq.ft · 3 Bedrooms · Condo
· Office room · Deck · Fireplace · Equipped kitchen · Parking
01731 · 1,970 sq.ft · 3 Bedrooms · Condo · Office room · Deck · Fireplace · Equipped kitchen · Parking
End-unit living with privacy and feel of a single-family home in a community of 20 townhomes on the former grounds of the historic Journeys End Estate. With only 1 shared wall, natural light fills the home, while woodland views from the private deck and walkout lower level create a serene backdrop. Open-concept main level: 9' ceilings, hardwood floors, gas fireplace and granite kitchen with Bosch stainless steel appliances + peninsula seating for 4. Sliding glass doors open to the deck surrounded by mature trees, extending living space outdoors. Primary suite with walk-in closet and en suite bath plus jetted tub and separate tiled shower. 2 additional bedrooms, each with hardwood floors, second full bath and laundry room complete 2nd floor. Finished walkout lower level offers flex space for a family room, home office, fitness and more + separate workshop and dedicated storage. Pull-down full attic access and oversized garage both provide exceptional storage rarely found in townhouse li
USD 1,425,000
condo with 2 bedroom, Waltham MA ES105537177
View photo
Condo · for sale
USD 784,900
USD 407/sq.ft
condo with 2 bedroom, Waltham MA ES105537177
01731
· 1,927 sq.ft · 2 Bedrooms · Condo
· Equipped kitchen
01731 · 1,927 sq.ft · 2 Bedrooms · Condo · Equipped kitchen
Seller willing to work with Mortgage Rate Buy Down options! Save hundreds on monthly payment! *Welcome to a truly unique Waltham condo where city convenience meets neighborhood living. Tucked at the top of the desirable Lanes neighborhood, surrounded by single-family homes, this first-floor unit offers nearly 1,930 sq. ft. of beautifully finished living space in a surprisingly quiet residential setting. Inside, exposed brick, hardwood floors and oversized windows bring warmth and character to the spacious, open-concept layout. The showpiece kitchen features stone countertops, abundant cabinetry, a large center island and high-end appliances including a Wolf gas range and Subzero refrigerator. The oversized primary suite feels like a true retreat with custom walk-in closet, exterior access and a gorgeous bath featuring a double vanity, tiled shower and radiant floor heat. A generous second bedroom with walk-in closet and an additional full bath offer plenty of flexibility. In-unit laund
USD 784,900
condo with 4 bedroom, Waltham MA ES105537709
View photo
Condo · for sale
USD 1,325,000
USD 421/sq.ft
condo with 4 bedroom, Waltham MA ES105537709
01731
· 3,143 sq.ft · 4 Bedrooms · Condo
· Office room · Gym · Deck · Fireplace · Equipped kitchen
01731 · 3,143 sq.ft · 4 Bedrooms · Condo · Office room · Gym · Deck · Fireplace · Equipped kitchen
Presenting a new luxury townhome near super-convenient Waltham Center. The expansive living area is impressive for everyday comfort and easy entertaining. Built on a 32' x 30' foundation with four finished levels and 9' ceilings, the home delivers exceptional space throughout. The 2nd floor features a chef's kitchen with KitchenAid appliances, a large island, abundant cabinetry plus a hall pantry, and an open living/dining area with fireplace that flows to the deck. The 1st floor offers flexible use as a guest suite with full bath, home office, or family room, plus an entry hall with custom cabinetry. On the 3rd floor, enjoy a primary suite with custom walk-in closet and en-suite bath, plus two generous bedrooms with custom closets. Finished lower level is ideal for a playroom or gym. Highlights include hardwood floors, Andersen windows, 4-zone HVAC, recessed lighting, custom closets, and a laundry room with sink. Come see it!
USD 1,325,000
condo with 4 bedroom, Bedford MA ES105494172
View photo
Condo · for sale
USD 1,850,000
USD 578/sq.ft
condo with 4 bedroom, Bedford MA ES105494172
01731
· 3,197 sq.ft · 4 Bedrooms · Condo
· Patio · Deck · Equipped kitchen
01731 · 3,197 sq.ft · 4 Bedrooms · Condo · Patio · Deck · Equipped kitchen
Experience a new standard of luxury living at Page Hill, nestled within one of Bedford's premier residential neighborhoods. Thoughtfully designed to offer the privacy and feel of a single-family home, each residence features a separate driveway, private entrance, fencing, and a natural tree-lined buffer. Inside, soaring ceilings, oversized windows, and sophisticated finishes create bright, elegant living spaces. The chef's kitchen showcases premium cabinetry, stone countertops, and high-end appliances, opening to a covered deck and stone patio for effortless indoor-outdoor living. A main-level primary suite, second primary suite upstairs, 3.5 designer baths. Conveniently located near shopping, dining, and major commuter routes, this is a rare opportunity to enjoy timeless design, exceptional craftsmanship, and an timeless luxury lifestyle. Don't miss this exceptional opportunity
USD 1,850,000
condo with 3 bedroom, Concord MA ES105513786
View photo
Condo · for sale
USD 1,595,000
USD 505/sq.ft
condo with 3 bedroom, Concord MA ES105513786
01731
· 3,154 sq.ft · 3 Bedrooms · Condo
· Deck · Equipped kitchen · Cellar
01731 · 3,154 sq.ft · 3 Bedrooms · Condo · Deck · Equipped kitchen · Cellar
IN ONE OF THE MOST DESIRABLE LOCATIONS IN CONCORD. This brilliantly FULLY RENOVATED truly FEELS LIKE NEW CONSTRUCTION! If you are looking for FIRST FLOOR LIVING at a LUXURIOUS STANDARD then this is it! The level of detail in this design is second to none. The floorplan on the first floor offers an open concept great room that includes the kitchen (SUBZEROand WOLF APPLIANCES) as well as plentiful dining and family room space. All have beautiful HARDWOOD FLOORS and the HIGH CEILINGS with LARGE WINDOWS that capture ENDLESS NATURAL LIGHT. A deck is accessible from the kitchen making a perfect perch for a quiet meal and certainly a place to put the barbecue. The SECOND FLOOR OFFERS A THIRD BEDROOM WITH EN-SUITE. Large windows make the space sing and contribute to the open feeling of this bedroom. It is truly a private oasis. The spacious FINISHED BASEMENT is the ideal family media or rec room. Bring your imagination when it comes to the use of this space. It could truly be used for any purp
USD 1,595,000
3 bedroom, Concord MA 01742 105513786
View photo
Condo · for sale
USD 1,595,000
USD 505/sq.ft
3 bedroom, Concord MA 01742 105513786
01731
· 3,154 sq.ft · 3 Bedrooms · 3 Baths · Condo
· Deck · Equipped kitchen · Cellar
01731 · 3,154 sq.ft · 3 Bedrooms · 3 Baths · Condo · Deck · Equipped kitchen · Cellar
IN ONE OF THE MOST DESIRABLE LOCATIONS IN CONCORD. This brilliantly FULLY RENOVATED truly FEELS LIKE NEW CONSTRUCTION! If you are looking for FIRST FLOOR LIVING at a LUXURIOUS STANDARD then this is it! The level of detail in this design is second to none. The floorplan on the first floor offers an open concept great room that includes the kitchen (SUBZEROand WOLF APPLIANCES) as well as plentiful dining and family room space. All have beautiful HARDWOOD FLOORS and the HIGH CEILINGS with LARGE WINDOWS that capture ENDLESS NATURAL LIGHT. A deck is accessible from the kitchen making a perfect perch for a quiet meal and certainly a place to put the barbecue. The SECOND FLOOR OFFERS A THIRD BEDROOM WITH EN-SUITE. Large windows make the space sing and contribute to the open feeling of this bedroom. It is truly a private oasis. The spacious FINISHED BASEMENT is the ideal family media or rec room. Bring your imagination when it comes to the use of this space. It could truly be used for any purp
USD 1,595,000
condo with 2 bedroom, Waltham MA ES105515147
View photo
Condo · for sale
USD 1,349,000
USD 537/sq.ft
condo with 2 bedroom, Waltham MA ES105515147
01731
· 2,508 sq.ft · 2 Bedrooms · Condo
· Patio · Fireplace · Equipped kitchen
01731 · 2,508 sq.ft · 2 Bedrooms · Condo · Patio · Fireplace · Equipped kitchen
Sophisticated, ideally located, and meticulous attention to detail. Spanning three spacious levels, this Townhouse located at Pizzi Farms has a seamless blend of timeless design and comfortable living. Exceptional renovation throughout. Enjoy the sun-filled kitchen with new oversized window and newly added skylight that increases natural light. Enjoy cooking in your beautiful eat-in kitchen with new stove, Sub-zero, stone countertops and views overlooking the professionally landscaped grounds, private patio for al fresco dining and outdoor entertaining. Dining Room and Living Room with open floor plan and slider to patio. Living room with vaulted ceiling, new gas fireplace complete with marble surround, gleaming hardwood floors. Freshly painted, new lighting, ceiling fans and custom Hunter Douglas blinds throughout. Leading up to the second level, you will find new handrails, new balusters, and newly installed hardwood flooring. Enlarged laundry area with GE Washer and Dryer. Two en-su
USD 1,349,000
condo with 2 bedroom, Waltham MA ES105513458
View photo
Condo · for sale
USD 849,900
USD 299/sq.ft
condo with 2 bedroom, Waltham MA ES105513458
01731
· 2,842 sq.ft · 2 Bedrooms · Condo
· Office room · Gym · Deck · Equipped kitchen · Parking
01731 · 2,842 sq.ft · 2 Bedrooms · Condo · Office room · Gym · Deck · Equipped kitchen · Parking
Desirable Pizzi Farm Townhouse! This beautifully maintained 2-bedroom, 2.5-bath home offers an open and inviting floor plan with abundant natural light from its eastern exposure. Enter through a stunning foyer highlighted by a dramatic staircase. The main level features a spacious fireplaced living room with vaulted ceilings, a formal dining room with slider access to a private deck, an updated kitchen with a breakfast area, a convenient half bath, and direct access to the attached one-car garage. The second floor showcases an oversized primary suite complete with a walk-in closet, en-suite bath, and private deck. A generously sized second bedroom offers ample closet space and comfort. The walkout lower level provides excellent potential for additional living space, home office, gym, or recreation area, with direct access to private outdoor grounds. Other features include a whole house humidifier and newer windows. Ideally located near shopping, conservation land, Route 128, and Route
USD 849,900
condo with 2 bedroom, Burlington MA ES105496302
View photo
Condo · for sale
USD 469,000
USD 512/sq.ft
condo with 2 bedroom, Burlington MA ES105496302
01731
· 915 sq.ft · 2 Bedrooms · Condo
· Garden · Equipped kitchen · Swimming pool · Parking
01731 · 915 sq.ft · 2 Bedrooms · Condo · Garden · Equipped kitchen · Swimming pool · Parking
Recently updated well maintained second-floor two-bedroom condominium at centrally located Hallmark Gardens. Bright, sunny, and move-in ready, this condo offers exceptional value. Located in a quiet, well maintained community in a desirable neighborhood, Hallmark Gardens is conveniently located near Burlington Mall, 3RD Avenue, Routes 95, 3 and 3A, Lahey Hospital, countless shopping, dining, and entertainment options. Residents enjoy outstanding amenities including a beautiful in-ground pool, ample parking, and professionally landscaped grounds. Inside, the unit features an updated kitchen with granite countertops, new stainless refrigerator, new carpeting throughout, new professionally painted interior paint, new Thermopane glass windows, tasteful bathroom updates, and much more. Enjoy maintenance free living in one of Burlington's most sought-after condominium communities
USD 469,000
condo with 4 bedroom, Bedford MA ES105416938
View photo
Condo · for sale
USD 1,300,000
USD 591/sq.ft
condo with 4 bedroom, Bedford MA ES105416938
01731
· 2,196 sq.ft · 4 Bedrooms · Condo
· Patio · Garden · Office room · Fireplace
01731 · 2,196 sq.ft · 4 Bedrooms · Condo · Patio · Garden · Office room · Fireplace
Ideally located in Bedford Center, this thoughtfully designed townhome features an open-concept layout that maximizes space and everyday functionality. Interiors are appointed with a warm, neutral palette of white millwork, stone, and a fireplace. Exceptional craftsmanship throughout. Crown moldings Hardwood floors Black Andersen windows Main level half bath Fireplace Second level laundry Potential lower level flexible space with full bathroom. A private, fenced-in yard and patio extend the living space outdoors. The primary bedroom includes an en-suite bathroom with a frameless glass shower, double vanities, and radiant heat floor. Three additional bedrooms provide flexibility for family, guests, or a home offices. Additional bathrooms are finished with quartz-topped vanities and tiled tub/shower combinations. Professionally managed, so one can enjoy a maintenance-free lifestyle, including snow removal, exterior upkeep, and landscaping. Just 12 miles to Boston
USD 1,300,000
condo with 2 bedroom, Waltham MA ES105512758
View photo
Condo · for sale
USD 819,000
USD 364/sq.ft
condo with 2 bedroom, Waltham MA ES105512758
01731
· 2,250 sq.ft · 2 Bedrooms · Condo
· Patio · Office room · Gym · Deck · Fireplace · Equipped kitchen · Parking
01731 · 2,250 sq.ft · 2 Bedrooms · Condo · Patio · Office room · Gym · Deck · Fireplace · Equipped kitchen · Parking
Highly desirable Bishops Forest! This bright and inviting three-level townhome offers soaring ceilings, abundant natural light, and peaceful wooded views. The impressive living room features a wood-burning fireplace and sliders to a private deck, creating a wonderful space for relaxing or entertaining. The elegant dining room enjoys beautiful views and flows seamlessly into the well-appointed kitchen. Upstairs, the spacious primary and guest bedrooms are complemented by two full baths and convenient second-floor laundry. The walk-out lower level offers a warm and versatile family room with direct patio access, perfect for a home office, gym, playroom, or additional living space. Thoughtful updates include hardwood flooring, interior paint, dishwasher, washer/dryer, water heater (2025), and a new heat pump system (2026). Attached garage completes this lovely home. Ideally located near I-95/Route 128 and the Mass Pike for convenient access to Boston and Cambridge, with nearby schools, sh
USD 819,000
condo with 4 bedroom, Waltham MA ES105496778
View photo
Condo · for sale
USD 1,200,000
USD 388/sq.ft
condo with 4 bedroom, Waltham MA ES105496778
01731
· 3,089 sq.ft · 4 Bedrooms · Condo
· Patio · Deck · Fireplace · Equipped kitchen
01731 · 3,089 sq.ft · 4 Bedrooms · Condo · Patio · Deck · Fireplace · Equipped kitchen
Bishops Forest. Located in a desirable condominium complex, this 3,099 sf Shelburne-style end unit is magnificent. The townhome features 4 bedrooms, including a sought-after first-floor primary bedroom with ensuite bath, a total of 3.5 bathrooms, renovated eat-in kitchen and a walk-out finished lower level that provides for many individual needs. The kitchen includes granite countertops, stainless appliances, 2021 counter-depth refrigerator, generous cabinetry, a pantry and an island. The airy living room has a fireplace and half-vaulted ceiling open to the graceful front stairway. The dining room offers sliders to a deck for ease of entertaining. The second floor has two additional bedrooms with hardwood flooring and another full bath. A nicely-finished lower level features a central family room with sliders to a patio, a fourth bedroom with double sash windows and a walk-in closet, an exercise/music room with generous extra storage space plus a room-sized laundry/utility room with ad
USD 1,200,000
condo with 2 bedroom, Waltham MA ES105494867
View photo
Condo · for sale
USD 729,900
USD 330/sq.ft
condo with 2 bedroom, Waltham MA ES105494867
01731
· 2,207 sq.ft · 2 Bedrooms · Condo
· Parking · Cellar
01731 · 2,207 sq.ft · 2 Bedrooms · Condo · Parking · Cellar
Discover comfortable and spacious living at 49 Bishops Forest Dr U:49, Waltham, MA, offering 2,217 square feet across three levels in a well-maintained condominium community built in 1988. This home features two generously sized bedrooms, two full bathrooms, and one half bath with updated tile flooring.The main level provides an inviting layout for everyday living and entertaining, while the multi-level design enhances privacy and functionality. A dedicated garage space offers convenient parking and additional storage. The finished basement adds flexible living space with potential for future customization, including the option to add an additional bathroom.Conveniently located near area amenities, this property offers excellent space, versatility, and low-maintenance living in Waltham.This property is priced to sell and presents a strong opportunity for buyers seeking value and potential. Schedule your private showing today
USD 729,900
condo with 2 bedroom, Waltham MA ES105496389
View photo
Condo · for sale
USD 649,000
USD 553/sq.ft
condo with 2 bedroom, Waltham MA ES105496389
01731
· 1,173 sq.ft · 2 Bedrooms · Condo
· Equipped kitchen · Cellar
01731 · 1,173 sq.ft · 2 Bedrooms · Condo · Equipped kitchen · Cellar
Welcome to 59-61 Wellington Street, Waltham! This exceptional new condo conversion has been thoughtfully reimagined with stunning top-to-bottom renovations, modern design, and quality craftsmanship throughout. The beautifully updated four-unit complex offers a fantastic opportunity to enjoy contemporary living in a highly desirable location. Unit 3, the penthouse residence, features 6 rooms, 2 bedrooms, and 1 full bath with a spacious, open-concept floor plan designed for both everyday living and entertaining. The stylish gourmet kitchen boasts quartz countertops, stainless steel appliances, sleek cabinetry, and modern finishes. High ceilings and abundant natural light create a bright and airy atmosphere throughout the home. The spacious primary bedroom offers a generous walk-in closet, while the beautifully renovated bathroom features a custom-tiled walk-in shower with a glass enclosure. Additional highlights include private outdoor space and dedicated basement storage. Conveniently l
USD 649,000
condo with 1 bedroom, Waltham MA ES105515525
View photo
Condo · for sale
USD 490,000
USD 632/sq.ft
condo with 1 bedroom, Waltham MA ES105515525
01731
· 775 sq.ft · 1 Bedroom · Condo
· Gym · Equipped kitchen · Air conditioning · Lift · Parking
01731 · 775 sq.ft · 1 Bedroom · Condo · Gym · Equipped kitchen · Air conditioning · Lift · Parking
This charming one bedroom one bathroom loft style condo at the Nathaniel at Banks Square is not one to miss! The open concept floor plan features a kitchen overlooking an expansive living/dining room with oversized windows, soaring ceilings, and plenty of discreet storage options. The spacious bedroom offers a closet and enough space for dressers and the bathroom has a shower and tub combo, washer and dryer, and custom original built-ins. Central air conditioning, a large private storage unit, and two deeded parking spaces. Remodeled in 2016, this professionally managed elevator building has unique amenities featuring a large auditorium, a gymnasium with a basketball court, and two visitor parking spaces. Convenient location close to shopping, popular Moody Street restaurants, the Waltham commuter rail, and Brandeis University. Easy access to 95, route 2, and the Mass Pike
USD 490,000
condo with 1 bedroom, Sudbury MA ES105516044
View photo
Condo · for sale
USD 499,000
USD 526/sq.ft
condo with 1 bedroom, Sudbury MA ES105516044
01731
· 947 sq.ft · 1 Bedroom · Condo
· Office room · Deck · Equipped kitchen · Parking
01731 · 947 sq.ft · 1 Bedroom · Condo · Office room · Deck · Equipped kitchen · Parking
Enjoy maintenance-free living in this stunning, almost new, condominium in a sought-after 55+ active adult community. This bright, open-concept home features high ceilings, oversized windows, and contemporary finishes throughout. Kitchen offers stainless appliances, including an induction range, large center island with seating, quartz countertops, and slow close cabinets. A slider opens to a private deck, perfect for relaxing outdoors. The spacious primary suite includes an oversized walk-in closet, while the versatile bonus room is ideal for a home office, den, or guest bedroom. A separate laundry room with an all-in-one washer/dryer adds convenience. Community amenities include a clubhouse with full kitchen, fitness center, outdoor grilling area, EV charging stations, and ample parking. Conveniently located near the Concord line, White Pond, the Bruce Freeman Rail Trail, and Verrill Farm. This home offers an exceptional combination of comfort, convenience, and active adult living!
USD 499,000
condo with 1 bedroom, Waltham MA ES105497579
View photo
Condo · for sale
USD 315,000
USD 573/sq.ft
condo with 1 bedroom, Waltham MA ES105497579
01731
· 549 sq.ft · 1 Bedroom · Condo
· Equipped kitchen · Air conditioning · Parking
01731 · 549 sq.ft · 1 Bedroom · Condo · Equipped kitchen · Air conditioning · Parking
Sunlit top-floor one-bedroom condo in one of Waltham's most convenient locations. Afternoon sunlight fills the home, showcasing newly refinished hardwood floors throughout. The eat-in kitchen features granite countertops, upgraded cabinetry, and a center island offering additional storage and seating. A well-maintained full bath and spacious bedroom with a large closet complete the home, while a private walk-in storage closet in the attic provides valuable additional storage. A built-in wall A/C, assigned parking, on-site laundry, and a professionally managed association add everyday convenience. Ideally located just minutes from the restaurants, cafes, and shops along Moody Street and Main Street, the Mass Central Rail Trail, Bentley and Brandeis Universities, commuter rail service, public transportation, and major commuter routes, bringing the best of Waltham within easy reach
USD 315,000
condo with 2 bedroom, Concord MA ES105427337
View photo
Condo · for sale
USD 995,000
USD 716/sq.ft
condo with 2 bedroom, Concord MA ES105427337
01731
· 1,389 sq.ft · 2 Bedrooms · Condo
· Office room · Deck · Parking · Air conditioning
01731 · 1,389 sq.ft · 2 Bedrooms · Condo · Office room · Deck · Parking · Air conditioning
HAVE IT ALL IN ONE OF CONCORD'S BEST IN-TOWN LOCATIONS! This 2 BEDROOM, 1.5 BATH LIGHT-FILLED property offers an attached 1 CAR HEATED GARAGE on SOUGHT AFTER HUBBARD STREET. Reside in a GRAND IN-TOWN HOME that only has a 3 unit association. In move-in condition this UPDATED 2ND and 3RD FLOOR condominium home offers a large mudroom and plenty of storage. ENJOY YOUR STAY FOR YEARS and if your needs change then you can profit from an AMAZING RENTAL PROPERTY that rises to the top of the rental market any time it has served its owner as an investment property. A difficult find indeed, with HARDWOOD FLOORS, stainless steel appliances, CENTRAL A/C, A PRIVATE REAR FACING ROOF DECK OFF THE PRIMARY and A WONDERFUL PRIVATE OFFICE. A SEPARATE ENTRY LEADS TO A FOYER WHICH OFFERS DIRECT ACCESS TO THE GARAGE and STAIRS TO THE UNIT. Around the corner is the commuter rail, access to Route 2 and all of Concord's amenities including Emerson Field! What more could you ask for when living in Concord'
USD 995,000
3 bedroom, Waltham MA 02453 105386576
View photo
Condo · for sale
USD 899,000
USD 500/sq.ft
3 bedroom, Waltham MA 02453 105386576
01731
· 1,798 sq.ft · 3 Bedrooms · 5 Baths · Condo
· Office room · Equipped kitchen
01731 · 1,798 sq.ft · 3 Bedrooms · 5 Baths · Condo · Office room · Equipped kitchen
Built in 2023 this beautifully designed 3 bedroom townhome offers 4 full baths, 1 half bath and a thoughtfully designed layout with comfortable living space throughout. The main level features an open living and dining area that flows into the kitchen, making it easy to entertain or simply enjoy everyday living. The kitchen offers stainless steel appliances, quartz countertops, a center island with seating, plenty of cabinet space and open shelving, combining style and functionality. A half bath completes this level. The second floor offers 2 generously sized bedrooms including one with its own full bath along with an additional full bathroom. Occupying its own private level the spacious primary suite features a vaulted ceiling, ample closet space and a beautifully appointed full bath. The finished lower level offers additional flexible living space along with another full bath, making it well suited for a media room, home office, exercise room, playroom or whatever best fits your need
USD 899,000
condo with 3 bedroom, Bedford MA ES105415466
View photo
Condo · for sale
USD 799,900
USD 523/sq.ft
condo with 3 bedroom, Bedford MA ES105415466
01731
· 1,528 sq.ft · 3 Bedrooms · Condo
· Patio · Garden · Equipped kitchen · Cellar
01731 · 1,528 sq.ft · 3 Bedrooms · Condo · Patio · Garden · Equipped kitchen · Cellar
Welcome to this beautifully renovated 3-bedroom, 2.5-bathroom condo offering the space and feel of a single-family home. Hardwood floors flow throughout, adding warmth and timeless appeal. The inviting first floor features a bright living room, elegant dining area, and eat-in kitchen with ample cabinetry, a large pantry, and a slider opening to your backyard. A convenient half bath completes the main level. Upstairs, the spacious primary suite offers a private full bath and walk-in closet, accompanied by two additional bedrooms and another full bath. A pull-down attic provides excellent additional storage. The unfinished basement offers even more storage and exciting potential for future finished space. Outside, enjoy a private fenced yard, inviting patio, and professionally landscaped grounds-ideal for relaxing or entertaining. Conveniently located with easy access to major highways, shopping, dining, and local amenities. A wonderful opportunity to enjoy home ownership in desirable Be
USD 799,900

Get email alerts

Don't miss out: be the first to know about new properties

The alert was correctly created

On subscribing you accept the conditions of use and the privacy policy
Alert
Receive new ads in your inbox
Save this search
Receive alerts for new listings

We'll send you an email when we have new properties for: "Apartments for sale in 01731"

The alert was correctly created

Get email alerts and be the first to see new listings
Required field
On subscribing I accept the terms of the privacy policy
Perfect! You'll soon start receiving new listings via email
Alert
Receive an email when we have new ads for Apartments for sale in 01731
Save this search
Filters

Bedrooms

Size (sq.ft)

sq.ft
sq.ft

Price

USD
USD

Property type

Bathrooms

Clear all filters
Receive notifications when new entries are published.