234 apartments for sale in 01731

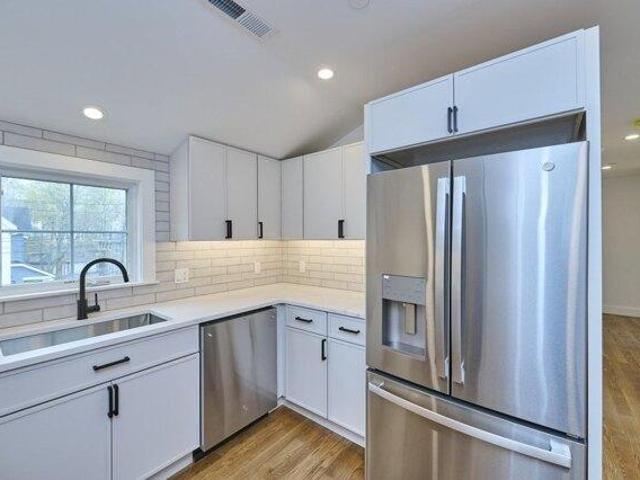
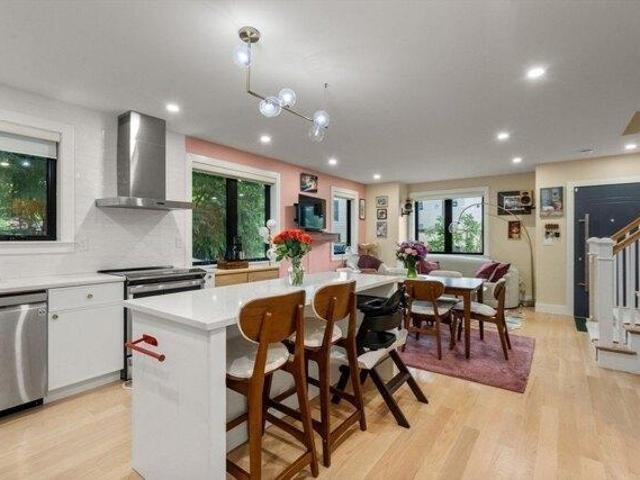
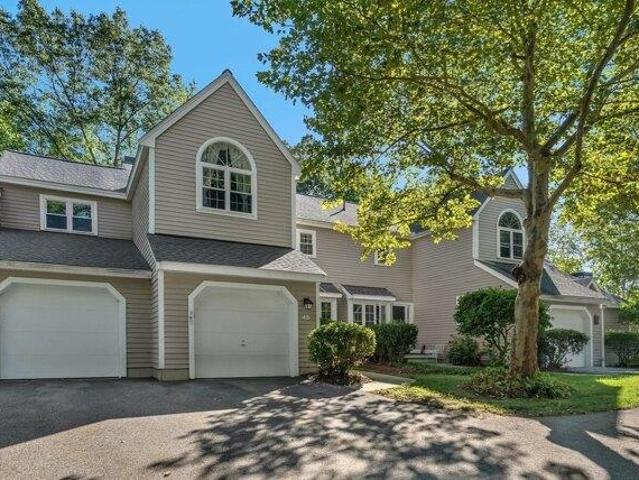
condo with 2 bedroom, Waltham MA ES105512758
View photo
Condo · for sale
USD 819,000
USD 364/sq.ft
condo with 2 bedroom, Waltham MA ES105512758
01731
· 2,250 sq.ft · 2 Bedrooms · Condo
· Patio · Office room · Gym · Deck · Fireplace · Equipped kitchen · Parking
01731 · 2,250 sq.ft · 2 Bedrooms · Condo · Patio · Office room · Gym · Deck · Fireplace · Equipped kitchen · Parking
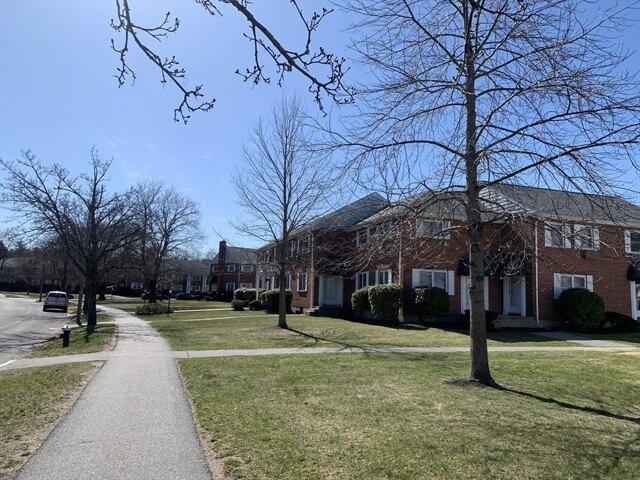
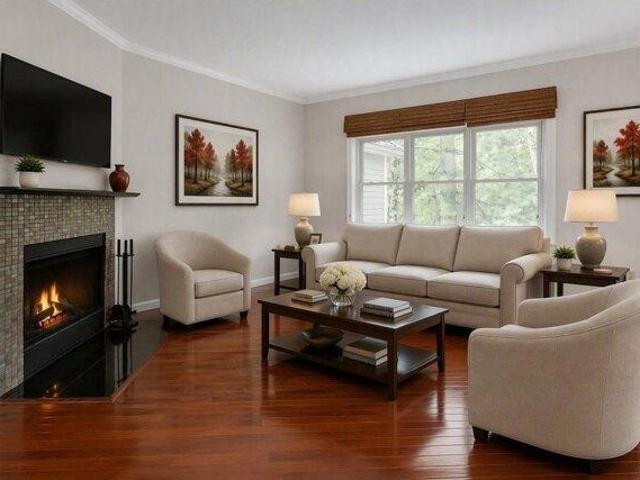
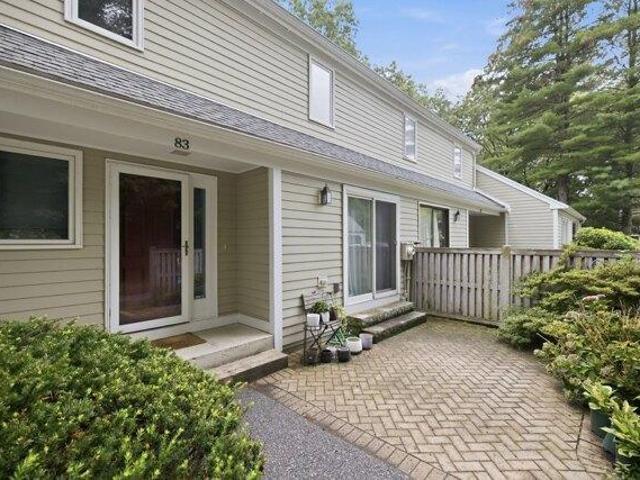
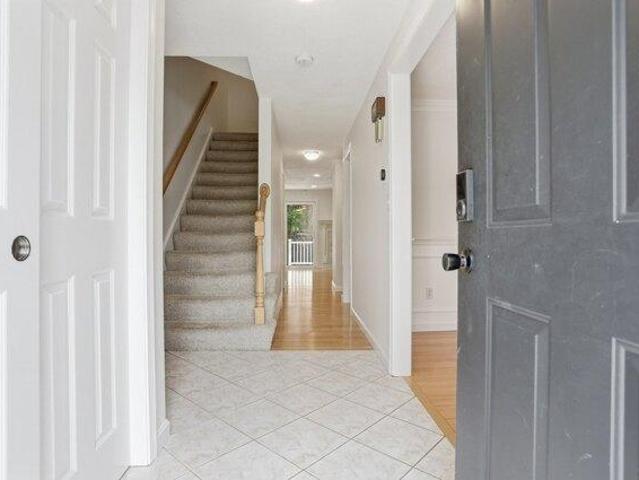
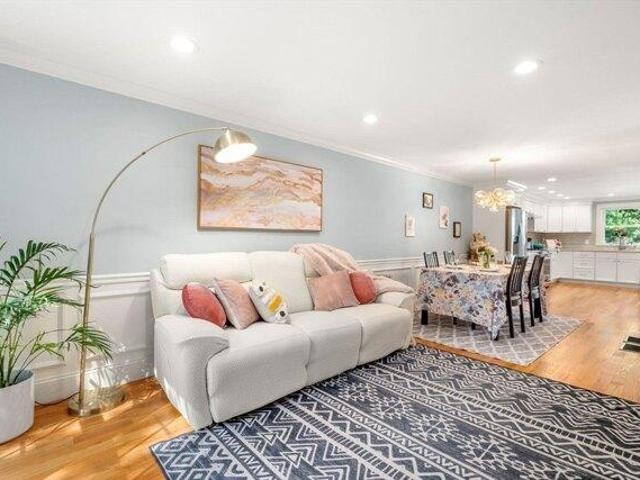
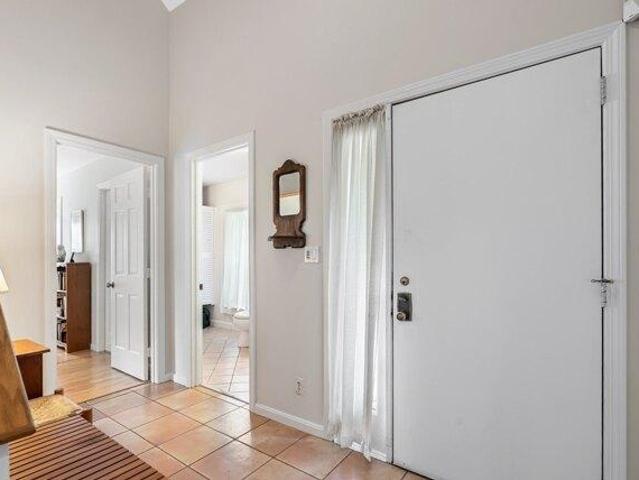
Highly desirable Bishops Forest! This bright and inviting three-level townhome offers soaring ceilings, abundant natural light, and peaceful wooded views. The impressive living room features a wood-burning fireplace and sliders to a private deck, creating a wonderful space for relaxing or entertaining. The elegant dining room enjoys beautiful views and flows seamlessly into the well-appointed kitchen. Upstairs, the spacious primary and guest bedrooms are complemented by two full baths and convenient second-floor laundry. The walk-out lower level offers a warm and versatile family room with direct patio access, perfect for a home office, gym, playroom, or additional living space. Thoughtful updates include hardwood flooring, interior paint, dishwasher, washer/dryer, water heater (2025), and a new heat pump system (2026). Attached garage completes this lovely home. Ideally located near I-95/Route 128 and the Mass Pike for convenient access to Boston and Cambridge, with nearby schools, sh
USD 819,000
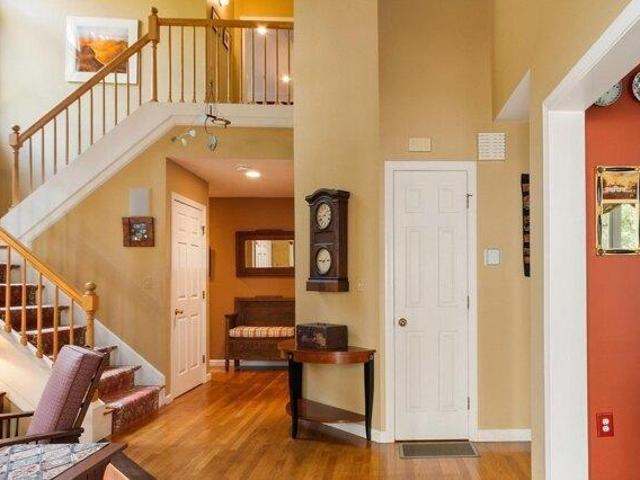
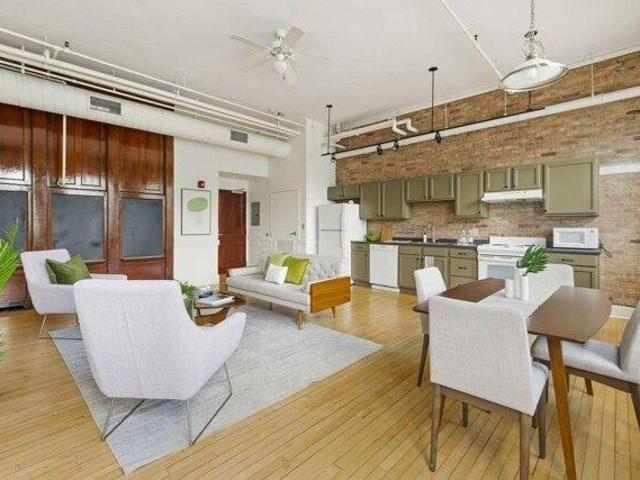
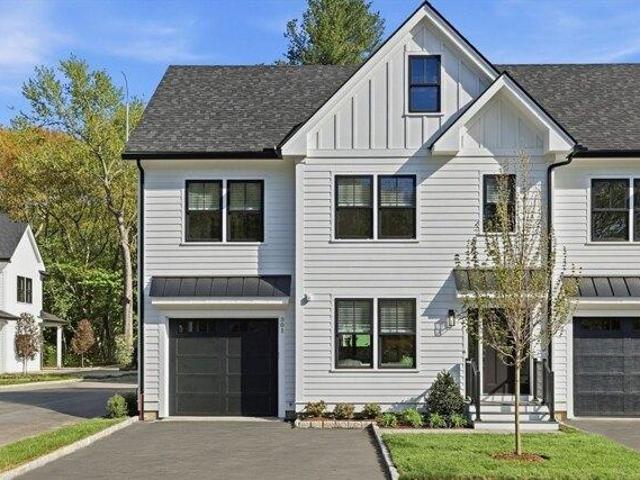
condo with 4 bedroom, Waltham MA ES105496778
View photo
Condo · for sale
USD 1,200,000
USD 388/sq.ft
condo with 4 bedroom, Waltham MA ES105496778
01731
· 3,089 sq.ft · 4 Bedrooms · Condo
· Patio · Deck · Fireplace · Equipped kitchen
01731 · 3,089 sq.ft · 4 Bedrooms · Condo · Patio · Deck · Fireplace · Equipped kitchen
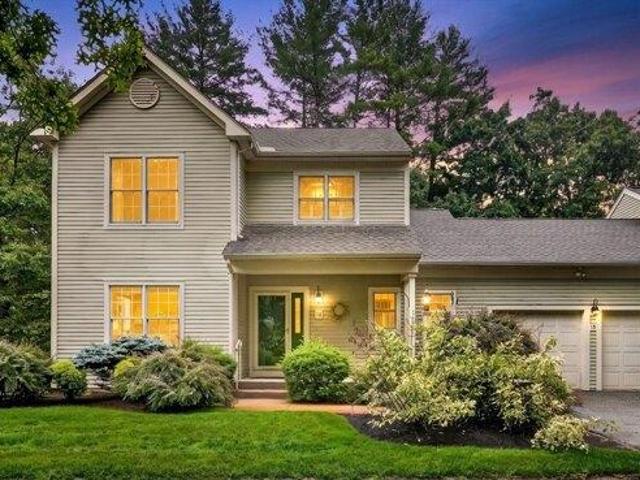
Bishops Forest. Located in a desirable condominium complex, this 3,099 sf Shelburne-style end unit is magnificent. The townhome features 4 bedrooms, including a sought-after first-floor primary bedroom with ensuite bath, a total of 3.5 bathrooms, renovated eat-in kitchen and a walk-out finished lower level that provides for many individual needs. The kitchen includes granite countertops, stainless appliances, 2021 counter-depth refrigerator, generous cabinetry, a pantry and an island. The airy living room has a fireplace and half-vaulted ceiling open to the graceful front stairway. The dining room offers sliders to a deck for ease of entertaining. The second floor has two additional bedrooms with hardwood flooring and another full bath. A nicely-finished lower level features a central family room with sliders to a patio, a fourth bedroom with double sash windows and a walk-in closet, an exercise/music room with generous extra storage space plus a room-sized laundry/utility room with ad
USD 1,200,000
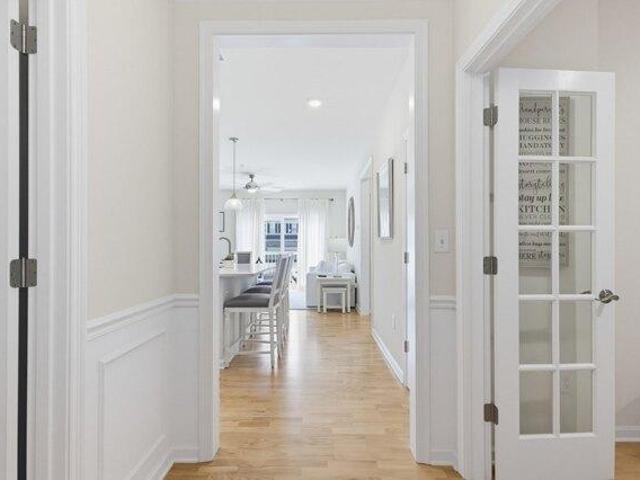
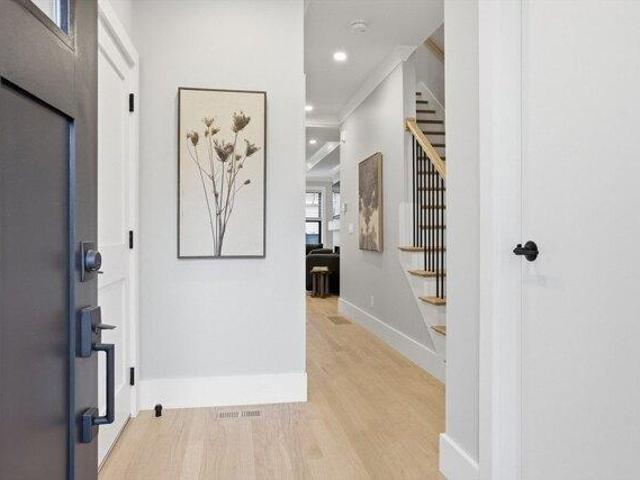
condo with 2 bedroom, Waltham MA ES105496389
View photo
Condo · for sale
USD 649,000
USD 553/sq.ft
condo with 2 bedroom, Waltham MA ES105496389
01731
· 1,173 sq.ft · 2 Bedrooms · Condo
· Equipped kitchen · Cellar
01731 · 1,173 sq.ft · 2 Bedrooms · Condo · Equipped kitchen · Cellar
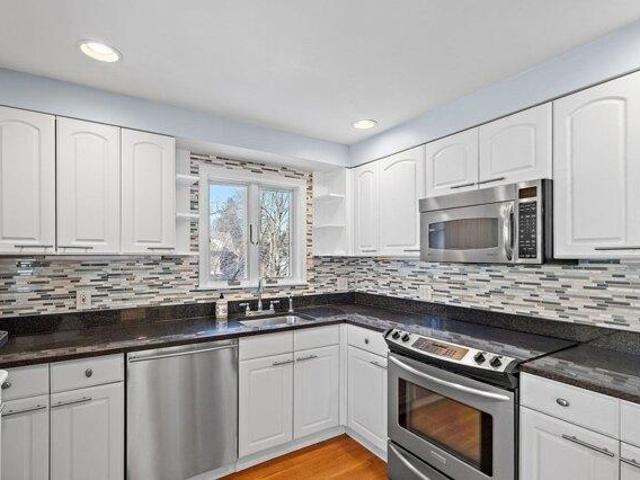
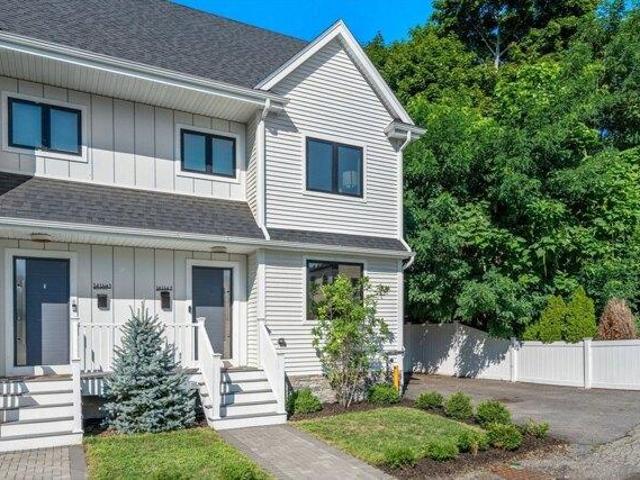
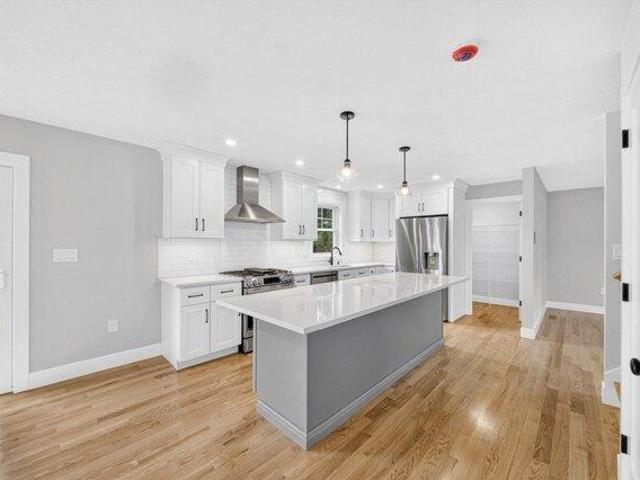
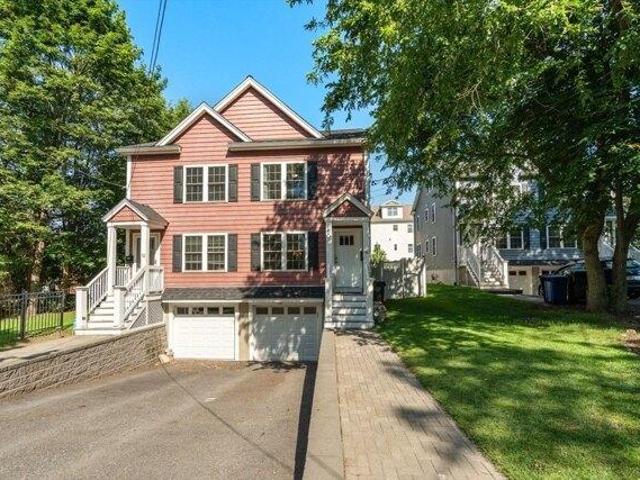
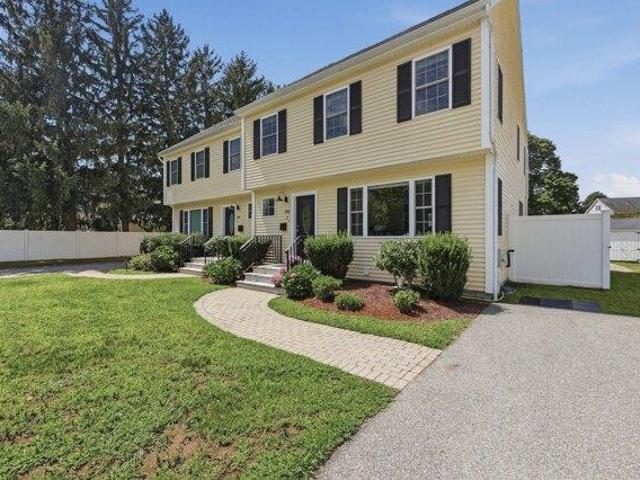
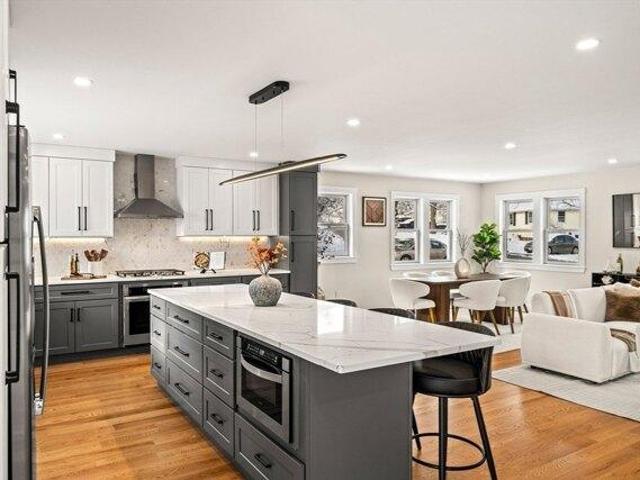
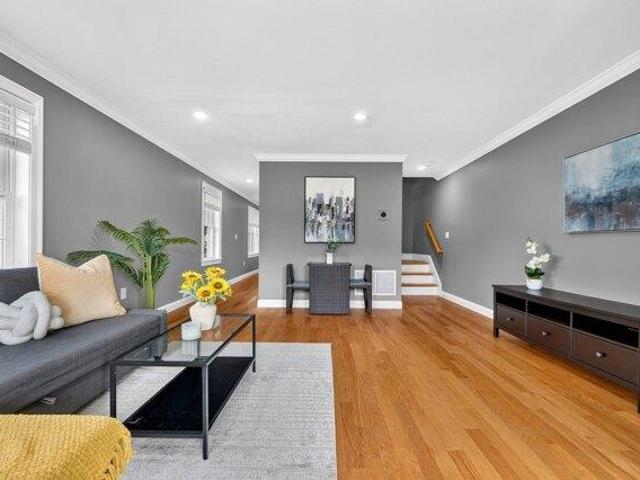
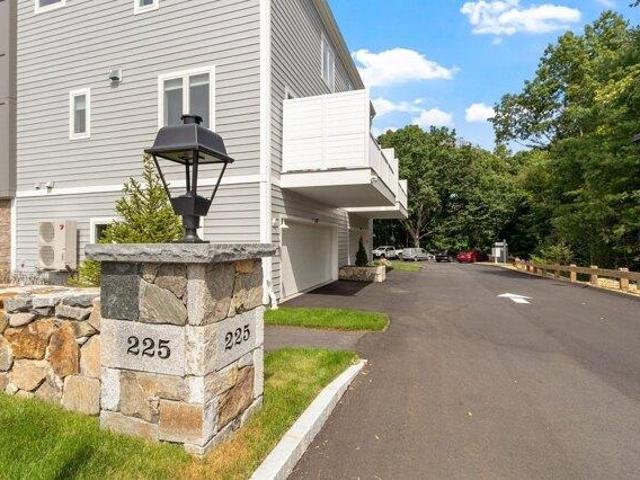
Welcome to 59-61 Wellington Street, Waltham! This exceptional new condo conversion has been thoughtfully reimagined with stunning top-to-bottom renovations, modern design, and quality craftsmanship throughout. The beautifully updated four-unit complex offers a fantastic opportunity to enjoy contemporary living in a highly desirable location. Unit 3, the penthouse residence, features 6 rooms, 2 bedrooms, and 1 full bath with a spacious, open-concept floor plan designed for both everyday living and entertaining. The stylish gourmet kitchen boasts quartz countertops, stainless steel appliances, sleek cabinetry, and modern finishes. High ceilings and abundant natural light create a bright and airy atmosphere throughout the home. The spacious primary bedroom offers a generous walk-in closet, while the beautifully renovated bathroom features a custom-tiled walk-in shower with a glass enclosure. Additional highlights include private outdoor space and dedicated basement storage. Conveniently l
USD 649,000
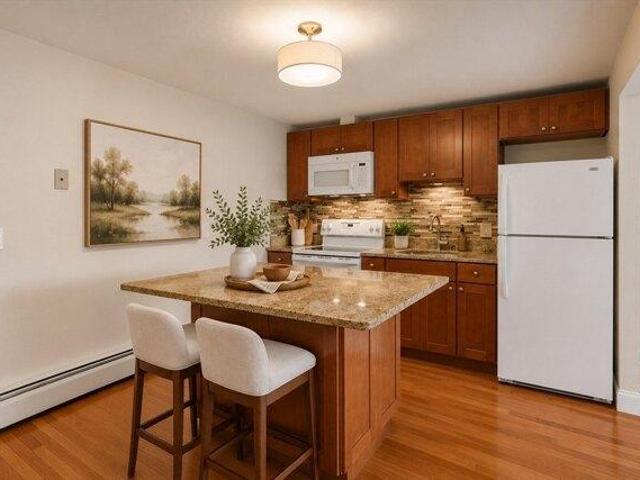
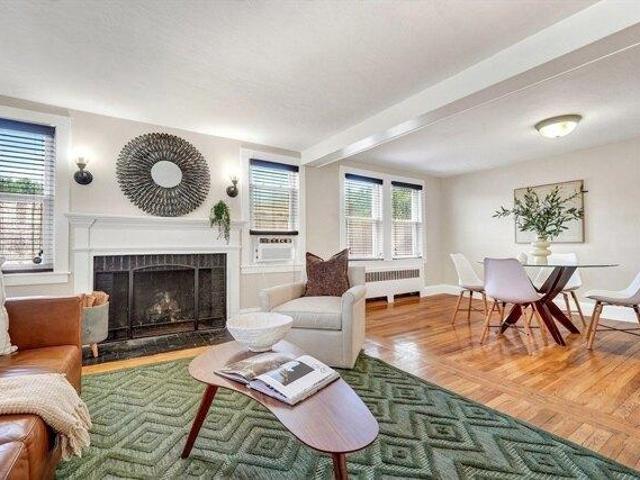
condo with 1 bedroom, Waltham MA ES105515525
View photo
Condo · for sale
USD 490,000
USD 632/sq.ft
condo with 1 bedroom, Waltham MA ES105515525
01731
· 775 sq.ft · 1 Bedroom · Condo
· Gym · Equipped kitchen · Air conditioning · Lift · Parking
01731 · 775 sq.ft · 1 Bedroom · Condo · Gym · Equipped kitchen · Air conditioning · Lift · Parking
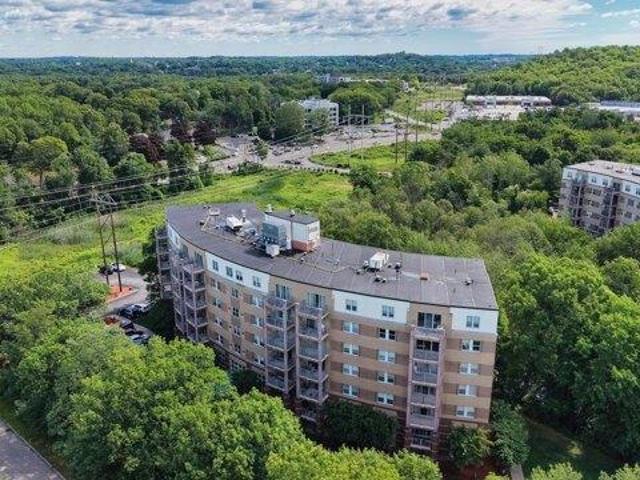
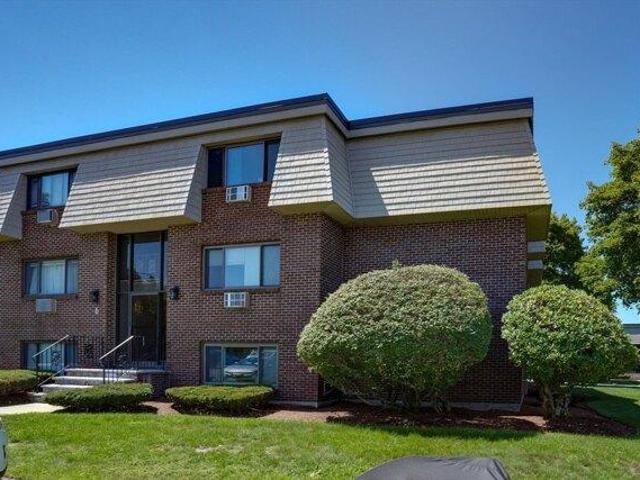
This charming one bedroom one bathroom loft style condo at the Nathaniel at Banks Square is not one to miss! The open concept floor plan features a kitchen overlooking an expansive living/dining room with oversized windows, soaring ceilings, and plenty of discreet storage options. The spacious bedroom offers a closet and enough space for dressers and the bathroom has a shower and tub combo, washer and dryer, and custom original built-ins. Central air conditioning, a large private storage unit, and two deeded parking spaces. Remodeled in 2016, this professionally managed elevator building has unique amenities featuring a large auditorium, a gymnasium with a basketball court, and two visitor parking spaces. Convenient location close to shopping, popular Moody Street restaurants, the Waltham commuter rail, and Brandeis University. Easy access to 95, route 2, and the Mass Pike
USD 490,000
Could you also be interested in
condo with 1 bedroom, Sudbury MA ES105516044
View photo
Condo · for sale
USD 499,000
USD 526/sq.ft
condo with 1 bedroom, Sudbury MA ES105516044
01731
· 947 sq.ft · 1 Bedroom · Condo
· Office room · Deck · Equipped kitchen · Parking
01731 · 947 sq.ft · 1 Bedroom · Condo · Office room · Deck · Equipped kitchen · Parking
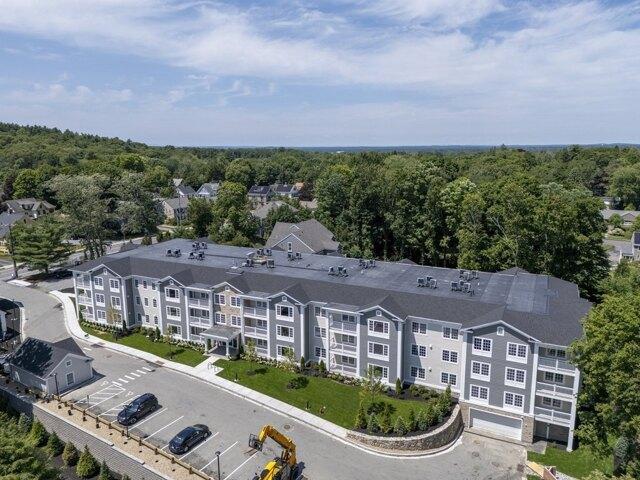
Enjoy maintenance-free living in this stunning, almost new, condominium in a sought-after 55+ active adult community. This bright, open-concept home features high ceilings, oversized windows, and contemporary finishes throughout. Kitchen offers stainless appliances, including an induction range, large center island with seating, quartz countertops, and slow close cabinets. A slider opens to a private deck, perfect for relaxing outdoors. The spacious primary suite includes an oversized walk-in closet, while the versatile bonus room is ideal for a home office, den, or guest bedroom. A separate laundry room with an all-in-one washer/dryer adds convenience. Community amenities include a clubhouse with full kitchen, fitness center, outdoor grilling area, EV charging stations, and ample parking. Conveniently located near the Concord line, White Pond, the Bruce Freeman Rail Trail, and Verrill Farm. This home offers an exceptional combination of comfort, convenience, and active adult living!
USD 499,000
condo with 1 bedroom, Waltham MA ES105497579
View photo
Condo · for sale
USD 315,000
USD 573/sq.ft
condo with 1 bedroom, Waltham MA ES105497579
01731
· 549 sq.ft · 1 Bedroom · Condo
· Equipped kitchen · Air conditioning · Parking
01731 · 549 sq.ft · 1 Bedroom · Condo · Equipped kitchen · Air conditioning · Parking
Sunlit top-floor one-bedroom condo in one of Waltham's most convenient locations. Afternoon sunlight fills the home, showcasing newly refinished hardwood floors throughout. The eat-in kitchen features granite countertops, upgraded cabinetry, and a center island offering additional storage and seating. A well-maintained full bath and spacious bedroom with a large closet complete the home, while a private walk-in storage closet in the attic provides valuable additional storage. A built-in wall A/C, assigned parking, on-site laundry, and a professionally managed association add everyday convenience. Ideally located just minutes from the restaurants, cafes, and shops along Moody Street and Main Street, the Mass Central Rail Trail, Bentley and Brandeis Universities, commuter rail service, public transportation, and major commuter routes, bringing the best of Waltham within easy reach
USD 315,000
condo with 2 bedroom, Concord MA ES105427337
View photo
Condo · for sale
USD 995,000
USD 716/sq.ft
condo with 2 bedroom, Concord MA ES105427337
01731
· 1,389 sq.ft · 2 Bedrooms · Condo
· Office room · Deck · Parking · Air conditioning
01731 · 1,389 sq.ft · 2 Bedrooms · Condo · Office room · Deck · Parking · Air conditioning
HAVE IT ALL IN ONE OF CONCORD'S BEST IN-TOWN LOCATIONS! This 2 BEDROOM, 1.5 BATH LIGHT-FILLED property offers an attached 1 CAR HEATED GARAGE on SOUGHT AFTER HUBBARD STREET. Reside in a GRAND IN-TOWN HOME that only has a 3 unit association. In move-in condition this UPDATED 2ND and 3RD FLOOR condominium home offers a large mudroom and plenty of storage. ENJOY YOUR STAY FOR YEARS and if your needs change then you can profit from an AMAZING RENTAL PROPERTY that rises to the top of the rental market any time it has served its owner as an investment property. A difficult find indeed, with HARDWOOD FLOORS, stainless steel appliances, CENTRAL A/C, A PRIVATE REAR FACING ROOF DECK OFF THE PRIMARY and A WONDERFUL PRIVATE OFFICE. A SEPARATE ENTRY LEADS TO A FOYER WHICH OFFERS DIRECT ACCESS TO THE GARAGE and STAIRS TO THE UNIT. Around the corner is the commuter rail, access to Route 2 and all of Concord's amenities including Emerson Field! What more could you ask for when living in Concord'
USD 995,000
3 bedroom, Waltham MA 02453 105386576
View photo
Condo · for sale
USD 899,000
USD 500/sq.ft
3 bedroom, Waltham MA 02453 105386576
01731
· 1,798 sq.ft · 3 Bedrooms · 5 Baths · Condo
· Office room · Equipped kitchen
01731 · 1,798 sq.ft · 3 Bedrooms · 5 Baths · Condo · Office room · Equipped kitchen
Built in 2023 this beautifully designed 3 bedroom townhome offers 4 full baths, 1 half bath and a thoughtfully designed layout with comfortable living space throughout. The main level features an open living and dining area that flows into the kitchen, making it easy to entertain or simply enjoy everyday living. The kitchen offers stainless steel appliances, quartz countertops, a center island with seating, plenty of cabinet space and open shelving, combining style and functionality. A half bath completes this level. The second floor offers 2 generously sized bedrooms including one with its own full bath along with an additional full bathroom. Occupying its own private level the spacious primary suite features a vaulted ceiling, ample closet space and a beautifully appointed full bath. The finished lower level offers additional flexible living space along with another full bath, making it well suited for a media room, home office, exercise room, playroom or whatever best fits your need
USD 899,000
condo with 3 bedroom, Bedford MA ES105415466
View photo
Condo · for sale
USD 799,900
USD 523/sq.ft
condo with 3 bedroom, Bedford MA ES105415466
01731
· 1,528 sq.ft · 3 Bedrooms · Condo
· Patio · Garden · Equipped kitchen · Cellar
01731 · 1,528 sq.ft · 3 Bedrooms · Condo · Patio · Garden · Equipped kitchen · Cellar
Welcome to this beautifully renovated 3-bedroom, 2.5-bathroom condo offering the space and feel of a single-family home. Hardwood floors flow throughout, adding warmth and timeless appeal. The inviting first floor features a bright living room, elegant dining area, and eat-in kitchen with ample cabinetry, a large pantry, and a slider opening to your backyard. A convenient half bath completes the main level. Upstairs, the spacious primary suite offers a private full bath and walk-in closet, accompanied by two additional bedrooms and another full bath. A pull-down attic provides excellent additional storage. The unfinished basement offers even more storage and exciting potential for future finished space. Outside, enjoy a private fenced yard, inviting patio, and professionally landscaped grounds-ideal for relaxing or entertaining. Conveniently located with easy access to major highways, shopping, dining, and local amenities. A wonderful opportunity to enjoy home ownership in desirable Be
USD 799,900
3 bedroom, Arlington MA 02474 105441556
View photo
Condo · for sale
USD 1,090,000
USD 728/sq.ft
3 bedroom, Arlington MA 02474 105441556
01731
· 1,496 sq.ft · 3 Bedrooms · 3 Baths · Condo
· Patio · Garden · Parking · Deck · Equipped kitchen · Heating
01731 · 1,496 sq.ft · 3 Bedrooms · 3 Baths · Condo · Patio · Garden · Parking · Deck · Equipped kitchen · Heating
Beautiful 2018-built Arlington townhouse offering 3 beds, 2.5 baths, and exceptional indoor-outdoor living. The inviting interior features a stunning kitchen with a pro-style gas range, two generous bedrooms upstairs include one filled with natural light from windows on two sides and another with custom built-in bookshelves and a Murphy bed-perfect as an office or guest room, and a spacious primary suite with an oversized walk-in closet on the top floor. Outside, enjoy a private, fully fenced backyard with a patio, established garden beds, and 2-zone irrigation. 2024 hot water heater, 2025 central heat pump, 2026 new composite deck for front porch and back deck. 2 car garage parking + 2 additional driveway spaces. Minuteman Bikeway is next door, with a 15-min bike ride to Alewife, Arlington High a 10-min walk away, and Hill's Hill Mountain Biking Area just steps from home. A rare blend of modern comfort, privacy, and unbeatable convenience in Arlington center
USD 1,090,000
condo with 2 bedroom, Burlington MA ES105386667
View photo
Condo · for sale
USD 450,000
USD 503/sq.ft
condo with 2 bedroom, Burlington MA ES105386667
01731
· 893 sq.ft · 2 Bedrooms · Condo
· Garden · Equipped kitchen · Swimming pool
01731 · 893 sq.ft · 2 Bedrooms · Condo · Garden · Equipped kitchen · Swimming pool
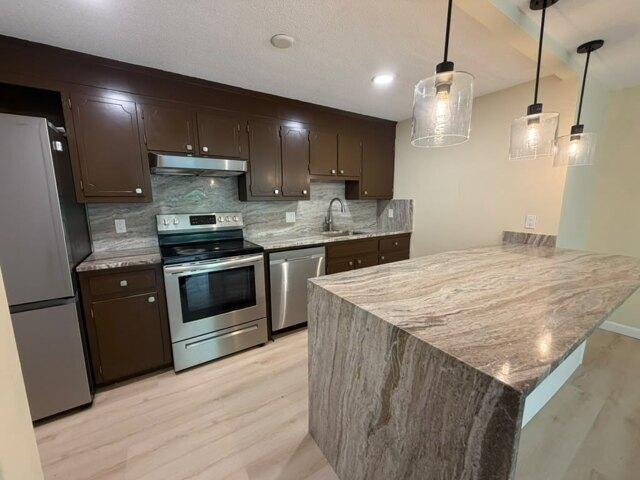
Turnkey Living in the Heart of Burlington! Welcome to this beautifully updated 2-bedroom condo at sought-after Hallmark Gardens. The heart of the home is a stunning, open-concept kitchen designed for entertaining, showcasing a massive waterfall-edge stone island, premium granite countertops, sleek dark cabinetry, modern glass pendant lighting, and stainless-steel appliances. The seamless flow leads into a bright, oversized living area featuring plush carpeting, contemporary recessed lighting, and a wide picture window offering serene, leafy views. Unwind in the fully renovated, spa-like bathroom completely wrapped in dramatic, floor-to-ceiling large-format stone tile, a modern vanity, and updated brushed nickel fixtures. Enjoy premium complex amenities including an in-ground pool, tennis courts, and extra storage. Unbeatable location just minutes from the Burlington Mall, 3rd Ave dining, Lahey Hospital, and instant highway access to I-95/Route 3. Truly a must-see!
USD 450,000
2 bedroom, Lexington MA 02420 105417047
View photo
Condo · for sale
USD 615,000
USD 533/sq.ft
2 bedroom, Lexington MA 02420 105417047
01731
· 1,152 sq.ft · 2 Bedrooms · 1 Bath · Condo
· Garden · Swimming pool · Parking
01731 · 1,152 sq.ft · 2 Bedrooms · 1 Bath · Condo · Garden · Swimming pool · Parking
Excellent investment opportunity in Lexington! Enjoy immediate cash flow from day one with a tenant already in place! Spacious 2-bedroom condo in the highly sought-after Emerson Gardens. This property offers outstanding rental history with its prime location and access to Lexington's top-rated, world-class public schools. Perfect for commuters, it features easy access to major highway routes and public transportation, ensuring a seamless commute. Inside, enjoy a renovated bathroom and the convenience of an in-unit washer and dryer. Condo fee covers heat and hot water, significantly lowering monthly utility costs. Amenities include one assigned parking space, ample guest parking, a lovely association swimming pool, and nearby biking/jogging trails. Exceptionally close to shopping, dining, and premier supermarkets (H-Mart, Market Basket, Whole Foods, Trader Joe's). Don't miss this turnkey investment in one of Massachusetts' most desirable towns!
USD 615,000
condo with 2 bedroom, Lexington MA ES105441882
View photo
Condo · for sale
USD 1,299,900
USD 887/sq.ft
condo with 2 bedroom, Lexington MA ES105441882
01731
· 1,464 sq.ft · 2 Bedrooms · Condo
· Office room · Parking
01731 · 1,464 sq.ft · 2 Bedrooms · Condo · Office room · Parking
The last available Unit at the Lex. Modern one floor living with energy efficient Passive Building construction techniques and luxe finishes, thoughtfully crafted by the award winning Katz-Finnegan team. Convenient to Lexington Center, shops, Cary Library, Town and Hayden Recreation Centers, the Minuteman Bikeway, MBTA busline and Route 128. This Buckman style unit has an open floorplan, crown mouldings, breakfast island with Quartz counters, GE Cafe appliances and a primary suite with double vanity sinks and a walk-in closet. Each unit has one deeded parking space that is EV Charger ready. There is still time to customize your selections. There will also be an Exercise Pavillion and bicycle storage space. The site office is open Thursday through Sunday from 12:00 to 4:00. Please call to arrange an appointment for viewing
USD 1,299,900
condo with 3 bedroom, Bedford MA ES105350272
View photo
Condo · for sale
USD 1,329,000
USD 484/sq.ft
condo with 3 bedroom, Bedford MA ES105350272
01731
· 2,745 sq.ft · 3 Bedrooms · Condo
· Fireplace · Equipped kitchen
01731 · 2,745 sq.ft · 3 Bedrooms · Condo · Fireplace · Equipped kitchen
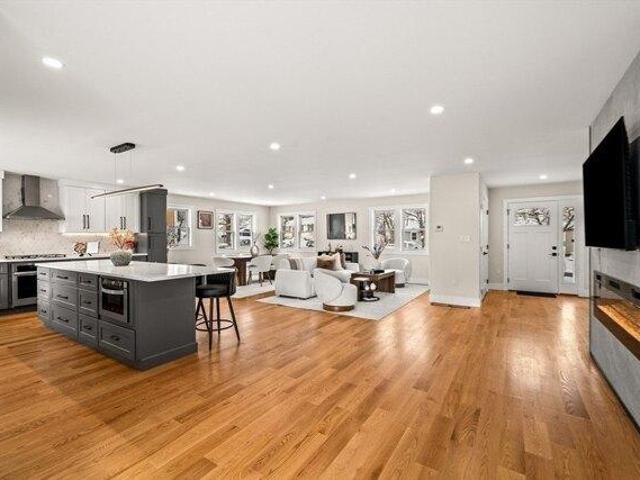
Enjoy peaceful living in a beautiful Bedford setting with this thoughtfully designed NEW CONSTRUCTION HOME. Welcome to 37 Neillian Way, offering approximately 2,750 sq ft of bright, functional living space on a quiet residential street where modern design meets everyday comfort.The open-concept main level is designed for both daily living and effortless entertaining, featuring a beautifully appointed kitchen with custom cabinetry, quartz countertops, stainless steel appliances, and an oversized center island. The kitchen flows seamlessly into the dining and living areas, where oversized windows fill the space with natural light and a sleek electric fireplace creates a warm and inviting atmosphere. The second floor offers three generously sized bedrooms, including a spacious primary suite with a beautifully appointed bath featuring a double vanity, oversized shower, and walk-in closet. A convenient second-floor laundry room adds comfort and functionality to the home's thoughtful layout.
USD 1,329,000
3 bedroom, Woburn MA 01801 105404953
View photo
Condo · for sale
USD 749,900
USD 512/sq.ft
3 bedroom, Woburn MA 01801 105404953
01731
· 1,464 sq.ft · 3 Bedrooms · 3 Baths · Condo
· Patio · Garden · Deck · Equipped kitchen
01731 · 1,464 sq.ft · 3 Bedrooms · 3 Baths · Condo · Patio · Garden · Deck · Equipped kitchen
Location, Location, Location! Warm and inviting meets luxury in this polished West Woburn townhouse, set peacefully back off Bedford Road, on a cul de sac! From the moment you enter, the sunlit living room welcomes you with gleaming hardwood floors, custom ceiling detail, recessed lighting, built-in cabinet and a sweeping picture window. This quality space flows effortlessly into the open-concept kitchen and dining area, featuring sleek granite countertops, stainless steel appliances, a spacious island with seating, perfect for the gourmet cook in you! Down the hall is a convenient half bath with stylish tile flooring, along with plenty of storage including a pantry closet and a large coat closet. The slider opens to a private wood deck overlooking the fully fenced backyard with sprinkler system. This home is an outdoor enthusiast's dream, offering a gorgeous paver patio with granite steps leading down from the deck, plus a premium Reeds Ferry shed for all your storage needs. Upstairs,
USD 749,900
3 bedroom, Bedford MA 01730 105350272
View photo
Condo · for sale
USD 1,329,000
USD 484/sq.ft
3 bedroom, Bedford MA 01730 105350272
01731
· 2,745 sq.ft · 3 Bedrooms · 3 Baths · Condo
· Fireplace · Equipped kitchen
01731 · 2,745 sq.ft · 3 Bedrooms · 3 Baths · Condo · Fireplace · Equipped kitchen
Enjoy peaceful living in a beautiful Bedford setting with this thoughtfully designed NEW CONSTRUCTION HOME. Welcome to 37 Neillian Way, offering approximately 2,750 sq ft of bright, functional living space on a quiet residential street where modern design meets everyday comfort.The open-concept main level is designed for both daily living and effortless entertaining, featuring a beautifully appointed kitchen with custom cabinetry, quartz countertops, stainless steel appliances, and an oversized center island. The kitchen flows seamlessly into the dining and living areas, where oversized windows fill the space with natural light and a sleek electric fireplace creates a warm and inviting atmosphere. The second floor offers three generously sized bedrooms, including a spacious primary suite with a beautifully appointed bath featuring a double vanity, oversized shower, and walk-in closet. A convenient second-floor laundry room adds comfort and functionality to the home's thoughtful layout.
USD 1,329,000
condo with 3 bedroom, Waltham MA ES105478665
View photo
Condo · for sale
USD 899,000
USD 353/sq.ft
condo with 3 bedroom, Waltham MA ES105478665
01731
· 2,540 sq.ft · 3 Bedrooms · Condo
· Patio · Equipped kitchen · Parking
01731 · 2,540 sq.ft · 3 Bedrooms · Condo · Patio · Equipped kitchen · Parking
Newer-built three-story townhome in an exceptional Waltham location, offering the perfect blend of privacy, modern style, and city convenience. Situated on a quiet street, this beautifully designed home features hardwood floors, abundant windows for natural light, elegant crown and decorative molding, and a private rear patio. The first floor offers a chef's kitchen with stainless-steel appliances and granite countertops, a spacious living room, and a convenient half bath. The second floor includes two oversized bedrooms, a full bathroom, and a laundry room. The entire third floor is dedicated to a private primary suite with a full bathroom and two walk-in closets. Two off-street driveway parking spaces add convenience. Enjoy easy access to I-95, Route 20, and the MBTA commuter rail, with Market Basket, Costco, Moody Street, and numerous restaurants and dining options nearby. A wonderful opportunity for comfortable, modern living with easy access to Boston
USD 899,000
2 bedroom, Woburn MA 01801 105367046
View photo
Condo · for sale
USD 509,900
USD 526/sq.ft
2 bedroom, Woburn MA 01801 105367046
01731
· 969 sq.ft · 2 Bedrooms · 2 Baths · Condo
· Air conditioning · Swimming pool · Parking
01731 · 969 sq.ft · 2 Bedrooms · 2 Baths · Condo · Air conditioning · Swimming pool · Parking
Enjoy stunning 6th-floor views from this bright and modern corner unit south east facing 2-bedroom, 2-bath condo in the sought-after Crescent Park community. Prime location just 1 minute from Whole Foods, 6 minutes to H Mart and Market Basket, and 10 minutes to Trader Joe's and Burlington Mall, with convenient access to I-95 and the MBTA 350 bus to Alewife Station. This home offers abundant natural light throughout, laminate wood flooring, updated appliances, central air conditioning, and in-unit laundry. The spacious layout features two oversized bedrooms, including a primary suite with a private full bath, plus a second full bathroom. Additional highlights include an assigned parking space and outstanding community amenities such as a stunning swimming pool, expansive community center, and fitness center. Enjoy comfortable modern living in a location with unparalleled convenience
USD 509,900
condo with 3 bedroom, Waltham MA ES105386576
View photo
Condo · for sale
USD 899,000
USD 500/sq.ft
condo with 3 bedroom, Waltham MA ES105386576
01731
· 1,798 sq.ft · 3 Bedrooms · Condo
· Office room · Equipped kitchen
01731 · 1,798 sq.ft · 3 Bedrooms · Condo · Office room · Equipped kitchen
Built in 2023 this beautifully designed 3 bedroom townhome offers 4 full baths, 1 half bath and a thoughtfully designed layout with comfortable living space throughout. The main level features an open living and dining area that flows into the kitchen, making it easy to entertain or simply enjoy everyday living. The kitchen offers stainless steel appliances, quartz countertops, a center island with seating, plenty of cabinet space and open shelving, combining style and functionality. A half bath completes this level. The second floor offers 2 generously sized bedrooms including one with its own full bath along with an additional full bathroom. Occupying its own private level the spacious primary suite features a vaulted ceiling, ample closet space and a beautifully appointed full bath. The finished lower level offers additional flexible living space along with another full bath, making it well suited for a media room, home office, exercise room, playroom or whatever best fits your need
USD 899,000
4 bedroom, Bedford MA 01730 105416938
View photo
Condo · for sale
USD 1,300,000
USD 591/sq.ft
4 bedroom, Bedford MA 01730 105416938
01731
· 2,196 sq.ft · 4 Bedrooms · 4 Baths · Condo
· Patio · Garden · Office room · Fireplace
01731 · 2,196 sq.ft · 4 Bedrooms · 4 Baths · Condo · Patio · Garden · Office room · Fireplace
Ideally located in Bedford Center, this thoughtfully designed townhome features an open-concept layout that maximizes space and everyday functionality. Interiors are appointed with a warm, neutral palette of white millwork, stone, and a fireplace. Exceptional craftsmanship throughout. Crown moldings Hardwood floors Black Andersen windows Main level half bath Fireplace Second level laundry Potential lower level flexible space with full bathroom. A private, fenced-in yard and patio extend the living space outdoors. The primary bedroom includes an en-suite bathroom with a frameless glass shower, double vanities, and radiant heat floor. Three additional bedrooms provide flexibility for family, guests, or a home offices. Additional bathrooms are finished with quartz-topped vanities and tiled tub/shower combinations. Professionally managed, so one can enjoy a maintenance-free lifestyle, including snow removal, exterior upkeep, and landscaping. Just 12 miles to Boston
USD 1,300,000
4 bedroom, Bedford MA 01730 105418583
View photo
Condo · for sale
USD 1,395,000
USD 600/sq.ft
4 bedroom, Bedford MA 01730 105418583
01731
· 2,325 sq.ft · 4 Bedrooms · 4 Baths · Condo
· Patio · Garden · Office room · Fireplace
01731 · 2,325 sq.ft · 4 Bedrooms · 4 Baths · Condo · Patio · Garden · Office room · Fireplace
Ideally located in Bedford Center, this thoughtfully designed townhome features an open-concept layout that maximizes space and everyday functionality. Interiors are appointed with a warm, neutral palette of white millwork, stone, and a fireplace. Exceptional craftsmanship throughout. Crown moldings Hardwood floors Black Andersen windows Main level half bath Fireplace Second level laundry Third level bedroom/office and flexible space with full bathroom. A private, fenced-in yard and patio extend the living space outdoors. The primary bedroom includes an en-suite bathroom with a frameless glass shower, double vanities, and radiant heat floor. Three additional bedrooms provide flexibility for family, guests, or a home offices. Additional bathrooms are finished with quartz-topped vanities and tiled tub/shower combinations. Professionally managed, so one can enjoy a maintenance-free lifestyle, including snow removal, exterior upkeep, and landscaping. Just 12 miles to Boston
USD 1,395,000
2 bedroom, Bedford MA 01730 105340894
View photo
Condo · for sale
USD 558,000
USD 343/sq.ft
2 bedroom, Bedford MA 01730 105340894
01731
· 1,625 sq.ft · 2 Bedrooms · 2 Baths · Condo
· Garden · Office room · Fireplace · Equipped kitchen
01731 · 1,625 sq.ft · 2 Bedrooms · 2 Baths · Condo · Garden · Office room · Fireplace · Equipped kitchen
An exciting opportunity to own in Bedford at an accessible price! This charming two-bedroom, 1.5-bath duplex offers approximately 1,631 square feet across three levels, with a flexible layout and room to spread out. The main level features an eat-in kitchen updated in 2016, a convenient half bath and an open dining and living area anchored by a cozy fireplace. Upstairs are two comfortable bedrooms, a full bath, generous closet space and a separate office - ideal for working from home or creating a quiet reading nook. The partially finished lower level adds valuable flexibility with a spacious recreation room, bonus room and plenty of utility and storage space. Outside, enjoy a private landscaped yard with custom pavers, grassy areas and a peaceful town setting. Located less than half a mile from Bedford High School, approximately one mile from the middle school and convenient to Bedford Center, shopping, dining, Route 95 and Route 3. A wonderful opportunity to enjoy all that Bedford ha
USD 558,000
condo with 3 bedroom, Waltham MA ES105441246
View photo
Condo · for sale
USD 889,900
USD 369/sq.ft
condo with 3 bedroom, Waltham MA ES105441246
01731
· 2,411 sq.ft · 3 Bedrooms · Condo
· Deck · Fireplace · Equipped kitchen
01731 · 2,411 sq.ft · 3 Bedrooms · Condo · Deck · Fireplace · Equipped kitchen
Sophisticated Living at Bishops Forest! Beautifully renovated and meticulously maintained, this sought-after Wilton-style middle unit offers 2,420 square feet of refined living space in one of Waltham's premier condominium communities. Built in 1995 and enhanced through extensive updates, this exceptional home combines timeless elegance with modern comfort. The thoughtfully designed first floor showcases engineered hardwood flooring, with Cherry finish, crown moldings, custom window treatments, recessed lighting, and fresh 2026 paint throughout. The inviting living room centers around a handsome wood-burning fireplace with granite mantel and custom tiled surround. The elegant dining room features a chandelier, recessed lighting, and an 8-foot slider leading to the private deck. The beautifully renovated kitchen is a chef's delight, featuring custom cabinetry with glass-front accents, granite countertops, tiled backsplash, under-cabinet and interior cabinet lighting, a breakfast bar wit
USD 889,900
2 bedroom, Bedford MA 01730 105341367
View photo
Condo · for sale
USD 948,000
USD 405/sq.ft
2 bedroom, Bedford MA 01730 105341367
01731
· 2,336 sq.ft · 2 Bedrooms · 3 Baths · Condo
· Fireplace · Equipped kitchen
01731 · 2,336 sq.ft · 2 Bedrooms · 3 Baths · Condo · Fireplace · Equipped kitchen
Welcome to Huckins Farm, a place where the landscape tells a story of rolling fields, views of horses grazing in sun-dappled paddocks, and miles of meandering trails. It is rare to find a community that offers such a vast sense of space-294 acres of preserved beauty shared by only 164 homes-creating an atmosphere that feels both expansive and intimately connected to nature. 15 Hawthorne offers the best of both worlds: a home that lives with the privacy and presence of a single-family residence, but with the effortless ease of maintenance-free living. Forget about the lawn mower or the snow shovel; here, your time is truly your own. This meticulously maintained Clayton model is designed for those who prioritize the ease of one-floor living without sacrificing style or scale. The heart of the home is a striking great room, where soaring ceilings and an open living and dining area anchored by a gas fireplace create a sense of airy sophistication. The spacious kitchen is a chef's delight,
USD 948,000
3 bedroom, Burlington MA 01803 105365945
View photo
Condo · for sale
USD 999,000
USD 576/sq.ft
3 bedroom, Burlington MA 01803 105365945
01731
· 1,733 sq.ft · 3 Bedrooms · 3 Baths · Condo
· Office room · Fireplace · Equipped kitchen
01731 · 1,733 sq.ft · 3 Bedrooms · 3 Baths · Condo · Office room · Fireplace · Equipped kitchen
$10,000 Closing cost credit on this quick delivery home. Final opportunity to own at the Kent in a unique renovated historical property. The Kent Cottage is filled with character and all the modern conveniences and finishes. This 3 bed, 2.5 bath home has it all. Welcome your guests at your courtyard entry and begin entertaining at your expansive quartz peninsula or relaxing around your fireplace. The primary bedroom has a generous walk in closet and en-suite double vanity and tiled shower. This second floor embraces an office or use as a second bedroom. Top it all off with a third bedroom, full bath and laundry. Check out the many upgrades including Hardwood flooring throughout, Deluxe Kitchen package, Deluxe quartz countertops in the kitchen and Shiplap fireplace. Own a beautiful piece of historical real estate. #BurlingtonTownhomes #HistoricCondo
USD 999,000
2 bedroom, Burlington MA 01803 105368062
View photo
Condo · for sale
USD 429,900
USD 469/sq.ft
2 bedroom, Burlington MA 01803 105368062
01731
· 915 sq.ft · 2 Bedrooms · 1 Bath · Condo
· Garden · Equipped kitchen · Swimming pool · Parking
01731 · 915 sq.ft · 2 Bedrooms · 1 Bath · Condo · Garden · Equipped kitchen · Swimming pool · Parking
Like new best describes this meticulously maintained top-floor two-bedroom condominium at desirable Hallmark Gardens. Bright, sunny, and truly move-in ready, this home offers exceptional value and an unbeatable opportunity for today's buyer. Nestled in a quiet, well-maintained community in a desirable neighborhood, Hallmark Gardens is conveniently located near Routes 128 and 3, Lahey Hospital, Burlington Mall, 3rd Ave, The District, and countless shopping, dining, and entertainment options. Residents enjoy outstanding amenities including a beautiful in-ground pool, tennis court, ample parking, and professionally landscaped grounds. Inside, the unit features an updated kitchen with quartzite countertops, all-new stainless steel appliances, new carpeting throughout, fresh interior paint, replacement windows, tasteful bathroom updates, and much more. Simply unpack and enjoy carefree living in one of Burlington's most sought-after condominium communities
USD 429,900
condo with 2 bedroom, Lexington MA ES105417056
View photo
Condo · for sale
USD 749,000
USD 382/sq.ft
condo with 2 bedroom, Lexington MA ES105417056
01731
· 1,959 sq.ft · 2 Bedrooms · Condo
· Garden · Office room · Deck · Fireplace · Equipped kitchen · Parking · Swimming pool
01731 · 1,959 sq.ft · 2 Bedrooms · Condo · Garden · Office room · Deck · Fireplace · Equipped kitchen · Parking · Swimming pool
There is a lot more space here than you might expect! This spacious Fifer Lane condo offers three finished levels and plenty of room to spread out. The main level has an open living and dining area with sliders to the deck, plus a galley kitchen with a separate eating area and access to a private patio-two great spots for morning coffee or dinner outside. A half bath completes this floor. Upstairs, the primary bedroom has a large walk-in closet, the second bedroom is generously sized, and a third room makes the perfect home office or nursery. The lower level is a great surprise with a wonderful family room, fireplace, and sliders leading right out to the backyard. Add in a garage space, an additional parking spot, and a community swimming pool. Easy condo living without giving up the space you want!
USD 749,000
condo with 2 bedroom, Waltham MA ES105426710
View photo
Condo · for sale
USD 749,000
USD 419/sq.ft
condo with 2 bedroom, Waltham MA ES105426710
01731
· 1,787 sq.ft · 2 Bedrooms · Condo
· Office room · Gym · Deck · Fireplace · Equipped kitchen · Swimming pool
01731 · 1,787 sq.ft · 2 Bedrooms · Condo · Office room · Gym · Deck · Fireplace · Equipped kitchen · Swimming pool
Beautifully maintained townhouse in a highly desirable Waltham community offering four finished levels of comfortable living space. The warm and inviting kitchen opens to a separate dining room, while the spacious first-floor living room features a wood-burning fireplace - perfect for cozy fall and winter evenings. Sliders lead to a brand-new 2026 private deck, ideal for entertaining or relaxing after a day at the community inground pool. Need additional space to unwind' The finished lower level offers a comfortable family room perfect for movie nights, a playroom, gym, or guest space. The second floor features two generously sized bedrooms, including a spacious primary suite, along with two full bathrooms. The finished fourth floor provides incredible flexibility as a bright home office, third sleeping area, or bonus living space. Conveniently located near Route 95, parks, shopping, schools, and restaurants, this home offers both accessibility and a wonderful community feel
USD 749,000
condo with 3 bedroom, Arlington MA ES105441556
View photo
Condo · for sale
USD 1,090,000
USD 728/sq.ft
condo with 3 bedroom, Arlington MA ES105441556
01731
· 1,496 sq.ft · 3 Bedrooms · Condo
· Patio · Garden · Parking · Deck · Equipped kitchen · Heating
01731 · 1,496 sq.ft · 3 Bedrooms · Condo · Patio · Garden · Parking · Deck · Equipped kitchen · Heating
Beautiful 2018-built Arlington townhouse offering 3 beds, 2.5 baths, and exceptional indoor-outdoor living. The inviting interior features a stunning kitchen with a pro-style gas range, two generous bedrooms upstairs include one filled with natural light from windows on two sides and another with custom built-in bookshelves and a Murphy bed-perfect as an office or guest room, and a spacious primary suite with an oversized walk-in closet on the top floor. Outside, enjoy a private, fully fenced backyard with a patio, established garden beds, and 2-zone irrigation. 2024 hot water heater, 2025 central heat pump, 2026 new composite deck for front porch and back deck. 2 car garage parking + 2 additional driveway spaces. Minuteman Bikeway is next door, with a 15-min bike ride to Alewife, Arlington High a 10-min walk away, and Hill's Hill Mountain Biking Area just steps from home. A rare blend of modern comfort, privacy, and unbeatable convenience in Arlington center
USD 1,090,000
condo with 3 bedroom, Lexington MA ES105416972
View photo
Condo · for sale
USD 825,000
USD 353/sq.ft
condo with 3 bedroom, Lexington MA ES105416972
01731
· 2,336 sq.ft · 3 Bedrooms · Condo
· Patio · Garden · Office room · Deck · Equipped kitchen · Swimming pool · Cellar
01731 · 2,336 sq.ft · 3 Bedrooms · Condo · Patio · Garden · Office room · Deck · Equipped kitchen · Swimming pool · Cellar
Updated end unit at Drummer Boy Way offering a first floor primary suite, two second floor bedrooms, and a fully finished walk-out basement with sliding doors and office. The main level features an eat-in kitchen with maple cabinetry, maple flooring and sliders to a front patio. The open living and dining area opens to a private deck with outstanding wooded views. The first floor primary suite includes a walk-in closet and full bath. Upstairs, you'll find a second bedroom suite with a full bath, an additional bedroom, and another full bath. Beautiful hardwood floors and abundant natural light enhance the home throughout. The finished lower level offers a spacious playroom with built-ins and sliders to the rear yard, along with an office, full bath, office, laundry area, and utility room. Community amenities include a pool, EV charging stations, clubhouse, tennis courts, and walking and jogging trails. Conveniently located near bus routes 62, 67 and Lexpress, as well as major routes
USD 825,000

Get email alerts

Don't miss out: be the first to know about new properties

The alert was correctly created

On subscribing you accept the conditions of use and the privacy policy
Alert
Receive new ads in your inbox
Save this search
Receive alerts for new listings

We'll send you an email when we have new properties for: "Apartments for sale in 01731"

The alert was correctly created

Get email alerts and be the first to see new listings
Required field
On subscribing I accept the terms of the privacy policy
Perfect! You'll soon start receiving new listings via email
Alert
Receive an email when we have new ads for Apartments for sale in 01731
Save this search
Filters

Bedrooms

Size (sq.ft)

sq.ft
sq.ft

Price

USD
USD

Property type

Bathrooms

Clear all filters
Receive notifications when new entries are published.