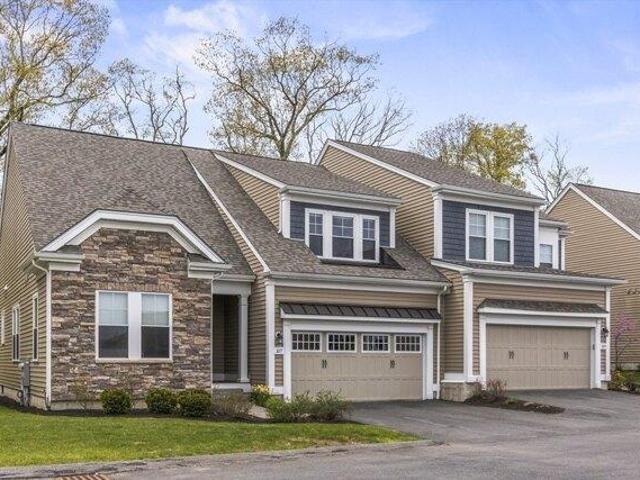
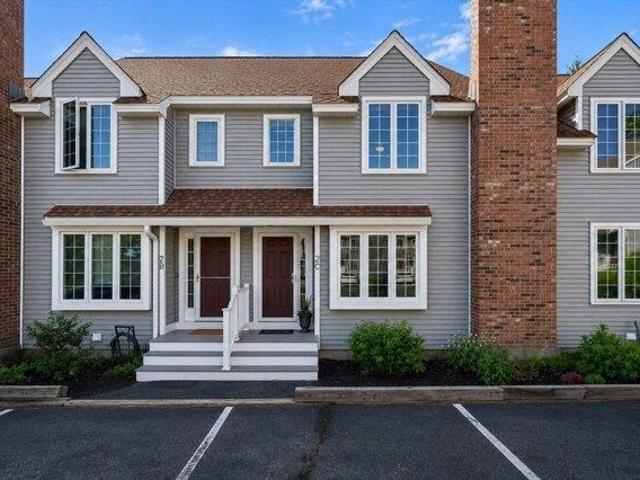
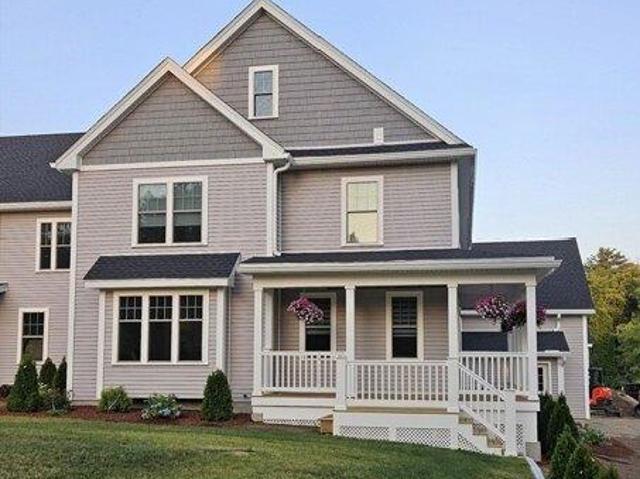
22 apartments for sale in 01742

Fifer Ln
View photo
Condo · for sale
Request Details
Updated
Fifer Ln
01742
· 3 Bedrooms · 2 Baths · Condo
01742 · 3 Bedrooms · 2 Baths · Condo
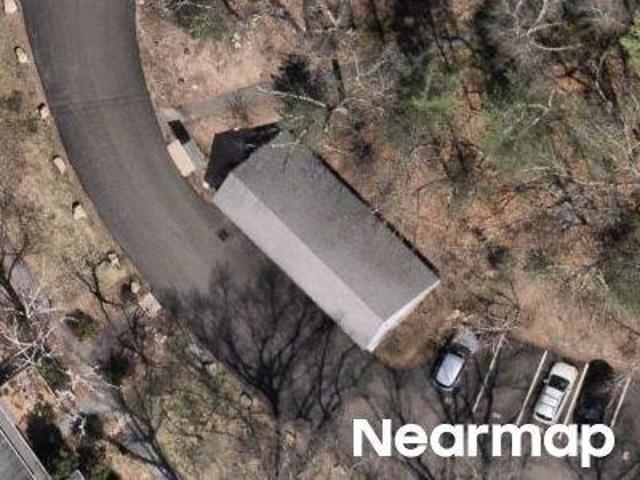
This home is in preforeclosure, which means the homeowner is in default (missed payments). Therefore, there could be an opportunity to strike a great deal with the owner and the bank
Request Details
Fifer Ln # 79
View photo
Condo · for sale
Request Details
Updated
Fifer Ln # 79
01742
· 1,582 sq.ft · 3 Bedrooms · 2 Baths · Condo
01742 · 1,582 sq.ft · 3 Bedrooms · 2 Baths · Condo
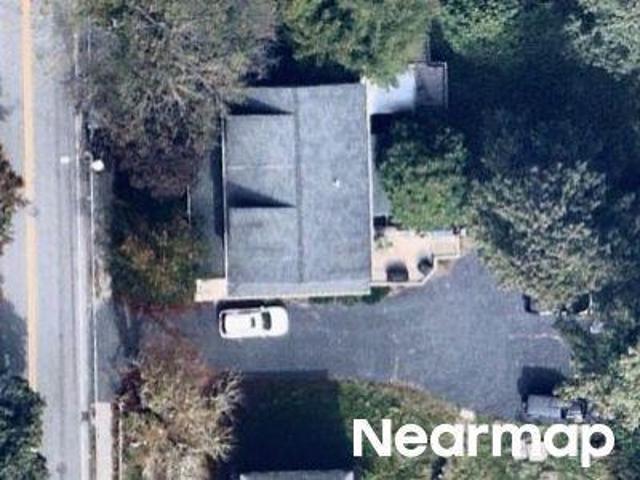
This home is in preforeclosure, which means the homeowner is in default (missed payments). Therefore, there could be an opportunity to strike a great deal with the owner and the bank
Request Details
Brown St
View photo
Condo · for sale
Request Details
Updated
Brown St
01742
· 4 Bedrooms · 2 Baths · Condo
01742 · 4 Bedrooms · 2 Baths · Condo
This home is in preforeclosure, which means the homeowner is in default (missed payments). Therefore, there could be an opportunity to strike a great deal with the owner and the bank
Request Details
1 bedroom, Sudbury MA 01776 104716807
View photo
Condo · for sale
USD 499,000
USD 526/sq.ft
New
1 bedroom, Sudbury MA 01776 104716807
01742
· 947 sq.ft · 1 Bedroom · 1 Bath · Condo
· Office room · Deck · Equipped kitchen · Parking
01742 · 947 sq.ft · 1 Bedroom · 1 Bath · Condo · Office room · Deck · Equipped kitchen · Parking
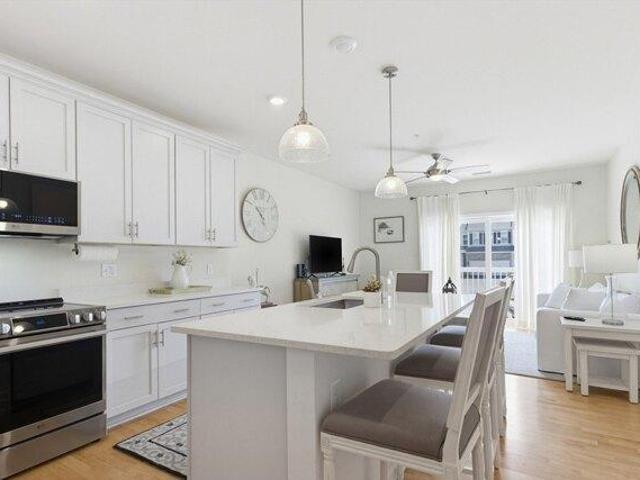
Enjoy maintenance-free living in this stunning, almost new, condominium in a sought-after 55+ active adult community. This bright, open-concept home features high ceilings, oversized windows, and contemporary finishes throughout. Kitchen offers stainless appliances, including an induction range, large center island with seating, quartz countertops, and slow close cabinets. A slider opens to a private deck, perfect for relaxing outdoors. The spacious primary suite includes an oversized walk-in closet, while the versatile bonus room is ideal for a home office, den, or guest bedroom. A separate laundry room with an all-in-one washer/dryer adds convenience. Community amenities include a clubhouse with full kitchen, fitness center, outdoor grilling area, EV charging stations, and ample parking. Conveniently located near the Concord line, White Pond, the Bruce Freeman Rail Trail, and Verrill Farm. This home offers an exceptional combination of comfort, convenience, and active adult living!
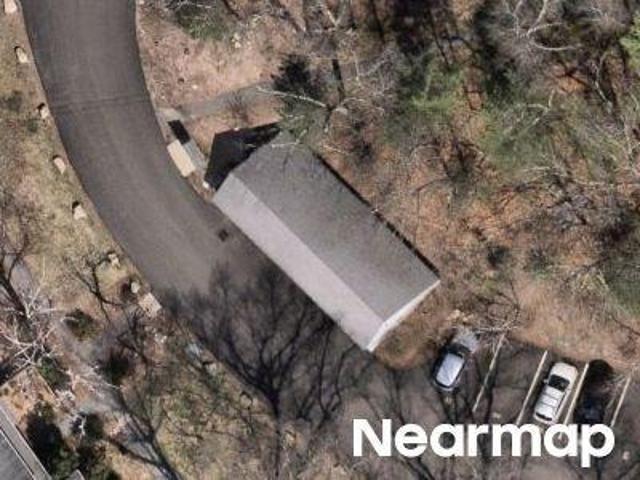
USD 499,000
Could you also be interested in
1 bedroom, Sudbury MA 01776 104652124
View photo
Condo · for sale
USD 649,000
USD 391/sq.ft
New
1 bedroom, Sudbury MA 01776 104652124
01742
· 1,658 sq.ft · 1 Bedroom · 2 Baths · Condo
· Swimming pool · Balcony · Fireplace · Equipped kitchen · Parking · Lift
01742 · 1,658 sq.ft · 1 Bedroom · 2 Baths · Condo · Swimming pool · Balcony · Fireplace · Equipped kitchen · Parking · Lift
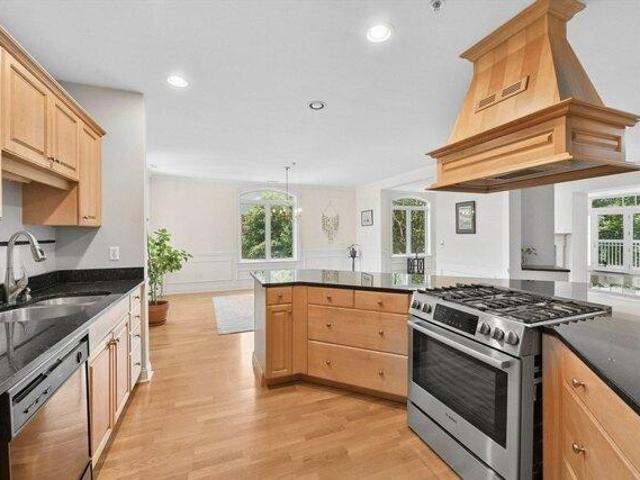
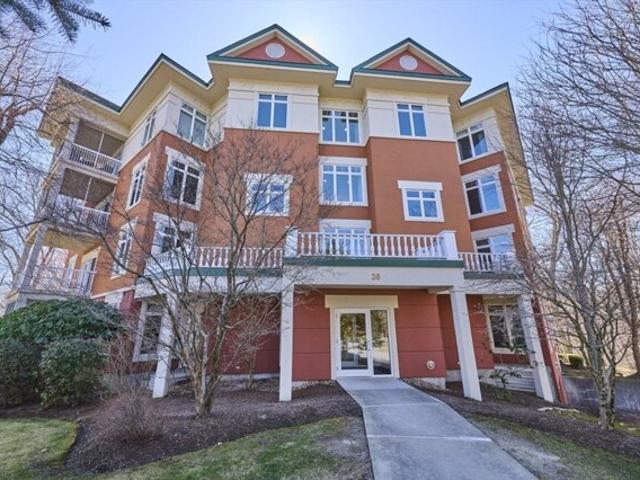
Northwood offers an incredible single-level living opportunity in a private, 55+ pet-friendly community surrounded by woods. Located in a secure elevator building, this spacious, top-floor open-concept condo is ideal for daily living and entertaining. Expansive walls of windows bring in great natural light, showcasing architectural details and hardwood floors. A central, double-sided fireplace connects the main living space. The kitchen features classic cherry cabinets and granite countertops, opening to the dining area and a flexible den that leads to a private covered balcony with quiet wooded views. The primary suite includes two walk-in closets and a large bath with a jacuzzi tub and separate shower. Practical perks include in-unit laundry, deeded indoor garage parking, a private EV charging station, extra storage, and guest parking. The neighborhood clubhouse features a fitness center, art room, and outdoor entertaining space that completes this turnkey lifestyle
USD 649,000
2 bedroom, Sudbury MA 01776 104653421
View photo
Condo · for sale
USD 1,195,000
USD 346/sq.ft
New
2 bedroom, Sudbury MA 01776 104653421
01742
· 3,444 sq.ft · 2 Bedrooms · 4 Baths · Condo
· Deck · Equipped kitchen · Parking · Air conditioning
01742 · 3,444 sq.ft · 2 Bedrooms · 4 Baths · Condo · Deck · Equipped kitchen · Parking · Air conditioning
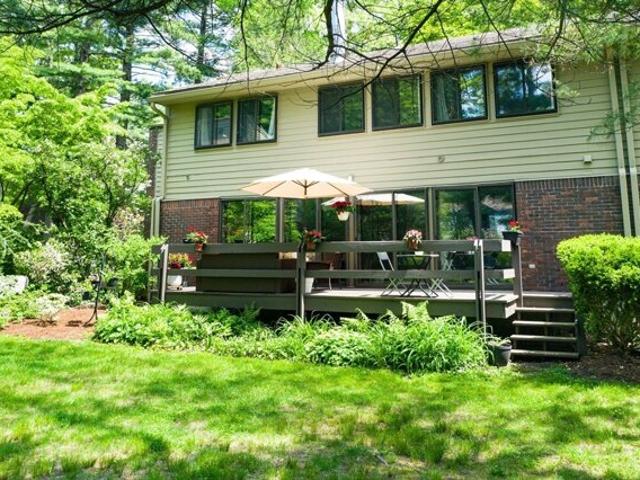
Tucked within one of Sudbury's most desirable newer communities, this beautifully appointed 2023-built 55+ townhouse offers the ideal blend of sophisticated living, low-maintenance convenience and an exceptional location. Offering over 3,400 square ft across three finished levels, this sun-filled residence features an open-concept flr plan with hardwood floors, a designer kitchen with oversized island, quartz countertops, SS appliances and a seamless flow into the 18x14 living rm with easy deck access. Formal dngrm for holiday is ideal too! The flexible layout boasts a luxurious first-floor primary suite, secondary 1st flr bedrm or office, Optional 2nd flr bdrm guest rm, loft space, finished lower level with game/play rooms and bunk rm for grandies! PLUS four full baths! Enjoy a private outdoor deck, attached 2-car garage, central air and abundant storage. Up the road from Verrill Farm, Nashawtuc CC and shopping in Concord and West Concord. Clubhouse, exercise area, Bocce and horse sho
USD 1,195,000
2 bedroom, Acton MA 01720 104790051
View photo
Condo · for sale
USD 499,999
USD 446/sq.ft
New
2 bedroom, Acton MA 01720 104790051
01742
· 1,119 sq.ft · 2 Bedrooms · 3 Baths · Condo
· Deck · Fireplace · Equipped kitchen · Air conditioning · Parking
01742 · 1,119 sq.ft · 2 Bedrooms · 3 Baths · Condo · Deck · Fireplace · Equipped kitchen · Air conditioning · Parking
Nestled in the desirable Rose Stone Village community, this move-in ready South Acton townhome lives larger than expected with three finished levels and thoughtful updates throughout. Sunlight fills the inviting living room, where hardwood floors and a cozy wood-burning fireplace create a warm gathering space. The eat-in kitchen opens to a private composite deck that feels like a hidden oasis, perfect for summer evenings outdoors. Upstairs find an oversized primary bedroom with ample closet space, a second bedroom, and an updated full bath. The finished lower level provides a flexible bonus space complete with a full bath. Other perks include central air, parking, and professional management. Major updates: HVAC (2023), hot water tank (2026), windows (~2020), roof (2024), siding (2024), remodeled bathrooms (2026), interior paint (2026), and more! Located near the commuter rail, conservation trails, shopping, dining, and top-rated Acton schools. Move in and enjoy low-maintenance living!
USD 499,999
2 bedroom, Acton MA 01720 104789908
View photo
Condo · for sale
USD 279,900
USD 388/sq.ft
New
2 bedroom, Acton MA 01720 104789908
01742
· 721 sq.ft · 2 Bedrooms · 1 Bath · Condo
· Deck · Equipped kitchen
01742 · 721 sq.ft · 2 Bedrooms · 1 Bath · Condo · Deck · Equipped kitchen
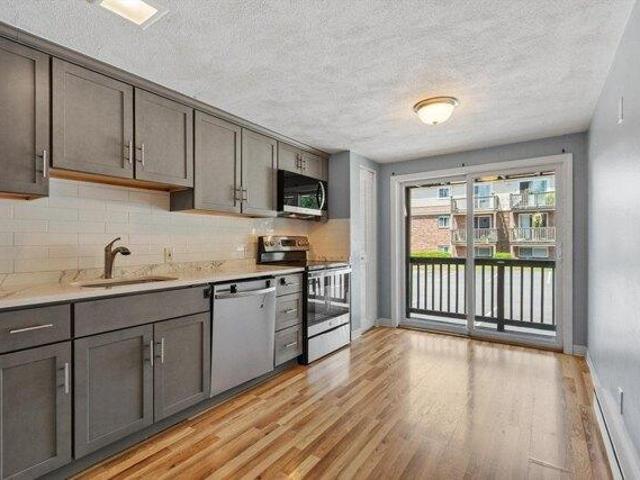
Sunny two bedroom second floor corner unit with an updated kitchen and bathroom! You will be greeted by the spacious living room with a built-in air conditioner and new flooring. It flows seamlessly into the kitchen with quartz counters, stainless steel appliances, tile backsplash, and pantry. A slider in the kitchen provides tons of natural light and gives access to the private deck which offers an excellent spot to enjoy the nice weather. Both of the bedrooms are large and will have NEW CARPETING prior to closing. The unit is completed by a generous walk-in storage closet and an updated full bathroom with a linen closet. There are updated windows throughout the unit and the laundry room is conveniently located in the building. Crestfield Condominiums is a small and well maintained community located close to Route 2 and the MBTA train to Boston and Cambridge. Several grocery stores, restaurants, shops, Nara Park, the rail trail, and Acton's highly ranked schools are nearby as well
USD 279,900
3 bedroom, Acton MA 01720 104789698
View photo
Condo · for sale
USD 1,339,000
USD 327/sq.ft
New
3 bedroom, Acton MA 01720 104789698
01742
· 4,090 sq.ft · 3 Bedrooms · 3 Baths · Condo
· Office room · Deck · Equipped kitchen · Parking
01742 · 4,090 sq.ft · 3 Bedrooms · 3 Baths · Condo · Office room · Deck · Equipped kitchen · Parking
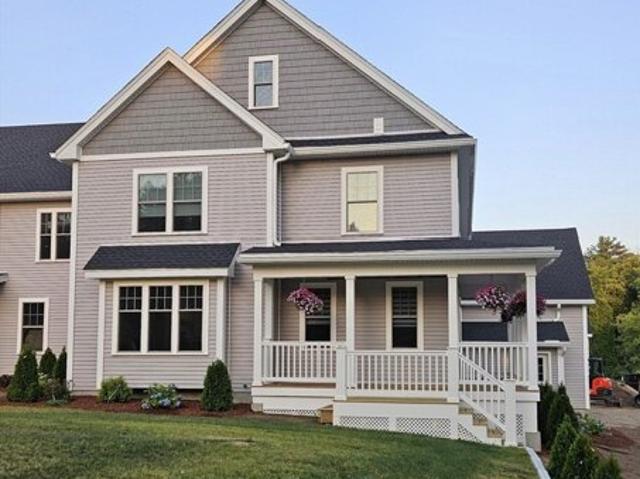
MOVE-IN READY! Premier New Construction-Last One Available! Beautifully designed 3,000 sq. ft. home with expansion potential, including a walk-up insulated attic. Bright, open-concept layout with custom millwork, recessed lighting, a first-floor Pooja Room, and a chef's kitchen featuring quartz countertops and a walk-in pantry. The primary suite offers a spa-like bath with walk-in shower and dual vanities. Flexible living includes two home offices, bonus room, oversized laundry, and a two-car garage with EV wiring. Seller will finish approximately 1,100 sq. ft. of lower-level space for an additional $59,000. Enjoy a wrap-around porch and deck, plus hardwired Ethernet and efficient two-zone heating and cooling. Conveniently located near the train, shopping, dining, top-rated schools, and West Acton Village
USD 1,339,000
3 bedroom, Acton MA 01718 104513770
View photo
Condo · for sale
USD 485,000
USD 304/sq.ft
3 bedroom, Acton MA 01718 104513770
01742
· 1,593 sq.ft · 3 Bedrooms · 3 Baths · Condo
· Patio · Gym · Equipped kitchen · Swimming pool
01742 · 1,593 sq.ft · 3 Bedrooms · 3 Baths · Condo · Patio · Gym · Equipped kitchen · Swimming pool
JUST IN TIME FOR FUN IN THE POOL and ON THE COURTS! Updated Longwood 3 bedroom 2 1/2 bath unit in the Village of Nagog Woods. First floor living room flows into formal dining area. Remodeled eat-in-kitchen, half-bath and laundry closet complete the first floor. Luxury vinyl plank flooring and a wall of sliding glass doors lead to a large brick patio perfect for outdoor entertaining with access from the living, dining and kitchen areas. Wall-to-wall carpeting throughout the 2nd floor bedrooms. Large main bedroom with double closets and en suite bath. Two additional nice-sized bedrooms share a full bath. Pull-down staircase to full-length stand-up attic with loads of storage. The Village offers a carefree lifestyle with wooded grounds, open space and amenities including clubhouse and fitness room, Olympic sized and kiddie pools, year-round tennis, tot lot, playing fields and more. Close proximity to conservation land, bike trail, Nara Park, golf, skiing, restaurants and highly rated scho
USD 485,000
3 bedroom, Acton MA 01718 104543943
View photo
Condo · for sale
USD 526,000
USD 237/sq.ft
3 bedroom, Acton MA 01718 104543943
01742
· 2,217 sq.ft · 3 Bedrooms · 3 Baths · Condo
· Garden · Deck · Equipped kitchen · Parking
01742 · 2,217 sq.ft · 3 Bedrooms · 3 Baths · Condo · Garden · Deck · Equipped kitchen · Parking
SUMMERTIME FUN AWAITS WITH COMMUNITY POOL, TENNIS, SOCCER and MORE! Enjoy the carefree lifestyle of a wooded community with clubhouse, Olympic-sized in-ground and kiddie pools, 2 outdoor and 4 all-season tennis courts, playground, playing fields, and access to conservation land, trails and Nara Park. All this, plus award-winning Acton schools! Located in the heart of Village of Nagog Woods with beautiful gardens and natural walkway from the assigned parking. This Longwood model home is gorgeous inside and out. Courtyard views of gardens and nature through a wall of sliding glass doors to the private deck from the kitchen, dining and living rooms. The 3-story floor plan has 3 spacious bedrooms spacious, 2.5 bathrooms, in-unit laundry, full-height attic storage, and a versatile finished lower level large enough for family room, fitness, laundry and storage. The eat-in kitchen features updated white cabinets and pantry, stainless steel appliances and tile backsplash. Welcome home!
USD 526,000
Thoreau St Unit,concord, Condo For Sale
View photo
Condo · for sale
USD 1,095,000
USD 978/sq.ft
New
Thoreau St Unit,concord, Condo For Sale
01742
· 1,119 sq.ft · 2 Bedrooms · 2 Baths · Condo
· Garden · Fireplace · Equipped kitchen · Swimming pool
01742 · 1,119 sq.ft · 2 Bedrooms · 2 Baths · Condo · Garden · Fireplace · Equipped kitchen · Swimming pool
BEAUTIFUL and SUNNY TOWNHOUSE IN THE HEART OF CONCORD CENTER! Completely updated and ready to move in! Walkability is second to none with the best shops and restaurants right outside your front door! Perfect accessibility to the Commuter Rail! This ideal floor plan features a CONTEMPORARY OPEN CONCEPT which includes the kitchen, living and dining room with hardwood floors and a gas fireplace! The kitchen offers a center island and updated appliances! The screened in porch is an oasis - with direct access to the private fenced in backyard and dipping pool! The second floor offers two bedrooms and a renovated bathroom! The primary bedroom has skylights and a walk-in closet! This condo is an ideal home for anyone who wants the ease of condominium life with a single-family home feeling! ENTIRE BUILDING WITH A 2ND 2 BEDROOM CONDO at #34 AVAILABLE for $2,190,000
USD 1,095,000
Hubbard St Unit B, Concord, Condo For Sale
View photo
Condo · for sale
USD 995,000
USD 716/sq.ft
New
Hubbard St Unit B, Concord, Condo For Sale
01742
· 1,389 sq.ft · 2 Bedrooms · 2 Baths · Condo
· Office room · Deck · Parking · Air conditioning
01742 · 1,389 sq.ft · 2 Bedrooms · 2 Baths · Condo · Office room · Deck · Parking · Air conditioning
HAVE IT ALL IN ONE OF CONCORD'S BEST IN-TOWN LOCATIONS! This 2 BEDROOM, 1.5 BATH LIGHT-FILLED property offers an attached 1 CAR HEATED GARAGE on SOUGHT AFTER HUBBARD STREET. Reside in a GRAND IN-TOWN HOME that only has a 3 unit association. In move-in condition this UPDATED 2ND and 3RD FLOOR condominium home offers a large mudroom and plenty of storage. ENJOY YOUR STAY FOR YEARS and if your needs change then you can profit from an AMAZING RENTAL PROPERTY that rises to the top of the rental market any time it has served its owner as an investment property. A difficult find indeed, with HARDWOOD FLOORS, stainless steel appliances, CENTRAL A/C, A PRIVATE REAR FACING ROOF DECK OFF THE PRIMARY and A WONDERFUL PRIVATE OFFICE. A SEPARATE ENTRY LEADS TO A FOYER WHICH OFFERS DIRECT ACCESS TO THE GARAGE and STAIRS TO THE UNIT. Around the corner is the commuter rail, access to Route 2 and all of Concord's amenities including Emerson Field! What more could you ask for when living in Concord?
USD 995,000
Northwood Dr Unit,sudbury, Condo For Sale
View photo
Condo · for sale
USD 688,950
USD 426/sq.ft
New
Northwood Dr Unit,sudbury, Condo For Sale
01742
· 1,615 sq.ft · 1 Bedroom · 2 Baths · Condo
· Office room · Swimming pool · Gym · Equipped kitchen · Parking
01742 · 1,615 sq.ft · 1 Bedroom · 2 Baths · Condo · Office room · Swimming pool · Gym · Equipped kitchen · Parking
New price. Sought after single floor living within a 55+ community. Spacious end unit on the third floor with open floor plan and beautiful scenic woodland views throughout. Large master bedroom with spacious closet space, master bath with jacuzzi tub, separate shower, and vanities. Granite kitchen countertops and island. The unit comes with a den/home office next to a full bathroom. The community has a beautiful clubhouse with fitness room, kitchen, art studio, meeting room and a pool table. One deeded underground garage parking space #9 plus off-street and guest parking. This is a well managed complex with strong financials. Quiet and peaceful community proximity to ponds and conservation land
USD 688,950
Great Rd Apt,acton, Condo For Sale
View photo
Condo · for sale
USD 284,900
USD 383/sq.ft
New
Great Rd Apt,acton, Condo For Sale
01742
· 743 sq.ft · 1 Bedroom · 1 Bath · Condo
· Garden · Sauna · Swimming pool · Parking
01742 · 743 sq.ft · 1 Bedroom · 1 Bath · Condo · Garden · Sauna · Swimming pool · Parking
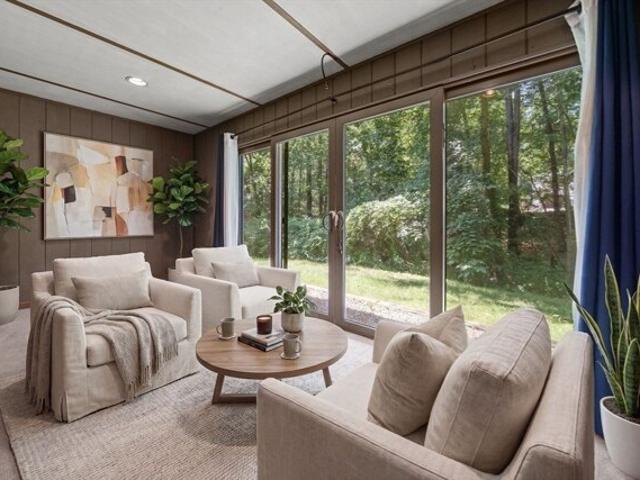
Cozy garden style one bedroom condo overlooking a lovely brook and wooded setting. This charming home boasts an open concept living area which opens to a sunroom and wall of sliders leading out to the sparkling brook and beautiful woods. A truly wonderful spot to sit inside with a cup of coffee and enjoy the view! Adjacent to this unit is a designated storage locker, community sauna, and coin operated laundry area. In addition, there is an inground pool for summer enjoyment and dedicated carport parking. This home is in a great location in a highly desirable town with renowned school system (Acton-Boxborough). Great commuter location and located near shopping, recreation, restaurants and more. Welcome home!
USD 284,900
Great Rd Apt A, Acton, Condo For Sale
View photo
Condo · for sale
USD 195,000
USD 402/sq.ft
New
Great Rd Apt A, Acton, Condo For Sale
01742
· 484 sq.ft · 1 Bedroom · 1 Bath · Condo
· Swimming pool · Parking
01742 · 484 sq.ft · 1 Bedroom · 1 Bath · Condo · Swimming pool · Parking
Move right into this beautiful 1-bedroom, 1-bath condo located in the highly desirable Great Rd Condominium's in Acton. This turnkey unit offers a bright and inviting open-concept living space filled with natural light from the slider, creating a warm and welcoming atmosphere. Enjoy a well-maintained community featuring beautifully landscaped grounds, an in-ground pool, tennis court, playground, and ample parking. Laundry is conveniently located in the building for added ease. Perfectly situated near major commuting routes, shopping, dining, walking trails and bike paths, this affordable home offers the ideal blend of comfort, convenience, and lifestyle. Fantastic opportunity for affordable living in Acton. Don't miss your chance to own a bright, move-in-ready home with exceptional amenities!
USD 195,000
Beth Cir Unit,acton, Condo For Sale
View photo
Condo · for sale
USD 529,000
USD 289/sq.ft
New
Beth Cir Unit,acton, Condo For Sale
01742
· 1,830 sq.ft · 2 Bedrooms · 2 Baths · Condo
· Garden · Office room · Gym · Deck · Equipped kitchen · Air conditioning · Parking
01742 · 1,830 sq.ft · 2 Bedrooms · 2 Baths · Condo · Garden · Office room · Gym · Deck · Equipped kitchen · Air conditioning · Parking
Renovated and move-in ready 2-bed 1.5-bath townhouse at Westwind Condominiums offers 3 levels of living space. This contemporary home features hardwood floor, central AC, renovated kitchen with quartz countertops, tiled backsplash, ample cabinet space, and stainless-steel appliances. Dining area overlooks the deck and backyard perfect for relaxing or entertaining. 2nd floor offers two spacious bedrooms with generous closet space and a double-sink full bath. Finished lower level provides flexible living space ideal for a family room, home office, gym, or guest area. Recent improvements include dishwasher and microwave (2024), refinished hardwood floors and interior painting (2024), hot water heater (2018), windows and sliding door (2017), AC and furnace (2015), and Roof (2015). Two assigned parking spaces plus ample visitor parking. Easy access to Route 2, I-495 and Commuter Rail, near Nara Park, town beach, Nagog Pond, Bruce Freeman bike trail, shopping restaurants and schools
USD 529,000
Parker St Apt,acton, Condo For Sale
View photo
Condo · for sale
USD 299,900
USD 366/sq.ft
New
Parker St Apt,acton, Condo For Sale
01742
· 818 sq.ft · 2 Bedrooms · 1 Bath · Condo
· Swimming pool · Parking
01742 · 818 sq.ft · 2 Bedrooms · 1 Bath · Condo · Swimming pool · Parking
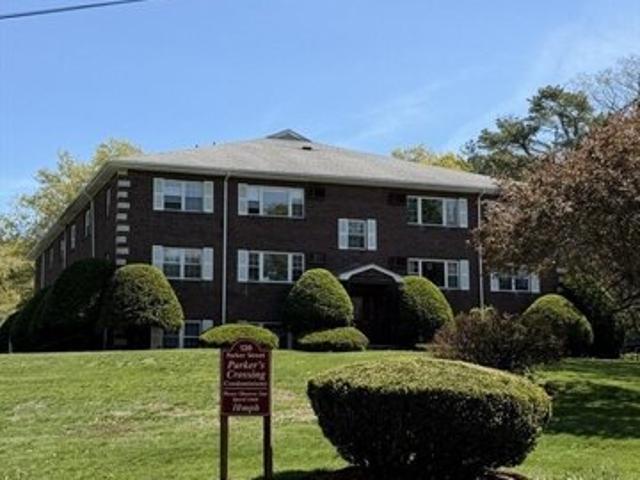
Welcome to Parker's Crossing! Enjoy this well-maintained 2-bedroom condo offering a comfortable living. The association offers fantastic community amenities including a sparkling in-ground swimming pool, picnic/barbecue areas, and convenient on-site laundry. Complete with one unassigned open parking space. Located just minutes from the South Acton MBTA Commuter Rail Station, local shopping, top-rated Acton-Boxborough schools, and right across the street from the scenic Pratt's Brook Conservation trails. Move right in and enjoy
USD 299,900
Main St Apt A, Acton, Condo For Sale
View photo
Condo · for sale
USD 349,000
USD 420/sq.ft
New
Main St Apt A, Acton, Condo For Sale
01742
· 829 sq.ft · 2 Bedrooms · 1 Bath · Condo
· Patio · Fireplace · Equipped kitchen
01742 · 829 sq.ft · 2 Bedrooms · 1 Bath · Condo · Patio · Fireplace · Equipped kitchen
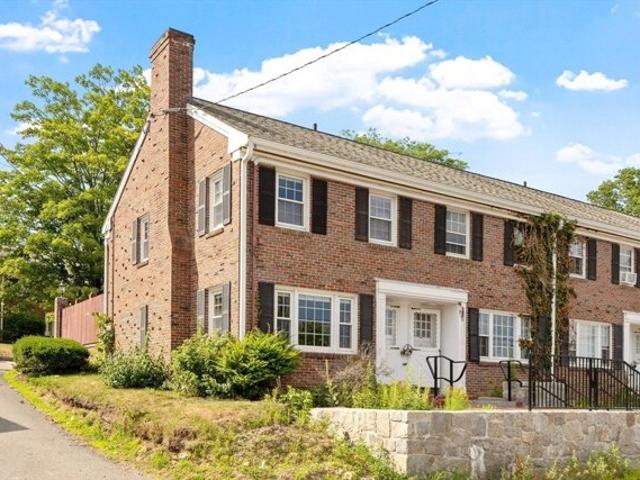
This rarely available end-unit townhome at the desirable Redstone Condo complex offers two bedrooms, a low condo fee, and an exceptional location in Acton's highly regarded school district.The bright and spacious first floor features an open-concept layout with beautiful hardwood flooring in the living room and a cozy wood-burning fireplace. The kitchen offers gas cooking and opens to your private, fenced-in patio, ideal for outdoor cookout or unwinding.Upstairs, you'll find two generously sized bedrooms and a full bath. The primary bedroom includes a convenient hallway with a laundry closet and direct bathroom access. Additional storage is plentiful with a pull-down attic and an attached storage shed.Just a short walk from grocery stores, restaurants, the school campus, playgrounds, and more, this home puts Acton's best amenities right at your doorstep. A rare opportunity to own in this sought-after community-don't miss it!
USD 349,000
A Willow St Unit,acton, Condo For Sale
View photo
Condo · for sale
USD 1,339,000
USD 327/sq.ft
New
A Willow St Unit,acton, Condo For Sale
01742
· 4,090 sq.ft · 3 Bedrooms · 3 Baths · Condo
· Office room · Deck · Equipped kitchen · Parking
01742 · 4,090 sq.ft · 3 Bedrooms · 3 Baths · Condo · Office room · Deck · Equipped kitchen · Parking
MOVE-IN READY! Premier New Construction-Last One Available! Beautifully designed 3,000 sq. ft. home with expansion potential, including a walk-up insulated attic. Bright, open-concept layout with custom millwork, recessed lighting, a first-floor Pooja Room, and a chef's kitchen featuring quartz countertops and a walk-in pantry. The primary suite offers a spa-like bath with walk-in shower and dual vanities. Flexible living includes two home offices, bonus room, oversized laundry, and a two-car garage with EV wiring. Seller will finish approximately 1,100 sq. ft. of lower-level space for an additional $59,000. Enjoy a wrap-around porch and deck, plus hardwired Ethernet and efficient two-zone heating and cooling. Conveniently located near the train, shopping, dining, top-rated schools, and West Acton Village
USD 1,339,000
Great Elm Way Unit,acton, Condo For Sale
View photo
Condo · for sale
USD 526,000
USD 237/sq.ft
Great Elm Way Unit,acton, Condo For Sale
01742
· 2,217 sq.ft · 3 Bedrooms · 3 Baths · Condo
· Garden · Deck · Equipped kitchen · Parking
01742 · 2,217 sq.ft · 3 Bedrooms · 3 Baths · Condo · Garden · Deck · Equipped kitchen · Parking
SUMMERTIME FUN AWAITS WITH COMMUNITY POOL, TENNIS, SOCCER and MORE! Enjoy the carefree lifestyle of a wooded community with clubhouse, Olympic-sized in-ground and kiddie pools, 2 outdoor and 4 all-season tennis courts, playground, playing fields, and access to conservation land, trails and Nara Park. All this, plus award-winning Acton schools! Located in the heart of Village of Nagog Woods with beautiful gardens and natural walkway from the assigned parking. This Longwood model home is gorgeous inside and out. Courtyard views of gardens and nature through a wall of sliding glass doors to the private deck from the kitchen, dining and living rooms. The 3-story floor plan has 3 spacious bedrooms spacious, 2.5 bathrooms, in-unit laundry, full-height attic storage, and a versatile finished lower level large enough for family room, fitness, laundry and storage. The eat-in kitchen features updated white cabinets and pantry, stainless steel appliances and tile backsplash. Welcome home!
USD 526,000
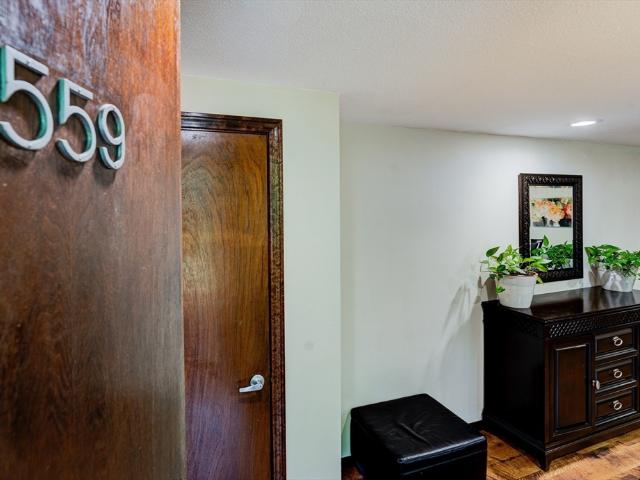
559 Great Elm Way, Unit 559, Acton, MA 01718 | MLS #73494
View photo
Condo · for sale
USD 526,000
USD 237/sq.ft
559 Great Elm Way, Unit 559, Acton, MA 01718 | MLS #73494
01742
· 2,217 sq.ft · 3 Bedrooms · 3 Baths · Condo
· Garden · Deck · Equipped kitchen · Parking
01742 · 2,217 sq.ft · 3 Bedrooms · 3 Baths · Condo · Garden · Deck · Equipped kitchen · Parking
Summertime fun awaits with community pool, tennis, soccer & more! Enjoy the carefree lifestyle of a wooded community with clubhouse, Olympic-sized in-ground and kiddie pools, 2 outdoor and 4 all-season tennis courts, playground, playing fields, and access to conservation land, trails and Nara Park. All this, plus award-winning Acton schools! Located in the heart of Village of Nagog Woods with beautiful gardens and natural walkway from the assigned parking. This Longwood model home is gorgeous inside and out. Courtyard views of gardens and nature through a wall of sliding glass doors to the private deck from the kitchen, dining and living rooms. The 3-story floor plan has 3 spacious bedrooms spacious, 2.5 bathrooms, in-unit laundry, full-height attic storage, and a versatile finished lower level large enough for family room, fitness, laundry and storage. The eat-in kitchen features updated white cabinets and pantry, stainless steel appliances and tile backsplash. Welcome home!
USD 526,000

More homes near this area

Rocky Nook
View photo
Condo · for sale
Request Details
New
Rocky Nook
01742
· 1,184 sq.ft · 2 Bedrooms · 1 Bath · Condo
01742 · 1,184 sq.ft · 2 Bedrooms · 1 Bath · Condo
This home is in preforeclosure, which means the homeowner is in default (missed payments). Therefore, there could be an opportunity to strike a great deal with the owner and the bank
Request Details
Heath St
View photo
Condo · for sale
Request Details
New
Heath St
01742
· 3 Bedrooms · 2 Baths · Condo
01742 · 3 Bedrooms · 2 Baths · Condo
This home is in preforeclosure, which means the homeowner is in default (missed payments). Therefore, there could be an opportunity to strike a great deal with the owner and the bank
Request Details
Commonwealth Ave
View photo
Condo · for sale
Request Details
New
Commonwealth Ave
01742
· 1,206 sq.ft · 2 Bedrooms · 2 Baths · Condo
01742 · 1,206 sq.ft · 2 Bedrooms · 2 Baths · Condo
This home is in preforeclosure, which means the homeowner is in default (missed payments). Therefore, there could be an opportunity to strike a great deal with the owner and the bank
Request Details

Get email alerts

Don't miss out: be the first to know about new properties

The alert was correctly created

On subscribing you accept the conditions of use and the privacy policy
Alert
Receive new ads in your inbox
Save this search
Receive alerts for new listings

We'll send you an email when we have new properties for: "Apartments for sale in 01742"

The alert was correctly created

Get email alerts and be the first to see new listings
Required field
On subscribing I accept the terms of the privacy policy
Perfect! You'll soon start receiving new listings via email
Alert
Receive an email when we have new ads for Apartments for sale in 01742
Save this search
Filters

Bedrooms

Size (sq.ft)

sq.ft
sq.ft

Price

USD
USD

Property type

Bathrooms

Clear all filters
Receive notifications when new entries are published.