224 properties for sale in 01742

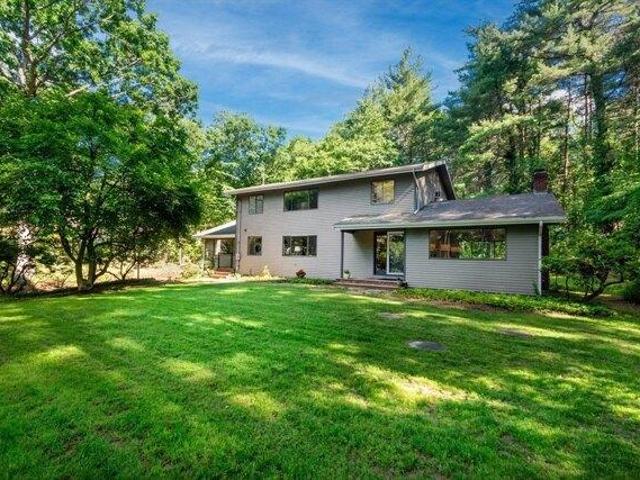
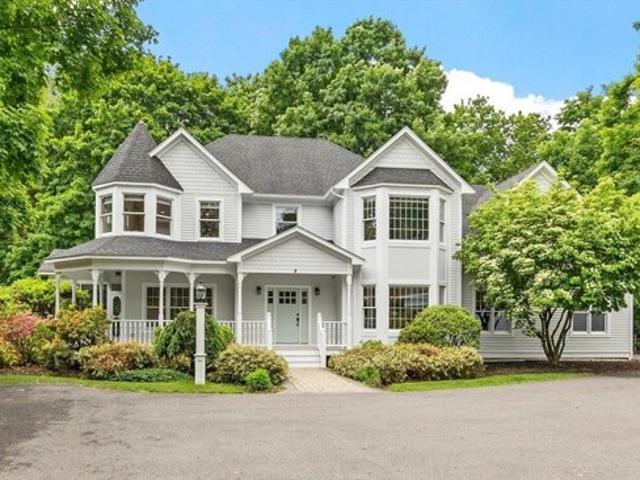
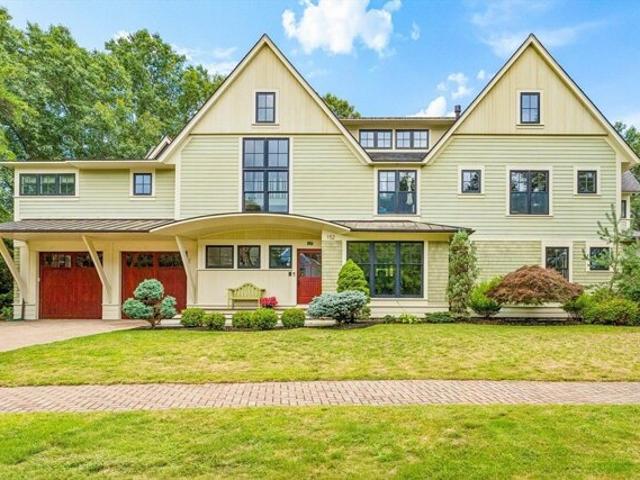
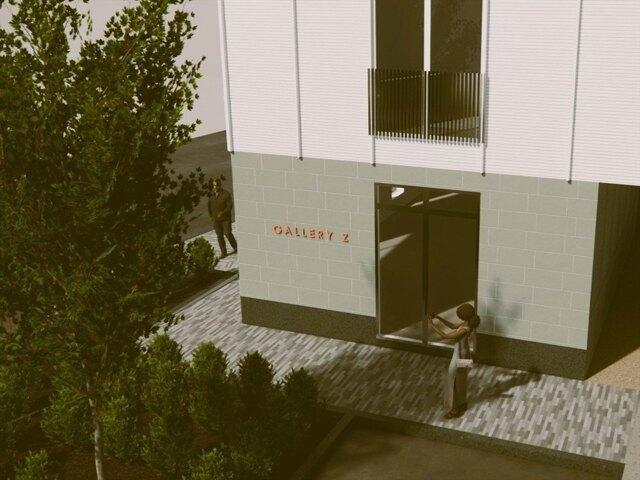
6 bedroom, Maynard MA 01754 104834677
View photo
House · for sale
USD 1,250,000
USD 262/sq.ft
New
6 bedroom, Maynard MA 01754 104834677
01742
· 4,758 sq.ft · 6 Bedrooms · 6 Baths · House
· Office room
01742 · 4,758 sq.ft · 6 Bedrooms · 6 Baths · House · Office room
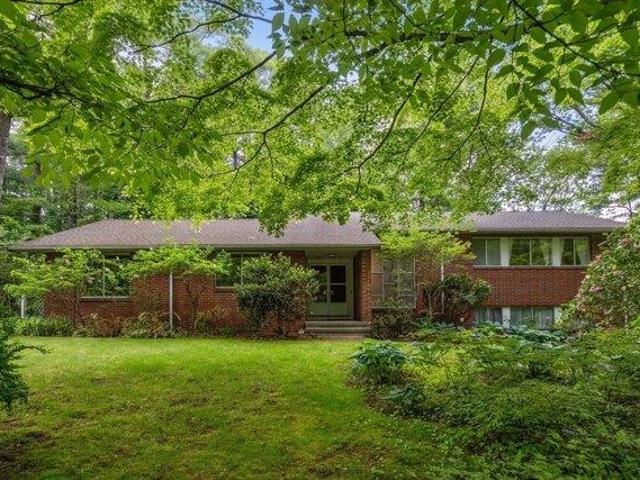
ONE OF A KIND SHOVEL READY INVESTMENT OPPORTUNITY! This exceptional BUILDING HAS BEEN FULLY PERMITTED and APPROVED FOR CONSTRUCTION! Outstanding location in VIBRANT DOWNTOWN MAYNARD ACROSS FROM MILL and MAIN, surrounded by a dynamic mix of shops, restaurants, and STEADY BUSINESS ACTIVITY. BUILD A MODERN MIXED USE STRUCTURE envisioned by a local and established designer. THIS IS A RARE OPPORTUNITY TO GET ON THE RIGHT SIDE OF A TERRIFIC LONG TERM INVESTMENT. Can support a wide range of business opportunities, the building offers flexible layouts IDEAL FOR RETAIL, OFFICE and 3 RESIDENTIAL LIVING/CONDO/RENTAL. Large windows provide EXCELLENT VISIBILITY and natural light, while modern finishes will create an inviting one-of-a kind atmosphere. Ample space to accommodate multiple businesses under one roof, THIS SITE IS IDEAL FOR ENTREPRENEURS and ESTABLISHED BRANDS ALIKE! Truly a prime location with an exceptional design that makes this mixed use space a FLAGSHIP DESTINATION for any business
USD 1,250,000
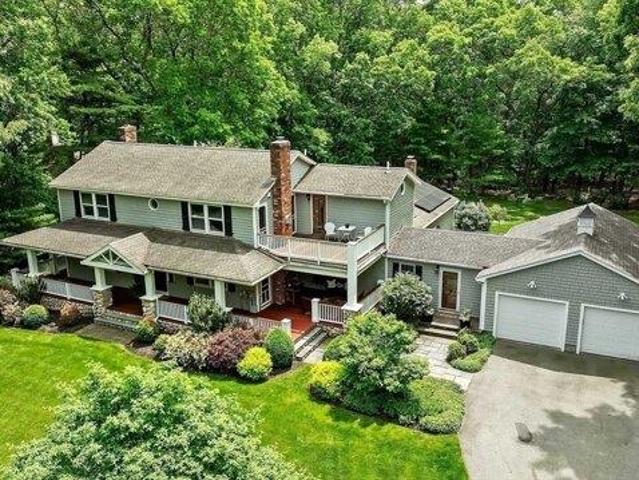
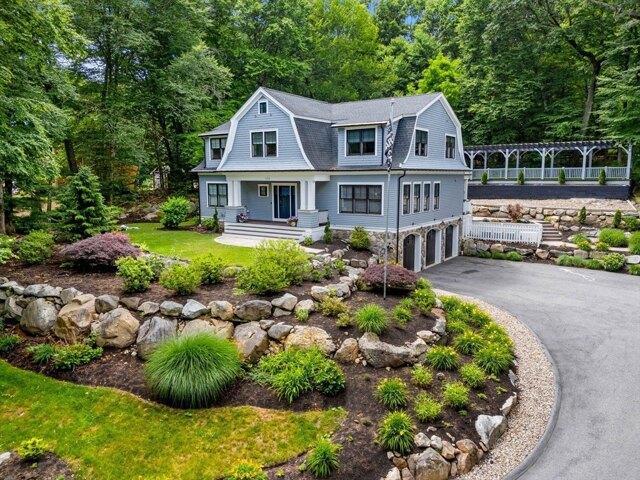
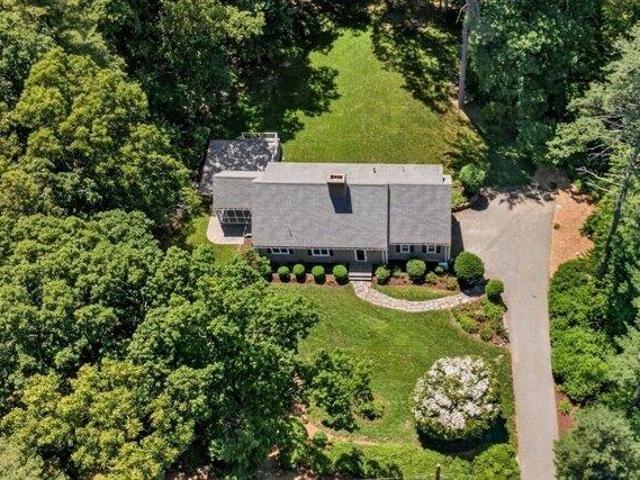
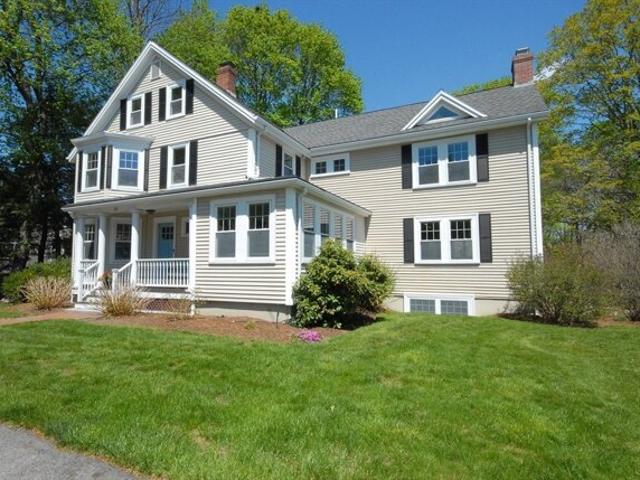
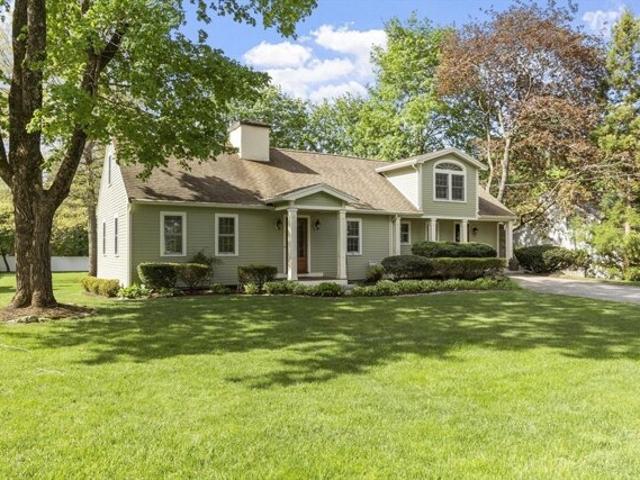
4 bedroom, Lincoln MA 01773 104789572
View photo
House · for sale
USD 1,799,000
USD 451/sq.ft
4 bedroom, Lincoln MA 01773 104789572
01742
· 3,983 sq.ft · 4 Bedrooms · 3 Baths · House
· Patio · Garden · Office room · Deck · Fireplace · Equipped kitchen
01742 · 3,983 sq.ft · 4 Bedrooms · 3 Baths · House · Patio · Garden · Office room · Deck · Fireplace · Equipped kitchen
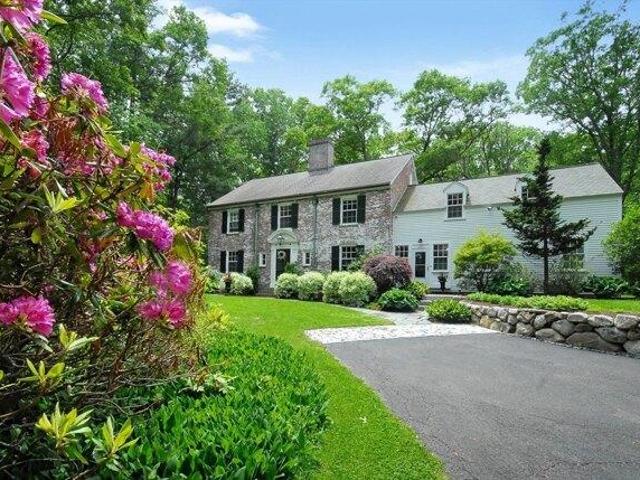
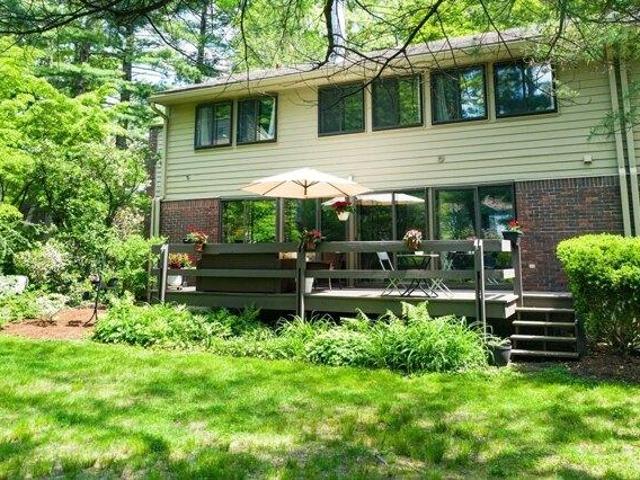
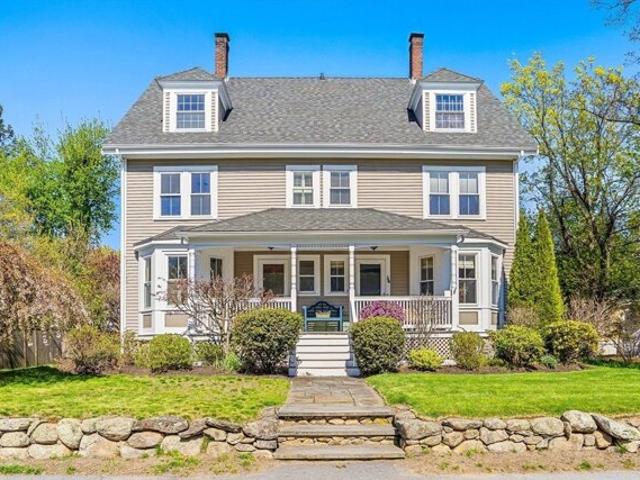
Beautifully sited on 3+ acres with access to conserved open space, this well-maintained New England Colonial offers beautiful curb appeal with a welcoming wraparound porch and stone accents. Thoughtfully updated over time, the home blends traditional design with modern improvements. A renovated kitchen opens to a spacious great room addition with oversized windows overlooking the expansive backyard. The main level includes a living and dining room combination, private office, and den with wet bar. Upstairs, the primary suite features a vaulted ceiling, gas fireplace, private deck, and renovated bath with radiant heat, soaking tub, tiled shower, and skylights. Three additional bedrooms share an updated full bath. Additional highlights include a finished lower-level playroom, newer roof and Burnham boiler, owned solar panels, mahogany porch decking, bluestone patio, and convenient access to Route 2
USD 1,799,000
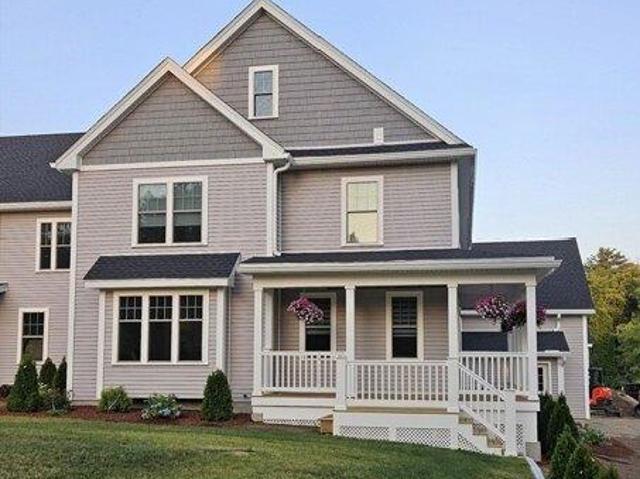
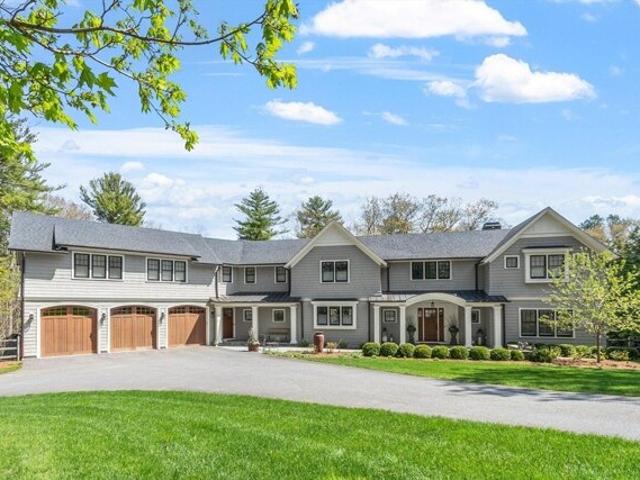
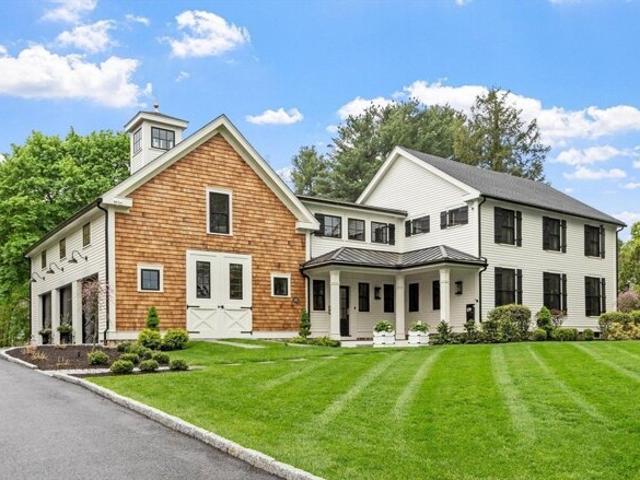
3 bedroom, Lincoln MA 01773 104788475
View photo
House · for sale
USD 2,399,900
USD 579/sq.ft
3 bedroom, Lincoln MA 01773 104788475
01742
· 4,144 sq.ft · 3 Bedrooms · 5 Baths · House
· Garden · Office room · Gym · Balcony · Equipped kitchen · Parking
01742 · 4,144 sq.ft · 3 Bedrooms · 5 Baths · House · Garden · Office room · Gym · Balcony · Equipped kitchen · Parking
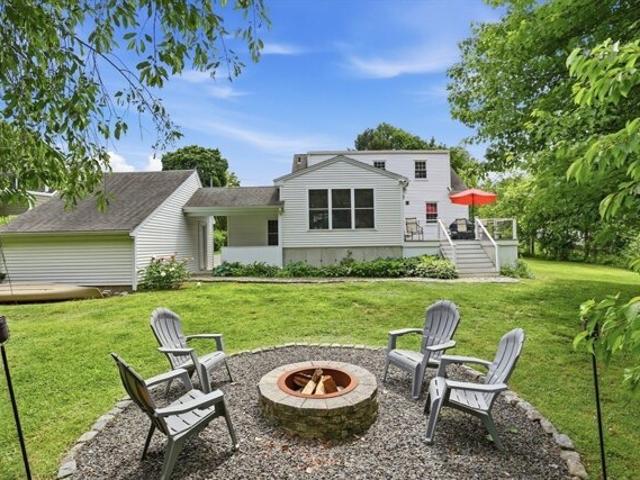
Exceptional 3 bed plus private IN-LAW SUITE! Landscaped private one-acre lot less than a quarter mile from the Minuteman Trail. This meticulously crafted residence blends timeless design with elevated modern living: refined interiors, custom finishes, and resort-style outdoor amenities. Chef's kitchen with Bertazzoni gas range and quartzite countertops flows into elegant living spaces with hardwood floors, custom millwork, and extensive built-ins. Primary suite features a spa-inspired bath, dual custom closets, and private balcony overlooking the serene backyard; a second bedroom enjoys its own balcony. Hidden door to office. Upstairs laundry. Finished lower level offers a private in-law suite with full bath and abundant natural light-ideal for guests -or flex space for gym/media room. Generac generator and oversized 3-car garage w/ storage. LG washer and dryer and Yarbo remote snowblower convey. Trellis-covered veranda and firepit for outdoor entertaining
USD 2,399,900
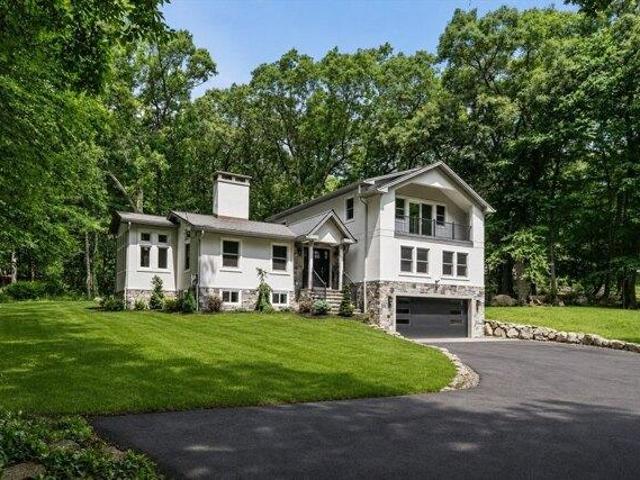
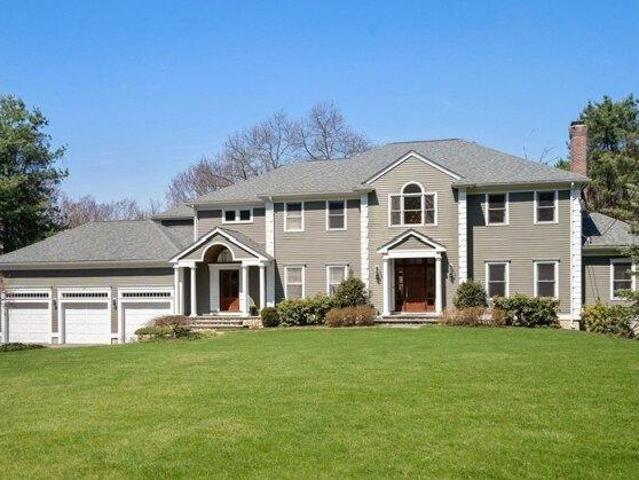
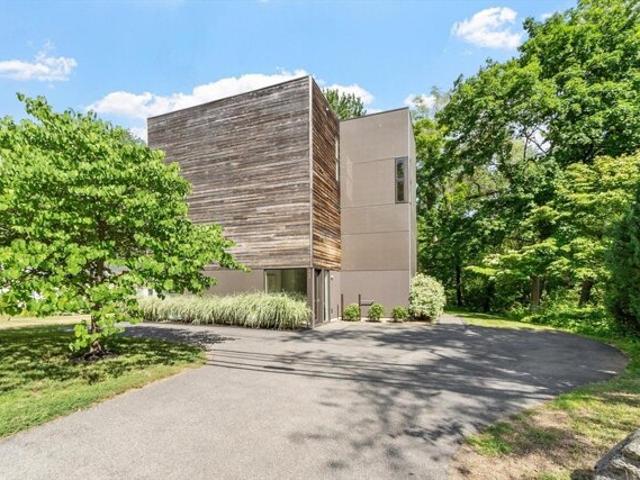
4 bedroom, Lincoln MA 01773 104790018
View photo
House · for sale
USD 2,095,000
USD 593/sq.ft
4 bedroom, Lincoln MA 01773 104790018
01742
· 3,531 sq.ft · 4 Bedrooms · 4 Baths · House
· Office room · Deck · Balcony · Fireplace · Equipped kitchen · Parking
01742 · 3,531 sq.ft · 4 Bedrooms · 4 Baths · House · Office room · Deck · Balcony · Fireplace · Equipped kitchen · Parking
Completely renovated in 2026, this Lincoln residence offers approximately 3,535 sq. ft. of thoughtfully designed space, blending modern luxury with timeless charm. The sun-filled open floor plan features Harvey windows, wide-plank flooring, designer finishes, and two fireplaces. At the heart of the home is a chef's kitchen with THOR appliances, custom cabinetry, a large center island, and seamless flow to the dining and living areas. The first floor includes a spacious primary suite with a beautifully appointed bath, a dedicated home office, and flexible living spaces ideal for today's lifestyle. Upstairs, is an oversized bedroom with an en-suite bath, plus two generously sized bedrooms and a full bath. The finished lower level offers a large recreation room, while outdoor living is enhanced by a private deck and balcony. Conservation areas nearby offer countless outdoor activity opportunities. Set on a peaceful lot with a two-car garage and convenient access to Cambridge and Boston
USD 2,095,000
Could you also be interested in
3 bedroom, Acton MA 01720 104789716
View photo
House · for sale
USD 998,400
USD 391/sq.ft
3 bedroom, Acton MA 01720 104789716
01742
· 2,551 sq.ft · 3 Bedrooms · 3 Baths · House
· Garden · Office room · Equipped kitchen
01742 · 2,551 sq.ft · 3 Bedrooms · 3 Baths · House · Garden · Office room · Equipped kitchen
Welcome to 37 Newtown Road, a beautifully renovated Colonial set on a large, level corner lot in the heart of Acton Center. Thoughtfully updated throughout, this move-in ready home blends classic charm with modern convenience. The spacious kitchen features white cabinetry, quartz countertops, stainless steel appliances and a dining area with direct access to the covered porch and backyard. Hardwood floors flow through the dining room and fireplaced living room, creating inviting spaces for everyday living and entertaining. Upstairs, the expansive primary suite offers a walk-in closet and updated bath with double vanity, tiled shower and jetted tub. Two additional bedrooms, a full bath and a separate bonus room provide flexibility for a home office, guest space or hobbies. Enjoy the exceptional location near the Acton Memorial Library, playgrounds, Acton Arboretum, top-ranked Acton-Boxborough schools, shopping, dining, the South Acton commuter rail station, and Routes 2, 2A and 111!
USD 998,400
5 bedroom, Lincoln MA 01773 104788817
View photo
House · for sale
USD 2,650,000
USD 774/sq.ft
5 bedroom, Lincoln MA 01773 104788817
01742
· 3,423 sq.ft · 5 Bedrooms · 4 Baths · House
· Patio · Fireplace · Equipped kitchen
01742 · 3,423 sq.ft · 5 Bedrooms · 4 Baths · House · Patio · Fireplace · Equipped kitchen
Majestically set at the end of a tree-lined drive, this distinguished 10-room residence captures the timeless elegance of classic New England living. Rich hardwood floors, paneled walls, gracious proportions and sun-filled interiors define this beautifully preserved 1930s home. The impressive fireplaced LR (25' x 15') features 3 sets of French doors, 2 opening to a picturesque bluestone patio. A formal dining room flows to a charming screened porch overlooking professionally landscaped grounds-ideal for entertaining or quiet summer afternoons. An intimate family room w fireplace and bay window, plus a mudroom, butler's pantry and well-appointed kitchen complete the first floor. Upstairs are five inviting bedrooms w hardwood floors and serene views, along with three full baths offering flexibility for future customization. Set on 4.4 acres, the property offers rare seclusion yet close to bucolic Flint fields, commuting routes, Lincoln Center with its top-rated schools and the Commuter R
USD 2,650,000
4 bedroom, Lincoln MA 01773 104789475
View photo
House · for sale
USD 1,298,000
USD 467/sq.ft
4 bedroom, Lincoln MA 01773 104789475
01742
· 2,777 sq.ft · 4 Bedrooms · 3 Baths · House
· Garden · Office room · Equipped kitchen
01742 · 2,777 sq.ft · 4 Bedrooms · 3 Baths · House · Garden · Office room · Equipped kitchen
A Colonial with a contemporary sensibility, this inviting home features generously proportioned rooms including a striking fireplaced living room and family room with vaulted beamed ceilings and hardwood floors throughout. The updated kitchen features newer appliances, expansive granite counters, abundant storage, and a broad center island ideal for both everyday living and entertaining, and including a spacious adjoining breakfast area filled with natural light. A three-season porch overlooks the private backyard, where mature trees and gardens create a peaceful retreat. The flexible floor plan offers four generous bedrooms and a bonus first floor room ideally suited for a home office plus updated bathrooms. The full unfinished lower level provides excellent potential for future expansion, recreation, fitness, or workshop use. All ideally located with convenient access to major commuting routes, close to the town library, conservation land, and Lincoln's extensive network of trails
USD 1,298,000
5 bedroom, Wayland MA 01778 104716595
View photo
House · for sale
USD 1,399,000
USD 443/sq.ft
5 bedroom, Wayland MA 01778 104716595
01742
· 3,154 sq.ft · 5 Bedrooms · 3 Baths · House
· Patio · Garden · Office room · Gym · Equipped kitchen
01742 · 3,154 sq.ft · 5 Bedrooms · 3 Baths · House · Patio · Garden · Office room · Gym · Equipped kitchen
Welcome to a beautifully updated move-in ready 5-bedroom Cape on a picturesque lot in a highly sought-after Wayland neighborhood. This home offers timeless charm, modern updates, and superb outdoor living. The generous sun-filled interior features newly updated full bathrooms, all new kitchen appliances, new Anderson windows, gleaming hardwood floors, fresh paint, and custom built-ins, while the expansive outdoor space includes a spacious backyard, new patio, screened-in porch, and new water feature - perfect spaces for enjoying the symphony of seasonal blooms. A desirable first-floor primary suite with a full bathroom with heated floors provides convenience and flexibility, with a bonus bedroom perfect for an office or close bedroom. Upstairs are 3 generously sized bedrooms and an updated full bathroom. The finished lower level includes a bonus space for an office, gym, playroom, or media room. Move in just in time to enjoy the best of summer and get comfortably settled for September
USD 1,399,000
3 bedroom, Acton MA 01720 104789698
View photo
Condo · for sale
USD 1,339,000
USD 327/sq.ft
3 bedroom, Acton MA 01720 104789698
01742
· 4,090 sq.ft · 3 Bedrooms · 3 Baths · Condo
· Office room · Deck · Equipped kitchen · Parking
01742 · 4,090 sq.ft · 3 Bedrooms · 3 Baths · Condo · Office room · Deck · Equipped kitchen · Parking
MOVE-IN READY! Premier New Construction-Last One Available! Beautifully designed 3,000 sq. ft. home with expansion potential, including a walk-up insulated attic. Bright, open-concept layout with custom millwork, recessed lighting, a first-floor Pooja Room, and a chef's kitchen featuring quartz countertops and a walk-in pantry. The primary suite offers a spa-like bath with walk-in shower and dual vanities. Flexible living includes two home offices, bonus room, oversized laundry, and a two-car garage with EV wiring. Seller will finish approximately 1,100 sq. ft. of lower-level space for an additional $59,000. Enjoy a wrap-around porch and deck, plus hardwired Ethernet and efficient two-zone heating and cooling. Conveniently located near the train, shopping, dining, top-rated schools, and West Acton Village
USD 1,339,000
5 bedroom, Wayland MA 01778 104510941
View photo
House · for sale
USD 3,495,000
USD 461/sq.ft
5 bedroom, Wayland MA 01778 104510941
01742
· 7,567 sq.ft · 5 Bedrooms · 7 Baths · House
· Patio · Garden · Office room · Gym · Fireplace · Equipped kitchen · Parking · Cellar
01742 · 7,567 sq.ft · 5 Bedrooms · 7 Baths · House · Patio · Garden · Office room · Gym · Fireplace · Equipped kitchen · Parking · Cellar
Exceptional 5-bedroom estate with over 7500 sq ft of living space set on 3.3 bucolic acres abutting conservation land blending timeless design with modern luxury and is a masterclass in craftsmanship for today's discerning buyer. Elegant living and dining rooms flow into a chef's kitchen with custom cabinetry, top-tier appliances, stonework, and an oversized island, opening to a warm family room with fireplace. Sunlit interiors feature expansive windows framing serene natural views. A home office and mudroom with built ins add everyday convenience. Upstairs are four spacious bedrooms, and three full baths including a dream primary retreat with a 2024 renovated spa bath. The WOW walk-out lower level includes a home theater, gym, playroom, wine cellar and au pair/in-law suite. Enjoy an expansive patio and level backyard, perfect for entertaining and play. 3-car garage. Prime location on the Weston line, minutes to commuting routes, Wayland Town Center, and top schools. A rare gem!
USD 3,495,000
4 bedroom, Weston MA 02493 104539930
View photo
House · for sale
USD 1,495,000
USD 571/sq.ft
4 bedroom, Weston MA 02493 104539930
01742
· 2,616 sq.ft · 4 Bedrooms · 3 Baths · House
· Patio · Office room · Gym · Fireplace · Equipped kitchen · Parking · Air conditioning
01742 · 2,616 sq.ft · 4 Bedrooms · 3 Baths · House · Patio · Office room · Gym · Fireplace · Equipped kitchen · Parking · Air conditioning
Lovingly maintained by the same family for almost 60 years, this spacious 4-bedroom, 2.2-bath home offers a rare opportunity in one of the Weston's most popular neighborhoods.Set in a quiet, private setting, the home enjoys beautiful water views from the sun-filled living room featuring oversized windows. The main level also includes a formal dining room, and an eat-in kitchen with stainless appliances. Don't miss the comfortable family room with fireplace and access to the expansive patio and screened-in porch-perfect for indoor/outdoor living and entertaining. Central air provides year-round comfort, while the finished lower level offers flexible space for a playroom, home office and/or gym. Additional highlights include hardwood floors, abundant storage, and a 2-car garage.This well-cared-for home is ready for its next chapter. A wonderful opportunity to make it your own while enjoying an unbeatable setting, easy commute, miles of town trails and top ranked Weston schools
USD 1,495,000
3 bedroom, Acton MA 01718 104543943
View photo
Condo · for sale
USD 526,000
USD 237/sq.ft
3 bedroom, Acton MA 01718 104543943
01742
· 2,217 sq.ft · 3 Bedrooms · 3 Baths · Condo
· Garden · Deck · Equipped kitchen · Parking
01742 · 2,217 sq.ft · 3 Bedrooms · 3 Baths · Condo · Garden · Deck · Equipped kitchen · Parking
SUMMERTIME FUN AWAITS WITH COMMUNITY POOL, TENNIS, SOCCER and MORE! Enjoy the carefree lifestyle of a wooded community with clubhouse, Olympic-sized in-ground and kiddie pools, 2 outdoor and 4 all-season tennis courts, playground, playing fields, and access to conservation land, trails and Nara Park. All this, plus award-winning Acton schools! Located in the heart of Village of Nagog Woods with beautiful gardens and natural walkway from the assigned parking. This Longwood model home is gorgeous inside and out. Courtyard views of gardens and nature through a wall of sliding glass doors to the private deck from the kitchen, dining and living rooms. The 3-story floor plan has 3 spacious bedrooms spacious, 2.5 bathrooms, in-unit laundry, full-height attic storage, and a versatile finished lower level large enough for family room, fitness, laundry and storage. The eat-in kitchen features updated white cabinets and pantry, stainless steel appliances and tile backsplash. Welcome home!
USD 526,000
Lee Dr, Concord, Home For Sale
View photo
House · for sale
USD 2,795,000
USD 463/sq.ft
New
Lee Dr, Concord, Home For Sale
01742
· 6,028 sq.ft · 5 Bedrooms · 5 Baths · House
· Garden · Parking · Deck · Fireplace · Equipped kitchen
01742 · 6,028 sq.ft · 5 Bedrooms · 5 Baths · House · Garden · Parking · Deck · Fireplace · Equipped kitchen
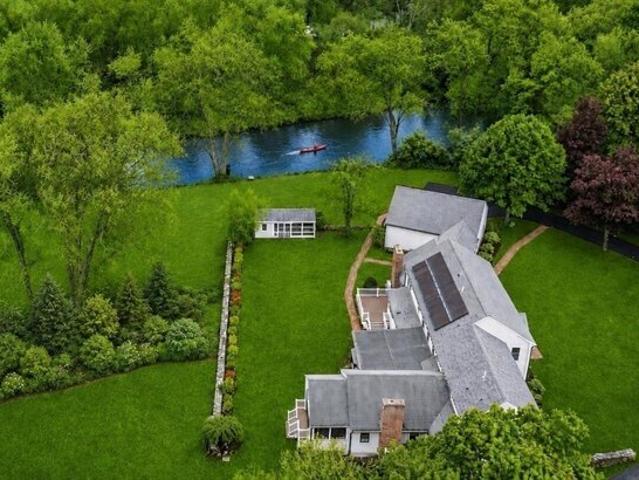
Life is better on the river, bring your canoe, kayak or paddleboard and enjoy endless adventures right from your own backyard! BEAUTIFULLY SET ON A PICTURESQUE 1.95-ACRE CUL-DE-SAC LOT ABOVE THE ASSABET RIVER WITH EASY KAYAK ACCESS, THIS EXTRAORDINARY COLONIAL HAS BEEN RENOVATED TO THE STUDS WITH EXCEPTIONAL CRAFTSMANSHIP AND FINEST MATERIALS THROUGHOUT. Offering over 6,000SF of luxurious living space, you'll enjoy all NEW systems, windows, doors, HVAC, electrical, plumbing, lighting, hardwood floors, designer baths, and a stunning chef's kitchen with custom cabinetry, marble countertops and premium appliances. The main level includes a spectacular primary suite with 21-foot walk-in closet, stunning spa-like bath, and 3-season sunroom. Spacious family room with fireplace opens to decks overlooking scenic spacious yard. Upstairs offers 4 additional bedrooms including a second primary suite. Finished lower level, owned 11kW solar, new landscaping, irrigation, attached 3+ car garage plus
USD 2,795,000
Williams Rd, Concord, Home For Sale
View photo
House · for sale
USD 2,295,000
USD 427/sq.ft
New
Williams Rd, Concord, Home For Sale
01742
· 5,371 sq.ft · 4 Bedrooms · 5 Baths · House
· Patio · Garden
01742 · 5,371 sq.ft · 4 Bedrooms · 5 Baths · House · Patio · Garden
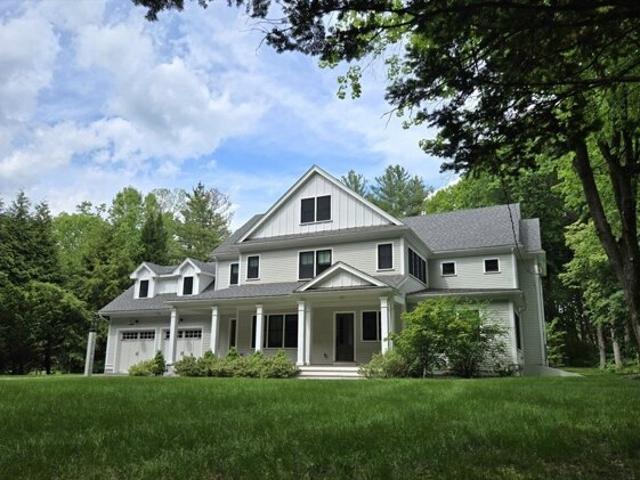
Outstanding property! Here at 135 Williams, you will find generously sized rooms, a warm and inviting vibe of casual elegance, crisp/clean lines, so much storage space, a beautiful lot:-gaze out onto your private, tranquil yard, thru the myriad rear-facing windows and french door to your patio and beyond. Lovely natural light abounds. Excellent layout provides wonderful flow and handsome spaces, each of which offer flexibility for multi-use options. Tall ceilings throughout. Take in that New House look and feel at every turn. Outstanding appointments and features. Much thoughtful care and attention to detail, form, and function was paid during construction. EZ to W. Concord and the Center. Walk/bike Trail right on the corner! Move right in and relish the moments you'll enjoy spending here w/ family and guests. Yes, 135 is Gorgeous! Welcome Home
USD 2,295,000
Southfield Rd, Concord, Home For Sale
View photo
House · for sale
USD 1,465,000
USD 433/sq.ft
New
Southfield Rd, Concord, Home For Sale
01742
· 3,380 sq.ft · 4 Bedrooms · 2 Baths · House
· Garden · Office room · Deck · Parking
01742 · 3,380 sq.ft · 4 Bedrooms · 2 Baths · House · Garden · Office room · Deck · Parking
The one you have been waiting for! This 4-BR Cape has been skillfully renovated to keep in step w today's lifestyle needs. Gutted kit and bath, walls removed to create an open flow, b'ment updated to create a 2nd office and add'l living space, renovated 2nd bath. A stunning 20' x 15' FR w/ soaring, beamed cathedral ceiling was added to create the perfect gathering space. Enjoy morning coffee or outdoor dining on a private deck overlooking the backyard. The 1st floor features a fp'd living room w custom mantel, informal dining room, kit w breakfast bar and center island, a flexible office/optional1st floor main br and full bath. Upstairs are 3 additional bedrooms and a 2nd full bath. Sun-filled rooms and beautiful wood floors add warmth throughout. Outside, a covered walkway connects the garage to the mudroom and a large storage room. Located in a quiet neighborhood that touts a walk to center location further adding appeal and versatility, this 10 room charmer is easy to love!
USD 1,465,000
Thoreau St Unit,concord, Condo For Sale
View photo
Condo · for sale
USD 1,095,000
USD 978/sq.ft
Thoreau St Unit,concord, Condo For Sale
01742
· 1,119 sq.ft · 2 Bedrooms · 2 Baths · Condo
· Garden · Fireplace · Equipped kitchen · Swimming pool
01742 · 1,119 sq.ft · 2 Bedrooms · 2 Baths · Condo · Garden · Fireplace · Equipped kitchen · Swimming pool
BEAUTIFUL and SUNNY TOWNHOUSE IN THE HEART OF CONCORD CENTER! Completely updated and ready to move in! Walkability is second to none with the best shops and restaurants right outside your front door! Perfect accessibility to the Commuter Rail! This ideal floor plan features a CONTEMPORARY OPEN CONCEPT which includes the kitchen, living and dining room with hardwood floors and a gas fireplace! The kitchen offers a center island and updated appliances! The screened in porch is an oasis - with direct access to the private fenced in backyard and dipping pool! The second floor offers two bedrooms and a renovated bathroom! The primary bedroom has skylights and a walk-in closet! This condo is an ideal home for anyone who wants the ease of condominium life with a single-family home feeling! ENTIRE BUILDING WITH A 2ND 2 BEDROOM CONDO at #34 AVAILABLE for $2,190,000
USD 1,095,000
Hubbard St Unit B, Concord, Condo For Sale
View photo
Condo · for sale
USD 995,000
USD 716/sq.ft
Hubbard St Unit B, Concord, Condo For Sale
01742
· 1,389 sq.ft · 2 Bedrooms · 2 Baths · Condo
· Office room · Deck · Parking · Air conditioning
01742 · 1,389 sq.ft · 2 Bedrooms · 2 Baths · Condo · Office room · Deck · Parking · Air conditioning
HAVE IT ALL IN ONE OF CONCORD'S BEST IN-TOWN LOCATIONS! This 2 BEDROOM, 1.5 BATH LIGHT-FILLED property offers an attached 1 CAR HEATED GARAGE on SOUGHT AFTER HUBBARD STREET. Reside in a GRAND IN-TOWN HOME that only has a 3 unit association. In move-in condition this UPDATED 2ND and 3RD FLOOR condominium home offers a large mudroom and plenty of storage. ENJOY YOUR STAY FOR YEARS and if your needs change then you can profit from an AMAZING RENTAL PROPERTY that rises to the top of the rental market any time it has served its owner as an investment property. A difficult find indeed, with HARDWOOD FLOORS, stainless steel appliances, CENTRAL A/C, A PRIVATE REAR FACING ROOF DECK OFF THE PRIMARY and A WONDERFUL PRIVATE OFFICE. A SEPARATE ENTRY LEADS TO A FOYER WHICH OFFERS DIRECT ACCESS TO THE GARAGE and STAIRS TO THE UNIT. Around the corner is the commuter rail, access to Route 2 and all of Concord's amenities including Emerson Field! What more could you ask for when living in Concord?
USD 995,000
Willard Cmn, Concord, Home For Sale
View photo
House · for sale
USD 6,995,000
USD 722/sq.ft
New
Willard Cmn, Concord, Home For Sale
01742
· 9,688 sq.ft · 5 Bedrooms · 8 Baths · House
· Office room · Equipped kitchen · Swimming pool · Cellar
01742 · 9,688 sq.ft · 5 Bedrooms · 8 Baths · House · Office room · Equipped kitchen · Swimming pool · Cellar
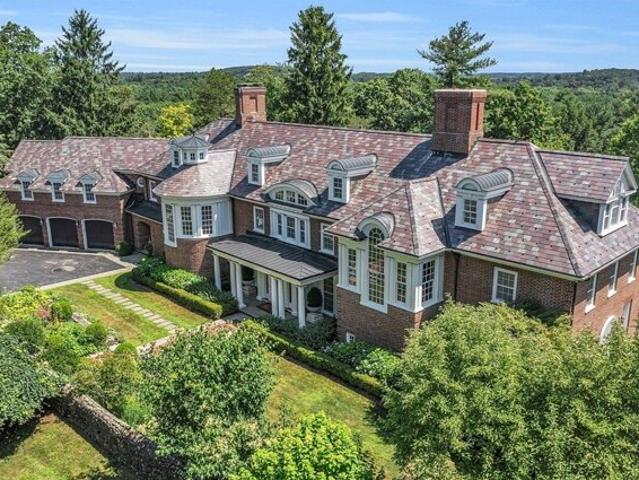
Sited high on Concord's beloved Nashawtuc Hill known for its welcoming community on the historic c.1635 farmland of Concord founder Simon Willard, this thoughtfully designed Brick Georgian Colonial w/inground pool and lush landscaped grounds offers the ideal blend of comfort and sophistication with room to grow. Near town center and short walk scenic trails, enjoy hiking, running, dog-walking, kayaking and cross-country skiing along the Assabet River, this property offers year-round outdoor enjoyment. Designed by Marcus Gleysteen, beautifully built by KVC it features 4 levels of living w/generous space for quiet retreat and a lifestyle made for entertaining both indoors and out. Two dedicated offices provide private work environments. Walk-out lower level includes a private entrance 1BR suite w/full kitchen, a wine cellar and finished workshop. Lovingly maintained by its original owners the quality, craftsmanship, floorplan and design features will amaze you
USD 6,995,000
Elm St, Concord, Home For Sale
View photo
House · for sale
USD 2,995,000
USD 645/sq.ft
New
Elm St, Concord, Home For Sale
01742
· 4,639 sq.ft · 5 Bedrooms · 6 Baths · House
· Patio · Office room · Fireplace · Equipped kitchen · Parking
01742 · 4,639 sq.ft · 5 Bedrooms · 6 Baths · House · Patio · Office room · Fireplace · Equipped kitchen · Parking
Tucked off one of Concord's most prestigious streets, this fully renovated colonial sits on a private 1-acre lot set 250' from the road, steps to historic Concord Center. Meticulously updated with new systems and roof, the home offers turnkey living with an open plan chef's kitchen featuring quartz counters, oversized island, breakfast nook with beverage fridge, and seamless flow to an outdoor kitchen, patio and screened porch. Oversized family room with coffered ceiling and French doors, cozy living room with stone-surround gas fireplace, mudroom, hardwood floors and refined millwork. Four bedrooms upstairs (two en-suites) plus a generous primary suite with spa bath and a second-floor laundry. Finished lower level includes recreation space and guest suite. New three-car garage with finished loft-kitchenette, full bath and exercise/lounge-ideal for guests or home office. Easy commuter access, sidewalks to Concord Center and miles of riverside conservation trails
USD 2,995,000
Thoreau St, Concord, Home For Sale
View photo
House · for sale
USD 2,095,000
USD 608/sq.ft
New
Thoreau St, Concord, Home For Sale
01742
· 3,444 sq.ft · 4 Bedrooms · 3 Baths · House
· Garden · Fireplace · Equipped kitchen
01742 · 3,444 sq.ft · 4 Bedrooms · 3 Baths · House · Garden · Fireplace · Equipped kitchen
This Distinguished Concord Center single-family home offers refined living along with casual enjoyment. The expansive family room has high ceilings, wood floors, fireplace and plenty of sunshine, and the extra-large dramatic sunroom/porch has a cathedral wood ceiling and cupola. The Formal living room with adjoining dining room have wood floors, new ceilings, bay window and recessed lighting and the nearby centralized kitchen has several light cherry cabinets with glass windows, granite counters, and stainless appliances. Around the corner is a sweet library with 6 sunny windows. Three bedrooms with hardwood floors and lots of light are well located, providing comfortable and private accommodations with nearby full bath. Lower-level recreation room has plenty of sunlight and big enough for a crowd. Marvelous Concord lifestyle with steps to most everything. museums, restaurants, boutiques, Alcott elementary and CCHS High and the train. 2nd floor laundry room, gorgeous, level yard
USD 2,095,000
Nashawtuc Rd, Concord, Home For Sale
View photo
House · for sale
USD 5,750,000
USD 672/sq.ft
New
Nashawtuc Rd, Concord, Home For Sale
01742
· 8,547 sq.ft · 6 Bedrooms · 7 Baths · House
· Garden · Office room · Deck · Fireplace · Equipped kitchen · Cellar
01742 · 8,547 sq.ft · 6 Bedrooms · 7 Baths · House · Garden · Office room · Deck · Fireplace · Equipped kitchen · Cellar
Exquisitely crafted shingle-style home by Concord's Six Point Builders in the heart of Nashawtuc Hill, with direct access to miles of walking trails. The open first floor showcases custom millwork, a spacious gourmet eat-in kitchen with oversized island and the finest appliances. The family room is anchored by a stone fireplace overlooking the impeccably landscaped backyard, deck, and terraces. A screened porch, a stunning dining room, and the spacious living room provide perfect gathering spaces for family and friends. Upstairs offers five spacious en-suite bedrooms, including a luxurious primary suite with spa-like bath and a Jack and Jill walk-in dressing room/closet, plus an enormous laundry room with built in cabinetry. 2 private home offices add versatility on the first and second floor. The high-end walk-out lower level impresses with wine cellar, bar, billiards area, second LG washer and dryer, and guest suite. Experience the pinnacle of Concord living on iconic Nashawtuc Hill!
USD 5,750,000
Sudbury Rd, Concord, Home For Sale
View photo
House · for sale
USD 1,300,000
USD 613/sq.ft
New
Sudbury Rd, Concord, Home For Sale
01742
· 2,120 sq.ft · 3 Bedrooms · 2 Baths · House
· Garden
01742 · 2,120 sq.ft · 3 Bedrooms · 2 Baths · House · Garden
Modern architecture, natural light and walkability come together in this young, 3-bedroom, 2-bath home just one block from coffee shops, restaurants, commuter rail and every day conveniences and only.4 miles to the heart of Concord Center and Emerson Playground. This home features architectural windows, expansive walls of glass and beautiful nature views. The welcoming entry impresses with its spaciousness, light, and modern design. After a long day, enjoy the convenience of a main-level primary bedroom and full bath, offering comfort and flexibility. Upstairs, the principal living spaces are filled with sunlight and framed by treetop views, while the third floor offers two additional bedrooms and a full bath, providing privacy for family or guests. The easy-to-maintain yard allows more time to enjoy Concord's vibrant shops, museums and parks. A rare opportunity to own a thoughtfully designed modern home in one of Concord's most desirable and walkable locations
USD 1,300,000
Partridge Ln, Concord, Home For Sale
View photo
House · for sale
USD 3,749,000
USD 454/sq.ft
New
Partridge Ln, Concord, Home For Sale
01742
· 8,256 sq.ft · 5 Bedrooms · 6 Baths · House
· Patio · Garden · Office room · Parking · Gym · Deck · Equipped kitchen · Cellar
01742 · 8,256 sq.ft · 5 Bedrooms · 6 Baths · House · Patio · Garden · Office room · Parking · Gym · Deck · Equipped kitchen · Cellar
THIS ONE-OF-KIND JEREMIAH ECK DESIGN SITS HIGH ABOVE HEYWOOD MEADOWS IN AN ESTABLISHED and SOUGHT-AFTER CUL-DE-SAC NEIGHBORHOOD! A LUXURIOUS SUN-FILLED MASTERPIECE that offers architectural artistry! The 3 story floating staircase, vaulted ceilings, oversized windows, texture-rich wood floors are like no other home! Evoking the finest design theory, this open-concept kitchen and family room offers access to a screen porch with breathtaking woodland views! Upstairs 5 spacious bedrooms - EACH FEATURES WICs and ENSUITE BATHS! A dreamy primary suite boasts a private spacious deck, vaulted ceilings, WIC and luxurious bath. Finished 3rd floor offers endless possibilities - a gym, additional office or play room! In the lower level you will find a MOVIE THEATRE, WINE CELLAR, PLAYROOM and full bath! 2 car garage has a large and separate storage room! The backyard offers fantastic privacy and a spacious patio! THIS IS ONE OF THE MOST CAPTIVATING HOMES IN CONCORD CENTER w/a BACKYARD PATH THAT LEA
USD 3,749,000
Nashoba Rd, Concord, Home For Sale
View photo
House · for sale
USD 1,595,000
USD 676/sq.ft
Nashoba Rd, Concord, Home For Sale
01742
· 2,357 sq.ft · 4 Bedrooms · 3 Baths · House
· Garden · Deck · Fireplace · Equipped kitchen
01742 · 2,357 sq.ft · 4 Bedrooms · 3 Baths · House · Garden · Deck · Fireplace · Equipped kitchen
Presenting this sun-lit 4 bedroom home in a Concord neighborhood where truly everyone wants to be! Beautifully updated with hardwood floors throughout, at the heart of the home is an inviting chef's kitchen with high end appliances, a center island, beverage refrigerator, an eat in area and family room that flows seamlessly to the outdoor deck and spacious flat backyard - perfect for everyday living, grilling, playing and entertaining.The main level also offers a dining room and a front-to-back living room with a fireplace and built-in desk, creating warm, welcoming gathering spaces. A 1st floor bedroom provides excellent flexibility as a guest room, home office, or den. Upstairs, you'll find three generous bedrooms, including a private primary suite with high ceilings, renovated bathroom and its own sitting area. Ideally located near historic Concord Center, the train, shopping, theatre and restaurants - by foot or bike. AND the welcoming neighborhood makes this home extra special!
USD 1,595,000
Main St, Concord, Home For Sale
View photo
House · for sale
USD 3,675,000
USD 810/sq.ft
New
Main St, Concord, Home For Sale
01742
· 4,532 sq.ft · 4 Bedrooms · 5 Baths · House
· Patio · Office room · Fireplace · Equipped kitchen · Parking
01742 · 4,532 sq.ft · 4 Bedrooms · 5 Baths · House · Patio · Office room · Fireplace · Equipped kitchen · Parking
Spectacularly renovated and reimagined, this exceptional Concord residence blends timeless New England charm with sophisticated modern luxury on a stunning level 1.3-acre lot. Thoughtfully redesigned with extraordinary craftsmanship and custom finishes throughout, the home offers beautifully curated living spaces filled with natural light, wide-plank European oak floors, custom millwork, and Marvin windows. The chef's kitchen features hand-painted inset cabinetry, La Cornue induction range, Viking refrigerator, quartz countertops, custom brass sink, and exceptional pantry/beverage center. Elegant living and dining spaces, dramatic den with barn beams and fireplace, private office, and beautifully designed mudroom. Luxurious primary suite with cathedral ceiling, dual walk-in closets, and spa-like marble bath. Stunning great room with soaring cupola ceiling and custom wet bar. Professionally landscaped grounds with stone patio, fire pit, irrigation, oversized 3-car garage
USD 3,675,000

Get email alerts

Don't miss out: be the first to know about new properties

The alert was correctly created

On subscribing you accept the conditions of use and the privacy policy
Alert
Receive new ads in your inbox
Save this search
Receive alerts for new listings

We'll send you an email when we have new properties for: "Properties for sale in 01742"

The alert was correctly created

Get email alerts and be the first to see new listings
Required field
On subscribing I accept the terms of the privacy policy
Perfect! You'll soon start receiving new listings via email
Alert
Receive an email when we have new ads for Properties for sale in 01742
Save this search
Filters

Bedrooms

Size (sq.ft)

sq.ft
sq.ft

Price

USD
USD

Property type

Bathrooms

Clear all filters
Receive notifications when new entries are published.