868 properties for sale in 01843

1 bedroom, Methuen MA 01844 105532364
View photo
Condo · for sale
USD 324,424
USD 289/sq.ft
1 bedroom, Methuen MA 01844 105532364
01843
· 1,119 sq.ft · 1 Bedroom · 2 Baths · Condo
· Garden · Parking · Cellar
01843 · 1,119 sq.ft · 1 Bedroom · 2 Baths · Condo · Garden · Parking · Cellar
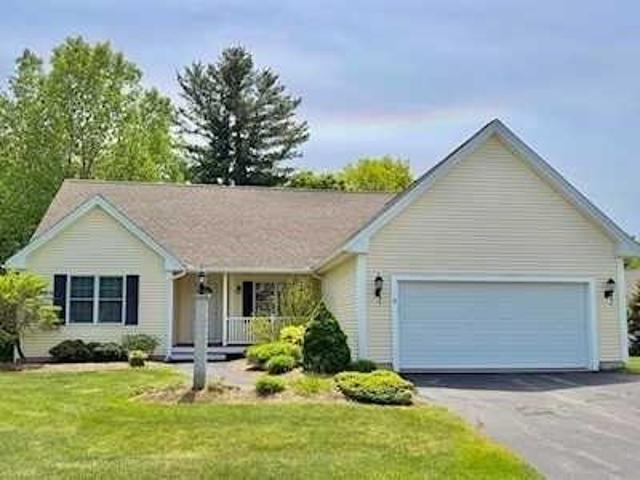
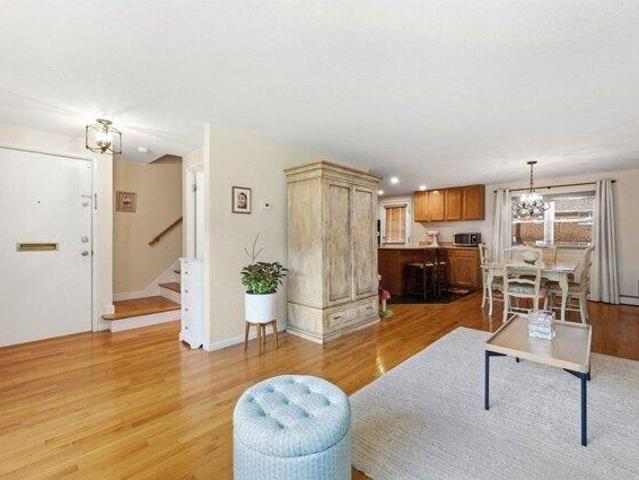
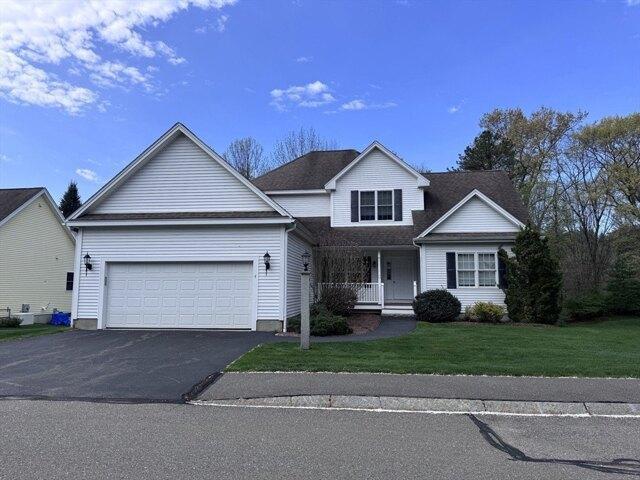
DEED RESTRICTED AFFORDABLE HOME! APPLICATION DEADLINE AUGUST 4th at 5pm. Stone Castle Estates, an independent living community for those ages 55+ in Methuen, is the setting for this 1 bedroom, 1.5 bath detached condominium home on two floors (upper floor is unfinished) with a spacious and floor plan. Exterior features include a private back porch and lovely yard and garage parking for two cars. A basement and upstairs unfinished storage area are both included. Subject to application eligibility process. Income Limits Apply: 1 Person: $74,800 2 Person: $85,450 3 Person: $96,150 4 Person - $106,800; Asset Limit: $275,000. Buyers must be first time homebuyer or have sold their current home prior to purchasing this home. Home must be used as primary residence required
USD 324,424
condo with 2 bedroom, Methuen MA ES105512013
View photo
Condo · for sale
USD 316,648
USD 262/sq.ft
condo with 2 bedroom, Methuen MA ES105512013
01843
· 1,206 sq.ft · 2 Bedrooms · Condo
· Garden · Parking
01843 · 1,206 sq.ft · 2 Bedrooms · Condo · Garden · Parking
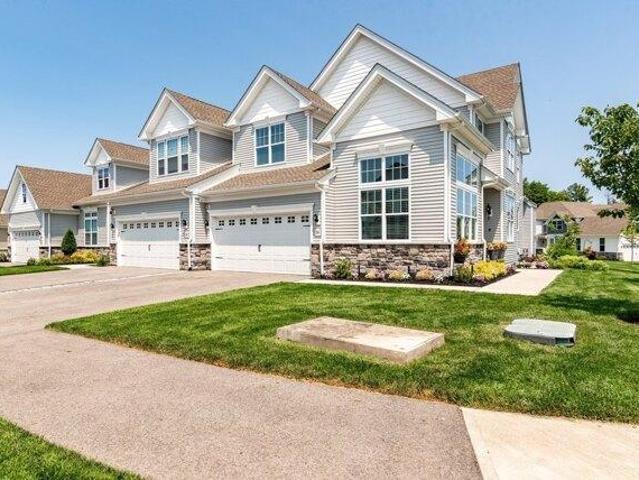
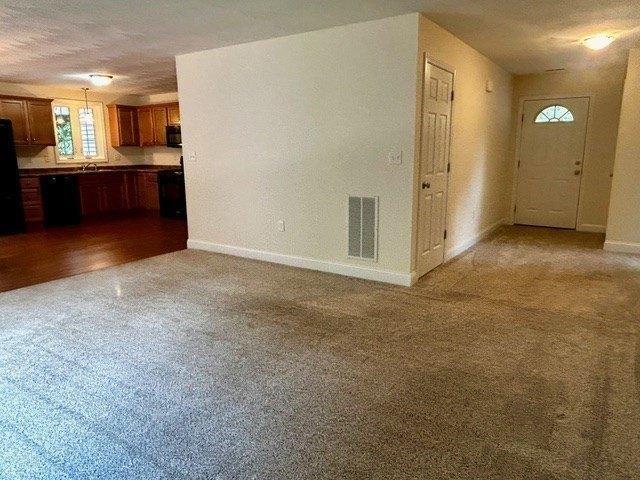
DEED RESTRICTED AFFORDABLE ! APPLICATION DEADLINE September 22nd at 5pm. Stone Castle Estates, an independent living community for those ages 55+ in Methuen, is the setting for this 2 bedroom, 1 bath detached condominium home with a spacious and open floor plan. Exterior features include a private back porch, yard, and garage parking for two cars. Condo fee covers landscaping, irrigation, trash and snow removal, exterior maintenance and master insurance. Income Limits: 1 Person: $74,800 2 Person: $85,450 3 Person: $96,150 4 Person: $106,800; Asset limit: $275,000. Age Restricted: 55+. Must be owner occupied. Buyer must either be a first time homebuyer or have sold their current home before closing
USD 316,648
2 bedroom, Methuen MA 01844 105512013
View photo
Condo · for sale
USD 316,648
USD 262/sq.ft
2 bedroom, Methuen MA 01844 105512013
01843
· 1,206 sq.ft · 2 Bedrooms · 1 Bath · Condo
· Garden · Parking
01843 · 1,206 sq.ft · 2 Bedrooms · 1 Bath · Condo · Garden · Parking
DEED RESTRICTED AFFORDABLE ! APPLICATION DEADLINE September 22nd at 5pm. Stone Castle Estates, an independent living community for those ages 55+ in Methuen, is the setting for this 2 bedroom, 1 bath detached condominium home with a spacious and open floor plan. Exterior features include a private back porch, yard, and garage parking for two cars. Condo fee covers landscaping, irrigation, trash and snow removal, exterior maintenance and master insurance. Income Limits: 1 Person: $74,800 2 Person: $85,450 3 Person: $96,150 4 Person: $106,800; Asset limit: $275,000. Age Restricted: 55+. Must be owner occupied. Buyer must either be a first time homebuyer or have sold their current home before closing
USD 316,648
house with 3 bedroom, North Andover MA ES105559347
View photo
House · for sale
USD 649,900
USD 467/sq.ft
house with 3 bedroom, North Andover MA ES105559347
01843
· 1,389 sq.ft · 3 Bedrooms · House
· Patio · Deck · Equipped kitchen
01843 · 1,389 sq.ft · 3 Bedrooms · House · Patio · Deck · Equipped kitchen
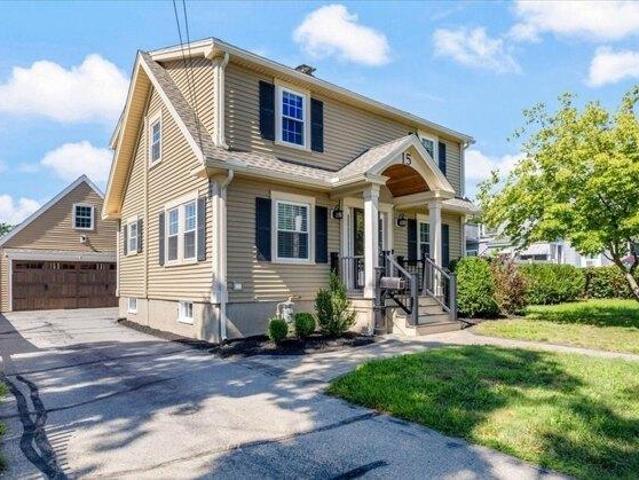
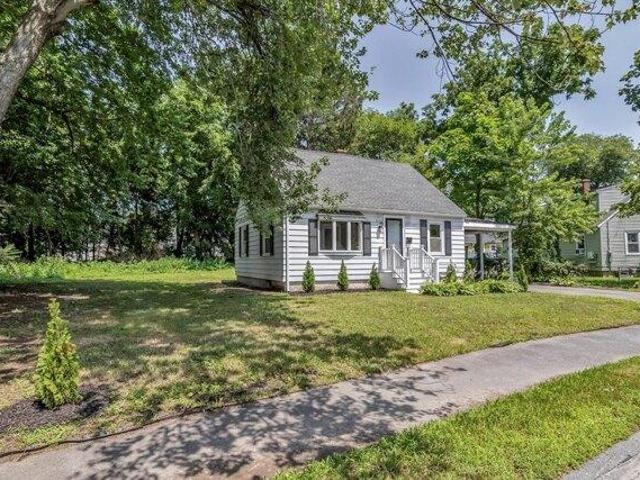
Charming Cape tucked away on a quiet side street near Thomson School and Carl Thomas Fields and Park. This turn-key home checks all the boxes! The updated kitchen features soft close cherry cabinets, granite counters, stainless steel appliances and a peninsula that's perfect for quick breakfasts or entertaining. The dining area has a sweet built-in corner cabinet, and the living room's wood-burning stove keeps you cozy in winter. Half bath and laundry are conveniently on the first floor right off the kitchen and leading to a spacious composite deck and stone patio out back. Upstairs you'll find a nice-sized primary bedroom, two more bedrooms, and an updated full bath with double sinks. Hardwood floors run throughout (hickory upstairs), giving the whole place a warm, pulled-together feel. Recent updates take the guesswork out of homeownership: mini splits for cooling and additional heating, newer windows, upgraded moldings, shaker doors and hardware and a brand-new hot water heater. The
USD 649,900
Could you also be interested in
condo with 3 bedroom, Methuen MA ES105536430
View photo
Condo · for sale
USD 799,900
USD 333/sq.ft
condo with 3 bedroom, Methuen MA ES105536430
01843
· 2,400 sq.ft · 3 Bedrooms · Condo
· Office room · Equipped kitchen · Swimming pool
01843 · 2,400 sq.ft · 3 Bedrooms · Condo · Office room · Equipped kitchen · Swimming pool
Exceptional NEW listing at the Regency! The Stamford is a very popular style, offering one level living with additional rooms in the lower level. Fully applianced, stylish eat in kitchen with lots of cabinets and granite counter space, wall oven, pantry. Fireplaced Great rm accented with crown molding and open to the Dining area. King sized Main bedrm with a walk in closet, attractive bath with an oversized tiled shower, huge linen closet and double sinks at the vanity. Sunny Guest bedrm. Double doors lead to a lovely 1st flr office. Screened in porch with scenic landscaped views. The lower level offers a full, Custom tiled bath, a fabulous family rm and a 3rd bedrm. Plenty of storage space in the unfinished area! First floor laundry. Lots of custom touches such as numerous Cornice window valances. This beautiful home is tastefully decorated and lovingly maintained. The REGENCY is a gated community and offers: Clubhouse, Exercise rm, Pool, Tennis/Pickle ball, Bocce, Walking Trails. Nea
USD 799,900
house with 5 bedroom, North Andover MA ES105515102
View photo
House · for sale
USD 1,400,000
USD 332/sq.ft
house with 5 bedroom, North Andover MA ES105515102
01843
· 4,209 sq.ft · 5 Bedrooms · House
· Office room · Fireplace
01843 · 4,209 sq.ft · 5 Bedrooms · House · Office room · Fireplace
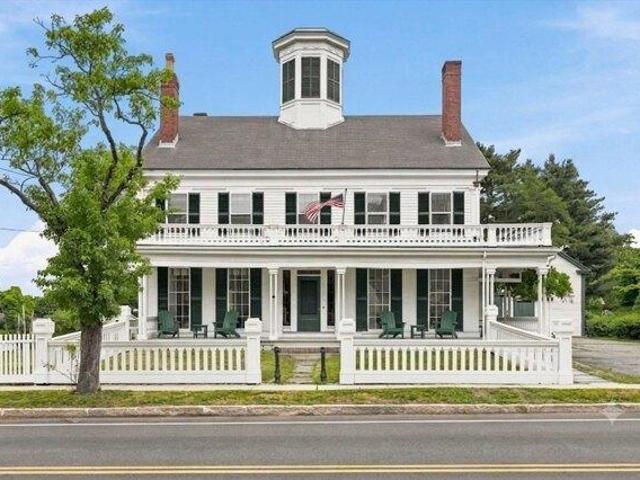
The Field-Hodges House (1839) is a lovingly restored, 4200 sqft Greek Revival on 2+ acres of fully fenced, manicured grounds. This historic house has been thoughtfully modernized to create a beautiful blend of past and present. High-end appliances, rich white cabinets and soapstone counters grace the newly renovated chef's kit. Perfect for large gatherings, the 1st floor boasts a generously-sized DR w/ butler's pantry, huge matching parlors, a sunny office, laundry room and studio w/separate entrance. Throughout the home you'll find hardwood floors, floor-to-ceiling windows, detailed molding and 8 fireplaces. On the 2nd floor is a main bedroom w/ensuite plus four guest bedrooms and a bonus room. The 3rd floor includes plenty of storage space and 2 finished-ready rooms requiring only the addition of heat. Attached barn with space for 2 cars. New furnace, fresh paint, 2 newer boilers
USD 1,400,000
house with 3 bedroom, m NH ES105547604
View photo
House · for sale
USD 539,999
USD 250/sq.ft
house with 3 bedroom, m NH ES105547604
01843
· 2,153 sq.ft · 3 Bedrooms · House
· Garden · Fireplace · Equipped kitchen · Parking
01843 · 2,153 sq.ft · 3 Bedrooms · House · Garden · Fireplace · Equipped kitchen · Parking
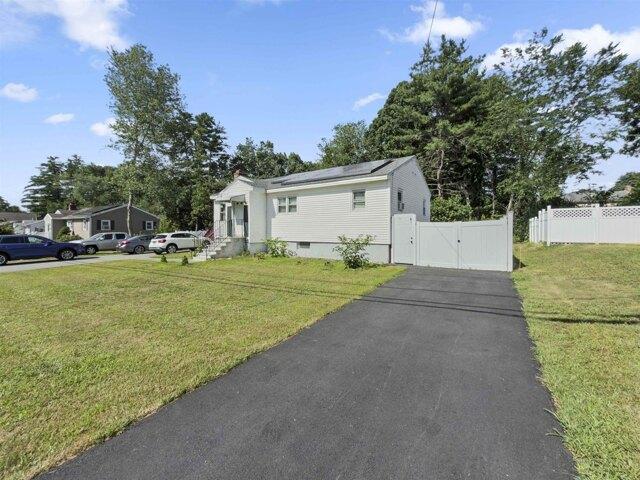
Back on the Market! Now is your chance. Welcome to 8 Haigh Ave, m, NH, a well-maintained 3-bedroom, 1-bath home offering comfort, functionality, and energy efficiency. Inside, you'll find beautiful hardwood floors, an updated kitchen with modern finishes, a spacious living room with a fireplace, and a bright four-season sunroom that provides additional living space year-round. The home also features updated flooring, abundant natural light, and a practical layout perfect for everyday living. Outside, enjoy a large backyard ideal for entertaining, gardening, or relaxing, along with ample off-street parking. Solar panels help reduce energy costs, adding long-term value and efficiency. Conveniently located near shopping, restaurants, schools, parks, and major highways, this home offers easy access for commuters while maintaining a quiet neighborhood feel. Don't miss this opportunity to own a move-in-ready home in one of m's most desirable locations. In addition to the main living areas, t
USD 539,999
6 bedroom, Methuen MA 01844 105512277
View photo
House · for sale
USD 799,900
USD 204/sq.ft
6 bedroom, Methuen MA 01844 105512277
01843
· 3,907 sq.ft · 6 Bedrooms · 3 Baths · House
· Fireplace · Parking
01843 · 3,907 sq.ft · 6 Bedrooms · 3 Baths · House · Fireplace · Parking
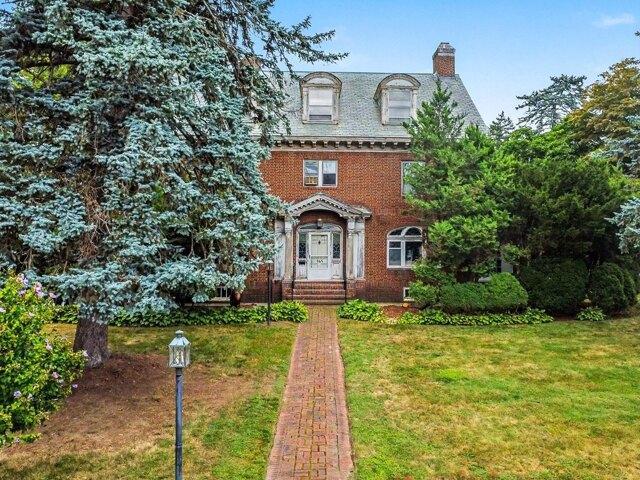
ATTENTION INVESTORS and CONTRACTORS HOLDING ONTO CASH FOR THE RIGHT PROPERTY TO COME ALONG-WELL HERE IT IS! THIS AMAZING BRICK COLONIAL IS SET BEHIND A STONE WALL ON AN EXPANSIVE 1.25 acre LOT AND FEATURES A 7 BAY GARAGE AND LOADS OF OFF STREET PARKING. THE SPACIOUS LOT HAS A HIGH POTENTIAL TO SUB-DIVIDE WHICH CAN HELP TO PAY FOR THE IMPROVEMENTS TO THE MAIN HOME TO BRING IT BACK TO THE GRAND CONDITION IT WAS IN DAYS PAST WITH TODAY'S AMENITIES. MANY FEATURES INCLUDE AN UPDATED 200 AMP ELECTRICAL SERVICE, NEW GAS FHW FURNACE AND HOT WATER HEATER, 3 LEVELS OF LIVING SPACE, GRAND STAIRCASE, HARDWOOD FLOORING THRU-OUT MOST AREAS, POCKET AND FRENCH DOORS, MULTIPLE FIREPLACES, BEAUTIFUL WOOD WORK, SLATE ROOF, SOLID BRICK EXTERIOR AND FOUNDATION PLUS TOWN WATER/SEWER. HOME IS BEING SOLD AS IS AND BUYERS ARE TO DO THEIR OWN DUE DILIGENCE AS SELLERS MAKE NO WARRANTIES OR REPRESENTATION. SEE ATTACHED PLAN AND TOWN RECORDS FOR MORE INFORMATION. REALTORS AND BUYERS TO BE CAUTIOUS WHEN VIEWING FOR
USD 799,900
condo with 1 bedroom, Andover MA ES105613043
View photo
Condo · for sale
USD 439,999
USD 464/sq.ft
New
condo with 1 bedroom, Andover MA ES105613043
01843
· 947 sq.ft · 1 Bedroom · Condo
· Patio · Office room · Balcony · Equipped kitchen · Air conditioning · Parking
01843 · 947 sq.ft · 1 Bedroom · Condo · Patio · Office room · Balcony · Equipped kitchen · Air conditioning · Parking
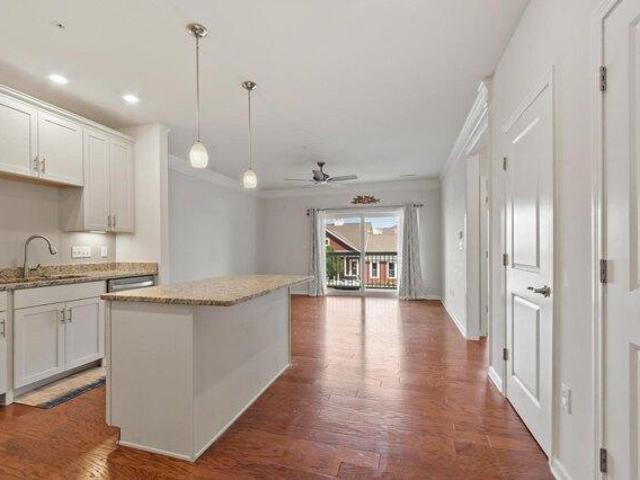
Welcome to Riverside Woods, Andover's premier 62+ community! Constructed in 2017, this well-maintained second-floor condominium offers modern amenities and comfortable living. The unit features a spacious bedroom with a walk-in closet, full bathroom, and a versatile bonus room with French doors, ideal for a home office, dining room, hobby room, or overnight guests. The kitchen features stainless steel appliances, granite countertops, a center island with plenty of cabinet space, and opens to the living area featuring hardwood floors and crown molding. The unit is perfectly positioned to enjoy an abundance of natural sunlight, while the private balcony provides the perfect place to relax. Additional features include central air conditioning, in-unit laundry, and two parking spaces. Residents enjoy a clubhouse with a fitness center, outdoor patio, and grills, all nestled in a peaceful, quiet setting. Riverside Woods is also pet-friendly and conveniently located near shopping, dining, and
USD 439,999
house with 3 bedroom, Haverhill MA ES105610507
View photo
House · for sale
USD 669,900
USD 341/sq.ft
New
house with 3 bedroom, Haverhill MA ES105610507
01843
· 1,959 sq.ft · 3 Bedrooms · House
· Garden · Equipped kitchen
01843 · 1,959 sq.ft · 3 Bedrooms · House · Garden · Equipped kitchen
Charming farmhouse-style Colonial blending timeless character with modern comfort. This 3-bedroom, 2.5-bath home features a bright, open-concept kitchen and living area, perfect for everyday living and entertaining. Upstairs you'll find all three bedrooms, each with a walk-in closet, including a spacious primary suite with a private ensuite bath. The interior has been freshly painted, while the hardwood floors and carpeting are in excellent condition, making this home truly move-in ready. Step outside to an oversized backyard perfect for entertaining, complete with a large two-story outbuilding with greenhouse space and electricity, ideal for gardening, hobbies, a workshop, or potential ADU conversion. Conveniently located in desirable Bradford with easy access to shopping, restaurants, commuter routes, and the commuter rail, this home offers farmhouse charm, modern convenience, and exceptional versatility
USD 669,900
house with 3 bedroom, Methuen MA ES105553034
View photo
House · for sale
USD 609,000
USD 310/sq.ft
house with 3 bedroom, Methuen MA ES105553034
01843
· 1,959 sq.ft · 3 Bedrooms · House
· Patio · Garden · Fireplace · Equipped kitchen · Parking · Air conditioning
01843 · 1,959 sq.ft · 3 Bedrooms · House · Patio · Garden · Fireplace · Equipped kitchen · Parking · Air conditioning
Lovingly maintained and updated split level entry home with so much to offer. Kitchen has granite counters and stainless steel appliances. Dining room has hardwood floors which leads to a stunning, enclosed sunroom w/cathedral ceilings, skylights, ceiling fan and tile floor. Living room features hardwood floors, vaulted ceiling and fireplace The full bathroom on the first floor has been updated with a luxurious walk-in shower. Three bedrooms complete the living space on the first floor. Downstairs has a large finished family room with sliders leading to a covered patio. Half bath and laundry w/tile floor complete the lower level living area. Newer heating system and central a/c keep this house comfortable all year long. Two-stall garage with large driveway. Beautiful, large, level yard with storage shed. CGS school district, close to the highway and the Loop. Come see all this house has to offer. Open house Friday, 7/31 from 5-7 pm and Sunday, 8/2 from 11:30-1:30
USD 609,000
3 bedroom, Haverhill MA 01835 105610507
View photo
House · for sale
USD 669,900
USD 341/sq.ft
New
3 bedroom, Haverhill MA 01835 105610507
01843
· 1,959 sq.ft · 3 Bedrooms · 3 Baths · House
· Garden · Equipped kitchen
01843 · 1,959 sq.ft · 3 Bedrooms · 3 Baths · House · Garden · Equipped kitchen
Charming farmhouse-style Colonial blending timeless character with modern comfort. This 3-bedroom, 2.5-bath home features a bright, open-concept kitchen and living area, perfect for everyday living and entertaining. Upstairs you'll find all three bedrooms, each with a walk-in closet, including a spacious primary suite with a private ensuite bath. The interior has been freshly painted, while the hardwood floors and carpeting are in excellent condition, making this home truly move-in ready. Step outside to an oversized backyard perfect for entertaining, complete with a large two-story outbuilding with greenhouse space and electricity, ideal for gardening, hobbies, a workshop, or potential ADU conversion. Conveniently located in desirable Bradford with easy access to shopping, restaurants, commuter routes, and the commuter rail, this home offers farmhouse charm, modern convenience, and exceptional versatility
USD 669,900
house with 2 bedroom, Methuen MA ES105535029
View photo
House · for sale
USD 520,000
USD 287/sq.ft
house with 2 bedroom, Methuen MA ES105535029
01843
· 1,808 sq.ft · 2 Bedrooms · House
· Garden · Deck · Equipped kitchen
01843 · 1,808 sq.ft · 2 Bedrooms · House · Garden · Deck · Equipped kitchen
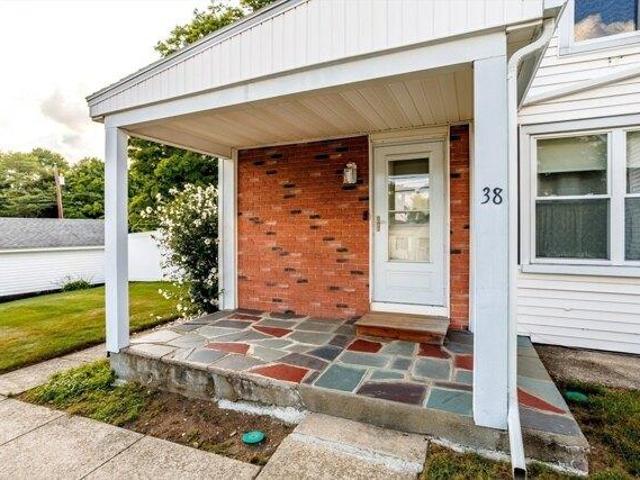
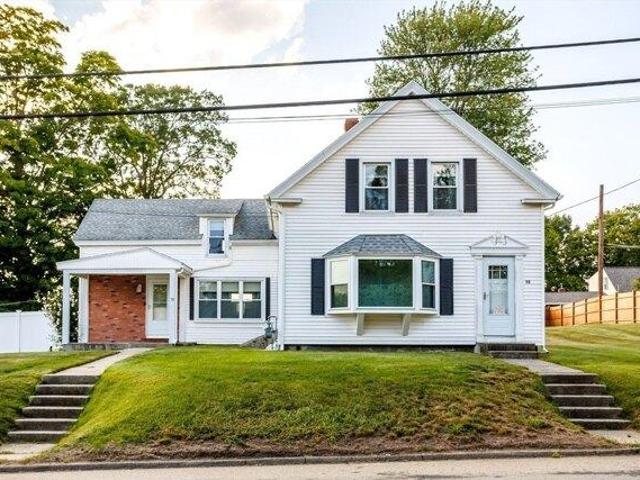
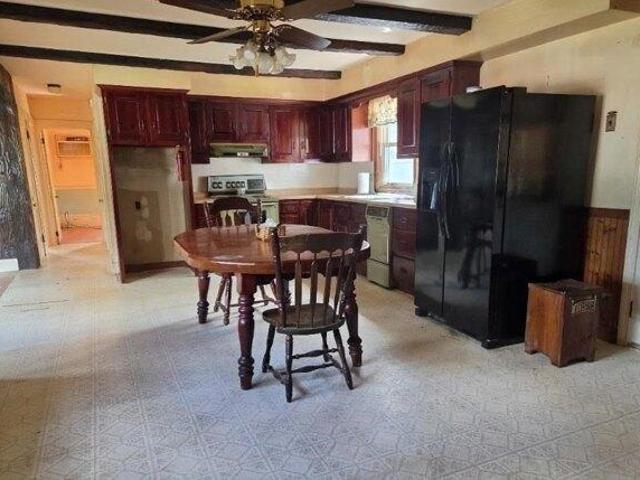
Welcome to 38 Woodland Street, a well-loved and impeccably maintained 1910 expanded Colonial set on a fabulous.44-acre corner lot. Elevated from the street yet level, the beautifully landscaped, fenced yard, including an amazing sugar maple to add just the right amount of shade! The yard offers an ideal setting for outdoor entertaining, gardening, recreation, or simply relaxing. Inside, the home features beautiful Hardwood Floors, a flexible two-to-three-bedroom layout, including an oversized primary bedroom and ample bathrooms. The generous dining room and living room provide plenty of space for both everyday living and entertaining. The expansive kitchen, although last updated in the 1970s, has been carefully maintained and features custom cabinetry thoughtfully designed for its time. Exit the newer slider onto the deck overlooking the amazing yard! This home offers abundant potential for future updates and personalization. The existing half bath may also offer the possibility of con
USD 520,000
2 bedroom, Methuen MA 01844 105535029
View photo
House · for sale
USD 520,000
USD 287/sq.ft
2 bedroom, Methuen MA 01844 105535029
01843
· 1,808 sq.ft · 2 Bedrooms · 2 Baths · House
· Garden · Deck · Equipped kitchen
01843 · 1,808 sq.ft · 2 Bedrooms · 2 Baths · House · Garden · Deck · Equipped kitchen
Welcome to 38 Woodland Street, a well-loved and impeccably maintained 1910 expanded Colonial set on a fabulous.44-acre corner lot. Elevated from the street yet level, the beautifully landscaped, fenced yard, including an amazing sugar maple to add just the right amount of shade! The yard offers an ideal setting for outdoor entertaining, gardening, recreation, or simply relaxing. Inside, the home features beautiful Hardwood Floors, a flexible two-to-three-bedroom layout, including an oversized primary bedroom and ample bathrooms. The generous dining room and living room provide plenty of space for both everyday living and entertaining. The expansive kitchen, although last updated in the 1970s, has been carefully maintained and features custom cabinetry thoughtfully designed for its time. Exit the newer slider onto the deck overlooking the amazing yard! This home offers abundant potential for future updates and personalization. The existing half bath may also offer the possibility of con
USD 520,000
condo with 3 bedroom, North Andover MA ES105474865
View photo
Condo · for sale
USD 429,900
USD 373/sq.ft
condo with 3 bedroom, North Andover MA ES105474865
01843
· 1,152 sq.ft · 3 Bedrooms · Condo
· Equipped kitchen · Swimming pool · Parking
01843 · 1,152 sq.ft · 3 Bedrooms · Condo · Equipped kitchen · Swimming pool · Parking
Welcome Home! This meticulously maintained unit offers an open living space with kitchen/dining/ living room and a half bath, great for entertaining. Upstairs you will find a spacious main bedroom, 2 additional bedrooms, and a full bathroom. Featured in the lower level is a beautifully finished family room and in unit laundry with storage. This unit also includes its own private fenced in area and ample guest parking. The condo fee includes heat, hot water, and a swimming pool! All you have to do is move in! Easy to show-Schedule an appointment today!
USD 429,900
house with 3 bedroom, Methuen MA ES105533682
View photo
House · for sale
USD 419,900
USD 314/sq.ft
house with 3 bedroom, Methuen MA ES105533682
01843
· 1,335 sq.ft · 3 Bedrooms · House
· Garden · Equipped kitchen · Parking · Cellar
01843 · 1,335 sq.ft · 3 Bedrooms · House · Garden · Equipped kitchen · Parking · Cellar
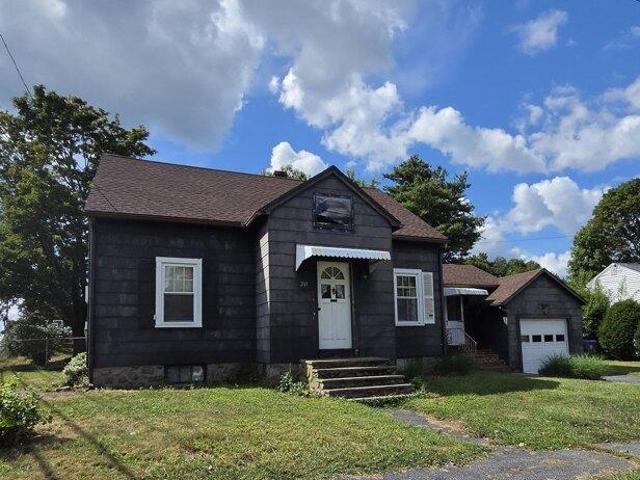
Opportunity awaits in this classic Cape, ideally situated on a corner lot in the desirable West End, abutting a lovely neighborhood and convenient to highways and shopping. The home features a large eat-in kitchen, living room with bay window, hardwood floors, a first-floor bedroom, den, sunroom and full bath, plus two additional bedrooms upstairs. The basement, with a three-quarter bath, offers additional expansion possibilities. An attached garage, newer roof (approx 5 yrs) and large fenced in yard add to its appeal. The property requires updating but offers tremendous potential for an investor or owner-occupant ready to restore it and build equity. Property is being sold as-is. *offers due by Tuesday 9/1 at 12 noon
USD 419,900
3 bedroom, Methuen MA 01844 105533682
View photo
House · for sale
USD 419,900
USD 314/sq.ft
3 bedroom, Methuen MA 01844 105533682
01843
· 1,335 sq.ft · 3 Bedrooms · 2 Baths · House
· Garden · Equipped kitchen · Parking · Cellar
01843 · 1,335 sq.ft · 3 Bedrooms · 2 Baths · House · Garden · Equipped kitchen · Parking · Cellar
Opportunity awaits in this classic Cape, ideally situated on a corner lot in the desirable West End, abutting a lovely neighborhood and convenient to highways and shopping. The home features a large eat-in kitchen, living room with bay window, hardwood floors, a first-floor bedroom, den, sunroom and full bath, plus two additional bedrooms upstairs. The basement, with a three-quarter bath, offers additional expansion possibilities. An attached garage, newer roof (approx 5 yrs) and large fenced in yard add to its appeal. The property requires updating but offers tremendous potential for an investor or owner-occupant ready to restore it and build equity. Property is being sold as-is. *offers due by Tuesday 9/1 at 12 noon
USD 419,900
condo with 3 bedroom, Methuen MA ES105514398
View photo
Condo · for sale
USD 914,900
USD 345/sq.ft
condo with 3 bedroom, Methuen MA ES105514398
01843
· 2,648 sq.ft · 3 Bedrooms · Condo
· Equipped kitchen
01843 · 2,648 sq.ft · 3 Bedrooms · Condo · Equipped kitchen
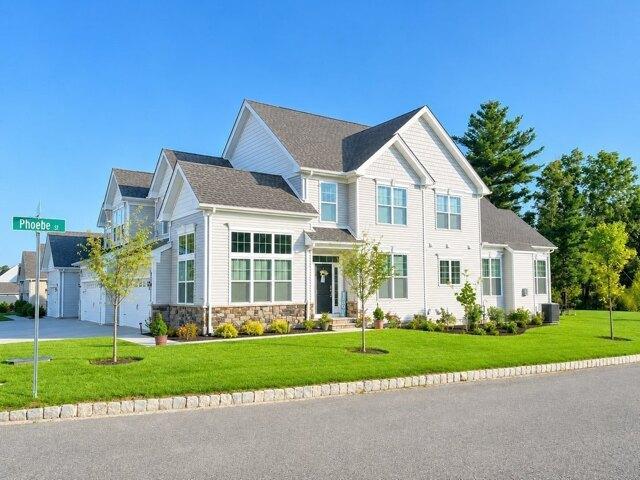
Welcome to 36 Phoebe Street in the highly sought-after Preserve at Emerald Pines! This exceptional Bucknell Manor home offers sophisticated, low-maintenance living with over $120,000 in builder upgrades and owner improvements. Perfectly positioned on a premium homesite overlooking expansive green space. The thoughtfully designed open-concept floor plan features a dramatic two-story foyer, private first-floor office, spacious great room, elegant dining area, and an upgraded chef's kitchen complete with JennAir 36 Range-top, Samsung Bespoke Refrigerator with Door Display and Flex Zone, oversized quartz island, upgraded cabinetry, designer backsplash, and premium finishes. Rich engineered hardwood flooring flows throughout the main living areas, creating warmth and continuity. The luxurious first-floor primary suite showcases an expanded layout with a custom walk-in closet system and a beautifully appointed spa-inspired bath featuring a tiled walk-in shower, quartz vanity, upgraded cabine
USD 914,900
7 bedroom, Lawrence MA 01843 105441502
View photo
House · for sale
USD 875,000
USD 238/sq.ft
7 bedroom, Lawrence MA 01843 105441502
01843
· 3,670 sq.ft · 7 Bedrooms · 4 Baths · House
· Equipped kitchen · Parking
01843 · 3,670 sq.ft · 7 Bedrooms · 4 Baths · House · Equipped kitchen · Parking
Sprawling South Lawrence 4-unit building priced to sell! This investment opportunity features a New roof and young heating systems, providing peace of mind for the next owner. The property offers a desirable mix of units, including a spacious 6 room 3-bedroom apartment and a 2-bedroom apartment + Plus 2 one bedroom units. The second-floor apartment has been updated with a newer kitchen featuring granite countertops. Ample off-street parking adds convenience for tenants and guests. Ideally located with easy access to I-495, providing a short commute to Boston, and close to area hospitals, shopping, and MBTA commuter rail access. A great opportunity for investors or owner-occupants looking for a strong income-producing property in a convenient location
USD 875,000
3 bedroom, Methuen MA 01844 105514398
View photo
Condo · for sale
USD 914,900
USD 345/sq.ft
3 bedroom, Methuen MA 01844 105514398
01843
· 2,648 sq.ft · 3 Bedrooms · 3 Baths · Condo
· Equipped kitchen
01843 · 2,648 sq.ft · 3 Bedrooms · 3 Baths · Condo · Equipped kitchen
Welcome to 36 Phoebe Street in the highly sought-after Preserve at Emerald Pines! This exceptional Bucknell Manor home offers sophisticated, low-maintenance living with over $120,000 in builder upgrades and owner improvements. Perfectly positioned on a premium homesite overlooking expansive green space. The thoughtfully designed open-concept floor plan features a dramatic two-story foyer, private first-floor office, spacious great room, elegant dining area, and an upgraded chef's kitchen complete with JennAir 36 Range-top, Samsung Bespoke Refrigerator with Door Display and Flex Zone, oversized quartz island, upgraded cabinetry, designer backsplash, and premium finishes. Rich engineered hardwood flooring flows throughout the main living areas, creating warmth and continuity. The luxurious first-floor primary suite showcases an expanded layout with a custom walk-in closet system and a beautifully appointed spa-inspired bath featuring a tiled walk-in shower, quartz vanity, upgraded cabine
USD 914,900
house with 3 bedroom, Methuen MA ES105514238
View photo
House · for sale
USD 499,900
USD 374/sq.ft
house with 3 bedroom, Methuen MA ES105514238
01843
· 1,335 sq.ft · 3 Bedrooms · House
· Office room · Equipped kitchen · Cellar
01843 · 1,335 sq.ft · 3 Bedrooms · House · Office room · Equipped kitchen · Cellar
Great Location with Endless Potential! Located in a quiet, established single-family neighborhood, this spacious home offers an excellent opportunity to create the home of your dreams. With plenty of room for a growing family, the layout features three bedrooms on the second floor, a generously sized kitchen, a comfortable living room, dining room, and a dedicated home office. Relax year-round in the heated sunroom while enjoying views of the beautiful, level backyard-perfect for entertaining, gardening, or family activities.The basement provides abundant storage space and includes an updated electrical service and an efficient five-zone gas hot water heating system. This home offers solid construction and good bones, making it an ideal property for buyers looking to renovate, update, and build equity. A fantastic value in a desirable location with tremendous potential
USD 499,900
house with 4 bedroom, Dracut MA ES105611675
View photo
House · for sale
USD 835,000
USD 289/sq.ft
New
house with 4 bedroom, Dracut MA ES105611675
01843
· 2,885 sq.ft · 4 Bedrooms · House
· Swimming pool · Parking · Cellar
01843 · 2,885 sq.ft · 4 Bedrooms · House · Swimming pool · Parking · Cellar
Welcome to this exceptional home in the highly desirable Kenwood area of Dracut! Located at 20 Farm Pond Road, this property offers a perfect blend of comfort, efficiency, and unique upgrades that set it apart.Step inside to discover a thoughtfully designed layout featuring a spacious primary suite with a huge walk-in closet and a luxurious jacuzzi tub-your own private retreat. The home also boasts heated bathroom floors, adding a touch of everyday comfort and elegance.This property is built for both convenience and self-sufficiency. Enjoy the benefits of owned solar panels, helping eliminate electricity costs, along with private water and a water purification system, meaning no water bill. A generator hookup ensures peace of mind year-round.Additional highlights include a 2-car garage and a versatile basement equipped with a wood and coal-burning stove, perfect for supplemental heating or cozy winter days
USD 835,000
4 bedroom, Lawrence MA 01843 105475654
View photo
House · for sale
USD 825,000
USD 379/sq.ft
4 bedroom, Lawrence MA 01843 105475654
01843
· 2,174 sq.ft · 4 Bedrooms · 2 Baths · House
· Parking · Equipped kitchen · Air conditioning · Cellar
01843 · 2,174 sq.ft · 4 Bedrooms · 2 Baths · House · Parking · Equipped kitchen · Air conditioning · Cellar
Certified Plot Plan has been completed and attached for viewing! The first step is completed, and you are the savvy investor, bring it to the finish line! The seller has taken this property from potential to probable. Solid unique property featuring: The first-floor owner unit with a flexible floor plan, hardwood floors, newer solid 6 panel doors, large country kitchen, pantry, formal dining room, built-in AC, California Closet and interior basement access. The second-floor features plenty of storage, flexible floor plan, food pantry, 2 large bedrooms and an oversized kitchen. 2 car detached garage. Level lot and nicely landscaped. Separate utilities with 2 newer gas heating systems 2018. 2 hot water tanks 2018. This property is ready for occupancy now! Location, Location, Location! Mt. Vernon! Easy to show! Property is AS IS Appliances remain as a gift
USD 825,000
4 bedroom, m NH 03079 105438401
View photo
House · for sale
USD 1,050,000
USD 435/sq.ft
4 bedroom, m NH 03079 105438401
01843
· 2,411 sq.ft · 4 Bedrooms · 3 Baths · House
· Equipped kitchen
01843 · 2,411 sq.ft · 4 Bedrooms · 3 Baths · House · Equipped kitchen
OPEN HOUSE 8/9 CANCELLED. Luxury should buy peace of mind, and this home delivers exactly that. Built in 2016 and impeccably maintained, this Craftsman Colonial offers the rare opportunity to enjoy modern finishes and move-in-ready living in one of m's most picturesque and established neighborhoods. From the moment you arrive, you'll appreciate the stunning hardscape, inviting front porch, and exceptional curb appeal. Inside, a dramatic two-story foyer with a turned staircase sets the tone for the home. A private first-floor office with a closet offers endless flexibility as a home office, playroom, guest room, or potential 4th bedroom. Designed for both entertaining and everyday living, the front-to-back dining and family rooms are connected by half walls that create an open, airy feel while still defining each space. The beautifully appointed kitchen is the heart of the home, featuring quartz countertops, gray cabinetry, a center island, corner pantry, and a sunny dining area with di
USD 1,050,000
9 bedroom, Lawrence MA 01843 105417335
View photo
House · for sale
USD 979,000
USD 276/sq.ft
9 bedroom, Lawrence MA 01843 105417335
01843
· 3,541 sq.ft · 9 Bedrooms · 3 Baths · House
· Equipped kitchen · Cellar · Parking
01843 · 3,541 sq.ft · 9 Bedrooms · 3 Baths · House · Equipped kitchen · Cellar · Parking
Exceptional opportunity in a prime South Lawrence location, just moments from the North Andover line! This spacious 3-family home offers three bedrooms in each unit and was extensively renovated in 2024 with impressive upgrades throughout. Each unit features gleaming hardwood floors, recessed lighting, beautifully renovated kitchens and bathrooms, modern stainless steel appliances, new doors and hardware, and convenient in-unit laundry. The common and exterior areas are equally updated, reflecting the care invested throughout the property. The basement features separate utilities, new plumbing and electrical systems, including 200-amp service for each unit, and soundproof insulation on 1st and 2nd units. Off-street parking adds even more convenience, with driveway access subject to an easement. All three units are currently occupied by tenants at will, with rents below current market levels, presenting potential upside for the next owner. One unit may be delivered vacant upon request,
USD 979,000
3 bedroom, Haverhill MA 01835 105610705
View photo
House · for sale
USD 879,000
USD 348/sq.ft
New
3 bedroom, Haverhill MA 01835 105610705
01843
· 2,519 sq.ft · 3 Bedrooms · 2 Baths · House
· Garden · Swimming pool · Deck · Equipped kitchen
01843 · 2,519 sq.ft · 3 Bedrooms · 2 Baths · House · Garden · Swimming pool · Deck · Equipped kitchen
Rare opportunity for private WATERFRONT living on the river! With 90 ft of riverfront set along a quiet stretch with limited docks and boat traffic, this property offers direct water access with a floating dock included-enjoy boating, kayaking, fishing or simply relaxing by the water from your own backyard. The 3-bedroom home offers spacious rooms, solid bones and plenty of potential to make it your own, along with upgrades including granite kitchen counters, efficient hydronic radiant floor heating in portions of the home and a tankless water heater. The first floor features four generously sized rooms with full bath, including a living room with wood-burning stove. Upstairs are 3 bedrooms and a second full bath; the front-to-back primary bedroom includes a walk-in closet. Outside, enjoy an inground pool with gazebo, garden area and blueberry and raspberry bushes, Concord and Chardonnay grapevines, and an Asian pear tree. A large covered deck with hot tub and natural gas grill expands
USD 879,000
house with 4 bedroom, m NH ES105438401
View photo
House · for sale
USD 1,050,000
USD 435/sq.ft
house with 4 bedroom, m NH ES105438401
01843
· 2,411 sq.ft · 4 Bedrooms · House
· Equipped kitchen
01843 · 2,411 sq.ft · 4 Bedrooms · House · Equipped kitchen
OPEN HOUSE 8/9 CANCELLED. Luxury should buy peace of mind, and this home delivers exactly that. Built in 2016 and impeccably maintained, this Craftsman Colonial offers the rare opportunity to enjoy modern finishes and move-in-ready living in one of m's most picturesque and established neighborhoods. From the moment you arrive, you'll appreciate the stunning hardscape, inviting front porch, and exceptional curb appeal. Inside, a dramatic two-story foyer with a turned staircase sets the tone for the home. A private first-floor office with a closet offers endless flexibility as a home office, playroom, guest room, or potential 4th bedroom. Designed for both entertaining and everyday living, the front-to-back dining and family rooms are connected by half walls that create an open, airy feel while still defining each space. The beautifully appointed kitchen is the heart of the home, featuring quartz countertops, gray cabinetry, a center island, corner pantry, and a sunny dining area with di
USD 1,050,000
5 bedroom, Lawrence MA 01843 105416231
View photo
House · for sale
USD 539,900
USD 317/sq.ft
5 bedroom, Lawrence MA 01843 105416231
01843
· 1,701 sq.ft · 5 Bedrooms · 1 Bath · House
· Patio · Garden · Office room · Parking
01843 · 1,701 sq.ft · 5 Bedrooms · 1 Bath · House · Patio · Garden · Office room · Parking
Welcome home to this 5-bedroom home located in the desirable Mount Vernon section of Lawrence! Recently remodeled, this move-in-ready property combines classic charm with modern updates and offers plenty of room for today's lifestyle.Inside, you'll find five bedrooms, comfortable living spaces, an updated bathroom, updated lighting throughout, and an updated electrical service, providing both style and peace of mind. The flexible floor plan offers ample space for a growing household, guests, or a home office.Outside, the property features a carport for covered parking along with additional off-street parking. Spacious backyard and patio area.Conveniently situated in the sought-after Mount Vernon neighborhood, the home offers easy access to schools, parks, shopping, restaurants, public transportation, and major highways, making commuting and everyday errands a breeze.If you're looking for an updated primary residence this is an exceptional value. With its recent renovations, desirable u
USD 539,900
8 bedroom, Lawrence MA 01843 105416812
View photo
House · for sale
USD 979,000
USD 256/sq.ft
8 bedroom, Lawrence MA 01843 105416812
01843
· 3,810 sq.ft · 8 Bedrooms · 3 Baths · House
· Garden · Equipped kitchen · Cellar · Parking
01843 · 3,810 sq.ft · 8 Bedrooms · 3 Baths · House · Garden · Equipped kitchen · Cellar · Parking
Turnkey 3 Family with Off-Street Parking, Yard and Income Potential in South Lawrence! This well-maintained and tastefully updated multi-family property is an excellent opportunity for investors, owner-occupants, or anyone looking to add a strong income-producing property to their portfolio. Featuring updated kitchens, bathrooms, and flooring, each unit offers comfortable, functional living space with a move-in-ready feel. Unit 1: 3 bedrooms, 1 bathroom Unit 2: 3 bedrooms, 1 bathroom Unit 3: 2 bedrooms, 1 bathroom. With 8 bedrooms and 3 full bathrooms across three units, the property offers excellent rental potential and flexibility. Additional features include gas heat and hot water, a paved driveway providing off-street parking, a yard, and a welcoming porch offering valuable outdoor space.The large unfinished basement provides abundant storage and includes washer/dryer hookups, along with potential for additional finished or usable space.Conveniently located near major highways and
USD 979,000
8 bedroom, Lawrence MA 01843 105515674
View photo
House · for sale
USD 1,099,000
USD 271/sq.ft
8 bedroom, Lawrence MA 01843 105515674
01843
· 4,047 sq.ft · 8 Bedrooms · 5 Baths · House
· Cellar
01843 · 4,047 sq.ft · 8 Bedrooms · 5 Baths · House · Cellar
Four-family, built 1880, 21,950 SF lot (approx. 0.5 acre), seven off-street spaces. Public record reflects five units; City of Lawrence reflects four built and occupied - the fifth was never completed. Positioned on South Broadway, one of the city's principal arteries. An additional foundation is in place, ready for expansion, and basement and attic space is unfinished, offering expansion potential subject to municipal approval. Rent roll (per seller): U1 3BR $2,600; U2 2BR $2,350; U3 2BR $1,950; U4 1BR $1,775; gross monthly $8,675, gross annual $104,100. Gas steam, municipal water and sewer. Units occupied, showings by appointment only
USD 1,099,000

Get email alerts

Don't miss out: be the first to know about new properties

The alert was correctly created

On subscribing you accept the conditions of use and the privacy policy
Alert
Receive new ads in your inbox
Save this search
Receive alerts for new listings

We'll send you an email when we have new properties for: "Properties for sale in 01843"

The alert was correctly created

Get email alerts and be the first to see new listings
Required field
On subscribing I accept the terms of the privacy policy
Perfect! You'll soon start receiving new listings via email
Alert
Receive an email when we have new ads for Properties for sale in 01843
Save this search
Receive notifications when new entries are published.