868 properties for sale in 01843

house with 3 bedroom, Haverhill MA ES105610705
View photo
House · for sale
USD 879,000
USD 348/sq.ft
New
house with 3 bedroom, Haverhill MA ES105610705
01843
· 2,519 sq.ft · 3 Bedrooms · House
· Garden · Swimming pool · Deck · Equipped kitchen
01843 · 2,519 sq.ft · 3 Bedrooms · House · Garden · Swimming pool · Deck · Equipped kitchen
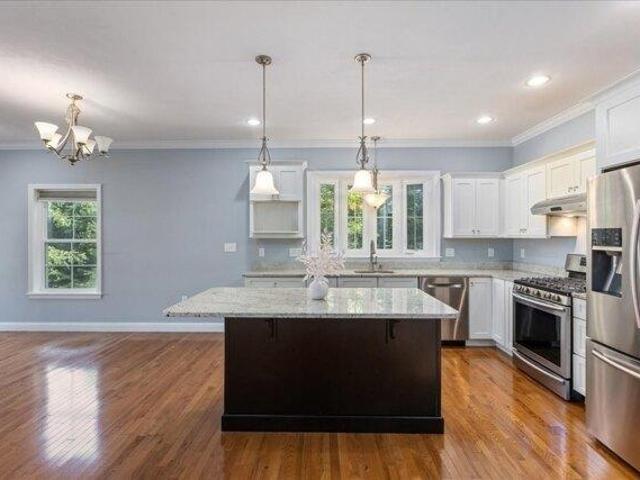
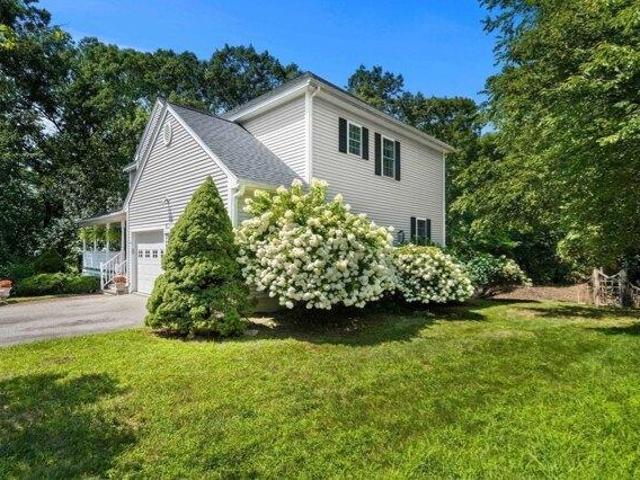
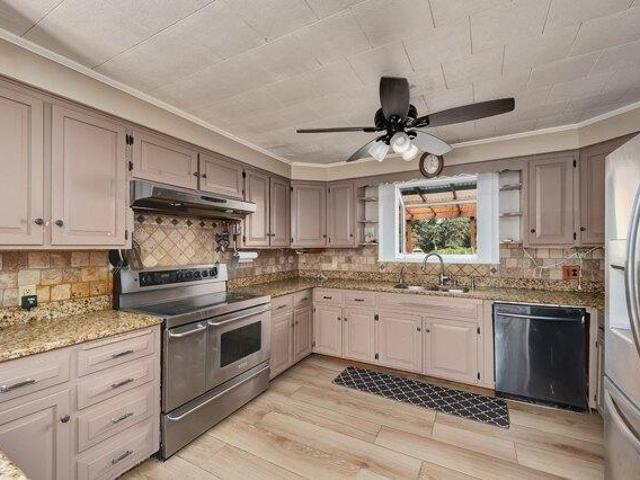
Rare opportunity for private WATERFRONT living on the river! With 90 ft of riverfront set along a quiet stretch with limited docks and boat traffic, this property offers direct water access with a floating dock included-enjoy boating, kayaking, fishing or simply relaxing by the water from your own backyard. The 3-bedroom home offers spacious rooms, solid bones and plenty of potential to make it your own, along with upgrades including granite kitchen counters, efficient hydronic radiant floor heating in portions of the home and a tankless water heater. The first floor features four generously sized rooms with full bath, including a living room with wood-burning stove. Upstairs are 3 bedrooms and a second full bath; the front-to-back primary bedroom includes a walk-in closet. Outside, enjoy an inground pool with gazebo, garden area and blueberry and raspberry bushes, Concord and Chardonnay grapevines, and an Asian pear tree. A large covered deck with hot tub and natural gas grill expands
USD 879,000
3 bedroom, Lawrence MA 01843 105532955
View photo
House · for sale
USD 549,900
USD 405/sq.ft
3 bedroom, Lawrence MA 01843 105532955
01843
· 1,356 sq.ft · 3 Bedrooms · 1 Bath · House
· Garden · Office room · Fireplace · Equipped kitchen
01843 · 1,356 sq.ft · 3 Bedrooms · 1 Bath · House · Garden · Office room · Fireplace · Equipped kitchen
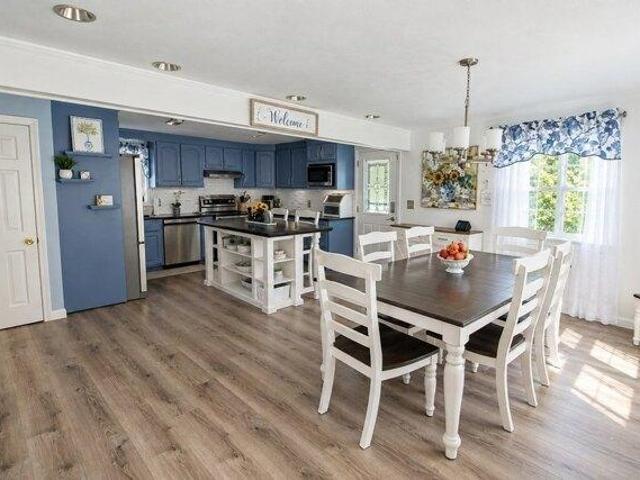
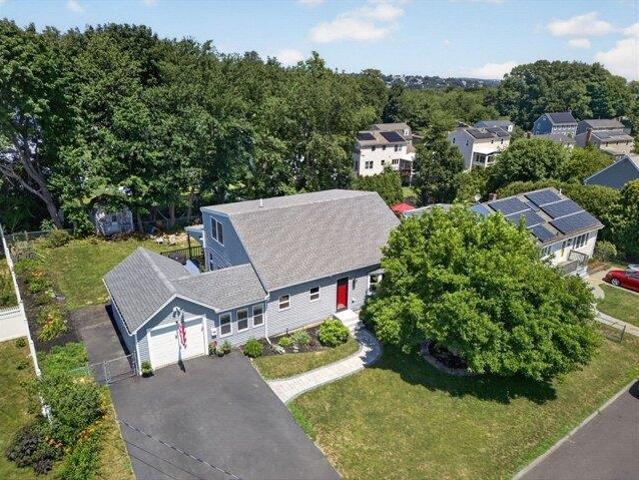
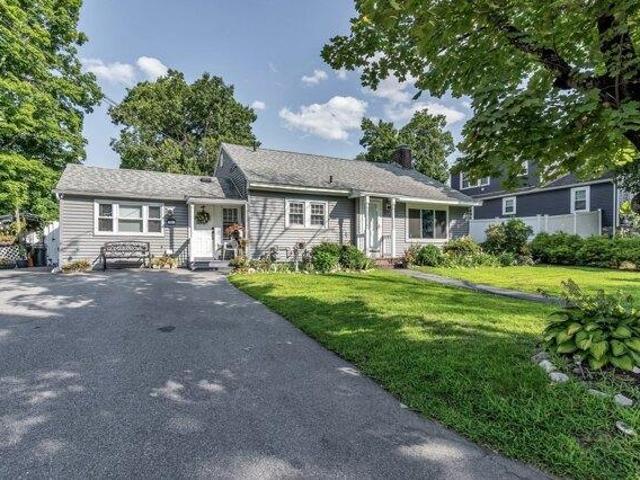
Presenting a comprehensively remodeled single-family residence, this 1951 property at 50 Chickering St, Lawrence, MA, offers 1,366 square feet of thoughtfully updated living space designed for contemporary comfort. The kitchen combines style and functionality with matching black appliances and a central island, providing additional workspace and a natural gathering point. The inviting living room is centered around a fireplace, adding warmth and character to the home. Offering three bedrooms and an additional versatile bonus bedroom highlighted by abundant natural light and high ceilings, creating a bright and spacious feel with flexibility for a home office, guest room, or additional living space. A convenient laundry room further enhances everyday functionality. Outside, enjoy a private yard and dedicated outdoor living space ideal for relaxing, entertaining, or creating your own backyard retreat. With extensive renovations, flexible living spaces, and desirable indoor and outdoor fe
USD 549,900
3 bedroom, Haverhill MA 01832 105610009
View photo
House · for sale
USD 525,000
USD 310/sq.ft
New
3 bedroom, Haverhill MA 01832 105610009
01843
· 1,690 sq.ft · 3 Bedrooms · 1 Bath · House
· Patio · Garden · Deck · Equipped kitchen · Cellar
01843 · 1,690 sq.ft · 3 Bedrooms · 1 Bath · House · Patio · Garden · Deck · Equipped kitchen · Cellar
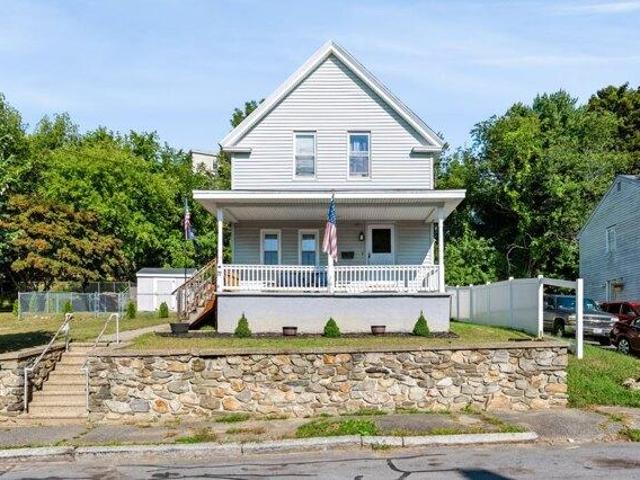
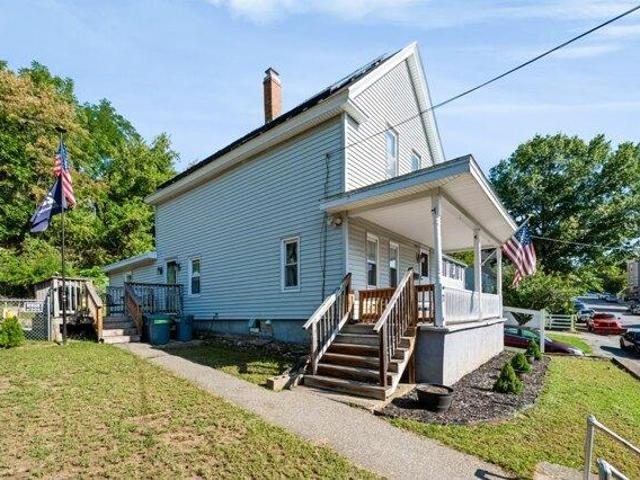
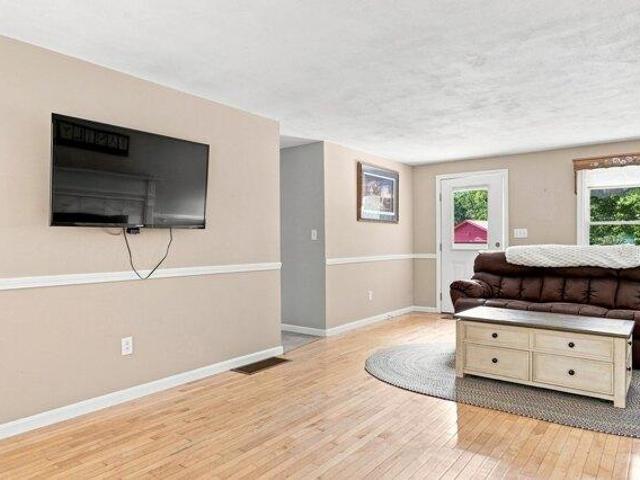
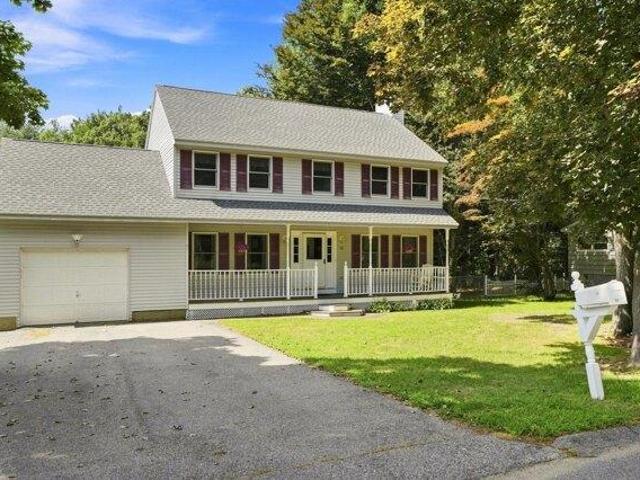
This is a quintessential 1940 Colonial set on 1/4 acre lot features a fenced-in area, a concrete patio, a deck for relaxing, and private rear yard with firepit. At the front of the home, a farmer's porch welcomes you in. The spacious floor plan includes a large living room, dining room and kitchen with oak cabinetry. There is a first floor office/den here that could double as a fourth bedroom. Just off of the kitchen is a large walk-in pantry/storage area, and a full bath that completes the first floor. On the second floor there are three more bedrooms and access to an attic. The basement is large enough for all your storage needs and houses the washer/dryer area
USD 525,000
2 bedroom, Lawrence MA 01843 105417304
View photo
Condo · for sale
USD 275,000
USD 315/sq.ft
2 bedroom, Lawrence MA 01843 105417304
01843
· 872 sq.ft · 2 Bedrooms · 1 Bath · Condo
· Garden · Equipped kitchen
01843 · 872 sq.ft · 2 Bedrooms · 1 Bath · Condo · Garden · Equipped kitchen
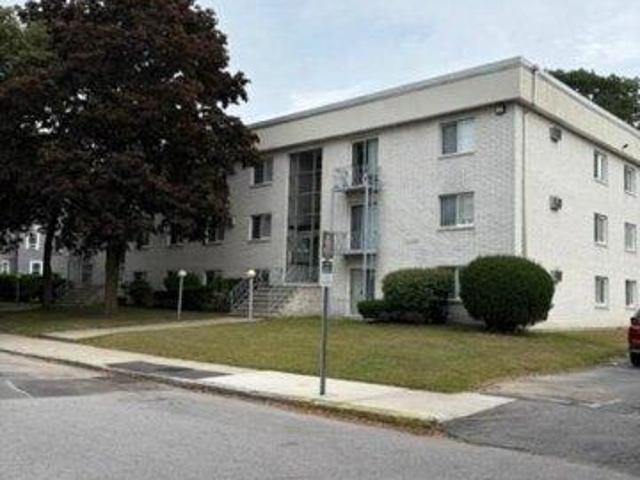
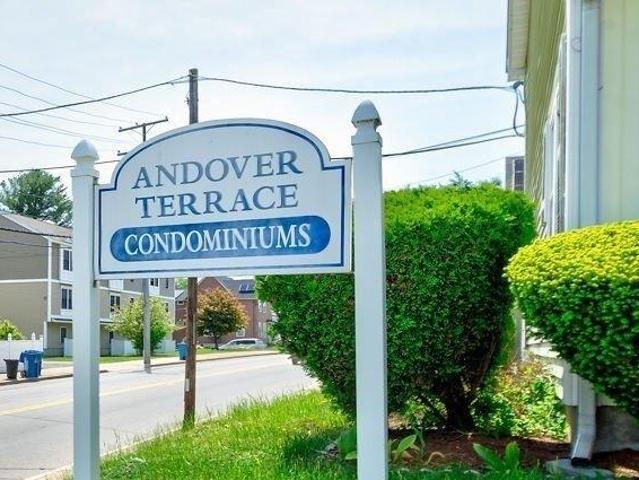
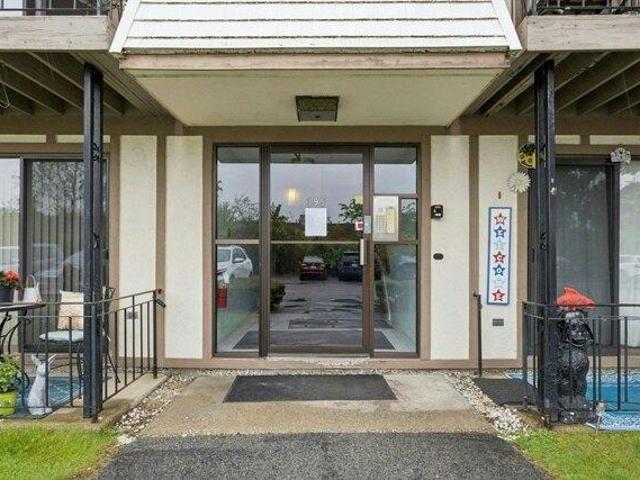
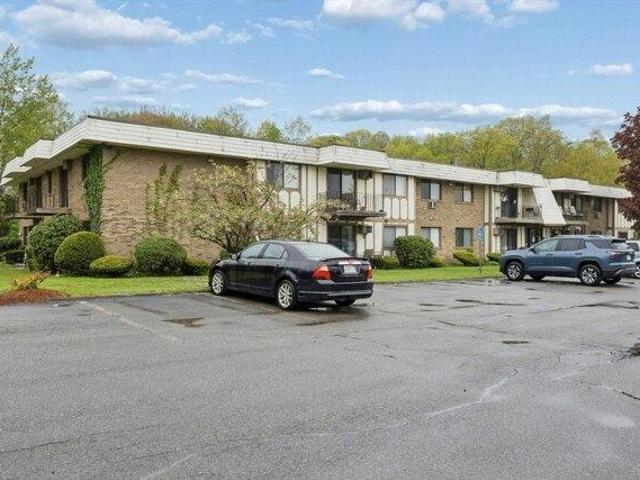
Move right into this nice 2 bedroom one full bath garden style condo. Unit is on the ground level with easy access around back. Great condition including new refrigerator, gas stove, dishwasher. Condo fees include heat, water, maintenance etc. Condo documents attached. Laundry room next door with optional storage unit
USD 275,000
Could you also be interested in
condo with 3 bedroom, North Andover MA ES105514540
View photo
Condo · for sale
USD 699,000
USD 286/sq.ft
condo with 3 bedroom, North Andover MA ES105514540
01843
· 2,443 sq.ft · 3 Bedrooms · Condo
· Equipped kitchen · Cellar
01843 · 2,443 sq.ft · 3 Bedrooms · Condo · Equipped kitchen · Cellar
Welcome home to 52 Compass Point, Unit 52! From the moment you step inside this beautifully maintained corner unit, you'll feel the warmth and comfort that make a house truly feel like home. Filled with natural light and thoughtfully designed for easy living, this inviting residence offers the perfect blend of style, space, and everyday convenience.The open-concept living and dining areas create a wonderful sense of connection, whether you're enjoying a quiet morning coffee, gathering around the table for dinner, or hosting friends and family. The spacious kitchen offers walk in pantry, french door bar closet, plenty of cabinetry and workspace, making everything from casual meals to holiday entertaining feel effortless.At the end of the day, retreat to generously sized bedrooms that offer a peaceful place to unwind. And when it's time to relax or have fun, the finished basement delivers an added touch of excitement with a dedicated media room and surround sound-perfect for movie nights
USD 699,000
house with 4 bedroom, Haverhill MA ES105609568
View photo
House · for sale
USD 774,900
USD 283/sq.ft
New
house with 4 bedroom, Haverhill MA ES105609568
01843
· 2,734 sq.ft · 4 Bedrooms · House
· Office room · Deck · Equipped kitchen
01843 · 2,734 sq.ft · 4 Bedrooms · House · Office room · Deck · Equipped kitchen
Welcome to 46 Sherwood Drive, a beautifully appointed and spacious home offering an exceptional blend of comfort, style, and everyday functionality. With four bedrooms and two and a half baths, this inviting residence provides generous living space designed for both relaxed family living and effortless entertaining. Step inside to find beautiful hardwood floors that add warmth and timeless character throughout the main living areas. The spacious kitchen is the heart of the home, featuring a center island, stainless steel appliances, and plenty of room for gathering with family and friends. Just off the kitchen, a large deck extends the living space outdoors, creating the perfect setting for al fresco dining, summer entertaining, or enjoying a quiet morning. One of the home's most impressive features is the huge second family room, offering an abundance of flexible living space. Whether envisioned as a media room, game room, playroom, home office, or an additional gathering space, this
USD 774,900
2 bedroom, Lawrence MA 01843 105439593
View photo
Condo · for sale
USD 379,900
USD 304/sq.ft
2 bedroom, Lawrence MA 01843 105439593
01843
· 1,249 sq.ft · 2 Bedrooms · 2 Baths · Condo
· Equipped kitchen · Parking
01843 · 1,249 sq.ft · 2 Bedrooms · 2 Baths · Condo · Equipped kitchen · Parking
Discover the perfect blend of comfort and convenience in this centrally located end-unit townhouse! Just moments away from Route 93, Lawrence Vocational School, and a vibrant shopping area, this condo offers an inviting open-concept layout featuring a cozy living room, dining area, and kitchen. The first level also includes a handy half bath and a washer and dryer for your convenience. Upstairs, you'll find two generous bedrooms and a full bath. The unfinished attic presents exciting possibilities for your personal touch. Enjoy a lovely fenced area ideal for relaxing or grilling, plus two assigned parking spaces. With a low condo fee of just $185.00 per month, this townhouse is a fantastic starter home that you simply have to see to appreciate! Motivated seller is willing to contribute up to $6,000 toward buyer's closing costs
USD 379,900
4 bedroom, Lawrence MA 01843 105425591
View photo
House · for sale
USD 469,000
USD 422/sq.ft
4 bedroom, Lawrence MA 01843 105425591
01843
· 1,109 sq.ft · 4 Bedrooms · 1 Bath · House
· Equipped kitchen · Parking
01843 · 1,109 sq.ft · 4 Bedrooms · 1 Bath · House · Equipped kitchen · Parking
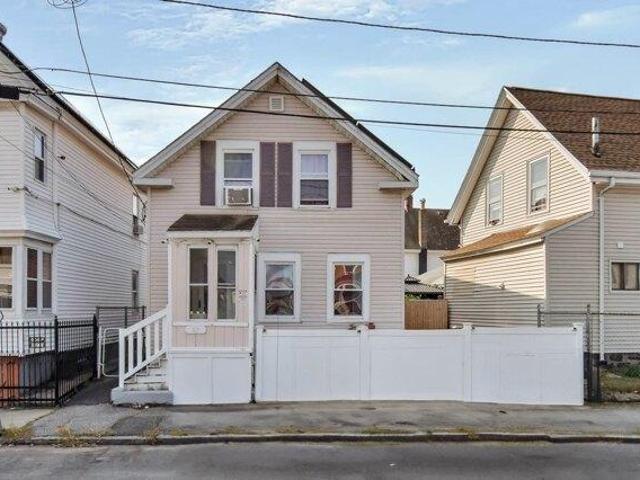
South Lawrence Single Family! Great home for the growing family. This home in on 2 levels and features hardwood flooring throughout, ceiling fans in most rooms and plenty of natural lighting. Living room, dining room, spacious kitchen, one bedroom, bathroom and laundry on 1st level and 3 bedrooms on the 2nd level. Newer heat system (2018), 5 car parking in rear. Get into this 4 bedroom home before it's gone!
USD 469,000
3 bedroom, Lawrence MA 01843 105498279
View photo
House · for sale
USD 549,900
USD 481/sq.ft
3 bedroom, Lawrence MA 01843 105498279
01843
· 1,141 sq.ft · 3 Bedrooms · 2 Baths · House
· Equipped kitchen
01843 · 1,141 sq.ft · 3 Bedrooms · 2 Baths · House · Equipped kitchen
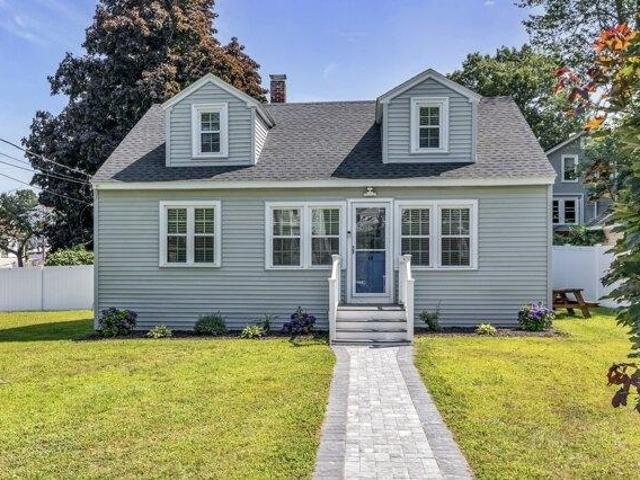
Welcome to 90 Gilbert Street, nestled in one of Lawrence's most desirable neighborhoods. Completely renovated from top to bottom, this charming 1,145 sq. ft. Cape Cod/Bungalow-style home beautifully blends timeless character with modern finishes. Step inside to a bright, open layout featuring a stunning new kitchen with stainless steel appliances, stylish finishes, and plenty of cabinet space. Offering 3 spacious bedrooms, 1 full bath, and 1 half bath, this move-in-ready home has been thoughtfully updated for today's lifestyle. Conveniently located near parks, schools, shopping, dining, and major commuter routes, this home offers the perfect combination of comfort, style, and convenience. Whether you're a first-time homebuyer, downsizing, or simply looking for a turnkey home in a fantastic location, 90 Gilbert Street is one you won't want to miss. Schedule your private showing today!
USD 549,900
house with 3 bedroom, Haverhill MA ES105610009
View photo
House · for sale
USD 525,000
USD 310/sq.ft
New
house with 3 bedroom, Haverhill MA ES105610009
01843
· 1,690 sq.ft · 3 Bedrooms · House
· Patio · Garden · Deck · Equipped kitchen · Cellar
01843 · 1,690 sq.ft · 3 Bedrooms · House · Patio · Garden · Deck · Equipped kitchen · Cellar
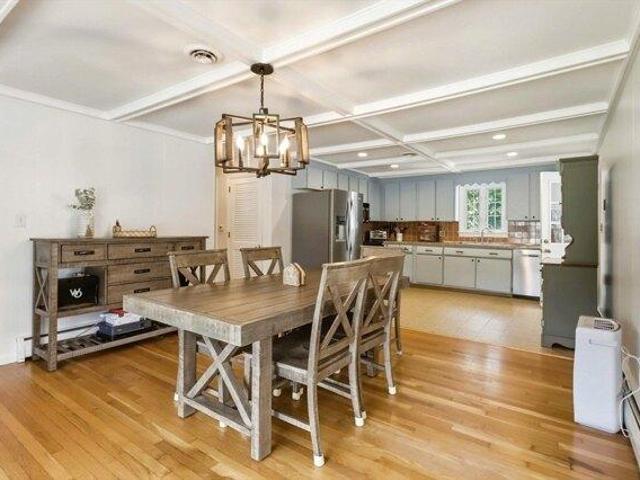
This is a quintessential 1940 Colonial set on 1/4 acre lot features a fenced-in area, a concrete patio, a deck for relaxing, and private rear yard with firepit. At the front of the home, a farmer's porch welcomes you in. The spacious floor plan includes a large living room, dining room and kitchen with oak cabinetry. There is a first floor office/den here that could double as a fourth bedroom. Just off of the kitchen is a large walk-in pantry/storage area, and a full bath that completes the first floor. On the second floor there are three more bedrooms and access to an attic. The basement is large enough for all your storage needs and houses the washer/dryer area
USD 525,000
house with 3 bedroom, Haverhill MA ES105613969
View photo
House · for sale
USD 629,000
USD 302/sq.ft
New
house with 3 bedroom, Haverhill MA ES105613969
01843
· 2,077 sq.ft · 3 Bedrooms · House
· Garden · Deck · Equipped kitchen · Air conditioning
01843 · 2,077 sq.ft · 3 Bedrooms · House · Garden · Deck · Equipped kitchen · Air conditioning
This turnkey ranch-style home sits in a sought-after Bradford neighborhood on a spacious, flat corner lot. Inside, you'll find a bright, sunny open-concept layout with hardwood floors throughout the bedrooms and dining area. The home offers three bedrooms, 2 full bathrooms, central air, and a versatile finished lower level that provides additional living space, ideal for a guest space or family room. A dedicated living room and a large dining room with coffered ceilings flow into the eat-in kitchen, which features stainless-steel appliances and natural light. A four-season sunroom with French doors adds living space and opens directly to the composite deck, perfect for relaxing or entertaining while overlooking the large backyard. With numerous improvements made within the last five years, a functional single-level layout, and generous indoor and outdoor living space, this well-maintained home offers tremendous versatility. The lower level also includes unfinished bonus storage space a
USD 629,000
house with 4 bedroom, North Andover MA ES105578334
View photo
House · for sale
USD 985,000
USD 391/sq.ft
house with 4 bedroom, North Andover MA ES105578334
01843
· 2,519 sq.ft · 4 Bedrooms · House
· Garden · Gym · Deck · Equipped kitchen · Cellar
01843 · 2,519 sq.ft · 4 Bedrooms · House · Garden · Gym · Deck · Equipped kitchen · Cellar
Set in a desirable North Andover location, this 4-bedroom, 2.5-bath home, thoughtfully designed by Stephen M. Smolak, blends character, comfort, and functionality. Nestled at the end of a quiet cul-de-sac, the property features a beautiful backyard with the Shawsheen River just beyond and a scenic walking trail nearby. A large back deck and peaceful wraparound front porch provide ideal spaces to relax and enjoy the surrounding landscape.Inside, the kitchen opens to the family room for easy everyday living, while a separate dining room is perfect for entertaining. Natural light fills each room, creating a warm and inviting atmosphere. The second floor offers four bedrooms with ample closet space, including a spacious primary suite with an attached full bath featuring a separate shower and tub.The walk-out basement offers excellent potential for future renovation, including an entertainment area, home gym, recreation space, or additional living area, with direct access to the backyard. A
USD 985,000
house with 3 bedroom, Methuen MA ES105514408
View photo
House · for sale
USD 649,900
USD 321/sq.ft
house with 3 bedroom, Methuen MA ES105514408
01843
· 2,024 sq.ft · 3 Bedrooms · House
· Garden · Deck · Fireplace · Equipped kitchen · Air conditioning
01843 · 2,024 sq.ft · 3 Bedrooms · House · Garden · Deck · Fireplace · Equipped kitchen · Air conditioning
OFFER DEADLINE MONDAY 8/17@5pm. Here is the one you have been waiting for discover this distinguished colonial residence at 86 Pond in Methuen, this 2032 square foot single family residence offers an attractive property for discerning buyers. The remodeled kitchen is thoughtfully appointed with stainless steel appliances and granite counter tops with functional breakfast bar which creates an ideal space for culinary endeavors. The living room provides a sophisticated ambiance, centered around a welcoming fireplace. with wood floors and sliders to large deck overlooking amazing fenced back yard. The first floor also boasts formal dining room, and 1/2 bath with laundry. 2nd floor features large primary suite with walk in closet and 3/4 bath and 2 other large bedrooms and full bath. Finished game room in lower level perfect for movie night or just hanging out. This home features young roof, heating/ac and hot water tank and recently was tied in to town sewer, major components have been ta
USD 649,900
condo with 1 bedroom, Methuen MA ES105536809
View photo
Condo · for sale
USD 260,000
USD 366/sq.ft
condo with 1 bedroom, Methuen MA ES105536809
01843
· 710 sq.ft · 1 Bedroom · Condo
· Balcony · Equipped kitchen · Air conditioning
01843 · 710 sq.ft · 1 Bedroom · Condo · Balcony · Equipped kitchen · Air conditioning
Step into effortless living in East Methuen! This sun-drenched retreat at 395 Merrimack St, Unit 42, features a bright, open-concept living and dining area designed for modern comfort. The kitchen is equipped with a peninsula, gas range, pantry, and updated appliances (Stove/Microwave 2023). Relax on your private balcony or retreat to the oversized primary bedroom featuring a spacious walk-in closet.Recent upgrades offer total peace of mind: sleek laminate flooring (2026), a high-efficiency wall A/C (2025), and a refreshed bathroom vanity (2023). The community lifestyle includes tennis courts and extra storage. Best of all, the monthly HOA fee covers the essentials-heat, gas, hot water, water, sewer, insurance, and exterior maintenance-leaving you with very little to worry about! Perfectly situated for commuters with quick access to I-495 and I-93. Move right in and enjoy the perfect balance of convenience and style. Please view the home tour
USD 260,000
3 bedroom, North Andover MA 01845 105560395
View photo
House · for sale
USD 675,000
USD 461/sq.ft
3 bedroom, North Andover MA 01845 105560395
01843
· 1,464 sq.ft · 3 Bedrooms · 2 Baths · House
· Garden · Deck · Fireplace · Equipped kitchen · Parking
01843 · 1,464 sq.ft · 3 Bedrooms · 2 Baths · House · Garden · Deck · Fireplace · Equipped kitchen · Parking
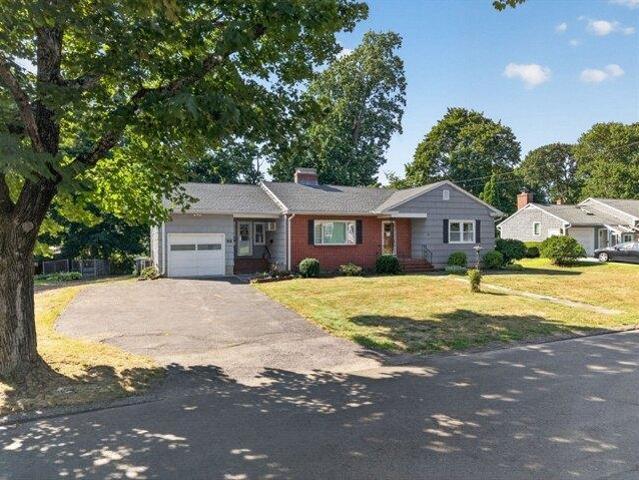
For the first time in decades, this well-cared-for North Andover ranch is ready for its next chapter. Three bedrooms, a full bathroom, and a fireplaced living room sit on one easy-living level, with a kitchen that opens directly to the dining area, an effortless layout for everyday meals and holiday gatherings alike. Step out to a generous deck overlooking a level, fully usable backyard, the kind of outdoor space that's genuinely hard to find at this price point. The lower level is where this home separates itself: a second fireplace, a beautiful built-in bar, a three-quarter bathroom, and a dedicated workshop area combine to deliver real additional living space, not just storage. A one-car garage, classic brick-and-shingle exterior, and flagstone walkway complete the curb appeal. Minutes to I-495 and I-93, in North Andover's top-rated school district. Offers due Monday at 5:00 PM 8/3
USD 675,000
3 bedroom, Methuen MA 01844 105514408
View photo
House · for sale
USD 649,900
USD 321/sq.ft
3 bedroom, Methuen MA 01844 105514408
01843
· 2,024 sq.ft · 3 Bedrooms · 3 Baths · House
· Garden · Deck · Fireplace · Equipped kitchen · Air conditioning
01843 · 2,024 sq.ft · 3 Bedrooms · 3 Baths · House · Garden · Deck · Fireplace · Equipped kitchen · Air conditioning
OFFER DEADLINE MONDAY 8/17@5pm. Here is the one you have been waiting for discover this distinguished colonial residence at 86 Pond in Methuen, this 2032 square foot single family residence offers an attractive property for discerning buyers. The remodeled kitchen is thoughtfully appointed with stainless steel appliances and granite counter tops with functional breakfast bar which creates an ideal space for culinary endeavors. The living room provides a sophisticated ambiance, centered around a welcoming fireplace. with wood floors and sliders to large deck overlooking amazing fenced back yard. The first floor also boasts formal dining room, and 1/2 bath with laundry. 2nd floor features large primary suite with walk in closet and 3/4 bath and 2 other large bedrooms and full bath. Finished game room in lower level perfect for movie night or just hanging out. This home features young roof, heating/ac and hot water tank and recently was tied in to town sewer, major components have been ta
USD 649,900
1 bedroom, Methuen MA 01844 105536809
View photo
Condo · for sale
USD 260,000
USD 366/sq.ft
1 bedroom, Methuen MA 01844 105536809
01843
· 710 sq.ft · 1 Bedroom · 1 Bath · Condo
· Balcony · Equipped kitchen · Air conditioning
01843 · 710 sq.ft · 1 Bedroom · 1 Bath · Condo · Balcony · Equipped kitchen · Air conditioning
Step into effortless living in East Methuen! This sun-drenched retreat at 395 Merrimack St, Unit 42, features a bright, open-concept living and dining area designed for modern comfort. The kitchen is equipped with a peninsula, gas range, pantry, and updated appliances (Stove/Microwave 2023). Relax on your private balcony or retreat to the oversized primary bedroom featuring a spacious walk-in closet.Recent upgrades offer total peace of mind: sleek laminate flooring (2026), a high-efficiency wall A/C (2025), and a refreshed bathroom vanity (2023). The community lifestyle includes tennis courts and extra storage. Best of all, the monthly HOA fee covers the essentials-heat, gas, hot water, water, sewer, insurance, and exterior maintenance-leaving you with very little to worry about! Perfectly situated for commuters with quick access to I-495 and I-93. Move right in and enjoy the perfect balance of convenience and style. Please view the home tour
USD 260,000
4 bedroom, Methuen MA 01844 105535081
View photo
House · for sale
USD 699,000
USD 270/sq.ft
4 bedroom, Methuen MA 01844 105535081
01843
· 2,583 sq.ft · 4 Bedrooms · 3 Baths · House
· Patio · Garden · Deck · Swimming pool · Cellar
01843 · 2,583 sq.ft · 4 Bedrooms · 3 Baths · House · Patio · Garden · Deck · Swimming pool · Cellar
$80,000 price reduction! Spacious 10-Room, Methuen GambrelUnbelievable space in a prime location! Situated in Methuen's highly desirable Marsh School system, this well maintained, move-in-ready Gambrel home surprises you with 2,586 sq ft of living space across 10 rooms. Featuring 4 bedrooms and 2 full / 2 half baths, the expansive layout includes a fully separate additional living quarters and a partially finished walkout basement. The exterior is an entertainer's dream, boasting a fully fenced backyard complete with a pool, fire pit, undercover patio, and an open deck. With a well maintained and deceptively large back yard, this property delivers the perfect blend of neighborhood charm and large square footage. Commuter's dream being less than 1 mile from Route 93 in Methuen and less than 1 mile to Route 28 in Salme, NH. Schedule your tour today, or join us at the Open House on Sunday the 30th from 10:30-12:00
USD 699,000
5 bedroom, North Andover MA 01845 105515102
View photo
House · for sale
USD 1,400,000
USD 332/sq.ft
5 bedroom, North Andover MA 01845 105515102
01843
· 4,209 sq.ft · 5 Bedrooms · 4 Baths · House
· Office room · Fireplace
01843 · 4,209 sq.ft · 5 Bedrooms · 4 Baths · House · Office room · Fireplace
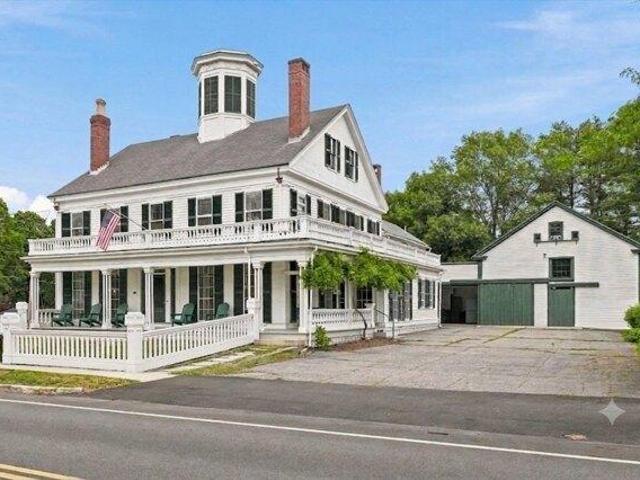
The Field-Hodges House (1839) is a lovingly restored, 4200 sqft Greek Revival on 2+ acres of fully fenced, manicured grounds. This historic house has been thoughtfully modernized to create a beautiful blend of past and present. High-end appliances, rich white cabinets and soapstone counters grace the newly renovated chef's kit. Perfect for large gatherings, the 1st floor boasts a generously-sized DR w/ butler's pantry, huge matching parlors, a sunny office, laundry room and studio w/separate entrance. Throughout the home you'll find hardwood floors, floor-to-ceiling windows, detailed molding and 8 fireplaces. On the 2nd floor is a main bedroom w/ensuite plus four guest bedrooms and a bonus room. The 3rd floor includes plenty of storage space and 2 finished-ready rooms requiring only the addition of heat. Attached barn with space for 2 cars. New furnace, fresh paint, 2 newer boilers
USD 1,400,000
4 bedroom, Lawrence MA 01843 105414222
View photo
House · for sale
USD 689,900
USD 355/sq.ft
4 bedroom, Lawrence MA 01843 105414222
01843
· 1,938 sq.ft · 4 Bedrooms · 2 Baths · House
· Equipped kitchen · Air conditioning
01843 · 1,938 sq.ft · 4 Bedrooms · 2 Baths · House · Equipped kitchen · Air conditioning
Buyer financing fell through. Beautifully remodeled and expanded Cape in the desirable Mount Vernon neighborhood, just two blocks from the Andover line. Taken down to the studs and completely renovated, this home features a brand-new second floor completed in 2023. Thoughtful, high-quality upgrades include an open-concept first floor, hardwood flooring throughout, recessed and designer lighting, central air conditioning and heating, a tankless hot water system, and a newly paved driveway. The cook's kitchen features stainless steel appliances, an exterior-vented exhaust hood, maple butcher block countertops, and beautifully crafted shaker-style cabinetry with a pantry cabinet and two under-counter Lazy Susans for exceptional storage. Upstairs, you'll find two spacious bedrooms, each with walk-in closets featuring built-in shelving. The primary suite includes a beautifully tiled en-suite bath. Additional knee-wall storage offers easy access to extra space with possible expansion in walk
USD 689,900
house with 5 bedroom, North Andover MA ES105591619
View photo
House · for sale
USD 2,395,000
USD 407/sq.ft
house with 5 bedroom, North Andover MA ES105591619
01843
· 5,877 sq.ft · 5 Bedrooms · House
· Patio · Garden · Office room · Parking · Gym · Fireplace · Swimming pool
01843 · 5,877 sq.ft · 5 Bedrooms · House · Patio · Garden · Office room · Parking · Gym · Fireplace · Swimming pool
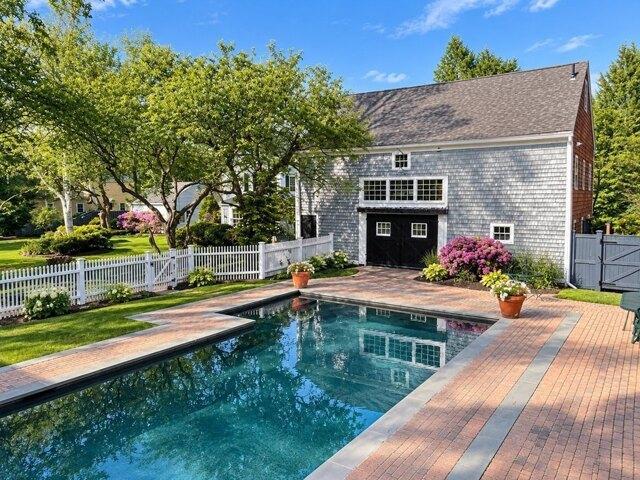
The Daniel Stevens Compound is far more than a historic home-it's a private estate and lifestyle property in the heart of North Andover, overlooking the iconic 21-acre Town Common. Both the home and barn have been lovingly restored and extensively renovated. This exceptional offering combines the irreplaceable character of an antique Colonial with the confidence of modern systems and finishes, requiring little to no work for its next steward. The 4,000+ SF main residence showcases six fireplaces, wide pine floors, exposed beams and period millwork alongside custom cabinetry, updated utilities and modern amenities. A covered porch connects to an extraordinary 1,800 SF climate-controlled post-and-beam barn, serving as guest quarters, entertaining venue, office, gym and studio. Two detached garages, a heated gunite pool, bluestone patios, perennial gardens, stone walls and manicured grounds complete this one-of-a-kind family compound. *Please be sure to BOOK SHOWINGS for Open Houses
USD 2,395,000
condo with 3 bedroom, North Andover MA ES105591554
View photo
Condo · for sale
USD 629,900
USD 409/sq.ft
condo with 3 bedroom, North Andover MA ES105591554
01843
· 1,539 sq.ft · 3 Bedrooms · Condo
· Garden · Office room · Gym · Deck · Equipped kitchen · Parking · Air conditioning · Cellar
01843 · 1,539 sq.ft · 3 Bedrooms · Condo · Garden · Office room · Gym · Deck · Equipped kitchen · Parking · Air conditioning · Cellar
Gorgeous 3-bedroom townhome with a separate primary bedroom suite. The main level features an open floor plan with the kitchen and dining area located adjacent to the living room. Hardwood flooring extends throughout the main level. The kitchen offers ample cabinetry and granite countertops. The half bath features tile flooring and a granite countertop vanity. The second level offers two generously sized bedrooms, each with a ceiling fan and good-sized closets. The third level includes a private primary bedroom suite with wall-to-wall carpeting, a custom closet, and a spacious primary bathroom. The basement has endless possibilities; it includes a partly finished room with flexible space for an in-home office, gym, or playroom. The attached garage offers convenient interior access. Additional features include central air conditioning. The exterior features a spacious deck with room for outdoor furniture and a backyard suitable for outdoor activities and entertaining.Open House: Saturda
USD 629,900
condo with 2 bedroom, North Andover MA ES105495903
View photo
Condo · for sale
USD 419,900
USD 419/sq.ft
condo with 2 bedroom, North Andover MA ES105495903
01843
· 1,001 sq.ft · 2 Bedrooms · Condo
· Balcony · Equipped kitchen
01843 · 1,001 sq.ft · 2 Bedrooms · Condo · Balcony · Equipped kitchen
WELCOME TO SUTTON POND! Why rent when you can own' This beautifully updated, move-in ready condo offers an incredible opportunity for easy living in the heart of downtown North Andover. Even better, this is one of only a handful of units offering water views overlooking the pond. Step outside onto your private balcony and enjoy the water views and outdoor space right at home. Inside, coastal-chic style blends beautifully with a warm, comfortable interior. Thoughtful updates throughout make this a home you can simply move into and enjoy. Improvements include new windows and bedroom slider (2024-2025), luxury vinyl flooring throughout (2020-2021), new hot water tank (2023), updated tile baths, and fresh interior paint. The completely remodeled kitchen is a standout, featuring quartz countertops, updated cabinetry, all new stainless steel appliances, new washer and dryer and lighting. And then there's the location! Enjoy convenient access to downtown North Andover's restaurants, cafes, sh
USD 419,900
5 bedroom, North Andover MA 01845 105591619
View photo
House · for sale
USD 2,395,000
USD 407/sq.ft
5 bedroom, North Andover MA 01845 105591619
01843
· 5,877 sq.ft · 5 Bedrooms · 5 Baths · House
· Patio · Garden · Office room · Parking · Gym · Fireplace · Swimming pool
01843 · 5,877 sq.ft · 5 Bedrooms · 5 Baths · House · Patio · Garden · Office room · Parking · Gym · Fireplace · Swimming pool
The Daniel Stevens Compound is far more than a historic home-it's a private estate and lifestyle property in the heart of North Andover, overlooking the iconic 21-acre Town Common. Both the home and barn have been lovingly restored and extensively renovated. This exceptional offering combines the irreplaceable character of an antique Colonial with the confidence of modern systems and finishes, requiring little to no work for its next steward. The 4,000+ SF main residence showcases six fireplaces, wide pine floors, exposed beams and period millwork alongside custom cabinetry, updated utilities and modern amenities. A covered porch connects to an extraordinary 1,800 SF climate-controlled post-and-beam barn, serving as guest quarters, entertaining venue, office, gym and studio. Two detached garages, a heated gunite pool, bluestone patios, perennial gardens, stone walls and manicured grounds complete this one-of-a-kind family compound. *Please be sure to BOOK SHOWINGS for Open Houses
USD 2,395,000
house with 3 bedroom, North Andover MA ES105515215
View photo
House · for sale
USD 639,000
USD 418/sq.ft
house with 3 bedroom, North Andover MA ES105515215
01843
· 1,528 sq.ft · 3 Bedrooms · House
· Patio · Deck · Fireplace · Equipped kitchen · Parking · Cellar
01843 · 1,528 sq.ft · 3 Bedrooms · House · Patio · Deck · Fireplace · Equipped kitchen · Parking · Cellar
Well-maintained 3-bedroom home located in desirable North Andover. Enter through the side door into the foyer with plenty of room for shoes and coats. The kitchen was updated in 2021 and features stainless steel appliances, granite countertops and recessed lighting and a built-in hutch for additional storage and added character. The living room offers a cozy fireplace, while the family room has a slider that opens to a spacious deck and patio area overlooking the fenced-in yard-perfect for outdoor entertaining. The bathroom is also updated with a granite vanity top and modern flooring. Additional features include a one-car garage, high ceilings in the basement ideal for future expansion, and a new roof for peace of mind. Ideal computer location, less than a mile to Rt. 495, 1.5 miles to Rt. 93 and 3.3 miles to the closest MBTA Station. A wonderful opportunity to own a move-in-ready home in a sought-after area
USD 639,000
house with 4 bedroom, Andover MA ES105588863
View photo
House · for sale
USD 1,075,000
USD 374/sq.ft
house with 4 bedroom, Andover MA ES105588863
01843
· 2,874 sq.ft · 4 Bedrooms · House
· Garden · Deck · Fireplace · Equipped kitchen
01843 · 2,874 sq.ft · 4 Bedrooms · House · Garden · Deck · Fireplace · Equipped kitchen
Welcome to 6 West Parish Dr, a beautifully maintained 4-BR, 3-BA Cape ideally situated on a professionally landscaped 0.73-acre lot in one of Andover's most desirable neighborhoods. Enjoy Andover's thriving community from a location offering the perfect blend of neighborhood living, privacy and convenience. Backing directly to Doyle Link Reservation w/access to the AVIS Trail Network and Bay Circuit Trail, enjoy nature right outside your door while remaining mins to NEW West Elementary, West Middle, Andover High, Rtes 93 and 495, MBTA rail, shops, dining and recreation.HW floors flow throughout the 1st fl, while the inviting LR features custom built-ins and wood-burning fireplace. The kitchen boasts NEW quartz counters and farmhouse sink, while a newly tiled breezeway opens to a spacious rear deck overlooking the expansive backyard. Finished walkout LL offers a 3/4 BA, 2 flex rooms, family room and rec space filled w/natural light. Major improvements include newer roof, 200-amp panel w
USD 1,075,000
house with 3 bedroom, Tewksbury MA ES105515675
View photo
House · for sale
USD 519,900
USD 221/sq.ft
house with 3 bedroom, Tewksbury MA ES105515675
01843
· 2,347 sq.ft · 3 Bedrooms · House
· Garden · Office room · Deck · Parking
01843 · 2,347 sq.ft · 3 Bedrooms · House · Garden · Office room · Deck · Parking
Welcome to 190 Deering Drive, a three-bedroom, one-and-a-half-bath L-shaped split-level home set on more than an acre at the end of a cul-de-sac. The upper level features hardwood flooring, a bright sunroom, and access to the rear deck overlooking the spacious and private yard. The lower level offers a family room, office, laundry room, bonus room, and garage, providing plenty of flexible living and storage space. Conveniently located near Routes 495 and 93, with easy access to shopping, restaurants, and everyday amenities. A great opportunity to own a home in a desirable Tewksbury neighborhood
USD 519,900
house with 4 bedroom, Tewksbury MA ES105586888
View photo
House · for sale
USD 1,099,000
USD 352/sq.ft
house with 4 bedroom, Tewksbury MA ES105586888
01843
· 3,122 sq.ft · 4 Bedrooms · House
· Patio · Office room · Deck · Fireplace · Equipped kitchen · Parking
01843 · 3,122 sq.ft · 4 Bedrooms · House · Patio · Office room · Deck · Fireplace · Equipped kitchen · Parking
STUNNING UPDATED CUSTOM SPLIT - PRIME N.TEWKSBURY CUL-DE-SAC! This magnificent custom split has been completely renovated from top to bottom! Brand new cabinetry, updated appliances, beautiful new flooring, modern lighting, updated heating system and so much more. Set on 1.5 private acres w/professional landscaping creating your own peaceful oasis! Huge kitchen w/loads of cabinet space opens to cathedral dining area. Formal dining and living room w/fireplace. Beautiful glass doors lead to stunning octagon cathedral sunroom surrounded by windows w/deck access. INCREDIBLE 25x18 cathedral master bedroom suite w/walk-in closets and jaw-dropping huge bathroom. Two additional bedrooms plus large office/4th bedroom space. Beautiful lower level family room w/bar area and bonus space for entertaining. Enormous 2-car garage w/additional rooms for storage and workspace. Private decks and patio w/fire pit perfect for entertaining year-round. MOVE-IN READY - SO MUCH HOUSE. Schedule your appointment
USD 1,099,000
house with 5 bedroom, North Andover MA ES105578774
View photo
House · for sale
USD 1,149,900
USD 332/sq.ft
house with 5 bedroom, North Andover MA ES105578774
01843
· 3,455 sq.ft · 5 Bedrooms · House
· Garden · Office room · Fireplace · Equipped kitchen · Swimming pool
01843 · 3,455 sq.ft · 5 Bedrooms · House · Garden · Office room · Fireplace · Equipped kitchen · Swimming pool
This expanded Cape Cod offers a rare combination of space, flexibility, and an exceptional North Andover location close to the Town Common, Youth Center, Park and schools. The main home features four bedrooms, two full baths, a dedicated office, hardwood floors, stainless steel appliances, and beautifully renovated bathrooms with quartz-topped vanities. The first floor has plenty of character, with arched openings connecting the main living spaces and a fireplace anchoring the comfortable living room. The dining room features built-in cabinetry and overlooks the backyard and pool, providing a beautiful setting for everyday meals or entertaining. A 770 sq. ft. in-law or au pair suite adds tremendous versatility with its own bedroom, full bath, kitchen, living area, and private washer and dryer. This separate living space is ideal for an in-law suite, extended family, guests, an au pair, or anyone looking for additional privacy within the home. Outside, mature plantings and established l
USD 1,149,900
condo with 2 bedroom, Methuen MA ES105550655
View photo
Condo · for sale
USD 940,000
USD 315/sq.ft
condo with 2 bedroom, Methuen MA ES105550655
01843
· 2,982 sq.ft · 2 Bedrooms · Condo
· Office room · Deck · Fireplace · Equipped kitchen · Swimming pool · Cellar
01843 · 2,982 sq.ft · 2 Bedrooms · Condo · Office room · Deck · Fireplace · Equipped kitchen · Swimming pool · Cellar
The sought after Kington end-unit model at The Preserve at Emerald Pines INCLUDING a finished basement! This stunning end unit offers the perfect blend of comfort and luxury with perfect amount of space. Featuring an expansive open floor plan with a dramatic two-story foyer and dining area, an impressive living room with a gas fireplace, and a gourmet kitchen complete with an oversized center island, stainless steel appliances, gas cooktop, and pantry. Sliding glass doors lead to the inviting deck with tranquil wooded views on a crisp summer night in New England The first-floor primary suite boasts two generous closets and a spa-like bath with an oversized shower and spacious dual vanities, providing the storage you've been searching for. Additional highlights include a mudroom, powder room, private office, finished basement level featuring a full bath. Enjoy community amenities including a clubhouse, pool, bocce and more!
USD 940,000

Get email alerts

Don't miss out: be the first to know about new properties

The alert was correctly created

On subscribing you accept the conditions of use and the privacy policy
Alert
Receive new ads in your inbox
Save this search
Receive alerts for new listings

We'll send you an email when we have new properties for: "Properties for sale in 01843"

The alert was correctly created

Get email alerts and be the first to see new listings
Required field
On subscribing I accept the terms of the privacy policy
Perfect! You'll soon start receiving new listings via email
Alert
Receive an email when we have new ads for Properties for sale in 01843
Save this search
Receive notifications when new entries are published.