2,211 properties for sale in 01880

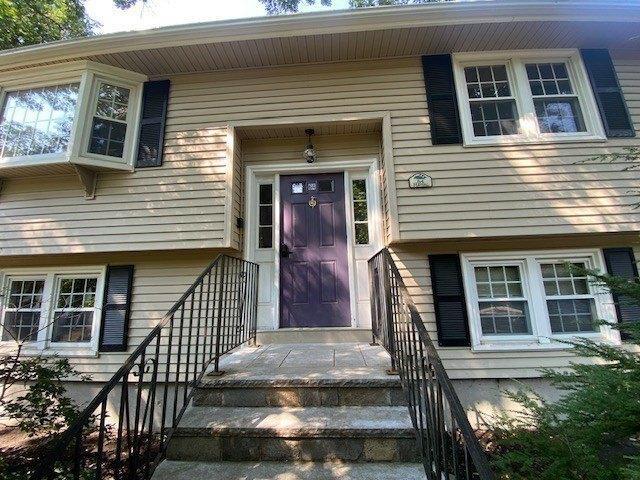
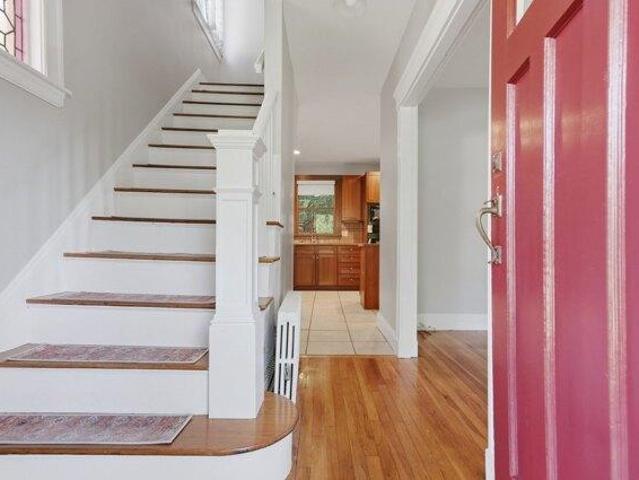
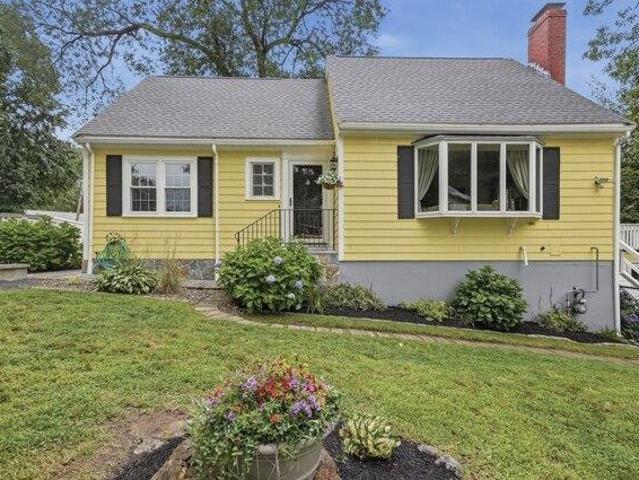
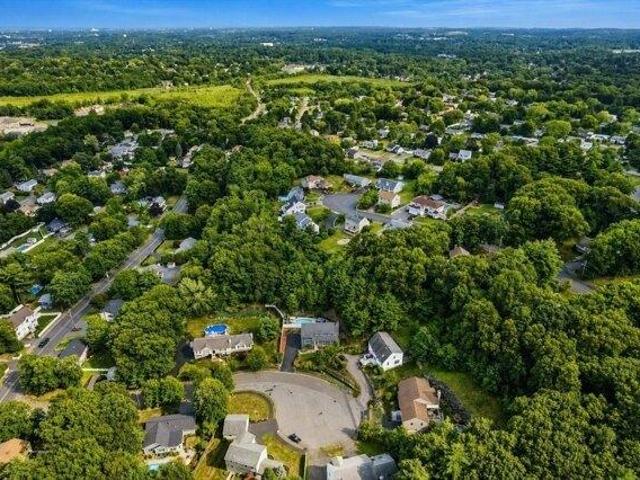
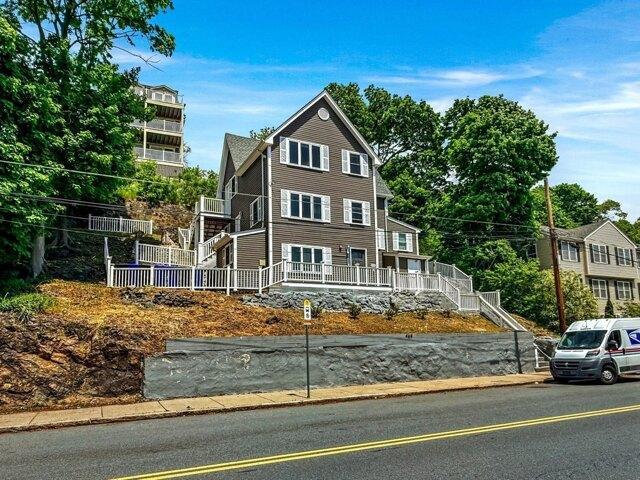
6 bedroom, Malden MA 02148 105537059
View photo
House · for sale
USD 1,375,000
USD 515/sq.ft
6 bedroom, Malden MA 02148 105537059
01880
· 2,669 sq.ft · 6 Bedrooms · 4 Baths · House
· Parking
01880 · 2,669 sq.ft · 6 Bedrooms · 4 Baths · House · Parking
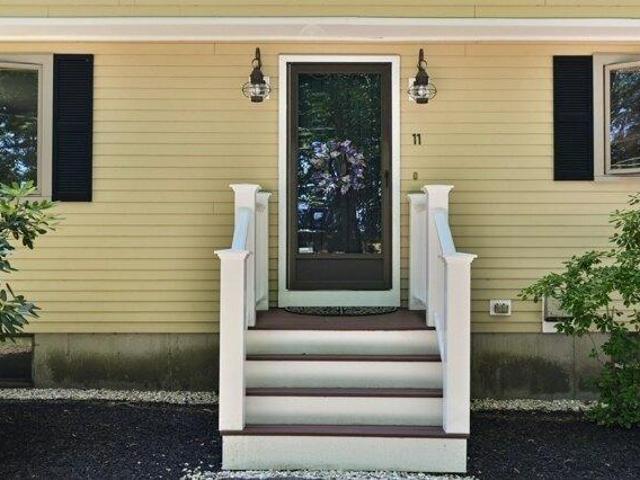
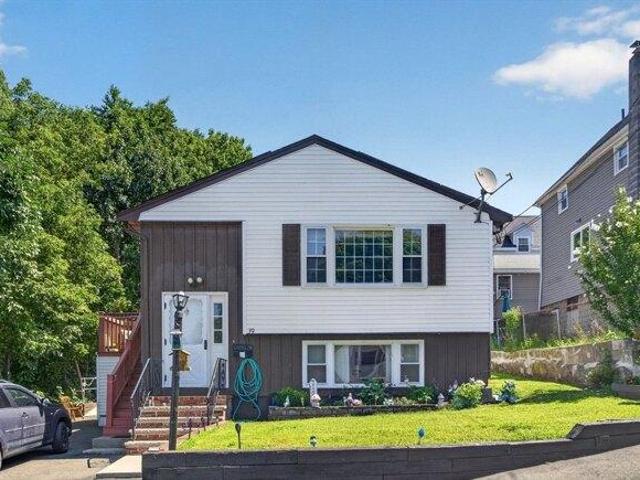
Turnkey 4-family investment opportunity rebuilt from the studs in 2016 with modern systems, updated finishes and low-maintenance ownership appeal. Ideal for investors seeking strong rental stability or owner-occupants looking to offset living costs with solid in-place income. Positioned on bustling m St with an MBTA bus stop directly at the doorstep and easy access to Malden Center/Oak Grove Orange Line stations for seamless commuting into Boston. Convenient to Route 60, Route 1, I-93, and downtown Boston, making this a prime location for tenants. Street parking and minimal landscaping significantly reduce ongoing maintenance and operating expenses. A rare opportunity to own a newer-construction multifamily asset in a high-demand rental market with excellent transit connectivity and long-term appreciation potential
USD 1,375,000
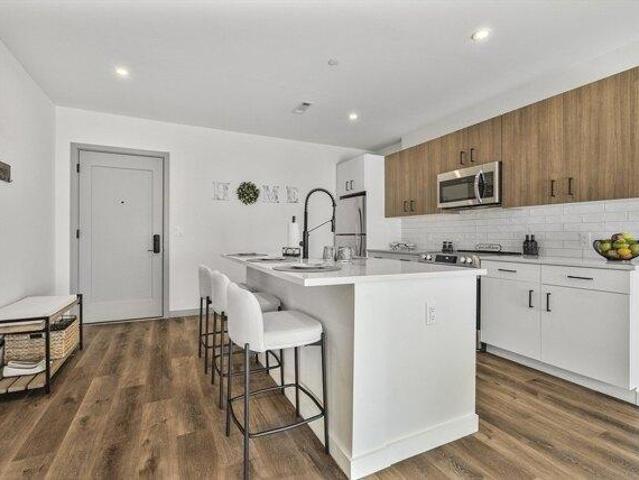
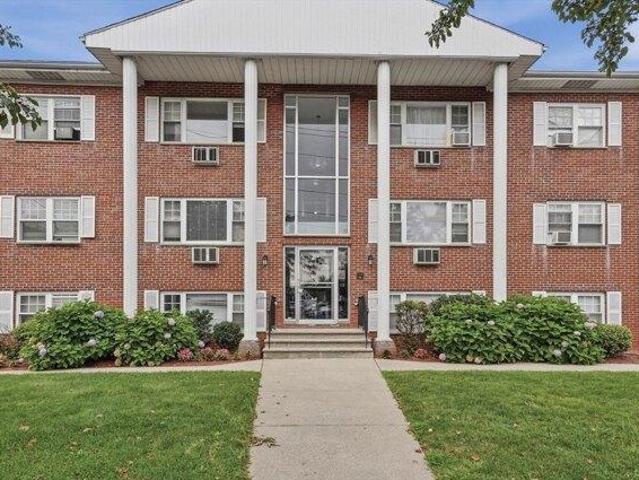
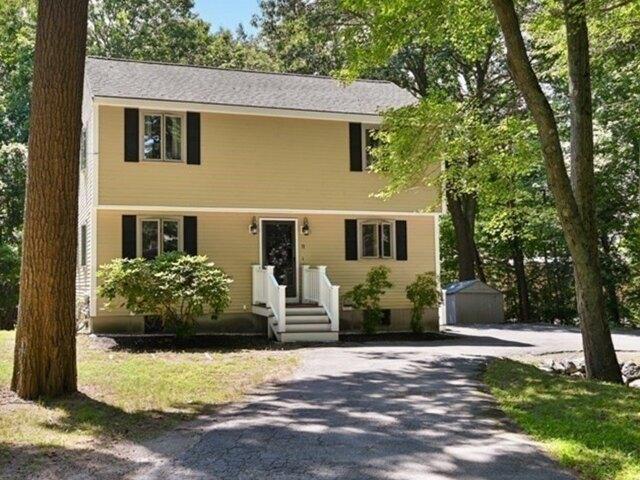
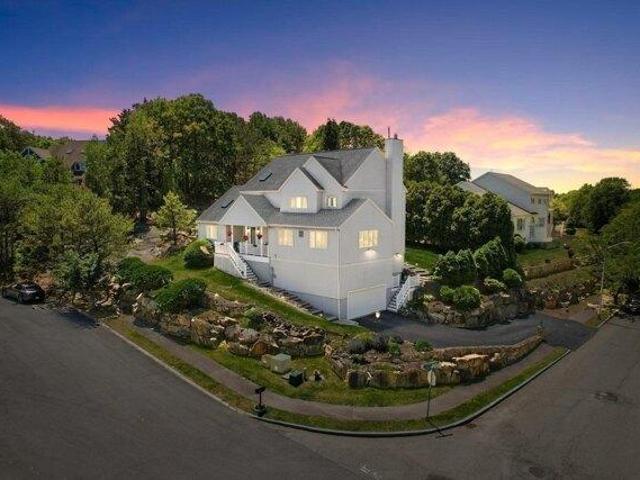
house with 5 bedroom, North Reading MA ES105492881
View photo
House · for sale
USD 995,000
USD 341/sq.ft
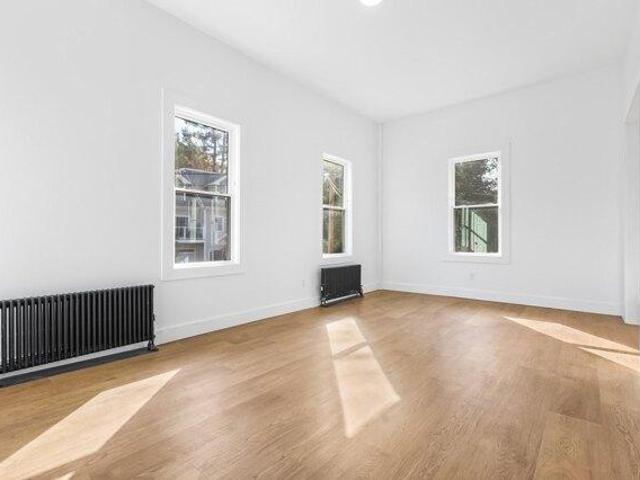
house with 5 bedroom, North Reading MA ES105492881
01880
· 2,917 sq.ft · 5 Bedrooms · House
· Parking
01880 · 2,917 sq.ft · 5 Bedrooms · House · Parking
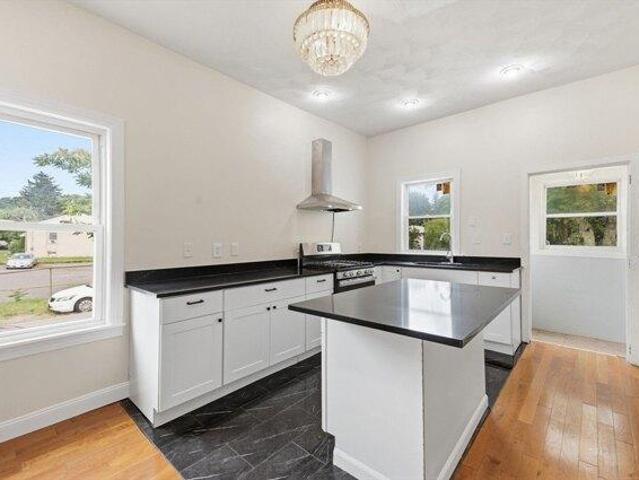
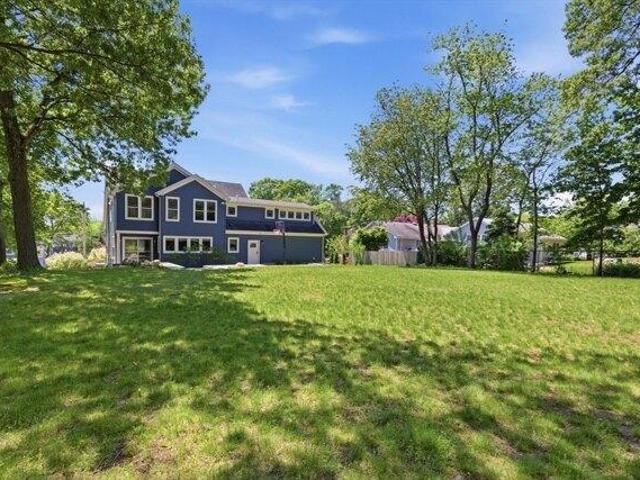
Become a Homeowner and Investor! Don't miss this extremely rare opportunity to own a beautifully updated three-family home in the heart of North Reading. Ideally located just steps from Ryers Store, Flint Memorial Library, and Ipswich River Park, this property also sits only one block from all four local schools: Hilltop Nursery School, Batchelder Elementary School, North Reading Middle School, and North Reading High School.Perfect for owner-occupants or investors, this well-maintained property features three updated units, each with its own private laundry. Additional highlights include six off-street parking spaces, newer heating and hot water systems, new second-floor windows, and a brand-NEW septic system.The also includes a second parcel behind the home totaling approximately 17,100 square feet. Lot is not subdividable. This is a truly unique investment opportunity in one of North Reading's most desirable locations, offering strong rental potential and the chance to build long-ter
USD 995,000
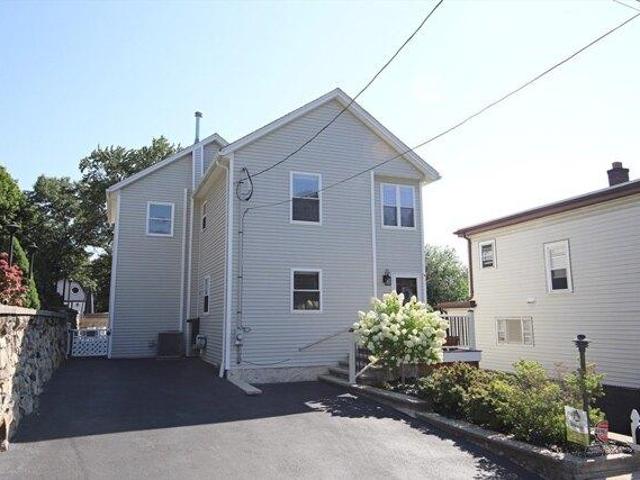
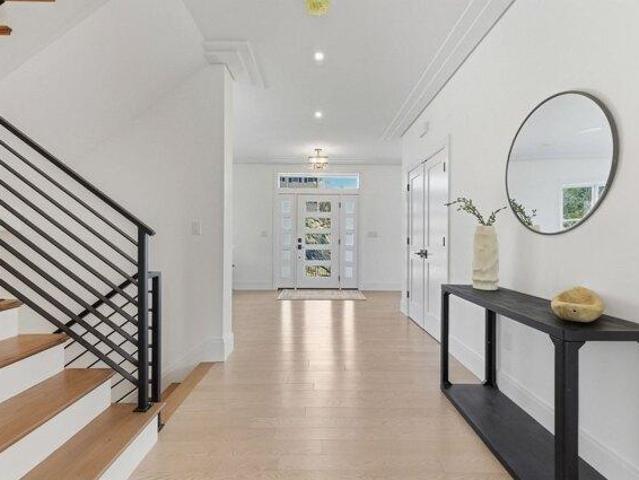
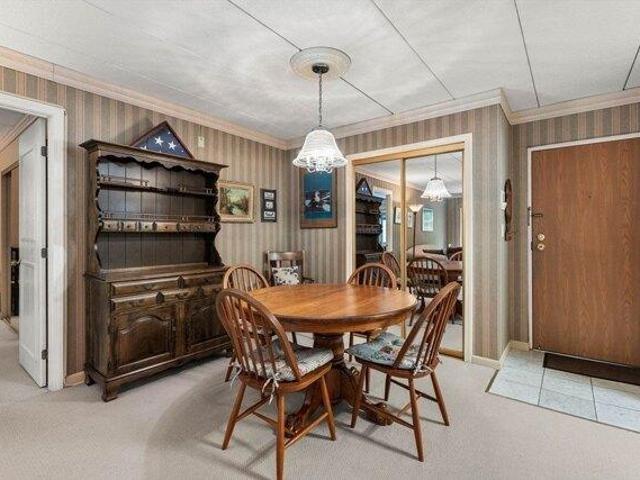
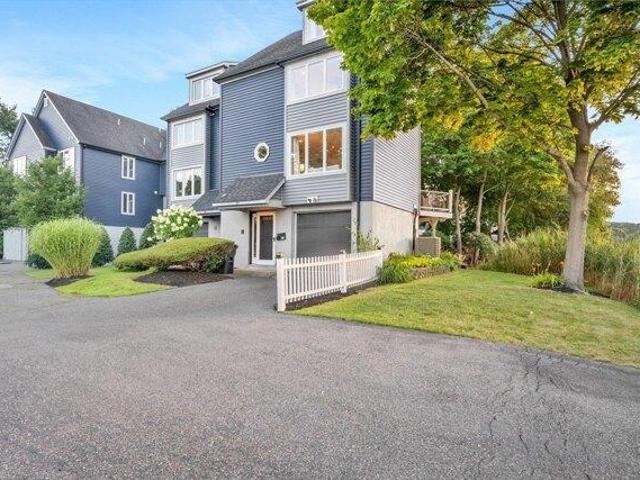
3 bedroom, Reading MA 01867 105425030
View photo
House · for sale
USD 849,916
USD 350/sq.ft
3 bedroom, Reading MA 01867 105425030
01880
· 2,422 sq.ft · 3 Bedrooms · 2 Baths · House
· Garden · Office room · Fireplace · Equipped kitchen · Parking · Air conditioning
01880 · 2,422 sq.ft · 3 Bedrooms · 2 Baths · House · Garden · Office room · Fireplace · Equipped kitchen · Parking · Air conditioning
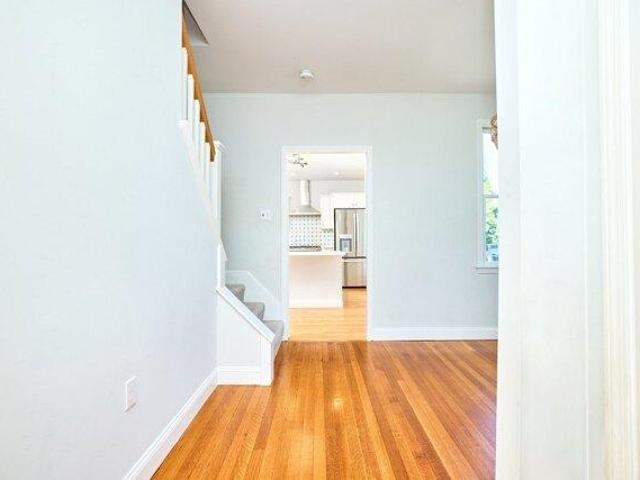
Commuter's dream! Located in the Killam Elementary School district, where construction of a brand-new school is underway less than a mile away. Ideally situated just 1/2 mile from I-95/Route 128, with convenient access to I-93, downtown Reading, the commuter rail and Boston. Lovingly maintained with recent renovations, this inviting home is ready for its next chapter. The welcoming foyer leads to a fireplaced living room featuring a gorgeous bow window and hardwood floors, followed by the dining room and spacious kitchen. Step outside to the three-season screened porch overlooking an expansive, level backyard. The main level offers three bedrooms and an updated full bath. Downstairs, a second fireplace anchors the family room, complemented by an office/flex room, stylish full bath, laundry and walkout access to the backyard. Navien heating and on-demand hot water systems, central A/C, irrigation, a garage with workbench complete this exceptional offering
USD 849,916
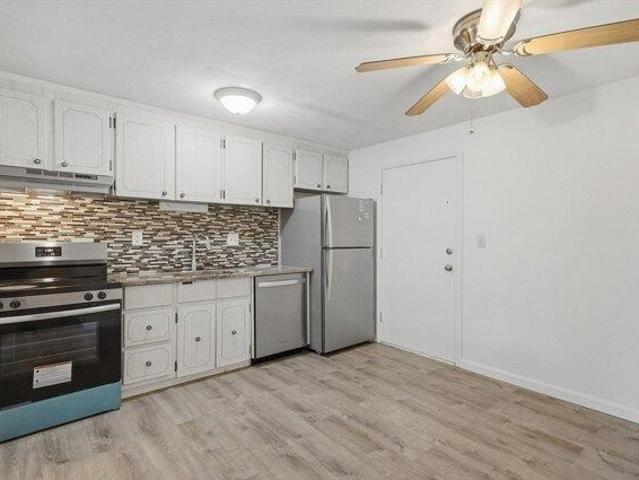
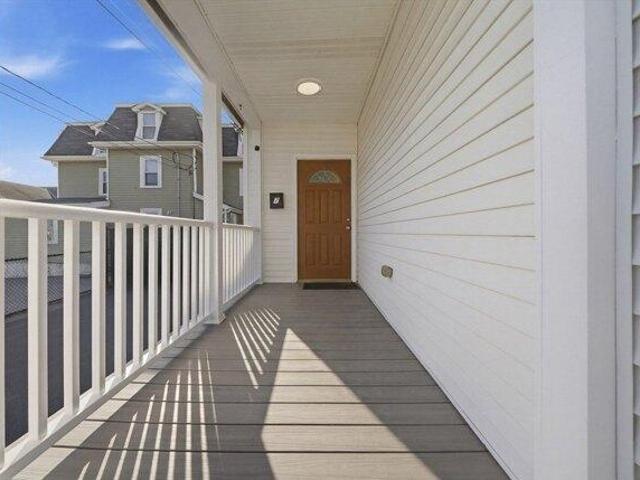
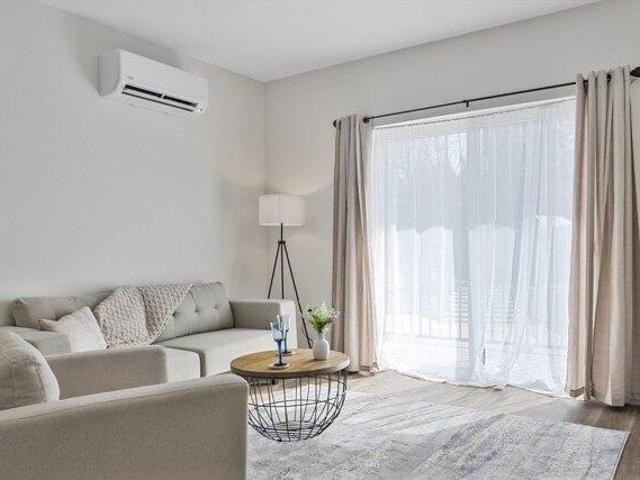
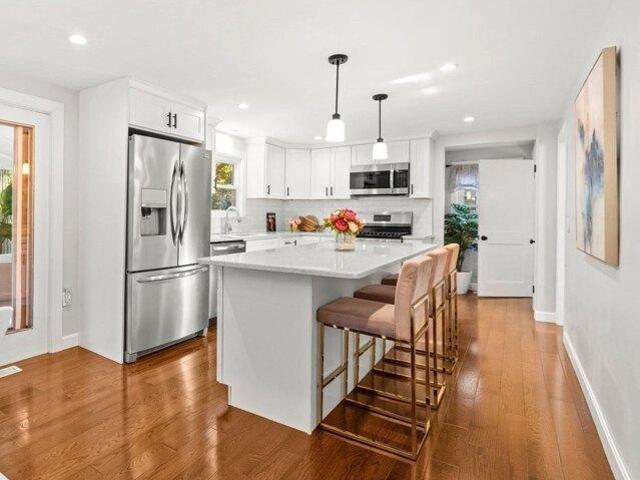
2 bedroom, Wilmington MA 01887 105575985
View photo
Condo · for sale
USD 655,000
USD 675/sq.ft
2 bedroom, Wilmington MA 01887 105575985
01880
· 969 sq.ft · 2 Bedrooms · 2 Baths · Condo
· Patio · Office room · Equipped kitchen · Parking
01880 · 969 sq.ft · 2 Bedrooms · 2 Baths · Condo · Patio · Office room · Equipped kitchen · Parking
Experience the ease of single-level living in this beautiful pet friendly two-bedroom condominium. Last D style floor plan at the Alice. Designed for both comfort and convenience, the community offers exceptional amenities, including a clubroom, fitness center, conference room, resident lounge, secure package room, work-from-home offices, and an HOA-owned Wi-Fi network. Each residence features luxury vinyl plank flooring, quartz countertops, stainless steel appliances, tiled showers with frameless glass doors and/or tub surrounds, hookups for laundry in a dedicated laundry room spacious kitchen islands. private balconies-perfect for enjoying your morning coffee. The condominium includes one deeded garage parking space, along with an additional assigned outdoor parking space licensed through the HOA. washing station. The inviting clubroom offers a kitchenette, pool table, dining area, outdoor patio area
USD 655,000
Could you also be interested in
3 bedroom, Saugus MA 01906 105440017
View photo
House · for sale
USD 715,000
USD 484/sq.ft
3 bedroom, Saugus MA 01906 105440017
01880
· 1,475 sq.ft · 3 Bedrooms · 3 Baths · House
· Patio · Garden · Deck · Fireplace · Equipped kitchen · Air conditioning
01880 · 1,475 sq.ft · 3 Bedrooms · 3 Baths · House · Patio · Garden · Deck · Fireplace · Equipped kitchen · Air conditioning
INCREDIBLY renovated and maintained Colonial boasting 6 rooms, 3 bedrooms, 2 1/2 baths, beautiful kitchen (2025) with stunning granite countertops and ceramic tile flooring, new atrium door to newer trex decking (2020) with natural gas grill hook-up, open to dining room for all of your family gatherings, leading to spacious living room with exquisite stone front electric fireplace and laminate flooring, convenient 1st floor laundry hook-up and central air. AMAZING back yard with multiple levels, custom walls, granite table, patio, all perfect to enjoy your summer entertaining! Irrigation system and two driveways. This home is meticulous IN and OUT! Nothing to do but move in and enjoy the pride of home ownership! Welcome Home to 27 Overlea Avenue
USD 715,000
condo with 1 bedroom, Woburn MA ES105511221
View photo
Condo · for sale
USD 289,900
USD 464/sq.ft
condo with 1 bedroom, Woburn MA ES105511221
01880
· 624 sq.ft · 1 Bedroom · Condo
· Equipped kitchen · Parking
01880 · 624 sq.ft · 1 Bedroom · Condo · Equipped kitchen · Parking
Turnkey style meets total convenience at Chateau Manor! Designed with a fresh, contemporary flair, this garden-style condo pairs sleek modern finishes with exceptional functional living. Rich, wood-look vinyl plank flooring creates a seamless flow throughout the entire home, setting a clean and inviting tone. The efficient kitchen showcases bright white cabinetry paired with durable stone countertops, offering an ideal setup for easy meal prep and daily living. In the full bath, distinctive textures take center stage with a custom tiled tub surround complemented by unique pebble-patterned flooring. The spacious primary bedroom features a generous walk-in closet to keep your daily essentials organized and easily accessible. Outside, you will enjoy professionally landscaped grounds, shared outdoor green space, and the everyday ease of a deeded off-street parking spot. Perfectly situated just minutes from local shopping, dining, public transportation options, scenic hiking trails, and nea
USD 289,900
house with 3 bedroom, Stoneham MA ES105442668
View photo
House · for sale
USD 699,000
USD 527/sq.ft
house with 3 bedroom, Stoneham MA ES105442668
01880
· 1,324 sq.ft · 3 Bedrooms · House
· Office room · Equipped kitchen
01880 · 1,324 sq.ft · 3 Bedrooms · House · Office room · Equipped kitchen
Welcome to this move-in ready, character-filled Dutch Gambrel home perfectly situated just moments from vibrant downtown Stoneham. Blending timeless architectural charm with modern functionality, this sunlit residence greets you with warm hardwood flooring, tailored built-ins, and a spacious living room that flows seamlessly into a dedicated dining room, ideal for both everyday meals and entertaining. Graceful French doors open from the living room into a private main-level office. The kitchen is designed for everyday ease, offering ceramic tile, ample cabinetry, recessed lighting, a gas stove, and a convenient breakfast bar, complemented by a half bath on the main level. Upstairs, you will find three spacious bedrooms-all featuring hardwood floors and custom built-ins, with two boasting generous walk-in closets-alongside a well-appointed full bathroom. The lower level expands your living space with a flexible recreation room featuring integrated storage. Outside, your own private oasi
USD 699,000
1 bedroom, Woburn MA 01801 105511221
View photo
Condo · for sale
USD 289,900
USD 464/sq.ft
1 bedroom, Woburn MA 01801 105511221
01880
· 624 sq.ft · 1 Bedroom · 1 Bath · Condo
· Equipped kitchen · Parking
01880 · 624 sq.ft · 1 Bedroom · 1 Bath · Condo · Equipped kitchen · Parking
Turnkey style meets total convenience at Chateau Manor! Designed with a fresh, contemporary flair, this garden-style condo pairs sleek modern finishes with exceptional functional living. Rich, wood-look vinyl plank flooring creates a seamless flow throughout the entire home, setting a clean and inviting tone. The efficient kitchen showcases bright white cabinetry paired with durable stone countertops, offering an ideal setup for easy meal prep and daily living. In the full bath, distinctive textures take center stage with a custom tiled tub surround complemented by unique pebble-patterned flooring. The spacious primary bedroom features a generous walk-in closet to keep your daily essentials organized and easily accessible. Outside, you will enjoy professionally landscaped grounds, shared outdoor green space, and the everyday ease of a deeded off-street parking spot. Perfectly situated just minutes from local shopping, dining, public transportation options, scenic hiking trails, and nea
USD 289,900
house with 5 bedroom, Melrose MA ES105587477
View photo
House · for sale
USD 1,849,999
USD 345/sq.ft
New
house with 5 bedroom, Melrose MA ES105587477
01880
· 5,350 sq.ft · 5 Bedrooms · House
· Fireplace · Equipped kitchen · Parking
01880 · 5,350 sq.ft · 5 Bedrooms · House · Fireplace · Equipped kitchen · Parking
New construction in desirable town of Melrose! This home features 9-ft ceilings and an open floor plan designed for today's buyers. The chef's kitchen offers white cabinetry, quartz countertops, an horseshoe island, stainless steel appliances w/industrial hood, flowing into a bright family room w/grey floor to ceiling ct fireplace access to a covered composite deck-perfect for entertaining w/Boston skyline views. The dining room w/custom moldings and wet bar connects seamlessly to the kitchen, while a first-floor living room is ideal as a playroom or office. Upstairs includes 4 bedrooms, 3Full Baths and Laundry room. Luxurious primary suite w/double quartz vanities, tiled shower, and two walk-in closets. A 5th bedroom, full bath, office, and bonus space on the upper level ideal nanny or guest suite. Lower level features exercise room, mudroom, and 3-car garage. Minutes to downtown Melrose; Starbucks, Whole Foods, Fine Dining, Shopping, Golf, Public Transportation the Commuter Rail and
USD 1,849,999
house with 3 bedroom, Stoneham MA ES105531888
View photo
House · for sale
USD 649,000
USD 533/sq.ft
house with 3 bedroom, Stoneham MA ES105531888
01880
· 1,216 sq.ft · 3 Bedrooms · House
· Office room · Deck · Equipped kitchen · Cellar
01880 · 1,216 sq.ft · 3 Bedrooms · House · Office room · Deck · Equipped kitchen · Cellar
Sunny and charming, this newly renovated storybook Colonial is perfectly located to enjoy all that Stoneham has to offer. Enter through a spacious foyer with coat closet into a cheerful living room, bright dining room, and updated kitchen featuring stainless steel appliances and granite countertops. A mudroom off the kitchen leads to a lovely deck, ideal for entertaining. The first floor also includes an adorable half bath.Upstairs offers two large bedrooms with coveted extra closet space, a full bath, and a versatile nook-perfect for a home office. Energy-efficient mini-splits provide year-round comfort. The home also features a heated, full basement with laundry and ample storage.Just a short walk to Stoneham Center's restaurants, shops, and theater, and close to parks, schools, golf, and trails. Easy access to I-93, I-95, and Route 28. A truly delightful place to be home!
USD 649,000
house with 3 bedroom, Peabody MA ES105514446
View photo
House · for sale
USD 729,900
USD 401/sq.ft
house with 3 bedroom, Peabody MA ES105514446
01880
· 1,819 sq.ft · 3 Bedrooms · House
· Equipped kitchen · Cellar
01880 · 1,819 sq.ft · 3 Bedrooms · House · Equipped kitchen · Cellar
Welcome to West Peabody! This beautifully maintained 3 bedroom, 2 bath home offers hardwood floors throughout, new quartz countertops, custom kitchen cabinetry, vaulted ceilings, and an open-floor plan and Hardy board siding. Tucked away on a private dead-end street, it also features a walkout basement that is framed, wired, insulated, and waiting to be finished for additional living space. A rare opportunity in a sought after neighborhood
USD 729,900
4 bedroom, Saugus MA 01906 105536889
View photo
House · for sale
USD 599,000
USD 488/sq.ft
4 bedroom, Saugus MA 01906 105536889
01880
· 1,227 sq.ft · 4 Bedrooms · 3 Baths · House
01880 · 1,227 sq.ft · 4 Bedrooms · 3 Baths · House
Presenting an exceptional opportunity at 222 Hamilton St, Saugus, MA, a distinguished single-family residence constructed in 1930. This property, encompassing 1232 square feet of refined living space on a 4151 square foot lot, offers a compelling blend of historical character and contemporary potential. The residence features four well-proportioned bedrooms, providing ample private accommodations. Complementing these are two full bathrooms and one half bathroom, thoughtfully distributed to enhance convenience and functionality for residents and guests alike. This property represents a unique offering for those seeking an established home with significant potential for personalization and enhancement. We invite you to experience the distinctive appeal of this Saugus residence. First showings at open house Saturday and Sunday August 15-16 from 11-1pm
USD 599,000
house with 3 bedroom, Winchester MA ES105575218
View photo
House · for sale
USD 849,000
USD 635/sq.ft
house with 3 bedroom, Winchester MA ES105575218
01880
· 1,335 sq.ft · 3 Bedrooms · House
· Office room · Equipped kitchen · Air conditioning · Parking
01880 · 1,335 sq.ft · 3 Bedrooms · House · Office room · Equipped kitchen · Air conditioning · Parking
Walkable to nearly everything, 15 Clark St presents and exceptional opportunity to enjoy refined living in one of Winchester's sought-after neighborhoods. This sun-drenched duplex offers 3 bedrooms, 1.5 bathrooms, and approx 1,336 sq ft of thoughtfully curated living space. Rich hardwood and pine floors, soaring natural light, and an effortless flow in layout create a warm and sophisticated atmosphere. The beautifully appointed kitchen features modern appliances and generous space for everyday living and entertaining. Upstairs, the spacious primary bedroom is complemented by two additional bedrooms ideal for family, guests, or dedicated home office. Central A/C, second-floor laundry, and off-street parking enhance everyday convenience. Moments from Elliot Park, Middlesex Fells Reservation, top-rated schools, acclaimed restaurants, boutique shopping, Winchester commuter rail, and major routes, this home embodies the very best of Winchester living
USD 849,000
3 bedroom, Saugus MA 01906 105496055
View photo
House · for sale
USD 560,000
USD 419/sq.ft
3 bedroom, Saugus MA 01906 105496055
01880
· 1,335 sq.ft · 3 Bedrooms · 1 Bath · House
· Patio · Garden · Fireplace · Equipped kitchen · Parking
01880 · 1,335 sq.ft · 3 Bedrooms · 1 Bath · House · Patio · Garden · Fireplace · Equipped kitchen · Parking
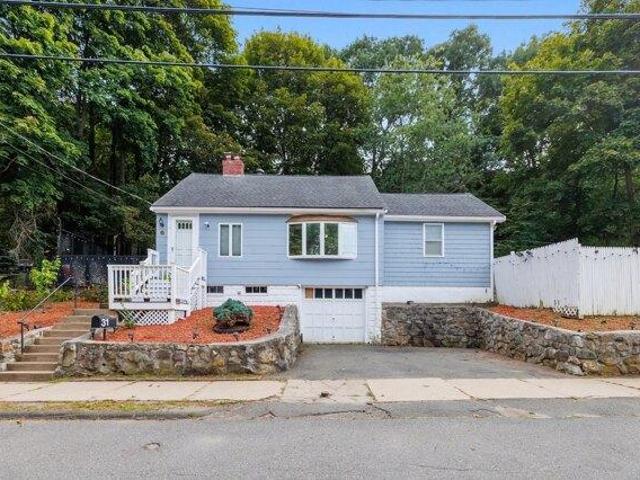
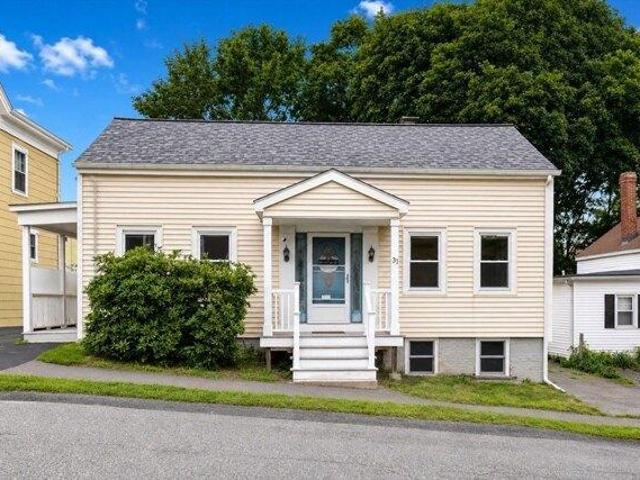
Introducing 31 Endicott Street, Saugus, a lovely 3-bedroom single family home featuring a warm and welcoming design, modern kitchen and bath, and fenced yard. The first level features an open concept living room with a bay window, fireplace and ceiling fan, along with a dining room and kitchen. A breakfast bar sits between the living and dining areas, while the recently updated kitchen features a new tile backsplash and all new stainless-steel appliances. Also on the first level is a full bathroom and large master bedroom, while two additional bedrooms are located on the second level. Outside, the house is just as welcoming, with a large, fenced yard and patio offering plenty of space for relaxing or entertaining. In addition to a garage space, the paved driveway provides two additional parking spots right outside the front door. Set on a 9,609 square foot lot, this home offers great interior space, numerous updates, convenient parking and a spacious exterior in a very sought-after are
USD 560,000
3 bedroom, Saugus MA 01906 105493583
View photo
House · for sale
USD 785,000
USD 280/sq.ft
3 bedroom, Saugus MA 01906 105493583
01880
· 2,799 sq.ft · 3 Bedrooms · 3 Baths · House
· Garden · Balcony · Fireplace · Equipped kitchen
01880 · 2,799 sq.ft · 3 Bedrooms · 3 Baths · House · Garden · Balcony · Fireplace · Equipped kitchen
Welcome to 21 Oakwood Ave! Offered for the first time in 50 years, this meticulously maintained home reflects decades of thoughtful care inside and out. Set on a beautifully landscaped lot surrounded by mature greenery. Step inside to hardwood floors and charming details throughout. The living room features a wood-burning fireplace and slider to a balcony overlooking the backyard, with stairs providing direct access to the grounds. A charming dining room flows into the kitchen featuring stainless steel appliances, a wall oven and center island. A first-floor bedroom and full bath offer added flexibility. Upstairs, you'll find two additional bedrooms, including a spacious primary with ample closet space, along with a second full bath. The finished lower level provides substantial additional living space with two direct exterior access points, potential for a 4th bedroom, a full walk-in pantry, and an enclosed screened-in porch overlooking the lush yard. Newer roof as well as exterior ce
USD 785,000
3 bedroom, Peabody MA 01960 105514446
View photo
House · for sale
USD 729,900
USD 401/sq.ft
3 bedroom, Peabody MA 01960 105514446
01880
· 1,819 sq.ft · 3 Bedrooms · 2 Baths · House
· Equipped kitchen · Cellar
01880 · 1,819 sq.ft · 3 Bedrooms · 2 Baths · House · Equipped kitchen · Cellar
Welcome to West Peabody! This beautifully maintained 3 bedroom, 2 bath home offers hardwood floors throughout, new quartz countertops, custom kitchen cabinetry, vaulted ceilings, and an open-floor plan and Hardy board siding. Tucked away on a private dead-end street, it also features a walkout basement that is framed, wired, insulated, and waiting to be finished for additional living space. A rare opportunity in a sought after neighborhood
USD 729,900
condo with 2 bedroom, Wilmington MA ES105575985
View photo
Condo · for sale
USD 655,000
USD 675/sq.ft
condo with 2 bedroom, Wilmington MA ES105575985
01880
· 969 sq.ft · 2 Bedrooms · Condo
· Patio · Office room · Equipped kitchen · Parking
01880 · 969 sq.ft · 2 Bedrooms · Condo · Patio · Office room · Equipped kitchen · Parking
Experience the ease of single-level living in this beautiful pet friendly two-bedroom condominium. Last D style floor plan at the Alice. Designed for both comfort and convenience, the community offers exceptional amenities, including a clubroom, fitness center, conference room, resident lounge, secure package room, work-from-home offices, and an HOA-owned Wi-Fi network. Each residence features luxury vinyl plank flooring, quartz countertops, stainless steel appliances, tiled showers with frameless glass doors and/or tub surrounds, hookups for laundry in a dedicated laundry room spacious kitchen islands. private balconies-perfect for enjoying your morning coffee. The condominium includes one deeded garage parking space, along with an additional assigned outdoor parking space licensed through the HOA. washing station. The inviting clubroom offers a kitchenette, pool table, dining area, outdoor patio area
USD 655,000
condo with 2 bedroom, Stoneham MA ES105535125
View photo
Condo · for sale
USD 410,000
USD 438/sq.ft
condo with 2 bedroom, Stoneham MA ES105535125
01880
· 936 sq.ft · 2 Bedrooms · Condo
· Balcony · Equipped kitchen
01880 · 936 sq.ft · 2 Bedrooms · Condo · Balcony · Equipped kitchen
Comfort, convenience, and a location you'll love! Welcome to this beautifully maintained 2-bedroom, 2-bath unit at Brookmeadows. Offering an easy, low-maintenance lifestyle in one of Stoneham's most convenient locations. From the spacious layout and generous closet space to the private balcony overlooking a peaceful brook, this home has been thoughtfully cared for and is ready for its next owner. Inside, you'll find two generously sized bedrooms, two full baths-including a primary bath. Second bath has a walk-in shower and built-in seat-and the convenience of a full-size washer and dryer right in the unit. The bright kitchen features updated lighting, a new GE electric range, and a new faucet, while custom medicine cabinets, abundant storage, and thoughtful built-ins throughout make everyday living both comfortable and organized. Recent improvements include newer bedroom windows, a new 40-gallon water heater with alarm, custom closet shelving, and numerous lighting upgrades throughout
USD 410,000
house with 3 bedroom, Peabody MA ES105551381
View photo
House · for sale
USD 999,999
USD 403/sq.ft
house with 3 bedroom, Peabody MA ES105551381
01880
· 2,476 sq.ft · 3 Bedrooms · House
· Patio · Garden · Parking · Fireplace · Equipped kitchen · Air conditioning · Swimming pool
01880 · 2,476 sq.ft · 3 Bedrooms · House · Patio · Garden · Parking · Fireplace · Equipped kitchen · Air conditioning · Swimming pool
Impeccable contemporary home ideally situated on a West Peabody cul-de-sac. With tasteful decor and abundant updates, this 3 bed, 2.5 bath property will satisfy the most discerning of buyers. Level 1 features a grand 2 story foyer, gorgeous sunken living room, formal dining room (currently used as a bar), open concept family room with fireplace, 1/2 bath, laundry room and generous chef's kitchen with quartz countertops, custom cabinetry, JennAir appliances, induction cooktop and oversized island. Level 2 offers an elegant primary suite complete with large custom closets and spa-like bathroom with glass shower and separate soaking tub in addition to 2 generous bedrooms and 2nd full bath. Looking for resort-style outdoor space' Privacy abounds with the heated, inground fiberglass pool, fully fenced yard, gazebo and upgraded patio and stonework. Additional amenities include gleaming hardwood, 2 car garage with epoxy floors, central air and clapboard siding, Don't miss the opportunity to c
USD 999,999
house with 3 bedroom, Peabody MA ES105424261
View photo
House · for sale
USD 999,900
USD 320/sq.ft
house with 3 bedroom, Peabody MA ES105424261
01880
· 3,122 sq.ft · 3 Bedrooms · House
· Deck · Fireplace · Equipped kitchen · Parking · Air conditioning
01880 · 3,122 sq.ft · 3 Bedrooms · House · Deck · Fireplace · Equipped kitchen · Parking · Air conditioning
PRICE IMPROVEMENT in the highly sought after Juniper Ridge! Seven Nathans Way is a beautiful Contemporary home that blends comfort, style, and functionality. The dramatic and lofty ceilings create a lasting impression. The open concept layout designed for modern living, features a stunning new 2018 spacious kitchen that flows seamlessly into the living area, creating space for everyday life and entertaining. The first floor includes the living room, kitchen, dining room, 1/2 bath, and family room AND sitting room with gas fireplaces, and a bonus sunroom with a skylight. The second floor includes three generously sized bedrooms and two full bathrooms including a primary en-suite. Additional highlights include a two-car garage, central air, beautiful front porch, private mahogany deck, new 200-amp panel, 1st floor laundry, gas heating, newer hot water tank and renovated sunroom w/new skylights and flooring. Close to Rt. 95 and all major routes! Sitting on a corner lot and cul-de-sac on a
USD 999,900
2 bedroom, Saugus MA 01906 105536741
View photo
Condo · for sale
USD 549,900
USD 345/sq.ft
2 bedroom, Saugus MA 01906 105536741
01880
· 1,593 sq.ft · 2 Bedrooms · 3 Baths · Condo
· Office room · Deck · Equipped kitchen
01880 · 1,593 sq.ft · 2 Bedrooms · 3 Baths · Condo · Office room · Deck · Equipped kitchen
!Welcome to this inviting and spectacular four-level townhouse, ideally situated in one of the most sought-after neighborhoods in Saugus. This pristine home has been completely renovated and is truly MOVE-IN READY-just unpack and enjoy!The exterior has been thoughtfully updated with new siding, new windows, and a newly completed driveway, providing beautiful curb appeal and peace of mind for years to come.Step inside to discover gleaming hardwood floors throughout, creating a warm and elegant atmosphere from room to room. This spacious home features 2 generously sized bedrooms, 2.5 beautifully updated bathrooms, and a spectacular finished room with a private bath on the top floor, offering plenty of space for comfortable living, guests, a home office, or entertaining.The beautifully updated kitchen opens directly to the outdoor living area, making entertaining a breeze. Step outside onto the deck overlooking the Saugus River and enjoy the peaceful surroundings.Conveniently located just
USD 549,900
3 bedroom, Medford MA 02155 105416080
View photo
House · for sale
USD 859,000
USD 570/sq.ft
3 bedroom, Medford MA 02155 105416080
01880
· 1,507 sq.ft · 3 Bedrooms · 2 Baths · House
· Office room · Equipped kitchen · Air conditioning · Heating · Cellar
01880 · 1,507 sq.ft · 3 Bedrooms · 2 Baths · House · Office room · Equipped kitchen · Air conditioning · Heating · Cellar
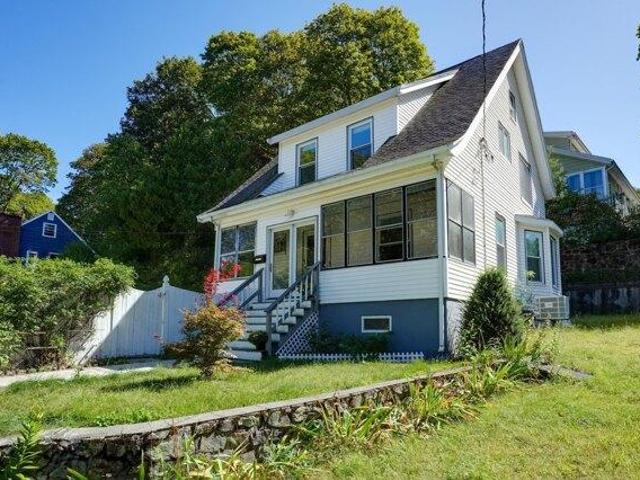
OPEN HOUSE SAT 9/12 and SUN 9/13 11AM-12:30PM ~ Welcome home to this charming home in desirable North Medford! This inviting 3 bedroom, 1.5 bath residence blends classic character with thoughtful updates, featuring hardwood floors, an updated kitchen, and updated bathrooms. The bright and spacious rear sunroom is a true highlight, offering heating and cooling for year-round enjoyment. A comfortable space for morning coffee, relaxing, or entertaining! Three bedrooms provide flexibility for everyday living, guests, or a home office, while a walk-up attic and partially finished basement offer additional storage and versatile space. Central heating, AC, and a hot water heater installed in 2019 add comfort and convenience. Previous improvements include the roof, replacement windows, vinyl siding, fence, stone wall, and updated electrical. Enjoy all this neighborhood has to offer, with summer swimming at nearby Wright's Pond, year-round hiking in the Middlesex Fells, and convenient access to
USD 859,000
3 bedroom, Saugus MA 01906 105439627
View photo
House · for sale
USD 525,000
USD 341/sq.ft
3 bedroom, Saugus MA 01906 105439627
01880
· 1,539 sq.ft · 3 Bedrooms · 2 Baths · House
· Cellar
01880 · 1,539 sq.ft · 3 Bedrooms · 2 Baths · House · Cellar
BOM-Buyer got cold feet! Step into the timeless character of this classic 1840s Old-Style home, lovingly owned by the same family for 44 years. Offering approximately 1,500 square feet of living space, the home features 3 bedrooms, 2 baths, and plenty of opportunity to bring your vision and personal style to life. It needs some TLC, although it has had significant updates during ownership, including a newer roof, LeafFilter gutter system, 200-amp electrical service, vinyl replacement windows, vinyl siding, gas forced-hot-air heating, a new water heater and seven mini-split systems. The partially finished basement includes a brand-new wood stove and chimney liner offering additional potential for recreation, workspace, or expanded living area. Ideally located in a great Saugus neighborhood just steps from the Northern Strand Community Trail, this property provides convenient access to shopping, dining, schools, major highways, and Boston. Whether you are a first-time buyer, downsizing,
USD 525,000
3 bedroom, Saugus MA 01906 105549801
View photo
House · for sale
USD 599,000
USD 448/sq.ft
3 bedroom, Saugus MA 01906 105549801
01880
· 1,335 sq.ft · 3 Bedrooms · 2 Baths · House
· Garden · Parking · Heating · Cellar
01880 · 1,335 sq.ft · 3 Bedrooms · 2 Baths · House · Garden · Parking · Heating · Cellar
Welcome to this charming bungalow on a desirable corner lot with updated systems, a fenced yard, and an oversized garage. This home welcomes you with an expansive sun porch with ceiling fans to keep you comfortable while watching the world go by. The front foyer has beautiful french doors that lead into the living room and dining room with newly refinished hardwood floors, ceiling fans, and high ceilings. The dining room boasts a built-in china cabinet and bow window as well. The eat-in-kitchen has multiple pantry closets for storage, upper and lower cabinets, and a picture window that overlooks the fully fenced yard. There is a first-floor full bath with tub and shower. The second floor has three good-size bedrooms with full ceiling height and an additional full bath with tub. There is attic access in the hall for storage. The full walk-out basement has a concrete floor, washer and dryer, and a recently updated forced air HVAC system for heat and air conditioning and an on-demand wall
USD 599,000
3 bedroom, Saugus MA 01906 105515799
View photo
House · for sale
USD 775,000
USD 470/sq.ft
3 bedroom, Saugus MA 01906 105515799
01880
· 1,647 sq.ft · 3 Bedrooms · 2 Baths · House
· Patio · Garden · Office room · Deck · Fireplace · Equipped kitchen
01880 · 1,647 sq.ft · 3 Bedrooms · 2 Baths · House · Patio · Garden · Office room · Deck · Fireplace · Equipped kitchen
Presenting you a meticulously updated beautiful colonial near Cliftondale Square with all the BIG ticket items already DONE. First floor features a very spacious living room with fireplace, kitchen with dining space, half bathroom and a bonus office room. Second floor features 3 bedrooms and a full bathroom which opens to the attic with skylight and buildout potential. Brand new roof, brand new HVAC system, new French Drain, full blown insulation, Solar Panels, newer siding, newer plumbing, newer electrical, newer windows- No more headaches for major items. The fenced green backyard is an oasis with the wooden deck and paved patio for friends and family to relax and entertain. Natural gas meter in the building. Nearby MBTA buses, easy access to Route 1 and highways. Also, nearby shops, restaurants, Square One Mall, Lowes, Walmart, Home Depot makes it an urban living with quintessential New England charm. Don't miss out this GEM. Just get ready to Move In. Open House this weekend
USD 775,000
condo with 3 bedroom, Melrose MA ES105587100
View photo
Condo · for sale
USD 479,000
USD 361/sq.ft
New
condo with 3 bedroom, Melrose MA ES105587100
01880
· 1,324 sq.ft · 3 Bedrooms · Condo
· Equipped kitchen
01880 · 1,324 sq.ft · 3 Bedrooms · Condo · Equipped kitchen
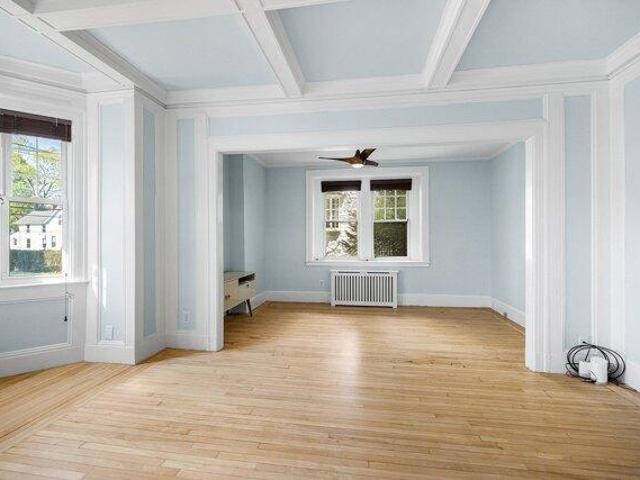
Stop renting and start living the Melrose lifestyle! This spacious 3-bedroom condo offers an unbeatable 0.2-mile walk to the commuter rail, making your Boston commute a breeze. Inside, you'll find charming coffered ceilings, an open layout, and a fully equipped kitchen with Haier refrigerator (2022), Bosch dishwasher (2022) and gas range. Modern must-haves are all here-in unit laundry with 2024 LG all-in-one washer/dryer combo, extra storage, and a warm, pet-friendly community. Most importantly, your monthly budget is predictable: heat and hot water are included in the condo fee! Nestled near the famous Sheepfold trails and just half a mile from local pet care and grooming, it's a paradise for you and your four-legged friends. Low maintenance, high convenience, and a rare 3-bedroom find in Melrose's most walkable pocket
USD 479,000
2 bedroom, Saugus MA 01906 105442029
View photo
House · for sale
USD 579,999
USD 414/sq.ft
2 bedroom, Saugus MA 01906 105442029
01880
· 1,399 sq.ft · 2 Bedrooms · 1 Bath · House
· Office room · Equipped kitchen
01880 · 1,399 sq.ft · 2 Bedrooms · 1 Bath · House · Office room · Equipped kitchen
Welcome to 39 Mountain Ave! This spacious split-entry offers a versatile layout with room for everyone. The main level features two bedrooms, a full bath, kitchen, and comfortable living space. The finished lower level adds incredible flexibility with an additional bedroom, bathroom, and generous living space-ideal for extended family, guests, a home office, or simply more room to spread out. Conveniently located near shopping, dining, and major routes, this home offers the space and flexibility today's buyers are looking for. Come see all that 39 Mountain Ave has to offer!
USD 579,999
condo with 2 bedroom, Lynn MA ES105550319
View photo
Condo · for sale
USD 739,900
USD 371/sq.ft
condo with 2 bedroom, Lynn MA ES105550319
01880
· 1,991 sq.ft · 2 Bedrooms · Condo
· Patio · Deck · Equipped kitchen · Parking
01880 · 1,991 sq.ft · 2 Bedrooms · Condo · Patio · Deck · Equipped kitchen · Parking
Welcome to the Heritage Birch at Birch Brook Landing - 28 Luxurious New Construction Townhomes. Stunning design for modern living w/ high-end finishes and energy-efficient features. This spacious home boasts wide plank wood flooring, an amazing chef's kitchen with handmade custom cabinetry and walk-in pantry, quartz countertops, waterfall island, and high-end GE Slate appliances. Each en-suite offers privacy and elegance. The private deck and patio create perfect outdoor retreats. Additional highlights: laundry room, EV capable garage, community parking and entire level of finished bonus space. Nestled in a private 7+ acre unbeatable location, across from Lynn Woods Reservation, offering 2,200 acres of trails for walking, hiking, horseback riding, and even cross-country skiing! Minutes from Market Street Lynnfield, major commuter routes, beaches and Logan Airport. YOUR NEW HOME AWAITS AT BIRCH BROOK LANDING. Visit the model home!
USD 739,900
house with 5 bedroom, Reading MA ES105493164
View photo
House · for sale
USD 1,475,000
USD 557/sq.ft
house with 5 bedroom, Reading MA ES105493164
01880
· 2,648 sq.ft · 5 Bedrooms · House
· Garden · Parking · Swimming pool
01880 · 2,648 sq.ft · 5 Bedrooms · House · Garden · Parking · Swimming pool
Opportunities like this are few and far between. Tucked away on Reading's coveted West Side in the sought-after Joshua Eaton District, this custom-built 2016 home offers a dramatic open foyer, soaring ceilings, oversized windows, and an open-concept floor plan which fills the home with natural light, creating an inviting space that's equally suited for everyday living and effortless entertaining. Offering rare flexibility, the home features 2 primary suites, including a 1st-floor bedroom with full bath, ideal for guests and multigenerational living. Walk-in pantry, dedicated laundry room, oversized two-car garage, and abundant storage make daily life easy, while every detail reflects intentional design and quality craftsmanship. Set on a spectacular half-acre lot, the backyard offers endless possibilities, with ample room for a pool, sports court, or outdoor oasis you've always imagined. Homes of this caliber, in this location, rarely become available. Don't miss the chance to make it
USD 1,475,000
house with 3 bedroom, Melrose MA ES105588705
View photo
House · for sale
USD 995,000
USD 462/sq.ft
New
house with 3 bedroom, Melrose MA ES105588705
01880
· 2,153 sq.ft · 3 Bedrooms · House
· Garden · Fireplace · Equipped kitchen
01880 · 2,153 sq.ft · 3 Bedrooms · House · Garden · Fireplace · Equipped kitchen
Welcome to Horace Mann, one of Melrose's most cherished neighborhoods, where tree-lined streets, friendly neighbors, and children playing outdoors create the timeless charm of a true story book community. Lovingly cared for by the same family for many years, this sun-filled, multi-level home offers a wonderful blend of comfort and space in one of the city's most sought-after locations. Step inside to an inviting open-concept main level, where the living room flows seamlessly into the dining room-perfect for everyday living and effortless entertaining. A classic fireplace serves as the focal point of the living room, while French doors lead to an expansive family room filled with natural light and peaceful views of the private backyard. The updated kitchen provides modern convenience and a welcoming space for cooking and gathering. With three bedrooms, 2.5 baths, this home offers generous space for family and guests. The finished lower level, currently used as a family/game room, provid
USD 995,000

Get email alerts

Don't miss out: be the first to know about new properties

The alert was correctly created

On subscribing you accept the conditions of use and the privacy policy
Alert
Receive new ads in your inbox
Save this search
Receive alerts for new listings

We'll send you an email when we have new properties for: "Properties for sale in 01880"

The alert was correctly created

Get email alerts and be the first to see new listings
Required field
On subscribing I accept the terms of the privacy policy
Perfect! You'll soon start receiving new listings via email
Alert
Receive an email when we have new ads for Properties for sale in 01880
Save this search
Filters

Bedrooms

Size (sq.ft)

sq.ft
sq.ft

Price

USD
USD

Property type

Bathrooms

Clear all filters
Receive notifications when new entries are published.