2,211 properties for sale in 01880

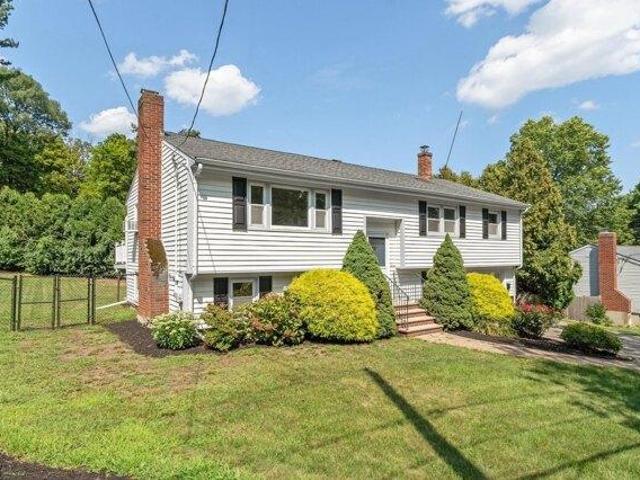
4 bedroom, Medford MA 02155 105557574
View photo
House · for sale
USD 1,299,000
USD 443/sq.ft
4 bedroom, Medford MA 02155 105557574
01880
· 2,928 sq.ft · 4 Bedrooms · 4 Baths · House
· Office room · Equipped kitchen
01880 · 2,928 sq.ft · 4 Bedrooms · 4 Baths · House · Office room · Equipped kitchen
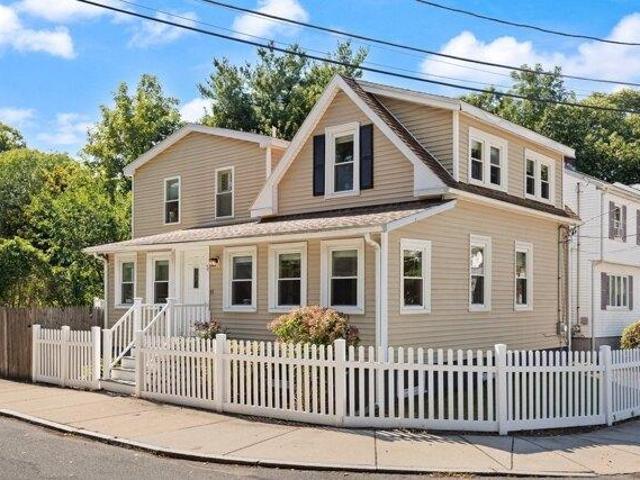
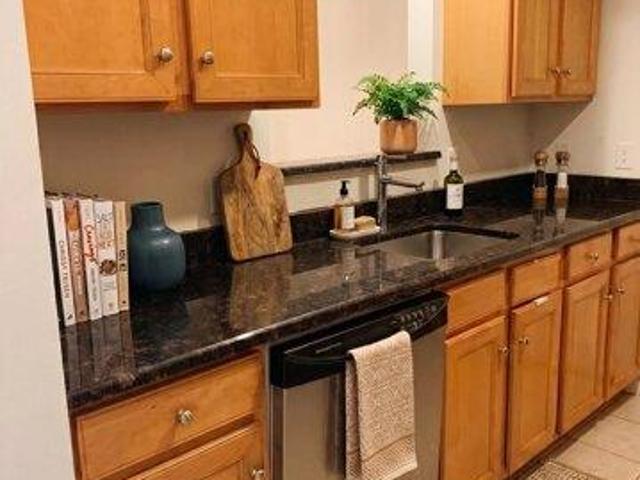
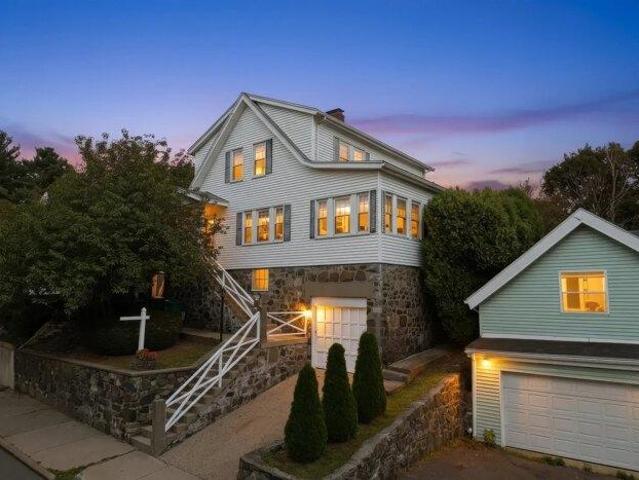
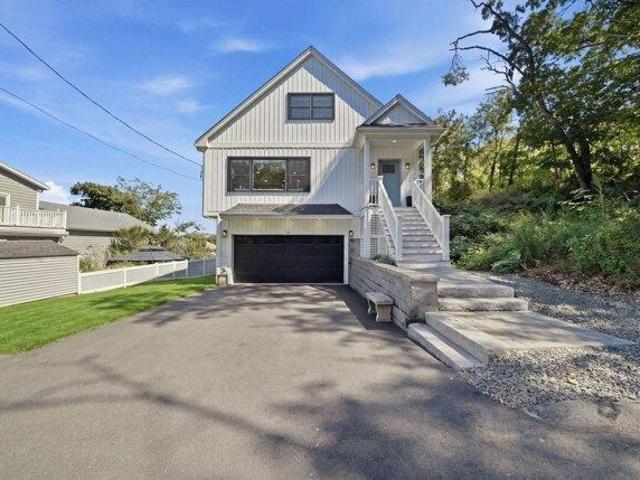
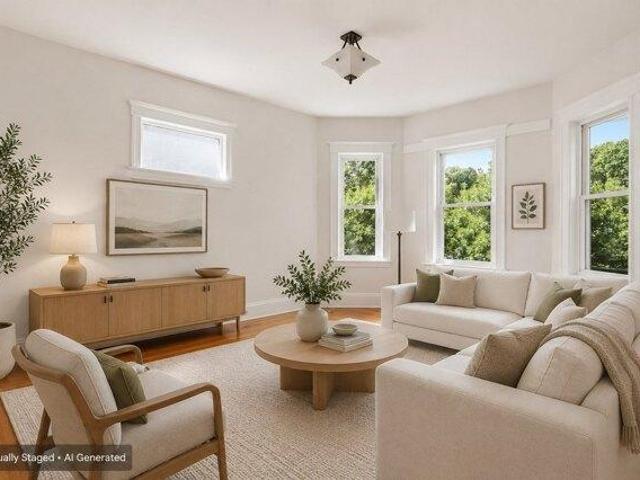
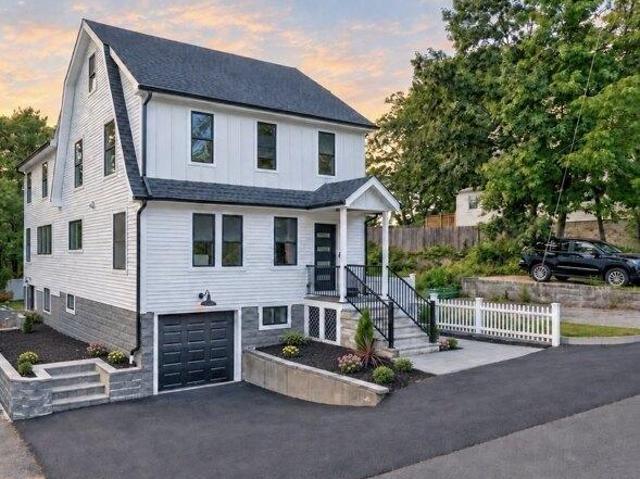
Fully renovated single-family home offering a flexible layout across multiple levels. The main level opens to a bright living and dining area centered around a beautifully finished kitchen with quartz countertops, an oversized waterfall island, two-tone cabinetry, stainless steel appliances, and pendant lighting. White oak hardwood floors and recessed lighting run throughout, while large windows bring in abundant natural light. A flexible first-floor room, located next to a full bath with shower, offers an ideal setup for guests, extended family, a home office, or private den.The second level features three bedrooms, including a spacious primary suite with a walk-in closet and ensuite bath with a freestanding soaking tub, glass-enclosed shower, and double vanity, along with an additional full bath and dedicated laundry. The finished lower level offers a large walkout family/recreation space with direct access to the exterior, creating even more flexibility for everyday living, entertai
USD 1,299,000
3 bedroom, Stoneham MA 02180 105516510
View photo
House · for sale
USD 899,000
USD 424/sq.ft
3 bedroom, Stoneham MA 02180 105516510
01880
· 2,120 sq.ft · 3 Bedrooms · 2 Baths · House
· Garden · Deck · Equipped kitchen · Parking
01880 · 2,120 sq.ft · 3 Bedrooms · 2 Baths · House · Garden · Deck · Equipped kitchen · Parking
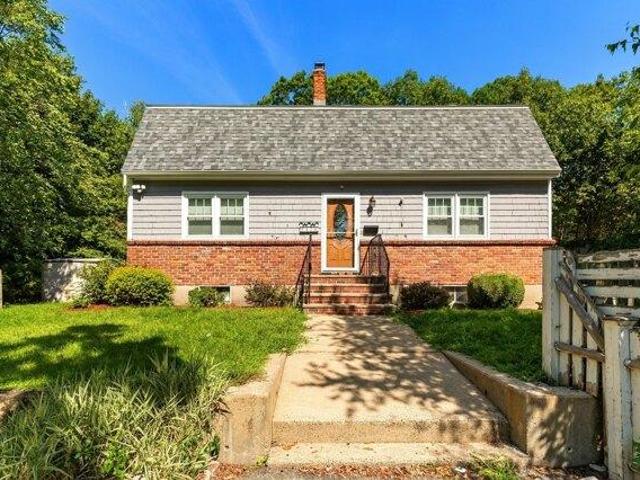
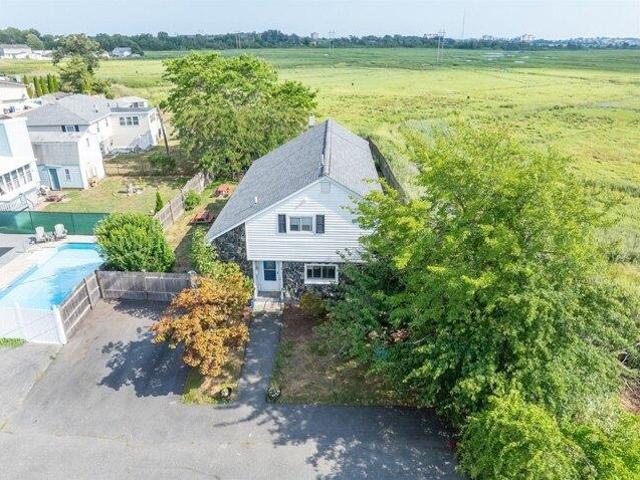
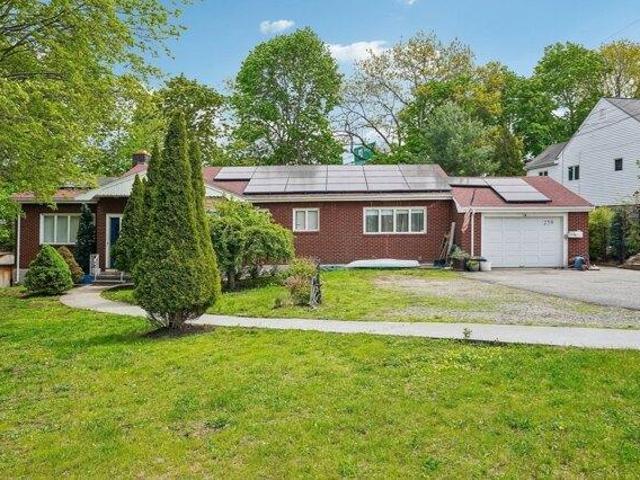
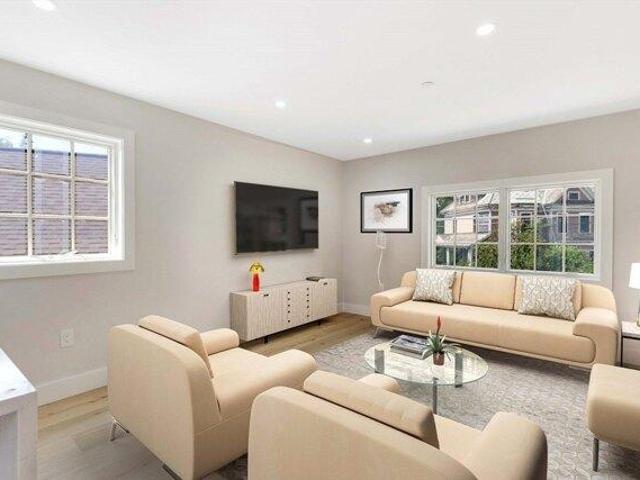
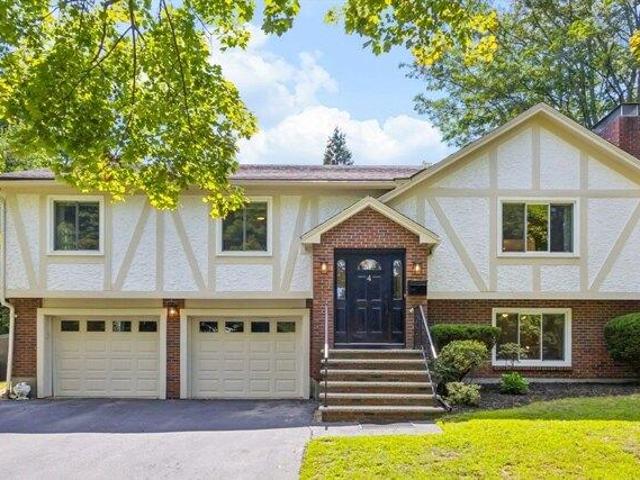
Distinctive Tudor-style split-level set on a level, fenced lot in Stoneham's Robin Hood neighborhood. A bright, open main level features hardwood floors and a spacious fireplaced living room flowing into the dining room, with sliders to a generous rear deck. The eat-in kitchen offers updated counters, stainless steel appliances, ample cabinetry, and additional deck access. Three bedrooms include a primary with a private half bath, complemented by a tiled full bath. The finished walk-out lower level expands the living space with a second fireplaced family room, half bath, laundry area, storage, and direct access to the attached two-car garage. Replacement windows, a newer roof and boiler, central cooling, solar panels with battery backup, and a private backyard add comfort and convenience. Ideally situated near Robin Hood Elementary School, Middlesex Fells Reservation, shopping, dining, golf, and Routes 93 and 95
USD 899,000
3 bedroom, Medford MA 02155 105427746
View photo
House · for sale
USD 768,000
USD 472/sq.ft
3 bedroom, Medford MA 02155 105427746
01880
· 1,625 sq.ft · 3 Bedrooms · 2 Baths · House
· Garden · Parking
01880 · 1,625 sq.ft · 3 Bedrooms · 2 Baths · House · Garden · Parking
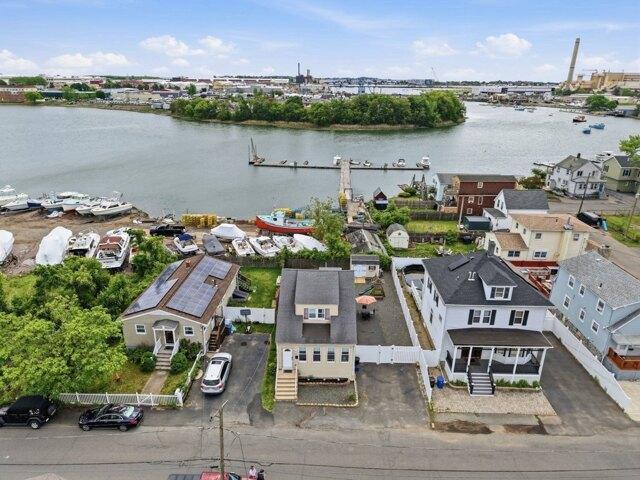
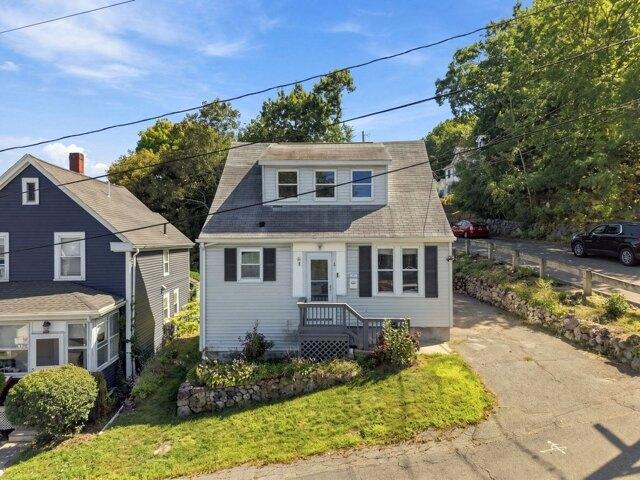
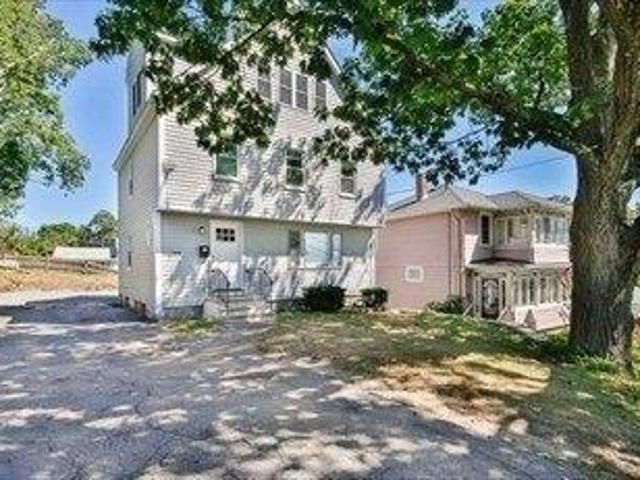
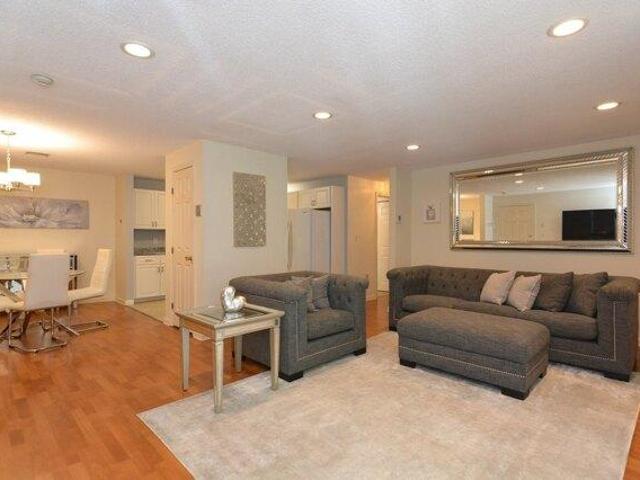
Welcome to 76 Saunders Street! This beautifully updated 3-bedroom, 2-bath single-family home offers a great mix of comfort, privacy, and convenience in a fantastic Medford location. The main level features a bright, open layout with modern updates and plenty of space to make yourself at home. You'll also find a dedicated laundry room, making everyday life a little easier. Upstairs are three bedrooms, including a spacious primary bedroom with a large walk-in closet. There are two full bathrooms -one with a modern glass shower and the other with a convenient shower/tub combination. Step outside and you'll find a large private yard and spacious wrap-around deck-perfect for summer dinners, morning coffee, entertaining friends, or simply enjoying some fresh air. The property also includes tandem parking for two cars, along with plenty of street parking. For those who love the outdoors, the location is hard to beat. Middlesex Fells Reservation, Wright's Pond, and Carr Park are all nearby, gi
USD 768,000
2 bedroom, Saugus MA 01906 105577021
View photo
Condo · for sale
USD 319,900
USD 385/sq.ft
2 bedroom, Saugus MA 01906 105577021
01880
· 829 sq.ft · 2 Bedrooms · 1 Bath · Condo
· Office room · Balcony · Equipped kitchen · Air conditioning · Parking
01880 · 829 sq.ft · 2 Bedrooms · 1 Bath · Condo · Office room · Balcony · Equipped kitchen · Air conditioning · Parking
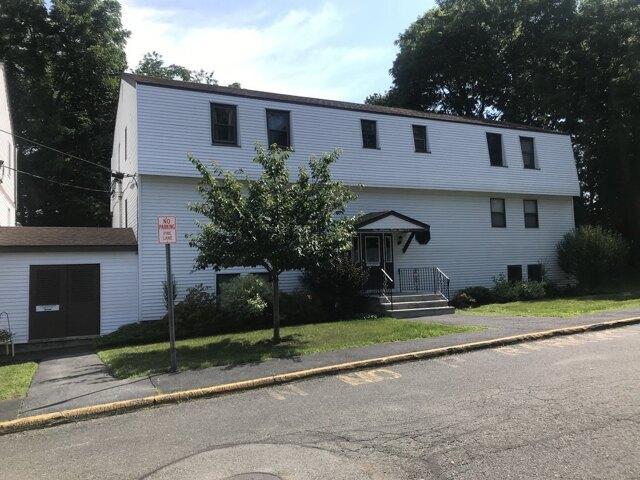
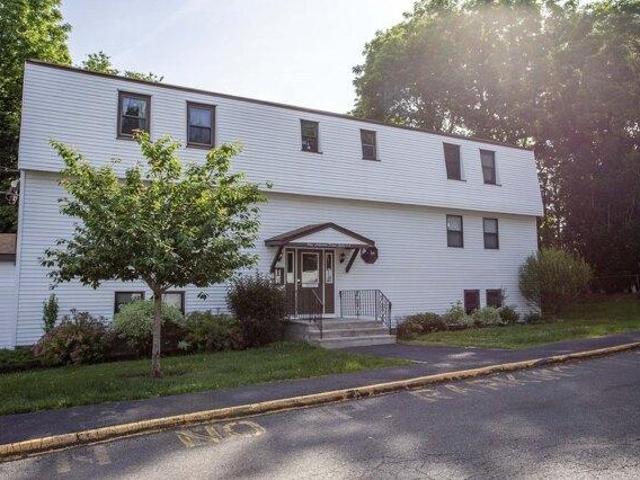
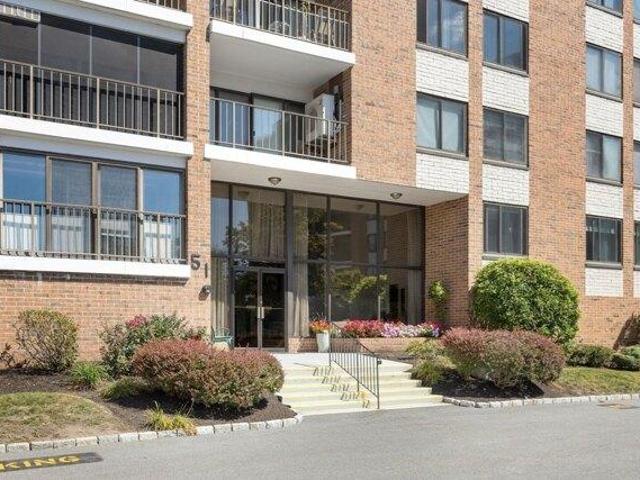
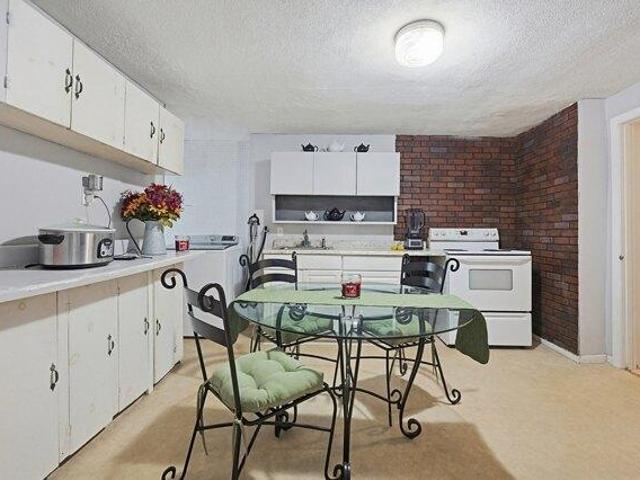
Welcome to effortless living at Reyson East Condominium, a long-established community known for comfort and convenience. Step inside to an inviting open floor plan where the kitchen complete with wood cabinetry, breakfast nook, updated dishwasher (2026), and hardwood floors opens beautifully to the dining area and an oversized living room. A newer slider (2020) leads to your private balcony, a peaceful spot to unwind outdoors. The hallway brings you to a full tiled bath, a generous primary bedroom with double closets, and a second bedroom ideal for guests, a home office, or hobbies. You'll also appreciate the bonus storage room right off the main hallway. With updates including a heat pump and A/C. Hot water heater (2023), plus one deeded parking space and four additional visitor spaces, this home blends practicality with comfort. Close to transit, shopping, schools, and highway access, it's a perfect fit for anyone seeking easy, connected condo living
USD 319,900
Could you also be interested in
3 bedroom, Saugus MA 01906 105493948
View photo
House · for sale
USD 599,900
USD 476/sq.ft
3 bedroom, Saugus MA 01906 105493948
01880
· 1,259 sq.ft · 3 Bedrooms · 1 Bath · House
· Garden · Equipped kitchen · Cellar
01880 · 1,259 sq.ft · 3 Bedrooms · 1 Bath · House · Garden · Equipped kitchen · Cellar
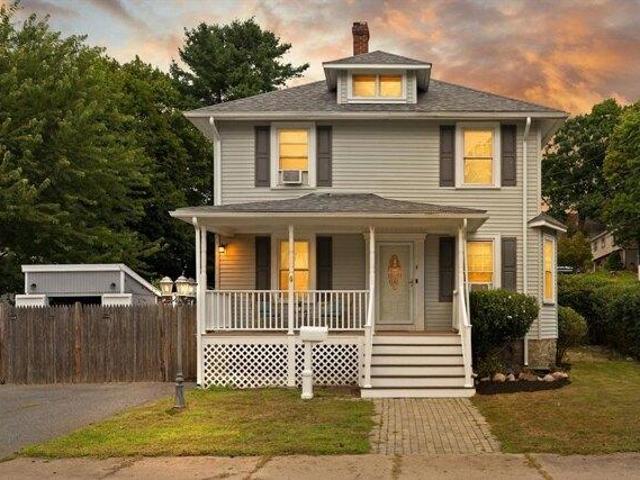
Charming old style 3 bedroom home located in desirable Cliftondale neighborhood with quick access to Rt. 1 and nearby express bus routes. This inviting 1930 single-family residence, spanning 1264 square feet, is ready for you to move in and begin your next chapter. A charming front porch welcomes you to a lovely spot to unwind with morning coffee or evening glass of wine. Enter into the large Dining Room and Living room with beautiful hardwood floors, crown molding, lots of natural sunshine perfect for entertaining.The kitchen is ideally located with open pantry, SS appliances, breakfast counter, with access to basement and large enclosed yard. 2nd level offers 3 spacious bedrooms with ample closet space,full bath and access to attic crawl space for those extra storage needs. Basement is unfinished with utilities, laundry, and additional storage Roof and siding approximately 9 years young. Step outside to a private yard, an extension of your living space designed for enjoyment and rela
USD 599,900
4 bedroom, Saugus MA 01906 105549524
View photo
House · for sale
USD 689,999
USD 489/sq.ft
4 bedroom, Saugus MA 01906 105549524
01880
· 1,410 sq.ft · 4 Bedrooms · 2 Baths · House
· Garden · Deck · Equipped kitchen · Parking · Swimming pool
01880 · 1,410 sq.ft · 4 Bedrooms · 2 Baths · House · Garden · Deck · Equipped kitchen · Parking · Swimming pool
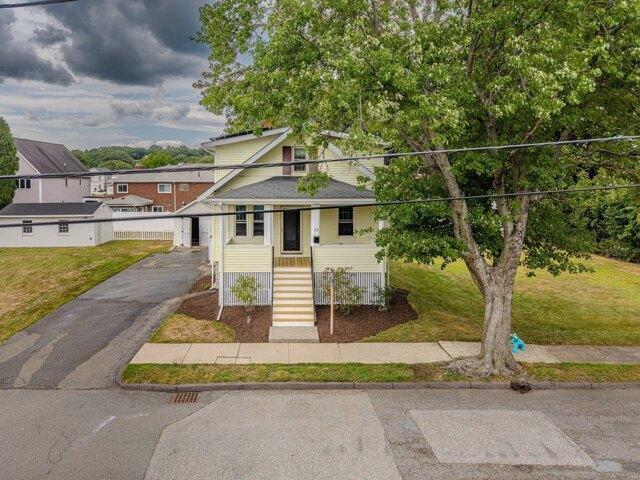
Welcome to 23 Henry St, a charming 4-bedroom, 1.5-bath Colonial situated on a generous 14,262 sq. ft. lot in Saugus with NO FLOOD INSURANCE. This well-maintained home offers a great combination of classic character, functional living space, and numerous updates throughout the years. Major improvements include a 2014 roof, solar panels, blown-in insulation to the first floor, and a 200-amp electrical panel, along with a refreshed upstairs bathroom in 2015 and replacement of six single-pane windows plus the main kitchen window in 2018. Recent 2026 exterior updates include new gutters and downspouts, new front porch decking and front stairs, a new shed roof, replacement garage barn doors, and fresh exterior paint on the shed and garage. The backyard is ideal for entertaining and summer enjoyment, featuring a pool with a new liner installed in 2024 and a pool heater added in 2021. With its spacious lot, four bedrooms, outdoor amenities, and extensive list of updates, 23 Henry St presents a
USD 689,999
condo with 2 bedroom, Malden MA ES105548413
View photo
Condo · for sale
USD 585,000
USD 507/sq.ft
condo with 2 bedroom, Malden MA ES105548413
01880
· 1,152 sq.ft · 2 Bedrooms · Condo
01880 · 1,152 sq.ft · 2 Bedrooms · Condo
Turnkey Malden Condo! Prime Location in the heart of Malden Center, this well-designed condo offers a split-bedroom floor plan with bedrooms on opposite sides of the unit for added privacy, a highly sought-after layout for rental flexibility. Two full bathrooms, an oversized ensuite closet in the primary bedroom, and a spacious, open layout make this unit stand out. Updated appliances throughout. Minutes from Malden Center T Station (Orange Line + Commuter Rail) with easy access to Boston, and surrounded by restaurants, grocery stores, and everyday shopping. An excellent addition to any investment portfolio, or a strong starting point for a first-time buyer
USD 585,000
house with 3 bedroom, North Reading MA ES105475508
View photo
House · for sale
USD 1,349,888
USD 322/sq.ft
house with 3 bedroom, North Reading MA ES105475508
01880
· 4,187 sq.ft · 3 Bedrooms · House
· Office room · Gym · Deck · Fireplace · Equipped kitchen · Lift
01880 · 4,187 sq.ft · 3 Bedrooms · House · Office room · Gym · Deck · Fireplace · Equipped kitchen · Lift
River views, elevator access, three finished levels, and room to dream-this exceptional 2018-built North Reading home is truly one of a kind. Step into an expansive foyer framed by a welcoming sitting area and an elegant dining room with coffered ceiling. Beyond, the open-concept kitchen steals the show with seamless soapstone counters, illuminated white cabinetry, and a generous island, flowing into a charming breakfast nook with ceiling fan overflowing to a composite deck to enjoy peaceful Ipswich River views. The vaulted living room invites you to linger beside the gas fireplace. Upstairs, two spacious bedrooms share a full bath, while the luxurious primary suite features a walk-in closet and spa-inspired bath with double vanity, roll-in shower, and jet soaking tub. The finished lower level takes versatility to another level-half bath, private office with surround sound, walk-out living space, and an enormous great room ready for a gym, studio, media room, recreation space, or futur
USD 1,349,888
3 bedroom, Saugus MA 01906 105495447
View photo
House · for sale
USD 665,000
USD 546/sq.ft
3 bedroom, Saugus MA 01906 105495447
01880
· 1,216 sq.ft · 3 Bedrooms · 3 Baths · House
· Patio · Garden · Deck
01880 · 1,216 sq.ft · 3 Bedrooms · 3 Baths · House · Patio · Garden · Deck
Well maintained 3-bedroom, 2.5 bath ranch featuring hardwood flooring throughout the main level and laminate flooring in the finished lower level. The lower level offers valuable additional living space, including a full bath, and flexible space for guests, hobbies, or a home office. Furnace updated in 2024. Enjoy outdoor entertaining on the deck and patio overlooking the backyard, with distant seasonal water views. Conveniently located approximately 12 miles from downtown Boston and historic Faneuil Hall Marketplace, offering easy access to dining, shopping, entertainment, and major commuter routes. Schedule your private tour today!
USD 665,000
condo with 1 bedroom, North Reading MA ES105439461
View photo
Condo · for sale
USD 299,900
USD 472/sq.ft
condo with 1 bedroom, North Reading MA ES105439461
01880
· 635 sq.ft · 1 Bedroom · Condo
· Balcony · Equipped kitchen
01880 · 635 sq.ft · 1 Bedroom · Condo · Balcony · Equipped kitchen
Welcome home! This 1-bed, 1-bath TOP FLOOR unit offering a serene retreat in the coveted Park Colony complex. This beautifully updated TOP FLOOR unit in Park Colony offers a welcoming and modern living space with a spacious bedroom, a stylish kitchen, and a private balcony. LOW CONDO FEE includes heat, water, hot water, master insurance and all property amenities! Located on the top floor, it provides both comfort and convenience, featuring easy access to major highways, shopping, and dining, plus pet-friendly amenities and parking-making it an ideal home for professionals and commuters alike. You can be on 93 in 5 minutes and in Boston within 15 minutes. Strong Cash reserves
USD 299,900
house with 3 bedroom, Reading MA ES105516147
View photo
House · for sale
USD 789,900
USD 431/sq.ft
house with 3 bedroom, Reading MA ES105516147
01880
· 1,830 sq.ft · 3 Bedrooms · House
· Patio · Garden · Office room · Gym · Deck · Equipped kitchen · Parking
01880 · 1,830 sq.ft · 3 Bedrooms · House · Patio · Garden · Office room · Gym · Deck · Equipped kitchen · Parking
Perfectly positioned in the heart of Reading, this nicely updated 3 Bedroom, 2 bath Split-Entry offers the ideal combination of modern updates, everyday comfort, and unbeatable convenience. Just minutes from the commuter rail, schools, parks, and vibrant downtown, this move-in-ready home features a modern kitchen with stainless steel appliances, new wood floors, and fresh paint throughout. The bright, functional layout extends to an oversized deck overlooking a spacious backyard, creating the perfect setting for entertaining, relaxing, or outdoor play. A walk-out lower level offers flexible living space for a possibile In-law featuring a covered patio, family room, a home office or gym and a full bath plus an oversized separate laundry room for added convenience. A one-car garage and a private fenced in yard with plenty of room to enjoy complete this fantastic home!
USD 789,900
condo with 3 bedroom, Medford MA ES105579411
View photo
Condo · for sale
USD 549,900
USD 505/sq.ft
condo with 3 bedroom, Medford MA ES105579411
01880
· 1,087 sq.ft · 3 Bedrooms · Condo
· Garden · Office room · Equipped kitchen · Cellar · Parking
01880 · 1,087 sq.ft · 3 Bedrooms · Condo · Garden · Office room · Equipped kitchen · Cellar · Parking
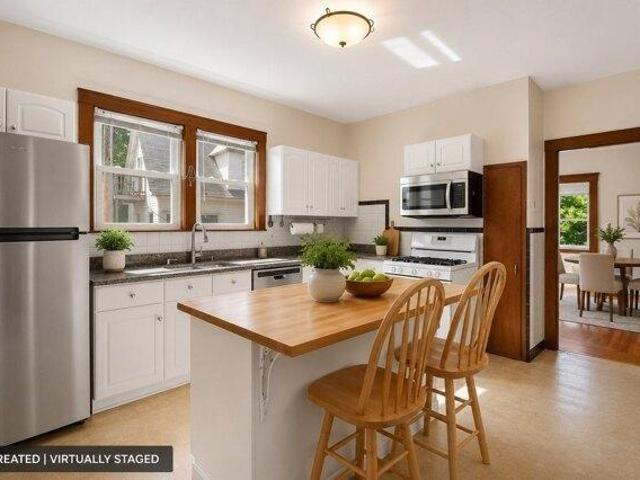
Must see Great Price! Offering the space and privacy of a single-family home, this spacious 3-bedroom condo features deeded off-street parking, in-unit laundry, private front and rear porches, a side yard, and basement storage. Inside, 9-foot ceilings, hardwood floors, abundant natural light, and fresh paint create bright, open living spaces.The updated kitchen features granite countertops, stainless steel appliances, new fridge, and a butcher-block island with plenty of room to gather. Three well-proportioned bedrooms provide flexibility for sleeping, guests, or a dedicated home office. Outdoor space is a standout, with private front and rear porches plus a side yard for relaxing, entertaining, or enjoying time outside. This pet-friendly home also features a freshly painted blue exterior with crisp white trim, adding classic New England character. Minutes from Tufts University, Assembly Row, Medford Square, Wellington Circle, parks, restaurants, shopping, and public transportation, wi
USD 549,900
3 bedroom, Saugus MA 01906 105439077
View photo
House · for sale
USD 625,000
USD 400/sq.ft
3 bedroom, Saugus MA 01906 105439077
01880
· 1,561 sq.ft · 3 Bedrooms · 2 Baths · House
· Garden · Office room · Parking
01880 · 1,561 sq.ft · 3 Bedrooms · 2 Baths · House · Garden · Office room · Parking
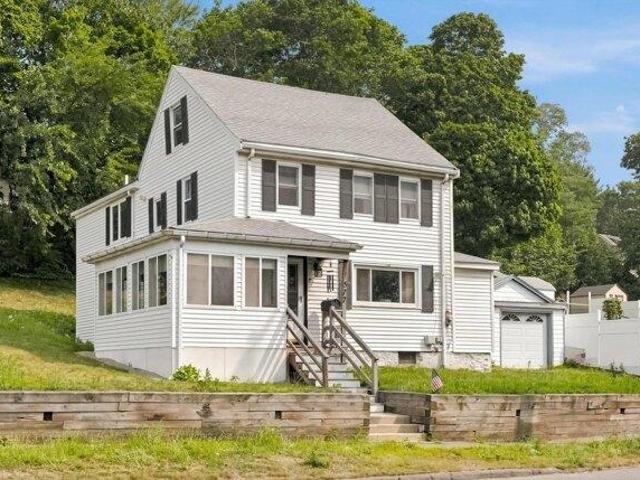
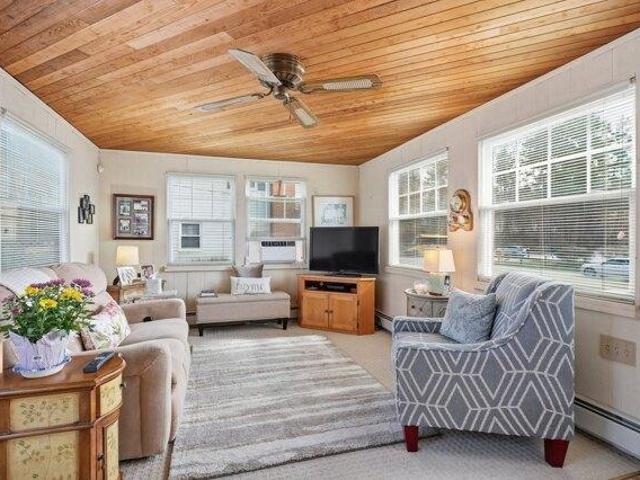
Welcome to this spacious expanded Colonial offering nearly 1,700 square feet of living space, thoughtfully designed with room for today's lifestyle. The first floor features a bright living room, dedicated home office, oversized family room, and an enclosed sunroom that provides additional year-round living space. Upstairs you'll find three generously sized bedrooms, while the walk-up third floor offers bonus rooms ideal for a home office, playroom, hobby space, or additional storage. Situated on a huge 9,300+/- sq. ft. lot, this property offers endless possibilities for outdoor entertaining, gardening, expansion, or future improvements. The lot has been professionally surveyed and plans are available. Additional features include a detached garage, ample off-street parking, and a spacious backyard. This well-maintained home presents an excellent opportunity to add your own cosmetic updates and build equity. Conveniently located near shopping, restaurants, schools, parks, major highways
USD 625,000
house with 3 bedroom, Woburn MA ES105535173
View photo
House · for sale
USD 739,900
USD 421/sq.ft
house with 3 bedroom, Woburn MA ES105535173
01880
· 1,755 sq.ft · 3 Bedrooms · House
· Patio · Deck · Fireplace · Equipped kitchen
01880 · 1,755 sq.ft · 3 Bedrooms · House · Patio · Deck · Fireplace · Equipped kitchen
Welcome to 57 Winter Street, a beautifully maintained, original-owner Cape-style home tucked away on a quiet street surrounding the Mill Pond Reservoir.The main level offers a flexible floor plan designed for comfortable everyday living. The kitchen features generous prep space, a center island, and direct access to the inviting dining room. A cozy living room includes a fireplace and hardwood flooring beneath the carpeting. A first-floor bedroom provides versatility and the option for convenient one-level living. A half bath and a gorgeous sunroom/family room complete the first floor. Upstairs, you'll find two generously sized bedrooms with excellent closet space, along with a full bath. The partially finished lower level provides additional living space and plenty of future potential. Outside, enjoy a spacious deck and an additional patio area - perfect for relaxing or entertaining in warmer weather. Offering classic character, practical living space, and everyday convenience, this h
USD 739,900
3 bedroom, Medford MA 02155 105588517
View photo
House · for sale
USD 825,000
USD 510/sq.ft
New
3 bedroom, Medford MA 02155 105588517
01880
· 1,615 sq.ft · 3 Bedrooms · 1 Bath · House
· Garden · Fireplace · Equipped kitchen · Parking
01880 · 1,615 sq.ft · 3 Bedrooms · 1 Bath · House · Garden · Fireplace · Equipped kitchen · Parking
Welcome to 227 Fulton Street, a charming and well-maintained single-family home located in Medford's scenic Fulton Heights neighborhood. Offering 3 bedrooms, 1 full bathroom, approximately 1,620 square feet of living space, an attached garage, and additional off-street parking, this move-in-ready property blends timeless character with everyday comfort.The bright and inviting interior features spacious living and dining areas, a functional fireplace, a well-equipped kitchen, generously sized bedrooms, and abundant natural light throughout. From the second floor, sunroom, and private backyard, enjoy impressive neighborhood views extending toward Cambridge and beyond.Outdoor enthusiasts will appreciate being near Wright's Pond, Carr Park, and the Middlesex Fells Reservation, offering miles of trails for walking, hiking, biking, and exploring nature. The property also provides convenient access to Medford Square, Tufts University, Assembly Row, Station Landing, local restaurants, shopping
USD 825,000
3 bedroom, Lynn MA 01905 105438973
View photo
House · for sale
USD 749,900
USD 412/sq.ft
3 bedroom, Lynn MA 01905 105438973
01880
· 1,819 sq.ft · 3 Bedrooms · 3 Baths · House
· Office room · Deck · Fireplace · Equipped kitchen · Cellar · Parking
01880 · 1,819 sq.ft · 3 Bedrooms · 3 Baths · House · Office room · Deck · Fireplace · Equipped kitchen · Cellar · Parking
Welcome to 42 Thistle Street, a charming Colonial offering comfortable living, thoughtful updates and TONS of potential! Step through the front door into an inviting open concept dining area and gourmet kitchen featuring recessed lighting, stainless steel appliances, quartz countertops, and a convenient half bath with laundry. The spacious front-to-back living room includes great natural light and a cozy fireplace with a slider leading to the outdoor deck. An outdoor space perfect for relaxing or entertaining. Upstairs, you'll find a generous primary suite complete with an updated full bathroom, along with two additional bedrooms and a second full bathroom. The unfinished basement offers excellent potential for future finished living space, whether you're looking for a home office, recreation room, or additional storage. Large driveway provides parking for 4+ cars. TWO storage sheds. Ideally located near shopping and restaurants with major highway access and close proximity to walking
USD 749,900
3 bedroom, Saugus MA 01906 105536764
View photo
House · for sale
USD 610,000
USD 456/sq.ft
3 bedroom, Saugus MA 01906 105536764
01880
· 1,335 sq.ft · 3 Bedrooms · 2 Baths · House
· Garden · Deck · Equipped kitchen · Air conditioning · Heating · Cellar
01880 · 1,335 sq.ft · 3 Bedrooms · 2 Baths · House · Garden · Deck · Equipped kitchen · Air conditioning · Heating · Cellar
Welcome home to 28 Houston Ave, cared for by the same family for ten years. This waterside home offers 3 bedrooms, 1.5 baths, and an enclosed front porch. The kitchen, which includes stainless steel appliances, quartz countertops and a breakfast nook. The layout features a living room and dining room. Central heat and air keep the home comfortable year-round. The primary bedroom overlooks the Saugus River; water views are also visible from the first floor bedroom and kitchen. Outdoors: offers composite deck, fenced backyard, storage shed. Updates done in 2018 includes a 200 amp electrical panel, heating, central air and spray foam insulation in the basement. Seller will pay first year of buyers flood insurance
USD 610,000
3 bedroom, Saugus MA 01906 105577351
View photo
House · for sale
USD 549,900
USD 622/sq.ft
3 bedroom, Saugus MA 01906 105577351
01880
· 883 sq.ft · 3 Bedrooms · 2 Baths · House
· Garden · Office room · Equipped kitchen · Cellar
01880 · 883 sq.ft · 3 Bedrooms · 2 Baths · House · Garden · Office room · Equipped kitchen · Cellar
This charming single-family home is move-in ready, offering a seamless transition into a convenient living experience. The eat-in kitchen is sun-soaked with granite countertops and a view of the beautiful backyard. The primary bedroom features an en-suite bathroom. Two additional bedrooms could also be used for a home office or play room. The property includes laundry in the basement, with additional room for storage. Outdoor storage is also available in the newly constructed backyard shed. Convenient to Route 1 and all it has to offer - plenty of shopping and restaurants. Welcome to Saugus!
USD 549,900
3 bedroom, Saugus MA 01906 105534244
View photo
House · for sale
USD 1,049,900
USD 343/sq.ft
3 bedroom, Saugus MA 01906 105534244
01880
· 3,057 sq.ft · 3 Bedrooms · 3 Baths · House
· Garden · Office room · Parking · Balcony · Equipped kitchen
01880 · 3,057 sq.ft · 3 Bedrooms · 3 Baths · House · Garden · Office room · Parking · Balcony · Equipped kitchen
Welcome to 25 Margate Ave, a stunning custom Colonial built in 2023 and privately nestled on its own exclusive dead-end street! Thoughtfully designed with exceptional craftsmanship and modern sophistication, this 3 bed, 2.5-bath dream home offers an extraordinary combination of luxury, comfort and privacy. The open-concept main level is designed for effortless living and entertaining, with gleaming hardwood floors, abundant natural light and a seamless, bright and airy flow. The elegant living room opens up to the gourmet kitchen with stainless steel appliances, oversized island, and an elegant dining area with sliders. Step outside to the private backyard or retreat to the balcony, where sweeping views create a spectacular backdrop. The heated 2 car garage and oversized driveway adds everyday convenience, while the massive finished lower level with soaring ceilings and outside access provides endless possibilities for a home theater, fitness studio, office, recreation space, or guest
USD 1,049,900
4 bedroom, Saugus MA 01906 105440499
View photo
House · for sale
USD 649,000
USD 310/sq.ft
4 bedroom, Saugus MA 01906 105440499
01880
· 2,088 sq.ft · 4 Bedrooms · 2 Baths · House
· Patio · Office room · Equipped kitchen · Parking
01880 · 2,088 sq.ft · 4 Bedrooms · 2 Baths · House · Patio · Office room · Equipped kitchen · Parking
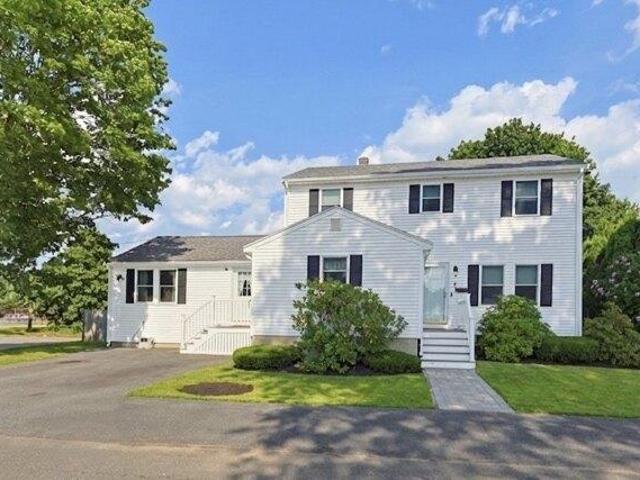
DISCOVER CLASSIC COMFORT AND MODERN CONVENIENCE IN THIS SPACIOUS SAUGUS COLONIAL! Nestled on a desirable corner lot, 28 Naples Ave offers 4 bedrooms and 2.5 baths across 2,095 sq ft of beautifully maintained living space. Hardwood floors flow throughout the sun-drenched first floor, featuring a spacious living room, formal dining room, and a versatile family room. The updated granite kitchen offers ample space for cooking and gathering. Upstairs, three generously sized bedrooms accompany a full bath, while a fourth bedroom on the main level adds flexibility for guests or home office needs. Enjoy summer evenings on the enclosed patio or take advantage of nearby parks, shopping, and highway access. Additional highlights include gas heat, full insulation, and off-street parking for two. A FANTASTIC OPPORTUNITY TO OWN A WELL-APPOINTED HOME IN A CONVENIENT SAUGUS LOCATION!
USD 649,000
5 bedroom, Medford MA 02155 105423808
View photo
House · for sale
USD 1,165,000
USD 530/sq.ft
5 bedroom, Medford MA 02155 105423808
01880
· 2,196 sq.ft · 5 Bedrooms · 5 Baths · House
· Equipped kitchen · Parking
01880 · 2,196 sq.ft · 5 Bedrooms · 5 Baths · House · Equipped kitchen · Parking
Currently Rented for $5,875/mo!. till 8/31/27! Perched at the top of one of Medford's most sought-after hills/neighborhoods, this stunning 5-bedroom, 5-bath single-family home offers four levels of fully renovated living space, including a brand-new third floor addition. Enjoy breathtaking views of the Boston skyline from this hilltop retreat, blending modern style with exceptional functionality. The home features spacious, sun-filled rooms, a sleek contemporary kitchen, and three bedrooms with en-suite bathrooms, perfect for today's lifestyle. Thoughtful updates and high-end finishes are showcased throughout, providing a turnkey living experience. With parking for 3-4 cars, this property offers both convenience and comfort in a prime location. Just minutes from local shops, dining, and transit, it's an incredible opportunity to own a move-in ready home in an amazing community. Don't miss it!
USD 1,165,000
1 bedroom, Saugus MA 01906 105442003
View photo
Condo · for sale
USD 379,000
USD 489/sq.ft
1 bedroom, Saugus MA 01906 105442003
01880
· 775 sq.ft · 1 Bedroom · 1 Bath · Condo
· Patio · Equipped kitchen · Air conditioning · Parking
01880 · 775 sq.ft · 1 Bedroom · 1 Bath · Condo · Patio · Equipped kitchen · Air conditioning · Parking
Don't Wait! Nicely situated, Cat friendly 1 bedroom Condominium with beautifully updated Kitchen featuring nice stainless appliances, granite counter tops, new black stove in January, This unit has hardwood flooring throughout except bath, 1 bedroom, features 775 Sq Ft. open floor plan, Unit is partially below grade with walk out to patio area. New electric Heat Pump in March 2026 which also means new central AC. There is one deeded parking spot, 4 visitors and its free to wash laundry, dryer is $2.See this today!
USD 379,000
3 bedroom, Medford MA 02155 105587345
View photo
House · for sale
USD 725,000
USD 391/sq.ft
New
3 bedroom, Medford MA 02155 105587345
01880
· 1,851 sq.ft · 3 Bedrooms · 3 Baths · House
01880 · 1,851 sq.ft · 3 Bedrooms · 3 Baths · House
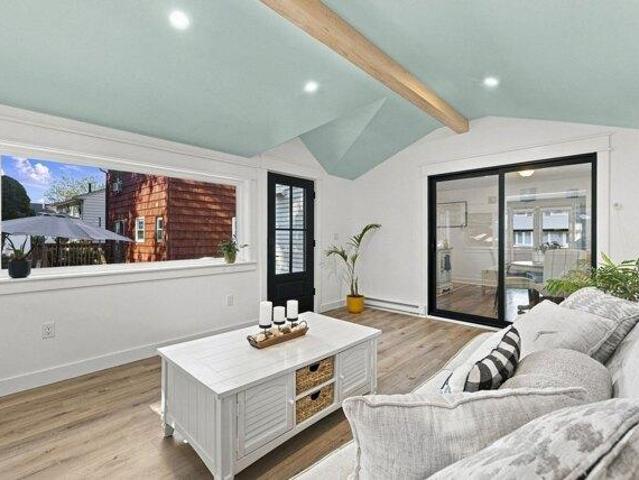
Tucked away on a quiet dead-end street, 111 Mitchell Ave is a home that feels inviting from the moment you walk in. Offering 3 bedrooms, 2.5 baths and approximately 1,854 sq ft, the home blends character, comfort and thoughtful updates. The standout is the beautifully renovated sunroom, transformed in 2023 with vaulted ceilings, warm wood accents, oversized windows and its own mini-split-an easy favorite for morning coffee, relaxing or entertaining year-round. A renovated primary bath, four mini-splits installed in 2025, upgraded 200-amp electrical and a flexible finished lower level add even more value. Refreshed front steps and landscaping complete the package, all just minutes from Route 93, the Fellsway, Wright's Pond, shopping, dining and public transportation
USD 725,000
5 bedroom, Medford MA 02155 105579499
View photo
House · for sale
USD 1,079,000
USD 459/sq.ft
5 bedroom, Medford MA 02155 105579499
01880
· 2,347 sq.ft · 5 Bedrooms · 3 Baths · House
· Patio · Garden · Office room · Gym · Equipped kitchen · Parking · Cellar
01880 · 2,347 sq.ft · 5 Bedrooms · 3 Baths · House · Patio · Garden · Office room · Gym · Equipped kitchen · Parking · Cellar
PERFECT AND READY FOR AN ADU (additional unit IN THE BASEMENT!) Well-maintained single-family home in Medford featuring 4 bedrooms and 2 full bathrooms. Bright living room with large windows and hardwood floors throughout. Formal dining room perfect for entertaining. Updated kitchen with modern cabinetry, stone countertops, stainless steel appliances, and center island. Spacious bedrooms with ample natural light. Two renovated full bathrooms with contemporary finishes and glass shower. Finished basement provides additional flexible space for family room, office, gym, or playroom. Private backyard area with patio space and fire pit ideal for outdoor gatherings. Driveway and attached garage included. Conveniently located near major routes, shopping, restaurants, and parks. A great opportunity to own a spacious home in desirable Medford
USD 1,079,000
condo with 2 bedroom, Melrose MA ES105590230
View photo
Condo · for sale
USD 579,900
USD 472/sq.ft
New
condo with 2 bedroom, Melrose MA ES105590230
01880
· 1,227 sq.ft · 2 Bedrooms · Condo
· Balcony · Parking
01880 · 1,227 sq.ft · 2 Bedrooms · Condo · Balcony · Parking
VERY RARE OPPORTUNITY East facing, 5th-floor front corner unit at the highly desirable Melrose Towers Condominiums! This spacious 2-bedroom, 2-bath residence enjoys one of the premier locations in the complex, offering beautiful south/east-facing views, abundant natural light, and spectacular morning sun. One of the most exceptional features of this unit is the parking. It includes three parking spaces, one outdoor space (#25F) plus TWO highly sought-after indoor garage spaces within the building. This may be one of the only units in the complex to offer two indoor garage spaces, making this an exceptionally rare opportunity. The spacious living room/dining room combination features new wood-look laminate flooring and opens directly to a screened-in balcony, an ideal place to enjoy your morning coffee, sunrise views, and some of the best views in the complex. The primary bedroom also enjoys beautiful morning light and features a generous walk-in closet. Bedroom #2 offers a large closet
USD 579,900
4 bedroom, Peabody MA 01960 105426828
View photo
House · for sale
USD 789,900
USD 346/sq.ft
4 bedroom, Peabody MA 01960 105426828
01880
· 2,282 sq.ft · 4 Bedrooms · 3 Baths · House
· Garden · Office room · Deck · Equipped kitchen · Air conditioning
01880 · 2,282 sq.ft · 4 Bedrooms · 3 Baths · House · Garden · Office room · Deck · Equipped kitchen · Air conditioning
Move right into this totally Updated Colonial offering nearly 2,300 sq. ft. of stylish living space! Featuring 4 bedrooms, 2.5 baths, and every major component of this home has been updated or built within the past 10 years, this home is truly turnkey. The spacious layout includes Two Large Living Areas, an Updated Kitchen with an Island for extra counter space and storage, Central Air, and a first-floor bedroom with an adjacent full bath-ideal for guests, multigenerational living, or a home office. The stunning primary Bedroom offers plenty of space and a walk-in closet. Enjoy the fenced-in backyard and Large Deck, perfect for entertaining, pets, or play, with Raddin Road Park directly behind the property for added recreation. A rare opportunity to own a meticulously updated home with space, comfort, and modern conveniences in a fantastic South Peabody location with easy access to Route 1, Route 128, and Route 95. You'll also enjoy being just minutes from a variety of restaurants, sho
USD 789,900
3 bedroom, Medford MA 02155 105579411
View photo
Condo · for sale
USD 549,900
USD 505/sq.ft
3 bedroom, Medford MA 02155 105579411
01880
· 1,087 sq.ft · 3 Bedrooms · 1 Bath · Condo
· Garden · Office room · Equipped kitchen · Cellar · Parking
01880 · 1,087 sq.ft · 3 Bedrooms · 1 Bath · Condo · Garden · Office room · Equipped kitchen · Cellar · Parking
Must see Great Price! Offering the space and privacy of a single-family home, this spacious 3-bedroom condo features deeded off-street parking, in-unit laundry, private front and rear porches, a side yard, and basement storage. Inside, 9-foot ceilings, hardwood floors, abundant natural light, and fresh paint create bright, open living spaces.The updated kitchen features granite countertops, stainless steel appliances, new fridge, and a butcher-block island with plenty of room to gather. Three well-proportioned bedrooms provide flexibility for sleeping, guests, or a dedicated home office. Outdoor space is a standout, with private front and rear porches plus a side yard for relaxing, entertaining, or enjoying time outside. This pet-friendly home also features a freshly painted blue exterior with crisp white trim, adding classic New England character. Minutes from Tufts University, Assembly Row, Medford Square, Wellington Circle, parks, restaurants, shopping, and public transportation, wi
USD 549,900
2 bedroom, Melrose MA 02176 105402558
View photo
Condo · for sale
USD 779,900
USD 842/sq.ft
2 bedroom, Melrose MA 02176 105402558
01880
· 926 sq.ft · 2 Bedrooms · 3 Baths · Condo
· Balcony · Equipped kitchen · Parking
01880 · 926 sq.ft · 2 Bedrooms · 3 Baths · Condo · Balcony · Equipped kitchen · Parking
Be one of the first to own at Ell Pond Condominiums! Don't miss your chance to own one of just two townhouse-style condominiums in this beautifully renovated complex-completely gutted and rebuilt from the inside out! This thoughtfully designed unit offers a bright and open floor plan that seamlessly blends the living room, dining area, and state-of-the-art kitchen. The kitchen features quartz countertops, abundant cabinetry, a stylish tile backsplash, recessed lighting, and stainless steel appliances-perfect for both everyday living and entertaining. Step out onto your private 14' x 7' balcony and enjoy serene views of Ell Pond. Inside, the living and dining areas are finished with elegant crown molding and engineered hardwood floors throughout the unit. The primary bedroom includes a tray ceiling, walk-in closet, and the modern bath that are outfitted with ceramic tile flooring. Added convenience with in-unit laundry and off-street parking for one vehicle. Call LR for showings
USD 779,900
2 bedroom, Peabody MA 01960 105439263
View photo
Condo · for sale
USD 455,000
USD 486/sq.ft
2 bedroom, Peabody MA 01960 105439263
01880
· 936 sq.ft · 2 Bedrooms · 1 Bath · Condo
· Balcony · Equipped kitchen
01880 · 936 sq.ft · 2 Bedrooms · 1 Bath · Condo · Balcony · Equipped kitchen
Welcome home to Bourbon Street Courtyards, one of West Peabody's most sought-after communities! This beautifully maintained second-floor condo offers 2 spacious bedrooms, 1 full bath, and the perfect blend of comfort, convenience, and style. Sunlight pours into the inviting living room, where a large sliding glass door opens to your own private covered balcony overlooking professionally landscaped grounds and peaceful wooded views, an ideal spot to enjoy your morning coffee or unwind after a long day. The balcony also features a private storage closet, providing extra space for seasonal items and outdoor essentials. The open floor plan flows effortlessly between the living room, dining area, and kitchen, creating a welcoming space for both everyday living and entertaining. The kitchen appliances are in great condition, and the full-size washer and dryer are included. Both bedrooms are generously sized with ample closet space. Recent updates include a brand-new bathtub and a hot water h
USD 455,000
house with 7 bedroom, Malden MA ES105590953
View photo
House · for sale
USD 1,400,000
USD 254/sq.ft
New
house with 7 bedroom, Malden MA ES105590953
01880
· 5,511 sq.ft · 7 Bedrooms · House
· Equipped kitchen
01880 · 5,511 sq.ft · 7 Bedrooms · House · Equipped kitchen
Unique and hard-to-find Multi-unit buildings in much sought after Edgeworth area within a short walk to train station. Spacious DELEADED two-family featuring a 4rm, 2bdrm, 1bth unit on first floor with approx. 986 sq. ft. and 8rm, 3bdrm, 1bath unit on 2nd floor with approx. 1,570 sq. ft including two unheated rooms. One heating system, one hot water tank and separate electrical. Great rental income for both units. Separate studio unit with approx. 992 sq ft. used as Music studio and workshop area w/half bath attached to two-family offering great potential for additional ADU. Music studio cannot be transferred - unit goes back to storage area once sold. Will need to apply for ADU. Stand alone single family in back features 6rms, 2bdrm, and 2 full baths. Single features approx. 1,966 sq. ft. and features an open layout w/galley style kitchen w/cook-top only (no stove), spacious living room/dining area, spacious den, 1st floor bedroom or family room features 3/4 bath and sliders leading t
USD 1,400,000

Get email alerts

Don't miss out: be the first to know about new properties

The alert was correctly created

On subscribing you accept the conditions of use and the privacy policy
Alert
Receive new ads in your inbox
Save this search
Receive alerts for new listings

We'll send you an email when we have new properties for: "Properties for sale in 01880"

The alert was correctly created

Get email alerts and be the first to see new listings
Required field
On subscribing I accept the terms of the privacy policy
Perfect! You'll soon start receiving new listings via email
Alert
Receive an email when we have new ads for Properties for sale in 01880
Save this search
Filters

Bedrooms

Size (sq.ft)

sq.ft
sq.ft

Price

USD
USD

Property type

Bathrooms

Clear all filters
Receive notifications when new entries are published.