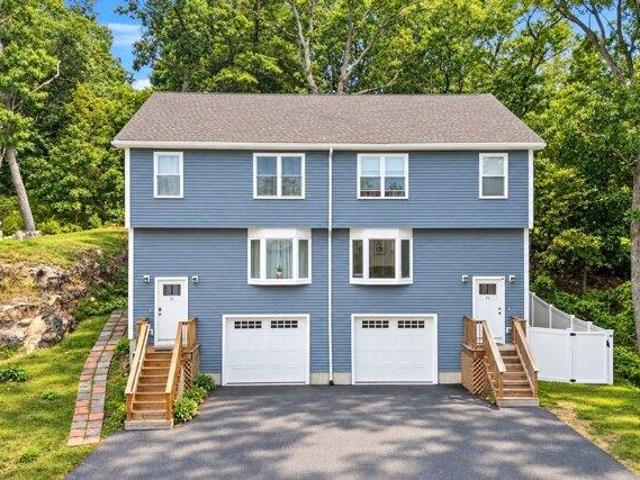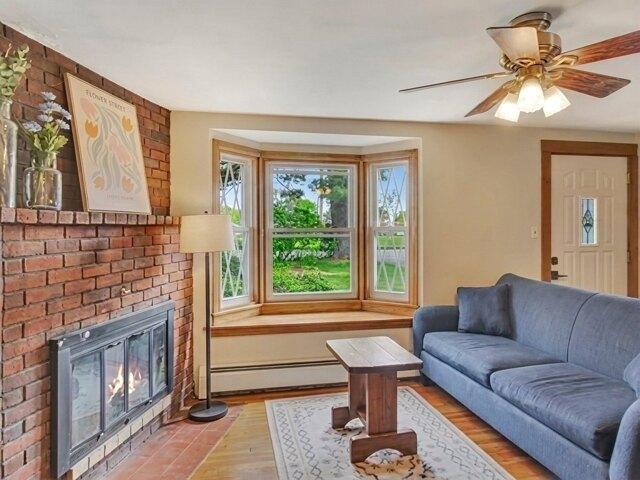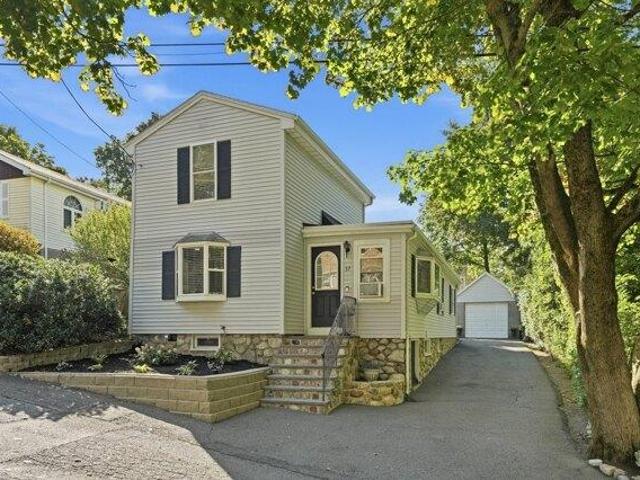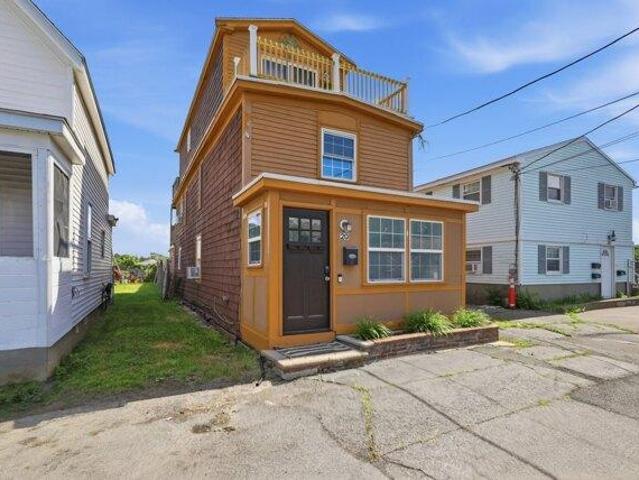
2,644 properties for sale in 01904

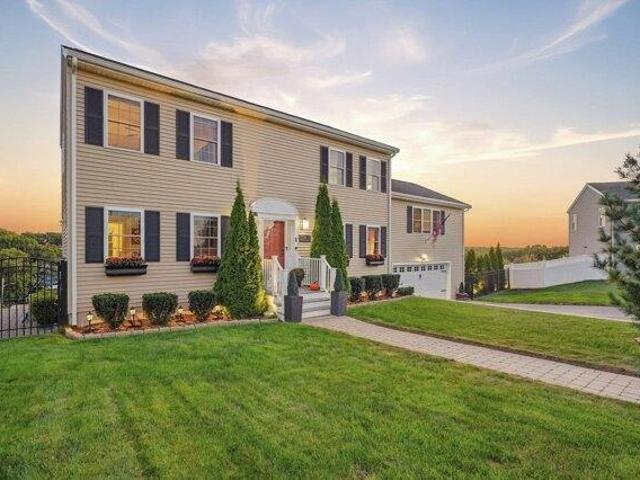
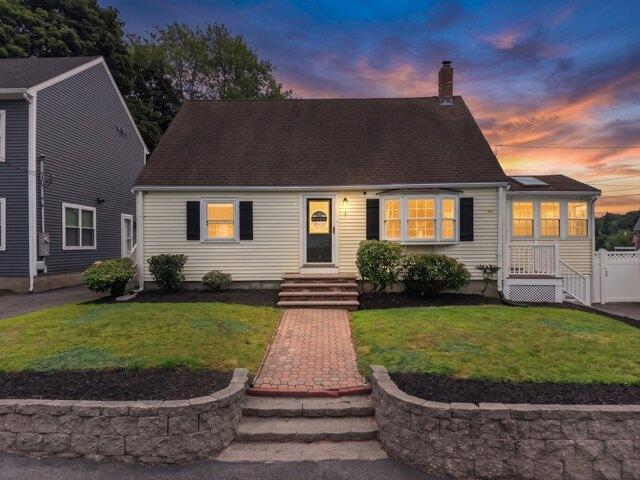
4 bedroom, Saugus MA 01906 105498255
View photo
House · for sale
USD 699,000
USD 481/sq.ft
4 bedroom, Saugus MA 01906 105498255
01904
· 1,453 sq.ft · 4 Bedrooms · 2 Baths · House
· Garden · Deck · Equipped kitchen
01904 · 1,453 sq.ft · 4 Bedrooms · 2 Baths · House · Garden · Deck · Equipped kitchen
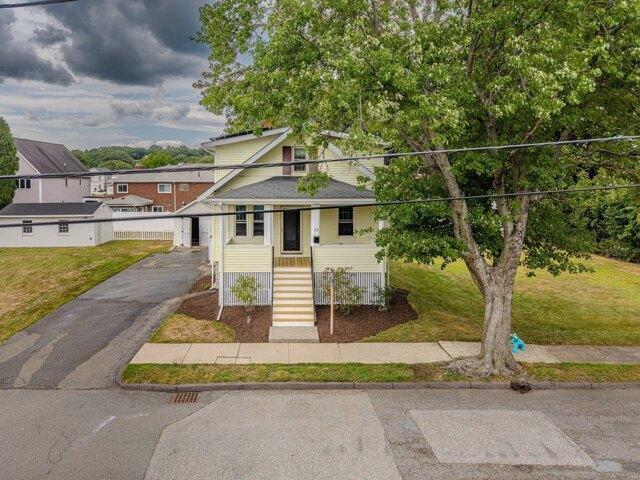
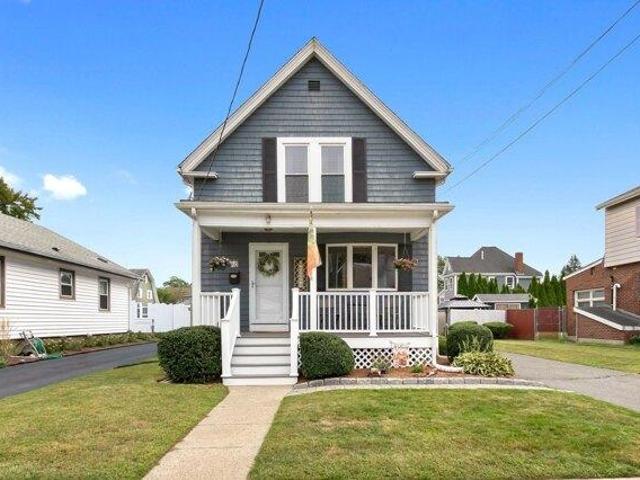
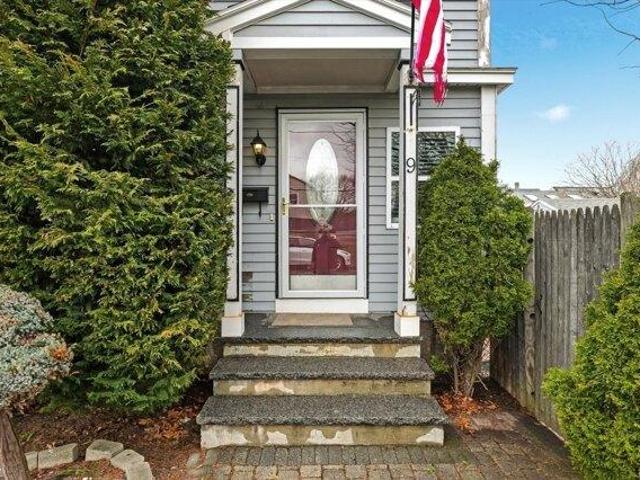
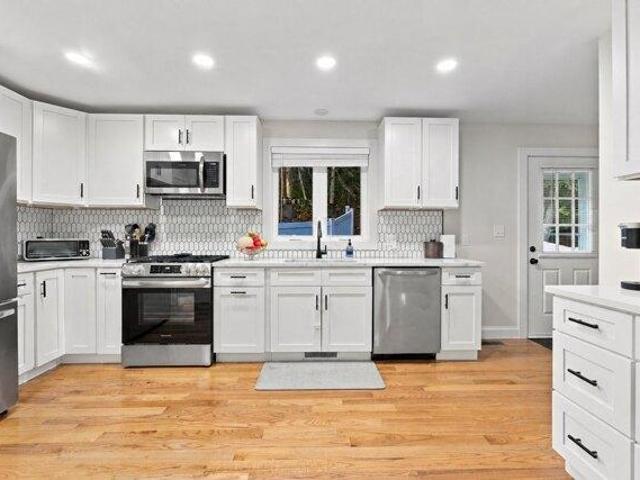
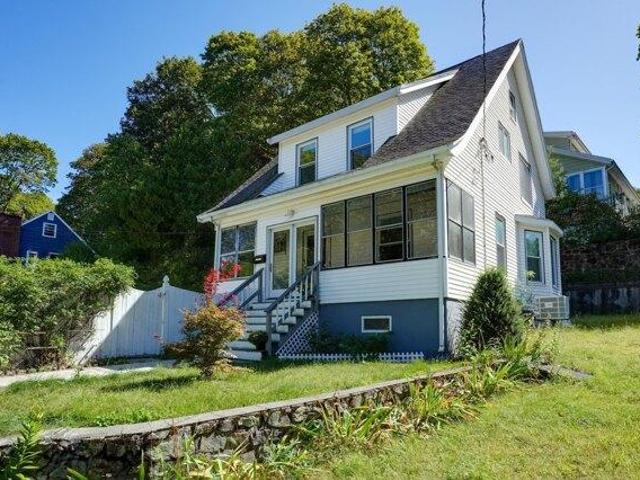
Welcome to this well-maintained four-bedroom, two-full-bath Cape featuring an enclosed sunroom and numerous recent updates. The bright first floor offers hardwood flooring, recessed lighting and a sunroom with vaulted ceilings, skylights and a new mini-split. The eat-in kitchen features new stainless-steel appliances, ceramic tile flooring, a breakfast nook and a slider leading to the backyard. Two bedrooms, a spacious living room with a beautiful bay window and an updated full bath with new tile flooring and vanity complete the main level. Upstairs are two generously sized bedrooms, a second full bath, new interior doors and pull-down attic access. Outside, enjoy a new oversized composite deck with a retractable awning and TV mount overlooking the level newly fenced in backyard-perfect for relaxing and entertaining. Fresh paint and newer shutters add to the home's appeal. Conveniently located near the Northern Strand Community Trail, shopping, parks, public transportation and major ro
USD 699,000
6 bedroom, Saugus MA 01906 105442748
View photo
House · for sale
USD 1,499,000
USD 207/sq.ft
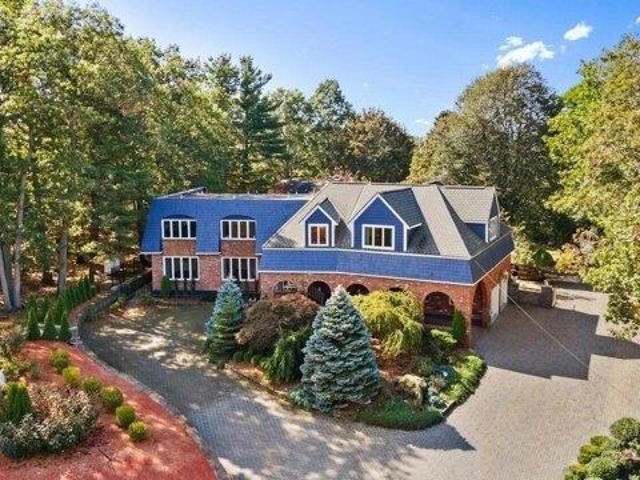
6 bedroom, Saugus MA 01906 105442748
01904
· 7,212 sq.ft · 6 Bedrooms · 6 Baths · House
· Parking · Fireplace · Equipped kitchen · Swimming pool
01904 · 7,212 sq.ft · 6 Bedrooms · 6 Baths · House · Parking · Fireplace · Equipped kitchen · Swimming pool
Discover the prestige of 227 Walnut Street, a distinguished 4 bedroom, 4.5 bath Colonial admired for its commanding presence. Set on 2+ private acres, this custom built estate features an impressive brick exterior, exquisite stonework, and stunning landscaped grounds with an in-ground pool, gazebo, and a detached 2 bedroom carriage house. Inside, a grand entryway leads to sun filled living spaces with three brick fireplaces, expansive windows, and timeless craftsmanship throughout. The beautifully appointed kitchen with enduring style, flows seamlessly to elegant dining and living areas with sparkling crystal chandeliers, a gorgeous sunroom, and custom built bar! Upstairs offers an ensuite primary bedroom, two additional bedrooms, an additional private suite with its own kitchen and bath. With a finished lower level and expansive two car attached garage. A home designed for entertaining and enjoyment, this incredible estate offers exceptional versatility, a one of a kind property!
USD 1,499,000
3 bedroom, Saugus MA 01906 105478242
View photo
House · for sale
USD 549,995
USD 422/sq.ft
3 bedroom, Saugus MA 01906 105478242
01904
· 1,302 sq.ft · 3 Bedrooms · 2 Baths · House
· Garden · Parking · Cellar
01904 · 1,302 sq.ft · 3 Bedrooms · 2 Baths · House · Garden · Parking · Cellar
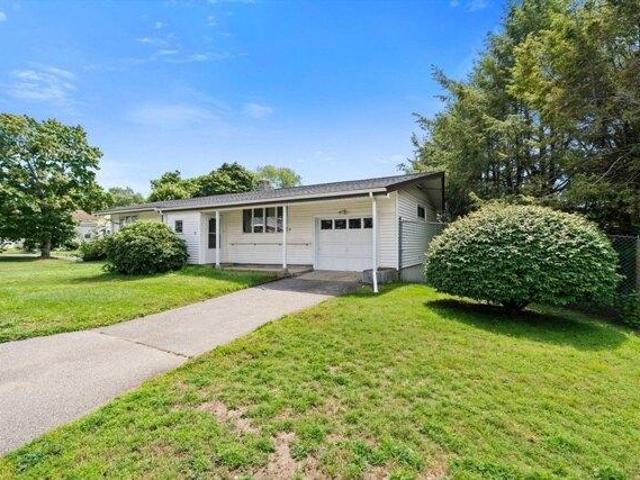
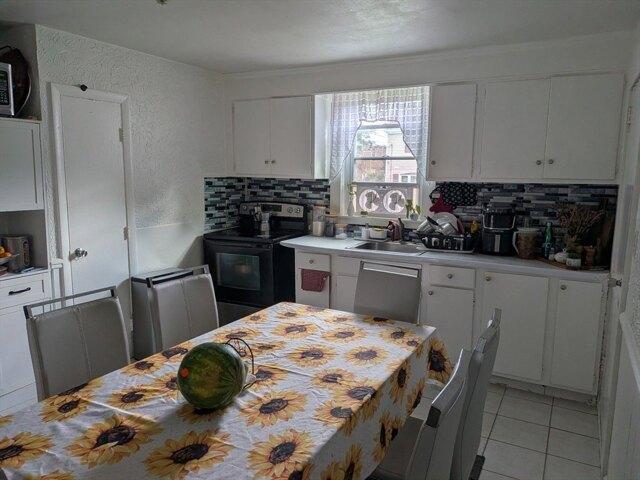
Bring your ideas and make this one your own! This 3-bedroom, 1.5-bath ranch offers a great opportunity for someone looking to add their personal touches and build equity. The home features easy one-level living, a spacious living room with vaulted ceilings, a heated sunroom overlooking the large yard, gas heat, and hardwood floors believed to be under the carpeting. The clean basement offers plenty of storage and additional possibilities. With a mostly handicap-accessible layout, this home could work well for a variety of needs. Other features include newer energy efficient mini splits, a large fenced in yard and a spacious one car garage Conveniently located near major highways, shopping, restaurants, and area amenities, with Boston just about 20 minutes away. A solid home with great bones, a great yard, and plenty of potential!
USD 549,995
2 bedroom, Saugus MA 01906 105577021
View photo
Condo · for sale
USD 319,900
USD 385/sq.ft
New
2 bedroom, Saugus MA 01906 105577021
01904
· 829 sq.ft · 2 Bedrooms · 1 Bath · Condo
· Office room · Balcony · Equipped kitchen · Air conditioning · Parking
01904 · 829 sq.ft · 2 Bedrooms · 1 Bath · Condo · Office room · Balcony · Equipped kitchen · Air conditioning · Parking
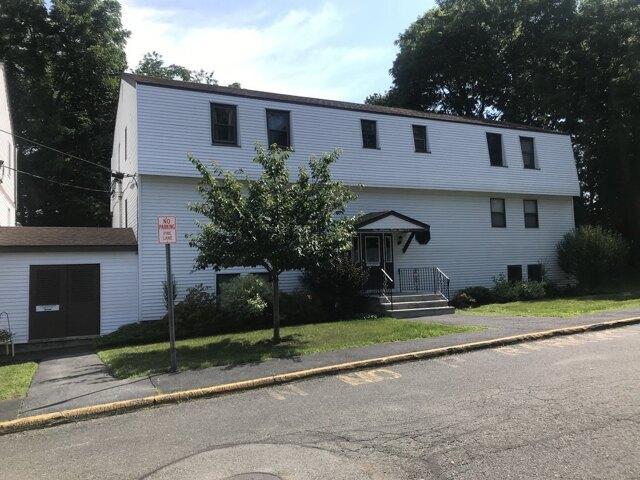
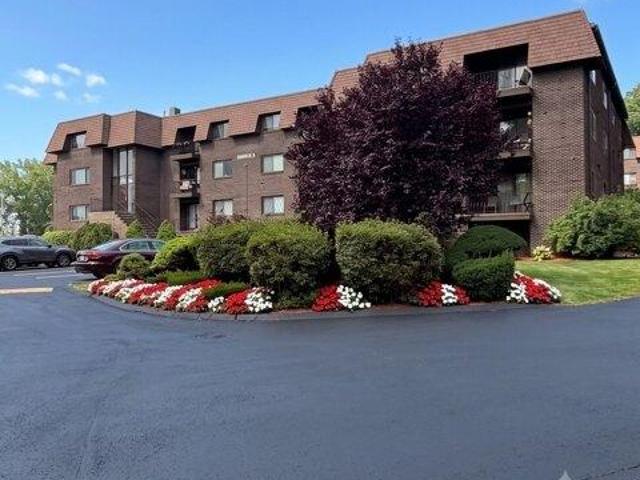
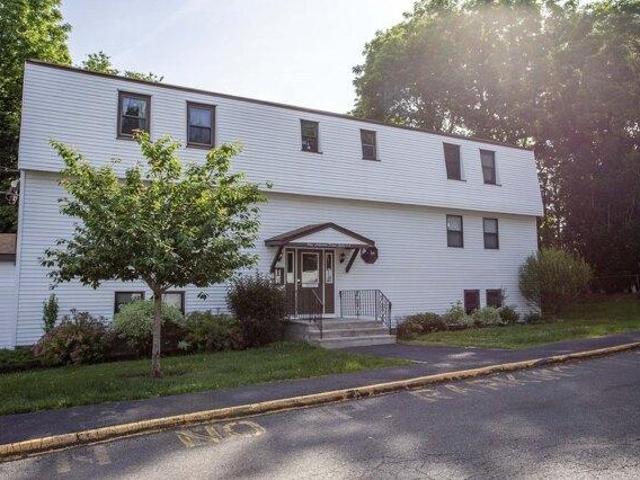
Welcome to effortless living at Reyson East Condominium, a long-established community known for comfort and convenience. Step inside to an inviting open floor plan where the kitchen complete with wood cabinetry, breakfast nook, updated dishwasher (2026), and hardwood floors opens beautifully to the dining area and an oversized living room. A newer slider (2020) leads to your private balcony, a peaceful spot to unwind outdoors. The hallway brings you to a full tiled bath, a generous primary bedroom with double closets, and a second bedroom ideal for guests, a home office, or hobbies. You'll also appreciate the bonus storage room right off the main hallway. With updates including a heat pump and A/C. Hot water heater (2023), plus one deeded parking space and four additional visitor spaces, this home blends practicality with comfort. Close to transit, shopping, schools, and highway access, it's a perfect fit for anyone seeking easy, connected condo living
USD 319,900
Could you also be interested in
2 bedroom, m MA 01970 105591124
View photo
Condo · for sale
USD 619,000
USD 271/sq.ft
Updated
2 bedroom, m MA 01970 105591124
01904
· 2,282 sq.ft · 2 Bedrooms · 3 Baths · Condo
· Patio · Garden · Equipped kitchen · Swimming pool
01904 · 2,282 sq.ft · 2 Bedrooms · 3 Baths · Condo · Patio · Garden · Equipped kitchen · Swimming pool
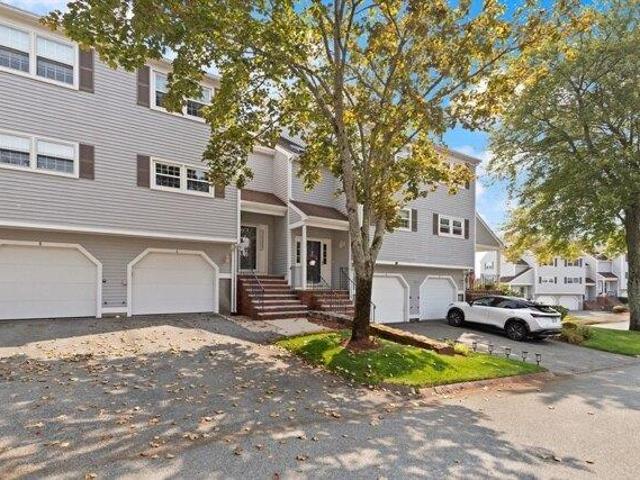
Experience modern living in this beautifully appointed townhouse located in the unique Highland Condominium community. The heart of this home is a country-style eat-in kitchen, fully upgraded with granite countertops, a custom island, and stainless steel appliances. Large windows over the sink flood the space with natural light. The oversized living and dining room combination features gleaming hardwood floors and a sliding glass door that opens to your private deck-perfect for morning coffee.The third floor offers a primary retreat with two full bathrooms, a customized closet system, and the convenience of a newer laundry room. The lower level provides incredible flexibility with a family room featuring bespoke closetry, a half bath, and direct walk-out access to a private patio and yard. Enjoy resort-style amenities including an inground association pool, professional landscaping, and easy access to public transportation and shopping
USD 619,000
house with 6 bedroom, Swampscott MA ES105474751
View photo
House · for sale
USD 1,250,000
USD 487/sq.ft
house with 6 bedroom, Swampscott MA ES105474751
01904
· 2,562 sq.ft · 6 Bedrooms · House
· Office room · Parking · Access for people with disabilities · Deck · Fireplace · Equipped kitchen
01904 · 2,562 sq.ft · 6 Bedrooms · House · Office room · Parking · Access for people with disabilities · Deck · Fireplace · Equipped kitchen
Beautiful two family home with exceptional space and outdoor living. Welcome to this spacious and versatile two-family home, offering an ideal combination of comfortable living, work-from-home flexibility, and abundant outdoor space. Perfect for an extended family, multi-generational living, an owner seeking additional rental or guest accommodations, a landscaper needing vehicle accommodations or an air bnb. The main house offers a country kitchen with fireplace and sliding doors to a deck, formal dining room, living room and half bath on the first floor, four bedrooms and two full baths on the second level. The lower level features a open concept living area with fireplace, bathroom and oversized bedroom. Additionally, off the first floor back hall is an in-home office with kitchenette and full bath. The lower level offers another in-home office with kitchenette and full bath. The lower level is handicap accessible. An oversized two- car garage with work area and huge lofted space for
USD 1,250,000
4 bedroom, Saugus MA 01906 105549524
View photo
House · for sale
USD 689,999
USD 489/sq.ft
4 bedroom, Saugus MA 01906 105549524
01904
· 1,410 sq.ft · 4 Bedrooms · 2 Baths · House
· Garden · Deck · Equipped kitchen · Parking · Swimming pool
01904 · 1,410 sq.ft · 4 Bedrooms · 2 Baths · House · Garden · Deck · Equipped kitchen · Parking · Swimming pool
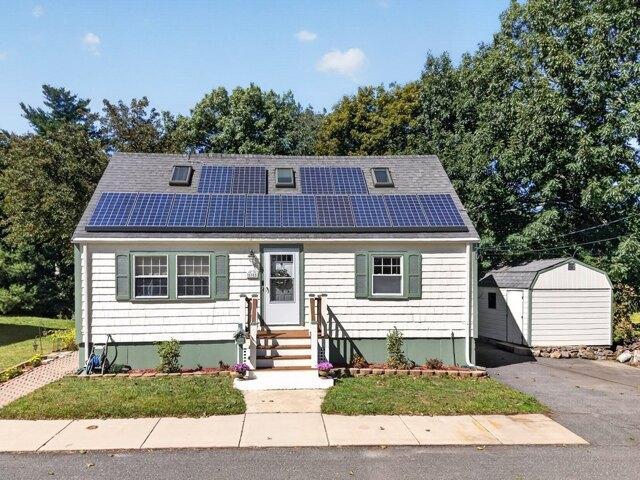
Welcome to 23 Henry St, a charming 4-bedroom, 1.5-bath Colonial situated on a generous 14,262 sq. ft. lot in Saugus with NO FLOOD INSURANCE. This well-maintained home offers a great combination of classic character, functional living space, and numerous updates throughout the years. Major improvements include a 2014 roof, solar panels, blown-in insulation to the first floor, and a 200-amp electrical panel, along with a refreshed upstairs bathroom in 2015 and replacement of six single-pane windows plus the main kitchen window in 2018. Recent 2026 exterior updates include new gutters and downspouts, new front porch decking and front stairs, a new shed roof, replacement garage barn doors, and fresh exterior paint on the shed and garage. The backyard is ideal for entertaining and summer enjoyment, featuring a pool with a new liner installed in 2024 and a pool heater added in 2021. With its spacious lot, four bedrooms, outdoor amenities, and extensive list of updates, 23 Henry St presents a
USD 689,999
4 bedroom, Saugus MA 01906 105478137
View photo
House · for sale
USD 679,900
USD 378/sq.ft
4 bedroom, Saugus MA 01906 105478137
01904
· 1,798 sq.ft · 4 Bedrooms · 2 Baths · House
· Patio · Garden · Office room · Swimming pool · Fireplace · Equipped kitchen
01904 · 1,798 sq.ft · 4 Bedrooms · 2 Baths · House · Patio · Garden · Office room · Swimming pool · Fireplace · Equipped kitchen
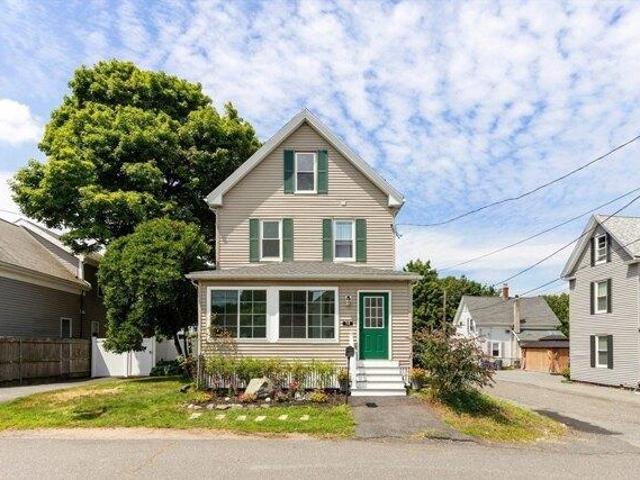
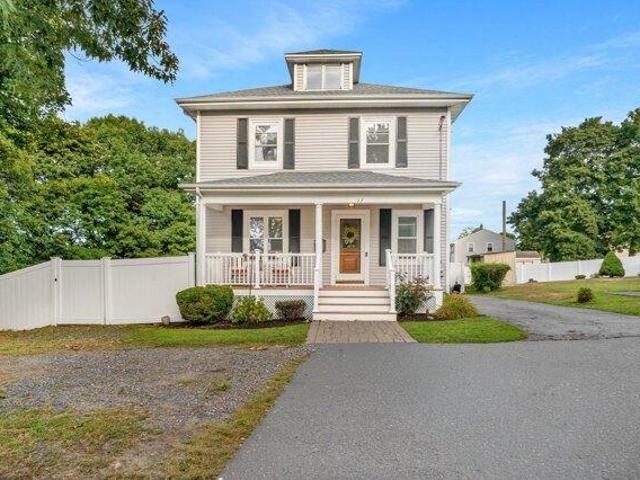
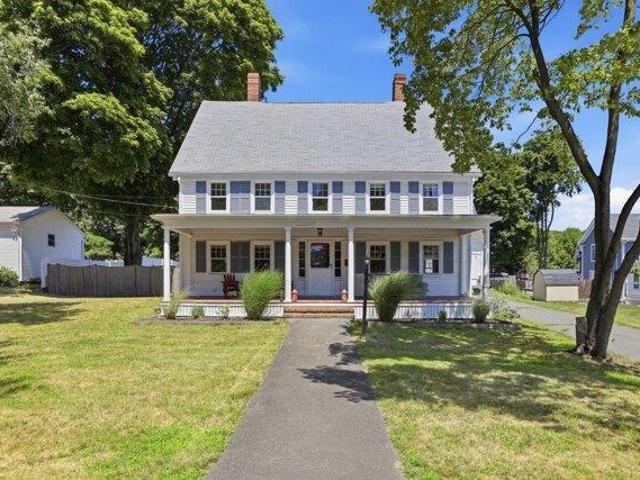
This is the property that you've been waiting for! A Classic New England Style Colonial with front gabled design offering 2 stories of living space, an enclosed front porch, vinyl siding, traditional architectural character. First floor includes living room, dining room, office or den, and an oversized fully applianced kitchen, an abundance of cabinetry with new quartz countertops. Upstairs the Master Bedroom suite invites repose with a charming electric fireplace, built in shelving, walk-in closet, full bathroom with walk-in shower. Additionally 3 more bedrooms and an updated full bathroom with jacuzzi tub. The home has been freshly painted, hard wood floors and new wall to wall carpeting. Brand New Roof with newer furnace and hot water tank make this truly move-in ready. Level fenced in yard with patio sitting areas is perfect for all your outdoor entertaining. Located in a prime location with easy access to the Northern Strand Community Trail, World Series Park, Saugus Center and ea
USD 679,900
5 bedroom, Saugus MA 01906 105496315
View photo
House · for sale
USD 2,099,000
USD 507/sq.ft
5 bedroom, Saugus MA 01906 105496315
01904
· 4,133 sq.ft · 5 Bedrooms · 6 Baths · House
· Patio · Garden · Fireplace · Equipped kitchen · Swimming pool
01904 · 4,133 sq.ft · 5 Bedrooms · 6 Baths · House · Patio · Garden · Fireplace · Equipped kitchen · Swimming pool
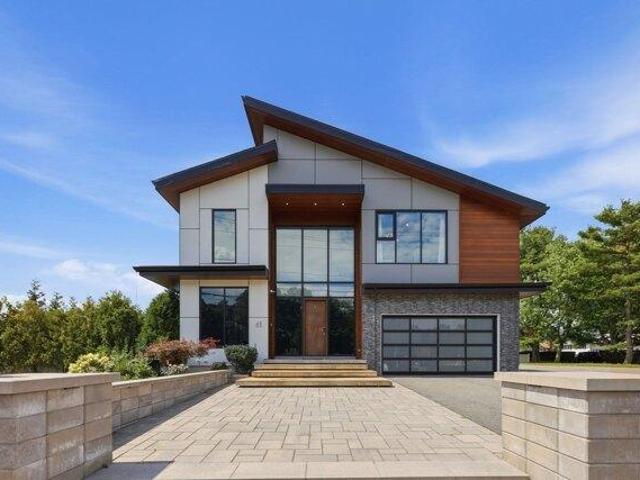
Welcome home to 61 Walnut St a stunning contemporary home built in 2019 offering luxury living in every detail. Enter through the custom-built galvanized-iron front door to soaring ceilings and a Venetian plaster accent wall anchoring the open-concept living space, framed by a floating wood staircase. The chef's kitchen boasts sleek cabinetry, a stone-topped island with seating, and a walk-in pantry, perfect for entertaining. Sliders open directly from the kitchen/dining area to a private backyard oasis featuring a heated saltwater pool with automatic cover and well-designed waterfalls with lighting to enjoy the bluestone patio and gazebo, providing covered outdoor entertaining space with a built-in kitchen, TV, and lounge area. Smart-home details include power blinds throughout. Retreat to the spa-inspired primary suite with a fireplace, walk-in closet, freestanding soaking tub, stone-and-glass shower, skylights, and its own fireplace. With 5 bedrooms and 5.5 baths, there's room to st
USD 2,099,000
house with 8 bedroom, Peabody MA ES105427110
View photo
House · for sale
USD 980,000
USD 327/sq.ft
house with 8 bedroom, Peabody MA ES105427110
01904
· 2,992 sq.ft · 8 Bedrooms · House
· Parking
01904 · 2,992 sq.ft · 8 Bedrooms · House · Parking
Well-maintained and income-producing three-family home with excellent rental history. The property features two spacious three-bedroom units and a third unit offering two bedrooms plus additional flexible space. All three apartments have been well cared for, and the property has been well managed with long-term tenants who have expressed interest in remaining. All tenants are TAW. A number of major systems have been updated, including a roof approximately 10 years old, hot water heaters that are approximately 2-3 years old, and heating systems ranging from approximately 3-10 years old. Lead paint certificates in hand for all 3 units. Dedicated off-street parking for at least six vehicles. Current rents are under market and provide an opportunity for a new owner to increase income creating improved cash flow. A strong investment opportunity for an owner-occupant or investor seeking a well-maintained multifamily property with established tenancy, substantial parking, and excellent income
USD 980,000
3 bedroom, Peabody MA 01960 105492949
View photo
House · for sale
USD 1,050,000
USD 401/sq.ft
3 bedroom, Peabody MA 01960 105492949
01904
· 2,616 sq.ft · 3 Bedrooms · 4 Baths · House
· Deck · Equipped kitchen
01904 · 2,616 sq.ft · 3 Bedrooms · 4 Baths · House · Deck · Equipped kitchen
Built in 2018 and extensively upgraded, improved and customized by its original owners, this exceptional home offers the rare combination of newer construction, thoughtful craftsmanship and distinctive character. From the moment you arrive, it is clear that this is far from a builder-basic home. Beautiful hardscaping enhances the exterior, while inside, custom millwork, built-ins and carefully selected finishes add warmth, function and sophistication throughout. The heart of the home features a beautifully appointed kitchen with high-end appliances and quality finishes, designed for both everyday living and entertaining. Modern conveniences and latest-generation home technology have been thoughtfully incorporated throughout, while an enlarged deck creates a wonderful extension of the living space. Perched high above the city, the setting is truly special. Abundant natural light fills the home throughout the day, while the elevated position offers spectacular views and breathtaking suns
USD 1,050,000
4 bedroom, Saugus MA 01906 105532085
View photo
House · for sale
USD 714,900
USD 328/sq.ft
4 bedroom, Saugus MA 01906 105532085
01904
· 2,174 sq.ft · 4 Bedrooms · 2 Baths · House
· Office room · Fireplace · Equipped kitchen
01904 · 2,174 sq.ft · 4 Bedrooms · 2 Baths · House · Office room · Fireplace · Equipped kitchen
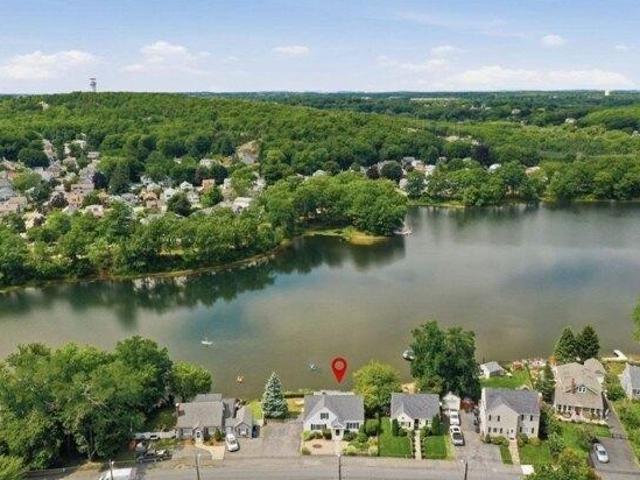
Imagine coming home to sweeping Saugus River views, abundant natural light, and plenty of room to live, work, and unwind. Look no further than this spacious four-bedroom, two-bath Cape tucked away on a quiet, dead-end street. The first floor features a formal living room, eat-in kitchen, home office, full bath, bedroom, and a fabulous family room addition centered around a fireplace and surrounded by windows that showcase the river views and fill the room with sunlight. It's the perfect space to gather, relax, and enjoy the beautiful setting. Upstairs, the primary bedroom offers a peaceful retreat with an en-suite bath and generous walk-in closet. Two additional bedrooms and convenient second-floor laundry complete the level. With its scenic setting, warm gathering spaces, and versatile layout, this is a home you won't want to leave. Come experience it for yourself!
USD 714,900
4 bedroom, Saugus MA 01906 105547724
View photo
House · for sale
USD 849,000
USD 370/sq.ft
4 bedroom, Saugus MA 01906 105547724
01904
· 2,293 sq.ft · 4 Bedrooms · 3 Baths · House
· Garden · Office room · Deck · Equipped kitchen · Swimming pool
01904 · 2,293 sq.ft · 4 Bedrooms · 3 Baths · House · Garden · Office room · Deck · Equipped kitchen · Swimming pool
Welcome to 17 Nowell Street, a charming Saugus home where classic character meets, modern living. This property offers space and flexibility, with an exceptional backyard that truly sets it apart.The welcoming front porch opens to the foyer with, high ceilings and hardwood floors that flows naturally into the living and dining rooms. The updated eat-in kitchen features white cabinetry, granite countertops, a center island, and stainless-steel appliances, with sliders leading directly to the deck and backyard.Outside, enjoy your own private retreat with professional landscaping, a fully fenced yard, and an in-ground pool. Having room for everyone to enjoy the outdoors, this is a backyard designed for living.The second floor offers four bedrooms and a full bath, while the walk-up third floor provides versatile bonus space ideal for a home office, playroom, studio, or guest area. The finished lower level adds even more room to spread out, complete with a wet bar, full bathroom, and direct
USD 849,000
3 bedroom, Saugus MA 01906 105440017
View photo
House · for sale
USD 715,000
USD 484/sq.ft
3 bedroom, Saugus MA 01906 105440017
01904
· 1,475 sq.ft · 3 Bedrooms · 3 Baths · House
· Patio · Garden · Deck · Fireplace · Equipped kitchen · Air conditioning
01904 · 1,475 sq.ft · 3 Bedrooms · 3 Baths · House · Patio · Garden · Deck · Fireplace · Equipped kitchen · Air conditioning
INCREDIBLY renovated and maintained Colonial boasting 6 rooms, 3 bedrooms, 2 1/2 baths, beautiful kitchen (2025) with stunning granite countertops and ceramic tile flooring, new atrium door to newer trex decking (2020) with natural gas grill hook-up, open to dining room for all of your family gatherings, leading to spacious living room with exquisite stone front electric fireplace and laminate flooring, convenient 1st floor laundry hook-up and central air. AMAZING back yard with multiple levels, custom walls, granite table, patio, all perfect to enjoy your summer entertaining! Irrigation system and two driveways. This home is meticulous IN and OUT! Nothing to do but move in and enjoy the pride of home ownership! Welcome Home to 27 Overlea Avenue
USD 715,000
2 bedroom, Saugus MA 01906 105438273
View photo
Condo · for sale
USD 420,000
USD 410/sq.ft
2 bedroom, Saugus MA 01906 105438273
01904
· 1,023 sq.ft · 2 Bedrooms · 2 Baths · Condo
· Equipped kitchen · Air conditioning · Swimming pool · Parking
01904 · 1,023 sq.ft · 2 Bedrooms · 2 Baths · Condo · Equipped kitchen · Air conditioning · Swimming pool · Parking
Welcome to this bright, sun-filled corner unit at the well-maintained Hillview West Condominium Complex in Saugus, conveniently located just off Lynn Fells Parkway and across from BreakHeart Reservation. Offering 1,025 square feet of living space, this freshly painted home features a practical open-concept layout connecting the kitchen to the spacious living room. The home offers two generously sized bedrooms, two full baths, central air, and the convenience of in-unit laundry. The spacious primary bedroom features two large closets, an en-suite bath, and a slider leading to a private balcony-perfect for enjoying your morning coffee.Additional highlights include extra storage and two exclusive parking spaces located right outside your door. Enjoy easy access to the complex's cabana and in-ground pool, as well as nearby hiking at BreakHeart Reservation and the Middlesex Fells, local dining and shopping, and major routes. *Easy to show!
USD 420,000
3 bedroom, Peabody MA 01960 105439014
View photo
House · for sale
USD 668,000
USD 459/sq.ft
3 bedroom, Peabody MA 01960 105439014
01904
· 1,453 sq.ft · 3 Bedrooms · 3 Baths · House
· Deck · Equipped kitchen
01904 · 1,453 sq.ft · 3 Bedrooms · 3 Baths · House · Deck · Equipped kitchen
Pristine and beautifully renovated, this gorgeous South Peabody home reflects exceptional pride of ownership throughout. Set on a picturesque, meticulously maintained lot, this 3-bedroom, 2.5-bath home is truly move-in ready. An abundance of windows throughout fills the home with natural light, creating a bright, warm, and welcoming atmosphere. The spacious interior features a large kitchen with abundant cabinetry and counter space, a comfortable family room with direct access to a beautiful deck overlooking the picturesque backyard-perfect for relaxing or entertaining. A formal dining room and inviting living room provide additional space for gatherings. All three bedrooms are generously sized, including a primary bedroom with its own private full bath. Thoughtfully renovated and enhanced with numerous extras and special touches throughout, this home has been exquisitely maintained inside and out. There is so much to appreciate-this is one you truly need to see in person to fully appr
USD 668,000
condo with 2 bedroom, Lynn MA ES105588980
View photo
Condo · for sale
USD 385,000
USD 376/sq.ft
New
condo with 2 bedroom, Lynn MA ES105588980
01904
· 1,023 sq.ft · 2 Bedrooms · Condo
· Balcony · Equipped kitchen · Air conditioning · Swimming pool · Cellar · Parking
01904 · 1,023 sq.ft · 2 Bedrooms · Condo · Balcony · Equipped kitchen · Air conditioning · Swimming pool · Cellar · Parking
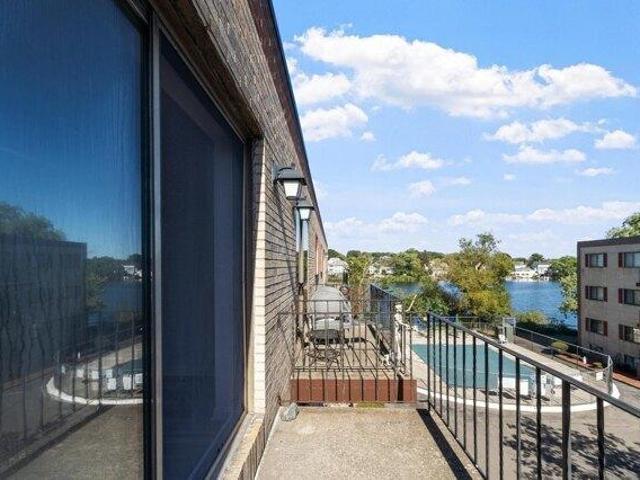
Desirable Location This 2 BEDROOM, 2 BATH spacious TOP CORNER UNIT is located right on Flax Pond overlooking the inground swimming pool and Water Views in desirable Wyoma Square area. Large Living Room with slider to a private BALCONY. The condo has been newly renovated kitchen features new STAINLESS STEEL APPLIANCES (stove and dishwasher), and the unit has been FRESHLY PAINTED with an UPGRADED VINYL PLANK flooring, 2 DEEDED PARKING SPACES with plenty of visitor parking. Additonal features: CENTRAL AIR, this building has common laundry AND assigned STORAGE cage in basement. Amenities include: professional management company, minutes to the BEACH, Lynn Woods Reservation for biking and hiking, easy access to highways. ENJOY EASY LIVING AT ITS BEST!
USD 385,000
3 bedroom, Saugus MA 01906 105536764
View photo
House · for sale
USD 610,000
USD 456/sq.ft
3 bedroom, Saugus MA 01906 105536764
01904
· 1,335 sq.ft · 3 Bedrooms · 2 Baths · House
· Garden · Deck · Equipped kitchen · Air conditioning · Heating · Cellar
01904 · 1,335 sq.ft · 3 Bedrooms · 2 Baths · House · Garden · Deck · Equipped kitchen · Air conditioning · Heating · Cellar
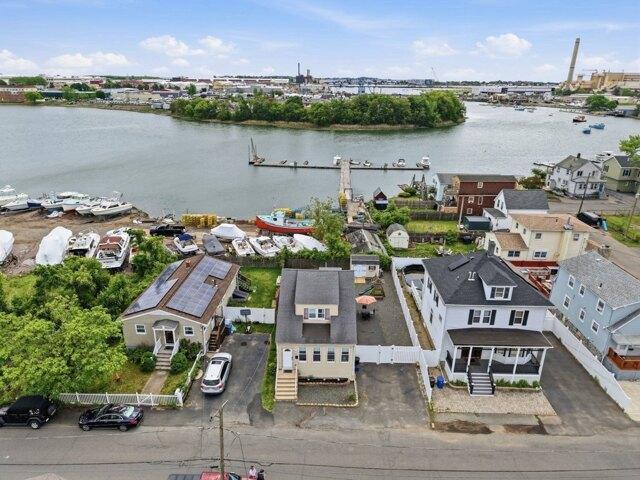
Welcome home to 28 Houston Ave, cared for by the same family for ten years. This waterside home offers 3 bedrooms, 1.5 baths, and an enclosed front porch. The kitchen, which includes stainless steel appliances, quartz countertops and a breakfast nook. The layout features a living room and dining room. Central heat and air keep the home comfortable year-round. The primary bedroom overlooks the Saugus River; water views are also visible from the first floor bedroom and kitchen. Outdoors: offers composite deck, fenced backyard, storage shed. Updates done in 2018 includes a 200 amp electrical panel, heating, central air and spray foam insulation in the basement. Seller will pay first year of buyers flood insurance
USD 610,000
house with 3 bedroom, Lynn MA ES105587304
View photo
House · for sale
USD 569,900
USD 426/sq.ft
New
house with 3 bedroom, Lynn MA ES105587304
01904
· 1,335 sq.ft · 3 Bedrooms · House
· Garden · Swimming pool · Deck · Parking · Equipped kitchen
01904 · 1,335 sq.ft · 3 Bedrooms · House · Garden · Swimming pool · Deck · Parking · Equipped kitchen
Easy to show 24 hour notice. Welcome Home to 9 Saunders Road, Lynn. This 3 Bedroom, One and one half bath, Ward 1 Home is located in a quiet neighborhood near the Peabody line and Browns Pond. This 1,335 SqFt home sits on a lovely corner lot w/ large side yard, fenced w/ shed and plenty of off street parking. Enjoy your open concept kitchen, w/ SS Appliances, Gas Cooking, lovely dining space and living space w/ natural light. Off the kitchen, there is a slider to the side yard w/ deck. A nice half bath completes the 1st level. The 2nd level offers 3 generous bedrooms, vaulted ceilings and a Full bathroom w/ Jacuzzi Tub. Lower Level is partially finished. Gas, updated electrical and more. Opportunity awaits, do not miss the opportunity to be a part of this wonderful neighborhood! 24 hour notice for any showings please
USD 569,900
condo with 3 bedroom, Lynn MA ES105588960
View photo
Condo · for sale
USD 650,000
USD 368/sq.ft
New
condo with 3 bedroom, Lynn MA ES105588960
01904
· 1,765 sq.ft · 3 Bedrooms · Condo
· Garden · Terrace · Gym · Deck · Equipped kitchen · Air conditioning
01904 · 1,765 sq.ft · 3 Bedrooms · Condo · Garden · Terrace · Gym · Deck · Equipped kitchen · Air conditioning
Welcome to 13 Glen Terrace, an immaculately maintained 3-bedroom, 2.5-bath townhome in desirable West Lynn, tucked away at the end of a quiet dead-end street in a private, tranquil setting. Built in 2023, this home lives like new construction. The bright, modern interior features hardwood floors, shaker-style cabinetry, quartz countertops, stainless steel appliances, central air, tankless hot water, and a finished lower-level family room. On the upper level, find three well-appointed bedrooms including a spacious primary suite with walk-in closet and en-suite bath. On the main level you will find the kitchen, dedicated dining area and living room with stunning water views, along with sweeping city views stretching toward the Massachusetts Bay coastline. The finished lower level includes a massive bonus room perfect for guests, secondary living space, or an impressive home gym. Outside, the home offers a private deck, fully fenced backyard, mature trees and landscaping, and a peaceful s
USD 650,000
3 bedroom, Saugus MA 01906 105534244
View photo
House · for sale
USD 1,049,900
USD 343/sq.ft
3 bedroom, Saugus MA 01906 105534244
01904
· 3,057 sq.ft · 3 Bedrooms · 3 Baths · House
· Garden · Office room · Parking · Balcony · Equipped kitchen
01904 · 3,057 sq.ft · 3 Bedrooms · 3 Baths · House · Garden · Office room · Parking · Balcony · Equipped kitchen
Welcome to 25 Margate Ave, a stunning custom Colonial built in 2023 and privately nestled on its own exclusive dead-end street! Thoughtfully designed with exceptional craftsmanship and modern sophistication, this 3 bed, 2.5-bath dream home offers an extraordinary combination of luxury, comfort and privacy. The open-concept main level is designed for effortless living and entertaining, with gleaming hardwood floors, abundant natural light and a seamless, bright and airy flow. The elegant living room opens up to the gourmet kitchen with stainless steel appliances, oversized island, and an elegant dining area with sliders. Step outside to the private backyard or retreat to the balcony, where sweeping views create a spectacular backdrop. The heated 2 car garage and oversized driveway adds everyday convenience, while the massive finished lower level with soaring ceilings and outside access provides endless possibilities for a home theater, fitness studio, office, recreation space, or guest
USD 1,049,900
3 bedroom, Saugus MA 01906 105474325
View photo
Condo · for sale
USD 634,995
USD 403/sq.ft
3 bedroom, Saugus MA 01906 105474325
01904
· 1,572 sq.ft · 3 Bedrooms · 3 Baths · Condo
· Deck · Balcony · Equipped kitchen
01904 · 1,572 sq.ft · 3 Bedrooms · 3 Baths · Condo · Deck · Balcony · Equipped kitchen
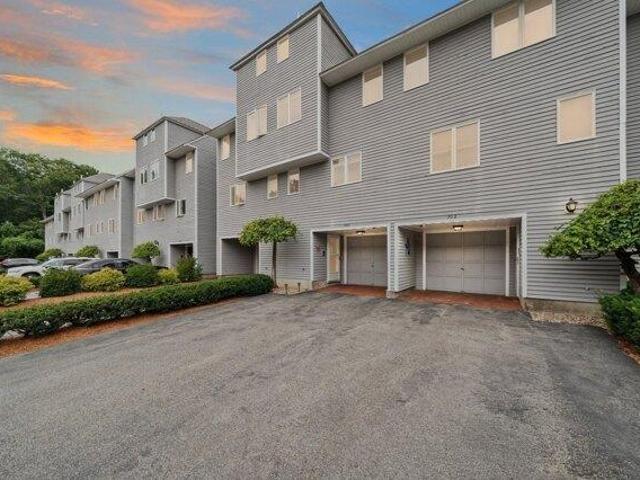
Welcome to 703 Sherwood Forest Lane, a beautifully updated townhome in the sought-after Forest Green Condominium community. Tucked away in a fantastic Saugus location, this home offers the perfect combination of privacy, convenience, and easy living, with shopping, restaurants, and major highways just minutes away. Inside, you'll find hardwood floors throughout and a thoughtfully renovated kitchen that opens seamlessly to the dining and living areas, creating a warm and inviting space that's perfect for everyday living or entertaining. A convenient half bath completes the main level. Step outside to your private back deck overlooking peaceful conservation land, the perfect spot to unwind and enjoy the outdoors. The second floor offers two spacious bedrooms with hardwood flooring and a full bath, while the entire top floor is dedicated to the private primary suite. This retreat features a full en-suite bath and its own balcony, the perfect place to start your day with a cup of coffee. A
USD 634,995
3 bedroom, Saugus MA 01906 105549801
View photo
House · for sale
USD 599,000
USD 448/sq.ft
3 bedroom, Saugus MA 01906 105549801
01904
· 1,335 sq.ft · 3 Bedrooms · 2 Baths · House
· Garden · Parking · Heating · Cellar
01904 · 1,335 sq.ft · 3 Bedrooms · 2 Baths · House · Garden · Parking · Heating · Cellar
Welcome to this charming bungalow on a desirable corner lot with updated systems, a fenced yard, and an oversized garage. This home welcomes you with an expansive sun porch with ceiling fans to keep you comfortable while watching the world go by. The front foyer has beautiful french doors that lead into the living room and dining room with newly refinished hardwood floors, ceiling fans, and high ceilings. The dining room boasts a built-in china cabinet and bow window as well. The eat-in-kitchen has multiple pantry closets for storage, upper and lower cabinets, and a picture window that overlooks the fully fenced yard. There is a first-floor full bath with tub and shower. The second floor has three good-size bedrooms with full ceiling height and an additional full bath with tub. There is attic access in the hall for storage. The full walk-out basement has a concrete floor, washer and dryer, and a recently updated forced air HVAC system for heat and air conditioning and an on-demand wall
USD 599,000
1 bedroom, Saugus MA 01906 105442003
View photo
Condo · for sale
USD 379,000
USD 489/sq.ft
1 bedroom, Saugus MA 01906 105442003
01904
· 775 sq.ft · 1 Bedroom · 1 Bath · Condo
· Patio · Equipped kitchen · Air conditioning · Parking
01904 · 775 sq.ft · 1 Bedroom · 1 Bath · Condo · Patio · Equipped kitchen · Air conditioning · Parking
Don't Wait! Nicely situated, Cat friendly 1 bedroom Condominium with beautifully updated Kitchen featuring nice stainless appliances, granite counter tops, new black stove in January, This unit has hardwood flooring throughout except bath, 1 bedroom, features 775 Sq Ft. open floor plan, Unit is partially below grade with walk out to patio area. New electric Heat Pump in March 2026 which also means new central AC. There is one deeded parking spot, 4 visitors and its free to wash laundry, dryer is $2.See this today!
USD 379,000
4 bedroom, Saugus MA 01906 105439515
View photo
House · for sale
USD 699,999
USD 268/sq.ft
4 bedroom, Saugus MA 01906 105439515
01904
· 2,605 sq.ft · 4 Bedrooms · 2 Baths · House
· Office room · Fireplace
01904 · 2,605 sq.ft · 4 Bedrooms · 2 Baths · House · Office room · Fireplace
NEW PRICE, NEW OPPORTUNITY PROPERTY! Own a distinctive piece of Saugus history with this authentic 1742 post-and-beam antique, originally built for Parson Roby. Offering 2,606 sq ft of living space, this 4-bedroom home is filled with classic New England character, including exposed hand-hewn beams, wide-plank hardwood floors, period fireplaces, and architectural details rarely found in today's homes. Set on a generous 20,909 sq ft lot, the property offers plenty of outdoor space along with an inviting farmer's porch. A detached barn adds another dimension to the property, providing valuable space for a workshop, studio, home office, storage, or potential future uses, including an ADU, subject to local approvals. This is an opportunity for a buyer with vision to preserve the home's historic character while making thoughtful updates for today's lifestyle. Conveniently located near Saugus Center, shopping, restaurants, parks, and major commuter routes with easy access to Boston and the No
USD 699,999
3 bedroom, Peabody MA 01960 105414299
View photo
House · for sale
USD 699,998
USD 416/sq.ft
3 bedroom, Peabody MA 01960 105414299
01904
· 1,679 sq.ft · 3 Bedrooms · 3 Baths · House
· Garden · Gym · Fireplace · Equipped kitchen · Cellar
01904 · 1,679 sq.ft · 3 Bedrooms · 3 Baths · House · Garden · Gym · Fireplace · Equipped kitchen · Cellar
Enjoy WATERFRONT LIVING on Browns Pond with a PRIVATE IN-LAW APARTMENT! This rare 3-bedroom, 3-bath home offers stunning water views, direct access to boating and fishing, and a versatile second-floor in-law apartment. The main level features an updated kitchen, hardwood floors, a dining room, two bedrooms, a full bath, and a spacious family room with a wood-burning fireplace. Relax year-round in the sun-filled 4-season room overlooking the pond. The in-law apartment includes a bedroom, full bath, kitchen, and living room for added flexibility. Outside, enjoy the fenced backyard, perfect for entertaining, pets, or gardening. The walk-out basement with a half bath offers endless possibilities for a home office, gym, playroom, or additional living space. A rare opportunity to own waterfront property with flexible living space and beautiful views!
USD 699,998
3 bedroom, Lynn MA 01905 105588960
View photo
Condo · for sale
USD 650,000
USD 368/sq.ft
New
3 bedroom, Lynn MA 01905 105588960
01904
· 1,765 sq.ft · 3 Bedrooms · 3 Baths · Condo
· Garden · Terrace · Gym · Deck · Equipped kitchen · Air conditioning
01904 · 1,765 sq.ft · 3 Bedrooms · 3 Baths · Condo · Garden · Terrace · Gym · Deck · Equipped kitchen · Air conditioning
Welcome to 13 Glen Terrace, an immaculately maintained 3-bedroom, 2.5-bath townhome in desirable West Lynn, tucked away at the end of a quiet dead-end street in a private, tranquil setting. Built in 2023, this home lives like new construction. The bright, modern interior features hardwood floors, shaker-style cabinetry, quartz countertops, stainless steel appliances, central air, tankless hot water, and a finished lower-level family room. On the upper level, find three well-appointed bedrooms including a spacious primary suite with walk-in closet and en-suite bath. On the main level you will find the kitchen, dedicated dining area and living room with stunning water views, along with sweeping city views stretching toward the Massachusetts Bay coastline. The finished lower level includes a massive bonus room perfect for guests, secondary living space, or an impressive home gym. Outside, the home offers a private deck, fully fenced backyard, mature trees and landscaping, and a peaceful s
USD 650,000
2 bedroom, Saugus MA 01906 105422750
View photo
House · for sale
USD 549,000
USD 443/sq.ft
2 bedroom, Saugus MA 01906 105422750
01904
· 1,238 sq.ft · 2 Bedrooms · 1 Bath · House
· Garden · Fireplace · Cellar · Parking
01904 · 1,238 sq.ft · 2 Bedrooms · 1 Bath · House · Garden · Fireplace · Cellar · Parking
Location, location! Welcome to this charming single-family bungalow featuring five rooms and two bedrooms in one of Saugus's desirable neighborhoods. Offering approximately 1,240 sq. ft. of living space on an approximately 8,333 sq. ft. lot, this inviting home features an open-concept layout with a fireplace and bay window, one full bathroom, natural gas baseboard heat, full basement, and approximately 8 off-street parking spaces. The generous backyard abuts peaceful conservation land, creating a private and scenic retreat, with Pranker Pond just around the corner. A brand-new park and playground directly across the street provide added recreation and convenience, with potential for easy handicap access. Commuting is effortless with a nearby bus line offering direct access to Boston, plus convenient access to Route 1, Logan Airport, shopping, restaurants, public transportation, and major commuter routes. Recent updates and improvements enhance the home's appeal. Don't miss this rare op
USD 549,000
3 bedroom, Saugus MA 01906 105474891
View photo
House · for sale
USD 649,900
USD 361/sq.ft
3 bedroom, Saugus MA 01906 105474891
01904
· 1,798 sq.ft · 3 Bedrooms · 2 Baths · House
· Patio · Garden · Office room · Parking · Deck · Equipped kitchen
01904 · 1,798 sq.ft · 3 Bedrooms · 2 Baths · House · Patio · Garden · Office room · Parking · Deck · Equipped kitchen
The adage, never judge a book by it's cover applies here! Exceptionally well kept and loved family home on the market with beautiful updated kitchen and baths. The pleasant surprise, door opens into a flowing floor plan of dining room, home office/ flex space, living room, an OMG kitchen with convection gas stove, beautiful cabinetry, stone countertops, pantry space and a wine refrigerator. There it is, coveted first floor primary bedroom. The spacious main bath with jetted tub, granite floors and full wall of built-in cabinets. Upstairs there are two additional bedrooms, downstairs is a family room, full bath, and office space/storage. Hardwood floors throughout the first floor which leads you out the backyard oasis with a composite floating deck, a patio area, green space and the detached garage. Rear flat roof is ideal for future expansion possibility! ~Open house Sun 9/13 12:30-2pm and Tue 9/15 5-6:30pm ~
USD 649,900
3 bedroom, Saugus MA 01906 105513129
View photo
House · for sale
USD 599,000
USD 354/sq.ft
3 bedroom, Saugus MA 01906 105513129
01904
· 1,690 sq.ft · 3 Bedrooms · 3 Baths · House
· Patio · Garden · Deck · Equipped kitchen
01904 · 1,690 sq.ft · 3 Bedrooms · 3 Baths · House · Patio · Garden · Deck · Equipped kitchen
Perfect timing to enjoy the summer months on your new patio or TWO decks gazing out at the ocean! This 3 story, 3 bedroom home makes the most of the spectacular views. Enter into the front breezeway ideal for coats, shoes and other storage. The first floor hosts the main living and dining area as well as the kitchen which leads to the back breezeway with direct access to the fenced in backyard. On the second level there are 2 bedrooms (one with 2nd story deck access) the laundry room and a full bath. The large, airy primary bedroom is located on the 3rd level with a full bath and the top deck!
USD 599,000

Get email alerts

Don't miss out: be the first to know about new properties

The alert was correctly created

On subscribing you accept the conditions of use and the privacy policy
Alert
Receive new ads in your inbox
Save this search
Receive alerts for new listings

We'll send you an email when we have new properties for: "Properties for sale in 01904"

The alert was correctly created

Get email alerts and be the first to see new listings
Required field
On subscribing I accept the terms of the privacy policy
Perfect! You'll soon start receiving new listings via email
Alert
Receive an email when we have new ads for Properties for sale in 01904
Save this search
Filters

Bedrooms

Size (sq.ft)

sq.ft
sq.ft

Price

USD
USD

Property type

Bathrooms

Clear all filters
Receive notifications when new entries are published.