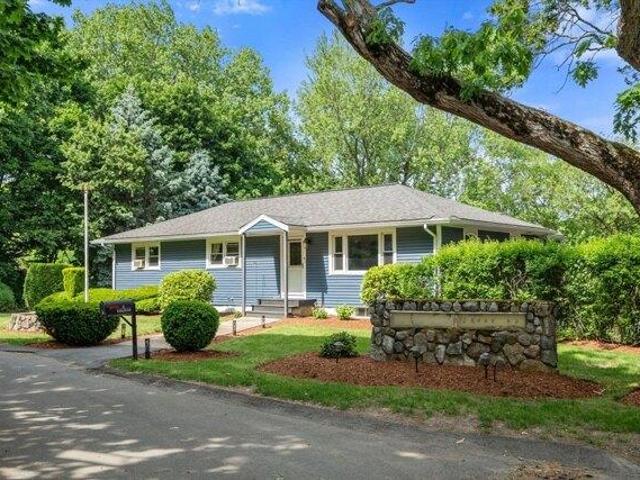
2,644 properties for sale in 01904

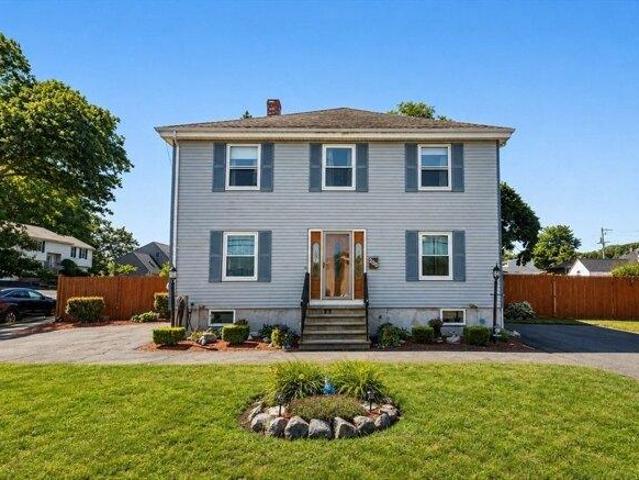
3 bedroom, Saugus MA 01906 105495447
View photo
House · for sale
USD 665,000
USD 546/sq.ft
3 bedroom, Saugus MA 01906 105495447
01904
· 1,216 sq.ft · 3 Bedrooms · 3 Baths · House
· Patio · Garden · Deck
01904 · 1,216 sq.ft · 3 Bedrooms · 3 Baths · House · Patio · Garden · Deck
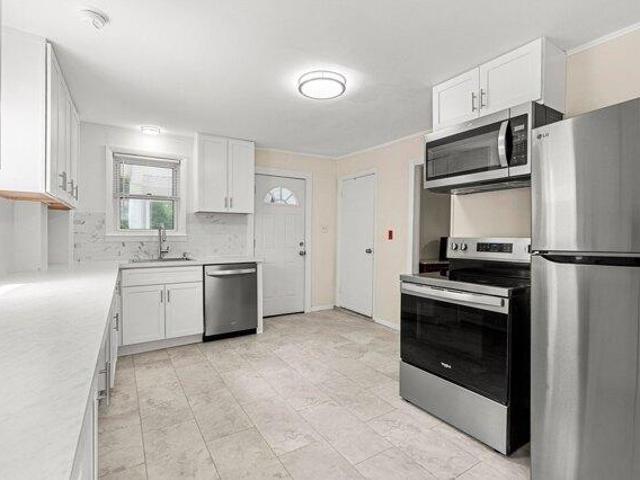
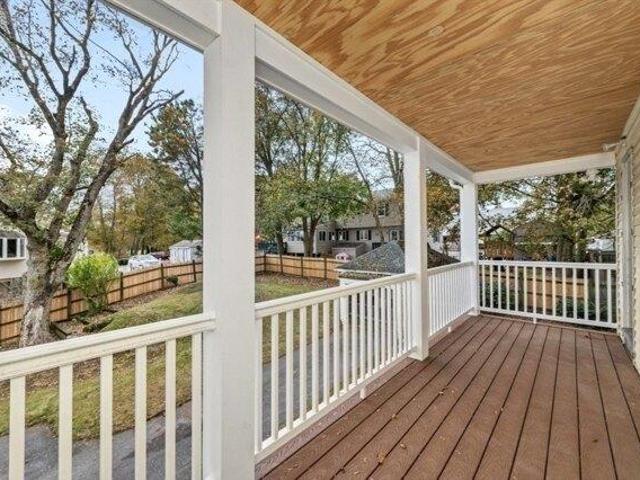
Well maintained 3-bedroom, 2.5 bath ranch featuring hardwood flooring throughout the main level and laminate flooring in the finished lower level. The lower level offers valuable additional living space, including a full bath, and flexible space for guests, hobbies, or a home office. Furnace updated in 2024. Enjoy outdoor entertaining on the deck and patio overlooking the backyard, with distant seasonal water views. Conveniently located approximately 12 miles from downtown Boston and historic Faneuil Hall Marketplace, offering easy access to dining, shopping, entertainment, and major commuter routes. Schedule your private tour today!
USD 665,000
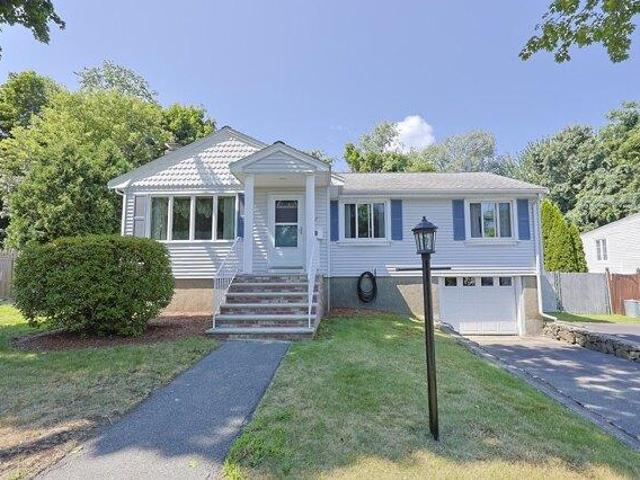
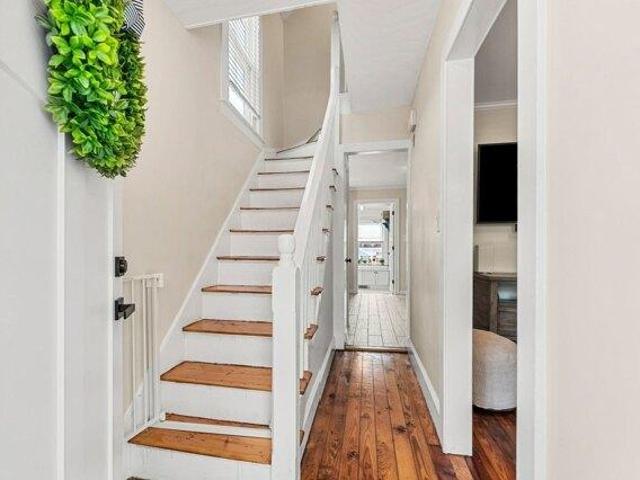
2 bedroom, Saugus MA 01906 105473855
View photo
House · for sale
USD 628,821
USD 471/sq.ft
2 bedroom, Saugus MA 01906 105473855
01904
· 1,335 sq.ft · 2 Bedrooms · 1 Bath · House
· Garden · Deck · Cellar
01904 · 1,335 sq.ft · 2 Bedrooms · 1 Bath · House · Garden · Deck · Cellar
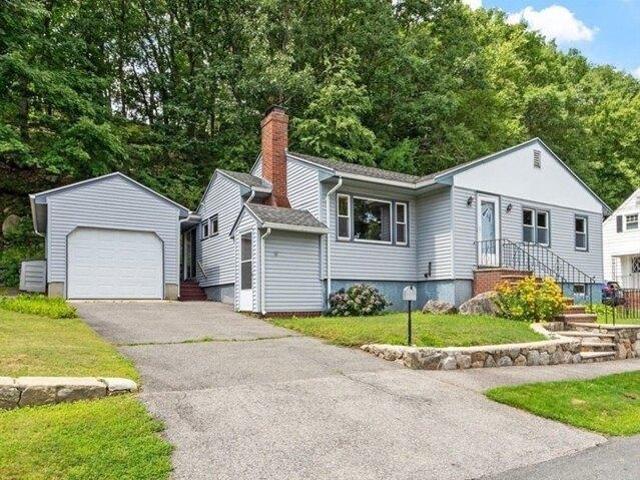
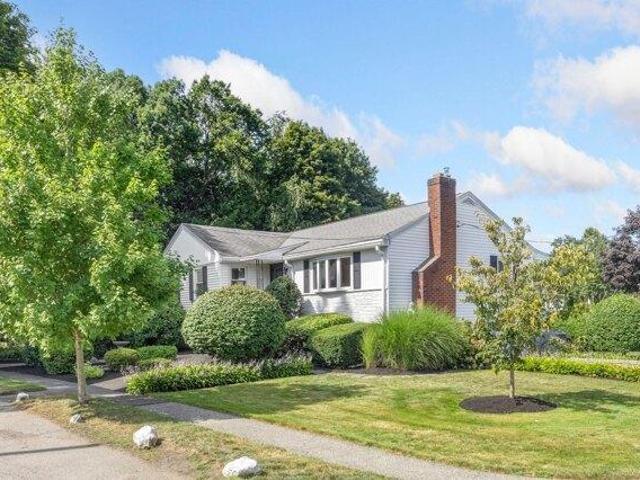
Ranch style home where pride of ownership and exceptional curb appeal are evident from the moment you arrive! This impeccably maintained home offers 2 bedrooms, 1 full bath, and a versatile lower-level family room with a walk-out basement with ADU potential. Step inside to a bright and inviting open three-room floor plan, creating a wonderful flow between the main living spaces. A heated enclosed porch currently used as den provides additional year-round living space w/ door leading out to a wraparound deck overlooking the level, private backyard-perfect for relaxing, entertaining, or enjoying the outdoors. A backyard gate offers convenient access to the Northern Strand Rail Trail a nearby walking/biking trail. Additional highlights include a brand-new heating system, beautiful outdoor space, and a home that has clearly been lovingly cared for and meticulously maintained. Great curb appeal, a private yard and flexible living space
USD 628,821
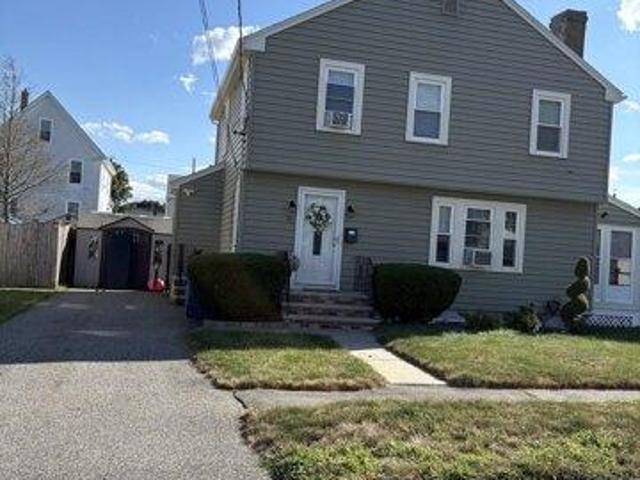
5 bedroom, Saugus MA 01906 105496164
View photo
House · for sale
USD 1,675,000
USD 366/sq.ft
5 bedroom, Saugus MA 01906 105496164
01904
· 4,575 sq.ft · 5 Bedrooms · 5 Baths · House
· Swimming pool · Equipped kitchen
01904 · 4,575 sq.ft · 5 Bedrooms · 5 Baths · House · Swimming pool · Equipped kitchen
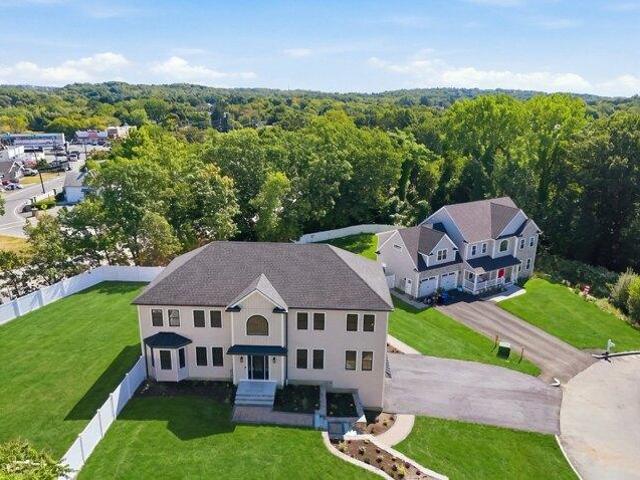
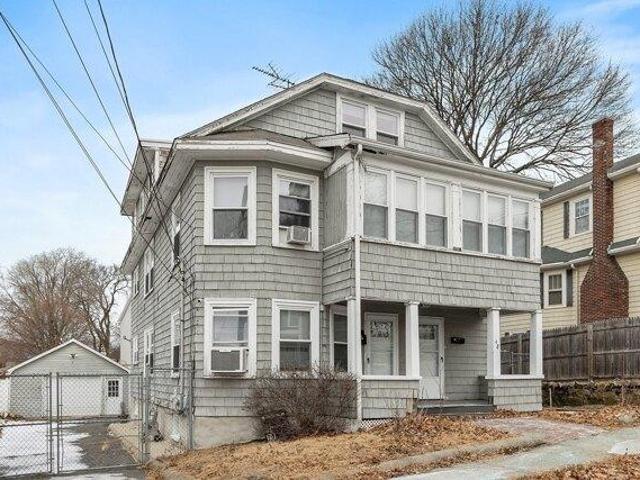
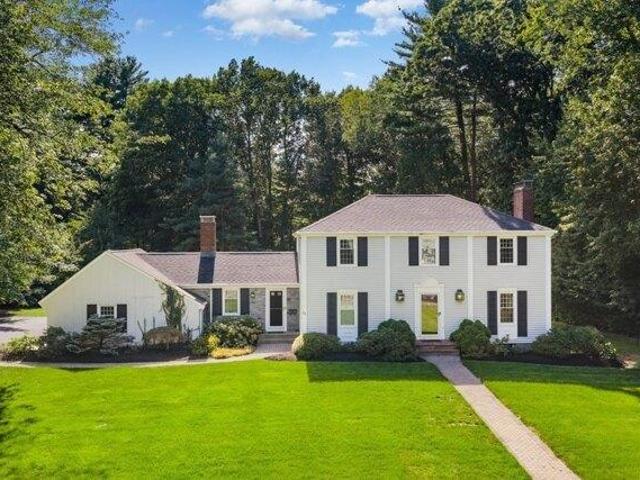
Welcome to 2 Berthold Street, a stunning newly built home located in a desirable new cul-de-sac development, just a stone's throw from Route 1 and overlooking Square One Mall. Offering nearly 5,000 square feet of beautifully designed living space, this exceptional property features 5 bedrooms and 4.5 bathrooms across three finished levels.The first floor boasts a spacious open-concept design with a modern kitchen flowing seamlessly into the dining room, living room, and family room-ideal for both everyday living and entertaining. A convenient half bathroom and private guest suite complete this level.Upstairs, the luxurious primary suite offers two walk-in closets and a spa-like bathroom with dual vanities and a relaxing hot tub. Three additional generously sized bedrooms and a full bathroom with a double vanity provide plenty of space for family and guests.The finished lower level features a huge open space and another full bathroom, offering endless possibilities for a recreation room
USD 1,675,000
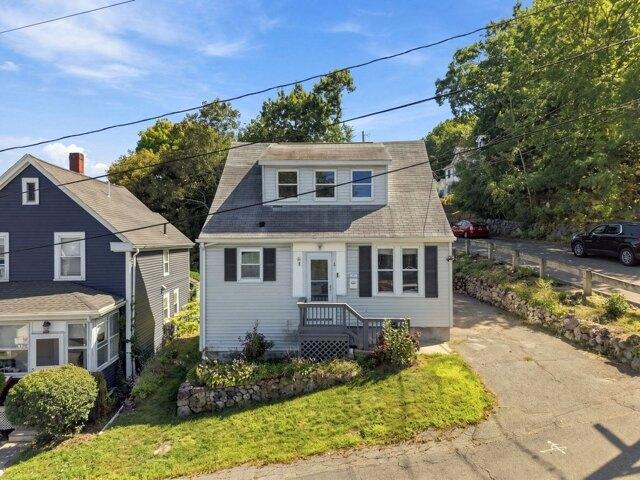
1 bedroom, Peabody MA 01960 105439097
View photo
Condo · for sale
USD 360,000
USD 434/sq.ft
1 bedroom, Peabody MA 01960 105439097
01904
· 829 sq.ft · 1 Bedroom · 2 Baths · Condo
· Equipped kitchen
01904 · 829 sq.ft · 1 Bedroom · 2 Baths · Condo · Equipped kitchen
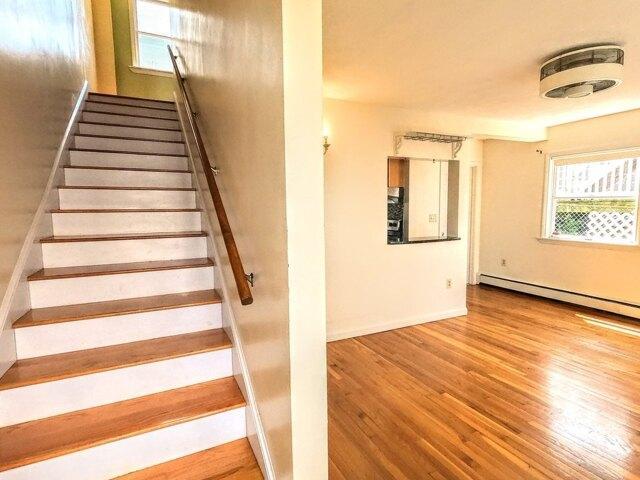
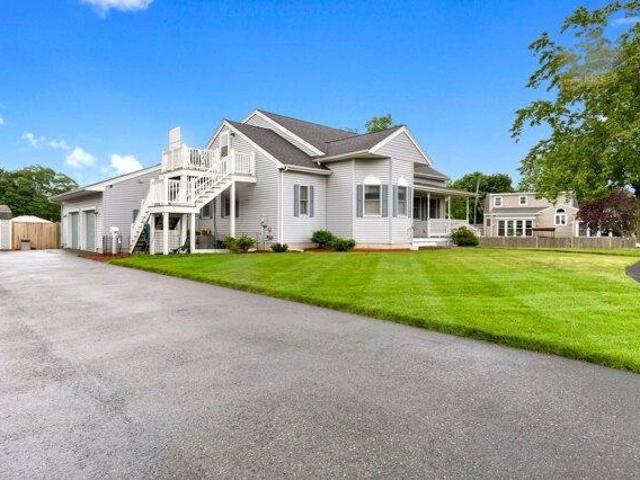
PERFECT PEABODY! 2-LEVEL TOWNHOUSE, ONE BEDROOM, NEAR THE M LINE! Video: This charming 836 sq. ft. townhouse in the heart of Peabody Town Center offers stylish, low-maintenance living across two thoughtfully designed levels, making it an ideal choice for first-time buyers, downsizers, or anyone seeking easy, turnkey ownership.The bright first floor features a spacious living room with gleaming hardwood floors and classic bay windows that fill the space with natural light, creating a warm and inviting atmosphere from the moment you walk in. The generous eat-in kitchen offers granite countertops, stainless steel appliances, and ample cabinet space, making everyday cooking and casual dining a pleasure. A full tiled bath completes the main level, offering convenience for guests and everyday living alike.Upstairs, the oversized primary suite truly impresses, with soaring cathedral ceilings, exposed wood beams, and skylights that bring in beautiful natural light and add real architectural ch
USD 360,000
Could you also be interested in
7 bedroom, Peabody MA 01960 105428215
View photo
House · for sale
USD 849,900
USD 299/sq.ft
7 bedroom, Peabody MA 01960 105428215
01904
· 2,842 sq.ft · 7 Bedrooms · 3 Baths · House
· Garden · Equipped kitchen
01904 · 2,842 sq.ft · 7 Bedrooms · 3 Baths · House · Garden · Equipped kitchen
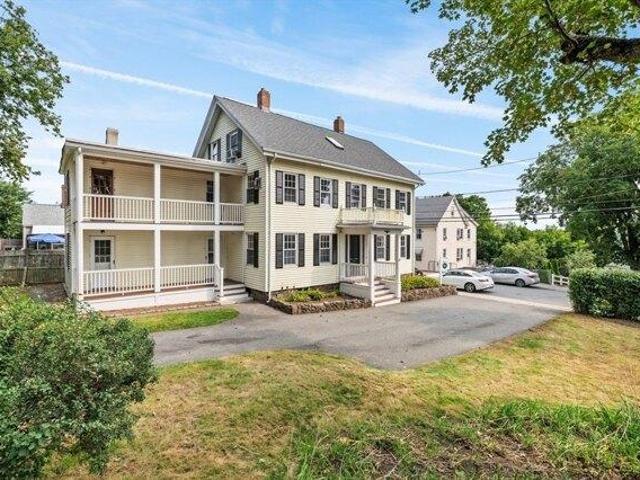
Stately turn-key two-family home set on beautiful grounds with a partially fenced backyard. Recent exterior updates include new front and rear porches 2025, new roof on main building 2026 and refurbished 1st floor kitchen 2026. The first-floor unit offers five rooms, including two spacious bedrooms, eat-in kitchen with white cabinetry, granite countertops, modern appliances, and attractive wood-look laminate flooring. The dining room showcases a charming built-in china cabinet, while hardwood floors run throughout the remaining living areas. Additional features include a full bathroom, convenient laundry hookups off the kitchen, fresh interior paint, and move-in-ready condition.'The second-floor unit spans two levels and offers eight rooms with five bedrooms, providing plenty of living space. The main level features an eat-in kitchen with a skylight, new wood-like laminate flooring, a separate laundry room, dining room with a built-in china cabinet, and an open-concept living room comp
USD 849,900
2 bedroom, Saugus MA 01906 105550868
View photo
Condo · for sale
USD 619,000
USD 328/sq.ft
2 bedroom, Saugus MA 01906 105550868
01904
· 1,884 sq.ft · 2 Bedrooms · 3 Baths · Condo
· Patio · Office room · Equipped kitchen
01904 · 1,884 sq.ft · 2 Bedrooms · 3 Baths · Condo · Patio · Office room · Equipped kitchen
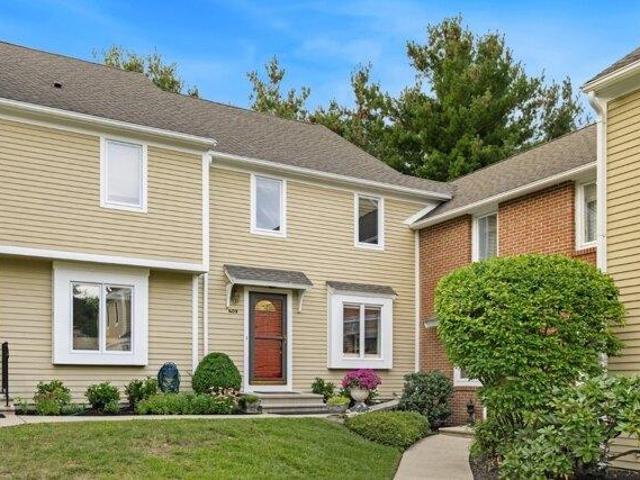
Four finished levels of living space at desirable Sheffield Heights! This spacious townhouse offers a flexible floor plan, two private outdoor spaces, and an abundance of natural light. The main level features an open-concept living and dining area with direct access to a private balcony-perfect for entertaining or relaxing. The eat-in kitchen offers granite countertops, stainless steel appliances, custom cabinetry with open shelving. A convenient half bath completes this level. Upstairs, you'll find two generously sized bedrooms. The primary bedroom features an en suite bath and double closets, while the second bedroom is located just steps from an additional full hallway bath. Need more space' The finished third floor offers a versatile bonus room ideal for a third bedroom, home office, media room, or yoga studio. The finished lower level adds even more living space with a family room that opens directly to a private patio. You'll also find a half bath/laundry room plus dedicated cra
USD 619,000
4 bedroom, Peabody MA 01960 105383449
View photo
House · for sale
USD 739,000
USD 339/sq.ft
4 bedroom, Peabody MA 01960 105383449
01904
· 2,174 sq.ft · 4 Bedrooms · 2 Baths · House
· Patio · Garden · Office room · Swimming pool · Cellar · Parking
01904 · 2,174 sq.ft · 4 Bedrooms · 2 Baths · House · Patio · Garden · Office room · Swimming pool · Cellar · Parking
Opportunity awaits with this well-maintained two-family home located in the desirable South Peabody neighborhood. Offering flexibility for owner-occupants, investors, or those seeking multi-generational living, this property features two spacious units, each offering 2 bedrooms, 1 full bathroom, abundant natural light, and functional floor plans designed for everyday living. Additional living space is available in the partially finished basement, providing versatility for a home office, fitness area, hobby room, recreation space, or additional storage. Situated on a corner lot, the exterior offers a fenced backyard, an above-ground pool, a patio area, and a storage shed. Additional highlights include separate utilities, six off-street parking spaces, and a well-maintained yard. Conveniently located near major highways, shopping, restaurants, parks, schools, public transportation, medical facilities, and other local amenities, this property offers easy access to everything Peabody and t
USD 739,000
house with 3 bedroom, Swampscott MA ES105536772
View photo
House · for sale
USD 699,000
USD 550/sq.ft
house with 3 bedroom, Swampscott MA ES105536772
01904
· 1,270 sq.ft · 3 Bedrooms · House
· Garden · Office room
01904 · 1,270 sq.ft · 3 Bedrooms · House · Garden · Office room
Adorable Swampscott home that blends charm, warmth, and thoughtful updates throughout. This lovingly maintained 3-bedroom, 2-bath property features gleaming wood floors, a bright and inviting three-season porch, and a practical mudroom that keeps everyday living effortless. The layout feels cozy yet functional, with sunlit rooms and meticulous care evident in every detail. A separate guest house adds incredible flexibility-perfect for visitors, a home office, studio, or private retreat. Outside, a cute backyard offers just the right amount of green space for relaxing, gardening, or entertaining. And with the Swampscott train station nearby, commuting to Boston is a breeze. A rare combination of character, convenience, and bonus space, this home truly has that feel-good charm buyers fall in love with
USD 699,000
3 bedroom, Peabody MA 01960 105532650
View photo
House · for sale
USD 679,900
USD 497/sq.ft
3 bedroom, Peabody MA 01960 105532650
01904
· 1,367 sq.ft · 3 Bedrooms · 2 Baths · House
· Patio · Garden · Office room · Fireplace · Equipped kitchen · Cellar
01904 · 1,367 sq.ft · 3 Bedrooms · 2 Baths · House · Patio · Garden · Office room · Fireplace · Equipped kitchen · Cellar
Welcome home to this beautiful 3 bedroom, 1.5 bath Colonial with so many updates! Gleaming new hardwood floors and freshly painted throught out. New half bath added to the first floor, new kitchen tile floor and windows plus updated full bath on second floor. Kitchen features stainless steele appliances, Living Room offers a cozy fireplace and a 3 season porch to use as a home office, playroom or to sit quietly and enjoy your morning coffee. 3 generous bedrooms upstairs with ceiling fans and a full updated bath. Additional features of this turn key home include water tank 3 yrs, basement water proofing system with french drain system, fenced yard with partial new vinyl fenced back yard, new patio and walkway plus storage shed. Minutes to shopping, parks and highway access. Move in just in time to enjoy the fall season and upcoming holidays!
USD 679,900
3 bedroom, Saugus MA 01906 105577351
View photo
House · for sale
USD 549,900
USD 622/sq.ft
New
3 bedroom, Saugus MA 01906 105577351
01904
· 883 sq.ft · 3 Bedrooms · 2 Baths · House
· Garden · Office room · Equipped kitchen · Cellar
01904 · 883 sq.ft · 3 Bedrooms · 2 Baths · House · Garden · Office room · Equipped kitchen · Cellar
This charming single-family home is move-in ready, offering a seamless transition into a convenient living experience. The eat-in kitchen is sun-soaked with granite countertops and a view of the beautiful backyard. The primary bedroom features an en-suite bathroom. Two additional bedrooms could also be used for a home office or play room. The property includes laundry in the basement, with additional room for storage. Outdoor storage is also available in the newly constructed backyard shed. Convenient to Route 1 and all it has to offer - plenty of shopping and restaurants. Welcome to Saugus!
USD 549,900
house with 2 bedroom, Lynn MA ES105586433
View photo
House · for sale
USD 450,000
USD 383/sq.ft
New
house with 2 bedroom, Lynn MA ES105586433
01904
· 1,173 sq.ft · 2 Bedrooms · House
· Garden · Office room · Equipped kitchen · Parking
01904 · 1,173 sq.ft · 2 Bedrooms · House · Garden · Office room · Equipped kitchen · Parking
This New England cottage offers functional updates and a highly connected location. The main level begins with an entry foyer opening into the living space and an updated kitchen with new cabinetry, countertops, and stainless steel appliances. An office sits right next to the kitchen, maintaining an open connection to the cooking space and living room, alongside a separate dining room. Just off the kitchen, a covered porch includes a deep storage closet. Upstairs, the second level accommodates an updated bathroom and two bedrooms, including one with an adaptable two-room configuration that works well for a suite, office, or project room. Outside, you will find a small fenced yard and a side driveway for off-street parking. Mechanical upgrades include a newer heating system, washer, and dryer. Located near downtown, Central Square, and Wyoma Square, the property offers easy access to the Lynn Commuter Rail Station, local beaches, and the coastline
USD 450,000
3 bedroom, Peabody MA 01960 105478527
View photo
House · for sale
USD 525,000
USD 502/sq.ft
3 bedroom, Peabody MA 01960 105478527
01904
· 1,044 sq.ft · 3 Bedrooms · 1 Bath · House
· Fireplace · Equipped kitchen · Parking · Cellar
01904 · 1,044 sq.ft · 3 Bedrooms · 1 Bath · House · Fireplace · Equipped kitchen · Parking · Cellar
Welcome home to this beloved South Peabody ranch - don't miss your chance to make it your own! Lovingly maintained and brimming with potential, this charming 3-bedroom ranch sits in one of South Peabody's most desirable neighborhoods, offering the ease of one-level living paired with rock-solid bones. Step inside to hardwood floors spanning the bedrooms, hall, and living room. The sun-filled living room is anchored by a cozy wood-burning fireplace, perfect for New England evenings. The eat-in kitchen offers everyday functionality and is ready for your personal touch, while replacement windows and vinyl siding provide low-maintenance peace of mind for years to come. A 1-car garage and full basement offer abundant storage - or exciting potential for future expansion into additional living space. Out back, an enclosed heated porch extends your living space year-round, ideal as a sunroom, home office, or den. A natural wooded backdrop delivers privacy and a low-maintenance outdoor retreat.
USD 525,000
house with 6 bedroom, Lynn MA ES105590572
View photo
House · for sale
USD 799,000
USD 281/sq.ft
New
house with 6 bedroom, Lynn MA ES105590572
01904
· 2,842 sq.ft · 6 Bedrooms · House
· Parking
01904 · 2,842 sq.ft · 6 Bedrooms · House · Parking
SHOWING ONLY AT OPEN HOUSE SAT 9/12 12p-1:30p. Two-family property set on an oversized lot in a desirable Lynn location near Flax Pond. Both units offer a flexible floor plan with spacious rooms and solid interior condition, making this an ideal opportunity for owner-occupants and investors alike. Interior updates have been well cared for, allowing a new owner to focus on maximizing future value. The exterior will benefit from trim and shingle repairs and/or replacement, presenting a clear value-add opportunity. A detached oversized one-car garage and ample outdoor space add to the property's appeal and functionality. With strong upside potential in rental income and a location close to commuter routes, and local amenities, this is a smart long-term hold with room to grow
USD 799,000
condo with 1 bedroom, Peabody MA ES105439097
View photo
Condo · for sale
USD 360,000
USD 434/sq.ft
condo with 1 bedroom, Peabody MA ES105439097
01904
· 829 sq.ft · 1 Bedroom · Condo
· Equipped kitchen
01904 · 829 sq.ft · 1 Bedroom · Condo · Equipped kitchen
PERFECT PEABODY! 2-LEVEL TOWNHOUSE, ONE BEDROOM, NEAR THE M LINE! Video: This charming 836 sq. ft. townhouse in the heart of Peabody Town Center offers stylish, low-maintenance living across two thoughtfully designed levels, making it an ideal choice for first-time buyers, downsizers, or anyone seeking easy, turnkey ownership.The bright first floor features a spacious living room with gleaming hardwood floors and classic bay windows that fill the space with natural light, creating a warm and inviting atmosphere from the moment you walk in. The generous eat-in kitchen offers granite countertops, stainless steel appliances, and ample cabinet space, making everyday cooking and casual dining a pleasure. A full tiled bath completes the main level, offering convenience for guests and everyday living alike.Upstairs, the oversized primary suite truly impresses, with soaring cathedral ceilings, exposed wood beams, and skylights that bring in beautiful natural light and add real architectural ch
USD 360,000
3 bedroom, Peabody MA 01960 105424612
View photo
House · for sale
USD 649,900
USD 483/sq.ft
3 bedroom, Peabody MA 01960 105424612
01904
· 1,345 sq.ft · 3 Bedrooms · 2 Baths · House
· Office room · Deck · Equipped kitchen · Swimming pool
01904 · 1,345 sq.ft · 3 Bedrooms · 2 Baths · House · Office room · Deck · Equipped kitchen · Swimming pool
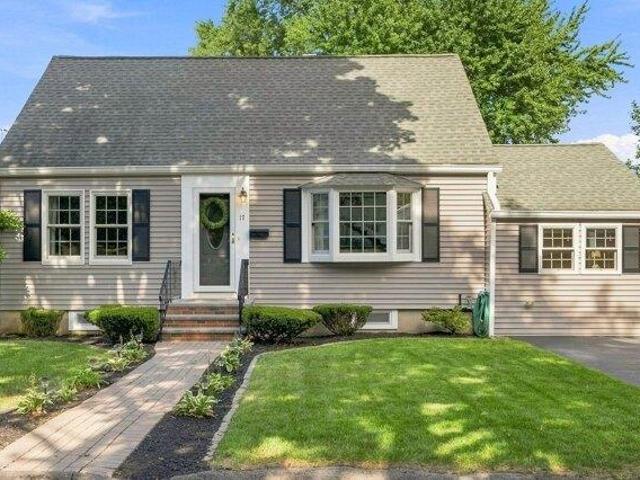
Welcome to 17 Greenwood Road, a beautifully updated, move in ready Cape tucked away on a quiet, tree lined street. Thoughtfully updated throughout, this home is ready for its new owners to simply unpack and enjoy. The gorgeous kitchen features stylish finishes and flows seamlessly into the main living spaces, creating a warm and inviting setting for everyday living and entertaining. A first floor primary bedroom offers convenience and flexibility, while an added bonus room provides the perfect space for a home office, mudroom, playroom, den or additional living area. An updated bathroom completes the main level. Upstairs, you'll find two additional generously sized bedrooms offering plenty of space and storage. Step outside to an expansive deck overlooking the above ground pool, perfect for summer gatherings, outdoor dining and relaxing. With its thoughtful updates, flexible living spaces and wonderful location, 17 Greenwood Road is truly ready to welcome you home! Come see for yoursel
USD 649,900
house with 8 bedroom, Lynn MA ES105561834
View photo
House · for sale
USD 1,175,000
USD 361/sq.ft
house with 8 bedroom, Lynn MA ES105561834
01904
· 3,251 sq.ft · 8 Bedrooms · House
· Deck
01904 · 3,251 sq.ft · 8 Bedrooms · House · Deck
Location, Location, Location! Don't miss this incredible opportunity to own a well-maintained three-family property in a highly desirable location. Featuring 8 total bedrooms and 3 full bathrooms, this versatile property is perfect for owner-occupants, investors, or multi-generational living. The property has been updated with numerous recent improvements, including a brand-new roof, updated electrical systems in all three units, three new private decks, and solar panels connected to the third unit, offering added value, efficiency, and peace of mind. Ideally situated near shopping, supermarkets, restaurants, cafes, parks, schools, public transportation, major commuter routes, and a rail station with direct service to Boston. Easy access to beautiful beaches and recreational areas, providing the perfect balance of city convenience and coastal living. Whether you're looking to expand your investment portfolio or secure a property with strong rental potential
USD 1,175,000
house with 12 bedroom, Lynn MA ES105589595
View photo
House · for sale
USD 1,575,000
USD 262/sq.ft
New
house with 12 bedroom, Lynn MA ES105589595
01904
· 6,006 sq.ft · 12 Bedrooms · House
· Parking
01904 · 6,006 sq.ft · 12 Bedrooms · House · Parking
190 Washington St contains six (6) 2-Bedroom/1-Bathroom units with 6,015 square feet of gross living area in 8,050 square feet of gross area. The Property is situated upon a 0.11-acre parcel and features five (5) off-street parking spaces.The Property is well-positioned in downtown Lynn, offering strong access to the city's central business district, neighborhood retail corridors, and surrounding residential neighborhoods. Tenants are responsible for gas-powered heat, hot water, and electricity, while the Landlord is responsible for providing city water and sewer. Lynn, Massachusetts is undergoing significant redevelopment and expansion drivenby long-term planning and major investment in its waterfront and downtown areas. The opportunity exists to acquire a well-maintained asset in a densely populated Greater Boston area with high upside potential
USD 1,575,000
2 bedroom, Saugus MA 01906 105442029
View photo
House · for sale
USD 579,999
USD 414/sq.ft
2 bedroom, Saugus MA 01906 105442029
01904
· 1,399 sq.ft · 2 Bedrooms · 1 Bath · House
· Office room · Equipped kitchen
01904 · 1,399 sq.ft · 2 Bedrooms · 1 Bath · House · Office room · Equipped kitchen
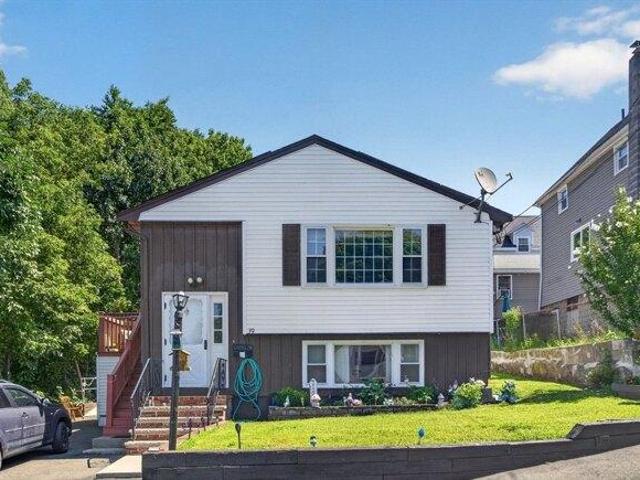
Welcome to 39 Mountain Ave! This spacious split-entry offers a versatile layout with room for everyone. The main level features two bedrooms, a full bath, kitchen, and comfortable living space. The finished lower level adds incredible flexibility with an additional bedroom, bathroom, and generous living space-ideal for extended family, guests, a home office, or simply more room to spread out. Conveniently located near shopping, dining, and major routes, this home offers the space and flexibility today's buyers are looking for. Come see all that 39 Mountain Ave has to offer!
USD 579,999
house with 7 bedroom, Peabody MA ES105428215
View photo
House · for sale
USD 849,900
USD 299/sq.ft
house with 7 bedroom, Peabody MA ES105428215
01904
· 2,842 sq.ft · 7 Bedrooms · House
· Garden · Equipped kitchen
01904 · 2,842 sq.ft · 7 Bedrooms · House · Garden · Equipped kitchen
Stately turn-key two-family home set on beautiful grounds with a partially fenced backyard. Recent exterior updates include new front and rear porches 2025, new roof on main building 2026 and refurbished 1st floor kitchen 2026. The first-floor unit offers five rooms, including two spacious bedrooms, eat-in kitchen with white cabinetry, granite countertops, modern appliances, and attractive wood-look laminate flooring. The dining room showcases a charming built-in china cabinet, while hardwood floors run throughout the remaining living areas. Additional features include a full bathroom, convenient laundry hookups off the kitchen, fresh interior paint, and move-in-ready condition.'The second-floor unit spans two levels and offers eight rooms with five bedrooms, providing plenty of living space. The main level features an eat-in kitchen with a skylight, new wood-like laminate flooring, a separate laundry room, dining room with a built-in china cabinet, and an open-concept living room comp
USD 849,900
3 bedroom, Saugus MA 01906 105441992
View photo
House · for sale
USD 619,000
USD 243/sq.ft
3 bedroom, Saugus MA 01906 105441992
01904
· 2,540 sq.ft · 3 Bedrooms · 2 Baths · House
· Garden · Fireplace · Equipped kitchen · Parking
01904 · 2,540 sq.ft · 3 Bedrooms · 2 Baths · House · Garden · Fireplace · Equipped kitchen · Parking
Welcome to 12 Third Street! Situated on a desirable corner lot, this charming ranch has been meticulously maintained by the same owners for 60 plus years, and the pride of ownership shows throughout! Hardwood floors flow throughout the first floor, featuring a spacious living room with bay window and fireplace, dining room perfect for entertaining, and a three-season porch off the kitchen with backyard access. The main level also offers an updated full bath with tiled tub surround and double vanity. The finished lower level provides plenty of additional living and entertaining space, plus a 3/4 bath with stand-up shower, laundry room with utility sink, backyard access, and access to the one-car garage. A separate utility/storage room offers even more storage and possibilities. Lovingly cared for for six decades, this home is ready for its next chapter. Don't miss the opportunity to make 12 Third Street your own!
USD 619,000
4 bedroom, Lynnfield MA 01940 105365871
View photo
House · for sale
USD 1,279,000
USD 433/sq.ft
4 bedroom, Lynnfield MA 01940 105365871
01904
· 2,949 sq.ft · 4 Bedrooms · 3 Baths · House
· Patio · Garden · Office room · Gym · Deck · Equipped kitchen
01904 · 2,949 sq.ft · 4 Bedrooms · 3 Baths · House · Patio · Garden · Office room · Gym · Deck · Equipped kitchen
Welcome to 24 Edgemere Rd, a beautifully maintained Colonial set on 1.22 acres in desirable Lynnfield. Offering a wonderful combination of space, comfort and thoughtful updates, this home features 4 bedrooms and 3 full baths, with one bedroom currently being used as a spacious walk-in closet. The main level offers a great flow for everyday living and entertaining with a well-appointed kitchen, dining room, living room, home office and an inviting four-season room filled with natural light. Gleaming hardwood floors and updated baths add to the home's warmth and appeal.The finished lower level provides even more flexible living space and can easily accommodate a second family room, home gym, playroom, additional office or entertaining area. With multiple gathering spaces throughout the home, there is plenty of room to work, relax and entertain.Step outside to enjoy the composite deck and patio overlooking the spacious backyard, offering a wonderful setting for outdoor dining, entertainin
USD 1,279,000
3 bedroom, Peabody MA 01960 105426983
View photo
House · for sale
USD 899,000
USD 367/sq.ft
3 bedroom, Peabody MA 01960 105426983
01904
· 2,443 sq.ft · 3 Bedrooms · 3 Baths · House
· Patio · Garden · Swimming pool · Deck · Fireplace · Equipped kitchen · Parking · Cellar
01904 · 2,443 sq.ft · 3 Bedrooms · 3 Baths · House · Patio · Garden · Swimming pool · Deck · Fireplace · Equipped kitchen · Parking · Cellar
Beautiful Cape-style home on South Peabody cul-de-sac. First floor contains an immaculate kitchen/dining area with hardwood floors, laundry room with half bath (3-year-old washer and dryer); Den off kitchen with carpet squares over hardwood floors; Living Room with wall-to-wall carpeting, brick fireplace, sliders to patio, overlooking completely fenced-in yard; and king-size bedroom with wall-to-wall carpeting, walk-in closet and large private bath with whirlpool/jacuzzi tub, linen closet and double sink. The second floor has two bedrooms; a huge storage area with attic access; a full bathroom w/double sinks; kitchen/dining area with hardwood floors; and a den that leads to a private outside deck. In addition to all this, the full basement is high, dry and perfect for a workshop - with an exit to the back yard that has an extra large storage shed. Attached 2-car garage is heated w/sink
USD 899,000
3 bedroom, Lynn MA 01902 105383963
View photo
House · for sale
USD 524,900
USD 377/sq.ft
3 bedroom, Lynn MA 01902 105383963
01904
· 1,389 sq.ft · 3 Bedrooms · 2 Baths · House
· Office room · Gym · Equipped kitchen · Cellar
01904 · 1,389 sq.ft · 3 Bedrooms · 2 Baths · House · Office room · Gym · Equipped kitchen · Cellar
Set on a quiet side street with easy access to major routes, beaches, parks, and vibrant downtown m, this inviting 3-bedroom, 1.5-bath home offers sun-filled open-concept living and exceptional flexibility. Enter to a slate floor entry area with coat closet open to a large living room with bay style windows offering plenty of natural light and hardwood flooring. The extra-large eat-in kitchen features white cabinetry, generous counter and cabinet space, with laminate plank flooring and a sky-lit vaulted dining area with a slider to the 12*12 rear deck-perfect for outdoor dining and entertaining. A convenient half bath and a flex room-ideal as a home office, formal dining room, or potential first-floor bedroom-complete the main level. Upstairs offers three well-proportioned bedrooms with double closets and an updated ceramic-tiled full bath with an oversized vanity.The large unfinished basement provides excellent potential for a workshop, gym, hang out room or additional storage. Major
USD 524,900
house with 4 bedroom, Peabody MA ES105474856
View photo
House · for sale
USD 749,000
USD 309/sq.ft
house with 4 bedroom, Peabody MA ES105474856
01904
· 2,422 sq.ft · 4 Bedrooms · House
· Patio · Garden · Office room · Equipped kitchen
01904 · 2,422 sq.ft · 4 Bedrooms · House · Patio · Garden · Office room · Equipped kitchen
PEABODY HAS JUST BEEN VOTED THE #1 HOTTEST ZIP CODE FOR 2026! This property offers so many options. Excellent opportunity to get into Peabody at a fair price point and create your dream home! This expansive residence offers a harmonious blend of classic charm and contemporary potential, providing an ideal canvas for your future. Lovingly and meticulously maintained for 50+ years by its 2nd owner-a testament to true pride of ownership. This property features a fireplaced living room, dining room, retro kitchen, 4 comfortable bedrooms and 1.5 bathrooms. A primary ensuite is definitely an option.The incredibly open lower level can be used as additional living space or a potential in-law featuring a huge great room w/built in entertainment center and a perfect walk out to your 3+car driveway.This level also features a food preparation area, laundry, guest room, and office space.Enjoy a lovely patio just off the main kitchen and an oversized fenced yard. The huge private lot is over 1/2 an
USD 749,000
3 bedroom, Saugus MA 01906 105474117
View photo
House · for sale
USD 599,900
USD 322/sq.ft
3 bedroom, Saugus MA 01906 105474117
01904
· 1,862 sq.ft · 3 Bedrooms · 2 Baths · House
· Garden · Parking · Deck · Equipped kitchen
01904 · 1,862 sq.ft · 3 Bedrooms · 2 Baths · House · Garden · Parking · Deck · Equipped kitchen
Wonderful Family Colonial featuring 7 rooms, 3 bedrooms, 1 1/2 baths, eat-in kitchen with pantry area offering granite counters, desirable and spacious 1st floor family room, large living room open to dining room, enclosed front porch, rear deck overlooking large, level yard, two car detached garage, newer gas heating system, 2026 gas hot water heater, conveniently located just outside of Saugus Center, close to shopping and all major routes. Welcome Home to 116 Main Street
USD 599,900
7 bedroom, Saugus MA 01906 105496358
View photo
House · for sale
USD 1,850,000
USD 308/sq.ft
7 bedroom, Saugus MA 01906 105496358
01904
· 5,995 sq.ft · 7 Bedrooms · 6 Baths · House
· Fireplace · Equipped kitchen
01904 · 5,995 sq.ft · 7 Bedrooms · 6 Baths · House · Fireplace · Equipped kitchen
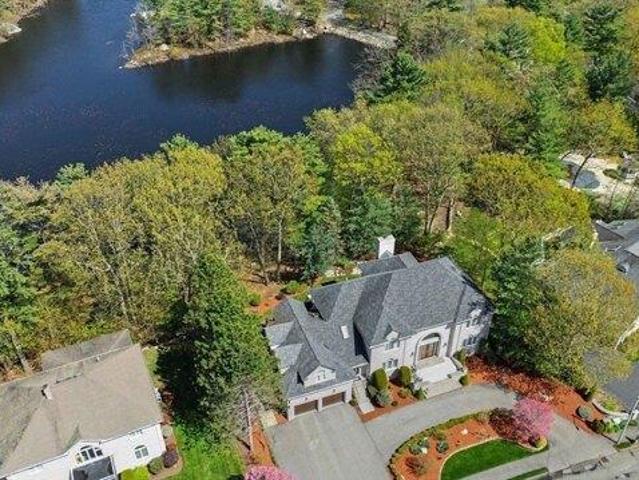
HAMMERSMITH VILLAGE - Gracefully overlooking a picturesque pond, this sun-filled custom white brick Colonial offers approximately 6,004 square feet of thoughtfully designed living space in one of Saugus' most prestigious neighborhoods. With 7 bedrooms, 5.5 baths, and an exceptionally versatile floor plan, this home is perfectly suited for MULTI GENERATIONAL living, extended family, guests, or those seeking abundant space to live, work, and entertain. A DRAMATIC two-story foyer with elegant marble flooring welcomes you into the home, setting the tone for the impressive CRAFTMANSHIP found throughout. The updated kitchen features a center island, newer appliances, abundant cabinetry, and generous workspace, flowing effortlessly into expansive living and entertaining areas highlighted by a propane fireplace and breathtaking PONDS VIEWS. Walls of windows fill the home with natural light while showcasing the tranquil WATERFRONT setting from many of the main living spaces.The luxurious primar
USD 1,850,000
condo with 2 bedroom, Swampscott MA ES105513059
View photo
Condo · for sale
USD 439,900
USD 270/sq.ft
condo with 2 bedroom, Swampscott MA ES105513059
01904
· 1,625 sq.ft · 2 Bedrooms · Condo
· Patio · Office room · Gym · Fireplace · Parking
01904 · 1,625 sq.ft · 2 Bedrooms · Condo · Patio · Office room · Gym · Fireplace · Parking
Only unit on the market at Hawthorne Crossing! Two-bedroom townhouse-style condo, 1,628 square feet across three levels. The main floor has an open living and dining area with a brick fireplace and sliders to a private patio. Upstairs, two bedrooms have great closet space and share a full bath. The lower level adds a partially finished family room and in-unit laundry - flexible space for an office, gym, or guest room. One off-street parking space included. Very convenient to shopping, the High School and Commuter Rail. Come enjoy all that this well managed complex and Swampscott has to offer!
USD 439,900
house with 3 bedroom, Lynn MA ES105547586
View photo
House · for sale
USD 439,900
USD 530/sq.ft
house with 3 bedroom, Lynn MA ES105547586
01904
· 829 sq.ft · 3 Bedrooms · House
· Garden · Office room · Equipped kitchen
01904 · 829 sq.ft · 3 Bedrooms · House · Garden · Office room · Equipped kitchen
Buyer lost their financing. make this your opportunity is to own this charming 3-bedroom home! Renovated by a prior owner in 2020, this property offers many desirable updates. Step inside to a bright and inviting living room with beautiful hardwood flooring, perfect for everyday living aand entertaining. The kitchen features granite countertops a glass tile backsplash, ample cabinet space, stainless steel French door refrigerator and a gas stove. A first-floor bedroom provides flexibility for guests, an office, or single-level living. The second floor offers two additional bedrooms and a spacious modern full bath. Other features include hardwood and tile flooring, washer and dryer hookups, and solar panels for added energy savings. A rare feature for many single-family homes, the property received a Letter of Full Lead Compliance through MA Lead Safe Homes in 2012. Relax in your backyard. Located near highways and shopping but tucked away on a quaint side street
USD 439,900
2 bedroom, Saugus MA 01906 105551985
View photo
House · for sale
USD 589,900
USD 548/sq.ft
2 bedroom, Saugus MA 01906 105551985
01904
· 1,076 sq.ft · 2 Bedrooms · 2 Baths · House
· Garden · Parking · Fireplace · Equipped kitchen · Cellar
01904 · 1,076 sq.ft · 2 Bedrooms · 2 Baths · House · Garden · Parking · Fireplace · Equipped kitchen · Cellar
Welcome to 31 Eustis Street! Delightful 2 bed 1.5 bath Cape located on a quiet Saugus side street. Admirably maintained by the current owner and the perfect fit for any first-time buyer. Main level includes a charming living room with crown molding and a fireplace, as well as a pellet stove. Dining room is open to the kitchen which has a peninsula and plenty of cabinet and countertop space. Main level also includes a half bathroom and a fantastic 3 season porch overlooking the yard. Upstairs you'll find 2 bedrooms including a great primary bedroom with a walk-in closest. Also on the 2nd floor is a full bathroom. Basement offers a great laundry area and plenty of useable space or leave as storage. Hardwood floors throughout, newer water heater, 200-Amp electric panel, gas heat, vinyl siding and more. This flat lot offers a great backyard with plenty of green space and privacy in the back. 2 DRIVEWAYS and a 1 CAR GARAGE! Peaceful neighborhood with immediate access to tons of outdoor recr
USD 589,900
3 bedroom, Saugus MA 01906 105477274
View photo
House · for sale
USD 779,900
USD 441/sq.ft
3 bedroom, Saugus MA 01906 105477274
01904
· 1,765 sq.ft · 3 Bedrooms · 2 Baths · House
· Equipped kitchen
01904 · 1,765 sq.ft · 3 Bedrooms · 2 Baths · House · Equipped kitchen
ONLY TWO FAMILY AVAILABLE IN SAUGUS! Own and collect rent or invest in the move-in condition Two Family. First floor offers living room, dining room, 1 bedroom, kitchen, full bath with stand up shower, laundry hook-up in unit, hardwood flooring. Second floor offers living room, eat-in kitchen, 2 bedrooms, full bath, laundry hook-up in unit, hardwood flooring. TWO, updated gas heating systems, separate electric, large attic storage, front farmers porch, NEW paved driveway. FRESHLY painted in and out! Conveniently located just outside of Clintondale Square on bus line. GREAT two family - GREAT investment!
USD 779,900

Get email alerts

Don't miss out: be the first to know about new properties

The alert was correctly created

On subscribing you accept the conditions of use and the privacy policy
Alert
Receive new ads in your inbox
Save this search
Receive alerts for new listings

We'll send you an email when we have new properties for: "Properties for sale in 01904"

The alert was correctly created

Get email alerts and be the first to see new listings
Required field
On subscribing I accept the terms of the privacy policy
Perfect! You'll soon start receiving new listings via email
Alert
Receive an email when we have new ads for Properties for sale in 01904
Save this search
Receive notifications when new entries are published.