1,801 houses for sale in 01904

house with 24 bedroom, Lynn MA ES105562408
View photo
House · for sale
USD 2,565,000
USD 280/sq.ft
house with 24 bedroom, Lynn MA ES105562408
01904
· 9,139 sq.ft · 24 Bedrooms · House
· Parking
01904 · 9,139 sq.ft · 24 Bedrooms · House · Parking
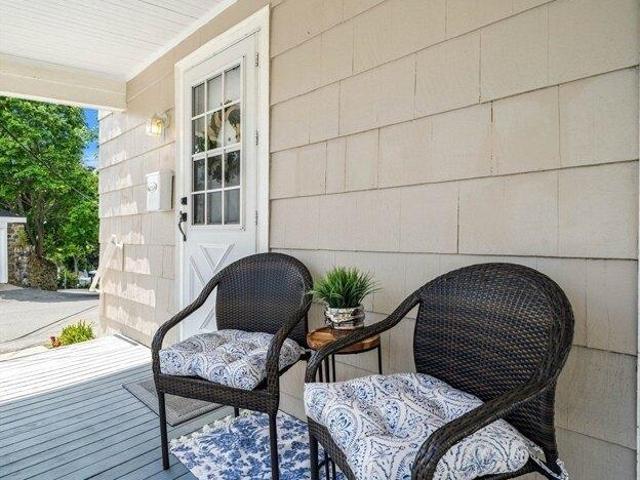
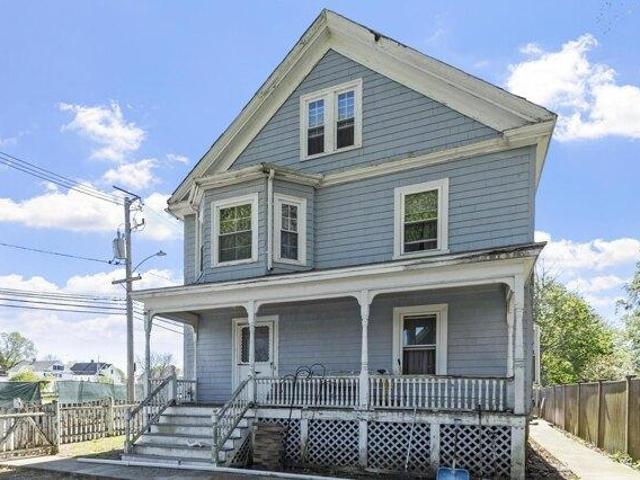
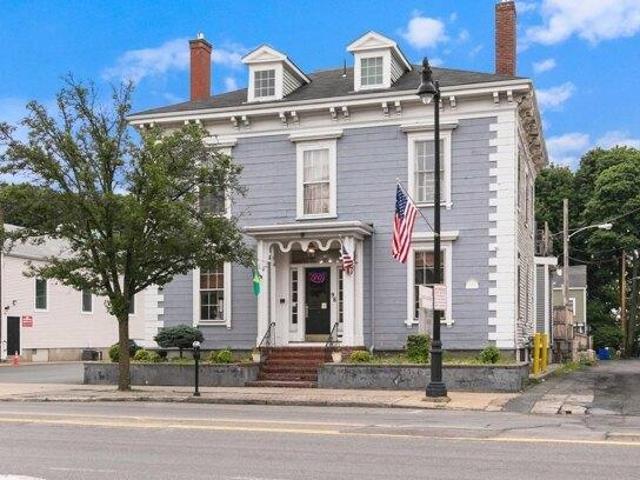
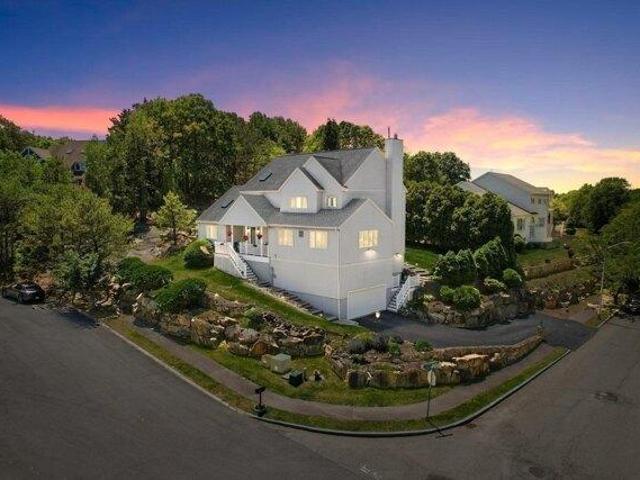
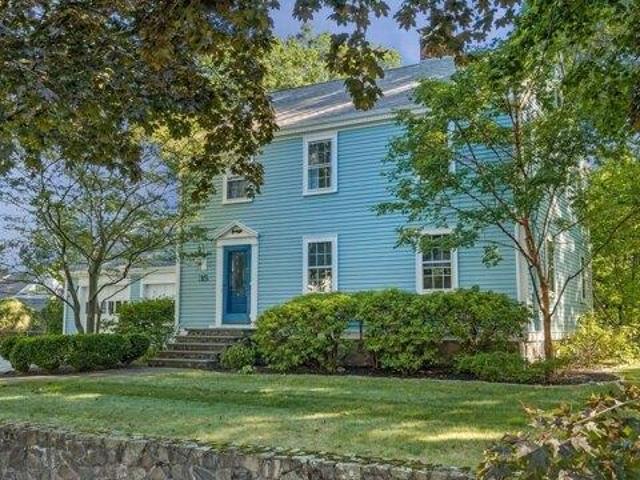
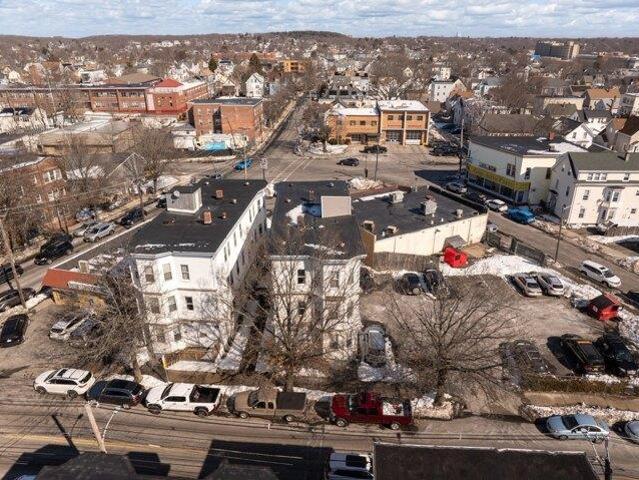
We are excited to present 183-185 Chestnut Street, a fully occupied 12-unit multifamily investment in Lynn, MA. The offering comprises two six-unit buildings, each configured with all 2-bedroom layouts, providing tenants with spacious, in-demand floor plans. An 18-space on-site parking lot sets this asset apart in a submarket where parking is at a premium. The location offers excellent connectivity, with multiple bus lines and MBTA commuter rail service providing direct access to downtown Lynn and Boston
USD 2,565,000
house with 4 bedroom, Lynn MA ES105559097
View photo
House · for sale
USD 749,900
USD 344/sq.ft
house with 4 bedroom, Lynn MA ES105559097
01904
· 2,174 sq.ft · 4 Bedrooms · House
· Garden · Equipped kitchen · Cellar · Parking
01904 · 2,174 sq.ft · 4 Bedrooms · House · Garden · Equipped kitchen · Cellar · Parking
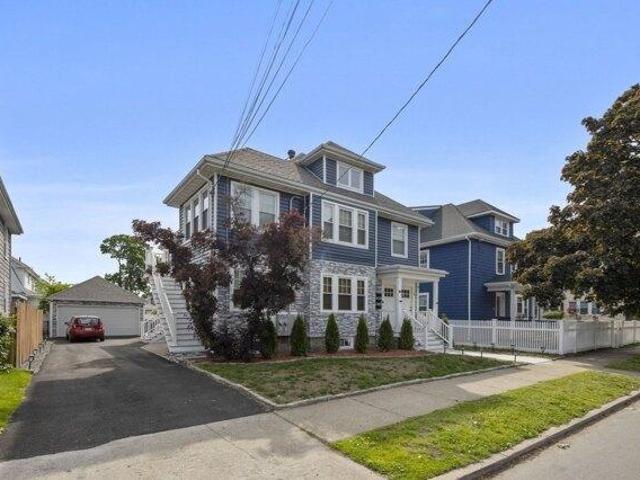
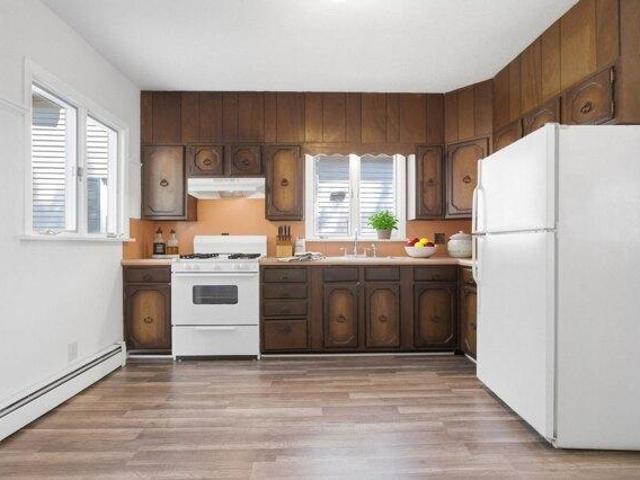
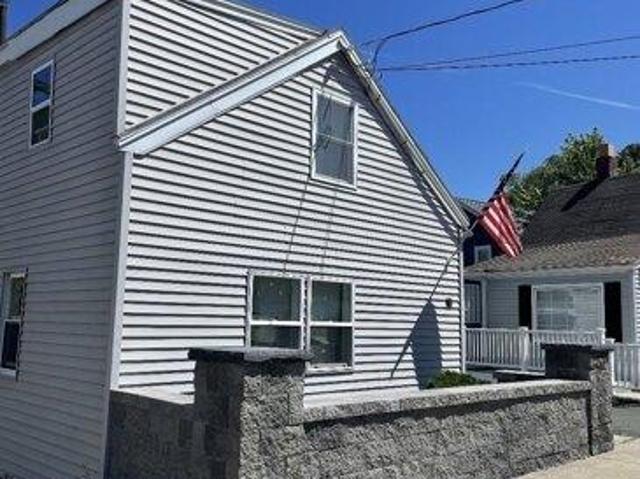
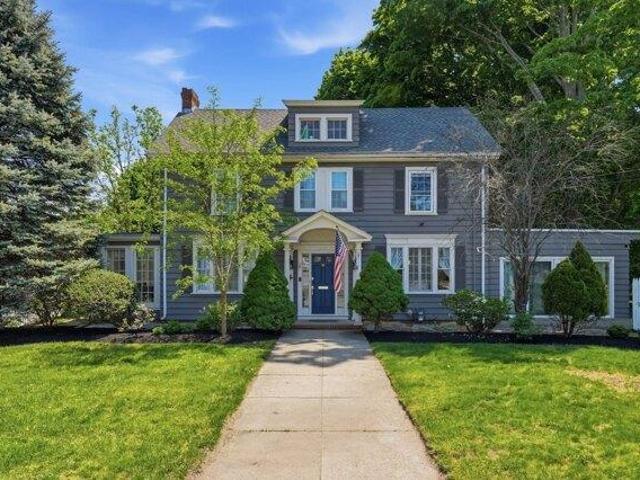
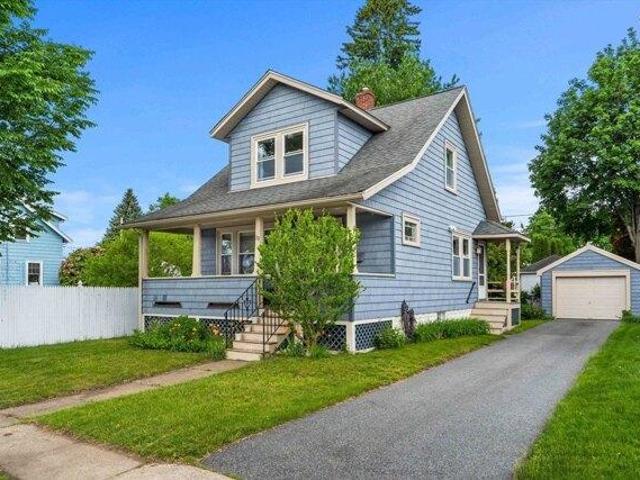
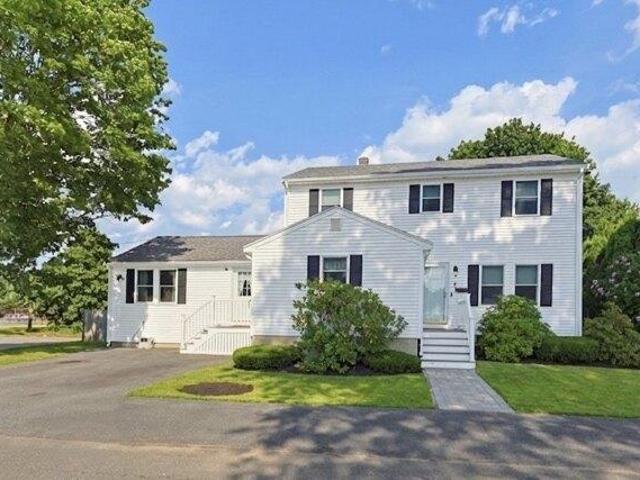
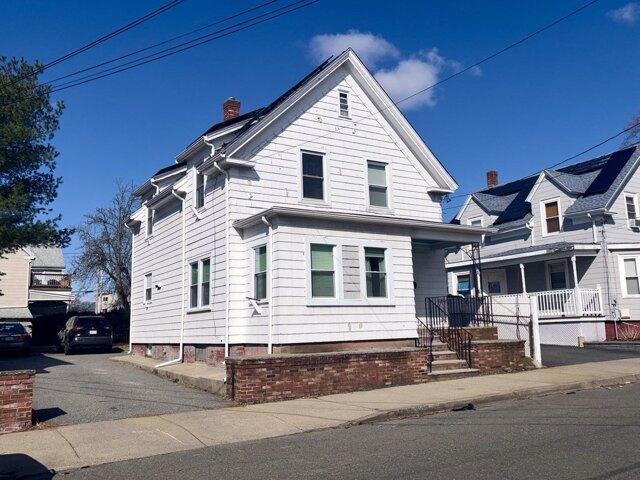
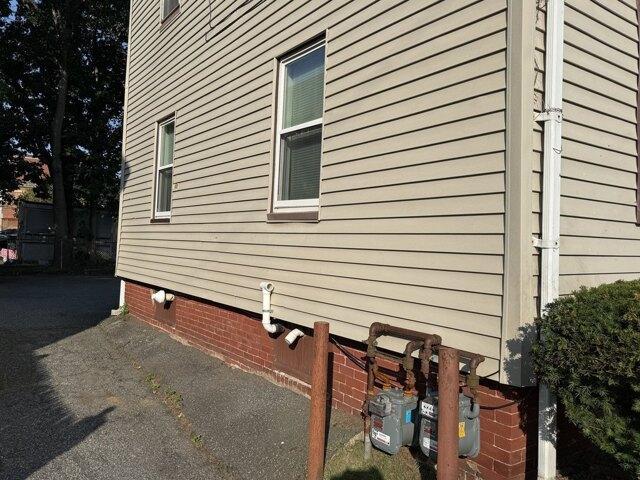
Rare fully renovated 2 family property with a large 3BR townhouse upstairs and four room 1BR unit downstairs, both in move-in condition. Perfect for someone looking to live in a huge 3BR unit and get income from the 1BR unit downstairs. Tons of storage in both units and the basement. 2 newer gas furnaces, updated kitchens and baths, separate utilities, 8+ off-street parking spaces, laundry in the basement and a large yard with a shed. Maintenance-free vinyl siding, brand-new roof installed at the end of 2025 and all of this within a 2-minute walk to bus line to Boston
USD 749,900
house with 3 bedroom, Lynnfield MA ES105610602
View photo
House · for sale
USD 999,999
USD 304/sq.ft
New
house with 3 bedroom, Lynnfield MA ES105610602
01904
· 3,283 sq.ft · 3 Bedrooms · House
· Parking
01904 · 3,283 sq.ft · 3 Bedrooms · House · Parking
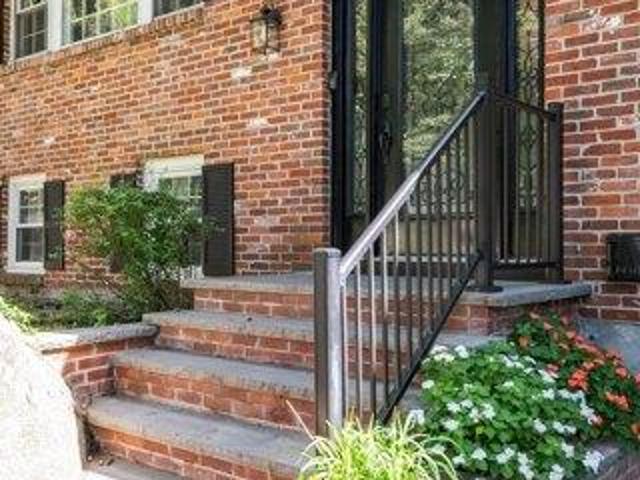
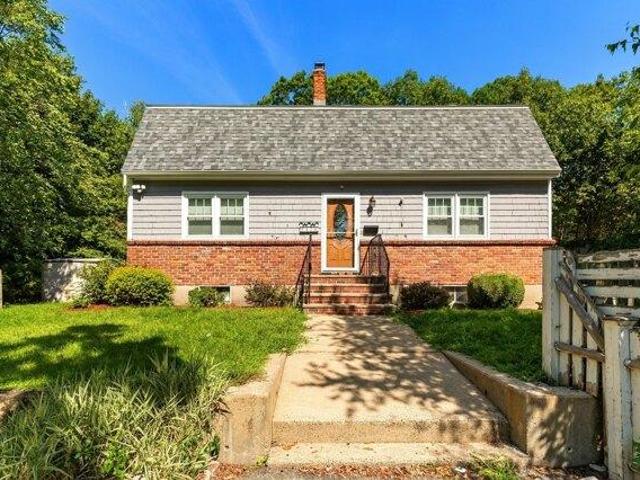
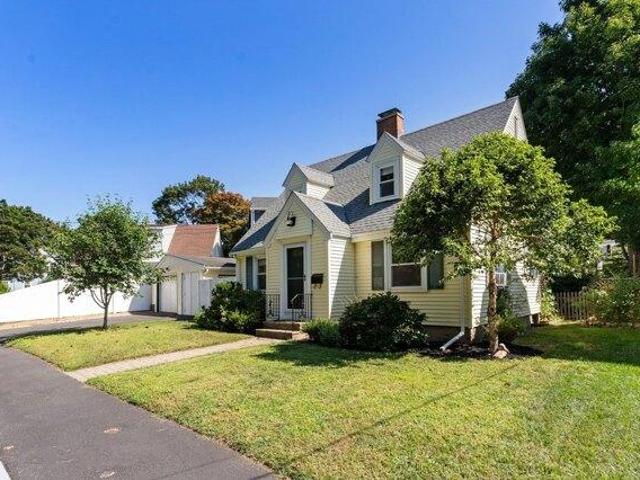
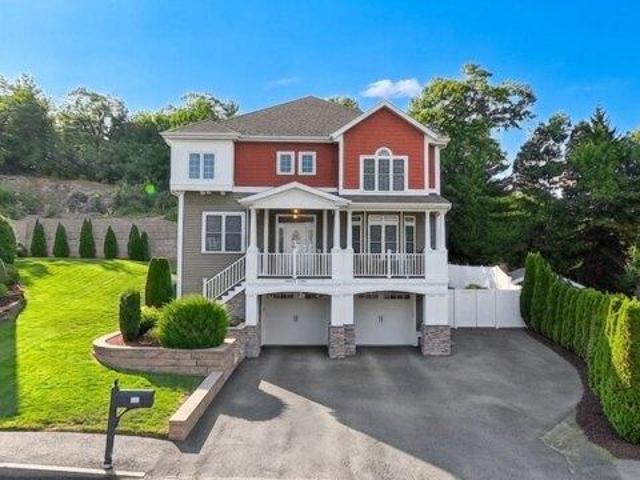
Beautifully maintained split-level home showcasing true pride of ownership in a desirable Lynnfield setting. The inviting open-concept layout and hardwood floors throughout create a warm, welcoming flow perfect for everyday living and entertaining. Featuring 3 bedrooms and 2.5 baths, this home offers spacious, sun-filled living areas with comfort and functionality throughout. A new septic system provides added peace of mind. The classic brick exterior, two-car garage, and mature surroundings enhance the home's impressive curb appeal. Lovingly cared for and ready for its next owner-come see all this wonderful Lynnfield home has to offer!
USD 999,999
house with 7 bedroom, Lynn MA ES105613014
View photo
House · for sale
USD 1,349,999
USD 378/sq.ft
New
house with 7 bedroom, Lynn MA ES105613014
01904
· 3,563 sq.ft · 7 Bedrooms · House
· Garden · Deck · Equipped kitchen · Parking
01904 · 3,563 sq.ft · 7 Bedrooms · House · Garden · Deck · Equipped kitchen · Parking
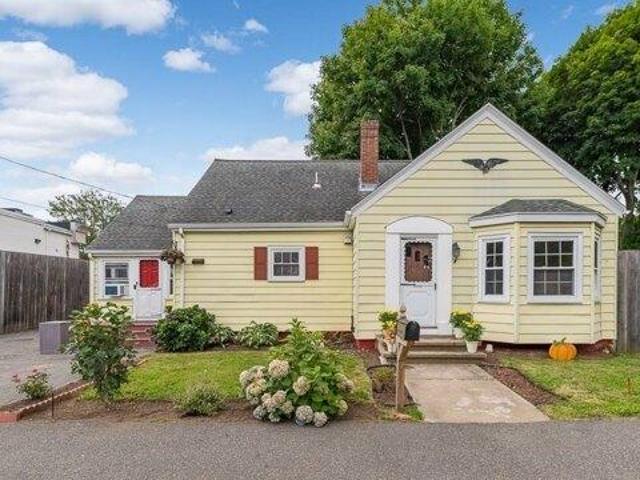
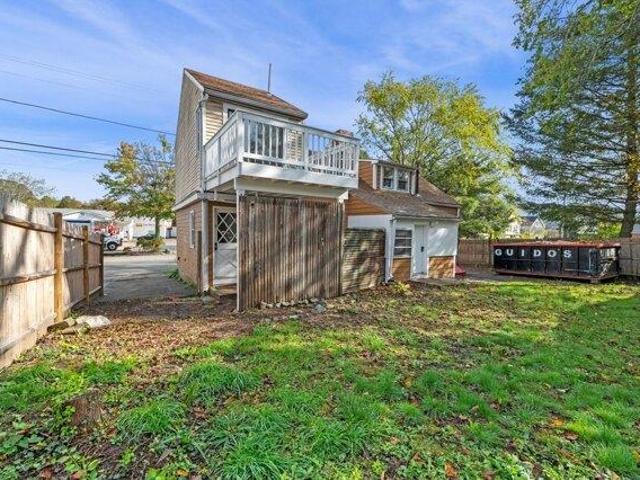
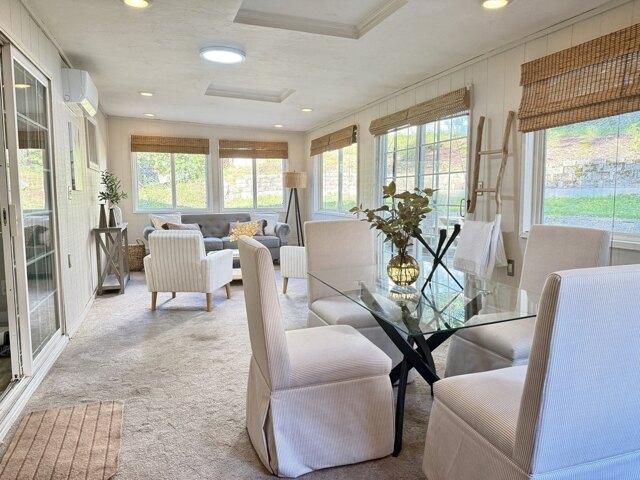
Exceptional Turnkey Multi-Family Opportunity on the Lynn/Swampscott Line! This fully renovated legal 3-family property offers outstanding flexibility for investors or owner-occupants. Featuring 7 bedrooms and 5 full baths, the home includes beautifully updated units with bright living spaces, eat-in kitchens, white cabinetry, quartz countertops, stainless steel appliances, and stylish modern finishes throughout. Bathrooms showcase today's sought-after design with oversized showers and elegant gray-and-white decor. The finished attic provides additional living space with a bedroom, flex room, full bath, and kitchenette. Enjoy five maintenance-free composite decks, a fenced yard, updated windows, newly redone walkways, and low-maintenance vinyl siding w/stone accents. Ample parking includes a 2-car garage plus additional off-street spaces for up to 5 vehicles. Conveniently located near shopping, restaurants, beaches, and the Swampscott Commuter Rail. A rare move-in-ready investment oppor
USD 1,349,999
Could you also be interested in
house with 2 bedroom, Swampscott MA ES105498355
View photo
House · for sale
USD 739,900
USD 371/sq.ft
house with 2 bedroom, Swampscott MA ES105498355
01904
· 1,991 sq.ft · 2 Bedrooms · House
· Equipped kitchen · Cellar · Parking
01904 · 1,991 sq.ft · 2 Bedrooms · House · Equipped kitchen · Cellar · Parking
Well-maintained two-family property ideally located near the commuter rail, beaches, library, shopping, local restaurants, and more. Each unit offers two bedrooms, spacious living and dining rooms, full baths, and private porches. Both feature hardwood floors, with bedrooms currently carpeted. Unit 1 includes an updated kitchen with shaker-style cabinetry, modern appliances, and fresh paint throughout. Unit 2 retains an older style kitchen, offering opportunity for personalization. Additional highlights include updated heating and hot water systems, four-car parking (two tandem spaces per unit), and ample basement storage. A great opportunity for owner-occupants or investors seeking a well-cared-for property in a convenient location
USD 739,900
2 bedroom, m MA 01970 105612904
View photo
House · for sale
USD 626,000
USD 316/sq.ft
New
2 bedroom, m MA 01970 105612904
01904
· 1,981 sq.ft · 2 Bedrooms · 1 Bath · House
· Parking · Cellar
01904 · 1,981 sq.ft · 2 Bedrooms · 1 Bath · House · Parking · Cellar
Discover a unique opportunity at 9 Orleans in m, MA, a charming single-family residence built in 1947. With 1,986 square feet of living space, this property offers a distinctive blend of classic appeal and modern potential, set on a private 12,053 square foot level lot. This home features single level living with two comfortable bedrooms, providing private retreats for residents. The living room is full of windows allowing natural light to pour in. The property also includes a one-car garage, offering secure parking and additional storage solutions. The walk up attic offers additional space as well as the large space in the basement. This location offers easy access to everyday necessities as well as a quick trip to Downtown m or the local beaches. Easy access for commuters and located close to m Hospital. Embrace the chance to create your ideal living space in this m residence
USD 626,000
house with 3 bedroom, Lynn MA ES105609885
View photo
House · for sale
USD 529,900
USD 502/sq.ft
New
house with 3 bedroom, Lynn MA ES105609885
01904
· 1,055 sq.ft · 3 Bedrooms · House
· Equipped kitchen
01904 · 1,055 sq.ft · 3 Bedrooms · House · Equipped kitchen
Classic Lynn Colonial in a great location. Large open kitchen area with tons of cabinet space. Nice sized living room with lots of natural light. 3 full sized bedrooms. Great corner lot. Close to all the amenities Lynn has to offer. Seller willing to buy down the mortgage rate of this home. One-Year American Home Shield Warranty included. PLEASE SET UP APPTS THRU SHOWINGTIME
USD 529,900
2 bedroom, Peabody MA 01960 105414201
View photo
House · for sale
USD 549,000
USD 451/sq.ft
2 bedroom, Peabody MA 01960 105414201
01904
· 1,216 sq.ft · 2 Bedrooms · 2 Baths · House
· Office room · Cellar
01904 · 1,216 sq.ft · 2 Bedrooms · 2 Baths · House · Office room · Cellar
Welcome to this charming single-family colonial. Offering 2 larger bedrooms and 2 full bathrooms and a laundry room/office potential space with a comfortable open concept layout with plenty storage space in the basement. This home combines convenience and comfort from the moment you walk through the door with its abundance of natural sunlight. Step outside to enjoy the fully fenced in spacious back yard-Perfect for gatherings, gardening or simply relaxing. Additional features include a newer furnace within the last 4 years and a new water heater and three additional rooms in the basement with washer/dryer hookups as well. Conveniently located near shopping, dining, public transportation and major highways. A fantastic opportunity to own in a desirable location.Motivated seller!
USD 549,000
3 bedroom, Swampscott MA 01907 105404460
View photo
House · for sale
USD 720,000
USD 491/sq.ft
3 bedroom, Swampscott MA 01907 105404460
01904
· 1,464 sq.ft · 3 Bedrooms · 2 Baths · House
· Garden · Deck · Equipped kitchen
01904 · 1,464 sq.ft · 3 Bedrooms · 2 Baths · House · Garden · Deck · Equipped kitchen
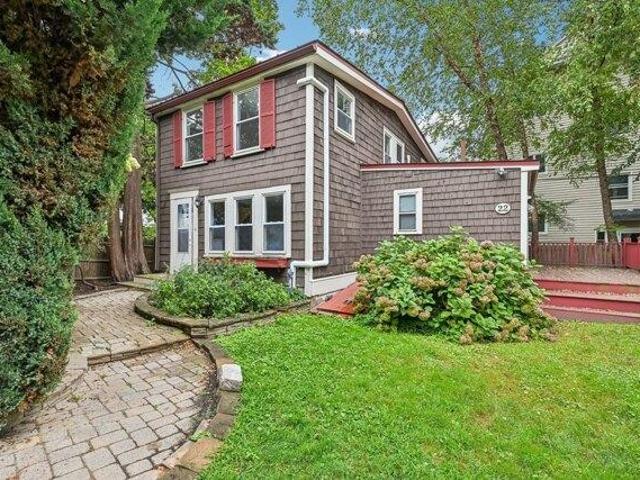
22 Claremont Ter is a two-story Swampscott home set on a landscaped lot. The kitchen features stainless steel appliances, a center island, a tile backsplash, and generous counter and cabinet space. Adjoining living and dining areas include wood flooring and wainscoting detail. The primary bedroom sits among additional bedrooms served by two full bathrooms, one finished with subway tile around the tub and shower. Ductless mini-split systems provide efficient heating and cooling throughout. A rear deck steps down to a level backyard with room for outdoor use. Clean interior finishes complete this well-maintained residence with practical space throughout every room. Included 100-Day Home Warranty with buyer activation
USD 720,000
5 bedroom, Peabody MA 01960 105478109
View photo
House · for sale
USD 634,900
USD 302/sq.ft
5 bedroom, Peabody MA 01960 105478109
01904
· 2,099 sq.ft · 5 Bedrooms · 3 Baths · House
· Patio · Garden · Office room · Fireplace · Equipped kitchen · Parking · Swimming pool
01904 · 2,099 sq.ft · 5 Bedrooms · 3 Baths · House · Patio · Garden · Office room · Fireplace · Equipped kitchen · Parking · Swimming pool
This is not a drive by. Beautiful family home offering far more space than it appears from the outside! The spacious and open first floor features high ceilings, a large modern eat-in kitchen with granite countertops, oversized family room with fireplace and pellet stove, sliders leading to a 3-season sunroom, living room, and half bath. The second level offers 3 generously sized bedrooms, updated full bath with laundry hookup, and an open foyer ideal for a home office or study area. The third floor, currently unheated, includes 2 additional bedrooms and a second full bath, offering great expansion potential. Enjoy summer entertaining with the in-ground pool, patio area, semi-private yard, and charming farmer's porch. Large 2-car garage completes this exceptional property
USD 634,900
6 bedroom, Peabody MA 01960 105423240
View photo
House · for sale
USD 1,049,000
USD 275/sq.ft
6 bedroom, Peabody MA 01960 105423240
01904
· 3,810 sq.ft · 6 Bedrooms · 3 Baths · House
· Garden · Parking · Fireplace · Equipped kitchen · Swimming pool
01904 · 3,810 sq.ft · 6 Bedrooms · 3 Baths · House · Garden · Parking · Fireplace · Equipped kitchen · Swimming pool
Back on market due to sellers moving timeline. Updated and spacious home offering endless flexibility, including an in-law suite with its own entrance, full kitchen, living room, fireplace, bedroom, full bath, and laundry. The main home features 5 bedrooms, 2 updated baths including a versatile 1st floor primary, ensuite bath and walk in closet. A beautiful chef's kitchen with quartzite countertops, stainless steel appliances, gas range, and an oversized island perfect for entertaining. The sunroom and screened porch add light and comfort year round. Upstairs, enjoy two generously sized bedrooms and a luxury style bath with soaking tub, marble walk in shower, and double vanity. Situated on nearly half an acre, the fenced in backyard is your own private oasis-complete with an in ground pool, fire pit, gazebo, and BBQ area-ideal for hosting or relaxing weekends. Ample parking with a 2 car attached garage and 8+ driveway parking, and convenient access to shopping, dining, and Route 1/128.
USD 1,049,000
3 bedroom, Lynn MA 01905 105438973
View photo
House · for sale
USD 749,900
USD 412/sq.ft
3 bedroom, Lynn MA 01905 105438973
01904
· 1,819 sq.ft · 3 Bedrooms · 3 Baths · House
· Office room · Deck · Fireplace · Equipped kitchen · Cellar · Parking
01904 · 1,819 sq.ft · 3 Bedrooms · 3 Baths · House · Office room · Deck · Fireplace · Equipped kitchen · Cellar · Parking
Welcome to 42 Thistle Street, a charming Colonial offering comfortable living, thoughtful updates and TONS of potential! Step through the front door into an inviting open concept dining area and gourmet kitchen featuring recessed lighting, stainless steel appliances, quartz countertops, and a convenient half bath with laundry. The spacious front-to-back living room includes great natural light and a cozy fireplace with a slider leading to the outdoor deck. An outdoor space perfect for relaxing or entertaining. Upstairs, you'll find a generous primary suite complete with an updated full bathroom, along with two additional bedrooms and a second full bathroom. The unfinished basement offers excellent potential for future finished living space, whether you're looking for a home office, recreation room, or additional storage. Large driveway provides parking for 4+ cars. TWO storage sheds. Ideally located near shopping and restaurants with major highway access and close proximity to walking
USD 749,900
house with 5 bedroom, Swampscott MA ES105495828
View photo
House · for sale
USD 3,499,000
USD 301/sq.ft
house with 5 bedroom, Swampscott MA ES105495828
01904
· 11,603 sq.ft · 5 Bedrooms · House
· Patio · Sauna · Gym · Fireplace · Equipped kitchen · Parking · Swimming pool
01904 · 11,603 sq.ft · 5 Bedrooms · House · Patio · Sauna · Gym · Fireplace · Equipped kitchen · Parking · Swimming pool
What if home felt like your own private resort' Set on nearly 2 private acres in Swampscott's Olmsted Historic District, 90 Mountwood offers an extraordinary lifestyle rarely found this close to the coast and Boston. At the heart of the property is a spectacular year-round pool house featuring a heated saltwater pool, gym, sauna, billiard/game room, kitchen, pizza oven, fireplace and walls of glass opening to the grounds. Outside, a basketball/tennis/pickleball court, outdoor kitchen, patios and beautifully landscaped grounds create endless opportunities to entertain, unwind or stay active without ever leaving home. The expansive main residence offers a chef's kitchen, dramatic living and gathering spaces, multiple fireplaces, luxurious bedroom suites and a finished lower level providing exceptional flexibility for guests, recreation, work or extended living. A 3-car garage completes this remarkable property. More than a home, this is a private recreation, wellness and entertainment re
USD 3,499,000
6 bedroom, Peabody MA 01960 105423356
View photo
House · for sale
USD 1,799,000
USD 572/sq.ft
6 bedroom, Peabody MA 01960 105423356
01904
· 3,143 sq.ft · 6 Bedrooms · 2 Baths · House
· Equipped kitchen · Parking
01904 · 3,143 sq.ft · 6 Bedrooms · 2 Baths · House · Equipped kitchen · Parking
Rare standalone mixed-use opportunity in downtown Peabody. Currently operating as a successful cafe, the commercial space features a spacious dining area, service counter, bakery/cafe setup, and two restrooms. The lower level is fully equipped for food service operations with a walk-in refrigerator, walk-in freezer, prep kitchen, pastry room, office, bathroom, multiple storage rooms, and additional support space. Above the commercial space is a large residential unit offering 6 bedrooms, formerly configured as separate apartments, the residence was combined into one expansive unit. Well-positioned on Main Street with excellent visibility and ample off-street parking, this unique property is ideal for those seeking a mixed-use asset with both established commercial and residential components
USD 1,799,000
house with 2 bedroom, Peabody MA ES105476228
View photo
House · for sale
USD 549,999
USD 482/sq.ft
house with 2 bedroom, Peabody MA ES105476228
01904
· 1,141 sq.ft · 2 Bedrooms · House
· Patio · Garden · Equipped kitchen
01904 · 1,141 sq.ft · 2 Bedrooms · House · Patio · Garden · Equipped kitchen
Charming gem nestled in the sought-after Brown's Pond neighborhood of Peabody! Whether you're buying your first home or looking for the perfect downsize, this property delivers. Great condo alternative without the HOA fees! The low-maintenance backyard space features lovely professional landscaping, while the comfortable open floor plan on the main level offers true one-floor living potential. The beautiful kitchen boasts plentiful cabinetry, gorgeous butcher block counters, a cozy breakfast nook, and a sun-filled dining room. The spacious living room opens to the back patio, ideal for quiet morning coffee or summer BBQs. A fully updated bath and generous bedroom complete this smart main-level layout. Upstairs, you'll find another large bedroom, offering flexibility for first- or second-floor living. An additional built-in exterior shed offers even more storage. Enjoy neighborhood walks, fishing in Brown's Pond, and so much more!
USD 549,999
2 bedroom, Peabody MA 01960 105476228
View photo
House · for sale
USD 549,999
USD 482/sq.ft
2 bedroom, Peabody MA 01960 105476228
01904
· 1,141 sq.ft · 2 Bedrooms · 1 Bath · House
· Patio · Garden · Equipped kitchen
01904 · 1,141 sq.ft · 2 Bedrooms · 1 Bath · House · Patio · Garden · Equipped kitchen
Charming gem nestled in the sought-after Brown's Pond neighborhood of Peabody! Whether you're buying your first home or looking for the perfect downsize, this property delivers. Great condo alternative without the HOA fees! The low-maintenance backyard space features lovely professional landscaping, while the comfortable open floor plan on the main level offers true one-floor living potential. The beautiful kitchen boasts plentiful cabinetry, gorgeous butcher block counters, a cozy breakfast nook, and a sun-filled dining room. The spacious living room opens to the back patio, ideal for quiet morning coffee or summer BBQs. A fully updated bath and generous bedroom complete this smart main-level layout. Upstairs, you'll find another large bedroom, offering flexibility for first- or second-floor living. An additional built-in exterior shed offers even more storage. Enjoy neighborhood walks, fishing in Brown's Pond, and so much more!
USD 549,999
3 bedroom, Peabody MA 01960 105424300
View photo
House · for sale
USD 639,900
USD 366/sq.ft
3 bedroom, Peabody MA 01960 105424300
01904
· 1,744 sq.ft · 3 Bedrooms · 2 Baths · House
· Patio · Garden · Equipped kitchen · Parking
01904 · 1,744 sq.ft · 3 Bedrooms · 2 Baths · House · Patio · Garden · Equipped kitchen · Parking
Tucked away on a tranquil dead-end street in a highly convenient location, this completely renovated home offers modern updates, comfortable living space and true move-in ready appeal. A thoughtful gut-renovation in 2020 means nearly every aspect of the home is just 6 years young. Filled with natural light, the main level features an inviting living room, stylish kitchen outfitted with stainless steel appliances, island and adjoining dining area, 3 bedrooms, an updated full bath, and hardwood floors throughout. The finished lower level expands the living space with an oversized family room featuring durable vinyl flooring, plus the added convenience of an updated full bath, dedicated laundry room and separate storage room. Step outside to a level, fenced backyard with patio, an inviting setting to relax and unwind. Additional features include 2 car off-street parking, ample on-street parking for guests, and a newer roof and gutters replaced in 2022. It's all here: simply unpack and imm
USD 639,900
3 bedroom, Peabody MA 01960 105424261
View photo
House · for sale
USD 999,900
USD 320/sq.ft
3 bedroom, Peabody MA 01960 105424261
01904
· 3,122 sq.ft · 3 Bedrooms · 3 Baths · House
· Deck · Fireplace · Equipped kitchen · Parking · Air conditioning
01904 · 3,122 sq.ft · 3 Bedrooms · 3 Baths · House · Deck · Fireplace · Equipped kitchen · Parking · Air conditioning
PRICE IMPROVEMENT in the highly sought after Juniper Ridge! Seven Nathans Way is a beautiful Contemporary home that blends comfort, style, and functionality. The dramatic and lofty ceilings create a lasting impression. The open concept layout designed for modern living, features a stunning new 2018 spacious kitchen that flows seamlessly into the living area, creating space for everyday life and entertaining. The first floor includes the living room, kitchen, dining room, 1/2 bath, and family room AND sitting room with gas fireplaces, and a bonus sunroom with a skylight. The second floor includes three generously sized bedrooms and two full bathrooms including a primary en-suite. Additional highlights include a two-car garage, central air, beautiful front porch, private mahogany deck, new 200-amp panel, 1st floor laundry, gas heating, newer hot water tank and renovated sunroom w/new skylights and flooring. Close to Rt. 95 and all major routes! Sitting on a corner lot and cul-de-sac on a
USD 999,900
house with 3 bedroom, Peabody MA ES105424261
View photo
House · for sale
USD 999,900
USD 320/sq.ft
house with 3 bedroom, Peabody MA ES105424261
01904
· 3,122 sq.ft · 3 Bedrooms · House
· Deck · Fireplace · Equipped kitchen · Parking · Air conditioning
01904 · 3,122 sq.ft · 3 Bedrooms · House · Deck · Fireplace · Equipped kitchen · Parking · Air conditioning
PRICE IMPROVEMENT in the highly sought after Juniper Ridge! Seven Nathans Way is a beautiful Contemporary home that blends comfort, style, and functionality. The dramatic and lofty ceilings create a lasting impression. The open concept layout designed for modern living, features a stunning new 2018 spacious kitchen that flows seamlessly into the living area, creating space for everyday life and entertaining. The first floor includes the living room, kitchen, dining room, 1/2 bath, and family room AND sitting room with gas fireplaces, and a bonus sunroom with a skylight. The second floor includes three generously sized bedrooms and two full bathrooms including a primary en-suite. Additional highlights include a two-car garage, central air, beautiful front porch, private mahogany deck, new 200-amp panel, 1st floor laundry, gas heating, newer hot water tank and renovated sunroom w/new skylights and flooring. Close to Rt. 95 and all major routes! Sitting on a corner lot and cul-de-sac on a
USD 999,900
house with 2 bedroom, Peabody MA ES105533242
View photo
House · for sale
USD 539,900
USD 496/sq.ft
house with 2 bedroom, Peabody MA ES105533242
01904
· 1,087 sq.ft · 2 Bedrooms · House
· Garden · Parking · Deck
01904 · 1,087 sq.ft · 2 Bedrooms · House · Garden · Parking · Deck
Welcome home to 29 Newcastle Road, a charming two-bedroom, one-bath home that offers the perfect condo alternative with the privacy and comfort of single-family living. Tucked away on a quiet side street, this inviting home welcomes you with a lovely front porch-the perfect spot to enjoy your morning coffee or relax on warm summer evenings.Inside, you'll find beautiful hardwood floors throughout, a warm and welcoming living room, and a lovely dining room with direct access to the back deck. Upstairs features two comfortable bedrooms and a full bath, offering a cozy and functional layout. Outside, enjoy a sweet backyard that's ideal for gardening, gatherings, or simply relaxing. A detached garage and a private driveway with parking for up to three cars provide added convenience. Whether you're a first-time buyer, downsizing, or simply looking for a home full of charm and character, this delightful property is one you won't want to miss
USD 539,900
2 bedroom, Marblehead MA 01945 105495737
View photo
House · for sale
USD 770,000
USD 611/sq.ft
2 bedroom, Marblehead MA 01945 105495737
01904
· 1,259 sq.ft · 2 Bedrooms · 2 Baths · House
· Office room · Fireplace · Equipped kitchen
01904 · 1,259 sq.ft · 2 Bedrooms · 2 Baths · House · Office room · Fireplace · Equipped kitchen
Adorable picture-perfect Cape in a quiet residential neighborhood overlooking Tedesco Country Club. This charming 2+ bedroom, 2-bath home showcases thoughtful updates and quality craftsmanship throughout. A custom mudroom welcomes you with an architectural brick floor, built-in bench and storage, paneled walls, and radiant heat. The open-concept living and dining area is anchored by a wood-burning fireplace, with new stainless steel chimney liner and features radiant-heated flooring throughout the entire first level. The beautifully updated kitchen offers custom designer paint colors, recessed lighting, and premium stainless-steel appliances, including a new Bertazzoni refrigerator and dishwasher, plus a Samsung gas range. The main level also includes a versatile bonus room with adjacent full bath, ideal as a first-floor primary suite, home office, playroom, or guest space. Upstairs, two generously sized bedrooms offer excellent closet space and share a fully renovated bath featuring a
USD 770,000
house with 3 bedroom, m MA ES105613135
View photo
House · for sale
USD 485,000
USD 285/sq.ft
New
house with 3 bedroom, m MA ES105613135
01904
· 1,701 sq.ft · 3 Bedrooms · House
· Garden · Parking
01904 · 1,701 sq.ft · 3 Bedrooms · House · Garden · Parking
Unique opportunity to build sweat equity in a highly convenient area with easy access to downtown m and downtown Peabody as well as Highland Ave and Bridge St. This property offers two beds and a full bath in the original main house and the addition offers easy opportunity for a potential accessory dwelling with one bed and a full bath. Large fenced yard, off street parking for 2-3 cars make this a great project to live in, update and reap the equity growth that m offers along with all amenities of both m and Peabody. BRAND NEW HEATING SYSTEM. Sold as-is. Easy to show. Contact list agent
USD 485,000
4 bedroom, Marblehead MA 01945 105401812
View photo
House · for sale
USD 1,995,000
USD 500/sq.ft
4 bedroom, Marblehead MA 01945 105401812
01904
· 3,983 sq.ft · 4 Bedrooms · 3 Baths · House
· Terrace · Fireplace · Equipped kitchen
01904 · 3,983 sq.ft · 4 Bedrooms · 3 Baths · House · Terrace · Fireplace · Equipped kitchen
Set on nearly three-quarters of an acre in a private Chapel Pines setting, this expansive 4/5-bedroom Colonial offers exceptional space, privacy, and a wonderful connection to the outdoors. Abutting conservation land, the beautifully landscaped grounds create a peaceful retreat with rolling lawns, irrigation, an outdoor shower, and an impressive 27' x 38' bluestone terrace designed for outdoor entertaining. Inside, hardwood floors extend throughout most of the home, complemented by tile in the bathrooms, mudroom and laundry room. The spacious kitchen is beautifully equipped with an oversized island, Sub-Zero refrigerator, six-burner Thermador range, Thermador dishwasher, wine cooler, and informal dining area. The family room provides an inviting place to gather, while the gracious living room features crown molding, custom built-ins, and a wood-burning fireplace. The formal dining room is equally well appointed with crown molding and a built-in china cabinet. Three wood-burning firepla
USD 1,995,000
4 bedroom, Peabody MA 01960 105426828
View photo
House · for sale
USD 789,900
USD 346/sq.ft
4 bedroom, Peabody MA 01960 105426828
01904
· 2,282 sq.ft · 4 Bedrooms · 3 Baths · House
· Garden · Office room · Deck · Equipped kitchen · Air conditioning
01904 · 2,282 sq.ft · 4 Bedrooms · 3 Baths · House · Garden · Office room · Deck · Equipped kitchen · Air conditioning
Move right into this totally Updated Colonial offering nearly 2,300 sq. ft. of stylish living space! Featuring 4 bedrooms, 2.5 baths, and every major component of this home has been updated or built within the past 10 years, this home is truly turnkey. The spacious layout includes Two Large Living Areas, an Updated Kitchen with an Island for extra counter space and storage, Central Air, and a first-floor bedroom with an adjacent full bath-ideal for guests, multigenerational living, or a home office. The stunning primary Bedroom offers plenty of space and a walk-in closet. Enjoy the fenced-in backyard and Large Deck, perfect for entertaining, pets, or play, with Raddin Road Park directly behind the property for added recreation. A rare opportunity to own a meticulously updated home with space, comfort, and modern conveniences in a fantastic South Peabody location with easy access to Route 1, Route 128, and Route 95. You'll also enjoy being just minutes from a variety of restaurants, sho
USD 789,900
4 bedroom, Saugus MA 01906 105473942
View photo
House · for sale
USD 1,390,000
USD 462/sq.ft
4 bedroom, Saugus MA 01906 105473942
01904
· 3,003 sq.ft · 4 Bedrooms · 4 Baths · House
· Garden · Equipped kitchen · Parking · Air conditioning
01904 · 3,003 sq.ft · 4 Bedrooms · 4 Baths · House · Garden · Equipped kitchen · Parking · Air conditioning
Welcome to this beautifully maintained single-family home in a quiet and desirable Saugus neighborhood. Built in 2016, this home offers approximately 3,005 sq. ft. of living space, 4 bedrooms, 3.5 bathrooms, and a 2-car garage.The home features a custom-built modern kitchen with quality cabinetry, a Wolf 6-burner range top and vent hood, Sub-Zero refrigerator, and built-in wall oven and microwave.Enjoy a spacious laundry room with hookups for 2 washers and 2 dryers, plus a beautiful stone-laid backyard that is perfect for relaxing and entertaining.Additional features include central air conditioning and central gas heating. A spacious and comfortable home with quality finishes and thoughtful details throughout. Some photos may include virtual staging or digitally added furnishings for illustration purposes. Actual property condition, finishes, and furnishings may vary
USD 1,390,000
3 bedroom, Saugus MA 01906 105532080
View photo
House · for sale
USD 634,750
USD 460/sq.ft
3 bedroom, Saugus MA 01906 105532080
01904
· 1,378 sq.ft · 3 Bedrooms · 1 Bath · House
· Patio · Equipped kitchen · Parking
01904 · 1,378 sq.ft · 3 Bedrooms · 1 Bath · House · Patio · Equipped kitchen · Parking
Set in a charming neighborhood in Saugus with easy access to Route 1, this inviting ranch is perfect for buyers seeking comfort, convenience, and single-level living. The home features a spacious two-car attached garage with workspace and ample off-street parking-ideal for multiple vehicles or guests. Inside, the sun-filled living room offers an abundance of natural light and flows seamlessly to a private patio just outside, creating the perfect space for relaxing or entertaining. The recently updated kitchen and bathroom bring a fresh, modern feel, while maintaining the home's overall warmth and character. Additional storage is available in the exterior-access crawl space, providing practical flexibility. Whether you're downsizing or just starting out, this well-located home offers easy living, great functionality, and exceptional value in a highly accessible North Shore setting
USD 634,750
3 bedroom, Saugus MA 01906 105551868
View photo
House · for sale
USD 535,000
USD 316/sq.ft
3 bedroom, Saugus MA 01906 105551868
01904
· 1,690 sq.ft · 3 Bedrooms · 2 Baths · House
· Patio · Garden · Equipped kitchen · Parking · Swimming pool
01904 · 1,690 sq.ft · 3 Bedrooms · 2 Baths · House · Patio · Garden · Equipped kitchen · Parking · Swimming pool
OPEN HOUSE CANCELED - SELLER ACCEPTED AN OFFER*Well Loved for 35+ years and tucked away less than a half-mile from Birch Pond, this charming 3 bedroom 1.5 bath Ranch offers the effortless convenience of single level living paired with high-value updates. Sun pours into the living room through a oversized picture window, highlighting warm hardwood floors that flow seamlessly into three comfortable bedrooms. At the center of the home, a very spacious open concept eat-in kitchen features sleek black appliances, classic tile flooring, and clean recessed lighting, making everyday meals and informal entertaining a breeze. A full bath completes the main floor layout. Practicality meets retreat-style living with an enclosed heated 4 season porch off the large attached garage, where a slider opens directly onto a private block patio, garden area, and a large, flat, fully fenced backyard. An above ground or inground pool could be a future option. Downstairs, the versatile finished lower level ex
USD 535,000
4 bedroom, Marblehead MA 01945 105413949
View photo
House · for sale
USD 1,099,000
USD 479/sq.ft
4 bedroom, Marblehead MA 01945 105413949
01904
· 2,293 sq.ft · 4 Bedrooms · 3 Baths · House
· Patio · Garden · Office room · Fireplace · Equipped kitchen
01904 · 2,293 sq.ft · 4 Bedrooms · 3 Baths · House · Patio · Garden · Office room · Fireplace · Equipped kitchen
Just a 3 Wood from Tedesco Country Club, this 4-bedroom, 2.5-bath Colonial is located in Marblehead's desirable Leggs Hill neighborhood. The main level features a spacious kitchen with granite countertops, stainless steel appliances, and a bright breakfast nook that opens to comfortable living spaces. A welcoming living room with a gas fireplace flows into the formal dining room and a bright three-season sunroom, creating an inviting layout for everyday living and entertaining. The second floor offers four bedrooms, including a bedroom with its own ensuite bathroom, plus an additional full bath to serve the remaining bedrooms. The finished lower level provides valuable bonus space well suited for a home office, fitness area, media room, or recreation room. Set on a large, level corner lot, the outdoor space features a generous patio for outdoor dining along with plenty of yard space for gardening, recreation, or future landscaping. Additional highlights include an attached two-car gara
USD 1,099,000
house with 4 bedroom, Lynn MA ES105559766
View photo
House · for sale
USD 625,000
USD 439/sq.ft
house with 4 bedroom, Lynn MA ES105559766
01904
· 1,421 sq.ft · 4 Bedrooms · House
· Equipped kitchen
01904 · 1,421 sq.ft · 4 Bedrooms · House · Equipped kitchen
The seller is highly motivated, and a significant price reduction has been made. This distinguished residence at 26 Kirtland Street in Lynn, Massachusetts, presents a unique opportunity. The single-family home boasts 6 bedrooms and 2 full bathrooms, providing ample comfort for its residents. Recent upgrades include a new roof, updated kitchen flooring, and new water heaters, all of which enhance the property's appeal. We encourage you to bring your clients to explore this exceptional opportunity
USD 625,000
2 bedroom, Saugus MA 01906 105443291
View photo
House · for sale
USD 619,000
USD 684/sq.ft
2 bedroom, Saugus MA 01906 105443291
01904
· 904 sq.ft · 2 Bedrooms · 2 Baths · House
· Patio · Garden · Equipped kitchen · Air conditioning
01904 · 904 sq.ft · 2 Bedrooms · 2 Baths · House · Patio · Garden · Equipped kitchen · Air conditioning
Welcome to Cast Iron Cottage, a charming retreat where early 1900s history meets modern comfort in this lovingly updated former summer cottage. Steps from Lynn Woods Conservation, enjoy miles of scenic trails for biking, hiking w/ nearby horse stables. A large fenced yard is an oasis w/ vibrant perennial gardens, brick patios, and a tranquil meditation pond. Inside, the open floor plan offers a seamless flow between rooms that's ideal for both cozy nights in and large get-togethers. The renovated kitchen boasts full-size fridge/freezer unit, an upgraded gas stove, pantry, marble and butcher block counters, and ample storage. Engineered oak floors flow throughout, while the primary bath dazzles w/ a Walker Zanger marble mosaic floor. The cozy 3-season porch is perfect for morning coffee or watching sunsets. Upgrades include windows, solar panels, central air, and a gas furnace for comfort and efficiency. Easy access to Route 1and128. An adjacent 10,800 sq. ft. lot is included w/. This i
USD 619,000

Get email alerts

Don't miss out: be the first to know about new properties

The alert was correctly created

On subscribing you accept the conditions of use and the privacy policy
Alert
Receive new ads in your inbox
Save this search
Receive alerts for new listings

We'll send you an email when we have new properties for: "Houses for sale in 01904"

The alert was correctly created

Get email alerts and be the first to see new listings
Required field
On subscribing I accept the terms of the privacy policy
Perfect! You'll soon start receiving new listings via email
Alert
Receive an email when we have new ads for Houses for sale in 01904
Save this search
Filters

Bedrooms

Size (sq.ft)

sq.ft
sq.ft

Price

USD
USD

Property type

Bathrooms

Clear all filters
Receive notifications when new entries are published.