1,801 houses for sale in 01904

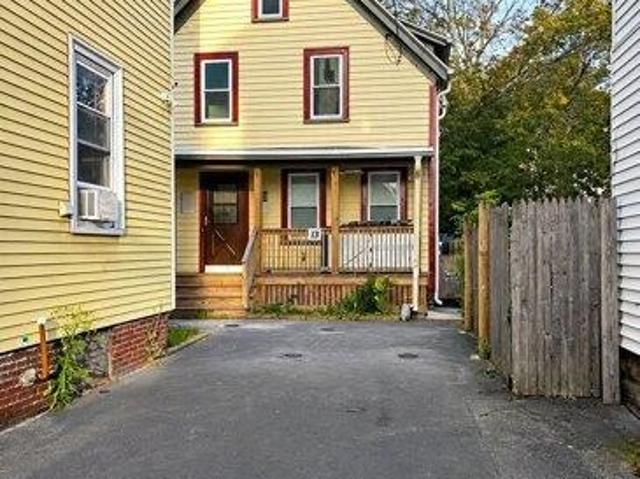
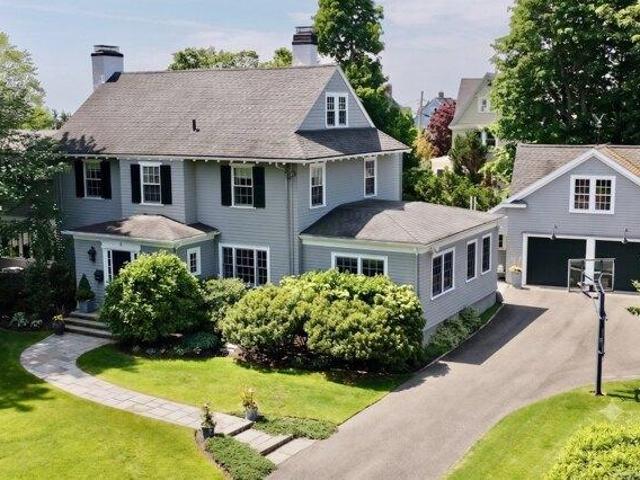
house with 3 bedroom, m MA ES105614536
View photo
House · for sale
USD 774,500
USD 406/sq.ft
New
house with 3 bedroom, m MA ES105614536
01904
· 1,905 sq.ft · 3 Bedrooms · House
· Fireplace · Equipped kitchen
01904 · 1,905 sq.ft · 3 Bedrooms · House · Fireplace · Equipped kitchen
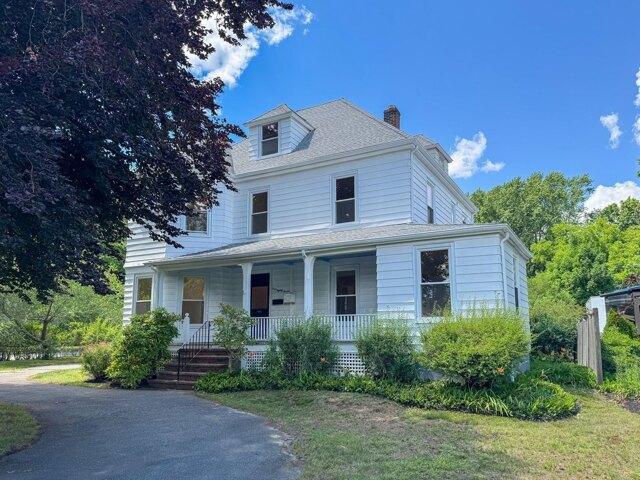
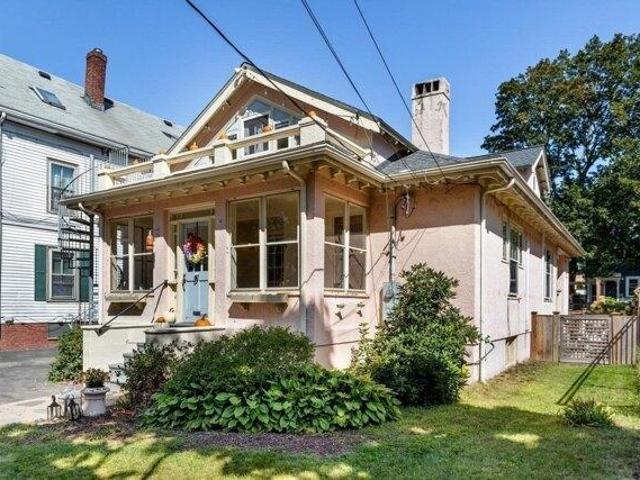
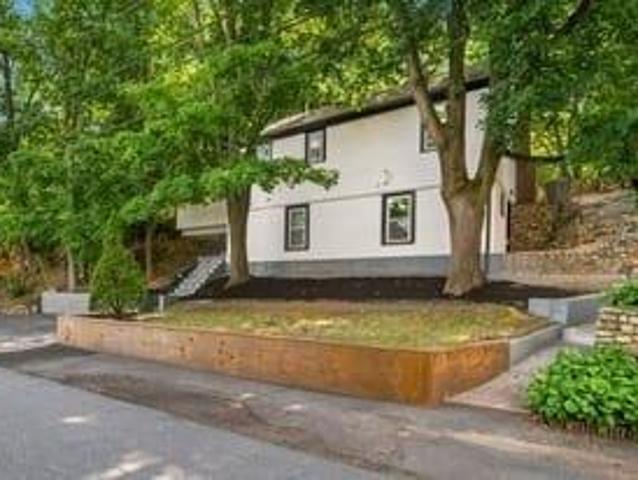
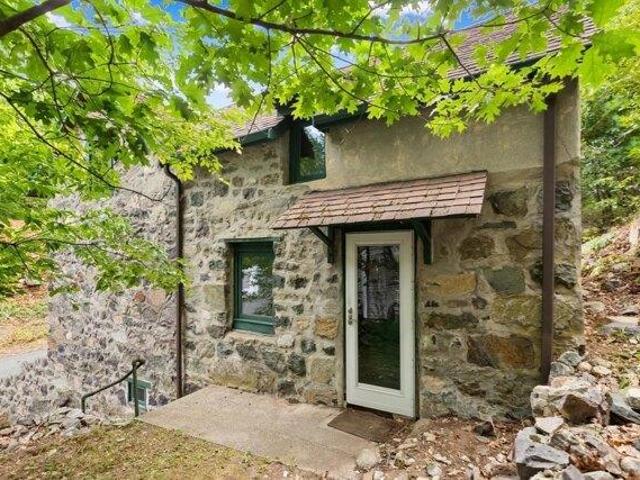
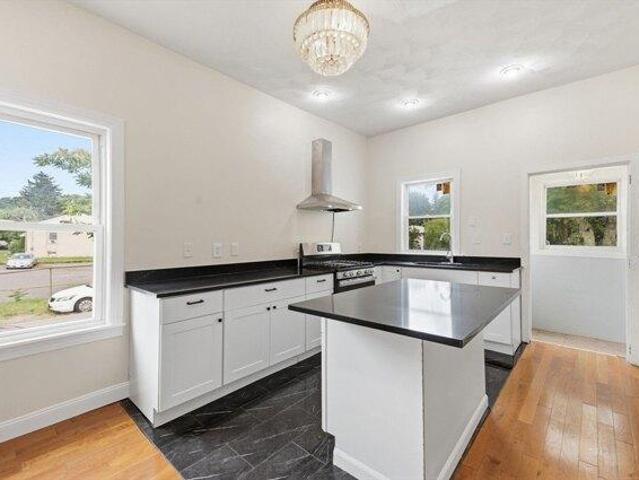
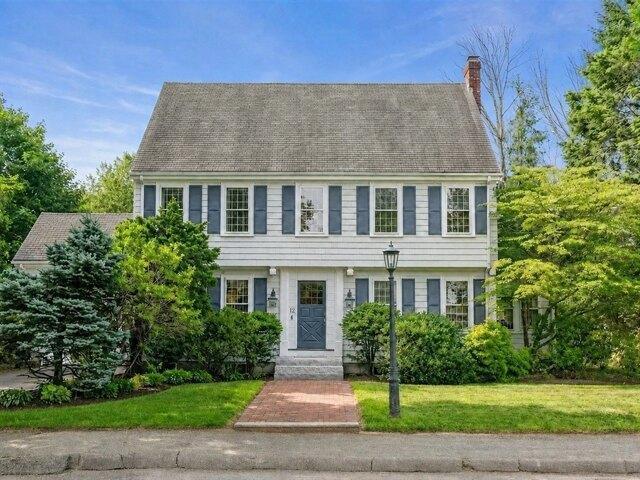
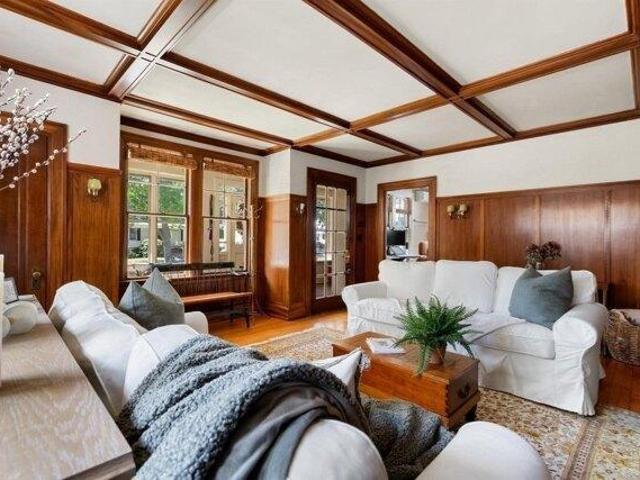
A wonderful opportunity to own a home in this coveted South m neighborhood where properties rarely come up, especially one so unique. Tucked in on a beautiful tree lined street this 1920s Craftsman bungalow, once part of the historic Pitman Estate, brings together classic charm and a location that's hard to beat. In fact, the home has only had three owners in over 100 years, a true testament to how special this property is. Once inside, the character shows immediately. Beautiful hardwood floors, coffered ceilings, ornate windows, rich original woodwork, and built-in china cabinets all speak to the craftsmanship of the era. A cozy gas fireplace adds warmth and charm to the living space especially on those cool New England nights. The renovated kitchen is a standout with cathedral ceilings, skylights that fill the space with natural light, a kitchen island, and breakfast nook. The open layout with family/dining room right off kitchen creates a perfect venue for entertaining. The home off
USD 774,500
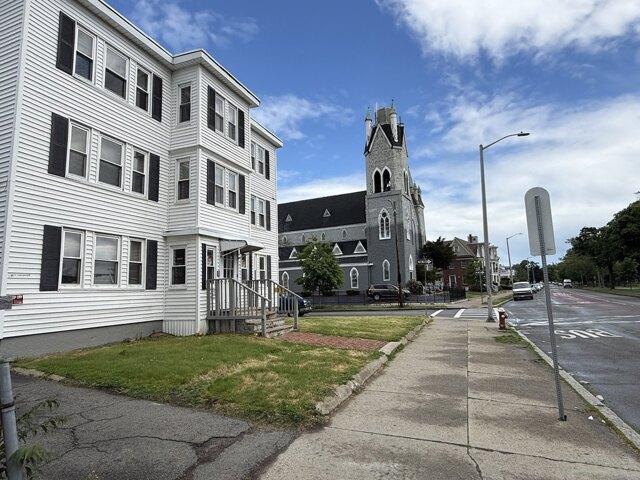
house with 6 bedroom, Lynn MA ES105424439
View photo
House · for sale
USD 1,100,000
USD 279/sq.ft
house with 6 bedroom, Lynn MA ES105424439
01904
· 3,929 sq.ft · 6 Bedrooms · House
01904 · 3,929 sq.ft · 6 Bedrooms · House
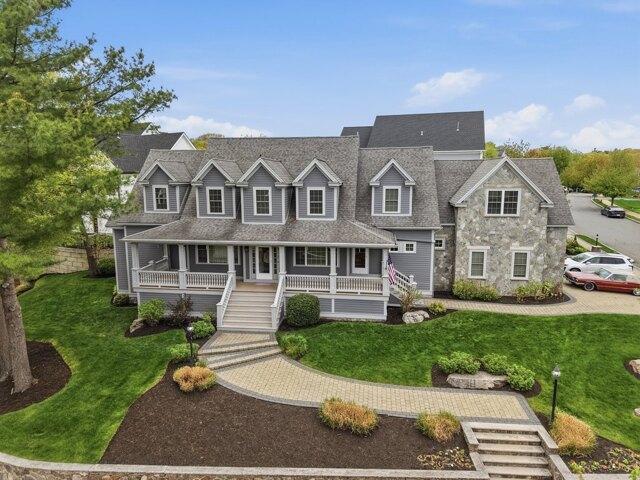
Group Showing Friday August 28th at 1pm. Rare opportunity to acquire all 6 condominium units at 145 N Common St in a single transaction-a turnkey income package for investors. All six 1-bed units are owned by one owner and offered together, with five units leased, one vacant, and producing income- ideal for an investor. Solid three-story building directly across from Lynn Common and bus stops. Each unit is individually deeded, giving an owner the flexibility to hold the package as a portfolio or sell units off over time. Unbeatable location-steps from Lynn Common, on the bus line, close to downtown Lynn and the commuter rail, and just over a mile to the ocean and Lynn/Nahant beaches. Cash or portfolio financing required (all six condos held under one ownership)
USD 1,100,000
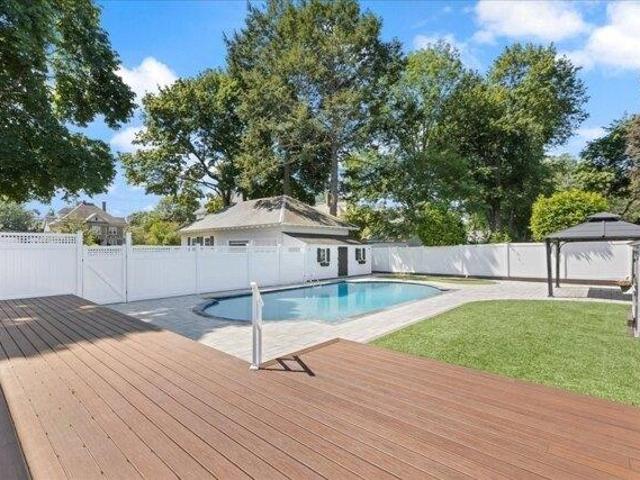
house with 4 bedroom, Peabody MA ES105426828
View photo
House · for sale
USD 789,900
USD 346/sq.ft
house with 4 bedroom, Peabody MA ES105426828
01904
· 2,282 sq.ft · 4 Bedrooms · House
· Garden · Office room · Deck · Equipped kitchen · Air conditioning
01904 · 2,282 sq.ft · 4 Bedrooms · House · Garden · Office room · Deck · Equipped kitchen · Air conditioning
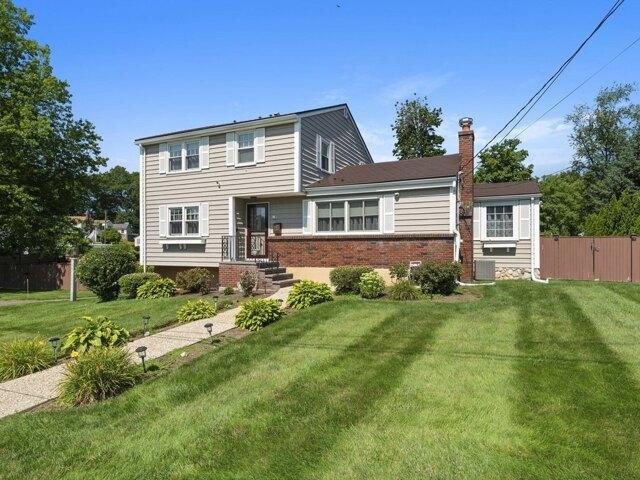
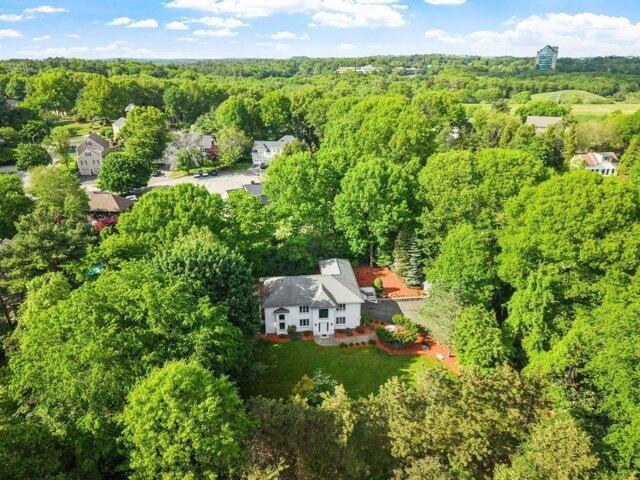
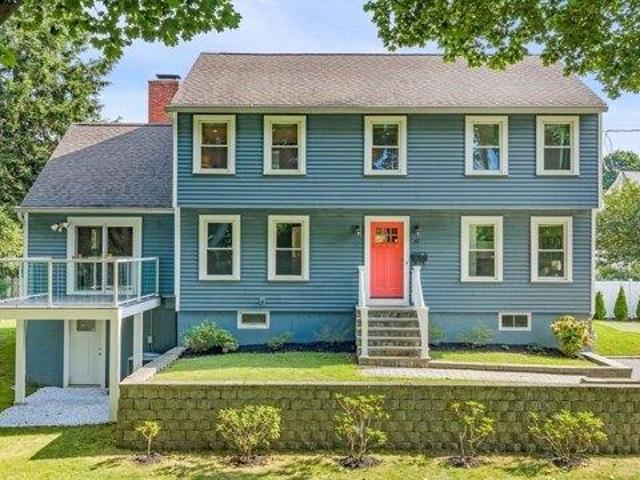
Move right into this totally Updated Colonial offering nearly 2,300 sq. ft. of stylish living space! Featuring 4 bedrooms, 2.5 baths, and every major component of this home has been updated or built within the past 10 years, this home is truly turnkey. The spacious layout includes Two Large Living Areas, an Updated Kitchen with an Island for extra counter space and storage, Central Air, and a first-floor bedroom with an adjacent full bath-ideal for guests, multigenerational living, or a home office. The stunning primary Bedroom offers plenty of space and a walk-in closet. Enjoy the fenced-in backyard and Large Deck, perfect for entertaining, pets, or play, with Raddin Road Park directly behind the property for added recreation. A rare opportunity to own a meticulously updated home with space, comfort, and modern conveniences in a fantastic South Peabody location with easy access to Route 1, Route 128, and Route 95. You'll also enjoy being just minutes from a variety of restaurants, sho
USD 789,900
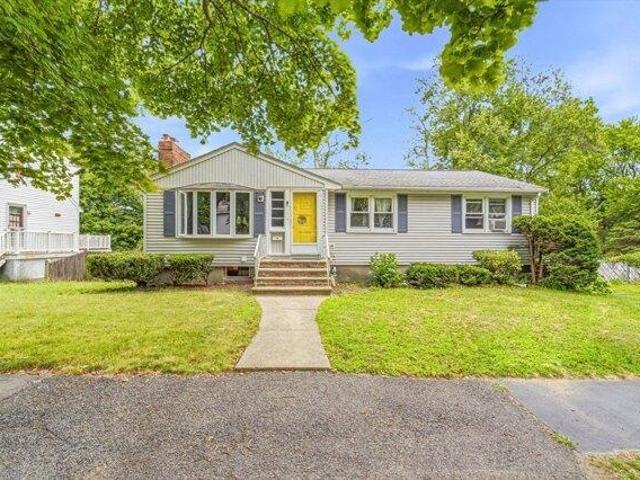
house with 3 bedroom, Melrose MA ES105610250
View photo
House · for sale
USD 774,900
USD 397/sq.ft
New
house with 3 bedroom, Melrose MA ES105610250
01904
· 1,948 sq.ft · 3 Bedrooms · House
· Garden · Parking · Equipped kitchen · Cellar
01904 · 1,948 sq.ft · 3 Bedrooms · House · Garden · Parking · Equipped kitchen · Cellar
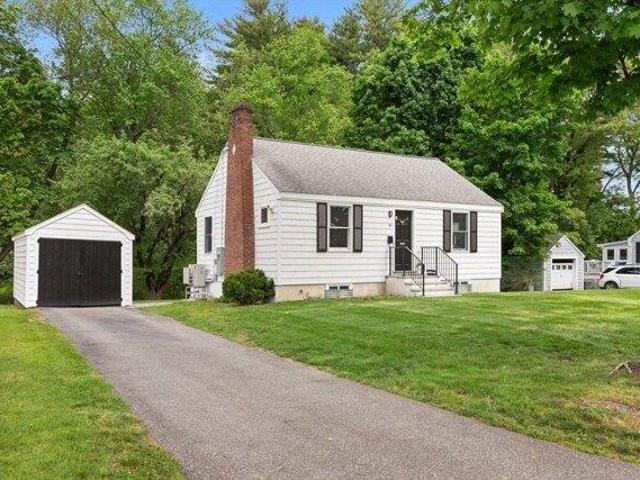
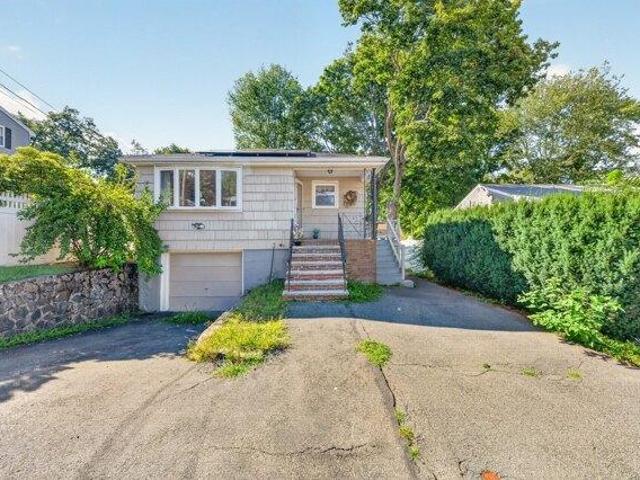
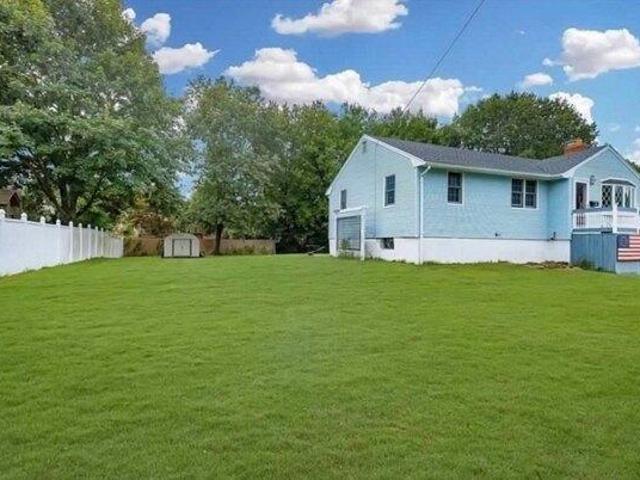
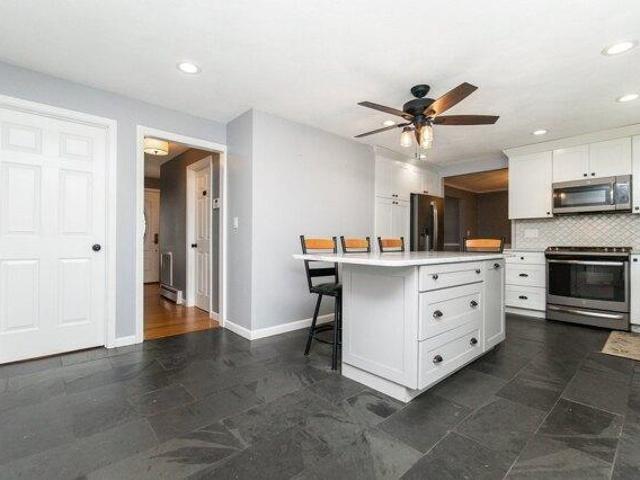
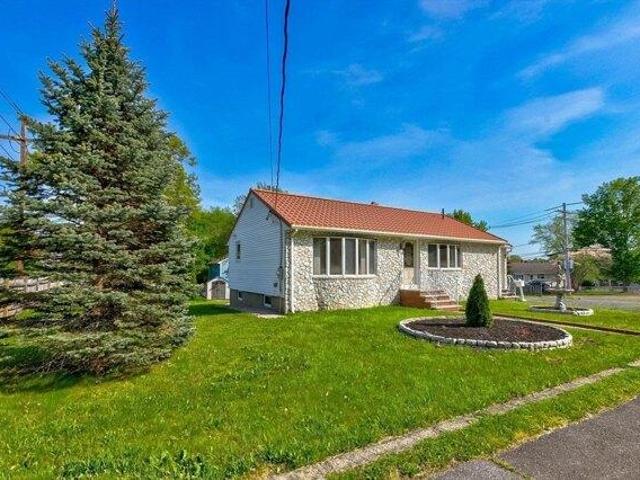
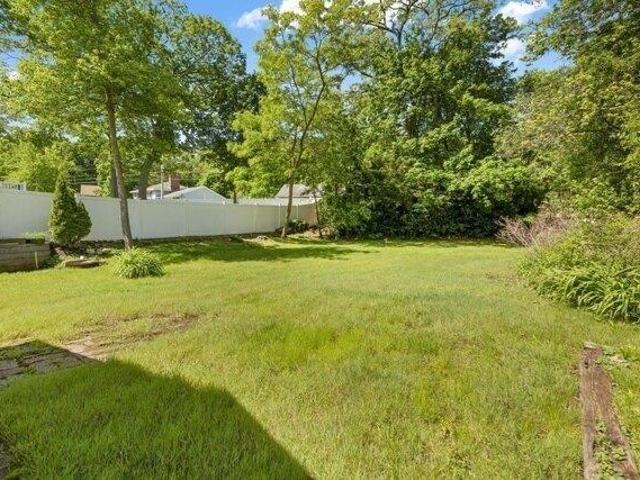
Motivated seller- Welcome home to this beautifully renovated three bedroom Ranch The one car garage is easy access from inside the home. This tree lined yard offers peaceful enjoyment and is on a CORNER lot in desirable MOUNT HOOD area. Meticulously maintained one owner home offers the perfect blend of comfort and convenience matching modern updates with classic charm. From the Large spacious sun drenched living room/dining room combo with beautiful hardwood flooring to the fully applianced kitchen with breakfast bar, three bedrooms with large closets, hardwood floor, replacement windows and 1.5 baths and NEW 200 amp electric service. The heated finished basement offers large Bonus room with dry bar, and 13x17 office or spare room perfect for entertaining along with a spacious laundry room. Beautiful knotty pine sunroom overlooks the spacious backyard and is on a corner lot. Convenient to Hospital, shopping, commuter rail, lake, transportation, schools, and golf course. This home is re
USD 774,900
Could you also be interested in
4 bedroom, Saugus MA 01906 105514319
View photo
House · for sale
USD 869,000
USD 405/sq.ft
4 bedroom, Saugus MA 01906 105514319
01904
· 2,142 sq.ft · 4 Bedrooms · 3 Baths · House
· Garden · Office room · Gym · Equipped kitchen · Cellar
01904 · 2,142 sq.ft · 4 Bedrooms · 3 Baths · House · Garden · Office room · Gym · Equipped kitchen · Cellar
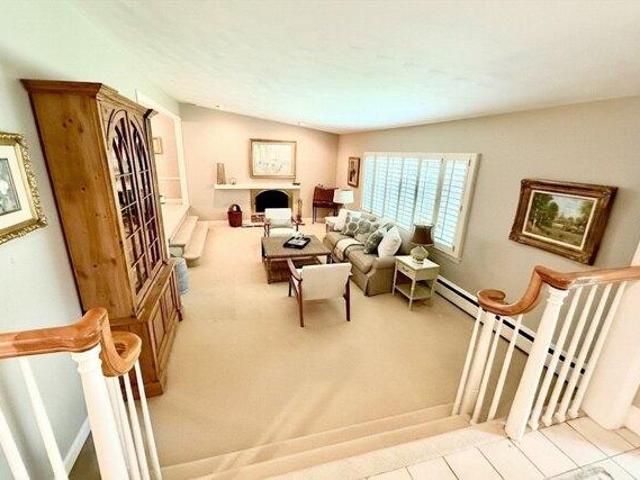
This is one you'll want to see in person! This beautifully updated two-level single-family home offers the perfect combination of comfort, style, and incredible outdoor space. The remodeled kitchen features new appliances and flows into bright living and dining areas with gleaming hardwood floors, a vaulted ceiling, large picture windows, and sliding glass doors overlooking the backyard. Comfortable bedrooms and beautifully updated bathrooms complete the main living space. The semi-finished basement offers great potential for additional living space, a home office, gym, or playroom. Outside, the expansive backyard is made for entertaining and relaxing, complete with a charming outdoor pavilion. Wonderful neighborhood, beautifully updated inside and out with an amazing yard, this is a home you won't want to miss! OPEN HOUSES: Saturday, August 22, 10:30 AM-12:30 PM Sunday, August 23, 12:30-2:30 PM Monday, August 24, 5:00-7:00 PM
USD 869,000
2 bedroom, Lynnfield MA 01940 105276824
View photo
House · for sale
USD 749,000
USD 656/sq.ft
2 bedroom, Lynnfield MA 01940 105276824
01904
· 1,141 sq.ft · 2 Bedrooms · 1 Bath · House
· Garden · Office room · Parking · Equipped kitchen · Air conditioning
01904 · 1,141 sq.ft · 2 Bedrooms · 1 Bath · House · Garden · Office room · Parking · Equipped kitchen · Air conditioning
One level living in Lynnfield! Welcome to this charming renovated Cape style home situated on an 11,888 sq ft picturesque lot. Walk into an inviting floor plan offering a fireplaced living room with hardwood flooring. An eat-in kitchen outfitted with newer appliances and countertops. Two nice sized bedrooms w/closets, hardwood flooring and a modern bath complete the main level. Downstairs there is a family room or home office and laundry area with new full washer and dryer. There is also a cozy 3 season back porch with views of the lush green backyard. One car garage and a driveway with plenty of space for additional parking. Home was renovated and has a new septic system, Rheem hot water tank, electric/electric panel, new windows, heat/AC units, renovated bath and granite front entry stairs. Close to Lynnfield Marketplace and easy access to main highways
USD 749,000
6 bedroom, Marblehead MA 01945 105403794
View photo
House · for sale
USD 1,324,900
USD 337/sq.ft
6 bedroom, Marblehead MA 01945 105403794
01904
· 3,929 sq.ft · 6 Bedrooms · 4 Baths · House
· Parking · Cellar
01904 · 3,929 sq.ft · 6 Bedrooms · 4 Baths · House · Parking · Cellar
Discover the timeless appeal of this classic 1920s home in beautiful Marblehead. Offering six bedrooms and three-and-a-half bathrooms, this spacious residence blends historic character with generous living space and abundant natural light throughout. Beautiful hardwood flooring and soaring ceilings enhance the home's elegant interior, creating an open and inviting feel while showcasing its period craftsmanship. A spacious garage and off-street parking add everyday convenience, while the large basement provides excellent storage or potential for additional living space. Set on a generous lot, the property offers ample outdoor area to enjoy in one of the North Shore's most sought-after communities. Just moments from Marblehead's scenic coastline, historic downtown, parks, shops, and renowned dining, this home presents a rare opportunity to enjoy the charm, character, and coastal lifestyle that make Marblehead such a special place to call home
USD 1,324,900
3 bedroom, Lynn MA 01905 105534193
View photo
House · for sale
USD 525,000
USD 427/sq.ft
3 bedroom, Lynn MA 01905 105534193
01904
· 1,227 sq.ft · 3 Bedrooms · 2 Baths · House
01904 · 1,227 sq.ft · 3 Bedrooms · 2 Baths · House
Presenting 13 Moulton St, Lynn, MA, a distinguished single-family residence constructed in 1916, encompassing 1232 square feet of meticulously designed living space. This property offers a unique opportunity to acquire a residence that thoughtfully blends historical integrity with contemporary living requirements. The property features three well-proportioned bedrooms, providing comfortable private retreats within the home. A full bathroom and an additional half bathroom cater to both residents and guests with practical elegance. Set on a generous 3049 square foot lot, this property offers a substantial exterior footprint for diverse outdoor activities and potential landscaping enhancements. We invite you to schedule a private viewing to fully appreciate the distinctive character and potential of this exceptional property
USD 525,000
3 bedroom, Peabody MA 01960 105534172
View photo
House · for sale
USD 749,900
USD 391/sq.ft
3 bedroom, Peabody MA 01960 105534172
01904
· 1,916 sq.ft · 3 Bedrooms · 2 Baths · House
· Patio · Garden · Fireplace · Equipped kitchen
01904 · 1,916 sq.ft · 3 Bedrooms · 2 Baths · House · Patio · Garden · Fireplace · Equipped kitchen
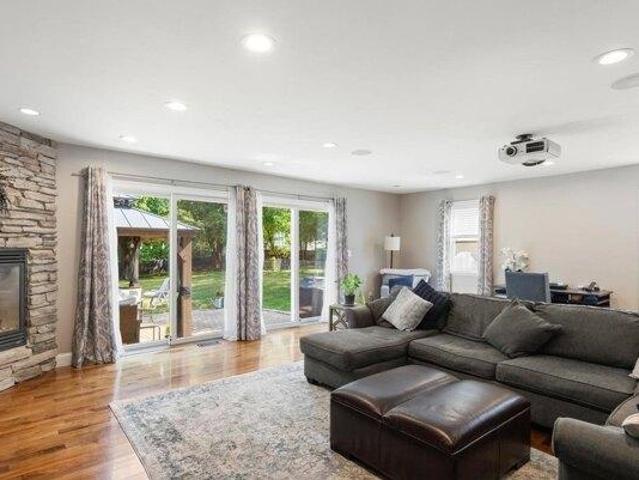
New to Market! Beautifully Renovated 3 Bedroom, 2 Bath, Wonderful Home with nothing to do but Move In! First Floor features Gleaming Hardwood Floors with a Modern Open Concept Layout. Dream Kitchen with Shaker Cabinetry, Soft Close Drawers and Doors, Quartz Countertops, Stainless Steel Appliances, Gas Stove and Breakfast Bar. Conveniently Located 1st Floor Large Laundry Room with Built in Pantry Storage. Fantastic First Floor Primary Bedroom w/ Custom Built In Cabinetry and Walk in Closet. Luxurious Tiled Bath w/ Walk in Shower. Large Living Room Addition is Absolutely Perfect for Hosting. 110 Power Retractable HD Projector TV, Built in Speakers, Gas Fireplace and Double Sliders. Yard feels like an Oasis with Paver Patio, Gazebo, Professionally Manicured Trees and Shrubs. Second Floor is Dormered and Features 2 Large Bedrooms w/ Hardwood Flooring under the carpets. Additional Full Bathroom w/ Clawfoot Tub. Top of the Line Bosch Heating and Cooling System and High Efficiency on Demand G
USD 749,900
3 bedroom, m MA 01970 105614536
View photo
House · for sale
USD 774,500
USD 406/sq.ft
New
3 bedroom, m MA 01970 105614536
01904
· 1,905 sq.ft · 3 Bedrooms · 2 Baths · House
· Fireplace · Equipped kitchen
01904 · 1,905 sq.ft · 3 Bedrooms · 2 Baths · House · Fireplace · Equipped kitchen
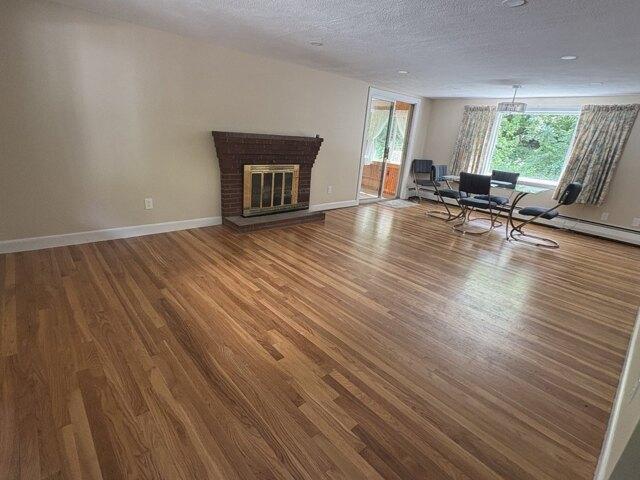
A wonderful opportunity to own a home in this coveted South m neighborhood where properties rarely come up, especially one so unique. Tucked in on a beautiful tree lined street this 1920s Craftsman bungalow, once part of the historic Pitman Estate, brings together classic charm and a location that's hard to beat. In fact, the home has only had three owners in over 100 years, a true testament to how special this property is. Once inside, the character shows immediately. Beautiful hardwood floors, coffered ceilings, ornate windows, rich original woodwork, and built-in china cabinets all speak to the craftsmanship of the era. A cozy gas fireplace adds warmth and charm to the living space especially on those cool New England nights. The renovated kitchen is a standout with cathedral ceilings, skylights that fill the space with natural light, a kitchen island, and breakfast nook. The open layout with family/dining room right off kitchen creates a perfect venue for entertaining. The home off
USD 774,500
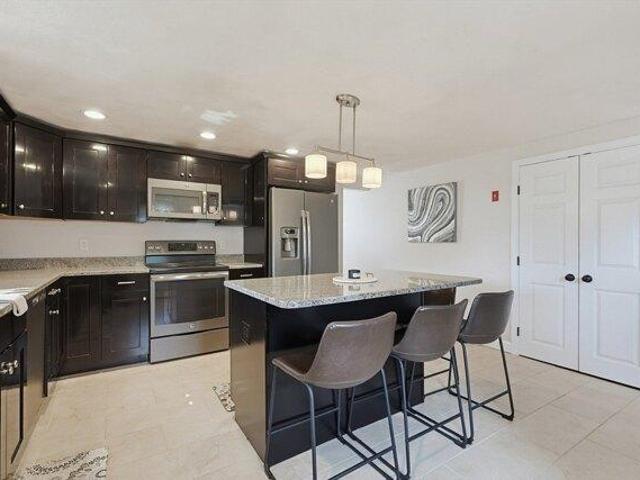
4 bedroom, Marblehead MA 01945 105404468
View photo
House · for sale
USD 1,659,000
USD 465/sq.ft
4 bedroom, Marblehead MA 01945 105404468
01904
· 3,563 sq.ft · 4 Bedrooms · 4 Baths · House
· Office room · Equipped kitchen
01904 · 3,563 sq.ft · 4 Bedrooms · 4 Baths · House · Office room · Equipped kitchen
Held by the same family for three decades, 11 Hillcrest Road represents a rare opportunity to secure a significant footprint in one of Marblehead's most coveted neighborhoods. This residence offers a strategic floor plan that masterfully balances classic architectural character with modern functionality, serving as a sophisticated canvas for a bespoke transformation. The main level is designed for high-impact living, featuring a vast, open-concept kitchen and living area with vaulted ceilings anchored by a dedicated formal dining room with built in china cabinets, a formal living room and a private executive office. Upstairs, the accommodations are defined by scale, including a sprawling primary suite with a substantial en-suite bathroom which includes laundry. Two more large bedrooms are also found on this floor as well as a full bathroom. The third floor adds further versatility as a secluded retreat with its own bedroom, bathroom with shower, custom cedar closet and even more storag
USD 1,659,000
house with 5 bedroom, Melrose MA ES105614954
View photo
House · for sale
USD 1,600,000
USD 460/sq.ft
New
house with 5 bedroom, Melrose MA ES105614954
01904
· 3,477 sq.ft · 5 Bedrooms · House
· Patio · Garden · Fireplace · Equipped kitchen · Swimming pool · Cellar
01904 · 3,477 sq.ft · 5 Bedrooms · House · Patio · Garden · Fireplace · Equipped kitchen · Swimming pool · Cellar
Presenting 14 Stratford Rd Melrose, this expansive property located on the city's Historic East Side offers 3,477 square feet of living space. Featuring 5 bedrooms 3.5 baths a finished basement offering a kitchenet and an upstairs bonus room blending historical charm with contemporary enhancements for an unparalleled residential experience. The kitchen is perfect for social engagement, featuring stainless steel appliances and a peninsula for flexible preparation and dining.The living room provides an inviting atmosphere, centered around a fireplace that offers warmth and a focal point for gatherings. Beyond the interior, the property extends its allure with a private yard, offering a tranquil escape. A expansive patio provides an ideal setting for outdoor entertaining, complemented by a heated pool for recreation and relaxation. We invite you to explore the distinctive character and comforts of this exceptional Melrose property. Schedule Showings with ShowingTime
USD 1,600,000
4 bedroom, Marblehead MA 01945 105418276
View photo
House · for sale
USD 2,695,000
USD 645/sq.ft
4 bedroom, Marblehead MA 01945 105418276
01904
· 4,176 sq.ft · 4 Bedrooms · 4 Baths · House
· Office room · Gym · Fireplace · Parking
01904 · 4,176 sq.ft · 4 Bedrooms · 4 Baths · House · Office room · Gym · Fireplace · Parking
A rare offering in Marblehead to own a stately expanded Center Entrance Colonial in one of Marblehead's most desirable seaside neighborhoods, just a short stroll to Preston Beach. This impeccably maintained 4 bedroom coastal home blends timeless New England architecture with many updates and ocean views. The exceptional primary suite is a true retreat, featuring a fireplace, custom built-ins, a walk-in closet, and a stunning bath with a soaking tub and custom finishes. Three full and two half baths, a dedicated home office, and a thoughtfully designed mudroom provide outstanding everyday functionality. Rich architectural details, generous living spaces, abundant natural light, and quality craftsmanship create a warm and inviting atmosphere ideal for both comfortable living and entertaining. The carriage house offers two garage bays, a potting shed, and unfinished second-floor space ready to become a home office, guest suite, artist's studio, fitness room, or additional living area. The
USD 2,695,000
6 bedroom, Saugus MA 01906 105422653
View photo
House · for sale
USD 1,999,999
USD 362/sq.ft
6 bedroom, Saugus MA 01906 105422653
01904
· 5,522 sq.ft · 6 Bedrooms · 5 Baths · House
01904 · 5,522 sq.ft · 6 Bedrooms · 5 Baths · House
Luxury living awaits! Welcome to your custom dream home in Saugus! This stunning new construction offers six spacious bedrooms and an impressive 4 full and 1 half bathrooms, thoughtfully designed to meet all your needs. Featuring cutting-edge, high-energy efficiency throughout, this home is as smart as it is beautiful, offering modern comforts while keeping energy costs low. The customizable design and generous allowances allow you to tailor the finishes and features to your personal taste, creating a space that reflects your vision. Don't miss the chance to bring your dream home to life in this exceptional property-schedule your showing today!
USD 1,999,999
4 bedroom, Saugus MA 01906 105550275
View photo
House · for sale
USD 675,000
USD 447/sq.ft
4 bedroom, Saugus MA 01906 105550275
01904
· 1,507 sq.ft · 4 Bedrooms · 2 Baths · House
· Garden · Deck · Equipped kitchen · Parking
01904 · 1,507 sq.ft · 4 Bedrooms · 2 Baths · House · Garden · Deck · Equipped kitchen · Parking
Borrower's financing fell apart. Now, here is your chance to own a spacious raised RANCH located on a cul-de-sac in a sought after Iron Works neighborhood near Saugus Center. The upper level features 3 bedrooms, 1 full bathroom, spacious living room and eat in kitchen which slides into the deck overlooking the big green backyard. Plenty of backyard space for your gardening skills and to enjoy the summer BBQ with family and friends. Lower level features a spacious family room, a bedroom, full bathroom and laundry. Also, lower level has access to garage which has extra storage. Plenty of parking spaces. Big shed in the backyard to store all your tools. Nearby MBTA buses, easy access to Route 1 and highways. Also, nearby shops, restaurants, Square One Mall, Home Depot, Walmart, micro breweries, makes it an urban living with quintessential New England charm. Washer/Dryer will be left as gift to buyers. First Showing will start at the Open House this weekend. Don't miss it
USD 675,000
3 bedroom, Saugus MA 01906 105477237
View photo
House · for sale
USD 699,900
USD 500/sq.ft
3 bedroom, Saugus MA 01906 105477237
01904
· 1,399 sq.ft · 3 Bedrooms · 2 Baths · House
· Equipped kitchen · Air conditioning
01904 · 1,399 sq.ft · 3 Bedrooms · 2 Baths · House · Equipped kitchen · Air conditioning
This is not a drive by.Do not let the stairs stop you from seeing this.There is a new driveway installed in to the property that you enter on Dewey street that lets you enter through the kitchen and avoid the stairs.This is a must see property that has gone through extensive quality renovations. The residence features three well-proportioned bedrooms, each designed to offer comfort and personal sanctuary. The property is further enhanced by two full bathrooms, providing convenience and ample provision for residents and guests alike New White kitchen with Quartz counters and all new high end Gallery stainless appliances.2 New tiled bathrooms. New 200 amp Electrical and extensive wiring, plumbing, and ductwork replacement.New flooring,New windows,doors and trim including some crown moldings, New Central Air, Partial Roof replacement.This 1960 single-family residence features approximately 1,400 square feet of refined living space, meticulously designed for discerning homeowners. This pro
USD 699,900
3 bedroom, Saugus MA 01906 105478611
View photo
House · for sale
USD 599,000
USD 428/sq.ft
3 bedroom, Saugus MA 01906 105478611
01904
· 1,399 sq.ft · 3 Bedrooms · 2 Baths · House
· Garden · Parking
01904 · 1,399 sq.ft · 3 Bedrooms · 2 Baths · House · Garden · Parking
Welcome to 33 Fairchild Ave! This beautifully maintained 3 bedroom, 1.5 bath raised ranch offers 1,409 sq. ft. of comfortable living space with hardwood floors, a 1 car garage, and additional parking. Enjoy a private fenced yard, brand new roof, new ductless mini split system, and solar panels installed in 2025. Ideally situated near Route 1, shopping, dining, parks, and major highways. Don't miss this wonderful opportunity in Saugus!
USD 599,000
house with 3 bedroom, Marblehead MA ES105404517
View photo
House · for sale
USD 1,150,000
USD 380/sq.ft
house with 3 bedroom, Marblehead MA ES105404517
01904
· 3,025 sq.ft · 3 Bedrooms · House
· Garden · Deck · Fireplace · Equipped kitchen
01904 · 3,025 sq.ft · 3 Bedrooms · House · Garden · Deck · Fireplace · Equipped kitchen
Pride of ownership shines through in this beautiful home in the desirable Clifton area. There are signature mature gardens and professionally maintained grounds. Cozy up up in the cathedral ceiling living room near the gas fireplace with friends and family. The gracious dining room make entertaining important occasions so special.The cozy family room has built in bookcases with comfortable seating to relax, read a book or enjoy movie. Oak pegged floors lead to large, updated kitchen with plenty of custom cabinets, stainless steel appliance's, double ovens, a granite island with gas cooktop and granite countertops.A chefs delight. Off the kitchen is a charming breakfast room with a wood burning stove and brick surround. Sliding glass doors lead to a large deck and private fenced in beautiful landscaped backyard to enjoy. On the second floor off the hallway is a full updated bathroom, ample linen closets, three good sized bedrooms with custom closets.The primary bedroom has an ensuite ba
USD 1,150,000
4 bedroom, Saugus MA 01906 105496963
View photo
House · for sale
USD 1,799,900
USD 375/sq.ft
4 bedroom, Saugus MA 01906 105496963
01904
· 4,790 sq.ft · 4 Bedrooms · 5 Baths · House
· Patio · Garden · Deck · Fireplace · Equipped kitchen · Parking
01904 · 4,790 sq.ft · 4 Bedrooms · 5 Baths · House · Patio · Garden · Deck · Fireplace · Equipped kitchen · Parking
Beautiful 4 bedroom, 4.5 bath Colonial with exceptional living space and upscale finishes throughout. Main level features a dramatic living room with hardwood floors, cathedral ceiling, gas fireplace, and French doors to the back patio. Gourmet kitchen offers upgraded counters, bfast bar, farmer's sink, second sink, half bath, laundry room, and access to the heated 2-car garage. Formal dining room and second living room with wainscoting and picture window. Spacious primary suite includes gas fireplace, walk-in closet, dual vanity, jetted tub, and tiled walk-in shower. Addt'l bedrooms feature HW floors, recessed lighting, and multiple baths. Second floor also includes a sitting area w/ wet bar and second staircase. Finished lower level offers bonus/recreation space, wet bar with fridge, full bath, movie room and second laundry room. Your outdoor oasis includes a beautifully landscaped fenced backyard w/ composite deck, 2-tier paver patio, outdoor kitchen, waterfall features, and gas fir
USD 1,799,900
house with 3 bedroom, Malden MA ES105614564
View photo
House · for sale
USD 449,900
USD 435/sq.ft
New
house with 3 bedroom, Malden MA ES105614564
01904
· 1,033 sq.ft · 3 Bedrooms · House
· Terrace
01904 · 1,033 sq.ft · 3 Bedrooms · House · Terrace
ATTENTION CONTRACTORS, BUILDERS, and INVESTORS! Super opportunity to rehab this single family home. Sitting on almost 22,000 square feet, this oversized lot offers potential for future development. Located on a convenient dead end street close to Trafton Park, Route 1, Boston and Logan Airport, 29 Beachview Terrace is waiting for your ideas. Buyers and agents to do all due diligence. This property will be SOLD AS IS. The seller makes no warranties or representations
USD 449,900
house with 3 bedroom, Peabody MA ES105426913
View photo
House · for sale
USD 639,900
USD 652/sq.ft
house with 3 bedroom, Peabody MA ES105426913
01904
· 980 sq.ft · 3 Bedrooms · House
· Garden · Cellar
01904 · 980 sq.ft · 3 Bedrooms · House · Garden · Cellar
Discover 18 Dana Rd in Peabody, MA! This charming single-family residence built in 1958, offers 987 square feet of comfortable living. Features include three bedrooms and one full bath, and beautiful hardwood floors throughout. The unfinished basement offers loads of potential for additional living space, storage, or a future recreation area. A large private yard provides an ideal setting for personal enjoyment and outdoor activities/entertaining. This well-maintained property offers comfort, character, and endless possibilities. SEE ATTACHED ESSEX PROBATE AND FAMILY COURT STATEMENT regarding the appointment of Personal Representative of the Estate
USD 639,900
4 bedroom, Saugus MA 01906 105536889
View photo
House · for sale
USD 599,000
USD 488/sq.ft
4 bedroom, Saugus MA 01906 105536889
01904
· 1,227 sq.ft · 4 Bedrooms · 3 Baths · House
01904 · 1,227 sq.ft · 4 Bedrooms · 3 Baths · House
Presenting an exceptional opportunity at 222 Hamilton St, Saugus, MA, a distinguished single-family residence constructed in 1930. This property, encompassing 1232 square feet of refined living space on a 4151 square foot lot, offers a compelling blend of historical character and contemporary potential. The residence features four well-proportioned bedrooms, providing ample private accommodations. Complementing these are two full bathrooms and one half bathroom, thoughtfully distributed to enhance convenience and functionality for residents and guests alike. This property represents a unique offering for those seeking an established home with significant potential for personalization and enhancement. We invite you to experience the distinctive appeal of this Saugus residence. First showings at open house Saturday and Sunday August 15-16 from 11-1pm
USD 599,000
house with 4 bedroom, Peabody MA ES105424384
View photo
House · for sale
USD 1,099,999
USD 408/sq.ft
house with 4 bedroom, Peabody MA ES105424384
01904
· 2,691 sq.ft · 4 Bedrooms · House
· Patio · Garden · Sauna · Swimming pool · Fireplace · Equipped kitchen
01904 · 2,691 sq.ft · 4 Bedrooms · House · Patio · Garden · Sauna · Swimming pool · Fireplace · Equipped kitchen
01960 THE #1 HOTTEST ZIP CODE IN THE USA! LOCATED IN DESIRABLE WEST PEABODY YOU WILL FIND THIS AMAZING RAISED RANCH THAT OFFERS BOTH A CONTEMPORAY AND EUROPEAN FLAIR! This rare find stands out on a unique private setting with lush mature landscaping. Enter the two story foyer that leads you to a family room w/a fireplace for everyday relaxing, office or 4th bedroom, bath and laundry room where you can unwind in your very own sauna. The staircase brings you to the airy open floor plan w/walls of windows offering views of the yard. Living room w/HW floors flows into the sparkling white kitchen w/peninsula and dining area. The French Doors will lead you to the formal dining room w/cathedral ceilings, recessed lighting and atrium doors to the backyard. This room could be an optional first floor family room. Three spacious bedrooms all w/HW floors and the primary bedroom has direct access to the Jacuzzi main bath. Private backyard with patio and above ground pool. Updated Buderus heating sy
USD 1,099,999
5 bedroom, Marblehead MA 01945 105427341
View photo
House · for sale
USD 1,375,000
USD 385/sq.ft
5 bedroom, Marblehead MA 01945 105427341
01904
· 3,563 sq.ft · 5 Bedrooms · 3 Baths · House
· Garden · Office room · Deck · Equipped kitchen · Swimming pool
01904 · 3,563 sq.ft · 5 Bedrooms · 3 Baths · House · Garden · Office room · Deck · Equipped kitchen · Swimming pool
Located in one of Marblehead's most desirable neighborhoods, this classic 1930's Colonial offers timeless charm, thoughtful living spaces, and an exceptional backyard retreat. The first floor features a kitchen, dining room, living room, private home office, bright sunroom, and powder room-perfectly designed for both everyday living and entertaining. The second floor includes two generously sized bedrooms, a full bath, and a primary bedroom with an en-suite bathroom. Two additional bedrooms on the third floor provide flexible space for family, guests, or a second home office. The lower level offers laundry, additional living space, and abundant storage. Outside, discover your own private oasis with an expansive deck overlooking an in-ground pool, surrounded by beautifully landscaped gardens that create the perfect setting for relaxing or entertaining all summer long. The outdoor shower is always a treat! First showings to begin after Broker Open House Wednesday, August 12th after 10:30
USD 1,375,000
3 bedroom, Marblehead MA 01945 105477014
View photo
House · for sale
USD 1,499,000
USD 660/sq.ft
3 bedroom, Marblehead MA 01945 105477014
01904
· 2,271 sq.ft · 3 Bedrooms · 3 Baths · House
· Office room · Deck · Fireplace · Equipped kitchen
01904 · 2,271 sq.ft · 3 Bedrooms · 3 Baths · House · Office room · Deck · Fireplace · Equipped kitchen
Classic Clifton Colonial set on a large, private lot in an exceptional location overlooking scenic Ware Pond and abutting conservation land. Just steps from the Marblehead Rail Trail and beautiful public beaches, the home also offers convenient access to Boston, major routes and Logan Airport-an ideal combination of peaceful coastal living and accessibility. The main level features a front-to-back living room with a dramatic beamed cathedral ceiling, floor-to-ceiling stone fireplace and access to a newer composite deck overlooking the peaceful natural surroundings. A gracious dining room is ideal for entertaining, while the updated kitchen offers stainless steel appliances, granite countertops, center island, dining area and sliders to the deck. A versatile family room with custom built-in Murphy bed can easily serve as a home office, guest space or additional bedroom. A laundry/powder room combo completes this level. Upstairs, the spacious primary suite features a full bath and genero
USD 1,499,000
house with 5 bedroom, Melrose MA ES105614415
View photo
House · for sale
USD 975,000
USD 448/sq.ft
New
house with 5 bedroom, Melrose MA ES105614415
01904
· 2,174 sq.ft · 5 Bedrooms · House
01904 · 2,174 sq.ft · 5 Bedrooms · House
Price reduction! Welcome to 52 Elliott St Melrose, MA, a distinguished single-family residence, constructed in 1900, presents an exceptional living opportunity within its 2181 square feet. This property embodies a unique blend of historical integrity and modern potential, poised to become a cornerstone of sophisticated living. The residence offers five thoughtfully proportioned bedrooms, providing ample space for personal retreats and flexible arrangements. Complementing the living quarters are two full bathrooms, designed to accommodate the demands of a dynamic household with both functionality and comfort. This property, situated on a generous 3920 square foot lot, invites a personal viewing to fully appreciate its distinctive character and expansive possibilities
USD 975,000
house with 4 bedroom, Lynn MA ES105574286
View photo
House · for sale
USD 619,900
USD 319/sq.ft
house with 4 bedroom, Lynn MA ES105574286
01904
· 1,938 sq.ft · 4 Bedrooms · House
· Office room · Gym · Equipped kitchen · Cellar · Parking
01904 · 1,938 sq.ft · 4 Bedrooms · House · Office room · Gym · Equipped kitchen · Cellar · Parking
SPACIOUS 4-bedroom, 2-bath Colonial offering nearly 2,000 sq. ft. of living space. Features a large renovated eat-in kitchen with abundant cabinetry, formal dining room, hardwood floors. The finished basement provides valuable additional living space, perfect for a family room, home office, gym, playroom, or guest area inviting front porch, vinyl siding, and parking for three cars. Conveniently located near shopping, schools, public transportation, major highways, restaurants, and parks. A great opportunity for buyers seeking space, comfort, and convenience. Offer deadline Monday, 8/3 3:00 pm
USD 619,900
4 bedroom, Saugus MA 01906 105495882
View photo
House · for sale
USD 824,900
USD 295/sq.ft
4 bedroom, Saugus MA 01906 105495882
01904
· 2,788 sq.ft · 4 Bedrooms · 4 Baths · House
· Garden · Deck · Fireplace · Equipped kitchen · Parking · Air conditioning
01904 · 2,788 sq.ft · 4 Bedrooms · 4 Baths · House · Garden · Deck · Fireplace · Equipped kitchen · Parking · Air conditioning
Spacious and versatile 4-bedroom, 3.5-bath home with over 2,800 sq ft of living space plus a fully finished walk-out lower level complete with its own full bath and direct access to the yard. The flexible layout provides exceptional space for extended family living, private guest quarters, or recreation area.Updated Eat-in Kitchen Stainless Steel Appliances, Large Deck off kitchen, Gas Fireplace in Livingroom and Formal Dining Room. 2nd level boasts oversized primary bedroom offering generous proportions and comfort with vaulted ceiling and skylights, 2nd bedroom with private bath, plus two other spacious bedrooms, and updated Full Bathroom, The heated 2-car garage and abundant off-street parking accommodate multiple vehicles with ease. Central air, ample storage, and a functional floor plan designed for today's lifestyle needs. Set on a 10,000 sq ft lot in an established neighborhood setting with convenient access to major routes, shopping, and area amenities
USD 824,900
house with 4 bedroom, Peabody MA ES105537418
View photo
House · for sale
USD 699,000
USD 410/sq.ft
house with 4 bedroom, Peabody MA ES105537418
01904
· 1,701 sq.ft · 4 Bedrooms · House
· Patio · Garden · Equipped kitchen
01904 · 1,701 sq.ft · 4 Bedrooms · House · Patio · Garden · Equipped kitchen
Set on a beautifully landscaped corner lot in desirable Peabody, this charming ranch-style home offers the perfect blend of warmth, character, and everyday comfort, complete with a beautiful lower-level in-law suite! Sunlight pours through oversized windows, highlighting gleaming hardwood floors and inviting living spaces designed for easy living and entertaining. The spacious kitchen features abundant cabinetry, stylish finishes, and a seamless flow into the dining and living areas. A finished lower level adds incredible flexibility for additional living space, recreation, or a potential rental opportunity. Head outside to enjoy the expansive fenced yard, patio area, and peaceful outdoor setting, perfect for relaxing or gathering with family and friends. Conveniently located near shopping, parks, major highways, and local amenities, this well-maintained home is ready for its next chapter
USD 699,000
house with 2 bedroom, Melrose MA ES105610084
View photo
House · for sale
USD 549,000
USD 377/sq.ft
New
house with 2 bedroom, Melrose MA ES105610084
01904
· 1,453 sq.ft · 2 Bedrooms · House
· Patio · Fireplace · Cellar
01904 · 1,453 sq.ft · 2 Bedrooms · House · Patio · Fireplace · Cellar
Nestled on an oversized lot, this charming Cape offers incredible potential with hardwood floors throughout, separate dining room, cozy fireplace, and thoughtful layout. The partially finished walk-out basement provides bonus room and ample storage. Step outside to enjoy the covered patio, perfect for year-round entertaining. You'll love being in walking distance to scenic Swains Pond conservation area and walking trails, The Common, and Mt. Hood Golf Course. Located just minutes from Melrose's vibrant downtown and Oak Grove T for an effortless commute into Boston
USD 549,000

Get email alerts

Don't miss out: be the first to know about new properties

The alert was correctly created

On subscribing you accept the conditions of use and the privacy policy
Alert
Receive new ads in your inbox
Save this search
Receive alerts for new listings

We'll send you an email when we have new properties for: "Houses for sale in 01904"

The alert was correctly created

Get email alerts and be the first to see new listings
Required field
On subscribing I accept the terms of the privacy policy
Perfect! You'll soon start receiving new listings via email
Alert
Receive an email when we have new ads for Houses for sale in 01904
Save this search
Filters

Bedrooms

Size (sq.ft)

sq.ft
sq.ft

Price

USD
USD

Property type

Bathrooms

Clear all filters
Receive notifications when new entries are published.