196 properties for sale in 02066

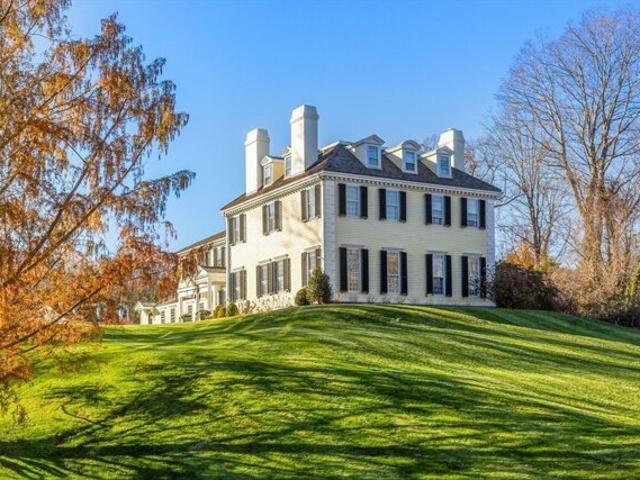
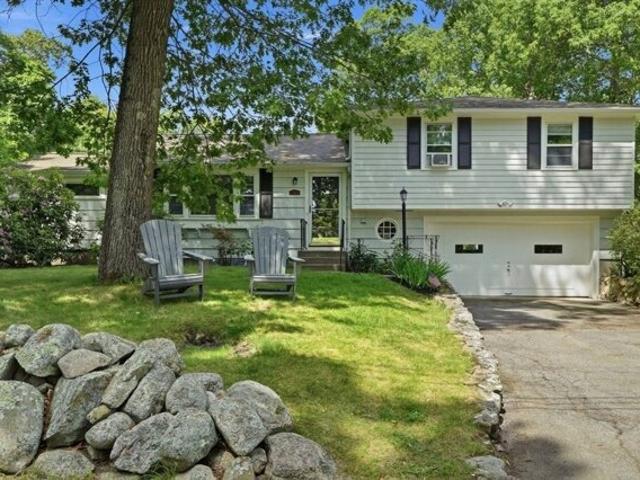
River St, Norwell, Home For Sale
View photo
House · for sale
USD 1,795,000
USD 405/sq.ft
River St, Norwell, Home For Sale
02066
· 4,424 sq.ft · 4 Bedrooms · 4 Baths · House
· Garden · Swimming pool · Gym · Deck · Fireplace · Equipped kitchen · Parking
02066 · 4,424 sq.ft · 4 Bedrooms · 4 Baths · House · Garden · Swimming pool · Gym · Deck · Fireplace · Equipped kitchen · Parking
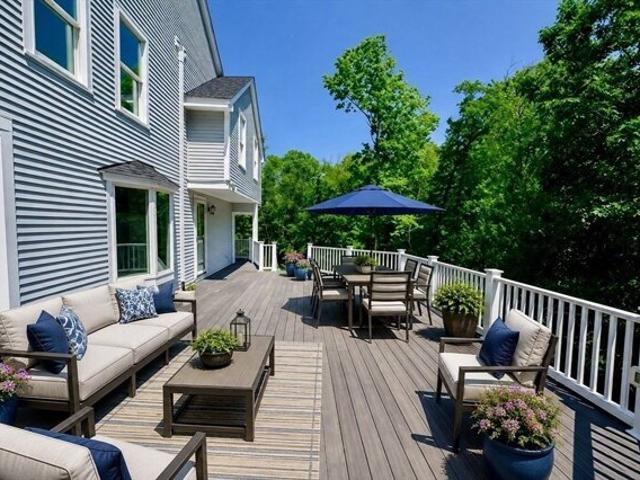
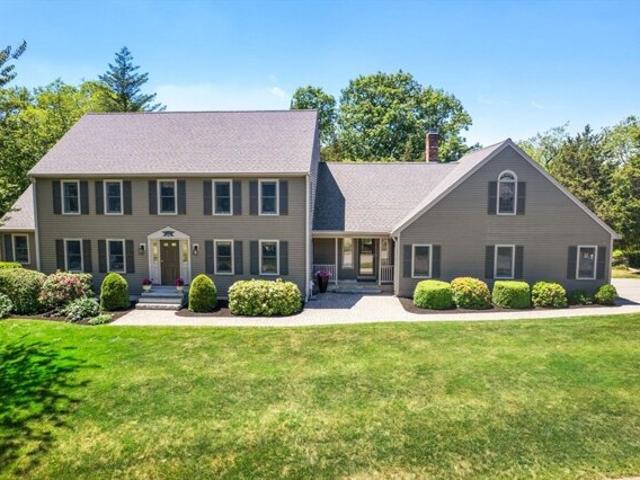
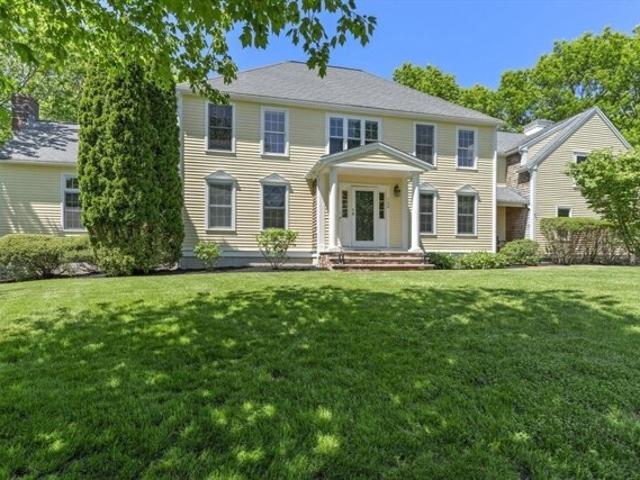
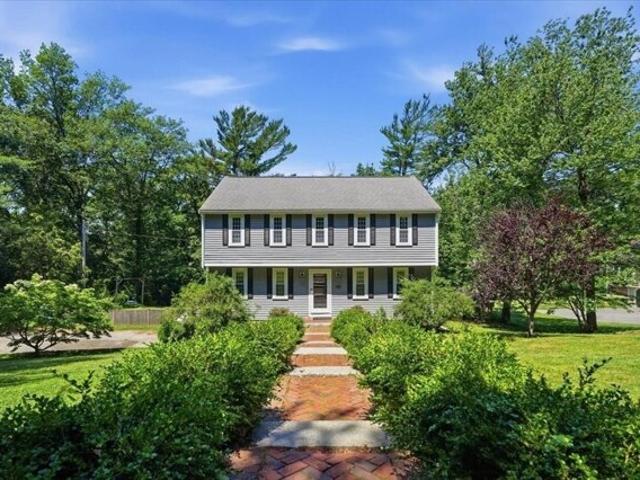
Set along scenic and historic River Street, this spacious 4-bedroom, 3.5-bath Colonial offers more than an acre of beautifully landscaped grounds and a private backyard oasis. The fenced yard features a heated gunite pool powered by paid-off solar panels, mature plantings and a newly built deck with direct access from the cathedral-ceiling living room. Inside, the updated kitchen, refreshed first-floor half bath, custom mudroom lockers and family room with built-ins combine style with everyday function. The full walkout lower level opens directly to the pool area and offers exceptional entertaining and flex space, including a custom mahogany wet bar with kegerator, gas fireplace, game room, gym area, full bath and additional living space. Upstairs are four bedrooms, including a primary suite with walk-in closet, Jacuzzi soaking tub and separate shower. Additional highlights include finished loft space over the oversized two-door garage, a new front portico and a bluestone walkway. *A t
USD 1,795,000
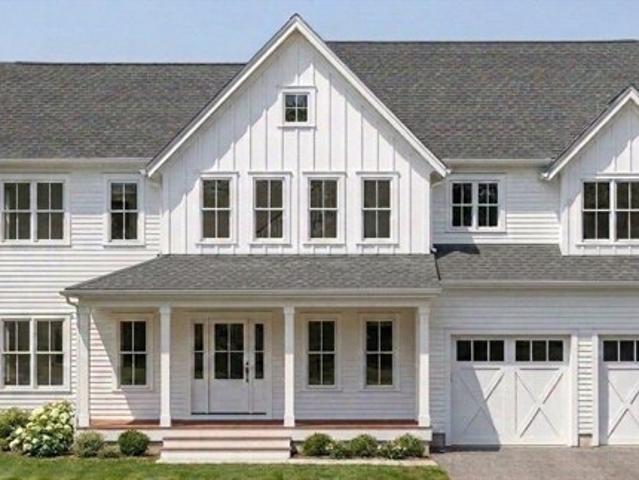
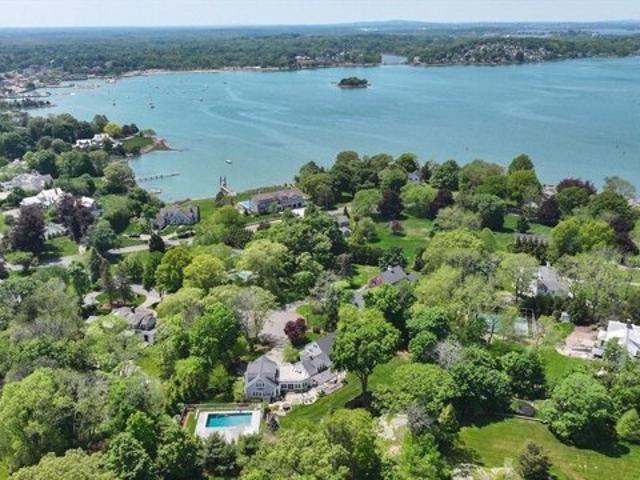
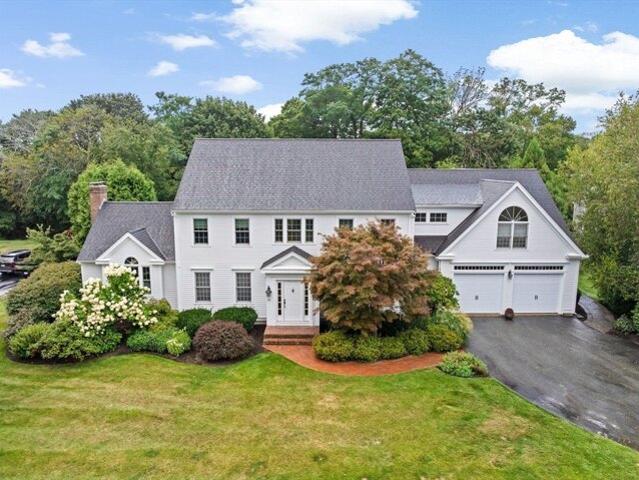
Highland St, Marshfield, Home For Sale
View photo
House · for sale
USD 1,884,513
USD 629/sq.ft
Highland St, Marshfield, Home For Sale
02066
· 2,992 sq.ft · 4 Bedrooms · 3 Baths · House
· Parking
02066 · 2,992 sq.ft · 4 Bedrooms · 3 Baths · House · Parking
Offered as a builder's package, buyers may purchase the lot and work with an experienced, highly reputable local builder to design a custom home tailored to their needs. The package includes a 3,000-square-foot home with four bedrooms, 2.5 baths, and a two-car garage. Photos are examples of potential styles and finishes from homes previously completed by the builder. A different home size or style may be possible. Construction financing and landscaping are the buyer's responsibility. Real estates and assessed values on MLS are not actual. Actual value and taxes on the house will be determined by the town of Marshfield
USD 1,884,513
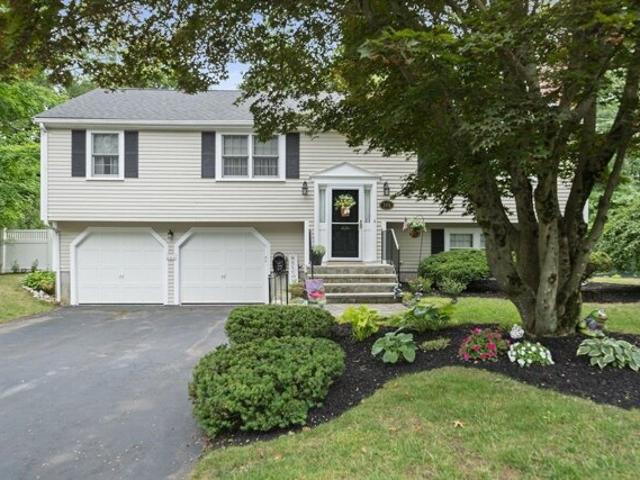
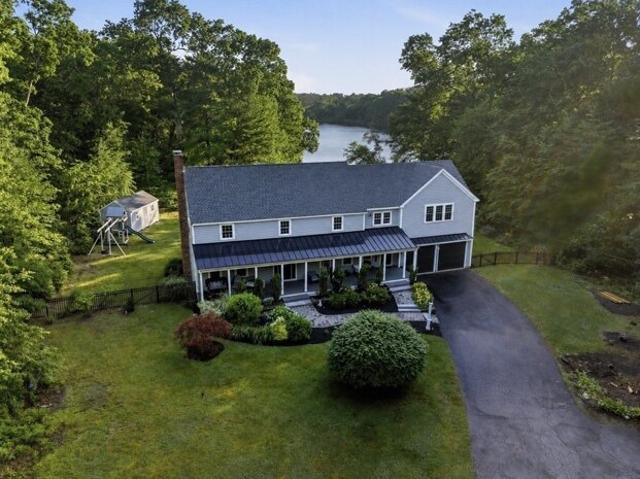
Union St, Hingham, Home For Sale
View photo
House · for sale
USD 1,750,000
USD 556/sq.ft
Union St, Hingham, Home For Sale
02066
· 3,143 sq.ft · 4 Bedrooms · 3 Baths · House
· Deck · Fireplace · Equipped kitchen · Parking · Air conditioning · Cellar
02066 · 3,143 sq.ft · 4 Bedrooms · 3 Baths · House · Deck · Fireplace · Equipped kitchen · Parking · Air conditioning · Cellar
Beautifully updated 4-bedroom, 2.5-bath home set on 2.29 private acres in a sought-after Center Hingham location. Conveniently located just down the road from Hingham High School and the library. Thoughtfully renovated throughout, this move-in-ready home features a redesigned kitchen open to the dining room, renovated family and living rooms with a gas fireplace, renovated primary and guest baths, and hardwood floors on both levels. Extensive updates include a new roof, siding, windows, sliders, skylights, wraparound deck, driveway, front and rear fencing, furnace, central air, water heater, oil tank, whole-house water filtration system, garage flooring, finished basement with new carpet and recessed lighting, updated electrical service, interior and exterior paint, and quality finish carpentry throughout. A truly turnkey home with exceptional updates inside and out
USD 1,750,000
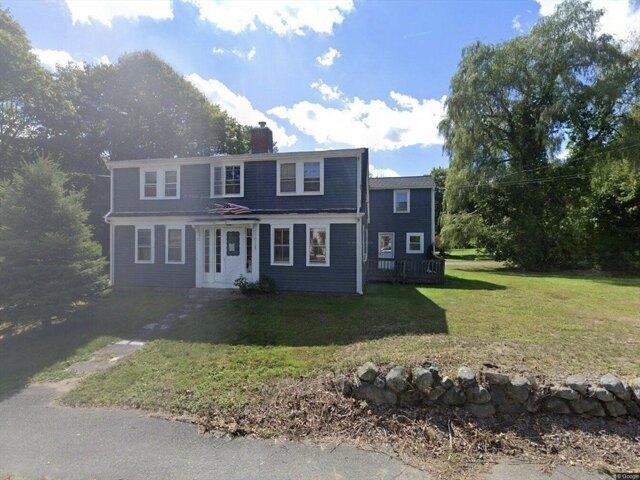
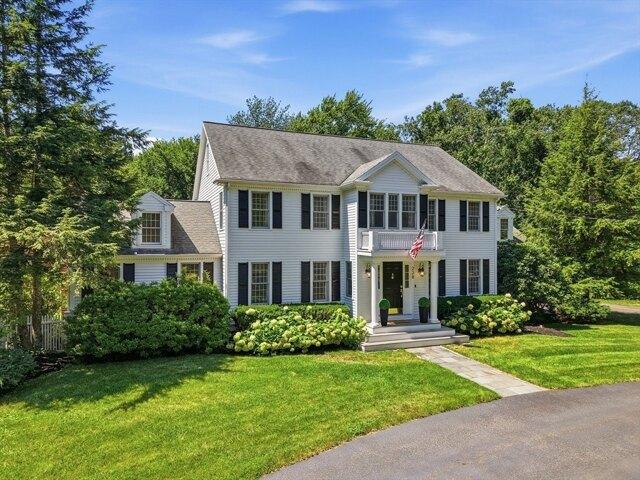
Forest St, Marshfield, Home For Sale
View photo
House · for sale
USD 799,900
USD 534/sq.ft
Forest St, Marshfield, Home For Sale
02066
· 1,496 sq.ft · 3 Bedrooms · 2 Baths · House
· Garden · Office room · Deck · Fireplace · Parking · Air conditioning · Cellar
02066 · 1,496 sq.ft · 3 Bedrooms · 2 Baths · House · Garden · Office room · Deck · Fireplace · Parking · Air conditioning · Cellar
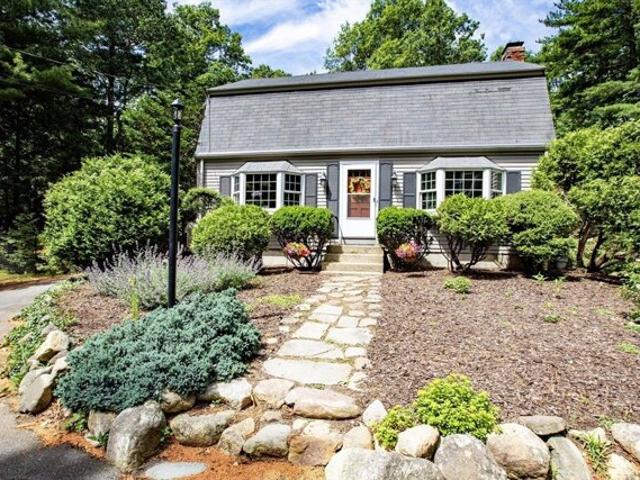
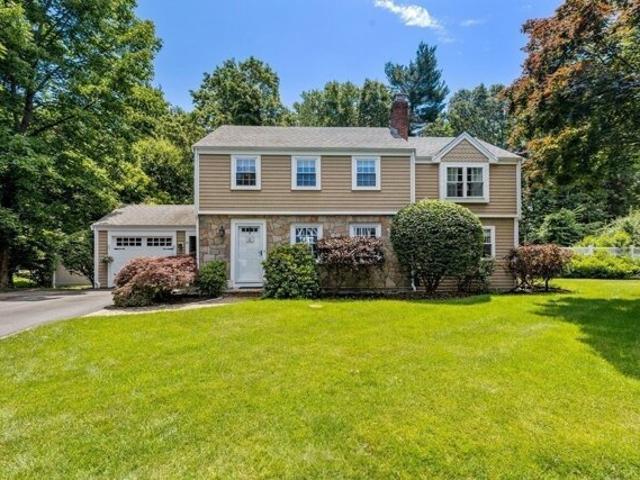
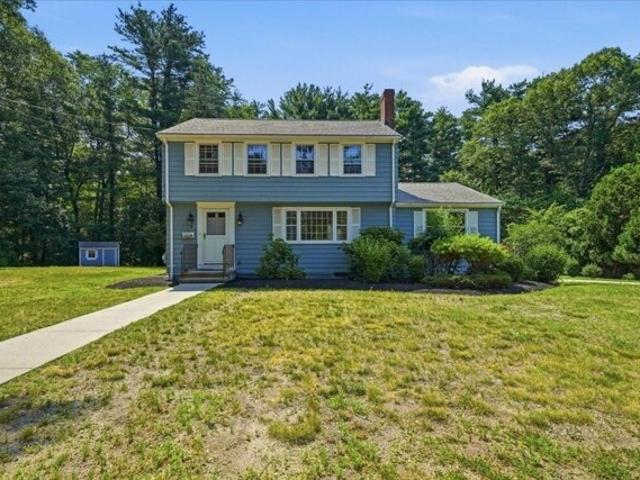
Tucked away down a stately driveway, this lovely single-family home in desirable Marshfield sits on a private and serene 1.4-acre wooded lot, offering 1,498 square feet of inviting living space that blends tranquility with remarkable potential. The freshly painted upper-level features three bedrooms with hardwood floors and a primary suite with a private deck overlooking the expansive yard, perfect for peaceful mornings enjoying wildlife. This charming home includes one full and one-half bath, central AC, and a cozy wood-burning fireplace. A spacious partially finished basement includes a convenient built-in office. A detached two-car garage with a generous loft workshop above, offers excellent potential for an in-law suite, rental, or home office. This private, scenic, and versatile property is ready for you to move in. BRAND NEW 3 BEDROOM SEPTIC JUST INSTALLED. Open House Saturday, June 27, from 11 AM to 1 PM
USD 799,900
Could you also be interested in
Lazell St, Hingham, Home For Sale
View photo
House · for sale
USD 3,995,000
USD 678/sq.ft
Lazell St, Hingham, Home For Sale
02066
· 5,888 sq.ft · 4 Bedrooms · 4 Baths · House
· Parking
02066 · 5,888 sq.ft · 4 Bedrooms · 4 Baths · House · Parking
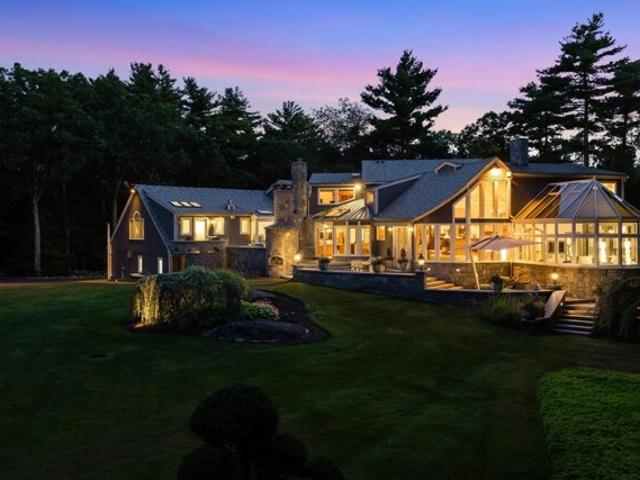
Welcome to your private sanctuary-a breathtaking 5,898 sq. ft. custom contemporary estate nestled on a secluded 4-acre lot. Designed with meticulous attention to detail, this four-bedroom, four-bathroom masterpiece seamlessly blends luxury and comfort. Exquisite custom stonework adorns both the interior and exterior, lending a timeless elegance to the home's modern aesthetic.The professionally landscaped grounds create a serene outdoor retreat, effortlessly uniting architecture with nature. A spacious three-car garage offers ample storage, complementing the home's thoughtful design. Whether entertaining guests or embracing the tranquility of its peaceful surroundings, this exceptional residence promises an unparalleled lifestyle in a truly extraordinary setting
USD 3,995,000
Amber Rd, Hingham, Home For Sale
View photo
House · for sale
USD 1,050,000
USD 707/sq.ft
Amber Rd, Hingham, Home For Sale
02066
· 1,485 sq.ft · 3 Bedrooms · 2 Baths · House
· Fireplace · Equipped kitchen · Air conditioning
02066 · 1,485 sq.ft · 3 Bedrooms · 2 Baths · House · Fireplace · Equipped kitchen · Air conditioning
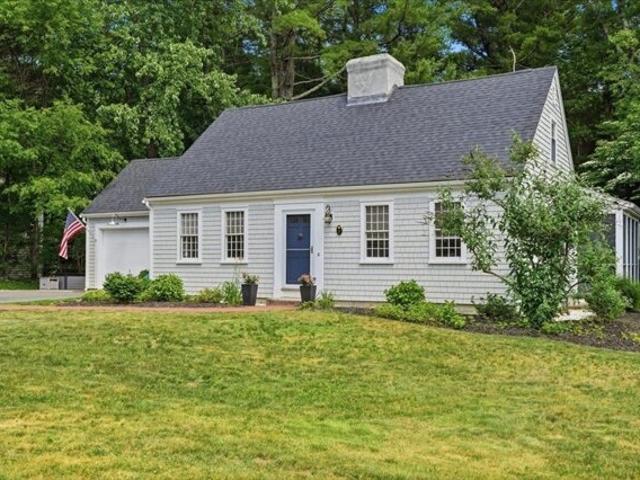
Nestled on a half-acre in one of Hingham's hidden gem neighborhoods, this classic Cape has been extensively updated by its current owners. Improvements include a stunning kitchen remodel with quartz countertops, custom cabinetry, and stainless steel appliances, plus a new heating system, central air, hot water heater, roof, refinished hardwood floors, and fresh interior paint. Abutting George Washington Forest, the property offers direct access to scenic walking and jogging trails. The fireplaced living room with beamed ceilings opens to a screened porch, perfect for summer evenings. Ideal for entertaining, the beautifully renovated kitchen flows seamlessly into the dining room. Upstairs are two spacious bedrooms with built-ins, while the finished lower level with a fireplace provides valuable additional living space. Conveniently located near Hingham's top-rated schools, Derby Shoppes, and Route 3, with potential for future expansion. Welcome home!
USD 1,050,000
Ringbolt Rd, Hingham, Home For Sale
View photo
House · for sale
USD 2,000,000
USD 529/sq.ft
Ringbolt Rd, Hingham, Home For Sale
02066
· 3,778 sq.ft · 4 Bedrooms · 3 Baths · House
· Garden · Office room · Fireplace · Equipped kitchen · Parking · Swimming pool
02066 · 3,778 sq.ft · 4 Bedrooms · 3 Baths · House · Garden · Office room · Fireplace · Equipped kitchen · Parking · Swimming pool
On the Weir River estuary in one of Hingham's most private enclaves, 8 Ringbolt Road is a meticulously maintained colonial ready to become the backdrop for the next chapter. A custom kitchen by Faneuil Kitchen Cabinet anchors the main level with shaker-style inset cabinetry, single-slab granite backsplash, and smart storage throughout. White oak hardwood floors with mahogany Celtic knot insets flow through the kitchen and informal dining area which opens into the family room with fireplace. A dedicated laundry room and main level office with French door access to the backyard complete the first floor. Upstairs, four bedrooms plus a versatile bonus room, two fully updated bathrooms with custom cabinetry, and generous closet space throughout. The partially finished lower level offers flexible space and ample storage. Outside, a heated in-ground pool sits within manicured private grounds. Two-car garage. Minutes to Hingham Square, the waterfront, and commuter boat and rail to Boston
USD 2,000,000
East St, Hingham, Home For Sale
View photo
House · for sale
USD 2,649,999
USD 445/sq.ft
East St, Hingham, Home For Sale
02066
· 5,952 sq.ft · 4 Bedrooms · 4 Baths · House
· Garden · Office room · Fireplace · Equipped kitchen · Parking
02066 · 5,952 sq.ft · 4 Bedrooms · 4 Baths · House · Garden · Office room · Fireplace · Equipped kitchen · Parking
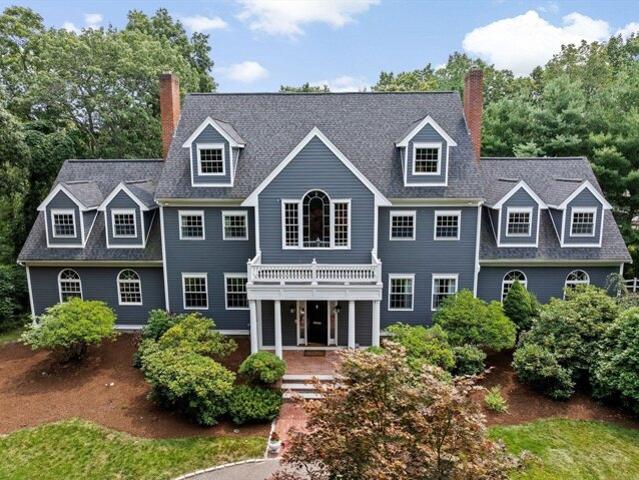
Welcome to your private estate retreat, set on over 5 acres abutting East Elementary School. This stately Colonial offers exceptional privacy and a rare opportunity to personalize a home on an expansive lot. A two-story foyer leads to a sun-filled kitchen with a breakfast nook that flows into a cathedral-ceiling family room with a wood-burning fireplace overlooking the landscaped backyard. The main level also features formal living and dining rooms, a home office with built-ins, and a laundry room. Upstairs, a spacious landing with built-ins overlooks the circular driveway. The primary suite includes a sitting area with a fireplace, walk-in closet, and en suite bath. Three additional bedrooms and a full bath complete the second floor. The walk-out lower level offers a full bath and flexible bonus space. A three-car garage and a path to East Elementary complete this property, conveniently located near Hingham Harbor, the library, shopping, dining, and the commuter rail.Open House Sun 1-
USD 2,649,999
Floret Cir Unit,hingham, Home For Sale
View photo
House · for sale
USD 1,350,000
USD 649/sq.ft
Floret Cir Unit,hingham, Home For Sale
02066
· 2,077 sq.ft · 2 Bedrooms · 3 Baths · House
02066 · 2,077 sq.ft · 2 Bedrooms · 3 Baths · House
REDISCOVER This stunning 2 bedroom, 2 bath unit in the much desired Meadows Community! Now beautifully staged to showcase its full potential! The space is bright, inviting and truly a must see - it's a whole new level of beauty
USD 1,350,000
Park Ave Unit,hull, Condo For Sale
View photo
Condo · for sale
USD 659,000
USD 478/sq.ft
Park Ave Unit,hull, Condo For Sale
02066
· 1,378 sq.ft · 2 Bedrooms · 2 Baths · Condo
· Patio · Garden · Fireplace · Equipped kitchen · Parking · Air conditioning · Swimming pool
02066 · 1,378 sq.ft · 2 Bedrooms · 2 Baths · Condo · Patio · Garden · Fireplace · Equipped kitchen · Parking · Air conditioning · Swimming pool
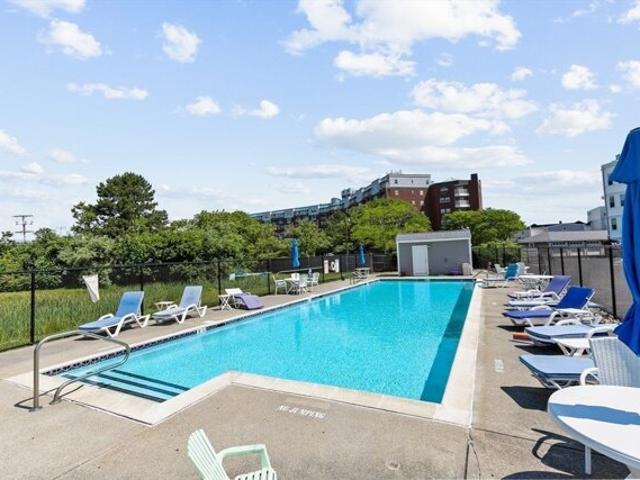
Stylish garden unit available at beautiful Sunset Place condos offering the perfect blend of comfort, style, and coastal living. This unit is located just over the Hingham/Hull line. The main bedroom has an elegantly designed ensuite. A bonus space designed as an office has an additional extra walk in closet! Stunning private garden and patio area. Steps to sandy Nantasket beach. A toasty warm gas fireplace for those cold winter nights and for those summer days the unit has central AC. This unit captures all the beauty and style of a city condo without the exorbitant prices. Hardwood floors throughout. Shelf genie pull outs in the kitchen with granite counter tops. The swimming pool is heated! A detached deeded garage (rarely found in Hull) and one deeded parking spot. The Club house has an exercise room, a reading room, a conference room an outdoor patio with grills for owners use. A short walk to shops restaurants, an ice cream shop and a candy shop! All of this for an amazing afford
USD 659,000
Independence Ln, Hingham, Home For Sale
View photo
House · for sale
USD 1,399,000
USD 598/sq.ft
Independence Ln, Hingham, Home For Sale
02066
· 2,336 sq.ft · 3 Bedrooms · 4 Baths · House
· Patio · Garden · Office room · Fireplace · Equipped kitchen
02066 · 2,336 sq.ft · 3 Bedrooms · 4 Baths · House · Patio · Garden · Office room · Fireplace · Equipped kitchen
Picture perfect colonial on a fenced level lot, on a quiet street, in coveted Liberty Pole! White kitchen with large island open to a sunny dining area which flows beautifully to the spacious family room with fireplace and slider to backyard. Second living room with fireplace for additional living space. Upstairs there is a large landing, laundry and 3 nice sized bedrooms and 2 full baths including a fabulous primary suite with vaulted ceiling, large walk in closet and private bath. The lower level is nicely finished with another full bath, custom built in storage cabinets and a cozy reading nook! Great spot for a home office, guests or play. You will love the large, level back lawn with irrigation, pretty stone patio and large shed, mostly fenced for kids or pets! Walk to the elementary school. Gas heat. Nothing to do but move in and enjoy!
USD 1,399,000
Park Ave Apt,hull, Condo For Sale
View photo
Condo · for sale
USD 375,000
USD 300/sq.ft
Park Ave Apt,hull, Condo For Sale
02066
· 1,249 sq.ft · 2 Bedrooms · 2 Baths · Condo
· Balcony · Equipped kitchen
02066 · 1,249 sq.ft · 2 Bedrooms · 2 Baths · Condo · Balcony · Equipped kitchen
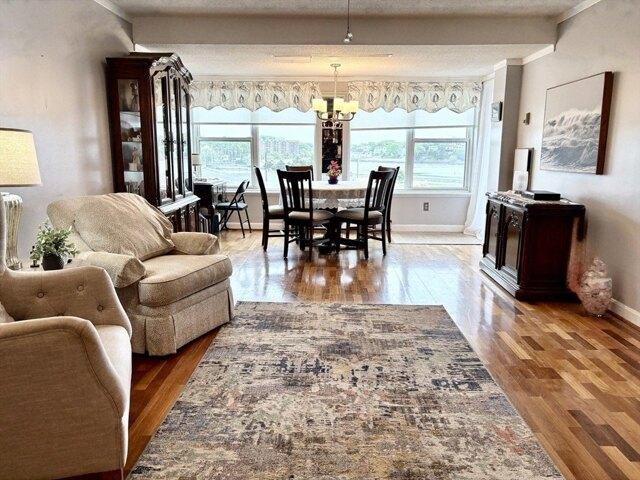
A delightful surprise awaits with walls of glass overlooking the Bay in Hull! Walk across the street to enjoy Nantasket beach- where miles of sand and boardwalk stretch along the Atlantic. Restaurants, shops, and entertainment surround you at every turn - and transportation to Boston via ferry or commuter rail is minutes away. This is the perfect spot to spend the summer! The Horizons is a well established community filled with lovely neighbors and a vibrant community. This two bedroom unit is unique with a sprawling balcony where you can enjoy the most magical sunrises and sunsets. Wood flooring, granite/stainless kitchen, and nice natural light make this spot ready for the next owner. Generous closet space, in-unit laundry, plus extra storage in the lower level make downsizing much more manageable. It's time to buy the beach house and start living simply. Welcome Home!
USD 375,000
Main St, Hingham, Home For Sale
View photo
House · for sale
USD 975,000
USD 526/sq.ft
Main St, Hingham, Home For Sale
02066
· 1,851 sq.ft · 4 Bedrooms · 2 Baths · House
· Patio · Fireplace · Equipped kitchen
02066 · 1,851 sq.ft · 4 Bedrooms · 2 Baths · House · Patio · Fireplace · Equipped kitchen
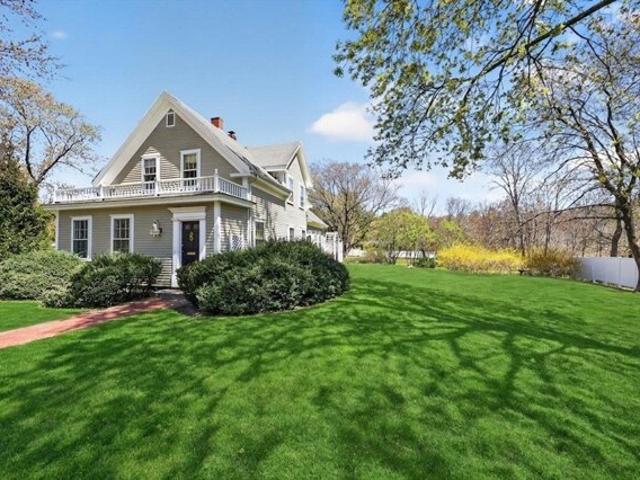
Charm and natural light abound in this elegant circa 1870 farmhouse with 9' ceilings and period details throughout! This home is set nicely off the road on a picturesque, nearly acre lot with a pond and nostalgic wooden bridge across a brook to the expansive level lawn area. The first floor lives very comfortably with a sunny eat in kitchen, gracious dining room, cozy den and a beautiful and spacious living room with fireplace. There's also a large mudroom which provides a great drop zone upon entry. Upstairs there are 3-4 bedrooms and a full bath. Enjoy the screened in porch and side patio that overlooks the bucolic landscape. The owner of 50+ years has taken proper care of this antique beauty, including the soon to be installed new 4 Bedroom septic. Opportunity for expansion of this lovely gem!
USD 975,000
Quail Run, Marshfield, Home For Sale
View photo
House · for sale
USD 1,399,000
USD 314/sq.ft
Quail Run, Marshfield, Home For Sale
02066
· 4,445 sq.ft · 4 Bedrooms · 3 Baths · House
· Garden · Swimming pool · Deck · Fireplace · Equipped kitchen
02066 · 4,445 sq.ft · 4 Bedrooms · 3 Baths · House · Garden · Swimming pool · Deck · Fireplace · Equipped kitchen
Beautifully maintained Custom Colonial offering exceptional craftsmanship, spacious living areas, and a fantastic layout for everyday living and entertaining. The chef's kitchen features custom cabinetry, high-end appliances, gas cooking, a large center island with prep sink and seating, double ovens and an incredible walk-in pantry. Sun-filled dining area with oversized windows and slider to expansive deck. Dramatic Great Room with cathedral ceilings, floor-to-ceiling fireplace, and new picture window. Elegant center entrance opens to formal dining and living rooms. Spacious mudroom, abundant storage, and half bath complete the main level. Upstairs offers 4 generous bedrooms, including a luxurious Primary Suite with 2 walk-in closets and spa-like bath with jacuzzi tub and separate shower. Finished walk-out lower level adds exceptional bonus living space with direct backyard access. Beautiful landscaped fenced yard and oversized deck in one of the area's most sought-after neighborhood
USD 1,399,000
Main St, Hingham, Home For Sale
View photo
House · for sale
USD 5,500,000
USD 705/sq.ft
Main St, Hingham, Home For Sale
02066
· 7,793 sq.ft · 6 Bedrooms · 6 Baths · House
· Equipped kitchen · Swimming pool
02066 · 7,793 sq.ft · 6 Bedrooms · 6 Baths · House · Equipped kitchen · Swimming pool
One of Hingham's most admired homes! Landmark colonial with a sweeping front lawn, set elegantly atop a knoll on a 2.2 ACRE lot on a quiet cul de sac, just a stone's throw to downtown Hingham. The current owner has beautifully updated this architecturally significant home to meet the needs of today, while maintaining its original elegance. Gracious 11' ceilings, floor to ceiling windows, front and back staircases and period details throughout. Fabulous recently renovated wing off the back of the house with a gorgeous custom kitchen flooded w/natural light OPEN to a large dining area and spacious family room. There are 5 Bedrooms and 3 baths on the second floor including a luxurious primary suite. Opportunity to craft the 3rd floor as you wish. The grounds are EXCEPTIONAL. Expansive lawn, gunite pool with pool/guest house and over an acre of manicured lawn. RARE opportunity for the discerning buyer to acquire this ICONIC home/estate
USD 5,500,000
Seal Cove Ln, Hingham, Home For Sale
View photo
House · for sale
USD 4,500,000
USD 802/sq.ft
Seal Cove Ln, Hingham, Home For Sale
02066
· 5,608 sq.ft · 4 Bedrooms · 6 Baths · House
· Office room · Fireplace · Equipped kitchen · Swimming pool
02066 · 5,608 sq.ft · 4 Bedrooms · 6 Baths · House · Office room · Fireplace · Equipped kitchen · Swimming pool
Tucked away on a private cul-de-sac in Hingham's prestigious World's End, 5 Seal Cove Lane is a beautifully appointed residence thoughtfully designed for both leisure and lifestyle. Seconds to Seal Cove Beach, the property offers seamless indoor and outdoor living, architectural interest through coffered ceilings, custom cabinetry and cozy nooks, sun-drenched living spaces, a serene primary ensuite with dual walk-in closets and a versatile guest ensuite for dedicated home office, extended family or caretaker quarters. Surrounded by private, professionally landscaped grounds, the property offers exceptional spaces for outdoor dining, relaxation or play, complemented by an in-ground pool and fully equipped pool house with full kitchen, gas fireplace, built-in grill, outdoor shower, powder bath, retractable screens and storage, easily accommodating skiffs or additional recreational equipment. Rare opportunity to own an exceptional property in one of Hingham's most coveted locations
USD 4,500,000
Hall Dr, Norwell, Home For Sale
View photo
House · for sale
USD 879,900
USD 430/sq.ft
Hall Dr, Norwell, Home For Sale
02066
· 2,045 sq.ft · 3 Bedrooms · 2 Baths · House
· Garden · Gym · Equipped kitchen
02066 · 2,045 sq.ft · 3 Bedrooms · 2 Baths · House · Garden · Gym · Equipped kitchen
Welcome to this meticulously maintained 3-bedroom, 2-bath raised ranch in one of Norwell's most desirable neighborhoods. Lovingly cared for by its long-time owners, this move-in ready home offers the perfect combination of comfort, quality and convenience, just minutes from Norwell's top-rated schools, shopping, restaurants, Route 3 and Route 53 for an easy commute. The updated kitchen features quartz countertops, stainless steel appliances, vaulted ceilings with skylights and a spacious dining area, while the fireplaced living room provides a warm and inviting place to gather. Just off the kitchen, the spacious sun room overlooks the backyard and fills with natural light, creating the perfect space for everyday living and entertaining. Hardwood floors enhance much of the main level, and the primary bedroom features its own private ensuite bath. The finished lower level offers additional flexible living space ideal for a home office, media room, playroom or gym. Step outside to enjoy y
USD 879,900
a High St, Norwell, Home For Sale
View photo
House · for sale
USD 779,000
USD 295/sq.ft
a High St, Norwell, Home For Sale
02066
· 2,637 sq.ft · 8 Bedrooms · 3 Baths · House
02066 · 2,637 sq.ft · 8 Bedrooms · 3 Baths · House
Welcome to 165 High Street, where you can enjoy everything, buyers love about Norwell, top-rated schools, beautiful conservation land, a strong sense of community, and easy access to the South Shore's shopping, dining, and commuter routes. This rare two-family opportunity offers the space and flexibility today's lifestyle demands. Opportunity to buy lot sitting on 1.5 acres as well. See MLS #73554090. Great opportunity for an investor or builder! Perfect for an antique and history lover, next project, or investment
USD 779,000
Church St, Marshfield, Home For Sale
View photo
House · for sale
USD 929,000
USD 419/sq.ft
Church St, Marshfield, Home For Sale
02066
· 2,217 sq.ft · 4 Bedrooms · 2 Baths · House
· Garden · Deck · Fireplace · Equipped kitchen
02066 · 2,217 sq.ft · 4 Bedrooms · 2 Baths · House · Garden · Deck · Fireplace · Equipped kitchen
Welcome to this move in ready home tucked away on a wooded cul-de-sac in one of Marshfield's most desirable family friendly neighborhoods. The first floor features hardwood floors, a beautiful kitchen with quartz countertops, along with a bright and spacious front to back living room. The impressive family room is a true centerpiece of the home, featuring a dramatic 10 foot fireplace, beamed cathedral ceiling, and sliders leading to a sun filled sunroom overlooking the private backyard. Step outside to the multi level deck with pergola, creating an incredible setting for entertaining, summer nights, and everyday family living. Upstairs, you'll find four generously sized bedrooms and an updated full bath with access from both the hallway and primary bedroom. Located in the highly sought after Eames Way Elementary School district, this home offers the perfect combination of privacy, neighborhood living, and the coastal Marshfield lifestyle, with Humarock Beach just minutes away
USD 929,000
Paolo Rd, Hingham, Home For Sale
View photo
House · for sale
USD 949,000
USD 607/sq.ft
Paolo Rd, Hingham, Home For Sale
02066
· 1,561 sq.ft · 4 Bedrooms · 3 Baths · House
· Garden · Office room · Deck · Equipped kitchen · Swimming pool
02066 · 1,561 sq.ft · 4 Bedrooms · 3 Baths · House · Garden · Office room · Deck · Equipped kitchen · Swimming pool
Opportunity Knocks!.Tucked away at the end of a quiet cul-de-sac, this charming home offers an incredible opportunity to make it your own. Set on more than a half-acre, the property features a spacious backyard with an in-ground pool and plenty of room to relax, entertain, and enjoy outdoor living.The first floor includes a formal living room, kitchen, dining room, full bath, family room, and a sunroom with access to the deck overlooking the pool. Upstairs, you'll find four bedrooms and a full bath, providing ample space for family, guests, or a home office.Bring your vision and renovate, refresh, or reimagine this home to suit your style. Ideally located in a desirable Hingham neighborhood close to schools, shopping, dining, and commuter routes, this property offers endless potential
USD 949,000
Holly Rd, Marshfield, Home For Sale
View photo
House · for sale
USD 1,775,000
USD 634/sq.ft
Holly Rd, Marshfield, Home For Sale
02066
· 2,799 sq.ft · 3 Bedrooms · 3 Baths · House
02066 · 2,799 sq.ft · 3 Bedrooms · 3 Baths · House
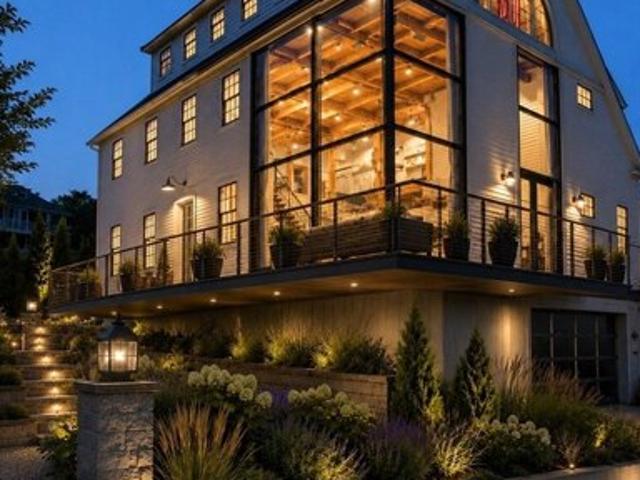
Create your own coastal masterpiece in one of Marshfield's most desirable seaside neighborhoods. Nestled in the sought after Ferry Hill neighborhood, just minutes from Humarock Beach, this extraordinary post and beam residence offers a rare opportunity to complete a truly one of a kind home while making the final design choices your own. Created to embrace its breathtaking setting, the home features dramatic walls of glass, spanning 1st and 2nd floors, flooding the interior with natural light and capturing stunning water views. The striking post and beam architecture creates soaring ceilings, timeless character and an architectural presence rarely found in new construction. Approximately 75% complete, come fall in love with this coastal masterpiece and personalize the finishes and details. Whether you desire a year round coastal retreat, or a water view inspired getaway, 4 Holly Road is your opportunity to bring your vision to life. Walk to beaches, boutiques and restaurants. Welcome h
USD 1,775,000
Ann Vinal Rd, Scituate, Home For Sale
View photo
House · for sale
USD 575,000
USD 539/sq.ft
Ann Vinal Rd, Scituate, Home For Sale
02066
· 1,066 sq.ft · 2 Bedrooms · 2 Baths · House
02066 · 1,066 sq.ft · 2 Bedrooms · 2 Baths · House
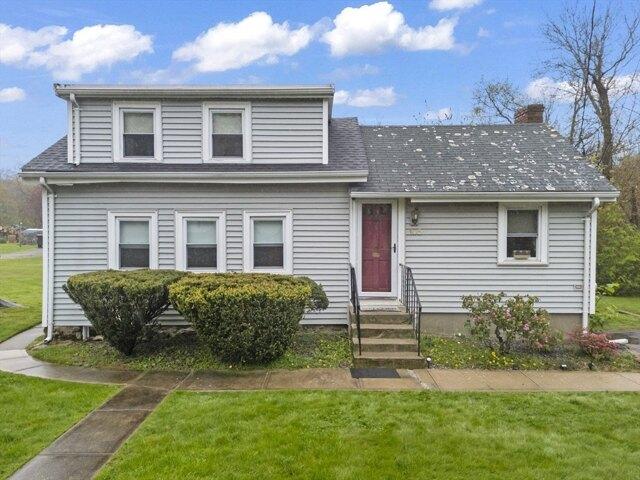
Owned by the same family for over 50 years, coming to market for the first time in a generation. In Scituate, homes rarely become available, and when they do, they do not last. Built in 1900, this classic Cape real value is in the land and the possibilities it creates. Whether you are an owner-occupant ready to put down roots, a developer with vision, or a neighbor looking to secure additional property in a location where opportunities are few and far between, this address delivers. Less than a mile from the North Scituate MBTA Commuter Rail station, you can reach South Station in approximately 47 minutes. City access is effortless while the coastal lifestyle Scituate is known for stays fully intact. The beach is under 2 miles away, putting you close to shoreline mornings and local restaurants. This is more than a home. It is a rare chance to own a piece of Scituate where inventory is limited and demand stays strong. Title V failed and is the responsibility of the Buyer. AS-IS
USD 575,000
Jackson Rd, Scituate, Home For Sale
View photo
House · for sale
USD 779,000
USD 602/sq.ft
Jackson Rd, Scituate, Home For Sale
02066
· 1,292 sq.ft · 3 Bedrooms · 2 Baths · House
· Garden · Parking · Fireplace · Cellar
02066 · 1,292 sq.ft · 3 Bedrooms · 2 Baths · House · Garden · Parking · Fireplace · Cellar
Welcome to this charming, well maintained home nestled in a desirable cul de sac neighborhood just moments from the ball fields, library and Scituate Harbor. This 3 bedroom, 1.5 bath home offers a comfortable floor plan with bright, inviting living spaces. The living room features a cozy fireplace, while the separate dining room provides the perfect setting for family gatherings and entertaining. 3 Season porch was transformed in a family room. A freshly painted exterior adds to the home's curb appeal, and the spacious yard offers plenty of room for recreation, gardening or relaxing outdoors. Additional highlights include a two car garage, unfinished basement and storage shed for added convenience. Enjoy easy access to Scituate's shops, restaurants, beaches and harbor. A wonderful opportunity to make this home your own and enjoy the best of coastal living!
USD 779,000
Beach Plum Ln, Scituate, Home For Sale
View photo
House · for sale
USD 1,845,000
USD 411/sq.ft
Beach Plum Ln, Scituate, Home For Sale
02066
· 4,489 sq.ft · 5 Bedrooms · 4 Baths · House
· Patio · Garden · Fireplace · Equipped kitchen · Cellar
02066 · 4,489 sq.ft · 5 Bedrooms · 4 Baths · House · Patio · Garden · Fireplace · Equipped kitchen · Cellar
Set in a central location on a highly coveted cul-de-sac, this renovated 5-bedroom colonial is a rare find. The home features a stunning kitchen with high-end appliances, marble counters, crisp white cabinetry, large island, and breakfast nook, flowing into an open dining room-an entertainer's dream. A family room features cathedral ceilings, wood-burning fireplace, first-floor office, and oversized mudroom to add function and charm. The expanded primary suite boasts a private staircase, dream walk-in closet and dressing room, spa bath with soaking tub, and a spacious sitting area. Four additional bedrooms and two baths complete the second floor, with walk-up attic and finished basement for flexible space. Updated windows, roof, heating, whole-house generator, and an expansive, PRIVATE backyard with new patio. Conveniently located near the town common, recreation fields, tennis courts, library, and the shops, marinas, and restaurants of Scituate Harbor
USD 1,845,000
Sherman Dr, Scituate, Home For Sale
View photo
House · for sale
USD 1,650,000
USD 504/sq.ft
Sherman Dr, Scituate, Home For Sale
02066
· 3,272 sq.ft · 5 Bedrooms · 4 Baths · House
· Office room
02066 · 3,272 sq.ft · 5 Bedrooms · 4 Baths · House · Office room
Motivated sellers-bring all offers! This is a fantastic opportunity to own a spacious five-bedroom home in one of the South Shore's most sought-after coastal communities. This home is offering the perfect blend of comfort, functionality, and charm. With generous living spaces, a versatile floor plan, and plenty of room for family, guests or a home office, this property is designed to fit a variety of lifestyles. With a fifth bedroom master suite or utilizing this large space for multigenerational use or a game room/ man cave or she space, this home has plenty of room for all. Located in one of Scituate's most desirable neighborhoods, you'll enjoy easy access to beautiful beaches, the harbor, local shops, restaurants, schools, golf, and commuter options while still enjoying the privacy of a residential setting. Whether you're looking for your forever home, extra space to grow, or a property with outstanding optionality, 34 Sherman Drive is a must-see. Don't miss this opportunity!
USD 1,650,000

Get email alerts

Don't miss out: be the first to know about new properties

The alert was correctly created

On subscribing you accept the conditions of use and the privacy policy
Alert
Receive new ads in your inbox
Save this search
Receive alerts for new listings

We'll send you an email when we have new properties for: "Properties for sale in 02066"

The alert was correctly created

Get email alerts and be the first to see new listings
Required field
On subscribing I accept the terms of the privacy policy
Perfect! You'll soon start receiving new listings via email
Alert
Receive an email when we have new ads for Properties for sale in 02066
Save this search
Filters

Bedrooms

Size (sq.ft)

sq.ft
sq.ft

Price

USD
USD

Property type

Bathrooms

Clear all filters
Receive notifications when new entries are published.