196 properties for sale in 02066

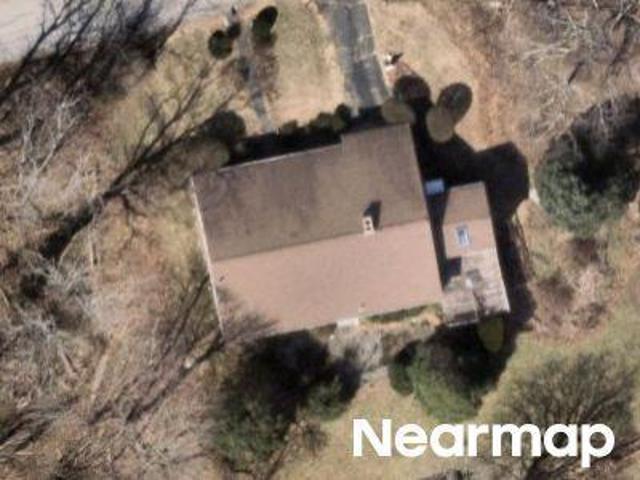
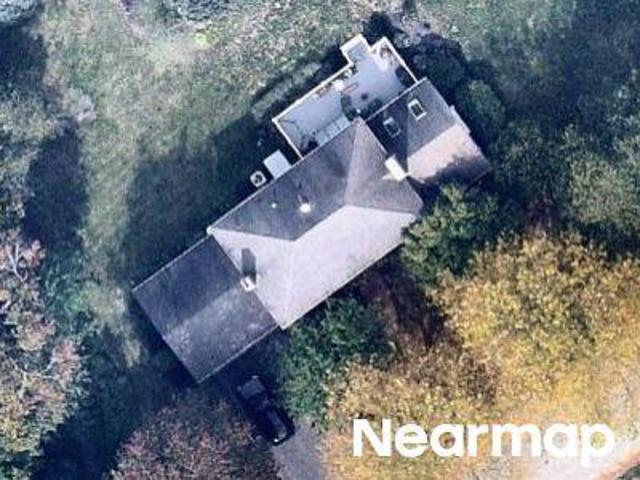
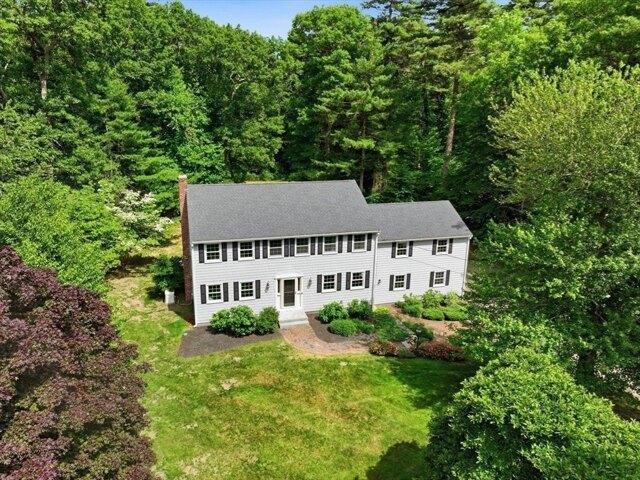
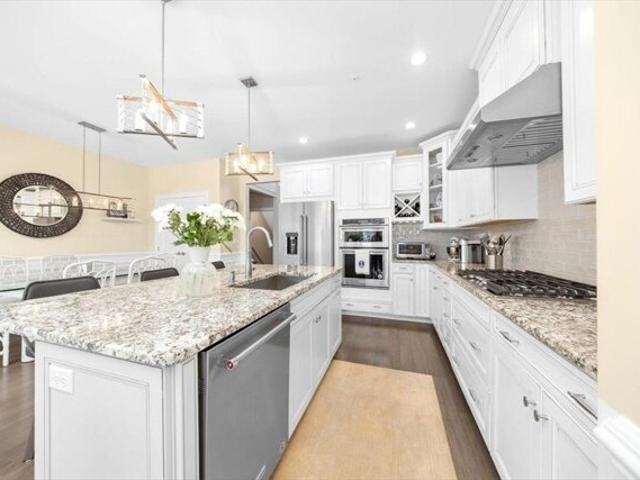
Tiffany Rd
View photo
House · for sale
Request Details
New
Tiffany Rd
02066
· 1,163 sq.ft · 3 Bedrooms · 1 Bath · House
02066 · 1,163 sq.ft · 3 Bedrooms · 1 Bath · House
This home is in preforeclosure, which means the homeowner is in default (missed payments). Therefore, there could be an opportunity to strike a great deal with the owner and the bank
Request Details
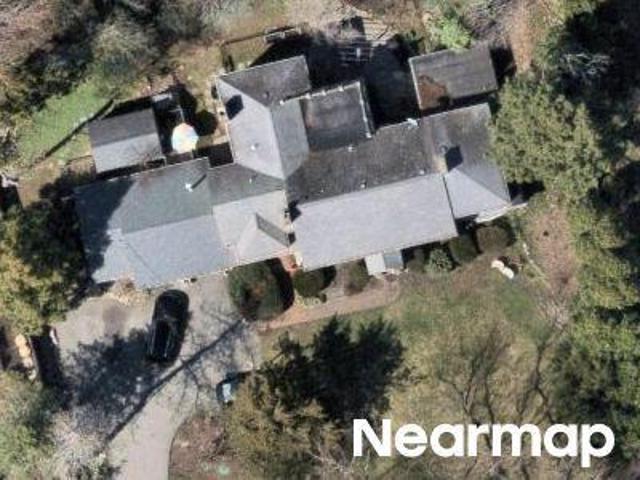
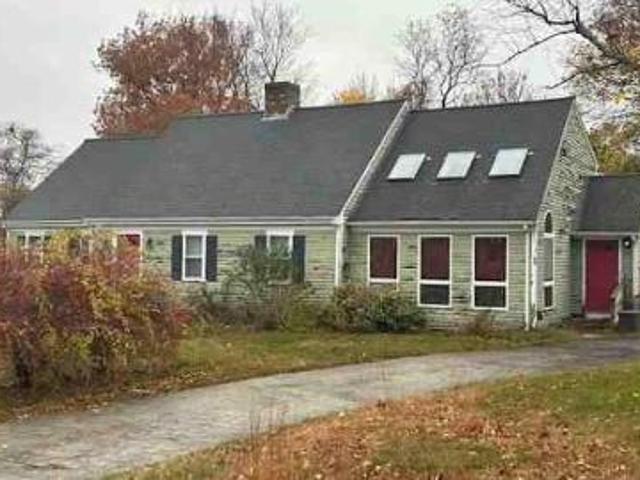
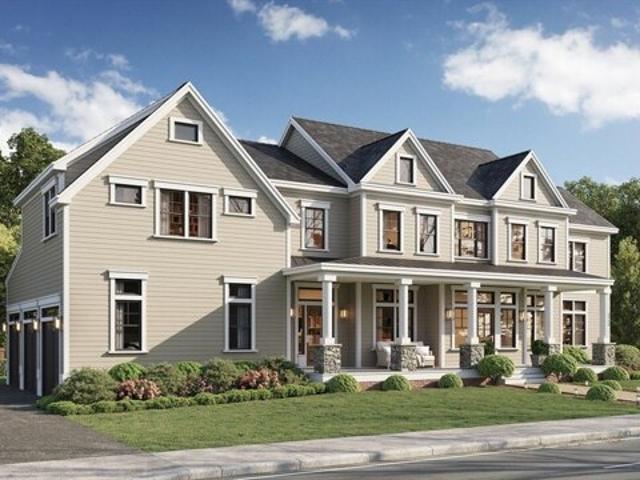
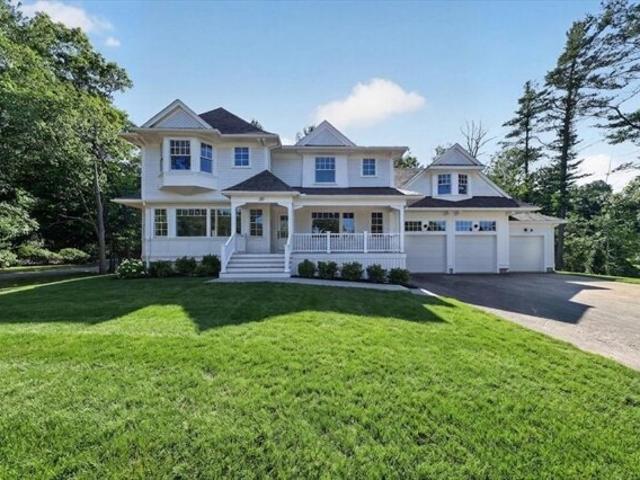
Worrick Rd
View photo
House · for sale
Request Details
Updated
Worrick Rd
02066
· 1,711 sq.ft · 3 Bedrooms · 1 Bath · House
02066 · 1,711 sq.ft · 3 Bedrooms · 1 Bath · House
This home is in preforeclosure, which means the homeowner is in default (missed payments). Therefore, there could be an opportunity to strike a great deal with the owner and the bank
Request Details
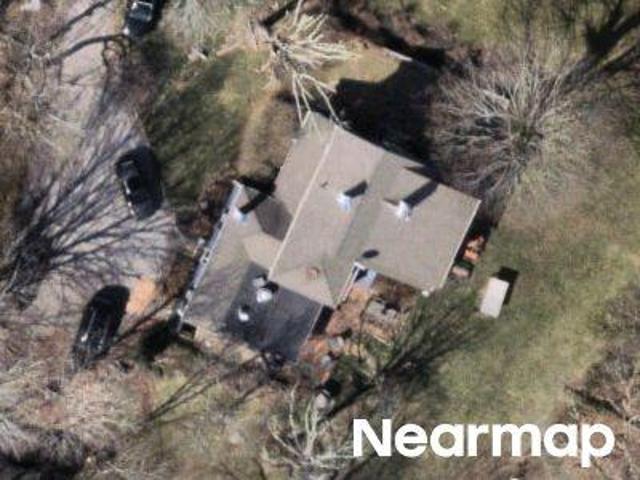
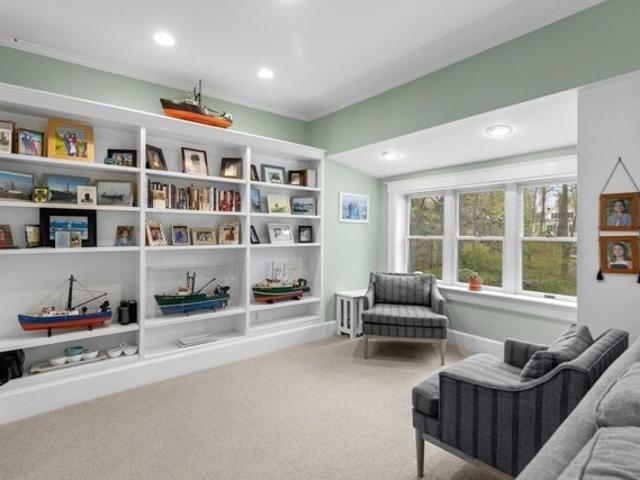
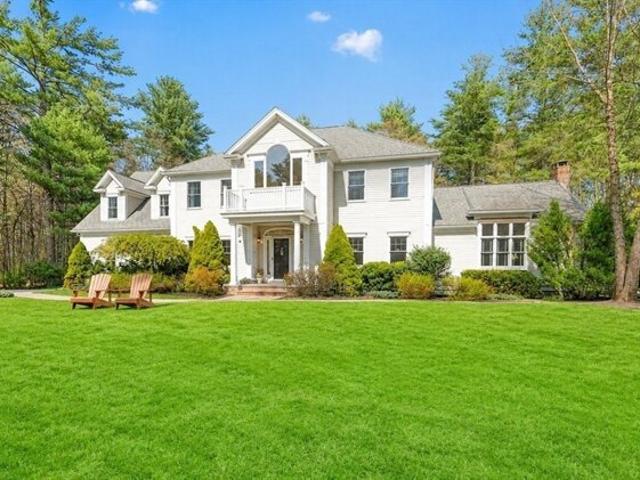
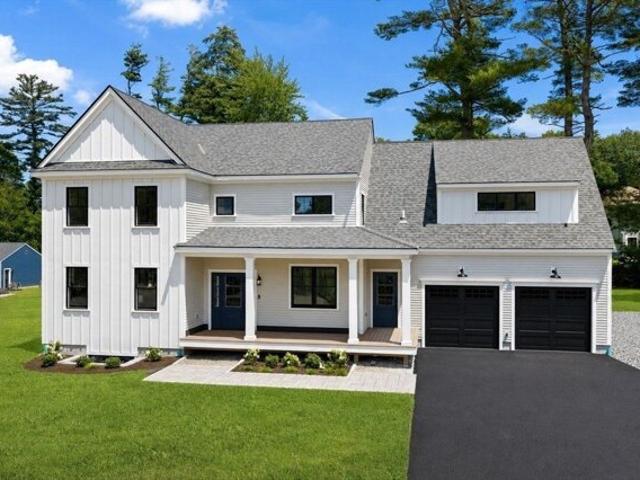
Nichols Rd
View photo
House · for sale
Request Details
Updated
Nichols Rd
02066
· 4,252 sq.ft · 4 Bedrooms · 2 Baths · House
02066 · 4,252 sq.ft · 4 Bedrooms · 2 Baths · House
This home is in preforeclosure, which means the homeowner is in default (missed payments). Therefore, there could be an opportunity to strike a great deal with the owner and the bank
Request Details
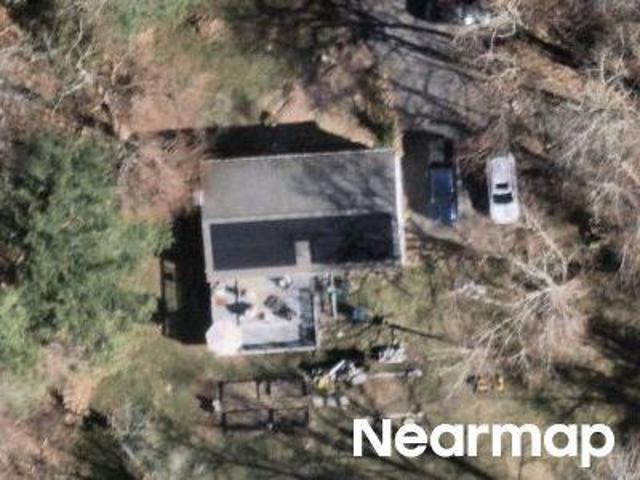
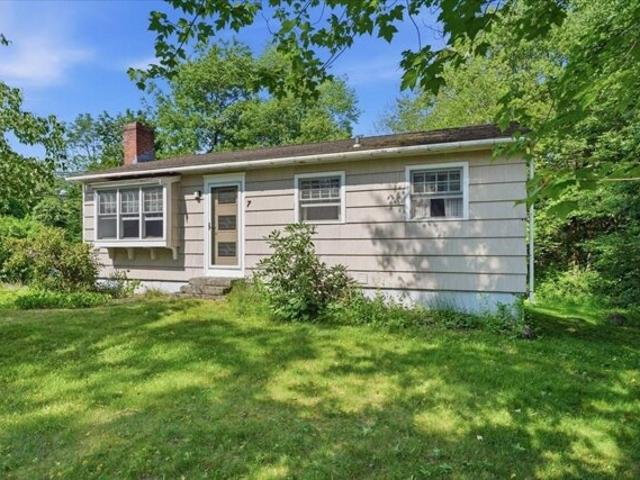
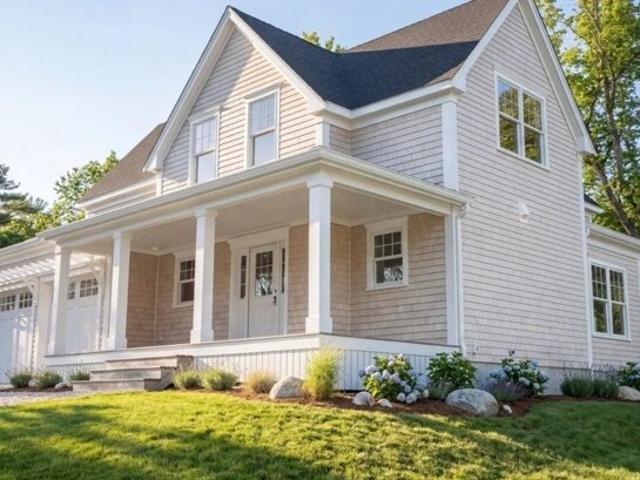
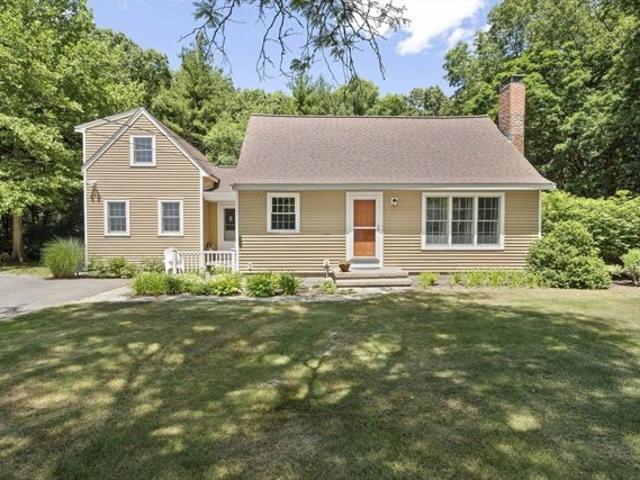
Country Way
View photo
House · for sale
Request Details
Updated
Country Way
02066
· 2,583 sq.ft · 3 Bedrooms · 2 Baths · House
02066 · 2,583 sq.ft · 3 Bedrooms · 2 Baths · House
This home is in preforeclosure, which means the homeowner is in default (missed payments). Therefore, there could be an opportunity to strike a great deal with the owner and the bank
Request Details
Could you also be interested in
Sassamon Rd
View photo
House · for sale
Request Details
Updated
Sassamon Rd
02066
· 1,841 sq.ft · 1 Bath · House
02066 · 1,841 sq.ft · 1 Bath · House
This home is in preforeclosure, which means the homeowner is in default (missed payments). Therefore, there could be an opportunity to strike a great deal with the owner and the bank
Request Details
Indian Wind Dr
View photo
House · for sale
Request Details
Updated
Indian Wind Dr
02066
· 2,486 sq.ft · 4 Bedrooms · 2 Baths · House
02066 · 2,486 sq.ft · 4 Bedrooms · 2 Baths · House
This home is in preforeclosure, which means the homeowner is in default (missed payments). Therefore, there could be an opportunity to strike a great deal with the owner and the bank
Request Details
Cobb Ln
View photo
House · for sale
USD 936,100
USD 328/sq.ft
Updated
Cobb Ln
02066
· 2,852 sq.ft · 3 Bedrooms · 2 Baths · House
02066 · 2,852 sq.ft · 3 Bedrooms · 2 Baths · House
This is a Real Estate-Owned (REO)/post-foreclosure home owned or managed by a bank. All offers are considered; however, the highest and best will most likely be accepted
USD 936,100
Country Way, Scituate, Home For Sale
View photo
House · for sale
USD 1,250,000
USD 342/sq.ft
Country Way, Scituate, Home For Sale
02066
· 3,649 sq.ft · 5 Bedrooms · 3 Baths · House
· Garden · Fireplace · Equipped kitchen · Parking
02066 · 3,649 sq.ft · 5 Bedrooms · 3 Baths · House · Garden · Fireplace · Equipped kitchen · Parking
This exceptional property is a true private retreat set on over an acre of beautifully landscaped grounds. Lush gardens-stone walls-wooden bridge, and a picturesque garden swing create a one-of-a-kind setting rarely found in North Scituate. This antique Colonial-style home, complemented by an updated apartment above the 2-car garage, offers charm, modern comfort, and flexible living options. The main residence features high ceilings, custom built-ins, hardwood floors and recessed lighting enhancing the home's character. The1st fl. features a kitchen with granite countertops, upgraded cabinetry, and wood burning fireplace. Just beyond, a family room, formal dining room, full bath and fireplaced living room with serene views of the scenic backyard. Upstairs, you'll find four bedrooms, an office, full bath, and a walk-up attic. Art studio or bonus room above family room. Conveniently located near the commuter rail, easy access to Boston, shopping and the beach!
USD 1,250,000
Hornbeam Rd, Scituate, Home For Sale
View photo
House · for sale
USD 525,000
USD 566/sq.ft
Hornbeam Rd, Scituate, Home For Sale
02066
· 926 sq.ft · 2 Bedrooms · 1 Bath · House
· Office room · Parking
02066 · 926 sq.ft · 2 Bedrooms · 1 Bath · House · Office room · Parking
Rare opportunity to enter the Scituate market and create your vision! Situated on a desirable corner lot in a quiet neighborhood setting, this home offers tremendous potential for buyers looking to build equity and customize a property in one of the South Shore's most sought-after communities. The main level features a flexible layout with 2 bedrooms, an office, and 1 full bath, with additional finished space in the lower level providing even more versatility. The home offers a great foundation for your personal touches, whether you're refreshing the existing space or designing it to fit your needs. A standout feature is the detached 3-car garage, offering exceptional storage, workshop space, and flexibility rarely found at this price point. Conveniently located approximately 2 miles from the North Scituate commuter rail, 2 miles from Egypt Beach, and 1 mile from Scituate High School. An incredible opportunity in a highly desirable coastal community!
USD 525,000
Pheasant Hill Dr, Scituate, Home For Sale
View photo
House · for sale
USD 1,499,000
USD 517/sq.ft
Pheasant Hill Dr, Scituate, Home For Sale
02066
· 2,895 sq.ft · 4 Bedrooms · 3 Baths · House
· Garden · Equipped kitchen · Parking · Air conditioning · Cellar
02066 · 2,895 sq.ft · 4 Bedrooms · 3 Baths · House · Garden · Equipped kitchen · Parking · Air conditioning · Cellar
Fantastic Colonial loaded w updates in a coveted, peaceful throwback neighborhood. Many recent big ticket updates DONE (kitchen 2022, windows 2025, extra wide gutters 2025, heating system 2016, whole-house generator 2022, roof 2012 with 35+ yr shingle, 2008 passing septic, EV charger in 2-car garage, AC etc.). Widely admired neighborhood w houses set comfortably apart on 1+ acre lots filled w lush mature trees + ample privacy between homes. Low traffic dead-end cul de sac. 1.36 ac yard. 5 bd septic, room to build ADU/barn w extra bd for family or rental income. Oversized bonus room near renovated full bath+separate side entrance- perfect for in-law/rec room/post-grad living at home. Front-to-back LR w fp, DR, classic foyer, lg basement (high ceilings, could be finished for additional rec space), long flat driveway w plenty of parking. Near harbor, schools, beaches, 3A+hwy. In coveted NEW SCHOOL elementary district 2027. Truly lovely home w spacious private YARD. Don't miss this one!
USD 1,499,000
Webster Farm Way Lot,norwell, Home For Sale
View photo
House · for sale
USD 2,575,000
USD 435/sq.ft
Webster Farm Way Lot,norwell, Home For Sale
02066
· 5,909 sq.ft · 5 Bedrooms · 5 Baths · House
· Office room · Parking · Fireplace · Equipped kitchen
02066 · 5,909 sq.ft · 5 Bedrooms · 5 Baths · House · Office room · Parking · Fireplace · Equipped kitchen
Perched above, overlooking the cranberry bogs, 'The Hillcrest' is a striking example of classic New England-inspired architecture blended with modern luxury. The exterior showcases a timeless appeal with Monterey taupe James Hardie siding with crisp white trim, and a welcoming front porch supported by elegant stone based columns. Inside, the home offers five bedrooms and four and half bedrooms across a generous footprint of almost 6,000 square feet. A functional floorplan with a well appointed powder room, custom mudroom and tons of built-ins and generous closet leaves no shortage of storage as you enter the home through the three car garage. Enjoy the ChefA’s kitchen with a high end appliance package and walk-in pantry. Multiple dining options, formal office and fireplace living room finish off the main level all with impeccable trim surrounding the ten foot high ceilings. For GPS purposes use 292 Cross Street for the Sales Office
USD 2,575,000
Lincoln St, Norwell, Home For Sale
View photo
House · for sale
USD 1,650,000
USD 320/sq.ft
Lincoln St, Norwell, Home For Sale
02066
· 5,145 sq.ft · 5 Bedrooms · 4 Baths · House
· Office room · Deck · Fireplace · Equipped kitchen · Parking
02066 · 5,145 sq.ft · 5 Bedrooms · 4 Baths · House · Office room · Deck · Fireplace · Equipped kitchen · Parking
This thoughtfully designed home offers the ideal blend of comfort and space in a functional layout, perfect for everyday living and entertaining. Sunny, eat-in kitchen features a center island and opens seamlessly to the inviting family room, with striking stone fireplace and 4-season porch. Upstairs, the roomy primary suite provides a private retreat, complete with a walk-in closet, and ensuite bath featuring a soaking tub and separate walk-in shower. Four additional bedrooms offer flexibility for family, guests, or home office needs. Finished lower level expands your living space with a stylish bar and plenty of room to relax, play, or host gatherings. Step outside to an expansive deck overlooking a private backyard-perfect for outdoor dining or quiet evenings. Additional highlights include a convenient mudroom, whole house generator and a 3-car garage, set beautifully off the street on 1.8acres. This home blends coziness with versatility in a highly desirable location
USD 1,650,000
Grace Way Unit,scituate, Home For Sale
View photo
House · for sale
USD 1,195,000
USD 523/sq.ft
Grace Way Unit,scituate, Home For Sale
02066
· 2,282 sq.ft · 3 Bedrooms · 3 Baths · House
· Garden · Fireplace · Equipped kitchen · Parking
02066 · 2,282 sq.ft · 3 Bedrooms · 3 Baths · House · Garden · Fireplace · Equipped kitchen · Parking
Premier South Shore Builder Eric Pontiff offering The Cottages at Old Oaken Bucket, 24 new standalone single family homes within a condo community. Relax in Scituate's newest neighborhood in a pristine countryside setting convenient to all amenities including Greenbush commuter rail, shopping, schools, beaches. Traditional New England architecture combines with a modern open concept for easy living and appeal to all ages. The welcoming front porch opens to a spacious kitchen and living/dining area with gas fireplace plus the 1st floor Master suite all overlooking the privacy of the backyard. Our homes feature 9 FT 1st Floor Ceilings, Crown Molding, Shiplap and a great bonus room above garage alongside the 2- 2nd floor bedrooms. We work with you to design your perfect space with numerous choices
USD 1,195,000
Brand Blvd Unit,scituate, Condo For Sale
View photo
Condo · for sale
USD 1,749,900
USD 461/sq.ft
Brand Blvd Unit,scituate, Condo For Sale
02066
· 3,789 sq.ft · 2 Bedrooms · 4 Baths · Condo
· Patio · Equipped kitchen · Swimming pool
02066 · 3,789 sq.ft · 2 Bedrooms · 4 Baths · Condo · Patio · Equipped kitchen · Swimming pool
Luxury living at Seaside at Scituate! This light-filled townhouse offers a spacious open layout with significant upgrades throughout. The main level features gleaming wood floors, a custom kitchen with granite counters, and elegant moldings that add character and charm. The extraordinary lower level sets this home apart-an expansive suite with added ceiling height, a custom bar, generous storage, and a walk-out patio that creates a flexible, private living space rarely found in the community. The primary suite boasts two large walk-in closets, custom built-ins, and a beautifully upgraded bath. Additional highlights include skylights, custom lighting, and a whole-house generator for peace of mind. Residents of Seaside enjoy resort-style amenities including a pool, clubhouse, and fitness center, all just moments from the ocean, Scituate Harbor's shops and restaurants, and the commuter rail. A rare opportunity to own a uniquely configured model offering exceptional value in a premier area
USD 1,749,900
Prospect St, Norwell, Home For Sale
View photo
House · for sale
USD 2,253,500
USD 564/sq.ft
Prospect St, Norwell, Home For Sale
02066
· 3,993 sq.ft · 5 Bedrooms · 5 Baths · House
· Office room · Deck · Equipped kitchen
02066 · 3,993 sq.ft · 5 Bedrooms · 5 Baths · House · Office room · Deck · Equipped kitchen
New Construction - Finally Complete! Incredible 5 bed, 4.5 bath home with stunning views overlooking Hornstra Farm! This spacious residence features an open-concept first floor with multiple flex rooms, a chef's kitchen with oversized island and walk-in pantry. A convenient first-floor en-suite bedroom and a bright office/den with large windows complete the main level. Upstairs, the luxurious primary suite boasts His and Hers walk-in closets. Two additional bedrooms share a bath, while yet another bedroom includes a private en-suite bath. A large bonus Rec Room sits above the garage-perfect for a playroom! The walk-out lower level is unfinished and ready for your vision-ideal for a golf simulator, movie room, or game space. Enjoy outdoor living on the generous sized deck that overlooks the spacious backyard-perfect for entertaining or relaxing in a serene setting
USD 2,253,500
Chief Justice Cushing Hwy, Scituate, Home For Sale
View photo
House · for sale
USD 2,149,000
USD 477/sq.ft
Chief Justice Cushing Hwy, Scituate, Home For Sale
02066
· 4,499 sq.ft · 4 Bedrooms · 5 Baths · House
· Parking · Equipped kitchen · Cellar
02066 · 4,499 sq.ft · 4 Bedrooms · 5 Baths · House · Parking · Equipped kitchen · Cellar
WELCOME HOME! This exceptionally well designed and crafted masterpiece located in the heart of Scituate is one you need to see to believe! Perched high atop the road and just short distance from Downtown Scituate, Wonderful Beaches, Restaurants, Shops, the Commuter Rail and so much more, this location can't be beat! No expense has been spared in constructing this amazing home! It features: four large bedrooms, four and a half baths, a convenient mud room, an oversized great room, a large study, exceptional molding throughout, a chef's kitchen complete with high end cabinetry, a pantry and Thermador Appliances, and a massive three car garage. The basement has been finished and features a full bathroom, while the ceilings are nearly 10' and are perfect for a golf simulator, playroom, billiards room or a bar/lounge. Open House Saturday 12:00-2:00. Home is fully built and ready for new owners
USD 2,149,000
Walnut Rd, Norwell, Home For Sale
View photo
House · for sale
USD 774,000
USD 399/sq.ft
Walnut Rd, Norwell, Home For Sale
02066
· 1,938 sq.ft · 3 Bedrooms · 2 Baths · House
· Garden · Office room · Cellar
02066 · 1,938 sq.ft · 3 Bedrooms · 2 Baths · House · Garden · Office room · Cellar
Highest and Best due Wednesday 6/24 at 6pm* Welcome home to this charming property set on a beautiful 1-acre lot in a sought-after Norwell location near Hornstra Farms and the Cross Street Flower Farm. Thoughtfully expanded in 2010, the home offers flexible living with a spacious family room addition and dedicated office space. Newly refinished hardwood floors and fresh interior paint create a bright, inviting feel throughout. The first floor features a bedroom and full bath, ideal for guests or single-level living. Upstairs you'll find two generous front-to-back bedrooms connected by a Jack-and-Jill bath. Updated windows, a 2015 roof, and a large basement with abundant storage provide peace of mind and practicality. Outside, the picturesque backyard includes a horse barn with electricity, offering endless possibilities for hobbyists, animals, storage, or workshop space. You will love this quiet, well-maintained neighborhood with easy access to shopping, schools, and Route 3!
USD 774,000
Brookline Rd, Scituate, Home For Sale
View photo
House · for sale
USD 2,595,000
USD 527/sq.ft
Brookline Rd, Scituate, Home For Sale
02066
· 4,919 sq.ft · 5 Bedrooms · 4 Baths · House
· Sauna · Equipped kitchen · Air conditioning · Swimming pool
02066 · 4,919 sq.ft · 5 Bedrooms · 4 Baths · House · Sauna · Equipped kitchen · Air conditioning · Swimming pool
Buyers+Investors take note DREAM LOCATION! 11 Brookline Rd offers unbelievable total package in the if you know you know BEST neighborhood in Scituate. Walk to beach+SUP launch ramp across street, harbor for coffee/restaurants/shopping, lighthouse to get your steps in. 5bd, 4 full ba, 4 floors (incl. finished LL), panoramic ocean/harbor views, heated gunite pool, AC, sauna. END-USER BUYERS: space for family+friends, THIS is the gathering spot house w multiple entertaining areas+spacious heart of the home kitchen+all the elements of a luxury retreat (Quartz island, high-end appliances, front+back staircases etc.). STR INVESTORS: sleeps 14-16 comfortably, can generate an est. 250K in revenue annually, ideal for 1031 exchange+100% bonus depreciation, generator for year-round rentals. OFFERS SO MUCH. So stylish, so cool, so private (corner lot). You'll feel the joy+excitement of this home+location you won't want to leave. Come SEA this incredible opportunity book your private showing
USD 2,595,000
Jericho Rd Apt,scituate, Home For Sale
View photo
House · for sale
USD 899,900
USD 477/sq.ft
Jericho Rd Apt,scituate, Home For Sale
02066
· 1,884 sq.ft · 2 Bedrooms · 3 Baths · House
· Deck · Fireplace · Parking · Air conditioning
02066 · 1,884 sq.ft · 2 Bedrooms · 3 Baths · House · Deck · Fireplace · Parking · Air conditioning
Welcome to Sand Hills, an idyllic beachside community where relaxed coastal living meets the charm and convenience of Scituate Harbor. This beautiful corner townhome offers luxurious, low-maintenance living with ocean views and a versatile 3rd-floor bonus room. The sun-filled first level features an open layout with a spacious living room, gas fireplace, hardwood floors, dining area, half bath and ample closet/storage space. Enjoy seamless access to an expansive deck with ocean views, perfect for relaxing and entertaining. The second level includes a serene primary suite with water views, ensuite bath with a double vanity and tiled shower, plus a large guest bedroom with private full bath and a convenient laundry room. The third level offers flexible space for a home office, workout room or guest quarters, along with a private deck to take in the views. Central A/C, garage parking and tandem space for one additional car. Steps to beaches, Scituate Harbor, shops, restaurants and the Lig
USD 899,900
A Oceanside Dr, Scituate, Home For Sale
View photo
House · for sale
USD 849,000
USD 652/sq.ft
A Oceanside Dr, Scituate, Home For Sale
02066
· 1,302 sq.ft · 2 Bedrooms · 2 Baths · House
· Fireplace · Parking
02066 · 1,302 sq.ft · 2 Bedrooms · 2 Baths · House · Fireplace · Parking
Enjoy the best of coastal living at 1A Oceanside in Scituate! Just steps from the beach, this charming 2-3 bedroom, 1.5-bath home offers comfort, flexibility, and an unbeatable location. The inviting living room features a cozy fireplace, while the enclosed porch provides the perfect space to relax and enjoy the ocean breeze year-round. Off-street parking adds everyday convenience. Whether you're looking for a year-round residence, vacation getaway, or investment opportunity, this home is just minutes from Scituate Harbor's shops, restaurants, marinas, and commuter rail. Experience the South Shore lifestyle you've been waiting for! Come spend your days walking the beach, listening to the waves, and enjoying Scituate's vibrant coastal community. A rare opportunity to own in one of Scituate's most desirable oceanside communities
USD 849,000
Macdonald Ter Unit A, Scituate, Home For Sale
View photo
House · for sale
USD 779,000
USD 438/sq.ft
Macdonald Ter Unit A, Scituate, Home For Sale
02066
· 1,776 sq.ft · 2 Bedrooms · 3 Baths · House
· Office room · Terrace · Equipped kitchen · Parking
02066 · 1,776 sq.ft · 2 Bedrooms · 3 Baths · House · Office room · Terrace · Equipped kitchen · Parking
Welcome to The Residences at MacDonald Terrace. This exceptional end-unit townhome perfectly combines style, privacy and low-maintenance living in the heart of Greenbush Village. One of Scituate's fastest-growing neighborhoods, Greenbush offers an ideal blend of commuter convenience, walkability, and everyday amenities with the Greenbush commuter rail, restaurants, coffee shops, Untold Brewery walking trails, and a sidewalk leading to Scituate Harbor just moments away. The open floor plan is filled with natural light and offers seamless flow between the kitchen and living spaces. The second floor features a spacious bedroom, full bath, home office, and laundry, while the entire third level is dedicated to a private primary suite with a walk-in closet and en-suite bath. The finished lower level adds flexible living space, while two deeded parking spaces complete this turnkey home. A rare opportunity to enjoy modern, low-maintenance living in one of Scituate's most convenient locations
USD 779,000
Inner Harbor Rd, Scituate, Home For Sale
View photo
House · for sale
USD 1,399,000
USD 730/sq.ft
Inner Harbor Rd, Scituate, Home For Sale
02066
· 1,916 sq.ft · 4 Bedrooms · 2 Baths · House
· Deck
02066 · 1,916 sq.ft · 4 Bedrooms · 2 Baths · House · Deck
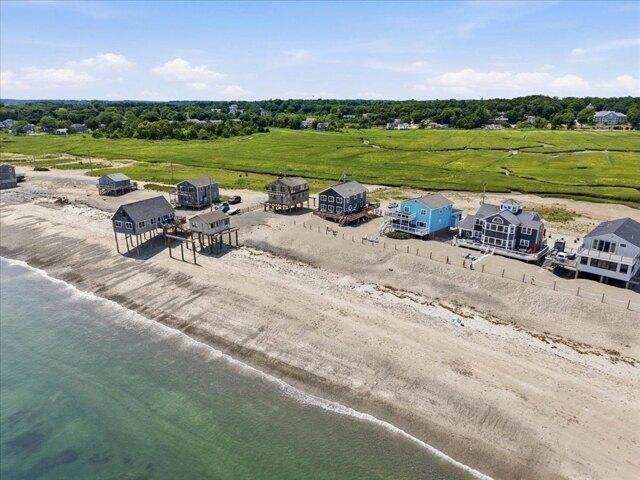
Welcome to a truly one-of-a-kind beachfront property on the South Shore-a beach lovers dream! A 4-bedroom, 2-full-bath residence that redefines coastal living. This is not merely a home; it is a lifestyle, a retreat, and a legacy of memories waiting to be made. Nestled in one of the most coveted locations on the Massachusetts coastline, this property offers something rare and remarkable: immediate beach access to a sandy shore, an uncommon treasure along the South Shore that sets this home apart from others. Step inside to discover a thoughtfully designed open floor plan -built for entertaining and everyday comfort. The main living areas flow seamlessly from one to the next, creating an airy, sun-drenched atmosphere that captures the essence of beach-house living. The first floor includes a full bath and one good sized bedroom, offering flexible accommodations for guests or multi-generational family. The wrap-around deck with unforgettable views is the heart of this home's outdoor expe
USD 1,399,000
Martins Ln, Hingham, Home For Sale
View photo
House · for sale
USD 5,499,000
USD 873/sq.ft
Martins Ln, Hingham, Home For Sale
02066
· 6,297 sq.ft · 4 Bedrooms · 6 Baths · House
· Patio · Office room · Balcony · Fireplace · Equipped kitchen · Parking
02066 · 6,297 sq.ft · 4 Bedrooms · 6 Baths · House · Patio · Office room · Balcony · Fireplace · Equipped kitchen · Parking
Newly Refined with an Updated Design.Spectacular new construction in coveted World's End by acclaimed design-build team White Oak Home and The Kerr Collective. This coastal residence offers the opportunity to personalize a thoughtfully designed custom home with harbor views and a private setting. Features include a dramatic great room with soaring ceilings, gas fireplace, and French doors to a rear patio for seamless indoor-outdoor living. The chef's kitchen offers premium appliances, a 10-ft island, separate scullery, and elegant dining room with expansive windows. The first floor includes a bonus room with full bath, formal living room, and office. The second level features a luxurious primary suite with balcony and spa-style bath, three additional bedrooms, family room, and two full baths. Enjoy a 3-car garage, deeded beach rights, and a location steps to World's End, minutes to Boston
USD 5,499,000
Riverside Cir, Marshfield, Home For Sale
View photo
House · for sale
USD 1,785,000
USD 425/sq.ft
Riverside Cir, Marshfield, Home For Sale
02066
· 4,198 sq.ft · 5 Bedrooms · 4 Baths · House
· Deck · Equipped kitchen
02066 · 4,198 sq.ft · 5 Bedrooms · 4 Baths · House · Deck · Equipped kitchen
OPEN HOUSE FOR SUNDAY JUNE 14 CANCLED. Nestled just one home back from the scenic North River, this exceptional 5-bedroom residence offers the perfect blend of coastal charm, breathtaking views, and an unmatched lifestyle. Enjoy spectacular river vistas from the expansive wraparound deck, the ideal setting for morning coffee, outdoor dining, or simply watching boats glide by. The spacious and versatile floor plan is designed for both everyday living and entertaining, with generous living areas that capture the beauty of the river from multiple vantage points. The finished lower level features a second kitchen, private bedroom, and separate entrance, making it ideal for extended family, guests, an au pair suite, or potential in-law accommodations. Boating enthusiasts will appreciate easy access to the North River and the countless recreational opportunities it provides, including kayaking, paddleboarding, fishing, and cruising to the ocean
USD 1,785,000
Blackthorne Ln, Norwell, Home For Sale
View photo
House · for sale
USD 1,675,000
USD 348/sq.ft
Blackthorne Ln, Norwell, Home For Sale
02066
· 4,811 sq.ft · 4 Bedrooms · 3 Baths · House
· Garden · Office room · Gym · Fireplace · Equipped kitchen
02066 · 4,811 sq.ft · 4 Bedrooms · 3 Baths · House · Garden · Office room · Gym · Fireplace · Equipped kitchen
Rare North River access from this just right home in bucolic Norwell. Bring your boat to the new dock for the exclusive use of this cul de sac neighborhood off scenic River Street. This pristine colonial has 4 beds and 2 1/2 baths plus SO much more. The main living space has a soaring ceiling centered on a stone fireplace and flows easily between the eat-in kitchen and outdoor living spaces. A wide open kitchen with sunny dining area has a large pantry and plenty of cabinetry with views of the private backyard. The former living room is now the billiard room and the pretty dining room can host big holiday gatherings. Upstairs, you'll love the primary with walk-in closet and exceptional bath with stone shower plus a freestanding tub with a cozy fireplace feature. Don't miss the big wow factor in the lower level with dedicated gym, game area and media room for movie nights. Added bonus: a huge home office or guest space accessed by its own staircase with side door entrance through the mu
USD 1,675,000

Get email alerts

Don't miss out: be the first to know about new properties

The alert was correctly created

On subscribing you accept the conditions of use and the privacy policy
Alert
Receive new ads in your inbox
Save this search
Receive alerts for new listings

We'll send you an email when we have new properties for: "Properties for sale in 02066"

The alert was correctly created

Get email alerts and be the first to see new listings
Required field
On subscribing I accept the terms of the privacy policy
Perfect! You'll soon start receiving new listings via email
Alert
Receive an email when we have new ads for Properties for sale in 02066
Save this search
Filters

Bedrooms

Size (sq.ft)

sq.ft
sq.ft

Price

USD
USD

Property type

Bathrooms

Clear all filters
Receive notifications when new entries are published.