591 houses for sale in 02081

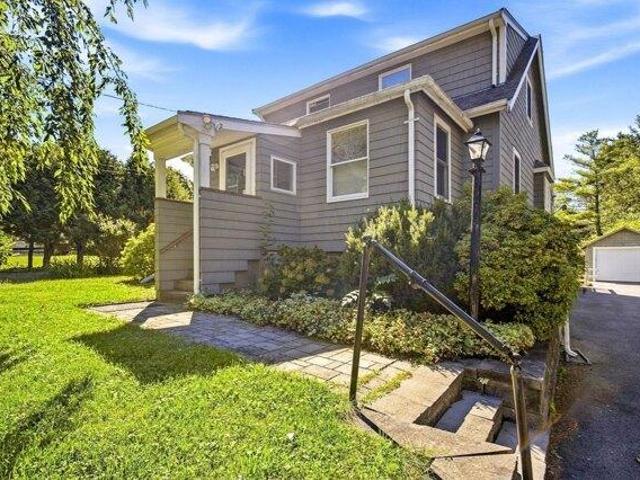
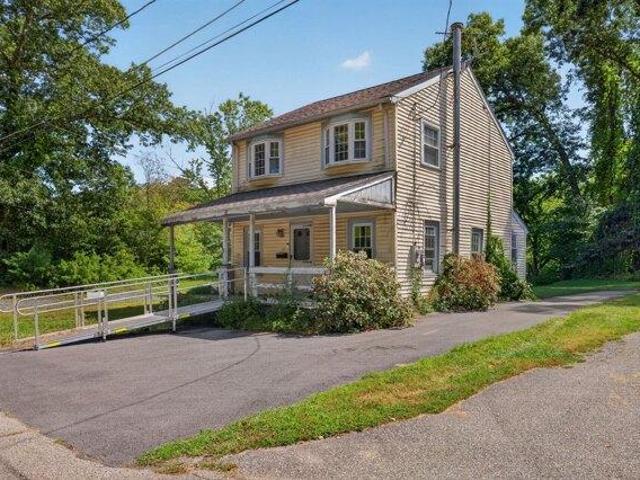
house with 1 bedroom, Norfolk MA ES105578485
View photo
House · for sale
USD 399,900
USD 334/sq.ft
house with 1 bedroom, Norfolk MA ES105578485
02081
· 1,195 sq.ft · 1 Bedroom · House
· Garden · Equipped kitchen
02081 · 1,195 sq.ft · 1 Bedroom · House · Garden · Equipped kitchen
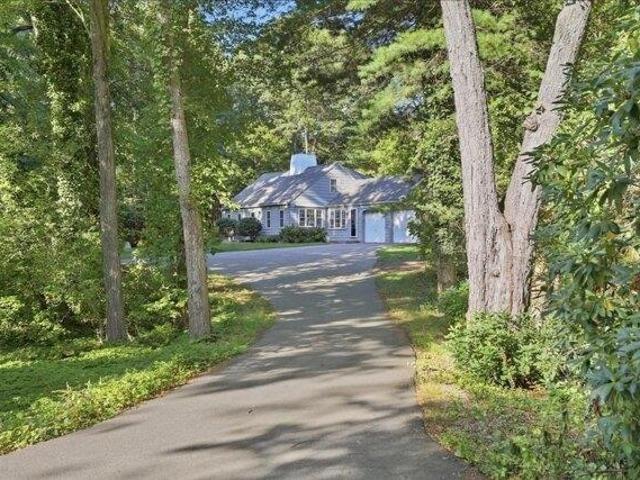
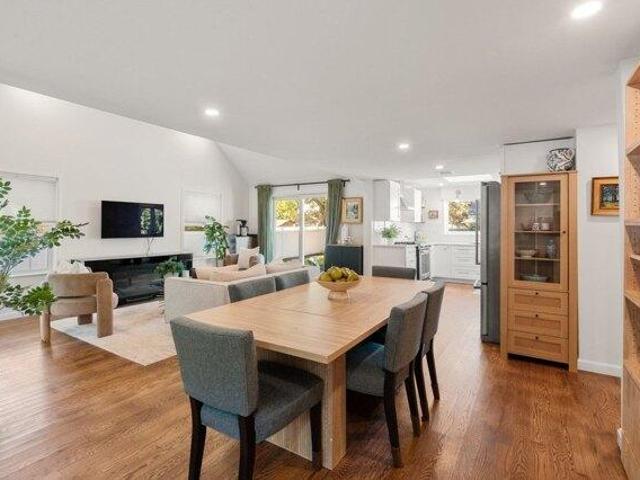
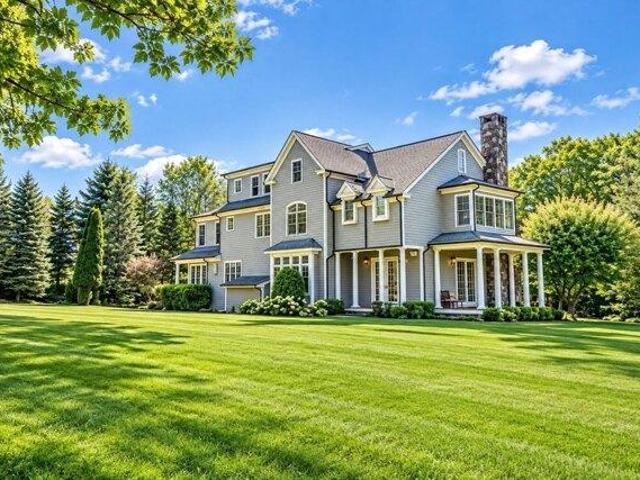
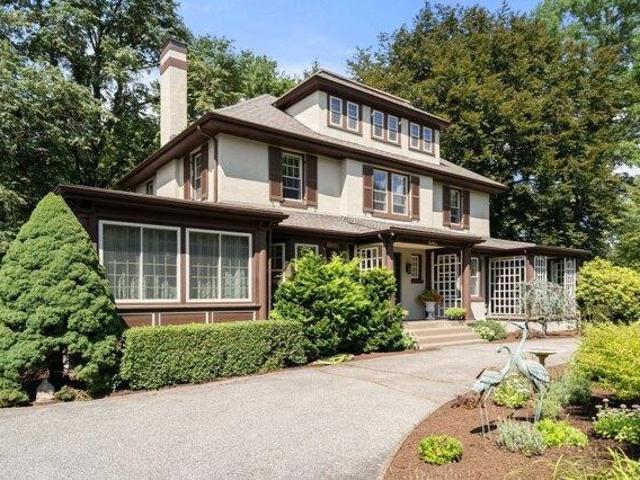
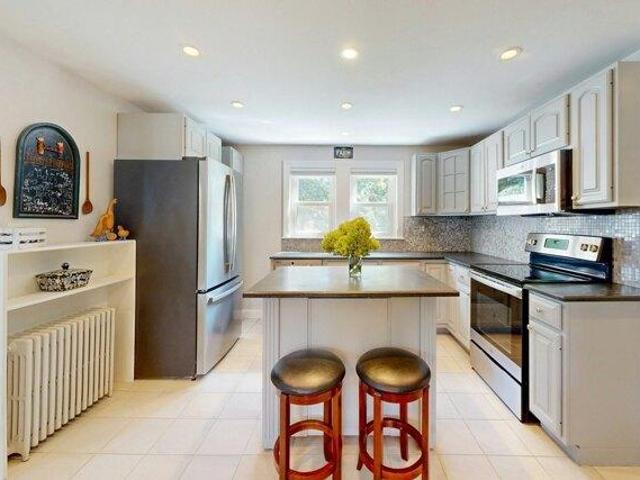
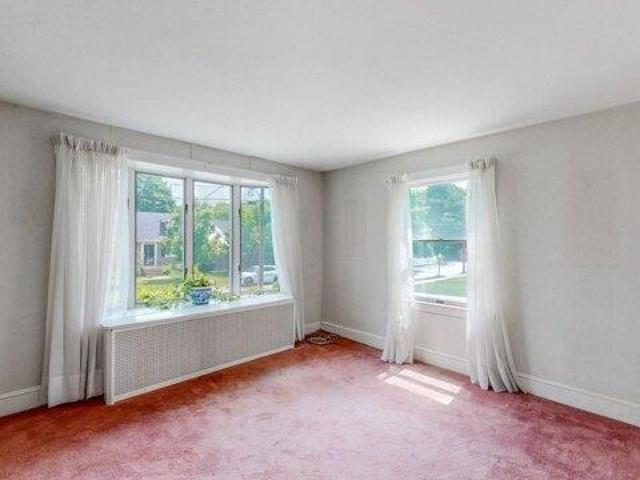
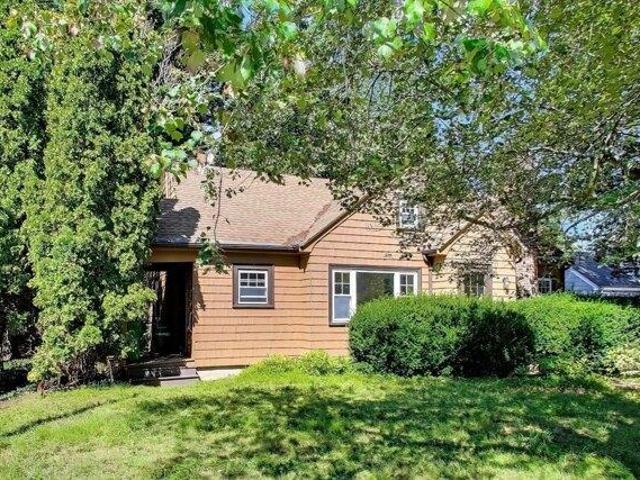
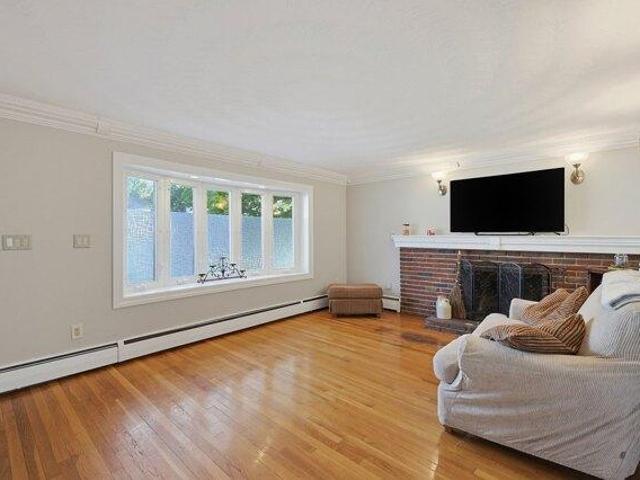
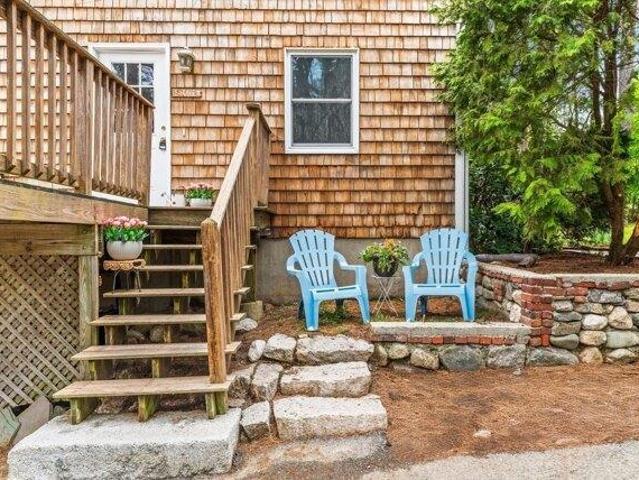
Mirror Lake Neighborhood! Major potential awaits with this diamond in the rough featuring not one, but TWO lots! The home sits on a lot fronting W Cedar St, with the second lot extending through to Mirror Lake Ave, offering a unique opportunity for future possibilities. Bring this property back to life and explore the potential for an additional ADU dwelling (buyers/buyers' agents to conduct their own due diligence regarding zoning, approvals, and permitted uses). The first floor offers a spacious living room, half bath, eat-in kitchen, and convenient laundry area with access to the backyard. Upstairs you'll find a generously sized primary bedroom, full bath, and plenty of storage. The property features a passing 2-bedroom septic system, although the home is currently being used as a 1-bedroom. Additional features include a newer roof, solar panels, updated electrical, and an updated oil tank. Property is being sold AS IS and may not qualify for all types of financing. Cash or rehab fi
USD 399,900
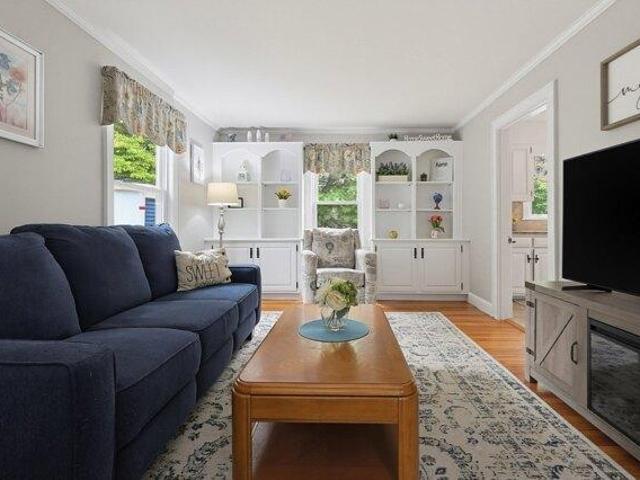
house with 3 bedroom, Medfield MA ES105557263
View photo
House · for sale
USD 749,900
USD 571/sq.ft
house with 3 bedroom, Medfield MA ES105557263
02081
· 1,313 sq.ft · 3 Bedrooms · House
· Garden · Office room · Cellar
02081 · 1,313 sq.ft · 3 Bedrooms · House · Garden · Office room · Cellar
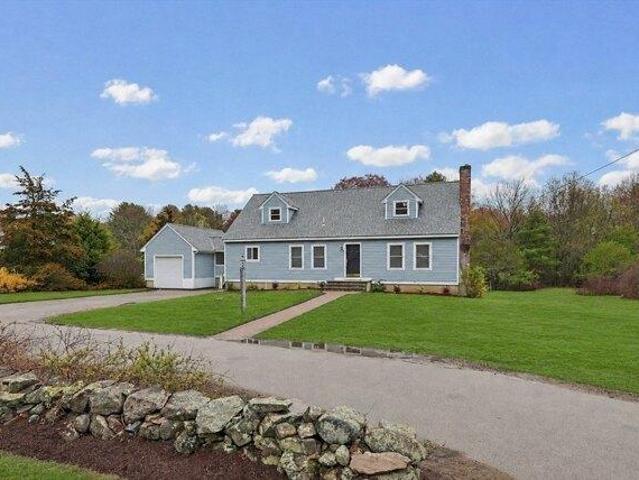
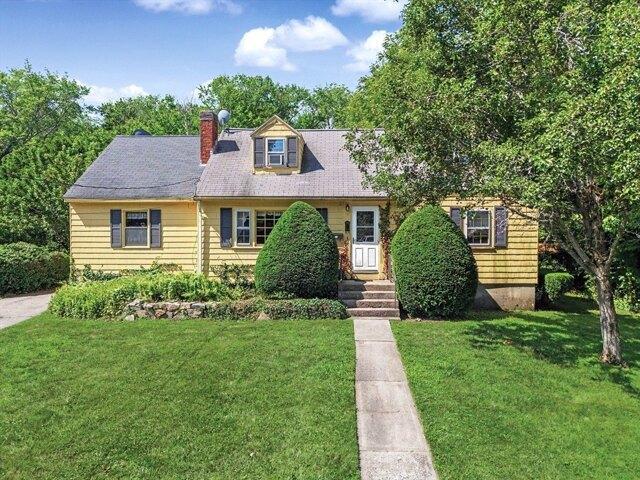
UNBELIEVABLE VALUE and LOCATION in the heart of Medfield. Welcome home to this charming Cape-style residence offering classic character, everyday comfort, and an exceptional location in desirable Medfield. Thoughtfully designed for convenience and functionality, this home features 3 bedrooms, 1 full bath, and a versatile den/home office, providing flexibility for today's lifestyle. A FIRST-FLOOR PRIMARY bedroom offers the ease of one-level living, while the additional bedrooms provide comfortable space for family, guests, or hobbies. The sun-filled living room creates a warm and welcoming gathering space, highlighted by custom built-ins that add timeless charm and valuable functionality. Classic architectural details throughout bring warmth and personality to the home, while the inviting layout is well suited for both everyday living and entertaining. WALK-OUT BASEMENT is ready to be finished. Step outside to enjoy a private outdoor retreat. The spacious, fully fenced backyard offers p
USD 749,900
house with 3 bedroom, Norwood MA ES105559601
View photo
House · for sale
USD 650,000
USD 353/sq.ft
house with 3 bedroom, Norwood MA ES105559601
02081
· 1,841 sq.ft · 3 Bedrooms · House
· Garden · Equipped kitchen · Parking
02081 · 1,841 sq.ft · 3 Bedrooms · House · Garden · Equipped kitchen · Parking
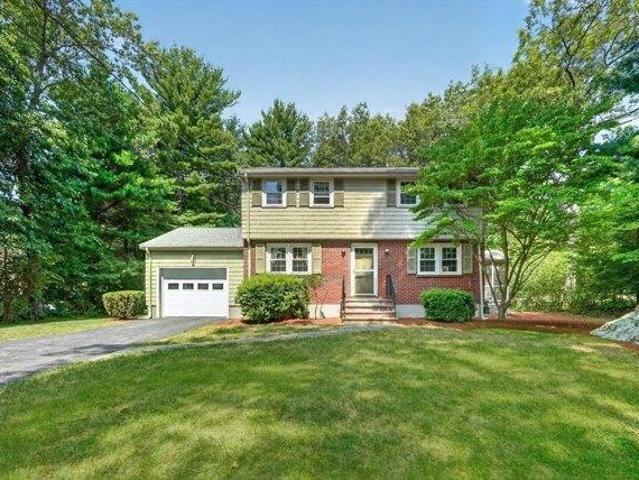
Situated in a highly desirable Norwood neighborhood, this welcoming residence offers a practical and comfortable layout designed for easy daily living. The bright sunny interior features a spacious main living area filled with steady natural light, creating an inviting setting for quiet relaxation or casual hosting. A kitchen provides solid cabinet storage and generous workspace, flowing effortlessly into an adjoining dining area. Three comfortable bedroom sizes. Outside, the property includes a gardeners yard ideal for outdoor relaxation or weekend gardening, along with private off-street parking. Perfectly positioned just minutes from vibrant Norwood Center, local schools, parks, and the MBTA Commuter Rail, this home delivers classic suburban convenience with swift access to major corridors like Route 1, Route 1A, and I-95 for an easy commute into Boston. This property is being sold AS IS. No repairs by sellers will be made. This house is a contractor special. Buyer to conduct own du
USD 650,000
house with 4 bedroom, Millis MA ES105578148
View photo
House · for sale
USD 1,229,000
USD 396/sq.ft
house with 4 bedroom, Millis MA ES105578148
02081
· 3,100 sq.ft · 4 Bedrooms · House
· Fireplace · Equipped kitchen · Parking
02081 · 3,100 sq.ft · 4 Bedrooms · House · Fireplace · Equipped kitchen · Parking
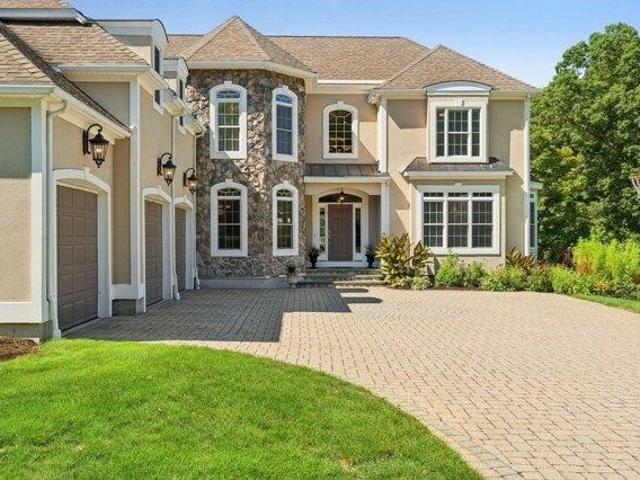
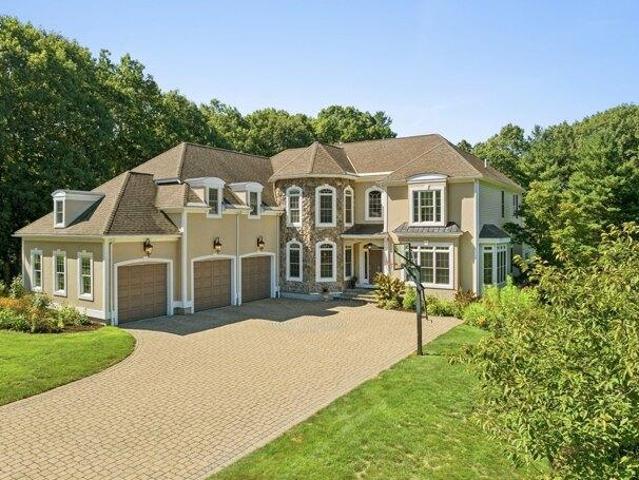
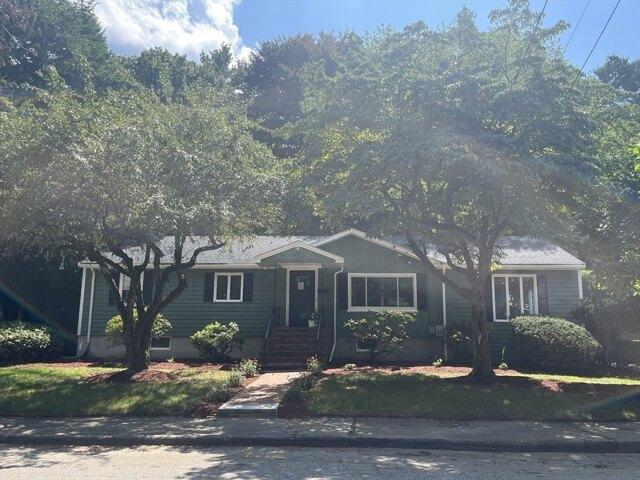
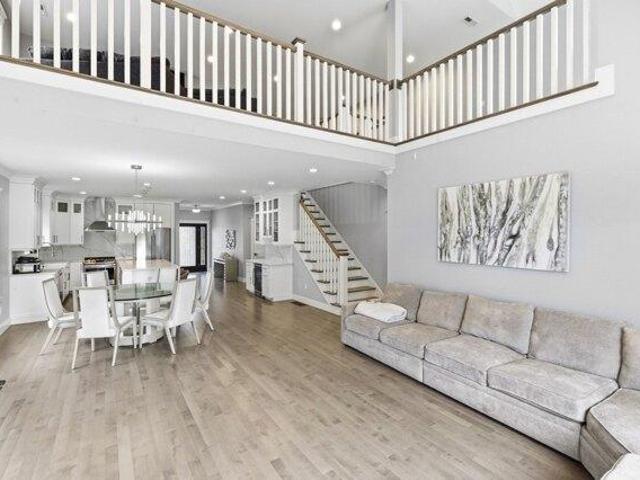
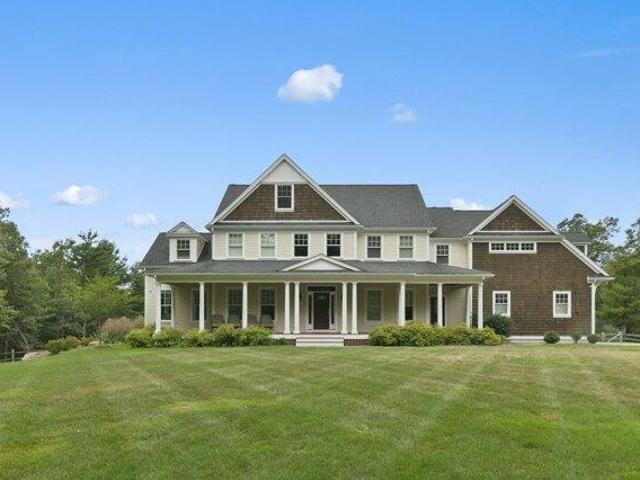
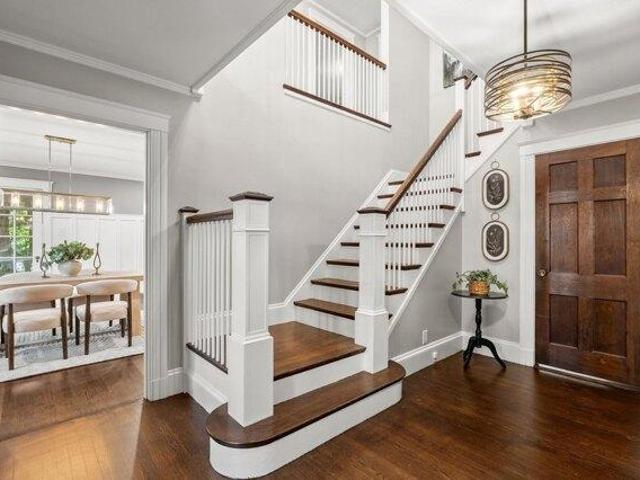
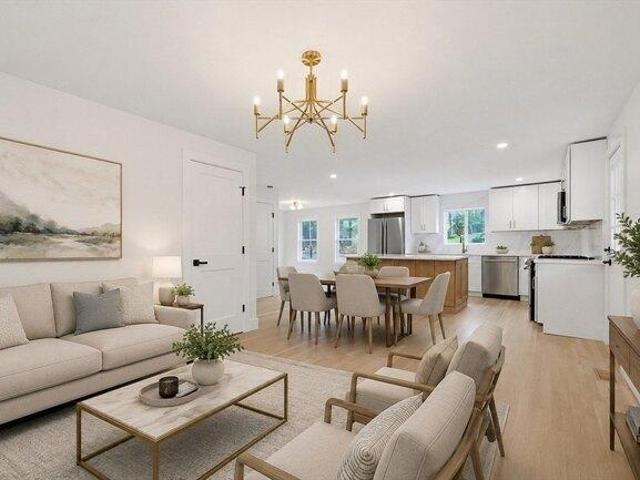
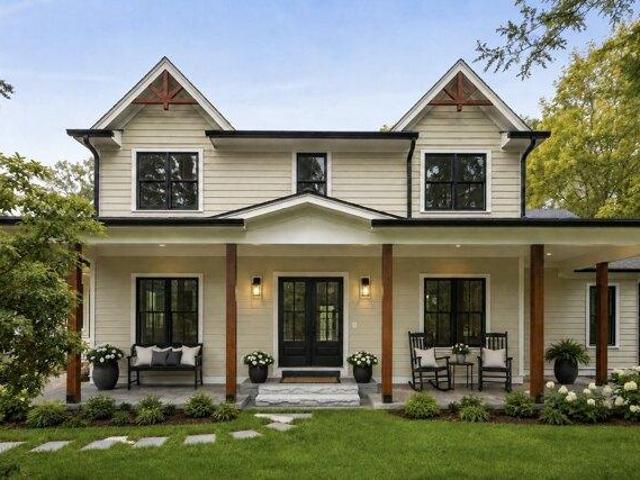
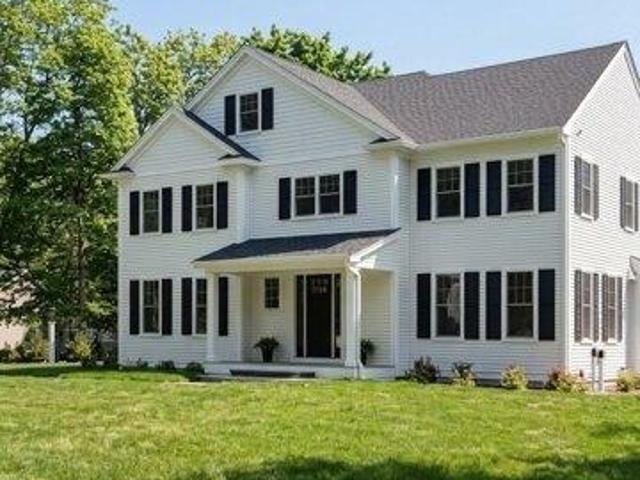
WELCOME HOME to this Stunning WILLOW MODEL at EMERSON PLACE. Designed for Modern Living, This Home Features a Desirable FIRST FLOOR PRIMARY SUITE with Private Bath, Double Vanity and Tiled Shower. Main Level Offers an Open Concept Floorplan with 9' Ceilings, Spacious Kitchen with Custom Cabinetry, Quartz Countertops, and Center Island with Pendant Lighting, Opening into Spacious Family Room with Cathedral Ceiling, Transom Windows and Hardwood Floors and Custom Fireplace! First-Floor Laundry for Added Convenience. Upstairs Includes Two Generously Sized Bedrooms with Ample Closet Space and Full Main Bath and a SECOND PRIMARY Bedroom Suite! Providing Incredible Flexibility for Multi-Generational Living, Guests, or Personal Preference. Set On a Lovely Lot with Attached 2-Car Garage, Town Water and Sewer. Enjoy Millis' Award-Winning Schools, Local Dining and Shopping, and Commuter Friendly Location - Close to Major Routes and Norfolk Commuter Rail
USD 1,229,000
Could you also be interested in
4 bedroom, Norfolk MA 02056 105366396
View photo
House · for sale
USD 849,900
USD 334/sq.ft
4 bedroom, Norfolk MA 02056 105366396
02081
· 2,540 sq.ft · 4 Bedrooms · 3 Baths · House
· Fireplace · Equipped kitchen · Parking
02081 · 2,540 sq.ft · 4 Bedrooms · 3 Baths · House · Fireplace · Equipped kitchen · Parking
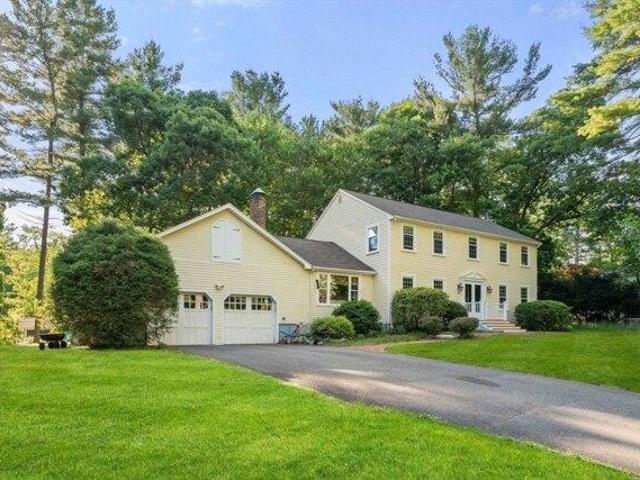
NEW PRICE! Welcome home to 30 Stanhope Drive. Nestled on a gorgeous lot in one of Norfolk's most desirable neighborhoods, this classic Colonial blends timeless design w/thoughtful updates. Heart of the home is a beautifully appointed eat-in kitchen w/granite countertops and SS appliances. Stunning custom fireplace/mantel w/beautiful backlit built-in shelves anchors the sunny fam rm. French doors open to separate sunrm w/slider to deck-ideal for grilling and container gardening. Perfectly appointed mudrm off oversized 2-car garage completes the home's west wing. Generous foyer separates a dedicated formal din rm and enormous front-to-back liv rm w/magnificent floor-to-ceiling bay window. A bath w/shower completes this level. Upstairs, three large bdrms w/meticulous HW floors share renovated bath. Second floor laundry' Check! A serene primary suite w/walk-in closet and updated private bath completes second level. Versatile finished LL for fitness, media, or play. Just 1.2 miles to commut
USD 849,900
house with 5 bedroom, Dover MA ES105579274
View photo
House · for sale
USD 2,950,000
USD 476/sq.ft
house with 5 bedroom, Dover MA ES105579274
02081
· 6,189 sq.ft · 5 Bedrooms · House
· Garden · Office room · Parking · Deck · Fireplace · Equipped kitchen
02081 · 6,189 sq.ft · 5 Bedrooms · House · Garden · Office room · Parking · Deck · Fireplace · Equipped kitchen
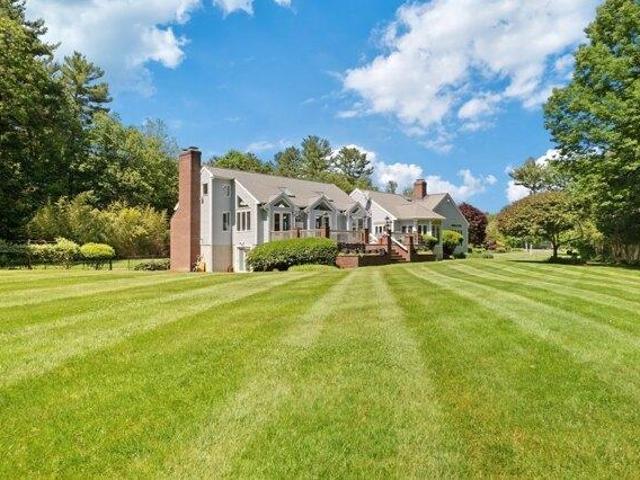
Conveniently located near the top rated Dover-Sherborn Middle and High Schools on iconic Farm Street, this 5BR 4/2BA expanded custom cape offers approx. 6190 sf of beautiful living space including a first floor primary bedroom suite, an impressive 29 x 47 family room with cathedral ceiling and fireplace; formal dining room, gorgeous eat in kitchen, home office, amazing recreation spaces, attached 3 car garage and 2 expansive decks overlooking the two acres of manicured lawns and gardens. With a southeast exposure this unique residence is flooded with light through expansive windows and French doors. Only 18 miles SW of Boston, the charming town of Dover is known for its top-ranked schools, scenic New England character and low tax rate
USD 2,950,000
house with 3 bedroom, Westwood MA ES105560624
View photo
House · for sale
USD 1,175,000
USD 623/sq.ft
house with 3 bedroom, Westwood MA ES105560624
02081
· 1,884 sq.ft · 3 Bedrooms · House
· Fireplace · Equipped kitchen
02081 · 1,884 sq.ft · 3 Bedrooms · House · Fireplace · Equipped kitchen
Tucked away in a premier neighborhood, just a stone's throw from the local elementary school and fields, this Royal Barry Wills-style Cape represents a rare opportunity to enter the Westwood market at an exceptional price point. Set on nearly an acre of picturesque land along the banks of Mill Brook. While the home retains its timeless architectural character, the current owners have thoughtfully integrated modern essentials, including a newly installed, high-efficiency propane heating system and recessed lighting that enhances the home's interior glow. The main level offers a sophisticated canvas for your design vision. A spacious eat-in kitchen, complete with an adjacent laundry area and powder room, flows seamlessly into an elegant living room anchored by a classic fireplace. The dining room features maple floors, built in cabinet and expansive windows. The entire home is bathed in natural light. For moments of relaxation, the sun-drenched sunroom offers a gas fireplace and a front-
USD 1,175,000
house with 4 bedroom, Medfield MA ES105548731
View photo
House · for sale
USD 1,899,000
USD 352/sq.ft
house with 4 bedroom, Medfield MA ES105548731
02081
· 5,393 sq.ft · 4 Bedrooms · House
· Office room · Deck · Fireplace · Equipped kitchen
02081 · 5,393 sq.ft · 4 Bedrooms · House · Office room · Deck · Fireplace · Equipped kitchen
Exceptional craftsmanship and refined architectural details define this impressive four-bedroom, six-bath residence, ideally positioned on a desirable cul-de-sac. Soaring ceilings, custom millwork, and beautifully proportioned spaces create an elegant setting for both everyday living and entertaining. The dramatic two-story family room serves as a stunning focal point, while the eat-in kitchen strikes an effortless balance between sophisticated design and thoughtful functionality. Completing the first floor is a peaceful sun-drenched sunroom, a richly appointed office and an inviting living room adding warmth and versatility. Upstairs, the expansive primary suite offers a private bonus room with fireplace, along with a generous en-suite bath. Three additional bedrooms provide abundant space and comfort. The finished lower level with full bathroom expands the home's living and entertaining options, while a spacious deck creates the perfect setting for outdoor gatherings. Thoughtful desi
USD 1,899,000
4 bedroom, Medfield MA 02052 105548731
View photo
House · for sale
USD 1,899,000
USD 352/sq.ft
4 bedroom, Medfield MA 02052 105548731
02081
· 5,393 sq.ft · 4 Bedrooms · 5 Baths · House
· Office room · Deck · Fireplace · Equipped kitchen
02081 · 5,393 sq.ft · 4 Bedrooms · 5 Baths · House · Office room · Deck · Fireplace · Equipped kitchen
Exceptional craftsmanship and refined architectural details define this impressive four-bedroom, six-bath residence, ideally positioned on a desirable cul-de-sac. Soaring ceilings, custom millwork, and beautifully proportioned spaces create an elegant setting for both everyday living and entertaining. The dramatic two-story family room serves as a stunning focal point, while the eat-in kitchen strikes an effortless balance between sophisticated design and thoughtful functionality. Completing the first floor is a peaceful sun-drenched sunroom, a richly appointed office and an inviting living room adding warmth and versatility. Upstairs, the expansive primary suite offers a private bonus room with fireplace, along with a generous en-suite bath. Three additional bedrooms provide abundant space and comfort. The finished lower level with full bathroom expands the home's living and entertaining options, while a spacious deck creates the perfect setting for outdoor gatherings. Thoughtful desi
USD 1,899,000
house with 5 bedroom, Walpole MA ES105549538
View photo
House · for sale
USD 839,900
USD 345/sq.ft
house with 5 bedroom, Walpole MA ES105549538
02081
· 2,433 sq.ft · 5 Bedrooms · House
· Equipped kitchen
02081 · 2,433 sq.ft · 5 Bedrooms · House · Equipped kitchen
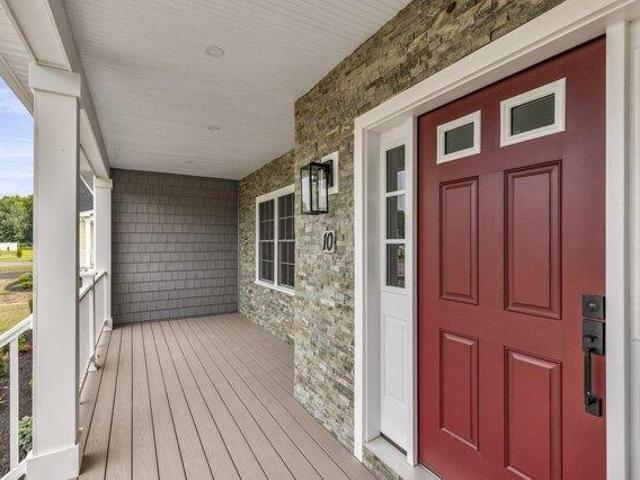
Builders, investors, flippers, buyers with vision - an assemblage opportunity: a project house, a buildable second lot, and exclusive rights to acquire an adjoining buildable lot. 10 Pilgrim Way is two deeded parcels totaling +/-45,591 sq ft, including a +/-12,529 sq ft buildable rear parcel. The multiplier: the abutting owner will sell his adjoining +/-15,000 sq ft buildable rear lot - by separate transaction - exclusively to the buyer of 10 Pilgrim Way. Expand the development footprint or land-bank the entire rear block; inquire for terms. Buyers to conduct their own due diligence on all development potential. The exits write themselves: renovate and sell the 1900 home while building the rear lot, pursue the full assemblage, or sell off land to repay the rehab budget. The house is a workable canvas: a major permitted renovation approximately 15 years ago brought the core into the modern era - custom kitchen cabinetry, both baths gutted with new plumbing, updated wiring and electrical
USD 839,900
house with 3 bedroom, Sharon MA ES105558425
View photo
House · for sale
USD 799,000
USD 472/sq.ft
house with 3 bedroom, Sharon MA ES105558425
02081
· 1,690 sq.ft · 3 Bedrooms · House
· Patio · Garden · Equipped kitchen · Cellar
02081 · 1,690 sq.ft · 3 Bedrooms · House · Patio · Garden · Equipped kitchen · Cellar
COMPLETELY RENOVATED AND ABSOLUTELY TURN-KEY! This picture-perfect cape sits on a level, landscaped lot in one of Sharon's friendliest sidewalk neighborhoods, just minutes from the elementary school, the local pizza shop, and everything in town. Everything here is DONE. Step up the granite front steps into a SUN-DRENCHED open floor plan with gleaming HARDWOODS and recessed lighting throughout. The living room flows seamlessly into the dining area and a stunning white kitchen featuring QUARTZ counters, upgraded cabinetry, KITCHEN AID stainless appliances, and a picture window overlooking the yard. Sliders open to the patio, perfect for cookouts and entertaining.The first floor also offers a PRIMARY SUITE, rare in a home this size, with a remodeled ensuite bath featuring a DOUBLE VANITY and a WALK-IN CLOSET and LAUNDRY, plus a convenient half bath for guests. Upstairs, two additional bedrooms and a second full bath with tiled shower. The full basement offers terrific storage, and tons of
USD 799,000
5 bedroom, Millis MA 02054 105552071
View photo
House · for sale
USD 949,000
USD 314/sq.ft
5 bedroom, Millis MA 02054 105552071
02081
· 3,014 sq.ft · 5 Bedrooms · 4 Baths · House
· Garden · Equipped kitchen · Parking · Cellar
02081 · 3,014 sq.ft · 5 Bedrooms · 4 Baths · House · Garden · Equipped kitchen · Parking · Cellar
Better than new construction! This renovated and upgraded cape on scenic Dover Rd has been modernized by an experiencced luxury home builder to fulfill today's wants and needs! The open concept kitchen sporting a large center island and breakfast area outfitted with brand name appliances, sturdy shaker style cabinetry and quarts countertops blends with the dinning area overlooking the expansive backyard with a 2 stall barn/shed and plenty of room for the outdoors enthusiasts. The first floor also offers an spacious bedroom, a study room or office and a full bathroom. Upstairs you'll find 4 additional bedrooms. Another designer inspired full bathroom serves this floor. The partially finished, walk-out basement with a full bathroom and dedicated laundry hook-ups.A horseshoe driveway leads to the attached garage all this well placed within the large lot for comfort and privacy!
USD 949,000
4 bedroom, Westwood MA 02090 105423217
View photo
House · for sale
USD 997,000
USD 503/sq.ft
4 bedroom, Westwood MA 02090 105423217
02081
· 1,981 sq.ft · 4 Bedrooms · 2 Baths · House
· Garden · Parking · Deck · Equipped kitchen · Air conditioning · Cellar
02081 · 1,981 sq.ft · 4 Bedrooms · 2 Baths · House · Garden · Parking · Deck · Equipped kitchen · Air conditioning · Cellar
Classic colonial home set on lush, private acre and set in the desired Martha Jones Elementary School district. The entry foyer is flanked by a front to back, fireplaced living room and formal dining room with a hall back to the eat-in kitchen, half bath and on to the generous family room with access to the deck and private back yard. Upstairs are four bedrooms and a full bath redone in 2011. Features include hardwood flooring, central air, gas heat and cooking, 2013 roof, replacement windows, partially finished basement, one car garage, irrigation system and recent MassSave energy improvements. Showings start at open houses Thursday, July 23, 5 to 7pm and Saturday, July 25 11am to 1pm
USD 997,000
4 bedroom, Sharon MA 02067 105368916
View photo
House · for sale
USD 975,000
USD 345/sq.ft
4 bedroom, Sharon MA 02067 105368916
02081
· 2,820 sq.ft · 4 Bedrooms · 3 Baths · House
· Patio · Deck · Fireplace · Equipped kitchen
02081 · 2,820 sq.ft · 4 Bedrooms · 3 Baths · House · Patio · Deck · Fireplace · Equipped kitchen
Welcome to 5 Carbrey Avenue in Sharon where SOPHISTICATION meets SERENITY. The many 2026 updates have been made with both quality and comfort in mind and the designer touches and attention to detail are present in every room! This 4 bedroom, 3 bath sprawling Ranch style home with a new cook's dream kitchen with Shaker cabinets, quartz counters, an induction oven, a 7ft island with all the touches any chef could want as well as a spacious pantry with plenty of shelves for all your goodies, a dining Rm w/sliders to a new Trex deck, a spacious formal living room with fireplace leads to a large sunken family room with a fireplace, large windows creating a sunlit showplace and sliders to a new patio. The hardwood flooring glistens like diamonds as it flows throughout the house. Four large bedrooms including a primary suite with full private bath and designer upscale lighting as well as plenty of closet space. Two full hotel style baths and an elegant half bath for your convenience. Linen cl
USD 975,000
4 bedroom, Walpole MA 02081 105384405
View photo
House · for sale
USD 579,900
USD 307/sq.ft
4 bedroom, Walpole MA 02081 105384405
02081
· 1,884 sq.ft · 4 Bedrooms · 2 Baths · House
· Cellar
02081 · 1,884 sq.ft · 4 Bedrooms · 2 Baths · House · Cellar
Exceptional opportunity to own this well-maintained, single-owner Cape in the heart of Walpole! Offering four bedrooms and two bathrooms, this home has been lovingly cared for over the years and is ready for it's next chapter. Conveniently located just minutes from downtown Walpole, the commuter rail, shopping, restaurants, parks and major routes, this home combines an unbeatable location with incredible potential. While some cosmetic updates will make it shine, the property features a functional layout, generous living space, and solid craftsmanship. The basement has ample storage space, a workshop area, finished room and so much potential! Whether you're looking to renovate, invest, or create your forever home, this is a rare chance to own in one of Walpole's most desirable neighborhoods. Don't miss this opportunity to bring your vision to life!
USD 579,900
house with 2 bedroom, Norwood MA ES105548797
View photo
House · for sale
USD 849,900
USD 349/sq.ft
house with 2 bedroom, Norwood MA ES105548797
02081
· 2,433 sq.ft · 2 Bedrooms · House
· Deck · Equipped kitchen · Parking
02081 · 2,433 sq.ft · 2 Bedrooms · House · Deck · Equipped kitchen · Parking
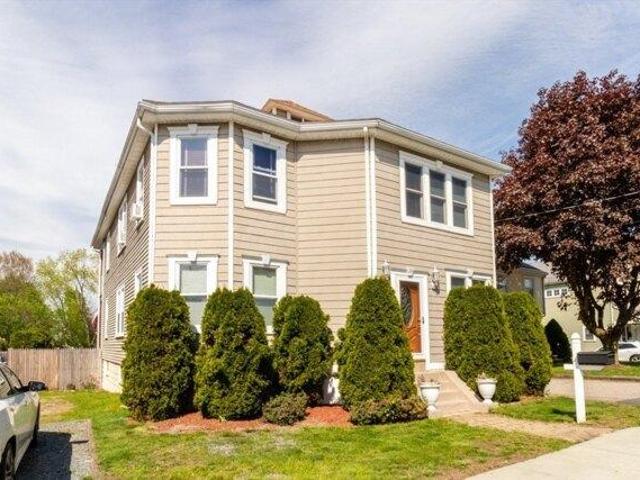
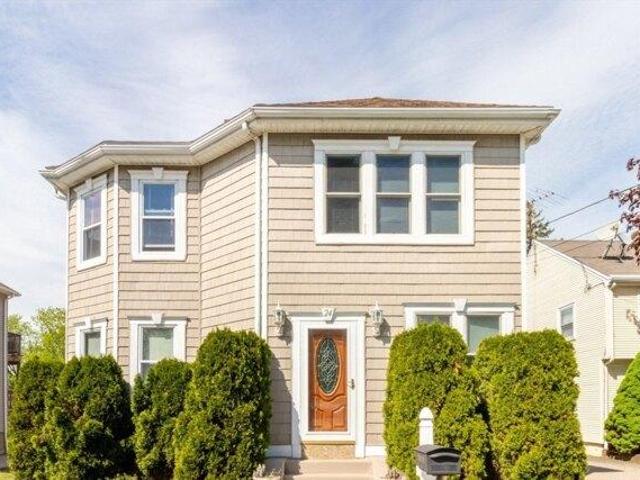
Welcome to 24 Short Street, Norwood, MA-an inviting multi-family residence offering two meticulously maintained units. This move-in-ready property presents an excellent opportunity for both comfortable living and potential rental income. Each unit features a thoughtfully designed kitchen with elegant stone countertops and a distinctive wood accent wall that adds warmth and character. The bathrooms are updated and refreshing, each complete with a convenient walk-in shower. The bedrooms are designed with comfort and functionality in mind, and beautiful hardwood flooring. Step outside to enjoy spacious decks or gather around the charming fire pit perfect for relaxing or entertaining. A single garage space adds everyday convenience. Ideally located, this home offers close proximity to a local elementary school, the newly constructed middle school, and convenient access to Route 1, making commuting, shopping, and dining a breeze. Don't miss your opportunity to make this house, HOME!
USD 849,900
2 bedroom, Norwood MA 02062 105548797
View photo
House · for sale
USD 849,900
USD 349/sq.ft
2 bedroom, Norwood MA 02062 105548797
02081
· 2,433 sq.ft · 2 Bedrooms · 2 Baths · House
· Deck · Equipped kitchen · Parking
02081 · 2,433 sq.ft · 2 Bedrooms · 2 Baths · House · Deck · Equipped kitchen · Parking
Welcome to 24 Short Street, Norwood, MA-an inviting multi-family residence offering two meticulously maintained units. This move-in-ready property presents an excellent opportunity for both comfortable living and potential rental income. Each unit features a thoughtfully designed kitchen with elegant stone countertops and a distinctive wood accent wall that adds warmth and character. The bathrooms are updated and refreshing, each complete with a convenient walk-in shower. The bedrooms are designed with comfort and functionality in mind, and beautiful hardwood flooring. Step outside to enjoy spacious decks or gather around the charming fire pit perfect for relaxing or entertaining. A single garage space adds everyday convenience. Ideally located, this home offers close proximity to a local elementary school, the newly constructed middle school, and convenient access to Route 1, making commuting, shopping, and dining a breeze. Don't miss your opportunity to make this house, HOME!
USD 849,900
house with 2 bedroom, Sharon MA ES105516254
View photo
House · for sale
USD 1,350,000
USD 409/sq.ft
house with 2 bedroom, Sharon MA ES105516254
02081
· 3,294 sq.ft · 2 Bedrooms · House
· Office room · Deck · Fireplace · Equipped kitchen · Parking
02081 · 3,294 sq.ft · 2 Bedrooms · House · Office room · Deck · Fireplace · Equipped kitchen · Parking
Overlooking the fairways of The Cape Club of Sharon, this exceptional 3,299-square-foot residence combines sweeping golf-course views, first-floor primary living and impressive flexible space. Selected as one of the community's premier builder packages, the home showcases soaring ceilings, oversized windows and premium finishes throughout. The chef's kitchen features custom cabinetry, quartz countertops, a striking bookmatched backsplash, high-end stainless-steel appliances, a generous center island, built-in breakfast nook and wine cooler. A dramatic two-story great room with gas fireplace opens directly to the composite deck and captivating fairway views. The main-level primary suite offers a spa-inspired bath and two custom California Closets walk-ins. Upstairs are a spacious second bedroom, full bath, open loft, media room and versatile bonus space. A private office, first-floor laundry, multi-zone HVAC, tankless hot water, attached two-car garage and unfinished walkout lower level
USD 1,350,000
5 bedroom, Dover MA 02030 105536160
View photo
House · for sale
USD 2,725,000
USD 309/sq.ft
5 bedroom, Dover MA 02030 105536160
02081
· 8,794 sq.ft · 5 Bedrooms · 6 Baths · House
· Garden · Fireplace · Equipped kitchen · Cellar
02081 · 8,794 sq.ft · 5 Bedrooms · 6 Baths · House · Garden · Fireplace · Equipped kitchen · Cellar
Gracious Shingle Style Mansion in coveted estate neighborhood is a rare combination of privacy and grandeur. With soaring ceilings and spanning over 8,800 square feet of living space, this house meets the desires of families, or entrepreneurial spirits with a love of larger homes. Beautifully crafted with custom details, millwork, moldings, and fine cabinetry throughout. A formal living room with stone fireplace and gorgeous dining room flanks a 2-story entrance hall. Further in a massive chef's kitchen flows effortlessly into the great family room, perfect for large gatherings and entertainment. A handsome library exudes sophistication. 5 bedrooms, 7 baths, a third-floor game room, and a lower level featuring an additional rec room, full bar, movie theater, and wine cellar complete the home. Privately sited on 2.65 acres and surrounded by stone walls with mature lush landscaping and gardens. An elegant Manor on one of the prettiest streets in Dover
USD 2,725,000
house with 6 bedroom, Walpole MA ES105533556
View photo
House · for sale
USD 1,100,000
USD 342/sq.ft
house with 6 bedroom, Walpole MA ES105533556
02081
· 3,208 sq.ft · 6 Bedrooms · House
· Garden · Office room · Fireplace · Equipped kitchen
02081 · 3,208 sq.ft · 6 Bedrooms · House · Garden · Office room · Fireplace · Equipped kitchen
Rare Four Square architecture style home combining timeless turn-of-the-century craftsmanship with extensive modern upgrades. Ready to enjoy all this beautifully appointed home offers. Spanning a professionally landscaped lot this 6-bedroom home offers bright open space, top-tier school access, and a warm neighborhood setting. Step inside to an open foyer that leads to a grand living room with fireplace and spacious dining room. Make your way through the butler's pantry to an updated kitchen with custom cabinetry, granite countertops, refinished surfaces, modern appliances and beautifully restored, original red birch floor. There is a mudroom and access to the level back yard. Relax and enjoy the outdoors on your iconic covered veranda or unwind in the enclosed sun porch. Family bedrooms are on the second floor with updated baths including the primary, offering a fireplace and walk-in closet. Two private bedrooms on the third floor are perfect for older teens or separate offices. More
USD 1,100,000
house with 3 bedroom, Medfield MA ES105550515
View photo
House · for sale
USD 899,900
USD 497/sq.ft
house with 3 bedroom, Medfield MA ES105550515
02081
· 1,808 sq.ft · 3 Bedrooms · House
· Patio · Garden · Office room · Fireplace · Equipped kitchen · Parking
02081 · 1,808 sq.ft · 3 Bedrooms · House · Patio · Garden · Office room · Fireplace · Equipped kitchen · Parking
Ideally located on a quiet, picturesque street, this charming Cape offers a spacious and inviting layout within walking distance of several schools, Hinkley Park, and Medfield's vibrant town center. The front door opens to a generous, light-filled living room with large windows and a handsome marble fireplace with a wood stove insert. To the left, the dining room flows seamlessly into the kitchen, featuring stainless steel appliances, Italian Pietra Cardosa countertops, and an island with breakfast-bar seating. A first-floor bedroom and adjacent marble bath with a tiled tub and shower offer flexibility for guests, one-level living, or a home office. Just off the kitchen, the heated, marble-floored breezeway/mudroom provides convenient access to the secondary entrance, the extra-deep garage, and the beautifully landscaped backyard. Fully fenced and private, the expansive yard features a patio and pergola with a canopy, along with plenty of room for gardening, recreation, and outdoor ent
USD 899,900
house with 2 bedroom, Walpole MA ES105537485
View photo
House · for sale
USD 549,000
USD 560/sq.ft
house with 2 bedroom, Walpole MA ES105537485
02081
· 980 sq.ft · 2 Bedrooms · House
· Equipped kitchen
02081 · 980 sq.ft · 2 Bedrooms · House · Equipped kitchen
Welcome to this Colonial located in a desirable neighborhood just minutes from Walpole Center, commuter rail service, shopping, restaurants, parks, and schools.Situated on a generous 10,000 square foot lot, this home offers a wonderful opportunity to enjoy all the conveniences and community amenities that make Walpole such a desirable place to live.The first floor features a living room, dining room, kitchen, and enclosed porch, while the second floor offers two bedrooms and a full bath.Carpet is currently installed throughout much of the home, with hardwood flooring beneath. The spacious lot may offer future possibilities for expansion or redevelopment, subject to local zoning requirements and approvals.Whether you're a first-time buyer, downsizer, or someone seeking a home in a sought-after location, this property presents an excellent opportunity to make it your own. Buyer and buyer's agent are responsible for conducting their own due diligence regarding all aspects of the property
USD 549,000
5 bedroom, Dover MA 02030 105514810
View photo
House · for sale
USD 3,195,000
USD 416/sq.ft
5 bedroom, Dover MA 02030 105514810
02081
· 7,675 sq.ft · 5 Bedrooms · 5 Baths · House
· Patio · Office room · Deck · Fireplace · Equipped kitchen · Parking
02081 · 7,675 sq.ft · 5 Bedrooms · 5 Baths · House · Patio · Office room · Deck · Fireplace · Equipped kitchen · Parking
Spectacular young farmhouse colonial privately set on 2.4 professionally landscaped acres in desirable Dover. The stunning open kitchen/living area is the heart of this exceptional home, featuring a chef's kitchen with Viking appliances, oversized island, custom tile, and butler's pantry. The adjacent coffered-ceiling family room boasts a beautiful fieldstone fireplace and slider to a spacious deck overlooking breathtaking sunset views. Formal living room with dual-sided gas fireplace shared with a cozy office, plus elegant tray-ceiling dining room. A generous mudroom offers built-in cubbies, second pantry, and access to the 3-car garage. Upstairs, the luxurious primary suite features a travertine marble bath and his-and-her walk-in closets, along with two additional en-suite bedrooms and two bedrooms connected by a Jack-and-Jill bath. The beautifully finished lower level includes a wet bar and flexible space for media, recreation, and fitness, with direct access to a bluestone patio a
USD 3,195,000
house with 5 bedroom, Norwood MA ES105553294
View photo
House · for sale
USD 1,199,900
USD 280/sq.ft
house with 5 bedroom, Norwood MA ES105553294
02081
· 4,284 sq.ft · 5 Bedrooms · House
· Garden · Office room · Equipped kitchen · Cellar
02081 · 4,284 sq.ft · 5 Bedrooms · House · Garden · Office room · Equipped kitchen · Cellar
Welcome to one of Norwood's most distinctive homes-a stunning Dutch Colonial where timeless New England character meets thoughtful modern updates. From the sweeping staircase and original architectural details to the front-to-back fireplaced living room with window seat and French doors opening to a private office and charming Ye Olde Tavern, every space is filled with character. The renovated chef's kitchen is the heart of the home, featuring a 12-foot quartz island, abundant cabinetry, commercial-size refrigerator, top-of-the-line range, and spacious pantry. Enjoy the dining room or relax on the three-season porch overlooking the yard. Upstairs offers a spacious primary suite, three additional bedrooms, updated baths completed in 2023, and convenient laundry. Additional improvements include all new windows in 2023 and beautifully refinished hardwood floors in 2026. The fully finished basement adds incredible flexibility with an additional bedroom, full bathroom, living space, and off
USD 1,199,900
house with 4 bedroom, Westwood MA ES105550873
View photo
House · for sale
USD 975,000
USD 580/sq.ft
house with 4 bedroom, Westwood MA ES105550873
02081
· 1,679 sq.ft · 4 Bedrooms · House
· Office room
02081 · 1,679 sq.ft · 4 Bedrooms · House · Office room
Welcome to 72 Sexton Ave, a much-loved 4-bedroom, 2-bath Cape that has been a cherished family home for many years. Offered as an estate, this property presents a wonderful opportunity for its next owner to bring fresh ideas and a new vision to a home filled with years of memories. The classic Cape-style layout offers four bedrooms and two full baths, providing flexibility for family, guests, a home office, or first-floor living. The home is in need of updating and TLC, but offers exciting potential for a buyer looking to renovate, personalize, and build equity in Westwood. Bring your imagination and discover the possibilities of transforming 72 Sexton Ave into a home to enjoy for years to come.Estate. Property is being sold strictly AS IS, WHERE IS. Seller/estate will not make repairs or improvements. Buyers and buyer agents are responsible for performing their own due diligence
USD 975,000
house with 4 bedroom, Norwood MA ES105549122
View photo
House · for sale
USD 780,000
USD 553/sq.ft
house with 4 bedroom, Norwood MA ES105549122
02081
· 1,410 sq.ft · 4 Bedrooms · House
· Office room · Fireplace · Equipped kitchen · Air conditioning
02081 · 1,410 sq.ft · 4 Bedrooms · House · Office room · Fireplace · Equipped kitchen · Air conditioning
In close proximity to major routes yet nestled in a neighborhood is where you'll find this well loved home. Enter into the spacious living room featuring a tiled entry, hardwood floors, bow window, woodburning fireplace and crown molding. The living room flows into the eat in kitchen that offers generous granite counter space and an abundance of cabinetry, tiled backsplash and partially vaulted ceiling. Off the living area is where you will also find the convenience of the main level primary bedroom with en-suite half bath. The second floor offers 3 additional bedrooms and a full bath. Follow down to the lower level of the home where you will find a family room, office (no direct heat source in this room), a full bath and laundry area. Outside you will find a cabana /separate outbuilding with electricity, heat and wall a/c ideal for a home office, your own private escape, exercise studio, hobby/craft area and many other potential uses plus an attached storage shed for your needs. The o
USD 780,000
house with 5 bedroom, Millis MA ES105552071
View photo
House · for sale
USD 949,000
USD 314/sq.ft
house with 5 bedroom, Millis MA ES105552071
02081
· 3,014 sq.ft · 5 Bedrooms · House
· Garden · Equipped kitchen · Parking · Cellar
02081 · 3,014 sq.ft · 5 Bedrooms · House · Garden · Equipped kitchen · Parking · Cellar
Better than new construction! This renovated and upgraded cape on scenic Dover Rd has been modernized by an experiencced luxury home builder to fulfill today's wants and needs! The open concept kitchen sporting a large center island and breakfast area outfitted with brand name appliances, sturdy shaker style cabinetry and quarts countertops blends with the dinning area overlooking the expansive backyard with a 2 stall barn/shed and plenty of room for the outdoors enthusiasts. The first floor also offers an spacious bedroom, a study room or office and a full bathroom. Upstairs you'll find 4 additional bedrooms. Another designer inspired full bathroom serves this floor. The partially finished, walk-out basement with a full bathroom and dedicated laundry hook-ups.A horseshoe driveway leads to the attached garage all this well placed within the large lot for comfort and privacy!
USD 949,000
5 bedroom, Dover MA 02030 105532238
View photo
House · for sale
USD 3,395,000
USD 485/sq.ft
5 bedroom, Dover MA 02030 105532238
02081
· 6,997 sq.ft · 5 Bedrooms · 6 Baths · House
· Garden · Parking
02081 · 6,997 sq.ft · 5 Bedrooms · 6 Baths · House · Garden · Parking
Timeless farmhouse-inspired architecture meets refined modern living in this exceptional estate offering over 7,000 square feet of thoughtfully designed living space. Featuring 5 bedrooms, 5.5 bathrooms, a finished lower level, a heated 3-car garage, and beautifully curated indoor and outdoor entertaining spaces, this home is perfectly suited for today's lifestyle. Ideally situated on over an acre, the flat lot awaits a buyer's vision to create a dream backyard escape. This home is just minutes from Dover Center, Westwood, commuter rail access, and major roadways, all within one of Massachusetts' most highly regarded school districts
USD 3,395,000
5 bedroom, Dover MA 02030 105516213
View photo
House · for sale
USD 3,395,000
USD 485/sq.ft
5 bedroom, Dover MA 02030 105516213
02081
· 6,997 sq.ft · 5 Bedrooms · 7 Baths · House
· Garden · Office room · Parking · Gym · Fireplace · Equipped kitchen · Cellar
02081 · 6,997 sq.ft · 5 Bedrooms · 7 Baths · House · Garden · Office room · Parking · Gym · Fireplace · Equipped kitchen · Cellar
Beautiful new construction by Dover's premier builder offering 4 floors of finished space, a large 3 car garage with EV charger and a private back yard. First floor offers an open floor plan including kitchen with large island and professional appliances, a family room with built ins and a propane fireplace, sliders to private back yard, an eating area, a playroom/flex space off the family room, a large pantry, mudroom with half bath, a dining room, a wet bar with second dishwasher and an office with beautiful built ins. Second floor offers a primary suite with huge bathroom and soaking tub, 2 large closets, 3 other bedrooms - each with walk in closets and separate bathrooms, a large laundry room and plenty of linen storage. The third floor offers the 5th bedroom, a large bathroom and a bonus room. The basement offers a gym/flex space, a rec room and media room, as well as a full bath and beverage bar area - perfect for entertaining
USD 3,395,000
house with 4 bedroom, Norfolk MA ES105417269
View photo
House · for sale
USD 625,000
USD 341/sq.ft
house with 4 bedroom, Norfolk MA ES105417269
02081
· 1,830 sq.ft · 4 Bedrooms · House
· Deck · Fireplace · Equipped kitchen
02081 · 1,830 sq.ft · 4 Bedrooms · House · Deck · Fireplace · Equipped kitchen
Drop everything and run to 7 Sharon Ave if you've been searching for the rare opportunity to live and run a business from home! Nestled on a beautiful private lot, this spacious Colonial offers comfort, flexibility, and endless potential. Enjoy generous room sizes, abundant closets, and exceptional storage throughout. The kitchen features stainless steel appliances, tile flooring, glass-front cabinets, a breakfast bar, and opens to an oversized deck overlooking the expansive backyard-perfect for entertaining or relaxing. Hardwood floors, bow windows, and a classic brick fireplace add timeless charm. Upstairs you'll find an updated full bath with granite vanity and tile, an oversized primary suite with dual closets, two spacious bedrooms, and a fourth bedroom or office. Conveniently located near everyday amenities, this home offers incredible live/work possibilities and is ready for your cosmetic updates and personal touches. Don't miss this unique opportunity-schedule your showing toda
USD 625,000

Get email alerts

Don't miss out: be the first to know about new properties

The alert was correctly created

On subscribing you accept the conditions of use and the privacy policy
Alert
Receive new ads in your inbox
Save this search
Receive alerts for new listings

We'll send you an email when we have new properties for: "Houses for sale in 02081"

The alert was correctly created

Get email alerts and be the first to see new listings
Required field
On subscribing I accept the terms of the privacy policy
Perfect! You'll soon start receiving new listings via email
Alert
Receive an email when we have new ads for Houses for sale in 02081
Save this search
Receive notifications when new entries are published.