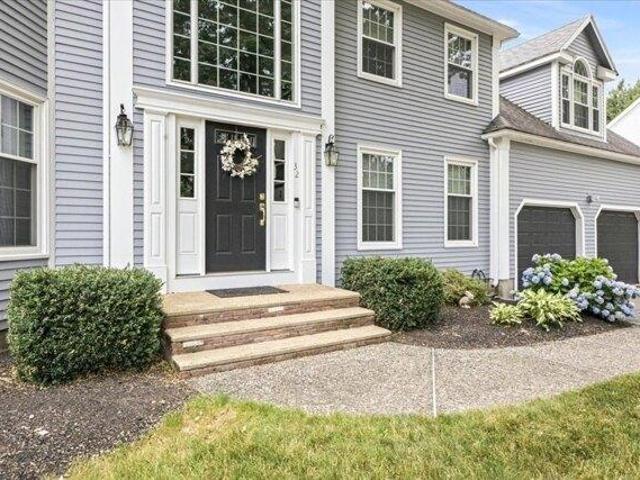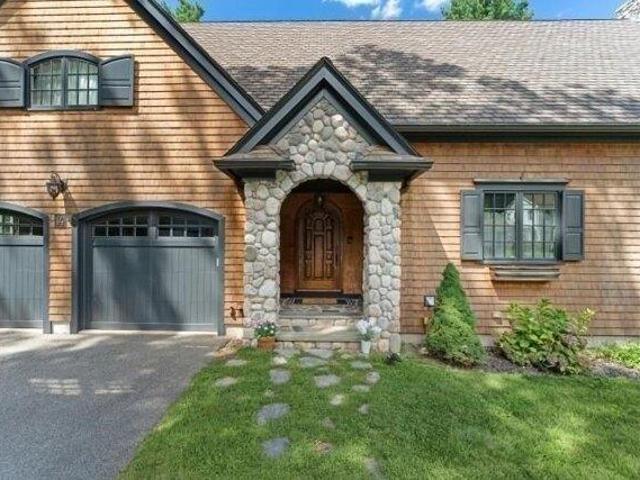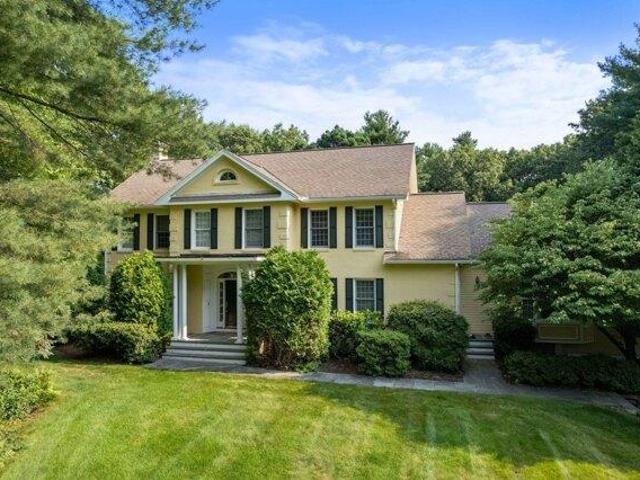
589 houses for sale in 02081

5 bedroom, Dover MA 02030 105536160
View photo
House · for sale
USD 2,725,000
USD 309/sq.ft
5 bedroom, Dover MA 02030 105536160
02081
· 8,794 sq.ft · 5 Bedrooms · 6 Baths · House
· Garden · Fireplace · Equipped kitchen · Cellar
02081 · 8,794 sq.ft · 5 Bedrooms · 6 Baths · House · Garden · Fireplace · Equipped kitchen · Cellar
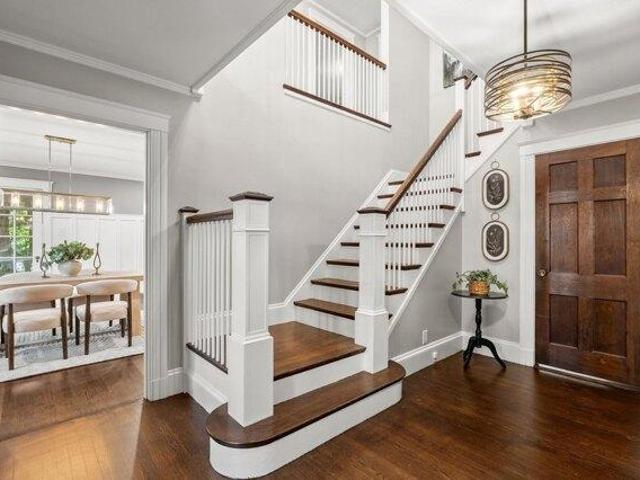
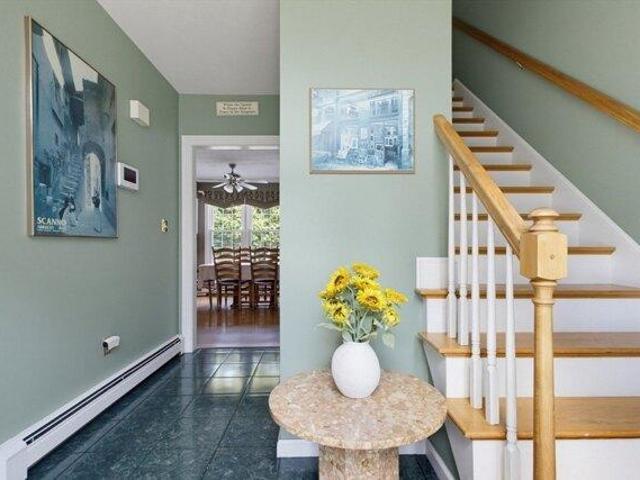
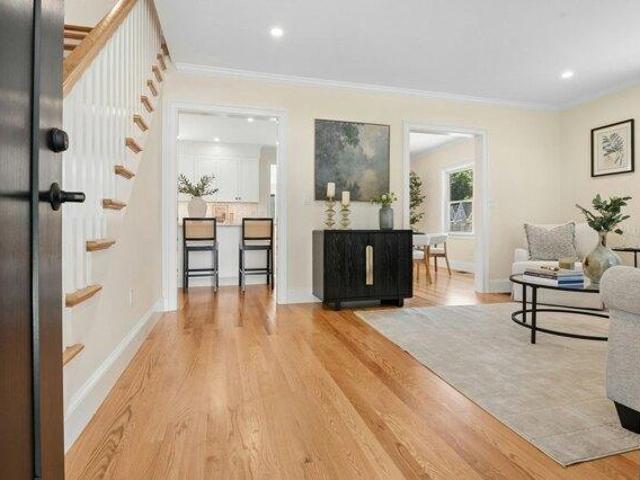
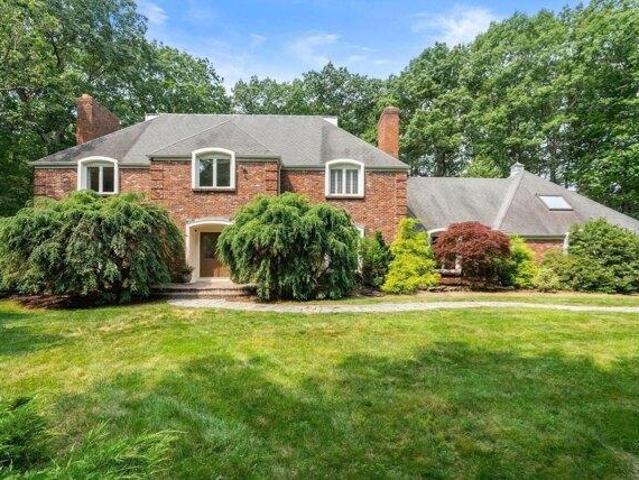
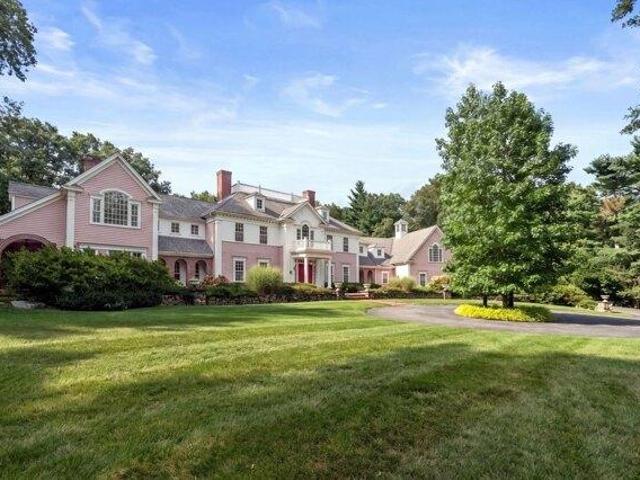
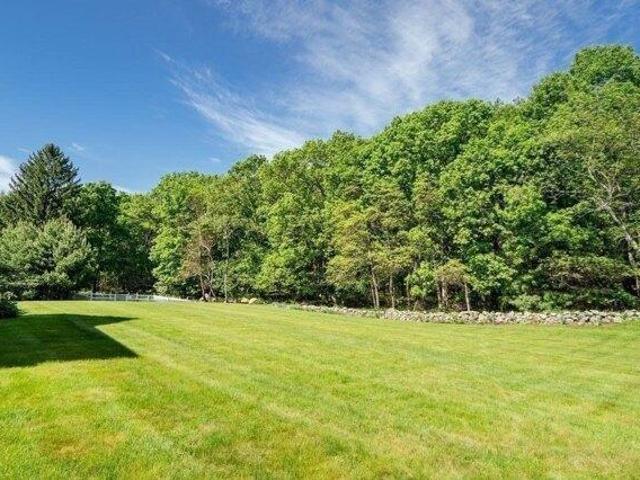
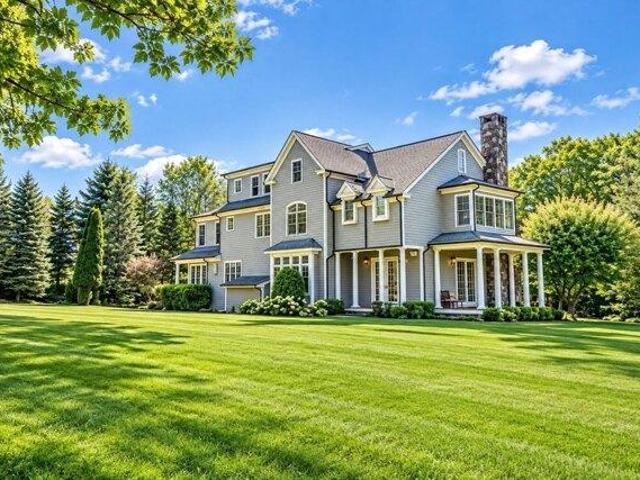
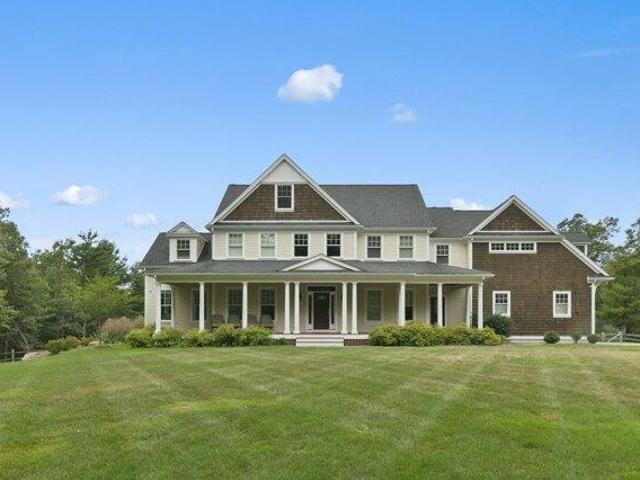
Gracious Shingle Style Mansion in coveted estate neighborhood is a rare combination of privacy and grandeur. With soaring ceilings and spanning over 8,800 square feet of living space, this house meets the desires of families, or entrepreneurial spirits with a love of larger homes. Beautifully crafted with custom details, millwork, moldings, and fine cabinetry throughout. A formal living room with stone fireplace and gorgeous dining room flanks a 2-story entrance hall. Further in a massive chef's kitchen flows effortlessly into the great family room, perfect for large gatherings and entertainment. A handsome library exudes sophistication. 5 bedrooms, 7 baths, a third-floor game room, and a lower level featuring an additional rec room, full bar, movie theater, and wine cellar complete the home. Privately sited on 2.65 acres and surrounded by stone walls with mature lush landscaping and gardens. An elegant Manor on one of the prettiest streets in Dover
USD 2,725,000
house with 3 bedroom, Medfield MA ES105550515
View photo
House · for sale
USD 899,900
USD 497/sq.ft
house with 3 bedroom, Medfield MA ES105550515
02081
· 1,808 sq.ft · 3 Bedrooms · House
· Patio · Garden · Office room · Fireplace · Equipped kitchen · Parking
02081 · 1,808 sq.ft · 3 Bedrooms · House · Patio · Garden · Office room · Fireplace · Equipped kitchen · Parking
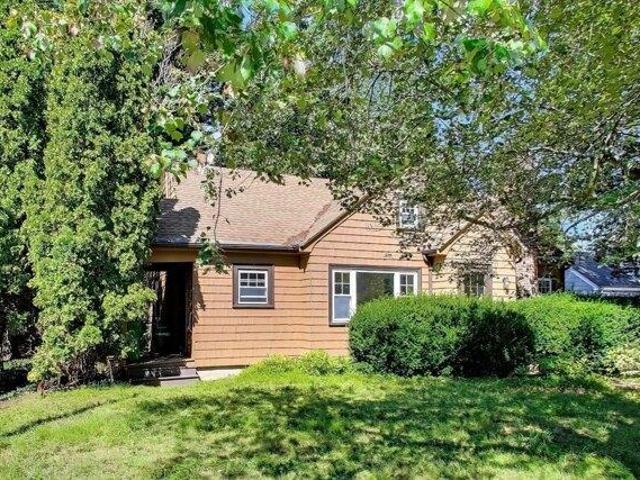
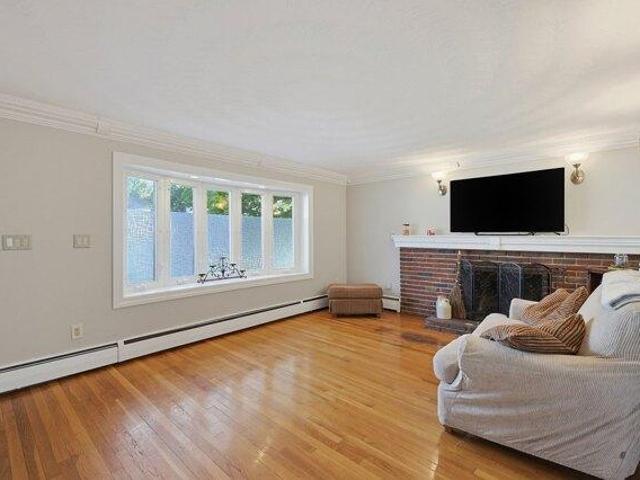
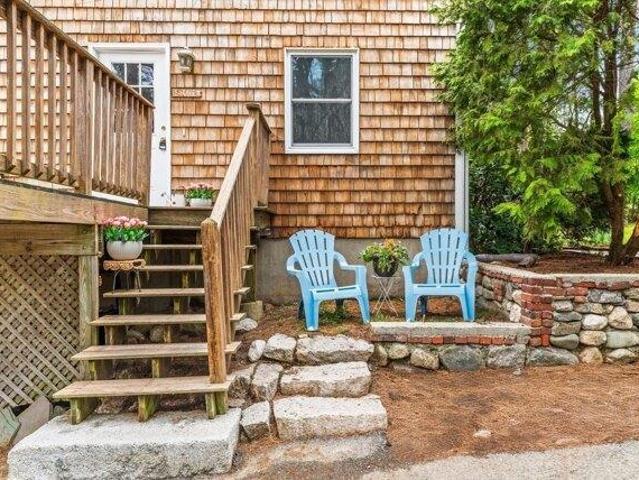
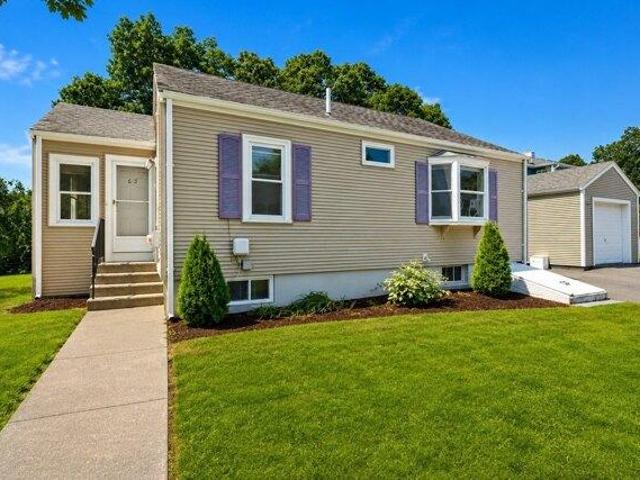
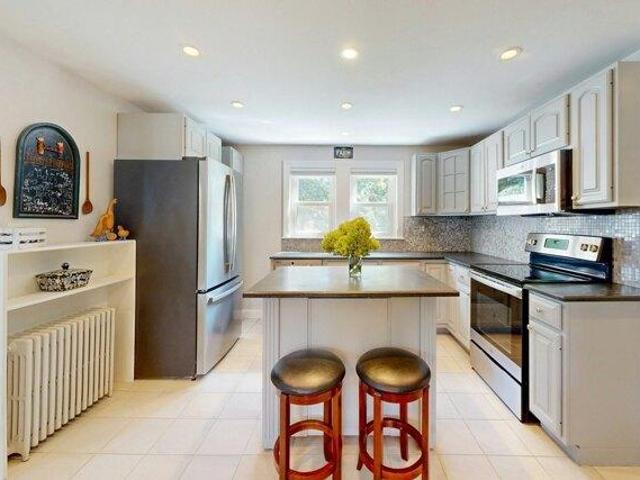
Ideally located on a quiet, picturesque street, this charming Cape offers a spacious and inviting layout within walking distance of several schools, Hinkley Park, and Medfield's vibrant town center. The front door opens to a generous, light-filled living room with large windows and a handsome marble fireplace with a wood stove insert. To the left, the dining room flows seamlessly into the kitchen, featuring stainless steel appliances, Italian Pietra Cardosa countertops, and an island with breakfast-bar seating. A first-floor bedroom and adjacent marble bath with a tiled tub and shower offer flexibility for guests, one-level living, or a home office. Just off the kitchen, the heated, marble-floored breezeway/mudroom provides convenient access to the secondary entrance, the extra-deep garage, and the beautifully landscaped backyard. Fully fenced and private, the expansive yard features a patio and pergola with a canopy, along with plenty of room for gardening, recreation, and outdoor ent
USD 899,900
5 bedroom, Dover MA 02030 105514810
View photo
House · for sale
USD 3,195,000
USD 416/sq.ft
5 bedroom, Dover MA 02030 105514810
02081
· 7,675 sq.ft · 5 Bedrooms · 5 Baths · House
· Patio · Office room · Deck · Fireplace · Equipped kitchen · Parking
02081 · 7,675 sq.ft · 5 Bedrooms · 5 Baths · House · Patio · Office room · Deck · Fireplace · Equipped kitchen · Parking
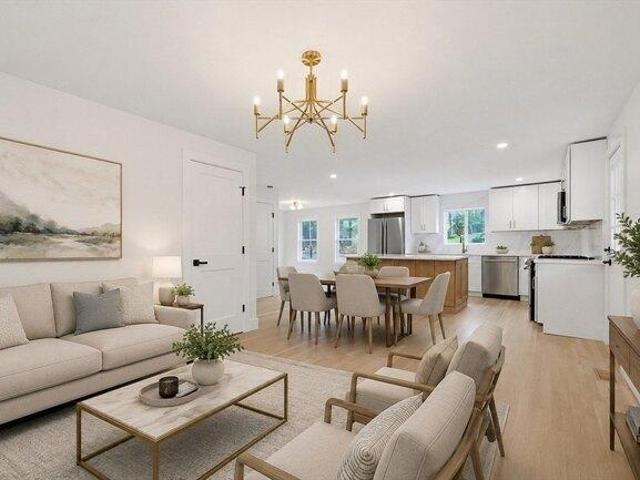
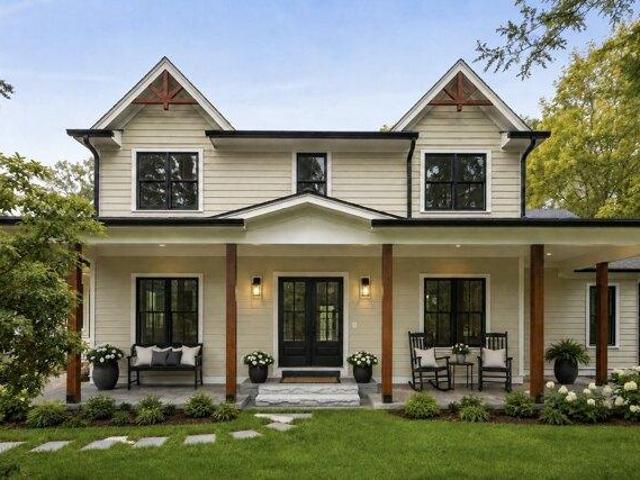
Spectacular young farmhouse colonial privately set on 2.4 professionally landscaped acres in desirable Dover. The stunning open kitchen/living area is the heart of this exceptional home, featuring a chef's kitchen with Viking appliances, oversized island, custom tile, and butler's pantry. The adjacent coffered-ceiling family room boasts a beautiful fieldstone fireplace and slider to a spacious deck overlooking breathtaking sunset views. Formal living room with dual-sided gas fireplace shared with a cozy office, plus elegant tray-ceiling dining room. A generous mudroom offers built-in cubbies, second pantry, and access to the 3-car garage. Upstairs, the luxurious primary suite features a travertine marble bath and his-and-her walk-in closets, along with two additional en-suite bedrooms and two bedrooms connected by a Jack-and-Jill bath. The beautifully finished lower level includes a wet bar and flexible space for media, recreation, and fitness, with direct access to a bluestone patio a
USD 3,195,000
house with 5 bedroom, Norwood MA ES105553294
View photo
House · for sale
USD 1,199,900
USD 280/sq.ft
house with 5 bedroom, Norwood MA ES105553294
02081
· 4,284 sq.ft · 5 Bedrooms · House
· Garden · Office room · Equipped kitchen · Cellar
02081 · 4,284 sq.ft · 5 Bedrooms · House · Garden · Office room · Equipped kitchen · Cellar
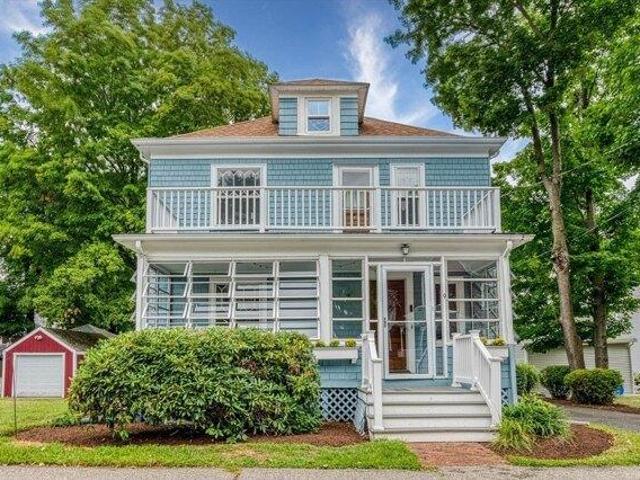
Welcome to one of Norwood's most distinctive homes-a stunning Dutch Colonial where timeless New England character meets thoughtful modern updates. From the sweeping staircase and original architectural details to the front-to-back fireplaced living room with window seat and French doors opening to a private office and charming Ye Olde Tavern, every space is filled with character. The renovated chef's kitchen is the heart of the home, featuring a 12-foot quartz island, abundant cabinetry, commercial-size refrigerator, top-of-the-line range, and spacious pantry. Enjoy the dining room or relax on the three-season porch overlooking the yard. Upstairs offers a spacious primary suite, three additional bedrooms, updated baths completed in 2023, and convenient laundry. Additional improvements include all new windows in 2023 and beautifully refinished hardwood floors in 2026. The fully finished basement adds incredible flexibility with an additional bedroom, full bathroom, living space, and off
USD 1,199,900
Could you also be interested in
house with 4 bedroom, Westwood MA ES105550873
View photo
House · for sale
USD 975,000
USD 580/sq.ft
house with 4 bedroom, Westwood MA ES105550873
02081
· 1,679 sq.ft · 4 Bedrooms · House
· Office room
02081 · 1,679 sq.ft · 4 Bedrooms · House · Office room
Welcome to 72 Sexton Ave, a much-loved 4-bedroom, 2-bath Cape that has been a cherished family home for many years. Offered as an estate, this property presents a wonderful opportunity for its next owner to bring fresh ideas and a new vision to a home filled with years of memories. The classic Cape-style layout offers four bedrooms and two full baths, providing flexibility for family, guests, a home office, or first-floor living. The home is in need of updating and TLC, but offers exciting potential for a buyer looking to renovate, personalize, and build equity in Westwood. Bring your imagination and discover the possibilities of transforming 72 Sexton Ave into a home to enjoy for years to come.Estate. Property is being sold strictly AS IS, WHERE IS. Seller/estate will not make repairs or improvements. Buyers and buyer agents are responsible for performing their own due diligence
USD 975,000
house with 4 bedroom, Norwood MA ES105549122
View photo
House · for sale
USD 780,000
USD 553/sq.ft
house with 4 bedroom, Norwood MA ES105549122
02081
· 1,410 sq.ft · 4 Bedrooms · House
· Office room · Fireplace · Equipped kitchen · Air conditioning
02081 · 1,410 sq.ft · 4 Bedrooms · House · Office room · Fireplace · Equipped kitchen · Air conditioning
In close proximity to major routes yet nestled in a neighborhood is where you'll find this well loved home. Enter into the spacious living room featuring a tiled entry, hardwood floors, bow window, woodburning fireplace and crown molding. The living room flows into the eat in kitchen that offers generous granite counter space and an abundance of cabinetry, tiled backsplash and partially vaulted ceiling. Off the living area is where you will also find the convenience of the main level primary bedroom with en-suite half bath. The second floor offers 3 additional bedrooms and a full bath. Follow down to the lower level of the home where you will find a family room, office (no direct heat source in this room), a full bath and laundry area. Outside you will find a cabana /separate outbuilding with electricity, heat and wall a/c ideal for a home office, your own private escape, exercise studio, hobby/craft area and many other potential uses plus an attached storage shed for your needs. The o
USD 780,000
house with 5 bedroom, Millis MA ES105552071
View photo
House · for sale
USD 949,000
USD 314/sq.ft
house with 5 bedroom, Millis MA ES105552071
02081
· 3,014 sq.ft · 5 Bedrooms · House
· Garden · Equipped kitchen · Parking · Cellar
02081 · 3,014 sq.ft · 5 Bedrooms · House · Garden · Equipped kitchen · Parking · Cellar
Better than new construction! This renovated and upgraded cape on scenic Dover Rd has been modernized by an experiencced luxury home builder to fulfill today's wants and needs! The open concept kitchen sporting a large center island and breakfast area outfitted with brand name appliances, sturdy shaker style cabinetry and quarts countertops blends with the dinning area overlooking the expansive backyard with a 2 stall barn/shed and plenty of room for the outdoors enthusiasts. The first floor also offers an spacious bedroom, a study room or office and a full bathroom. Upstairs you'll find 4 additional bedrooms. Another designer inspired full bathroom serves this floor. The partially finished, walk-out basement with a full bathroom and dedicated laundry hook-ups.A horseshoe driveway leads to the attached garage all this well placed within the large lot for comfort and privacy!
USD 949,000
house with 4 bedroom, Norwood MA ES105537336
View photo
House · for sale
USD 985,000
USD 386/sq.ft
house with 4 bedroom, Norwood MA ES105537336
02081
· 2,551 sq.ft · 4 Bedrooms · House
· Parking · Deck · Fireplace · Equipped kitchen · Air conditioning · Cellar
02081 · 2,551 sq.ft · 4 Bedrooms · House · Parking · Deck · Fireplace · Equipped kitchen · Air conditioning · Cellar
Pride of ownership shines through in this beautifully maintained Colonial, offering eight rooms, four bedrooms and an abundance of living space designed to accommodate today's modern lifestyle. The well laid out floor plan makes every day living comfortable while providing an ideal setting for entertaining. The updated kitchen features, stainless steel appliances, granite countertops and plenty of room for family and friends to gather. A formal dining room provides the perfect space for holiday dinners and special occasions. Enjoy those cold winter nights in the spacious living room with its wood-burning fireplace. Numerous updates add peace of mind, including a roof that is just five years old and central air installed only one year ago. Gleaming hardwood floors is a bonus! Additional square footage in the basement will be enjoyed by all! Step outside on your all weather deck and enjoy relaxing while over looking the beautiful landscape. Two car garage is great in bad weather. This Ho
USD 985,000
5 bedroom, Dover MA 02030 105532238
View photo
House · for sale
USD 3,395,000
USD 485/sq.ft
5 bedroom, Dover MA 02030 105532238
02081
· 6,997 sq.ft · 5 Bedrooms · 6 Baths · House
· Garden · Parking
02081 · 6,997 sq.ft · 5 Bedrooms · 6 Baths · House · Garden · Parking
Timeless farmhouse-inspired architecture meets refined modern living in this exceptional estate offering over 7,000 square feet of thoughtfully designed living space. Featuring 5 bedrooms, 5.5 bathrooms, a finished lower level, a heated 3-car garage, and beautifully curated indoor and outdoor entertaining spaces, this home is perfectly suited for today's lifestyle. Ideally situated on over an acre, the flat lot awaits a buyer's vision to create a dream backyard escape. This home is just minutes from Dover Center, Westwood, commuter rail access, and major roadways, all within one of Massachusetts' most highly regarded school districts
USD 3,395,000
2 bedroom, Walpole MA 02081 105514586
View photo
House · for sale
USD 859,995
USD 375/sq.ft
2 bedroom, Walpole MA 02081 105514586
02081
· 2,293 sq.ft · 2 Bedrooms · 3 Baths · House
· Equipped kitchen
02081 · 2,293 sq.ft · 2 Bedrooms · 3 Baths · House · Equipped kitchen
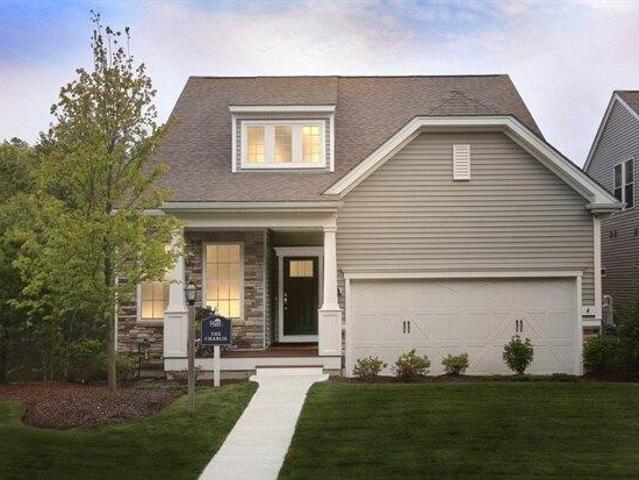
Discover a vibrant 55+ lifestyle at Bates Quarry, where thoughtfully designed single-family homes, low-maintenance living, and warm, welcoming amenities come together in a charming New England setting. Enjoy the perfect blend of comfort, convenience, and community as you begin your next chapter. The Chablis home design offers More Life Built In(R), featuring an open, airy layout that flows effortlessly from room to room. The first-floor Owner's Suite includes a private bath for ease and comfort, while the beautifully appointed kitchen inspires both everyday living and entertaining. Upstairs, you'll find an additional bedroom and a versatile loft - ideal for guests, hobbies, or relaxation. Come home to Bates Quarry - a 55+ community where your best days are just beginning
USD 859,995
house with 4 bedroom, Norfolk MA ES105417269
View photo
House · for sale
USD 625,000
USD 341/sq.ft
house with 4 bedroom, Norfolk MA ES105417269
02081
· 1,830 sq.ft · 4 Bedrooms · House
· Deck · Fireplace · Equipped kitchen
02081 · 1,830 sq.ft · 4 Bedrooms · House · Deck · Fireplace · Equipped kitchen
Drop everything and run to 7 Sharon Ave if you've been searching for the rare opportunity to live and run a business from home! Nestled on a beautiful private lot, this spacious Colonial offers comfort, flexibility, and endless potential. Enjoy generous room sizes, abundant closets, and exceptional storage throughout. The kitchen features stainless steel appliances, tile flooring, glass-front cabinets, a breakfast bar, and opens to an oversized deck overlooking the expansive backyard-perfect for entertaining or relaxing. Hardwood floors, bow windows, and a classic brick fireplace add timeless charm. Upstairs you'll find an updated full bath with granite vanity and tile, an oversized primary suite with dual closets, two spacious bedrooms, and a fourth bedroom or office. Conveniently located near everyday amenities, this home offers incredible live/work possibilities and is ready for your cosmetic updates and personal touches. Don't miss this unique opportunity-schedule your showing toda
USD 625,000
house with 4 bedroom, Walpole MA ES105535204
View photo
House · for sale
USD 1,127,000
USD 441/sq.ft
house with 4 bedroom, Walpole MA ES105535204
02081
· 2,551 sq.ft · 4 Bedrooms · House
· Garden · Office room · Deck · Equipped kitchen · Air conditioning
02081 · 2,551 sq.ft · 4 Bedrooms · House · Garden · Office room · Deck · Equipped kitchen · Air conditioning
Welcome Home to 27 Thornell Ave. Beautifully Renovated and Designed to create a new open floor plan that includes four levels of living, four bedrooms, three bathrooms, two mudrooms, and new third floor bonus room. Kitchen is the perfect entertaining space with oversized Island, White Shaker Style Cabinets, Quartz Counters, Custom Tile Backsplash, Stainless Steel Appliances with large dining area. Family room has plenty of windows to view the new backyard and new deck. Bonus third floor room has been added for additional living space for home office or playroom. Lower Level has been transformed with new media room, bedroom, bathroom and mudroom with laundry area to make life a little easier. Perfect for In-Law Suite. This renovation includes New Roof, New Siding, New Gutters, New Windows, New Electrical, New Plumbing, New flooring, New Interior and Exterior doors, Recessed Lighting, New Heating system and Central A/C. So many updates. too many to list! Fabulous Front Porch surrounded b
USD 1,127,000
house with 3 bedroom, Norwood MA ES105534269
View photo
House · for sale
USD 599,000
USD 286/sq.ft
house with 3 bedroom, Norwood MA ES105534269
02081
· 2,088 sq.ft · 3 Bedrooms · House
· Office room · Cellar · Parking
02081 · 2,088 sq.ft · 3 Bedrooms · House · Office room · Cellar · Parking
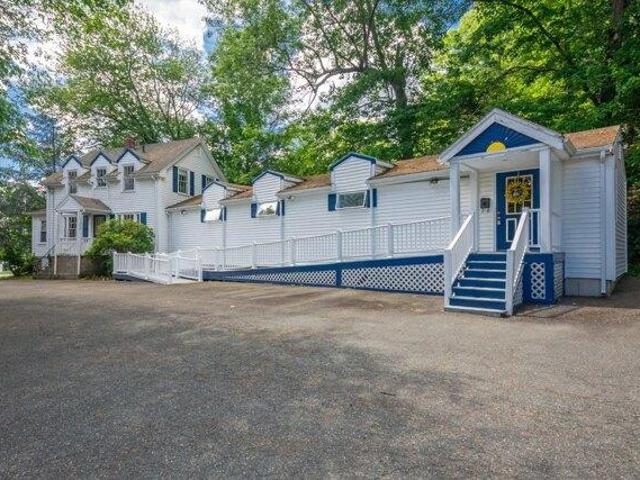
Unique opportunity in desirable Norwood! This versatile property offers exceptional potential for investors, owner-occupants, medical professionals, or entrepreneurs seeking a live/work setup. With a special permit conveying with the land, this property was formerly used as a chiropractic office and may be utilized as a single-family residence and/or professional office space. Potential uses include physicians, dentists, attorneys, architects, engineers, real estate or insurance offices, childcare services, teaching studios, beauty services, and more. The property features 3 bedrooms, 1.5 baths, handicap accessibility, multiple office/exam rooms, plus 3 additional office spaces in the basement. A special parking variance allows for 12 parking spaces. Located on Route 1A with excellent visibility and easy access to major routes, shopping, dining, and commuter options, including the MBTA just 0.5 miles away. Sold as-is
USD 599,000
house with 2 bedroom, Norwood MA ES105547988
View photo
House · for sale
USD 550,000
USD 444/sq.ft
house with 2 bedroom, Norwood MA ES105547988
02081
· 1,238 sq.ft · 2 Bedrooms · House
· Garden · Fireplace · Equipped kitchen
02081 · 1,238 sq.ft · 2 Bedrooms · House · Garden · Fireplace · Equipped kitchen
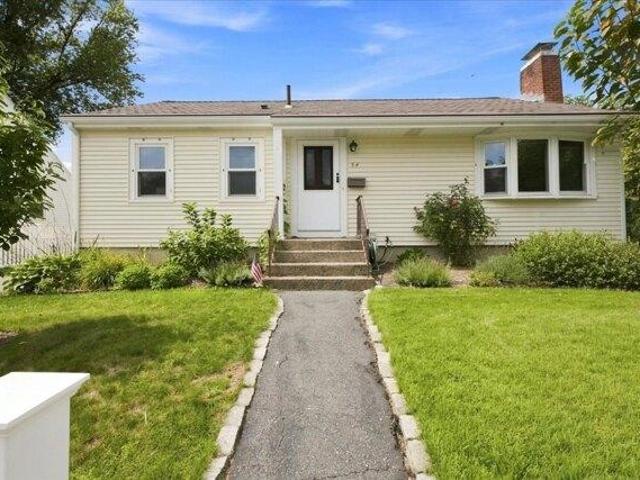
Magical Mountain! Welcome to this amazingly updated Norwood Gem. Perfect opportunity for first-time buyers, right-sizers, and anyone looking for easy first floor living. Brand new 2026 bright white chefs kitchen combines style and function with new white shaker cabinetry, granite countertops, 2024 Stainless Steel appliances, subway tiled backsplash and luxury vinyl plank flooring. Fireplace living room with gorgeous hardwood floors, picture window makes for a comfortable space to relax. Elegant dining room creates an elegant setting for intimate dinners and memorable gatherings.2023 updated bathroom features subway tiled tub and shower, stone white vanity, rustic shelves and light fixtures. Picture morning coffee or summer evening dinners on a three-season porch that leads outside to your own private retreat. Fenced backyard offers room to garden, relax, let your pets explore, or simply enjoy the outdoors, while mature fruit trees and a storage shed add both character and practicality.
USD 550,000
3 bedroom, Norwood MA 02062 105537413
View photo
House · for sale
USD 729,900
USD 461/sq.ft
3 bedroom, Norwood MA 02062 105537413
02081
· 1,582 sq.ft · 3 Bedrooms · 2 Baths · House
· Garden · Parking · Deck · Equipped kitchen
02081 · 1,582 sq.ft · 3 Bedrooms · 2 Baths · House · Garden · Parking · Deck · Equipped kitchen
Welcome to this charming Colonial, ideally located in a convenient Norwood neighborhood! Step inside from the welcoming front porch into a spacious foyer that opens to the inviting living and dining rooms, featuring beautiful original gumwood woodwork and timeless character throughout. The updated kitchen, renovated in 2022, offers modern cabinetry and quartz countertops, blending style and functionality. A convenient half bath with laundry completes the 1st floor. Upstairs, you'll find three generously sized bedrooms and a full bath. The walk-up attic provides abundant storage and offers exciting potential to create additional living space to suit your needs. Outside, a large deck overlooks a beautifully landscaped backyard, creating a wonderful setting for relaxing or entertaining. An oversized detached garage provides excellent parking and storage space. Additional features include a 30-year architectural roof, gas heating system and Harvey replacement windows. Full of character and
USD 729,900
5 bedroom, Dover MA 02030 105497891
View photo
House · for sale
USD 2,399,000
USD 354/sq.ft
5 bedroom, Dover MA 02030 105497891
02081
· 6,760 sq.ft · 5 Bedrooms · 4 Baths · House
· Gym · Fireplace · Equipped kitchen
02081 · 6,760 sq.ft · 5 Bedrooms · 4 Baths · House · Gym · Fireplace · Equipped kitchen
Original Donnelly Estates mansion showcasing French-inspired architecture, timeless craftsmanship, on stunning, sophisticated private lot. This exceptional Dover home offers over 6,700 sq. ft. of finished living space with 15' ceilings, four wood-burning fireplaces, a grand foyer with curved staircase, and exquisite millwork throughout. Expansive living and dining rooms, an eat-in chef's kitchen with island, and a spectacular cathedral-ceiling family room with exposed brick and loft create ideal spaces for entertaining. Private library, bonus room, study/guest room, and finished lower level add flexibility. The spacious primary suite features a fireplace, plantation shutters, and two closets. Three additional bedrooms, two family baths, and finished lower level with dedicated laundry offers space for gym, TV or play space. Meticulously maintained by the current owners, this home is move-in ready or the perfect opportunity to update and personalize
USD 2,399,000
house with 3 bedroom, Canton MA ES105550598
View photo
House · for sale
USD 629,900
USD 379/sq.ft
house with 3 bedroom, Canton MA ES105550598
02081
· 1,658 sq.ft · 3 Bedrooms · House
· Parking · Gym · Deck · Equipped kitchen · Cellar
02081 · 1,658 sq.ft · 3 Bedrooms · House · Parking · Gym · Deck · Equipped kitchen · Cellar
Welcome to this charming 2/3-bedroom, 2-bath ranch offering comfort, flexibility, and convenient Canton living. The updated kitchen features granite countertops, while the cathedral-ceiling family room creates an inviting space for relaxing and entertaining. The finished basement provides valuable additional living space for a home office, gym, media room, or guests. Enjoy summer days on the large vinyl deck and stay comfortable year-round with mini-split air conditioning. A newer roof, vinyl siding, and detached garage add to the home's appeal. Ideally located near the commuter rail, major highways, Canton Center, shopping, dining, and local amenities. A wonderful opportunity to make Canton home!
USD 629,900
house with 4 bedroom, Walpole MA ES105495796
View photo
House · for sale
USD 695,000
USD 500/sq.ft
house with 4 bedroom, Walpole MA ES105495796
02081
· 1,389 sq.ft · 4 Bedrooms · House
· Equipped kitchen · Swimming pool
02081 · 1,389 sq.ft · 4 Bedrooms · House · Equipped kitchen · Swimming pool
Fantastic Two-Family Opportunity in Walpole's Desirable High School District! Whether you're an investor seeking strong rental income, an owner-occupant looking to offset your mortgage, or accommodating extended family, this well-maintained property offers exceptional versatility. Each unit features a living room, eat-in kitchen, two spacious bedrooms, and a full bath. Separate utilities, gas-fired FHW heating, and updated circuit breakers provide added convenience. NEW Roof, New Heating system and hot water tank 1st floor unit, Newer heating system and hot water tank 2nd floor unit. Two washers and two dryers are included. Current tenants-at-will would love to remain, offering immediate income potential. Ideally located within walking distance to Walpole Center, commuter rail, town pool, playground, library, high school athletic fields, tennis courts, and the scenic Walpole Town Forest. Don't miss this rare opportunity to own a multi-family home in a highly sought-after location
USD 695,000
4 bedroom, Sharon MA 02067 105442148
View photo
House · for sale
USD 799,000
USD 350/sq.ft
4 bedroom, Sharon MA 02067 105442148
02081
· 2,282 sq.ft · 4 Bedrooms · 3 Baths · House
· Office room · Fireplace · Equipped kitchen · Parking · Cellar
02081 · 2,282 sq.ft · 4 Bedrooms · 3 Baths · House · Office room · Fireplace · Equipped kitchen · Parking · Cellar
Welcome to 68 Furnace Street, a spacious contemporary Colonial-style home set on a private, nearly one-acre lot in a desirable Sharon location. This home offers a flexible and inviting floor plan with abundant room for everyday living and entertaining, featuring a grand living room with a fireplace and soaring cathedral ceiling, along with two additional living areas perfect for a family room, home office, or additional gathering space. The main level also features a dining room and a kitchen with granite countertops. Hardwood flooring flows throughout the home, and fresh interior paint creates a clean canvas for its next owners. The second floor offers four bedrooms, including a spacious primary suite with a cathedral ceiling, double closets, and a private bath. Three additional bedrooms, a full bath, and a convenient second-floor laundry hookup complete the upper level. Additional highlights include a two-car garage and a partially finished basement, providing even more space for rec
USD 799,000
6 bedroom, Dover MA 02030 105494151
View photo
House · for sale
USD 4,999,500
USD 484/sq.ft
6 bedroom, Dover MA 02030 105494151
02081
· 10,323 sq.ft · 6 Bedrooms · 8 Baths · House
· Garden · Office room · Swimming pool
02081 · 10,323 sq.ft · 6 Bedrooms · 8 Baths · House · Garden · Office room · Swimming pool
One of 13 estates in Dover's magnificent Snow's Hill neighborhood, 5 Hamlin's Crossing includes 3.2+ impeccably manicured acres overlooking and abutting gorgeous conservation land. Privacy, timeless finish/craftsmanship, brilliant entertaining spaces and outstanding value distinguish this extraordinary property. Dover Land Conservation Trust manages 138 acres of trails adjacent to the neighborhood. Stunning stone walls outline the 2-tiered front lawn and the generous circular drive creates a dramatic approach. Exhale and enjoy the unequaled peace and privacy Snow's Hill residents enjoy. French-inspired architecture, incl. multiple brick porticos and pretty dormered windows, reveals a home built with no detail spared. Inside, a 2-story foyer w/marble floors and sensational dome ceiling is anchored by a dramatic curved staircase. Windows everywhere provide abundant direct views of the backyard and pool. Magnificent. Richly lined w/custom bookshelves, the home office includes a FP and gen
USD 4,999,500
3 bedroom, Canton MA 02021 105550598
View photo
House · for sale
USD 629,900
USD 379/sq.ft
3 bedroom, Canton MA 02021 105550598
02081
· 1,658 sq.ft · 3 Bedrooms · 2 Baths · House
· Parking · Gym · Deck · Equipped kitchen · Cellar
02081 · 1,658 sq.ft · 3 Bedrooms · 2 Baths · House · Parking · Gym · Deck · Equipped kitchen · Cellar
Welcome to this charming 2/3-bedroom, 2-bath ranch offering comfort, flexibility, and convenient Canton living. The updated kitchen features granite countertops, while the cathedral-ceiling family room creates an inviting space for relaxing and entertaining. The finished basement provides valuable additional living space for a home office, gym, media room, or guests. Enjoy summer days on the large vinyl deck and stay comfortable year-round with mini-split air conditioning. A newer roof, vinyl siding, and detached garage add to the home's appeal. Ideally located near the commuter rail, major highways, Canton Center, shopping, dining, and local amenities. A wonderful opportunity to make Canton home!
USD 629,900
house with 3 bedroom, Norwood MA ES105536707
View photo
House · for sale
USD 769,000
USD 545/sq.ft
house with 3 bedroom, Norwood MA ES105536707
02081
· 1,410 sq.ft · 3 Bedrooms · House
· Garden · Office room · Fireplace · Equipped kitchen
02081 · 1,410 sq.ft · 3 Bedrooms · House · Garden · Office room · Fireplace · Equipped kitchen
You will fall in love with this Classic Cape style and beautifully renovated home. Full of sunlight, every detail perfectly curated for a wonderful combination of modern and old world. Gleaming hard wood floors throughout. Kitchen, with newer stainless steel appliances, is open to a stunning dining area with vaulted ceiling, fabulous bench seating with storage and walls of windows. Granite peninsula, joins the sitting room and open feel. Spacious living room with bay window and cozy wood burning fireplace. Lovely first floor bedroom, or make it an office, is situated next to the updated gorgeous bathroom. Main bedroom with vaulted ceiling and en suite with radiant flooring, custom double sink and shower. Front to back second bedroom also has vaulted ceiling and is so bright and cheery. The backyard is perfect for relaxing sitting by the fire pit and enjoying the hydrangea trees. Located in a most desirable area close to Sharon, Canton Walpole, rt 1, 95 and commuter rail is ten minutes
USD 769,000
house with 2 bedroom, Walpole MA ES105515604
View photo
House · for sale
USD 902,194
USD 375/sq.ft
house with 2 bedroom, Walpole MA ES105515604
02081
· 2,400 sq.ft · 2 Bedrooms · House
· Office room · Equipped kitchen · Cellar
02081 · 2,400 sq.ft · 2 Bedrooms · House · Office room · Equipped kitchen · Cellar
The rno offers bright, open-concept single-level living with a spacious kitchen featuring an oversized island that flows into the main living areas. The private Owner's Suite provides a relaxing retreat, while the versatile flex room is ideal for a home office or guest space. A fully finished basement is included, adding valuable additional living space for entertaining, hobbies, or storage. Located in Bates Quarry, Walpole's newest 55+ active adult community, residents enjoy low-maintenance living, thoughtfully designed homes, and a welcoming neighborhood close to everyday conveniences
USD 902,194
house with 5 bedroom, Dover MA ES105536160
View photo
House · for sale
USD 2,725,000
USD 309/sq.ft
house with 5 bedroom, Dover MA ES105536160
02081
· 8,794 sq.ft · 5 Bedrooms · House
· Garden · Fireplace · Equipped kitchen · Cellar
02081 · 8,794 sq.ft · 5 Bedrooms · House · Garden · Fireplace · Equipped kitchen · Cellar
Gracious Shingle Style Mansion in coveted estate neighborhood is a rare combination of privacy and grandeur. With soaring ceilings and spanning over 8,800 square feet of living space, this house meets the desires of families, or entrepreneurial spirits with a love of larger homes. Beautifully crafted with custom details, millwork, moldings, and fine cabinetry throughout. A formal living room with stone fireplace and gorgeous dining room flanks a 2-story entrance hall. Further in a massive chef's kitchen flows effortlessly into the great family room, perfect for large gatherings and entertainment. A handsome library exudes sophistication. 5 bedrooms, 7 baths, a third-floor game room, and a lower level featuring an additional rec room, full bar, movie theater, and wine cellar complete the home. Privately sited on 2.65 acres and surrounded by stone walls with mature lush landscaping and gardens. An elegant Manor on one of the prettiest streets in Dover
USD 2,725,000
house with 3 bedroom, Canton MA ES105549034
View photo
House · for sale
USD 700,000
USD 416/sq.ft
house with 3 bedroom, Canton MA ES105549034
02081
· 1,679 sq.ft · 3 Bedrooms · House
· Equipped kitchen
02081 · 1,679 sq.ft · 3 Bedrooms · House · Equipped kitchen
Farmhouse Colonial 3 Bedrooms 3 Full Baths Solar Tesla Powerwall Close to Trains and Center! A home with personality and practicality, this charming Farmhouse Colonial blends original character, thoughtful updates and the kind of location that makes everyday life easier. Situated near Canton High School and the Town Center, close to both commuter rail stations, this home puts so much of Canton within easy reach. Inside, original woodwork and wood floors bring warmth and character throughout. The welcoming sitting room features a skylight, while a wood-burning stove adds a cozy touch to the living space. The kitchen pairs farmhouse charm with functionality, offering white cabinetry, granite countertops, a farmhouse sink, a huge pantry closet and a butler's pantry area providing excellent storage and prep space. The home offers 3 spacious bedrooms and 3 full bathrooms, including an impressive primary bath with a walk-in shower, double vanity and dedicated makeup area. Generous bedroom si
USD 700,000
house with 5 bedroom, Medfield MA ES105536843
View photo
House · for sale
USD 1,700,000
USD 320/sq.ft
house with 5 bedroom, Medfield MA ES105536843
02081
· 5,307 sq.ft · 5 Bedrooms · House
· Parking · Swimming pool · Gym · Equipped kitchen
02081 · 5,307 sq.ft · 5 Bedrooms · House · Parking · Swimming pool · Gym · Equipped kitchen
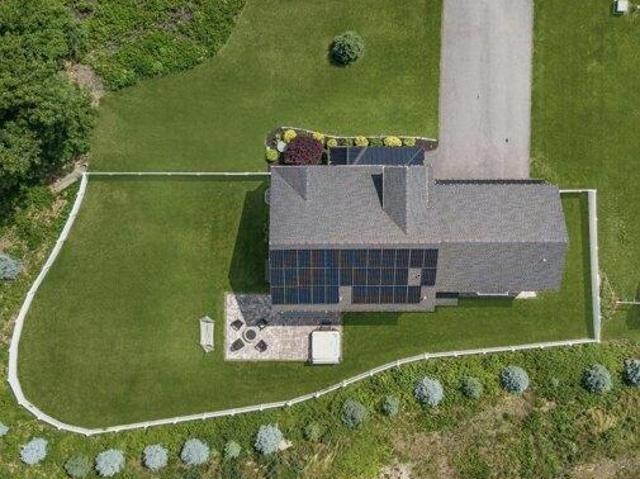
This 2021 built home has everything you are looking for +! Upon entering the home you immediately feel the effect of the generously proportioned open concept main floor. This level features a stunning kitchen that flows to the beautifully finished, flexible dining and living areas. Make therm your own with furniture placement now and change it up as time and needs change. Upstairs, FIVE! bedrooms await you, including the primary bedroom with its spa bathroom and walk-in closets, and a second bed/bath suite. Bonus space on the third level is perfect for work, play or just hanging out. With a to die for mud room, laundry on the 2nd level and a 3 car garage this property allows for an active household and simplifies organized living. The finished lower level gym and game/hobby room. Outdoors, a fire pit and hot tub await you to enjoy through the seasons. To top it off (pun intended:), solar panels, bought not leased! Nothing to do but MOVE IN!
USD 1,700,000
house with 3 bedroom, Walpole MA ES105497440
View photo
House · for sale
USD 559,900
USD 321/sq.ft
house with 3 bedroom, Walpole MA ES105497440
02081
· 1,744 sq.ft · 3 Bedrooms · House
· Cellar
02081 · 1,744 sq.ft · 3 Bedrooms · House · Cellar
Attention contractors, builders, investors* Estate, rare opportunity in a desirable Willett Pond aka New Pond neighborhood. This expanded ranch offers exceptional upside potential for the area. Solid structure, some hardwood floors, large basement, beautiful level 17,760 sq. ft. lot with 117' of street frontage. The home exhibits deferred maintenance that requires updating throughout and the original cesspool will likely limit financing options; cash or well qualified rehab loan buyers are recommended. Property is priced as is, and buyer is responsible for any septic related updating requirements and costs. Buyer to do all due diligence
USD 559,900
house with 4 bedroom, Walpole MA ES105512464
View photo
House · for sale
USD 1,199,000
USD 375/sq.ft
house with 4 bedroom, Walpole MA ES105512464
02081
· 3,197 sq.ft · 4 Bedrooms · House
· Deck · Equipped kitchen · Parking · Cellar
02081 · 3,197 sq.ft · 4 Bedrooms · House · Deck · Equipped kitchen · Parking · Cellar
Welcome Home this 4 Bedroom 2.5 Colonial in Desirable Meadow Ridge! A light-filled foyer welcomes you into a sunny living room and timeless dining room, setting a warm first impression. The large fireplaced family room flows effortlessly into the spacious eat-in kitchen, creating an ideal space for everyday living and entertaining alike. Step outside to a deck overlooking the beautifully landscaped grounds, all set on a large lot with plenty of room for outdoor enjoyment. Dual staircases lead upstairs to 4 generously sized bedrooms, including a primary suite with a private ensuite bath. A 2-car garage adds everyday convenience, while the large unfinished basement offers fantastic potential for additional square footage. A true must-see in a sought-after neighborhood, close to highways, shopping and more!
USD 1,199,000
3 bedroom, Dover MA 02030 105511656
View photo
House · for sale
USD 1,799,000
USD 473/sq.ft
3 bedroom, Dover MA 02030 105511656
02081
· 3,800 sq.ft · 3 Bedrooms · 4 Baths · House
· Garden · Parking · Deck · Fireplace · Swimming pool
02081 · 3,800 sq.ft · 3 Bedrooms · 4 Baths · House · Garden · Parking · Deck · Fireplace · Swimming pool
Welcome home to this architectural masterpiece in one of Dover's most popular neighborhoods near the center of town. The first floor offers an impressive first floor primary suite, an open concept family room boasting a stunning fieldstone fireplace, dining area and sliders to the brand new mahogany deck overlooking the beautiful private fenced yard and gunite pool. In addition there is first floor laundry, a mudroom, wonderful pantry and powder room. Two generously sized bedrooms, two full baths, sitting room and a bonus room that is currently used as a guest bedroom complete the second floor. Hardwood floors throughout, front and back staircases, attached 2 car garage. Only 18 miles from Boston, Dover is celebrated for its top-ranked schools, scenic New England character, and low taxes
USD 1,799,000
5 bedroom, Dover MA 02030 105496535
View photo
House · for sale
USD 2,175,000
USD 396/sq.ft
5 bedroom, Dover MA 02030 105496535
02081
· 5,490 sq.ft · 5 Bedrooms · 4 Baths · House
· Office room · Swimming pool · Cellar
02081 · 5,490 sq.ft · 5 Bedrooms · 4 Baths · House · Office room · Swimming pool · Cellar
Welcome to 2 Sanger Circle, a beautifully appointed 5 bedroom home offering an exceptional combination of space, privacy and convenience, this home is just minutes from Dover Center while providing a peaceful retreat surrounded by mature grounds. Tucked away on a desirable cul-de-sac, this impressive property provides a peaceful and private setting. Designed for both everyday living and entertaining, the home offers generous living spaces and a flexible floor plan with room for family, guests, and a home office. Finished walk-out basement with in-law/guest option. In-ground heated swimming pool. Combining a sought-after neighborhood setting and convenient access to the heart of Dover. This home presents a rare opportunity to enjoy everything this community has to offer
USD 2,175,000

Get email alerts

Don't miss out: be the first to know about new properties

The alert was correctly created

On subscribing you accept the conditions of use and the privacy policy
Alert
Receive new ads in your inbox
Save this search
Receive alerts for new listings

We'll send you an email when we have new properties for: "Houses for sale in 02081"

The alert was correctly created

Get email alerts and be the first to see new listings
Required field
On subscribing I accept the terms of the privacy policy
Perfect! You'll soon start receiving new listings via email
Alert
Receive an email when we have new ads for Houses for sale in 02081
Save this search
Receive notifications when new entries are published.