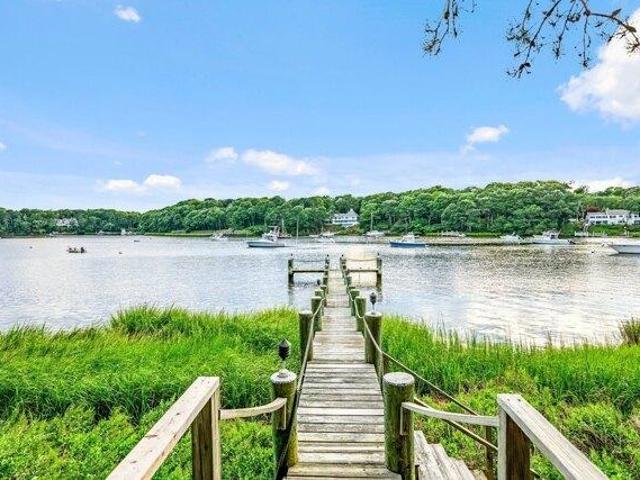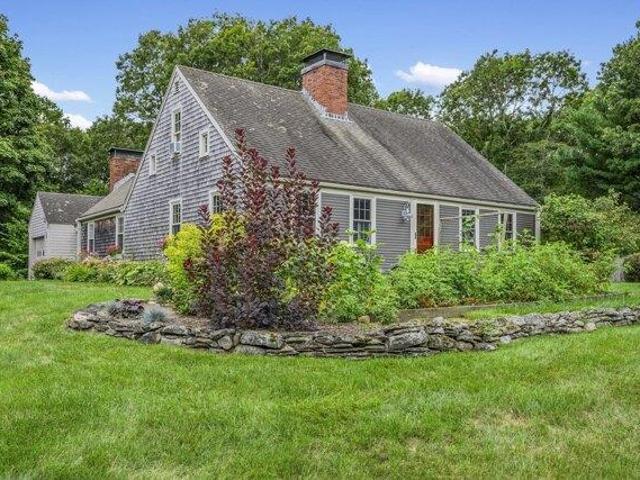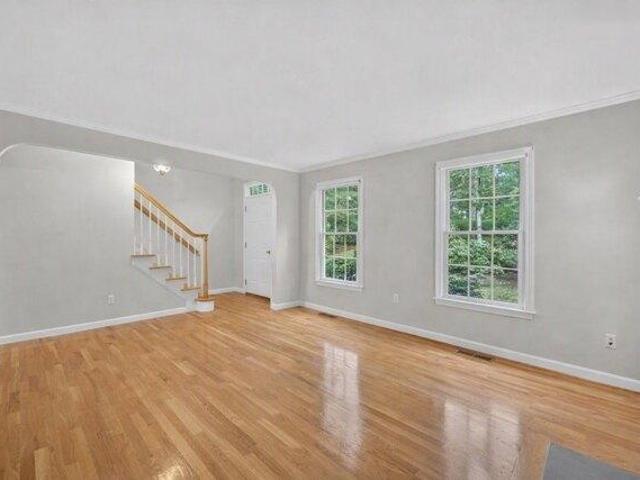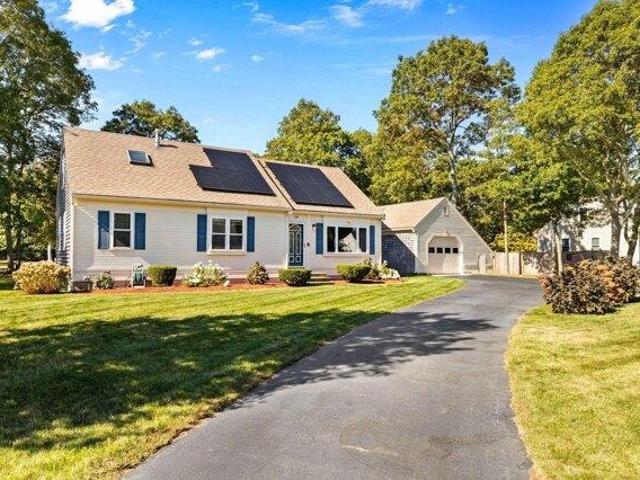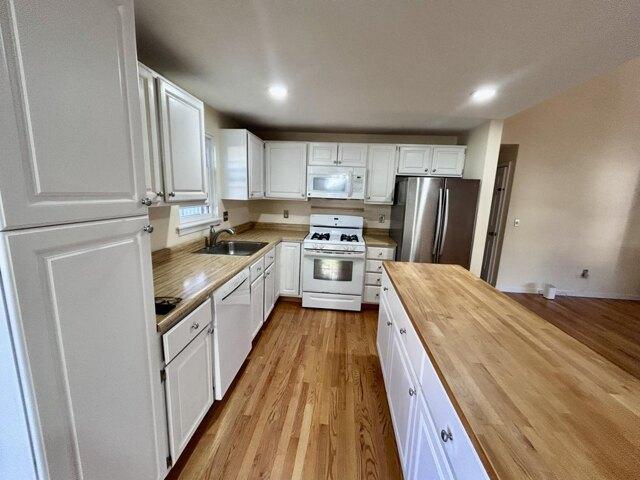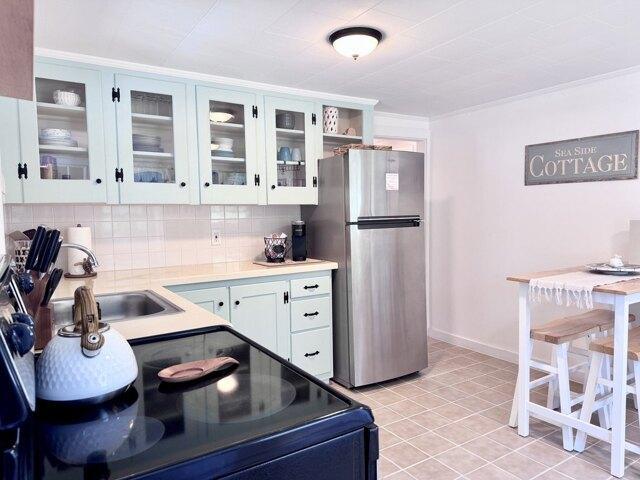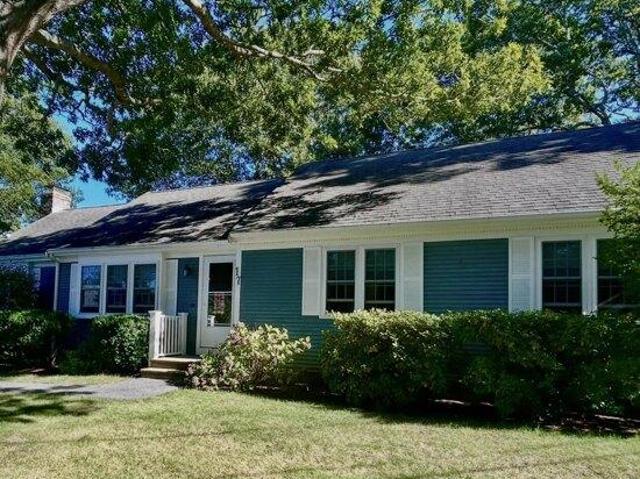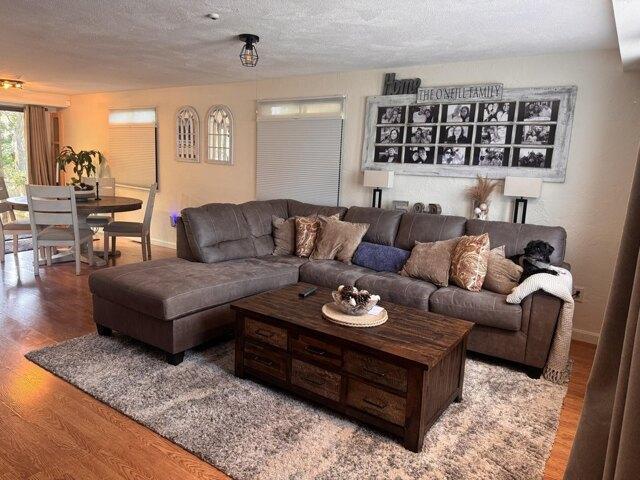
771 properties for sale in 02668

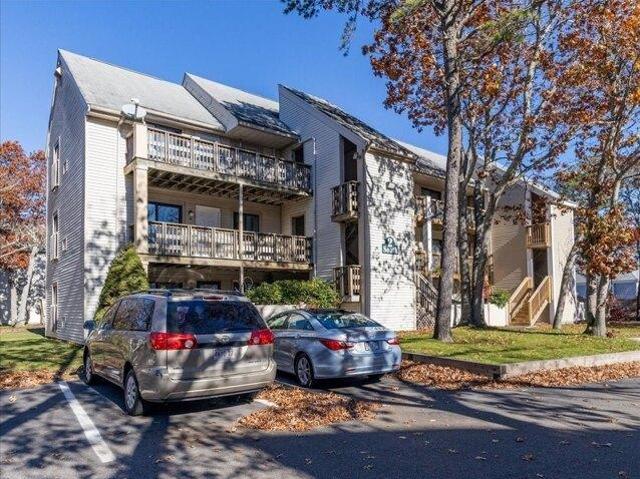
3 bedroom, Sandwich MA 02537 106001698
View photo
House · for sale
USD 839,900
USD 388/sq.ft
3 bedroom, Sandwich MA 02537 106001698
02668
· 2,164 sq.ft · 3 Bedrooms · 2 Baths · House
· Office room · Deck · Fireplace · Equipped kitchen
02668 · 2,164 sq.ft · 3 Bedrooms · 2 Baths · House · Office room · Deck · Fireplace · Equipped kitchen
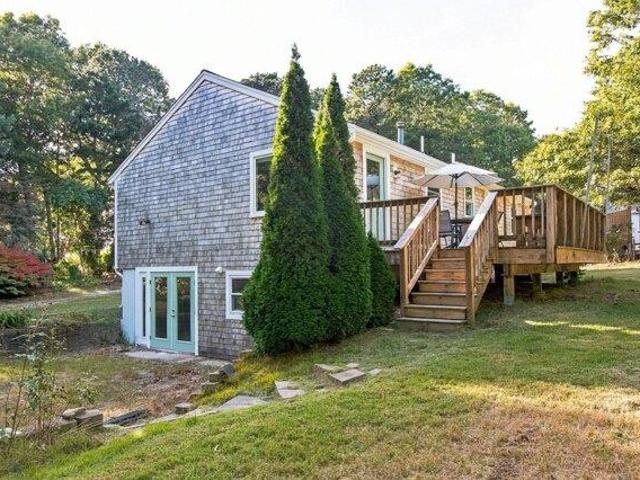
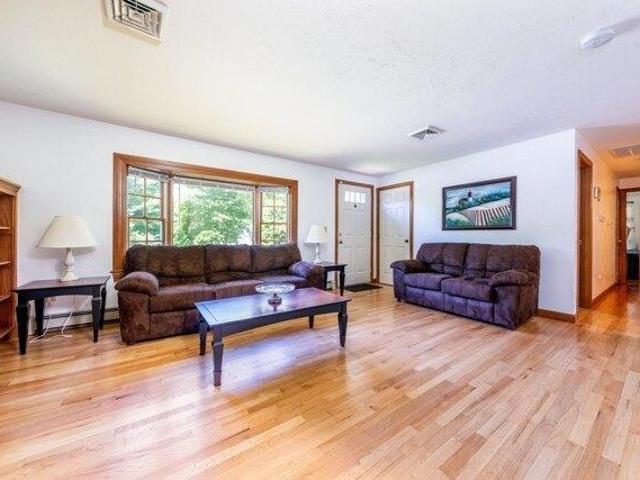
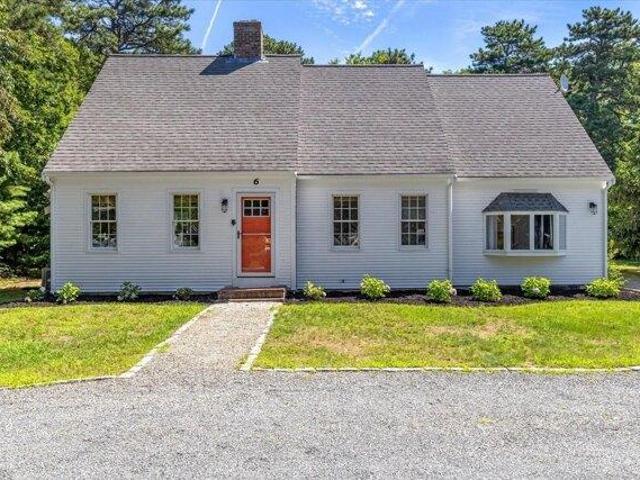
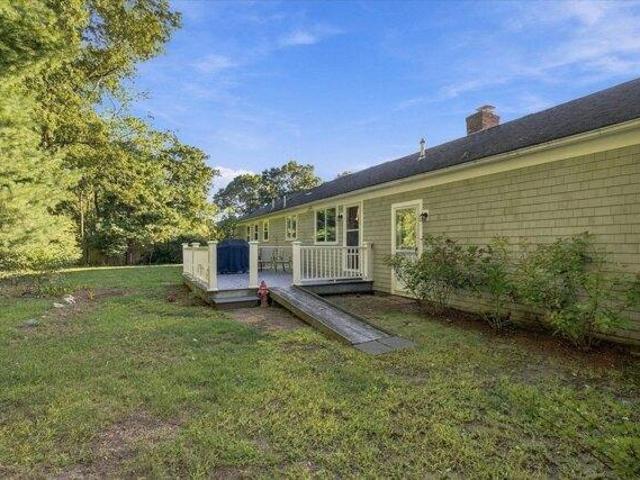
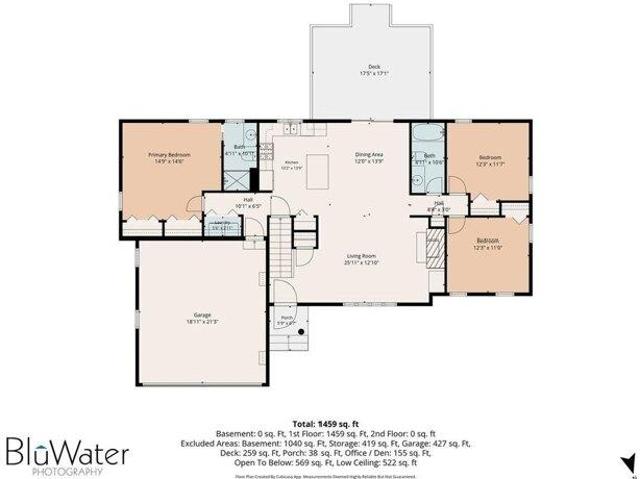
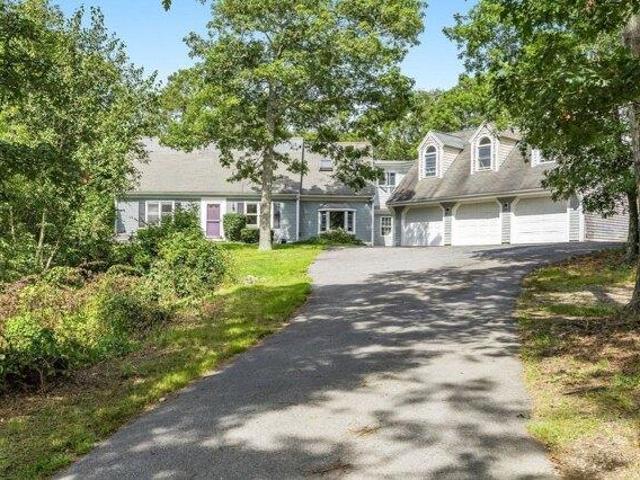
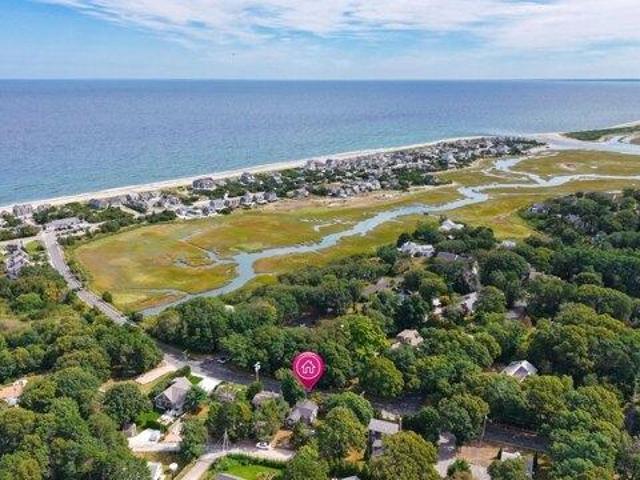
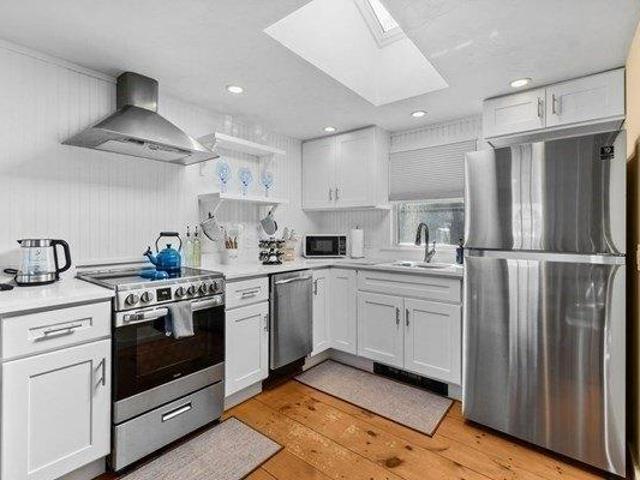
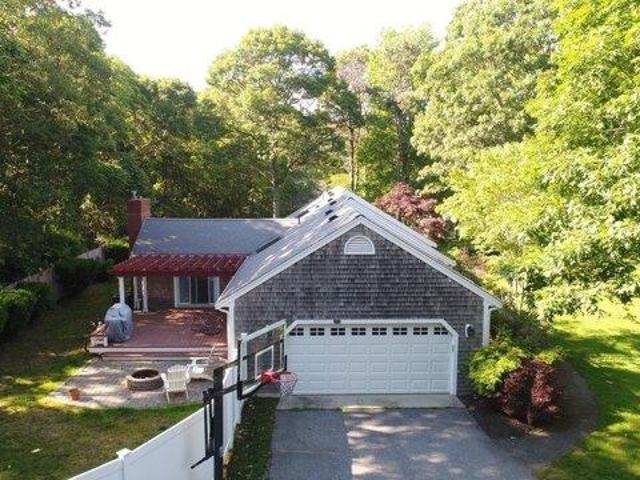
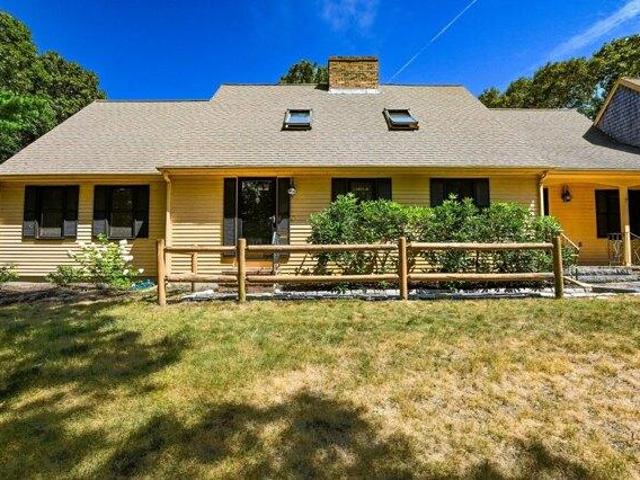
Set privately on just over an acre of land, abutting conservation land in one of Sandwich's most sought-after neighborhoods,the Village at Old County, this spacious Cape style home offers the perfect blend of comfort, privacy and versatile living space. The first floor features two bedroom suites, with beautiful new Hickory flooring each with its own private bathroom, (updated guest bathroom) an updated kitchen with quartz countertops and a sunken living room anchored by a raised-hearth fireplace and wood burning Jotul stove creating a warm and inviting gathering space. A large rear deck overlooks the private grounds and provides an ideal setting for outdoor dining, entertaining or simply enjoying the peaceful surroundings. Upstairs you'll find an additional bedroom and a dedicated office, offering flexibility for guests, work from home needs or hobbies. This home offers a rare opportunity to enjoy the best of Cape Cod living in a tranquil neighborhood setting. Passing Title V in hand.
USD 839,900
3 bedroom, East Sandwich MA 02537 105957420
View photo
House · for sale
USD 939,000
USD 646/sq.ft
3 bedroom, East Sandwich MA 02537 105957420
02668
· 1,453 sq.ft · 3 Bedrooms · 2 Baths · House
· Office room
02668 · 1,453 sq.ft · 3 Bedrooms · 2 Baths · House · Office room
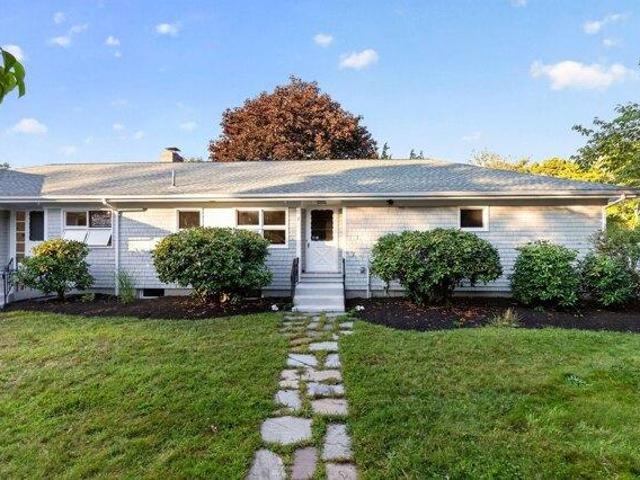
What an opportunity to live in coveted Scorton Shores! This beautiful home offers three spacious bedrooms with convenient first floor living and an inviting, easy flowing layout. The finished lower level provides additional living space, perfect for a home office, family room, guest area, or overflow for family and friends. Recent improvements include a upated Title 5 septic system, freshly painted exterior, and newer roof. Enjoy the best of Cape Cod living with a short stroll to the stunning association beach, where you can spend your days by the water and walk along the beautiful shores of Cape Cod Bay. A wonderful opportunity to enjoy the lifestyle and community of Scorton Shores
USD 939,000
house with 3 bedroom, Barnstable MA ES106074356
View photo
House · for sale
USD 689,000
USD 551/sq.ft
house with 3 bedroom, Barnstable MA ES106074356
02668
· 1,249 sq.ft · 3 Bedrooms · House
· Garden · Deck · Equipped kitchen
02668 · 1,249 sq.ft · 3 Bedrooms · House · Garden · Deck · Equipped kitchen
Welcome to 877 Bumps River Road in Centerville, where 1,256 square feet of beautifully updated living space awaits. This turnkey home features three bedrooms and two full bathrooms, plus a walkout lower level offering incredible potential for additional living area. Thoughtful, practical updates throughout make this home a dream to step into. The new flooring, renovated bathroom, and updated first-floor windows and doors immediately catch the eye. You'll also enjoy lasting peace of mind with a roof, heating and cooling system, hot water heater, 400-amp electrical service, leased solar panels, and insulation-all less than three years old. The large deck off the kitchen is perfect for entertaining and overlooks a spacious, fenced-in backyard. Set back from the road to create a private retreat, this property remains conveniently close to everything Centerville has to offer. Don't miss your chance to see this one!
USD 689,000
house with 3 bedroom, Barnstable MA ES106073833
View photo
House · for sale
USD 649,000
USD 474/sq.ft
house with 3 bedroom, Barnstable MA ES106073833
02668
· 1,367 sq.ft · 3 Bedrooms · House
· Garden · Deck · Fireplace · Equipped kitchen · Parking · Cellar
02668 · 1,367 sq.ft · 3 Bedrooms · House · Garden · Deck · Fireplace · Equipped kitchen · Parking · Cellar
Hyannis Gem - This well-maintained Ranch offers everything you need, whether you're looking for a year-round residence or the perfect Cape Cod getaway. Located south of Route 28 and just a short distance from the sandy shores of Craigville and Covell's Beaches, this move-in-ready home has been meticulously maintained. Sparkling Hardwood Floors throughout, the Kitchen features Cathedral Ceilings and Skylight, Quartz Countertops and overlooks the private, Fenced Backyard. The Living Room offers a wood-burning Fireplace and the spacious Family Room boasts soaring ceilings and access to a Deck with a Retractable Awning. The Primary Bedroom includes an En-suite Bath, and the first floor is completed by two additional Bedrooms, a full Bathroom, and Laundry area, for true one-floor living. Additional highlights include an Attached Garage and an expansive Basement complete with Cedar Closet and Workshop. Private Backyard with separate Fenced area ideal for pets
USD 649,000
condo with 1 bedroom, Centerville MA ES106072790
View photo
Condo · for sale
USD 299,900
USD 928/sq.ft
condo with 1 bedroom, Centerville MA ES106072790
02668
· 323 sq.ft · 1 Bedroom · Condo
· Equipped kitchen · Cellar
02668 · 323 sq.ft · 1 Bedroom · Condo · Equipped kitchen · Cellar
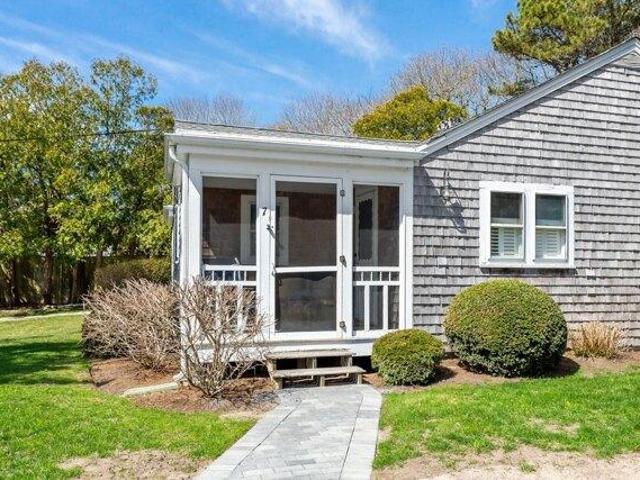
Come and make your own Cape cod memories in this charming beach condo. Use for your summer retreat or for your year round enjoyment. The interior includes a small kitchen with gas stove, living/dining area, bedroom with closet and a full bath. Enjoy your morning coffee on the screened in porch. Also, your own storage unit in the basement along with a shared washer and dryer. This condo is close to area beaches, shopping and all that Centerville has to offer
USD 299,900
house with 4 bedroom, Barnstable MA ES106052326
View photo
House · for sale
USD 2,750,000
USD 696/sq.ft
house with 4 bedroom, Barnstable MA ES106052326
02668
· 3,950 sq.ft · 4 Bedrooms · House
· Terrace · Fireplace · Equipped kitchen
02668 · 3,950 sq.ft · 4 Bedrooms · House · Terrace · Fireplace · Equipped kitchen
Awaken to the gentle shimmer of Lake Wequaquet, one of Cape Cod's largest lakes-perfect for an early morning swim or casting a line in the quiet calm.From the moment you arrive, this classic Cape home captures your heart. Its sweeping stone porch feels at one with the natural landscape, offering a timeless welcome. Inside, the soft glow of mahogany floors is complemented by detailed moldings and beadboard accents, creating a sense of warmth and refinement.The kitchen is the heart of the home, anchored by a generous island ideal for morning coffee, casual meals, or lively conversation. Abundant prep space and storage make it as functional as it is inviting. Formal dining space is steps away waiting for celebratory meals with family and friends. Sunlit gathering spaces are designed for connection, from cozy nooks enhanced by cheerful gas fireplaces to an entertainment level that opens seamlessly onto the stone terrace. Here, a built-in grill and prep area set the stage for summer dining
USD 2,750,000
3 bedroom, Barnstable MA 02601 106070737
View photo
House · for sale
USD 3,295,000
USD 1,430/sq.ft
3 bedroom, Barnstable MA 02601 106070737
02668
· 2,303 sq.ft · 3 Bedrooms · 3 Baths · House
· Deck · Balcony · Fireplace · Equipped kitchen
02668 · 2,303 sq.ft · 3 Bedrooms · 3 Baths · House · Deck · Balcony · Fireplace · Equipped kitchen
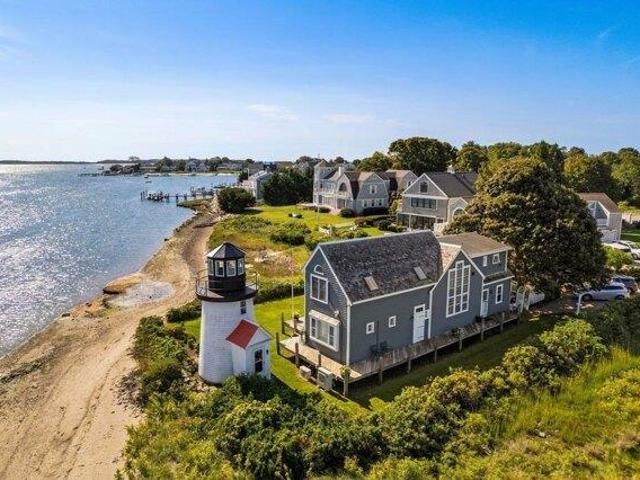
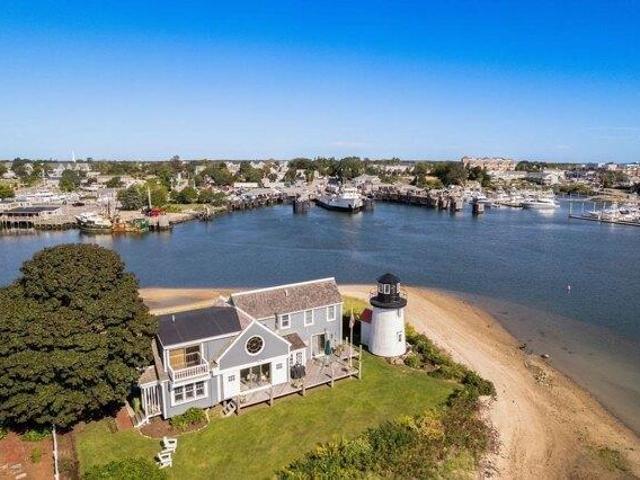
Cape Cod perfection sitting right on the water with fabulous views of Hyannis Harbor, and less than a mile walk to historic downtown Main Street Hyannis, this exquisite 3 bed 3 bath 2400+ sq ft is the refreshing ocean haven you've been looking for. Sparkling ocean views, a stunningly charming lighthouse (complete with a bed and bathroom), and a sandy beach for all the play and relaxation you could want surround this delightful home, highlighting its balconies, gorgeous deck, and breathtaking windows, including dazzling round ones. The wonderment continues as we step onto gleaming hardwood floors, glowing ceiling beams, sun-drenched rooms, and a gorgeous wood stove/fireplace. Brilliant granite countertops, bright white cabinetry, and stainless steel appliances make the kitchen a chef's retreat. Each bedroom is spacious and open, and each bathroom is a lustrous sanctuary. Immerse yourself in the ultimate Cape Cod experience and let this home breeze into your heart. Come view today!
USD 3,295,000
3 bedroom, Centerville MA 02632 106011480
View photo
House · for sale
USD 795,000
USD 343/sq.ft
3 bedroom, Centerville MA 02632 106011480
02668
· 2,314 sq.ft · 3 Bedrooms · 3 Baths · House
· Garden · Office room · Deck · Equipped kitchen · Parking · Swimming pool
02668 · 2,314 sq.ft · 3 Bedrooms · 3 Baths · House · Garden · Office room · Deck · Equipped kitchen · Parking · Swimming pool
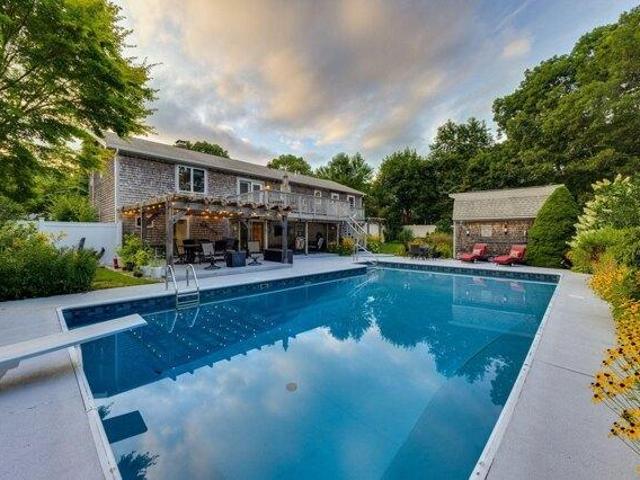
For those that have dreamed of a Cape house with a pool and room to entertain, place this one on your list. Relax by the 20X40 saltwater pool, enjoy dinner parties under the pergola or on the elevated deck, and watch a movie in the outdoor lounge. What a place to spend a summer day! Inside you have an updated 3-bedroom, 2.5-bathroom home that nicely balances daily living with summer fun. The main level features a private primary suite, two guest bedrooms, guest bath, a den, and an open layout kitchen and living area. Downstairs, a finished walk-out lower level serves as an excellent hosting space, offering a large great room, a convenient prep kitchen, an office or play area, and a pool-accessible half bath. It is an ideal layout for those who love to host. You will find beautiful gardens, mature plantings, an outdoor shower, a storage shed, a 2-car garage, and many recent improvements. Come take a look!
USD 795,000
house with 3 bedroom, Barnstable MA ES106070737
View photo
House · for sale
USD 3,295,000
USD 1,430/sq.ft
house with 3 bedroom, Barnstable MA ES106070737
02668
· 2,303 sq.ft · 3 Bedrooms · House
· Deck · Balcony · Fireplace · Equipped kitchen
02668 · 2,303 sq.ft · 3 Bedrooms · House · Deck · Balcony · Fireplace · Equipped kitchen
Cape Cod perfection sitting right on the water with fabulous views of Hyannis Harbor, and less than a mile walk to historic downtown Main Street Hyannis, this exquisite 3 bed 3 bath 2400+ sq ft is the refreshing ocean haven you've been looking for. Sparkling ocean views, a stunningly charming lighthouse (complete with a bed and bathroom), and a sandy beach for all the play and relaxation you could want surround this delightful home, highlighting its balconies, gorgeous deck, and breathtaking windows, including dazzling round ones. The wonderment continues as we step onto gleaming hardwood floors, glowing ceiling beams, sun-drenched rooms, and a gorgeous wood stove/fireplace. Brilliant granite countertops, bright white cabinetry, and stainless steel appliances make the kitchen a chef's retreat. Each bedroom is spacious and open, and each bathroom is a lustrous sanctuary. Immerse yourself in the ultimate Cape Cod experience and let this home breeze into your heart. Come view today!
USD 3,295,000
3 bedroom, Centerville MA 02632 106014396
View photo
House · for sale
USD 725,000
USD 347/sq.ft
3 bedroom, Centerville MA 02632 106014396
02668
· 2,088 sq.ft · 3 Bedrooms · 2 Baths · House
· Garden · Deck · Balcony · Fireplace · Equipped kitchen · Air conditioning · Parking
02668 · 2,088 sq.ft · 3 Bedrooms · 2 Baths · House · Garden · Deck · Balcony · Fireplace · Equipped kitchen · Air conditioning · Parking
Come fall in love with this oversized, beautifully maintained Cape. A large circular driveway provides plenty of parking and welcomes you into a bright living room featuring a vaulted ceiling and cozy fireplace. The expansive kitchen includes a custom breakfast nook, while double doors open to the formal dining room with additional vaulted ceilings, a large window, and direct access to the screened porch. From there, step onto the composite deck overlooking the private backyard perfect for relaxing or entertaining. The first floor also offers a spacious bedroom, full bathroom, large den with built-ins, custom pantry, and an attached laundry room. Upstairs, you'll find a second bedroom, another full bathroom, and a generously sized primary bedroom with two walk-in closets and a newly rebuilt Juliet balcony. Additional features include gas heat, central air conditioning, and a passing Title V septic all in an amazing neighborhood!
USD 725,000
condo with 3 bedroom, Barnstable MA ES106050272
View photo
Condo · for sale
USD 355,000
USD 311/sq.ft
condo with 3 bedroom, Barnstable MA ES106050272
02668
· 1,141 sq.ft · 3 Bedrooms · Condo
· Office room · Deck · Equipped kitchen · Swimming pool · Parking
02668 · 1,141 sq.ft · 3 Bedrooms · Condo · Office room · Deck · Equipped kitchen · Swimming pool · Parking
Back on Market, seller is awaiting clearing of Title (call for details), however buyers may consider rent to own! Spacious 3 bed 2 bath end unit in Cape Crossroads Condominiums. All freshly updated and in move in ready condition. Featuring updated windows, doors, new paint, luxury vinyl plank flooring, new carpeting, quartz kitchen, new range and hot water heater. Located on 2nd floor with huge private deck. Community features in ground pool and recreation areas. 1 deeded and assigned parking spot, additional vehicle will use visitor spot w permit from office. This is an entry only, limited service listing please call Seller to discuss
USD 355,000
6 bedroom, Barnstable MA 02648 106070703
View photo
House · for sale
USD 6,950,000
USD 773/sq.ft
6 bedroom, Barnstable MA 02648 106070703
02668
· 8,988 sq.ft · 6 Bedrooms · 7 Baths · House
· Deck · Equipped kitchen · Swimming pool
02668 · 8,988 sq.ft · 6 Bedrooms · 7 Baths · House · Deck · Equipped kitchen · Swimming pool
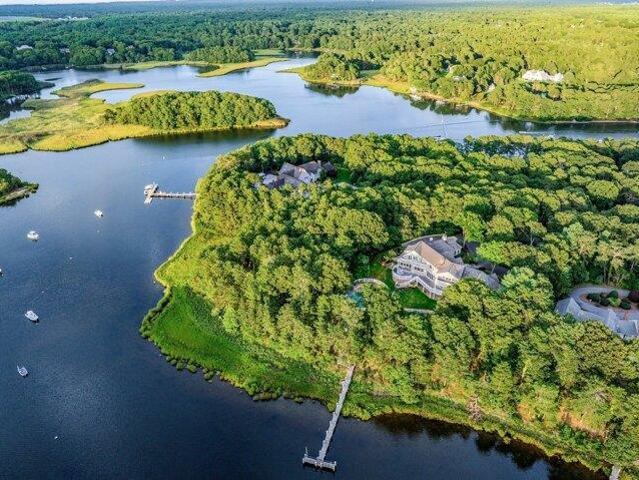
Situated on a bluff overlooking Prince Cove, this exceptional waterfront estate presents a rare combination of natural beauty, modern luxury, and total privacy in an unmatched setting. Meticulously designed and cared for, the property delivers Cape Cod living at its finest with a private dock, resort-style swimming pool, and extensive outdoor living spaces surrounded by water views and lush plantings. Upon approach, a winding drive gives way to manicured grounds as the stately residence comes into view. Inside, the home offers a light-filled open layout showcasing detailed millwork, custom trim, and high-end finishes throughout. The main living spaces emphasize indoor-outdoor living with floor-to-ceiling glass doors that capture breathtaking views and seamlessly open to an expansive deck overlooking the water that spans the length of the home. The eat-in chef's kitchen is ideal for entertaining on any scale with professional-grade appliances, granite countertops, and custom cabinetry.
USD 6,950,000
house with 2 bedroom, Barnstable MA ES106051069
View photo
House · for sale
USD 675,000
USD 461/sq.ft
house with 2 bedroom, Barnstable MA ES106051069
02668
· 1,464 sq.ft · 2 Bedrooms · House
· Access for people with disabilities · Fireplace · Equipped kitchen · Parking · Air conditioning · Cellar
02668 · 1,464 sq.ft · 2 Bedrooms · House · Access for people with disabilities · Fireplace · Equipped kitchen · Parking · Air conditioning · Cellar
Welcome to one of Centerville's most popular neighborhoods just minutes to Routes 28 and 6 as well as shopping, restaurants and beaches in Centerville and Osterville. This ranch currently has two ample bedrooms but the septic system is designed for three - giving the new owner an option of a possible third bedroom (with town approval) in place of the formal living room. The kitchen was recently updated with new cabinets, floor, gas stove and wheelchair-accessible sink. The large main bathroom has handicap features/accessibility including tile flooring and shower. Adding to this home's comfort are the gas fireplace and the recently updated central air conditioning. Step down to the large, open, partially finished area (approx. 440 s.f.) in the basement - with its own heat zone - offering additional usable space for office, workout room, or playroom. There's also a workshop area, utility room, and even more storage! The large garage provides room for storage and has a wheelchair ramp. Th
USD 675,000
condo with 2 bedroom, West Yarmouth MA ES106070141
View photo
Condo · for sale
USD 399,800
USD 314/sq.ft
condo with 2 bedroom, West Yarmouth MA ES106070141
02668
· 1,270 sq.ft · 2 Bedrooms · Condo
· Fireplace · Equipped kitchen · Air conditioning · Swimming pool
02668 · 1,270 sq.ft · 2 Bedrooms · Condo · Fireplace · Equipped kitchen · Air conditioning · Swimming pool
Easy living ranch style end unit offering soaring ceilings, 2 bedrooms and 2 full bathrooms. The laundry is conveniently located in the utility room with storage space and additional pull down attic stairway for more storage. There is gas heat and central air conditioning for your comfort. Spacious primary suite offers wall of closets and private bathroom with walk in shower. Updated white kitchen with plenty of storage and sleek granite counter tops. Living room is enhanced with high ceilings and gas fireplace. There are 2 entry closets in foyer. Professionally managed. No rentals allowed for less than one year. This sought after area in 90 percent owner occupied. Enjoy the pool tennis courts and community room. Condo fees include more than most HOA's. Expanded cable and internet are included. Sandy Pond and dog park with pond and recreational area is across the street. Close to all the Hyannis attractions, restaurants, beaches and Cape Cod Hospital. Lovingly maintained by long term o
USD 399,800
house with 3 bedroom, Hyannis MA ES106054326
View photo
House · for sale
USD 725,000
USD 474/sq.ft
house with 3 bedroom, Hyannis MA ES106054326
02668
· 1,528 sq.ft · 3 Bedrooms · House
· Garden · Office room · Deck · Fireplace · Equipped kitchen · Parking
02668 · 1,528 sq.ft · 3 Bedrooms · House · Garden · Office room · Deck · Fireplace · Equipped kitchen · Parking
Welcome to 27 Floodtide Ln. in Cobblestone Landing, privately tucked into a cul-de-sac, surrounded by mature plantings that create a peaceful sense of retreat. Thoughtful design, natural light and easy 1st floor living come together in this beautifully cared-for home. Step inside to an open, light-filled living space with cathedral ceilings and gleaming hardwood floors. A gas fireplace creates a warm focal point, while the kitchen's crisp white cabinetry complements the bright, airy feel. From the main living area, step onto the back deck into a Zen-like backyard setting, an inviting backdrop. The floor plan offers separation and flexibility. The en suite is privately positioned on one side of the home, while 2 additional bedrooms and second full bath are located on the other. A private loft adds a versatile space ideal for a home office and quiet getaway. 1st floor laundry makes true one-level living possible, while the attached garage opens directly into the main hallway integrating
USD 725,000
3 bedroom, Barnstable MA 02648 105983972
View photo
House · for sale
USD 852,000
USD 273/sq.ft
3 bedroom, Barnstable MA 02648 105983972
02668
· 3,111 sq.ft · 3 Bedrooms · 3 Baths · House
· Office room · Equipped kitchen
02668 · 3,111 sq.ft · 3 Bedrooms · 3 Baths · House · Office room · Equipped kitchen
Calling All Equestrians! Bring Your Horses!* Welcome to your own private retreat in Marstons Mills! Set on 1.6 acres of peaceful, wooded grounds, 184 Wakeby Road offers an exceptional blend of comfort, versatility, and outdoor living. The first floor provides a wonderful flow between the kitchen, dining area, and living room, along with a dedicated office and inviting family room featuring a Jotul wood stove. Upstairs, three bedrooms are complemented by additional living space and a second kitchen, creating an ideal setup for multi-generational living, extended family, or guests. The spacious main bedroom showcases a beamed cathedral ceiling, beautiful stained-glass detail, and a private bath with both a shower and soaking tub. Outside, enjoy a charming gazebo overlooking a tranquil fish pond, large storage shed, outdoor shower, and equestrian potential with an existing stable and paddock area. Conveniently located near Cape Cod's beautiful beaches, shopping, restaurants, golf, and eve
USD 852,000
2 bedroom, Sandwich MA 02537 106039260
View photo
House · for sale
USD 475,000
USD 700/sq.ft
2 bedroom, Sandwich MA 02537 106039260
02668
· 678 sq.ft · 2 Bedrooms · 1 Bath · House
02668 · 678 sq.ft · 2 Bedrooms · 1 Bath · House
This beloved beach cottage is on the market for the first time in nearly seven decades, offering the chance to create your own Cape Cod memories. just minutes from the East Sandwich Beach. The 682 square foot cottages is sited on a corner lot and captures the charm and simplicity of a classic Cape Cod getaway. Bring your vision and transform this special property into your own summer retreat or year round cottage. Recent improvements include a new roof and new hot water heater in 2026. Title 5 inspection shows that septic tank needs to be replaced to be compliant which will be responsibility of the buyer
USD 475,000
3 bedroom, Sandwich MA 02537 106038404
View photo
House · for sale
USD 669,800
USD 840/sq.ft
3 bedroom, Sandwich MA 02537 106038404
02668
· 797 sq.ft · 3 Bedrooms · 1 Bath · House
· Fireplace · Equipped kitchen · Air conditioning · Cellar
02668 · 797 sq.ft · 3 Bedrooms · 1 Bath · House · Fireplace · Equipped kitchen · Air conditioning · Cellar
Welcome to Tidal View! Walking distance to the private beach and access to Scorton Creek for kayaking and paddle boarding! Beautiful Open floor plan with a sun-filled kitchen all stainless stain appliances, new cabinets and quartz countertops. Hardwood Large Plank Pine floors throughout, a wood-burning fireplace with French door to the outside. Two bedrooms and a custom-built-in triple bunk bed! New heat pumps for A/C and HEAT. Brand New Hybrid hot water tank. Safety WIFI water shutoff unit. Including washer and dryer in the unit. Full basement. Close to shops, restaurants, museums, bike paths, and ice cream shops. A Must-See Schedule your showing today! Easy access
USD 669,800
house with 6 bedroom, Barnstable MA ES106070703
View photo
House · for sale
USD 6,950,000
USD 773/sq.ft
house with 6 bedroom, Barnstable MA ES106070703
02668
· 8,988 sq.ft · 6 Bedrooms · House
· Deck · Equipped kitchen · Swimming pool
02668 · 8,988 sq.ft · 6 Bedrooms · House · Deck · Equipped kitchen · Swimming pool
Situated on a bluff overlooking Prince Cove, this exceptional waterfront estate presents a rare combination of natural beauty, modern luxury, and total privacy in an unmatched setting. Meticulously designed and cared for, the property delivers Cape Cod living at its finest with a private dock, resort-style swimming pool, and extensive outdoor living spaces surrounded by water views and lush plantings. Upon approach, a winding drive gives way to manicured grounds as the stately residence comes into view. Inside, the home offers a light-filled open layout showcasing detailed millwork, custom trim, and high-end finishes throughout. The main living spaces emphasize indoor-outdoor living with floor-to-ceiling glass doors that capture breathtaking views and seamlessly open to an expansive deck overlooking the water that spans the length of the home. The eat-in chef's kitchen is ideal for entertaining on any scale with professional-grade appliances, granite countertops, and custom cabinetry.
USD 6,950,000
3 bedroom, Sandwich MA 02537 105956831
View photo
House · for sale
USD 899,900
USD 512/sq.ft
3 bedroom, Sandwich MA 02537 105956831
02668
· 1,755 sq.ft · 3 Bedrooms · 3 Baths · House
· Patio · Garden · Deck · Fireplace · Equipped kitchen · Parking · Swimming pool
02668 · 1,755 sq.ft · 3 Bedrooms · 3 Baths · House · Patio · Garden · Deck · Fireplace · Equipped kitchen · Parking · Swimming pool
Picture Summers here relaxing in the private backyard by the in-ground pool. Dine alfresco on the brick patio surrounded by natural landscaping and outdoor lighting that creates a relaxing haven. Be warm and cozy by the fireplace in the country kitchen featuring cathedral ceiling, radiant heated tile flooring, updated chef's work space. Gather by the firepace in the living room for conversation. Retreat to the primary bedroom oasis with full bath, sitting area with atrium door opening to private deck. Recreation room in the lower level for a game of ping pong and a workshop. Upstairs are two bedrooms that share a full bath. This Cape syle home has character with built-in bookcases, wood floors, breezeway, stone walls, brick walkways and attached garage on corner lot. Minutes to East Sandwich Beach and historic Sandwich Village
USD 899,900
house with 3 bedroom, Barnstable MA ES106073949
View photo
House · for sale
USD 1,049,000
USD 547/sq.ft
house with 3 bedroom, Barnstable MA ES106073949
02668
· 1,916 sq.ft · 3 Bedrooms · House
· Garden · Equipped kitchen · Parking · Swimming pool · Cellar
02668 · 1,916 sq.ft · 3 Bedrooms · House · Garden · Equipped kitchen · Parking · Swimming pool · Cellar
A rare opportunity near Prince Cove! Set on 1.14 private acres, this meticulously maintained home has had one original owner since 1995. Prince Cove Marina and the boat launch are at the bottom of the street, so you can sail North and West Bay or head out to the open ocean. Inside, gleaming hardwood floors run throughout. The open-concept kitchen with island flows into the dining room and a den that opens to a three-season porch overlooking the backyard. The home offers 3 bedrooms, including one on the first floor, 3 full baths and closets everywhere. Recent updates include all new trim, a cleaned roof, and freshly painted exterior. A clean basement, newer efficient utilities, generator and irrigation add peace of mind. Space above the 2-car garage could be finished as a playroom or bedroom, and the large private yard has room to expand, even for a possible pool. Minutes to the shops and restaurants of Osterville and Cotuit, area golf, the Cotuit Center for the Arts, and Lowell Park, w
USD 1,049,000
house with 4 bedroom, Barnstable MA ES106052259
View photo
House · for sale
USD 739,000
USD 437/sq.ft
house with 4 bedroom, Barnstable MA ES106052259
02668
· 1,690 sq.ft · 4 Bedrooms · House
· Garden · Office room · Equipped kitchen · Air conditioning · Cellar
02668 · 1,690 sq.ft · 4 Bedrooms · House · Garden · Office room · Equipped kitchen · Air conditioning · Cellar
Fantastic curb appeal for this charming quintessential Cape! Located in a lovely well kept neighborhood on a quiet and private partial cul-de-sac street. This 4 bedroom, 3 bath home has been lovingly cared for over decades by the same family. It boasts an updated kitchen with granite counters and large, eat-in island. 1st floor primary suite. 2nd floor large bedroom and bath could also be considered a 2nd primary suite. Unfinished bonus space on 2nd floor is ready to become an exercise room, family room, office, den, or additional bedroom for overflow guests. Recent updates include newer central A/C, furnace, and driveway seal-coating. Roof top solar panels mean low electricity costs! Other amenities include 3 season porch / breezeway, full basement with potential to finish for extra space or clean storage. Expansive backyard with one side fenced in - a great space for pets or children's play area. Front yard irrigation system. Conveniently and centrally located only minutes from the s
USD 739,000
house with 3 bedroom, Marstons Mills MA ES105958790
View photo
House · for sale
USD 799,900
USD 538/sq.ft
house with 3 bedroom, Marstons Mills MA ES105958790
02668
· 1,485 sq.ft · 3 Bedrooms · House
· Garden · Deck · Cellar
02668 · 1,485 sq.ft · 3 Bedrooms · House · Garden · Deck · Cellar
Charming 3-bedroom, 1-bath home on.47 acres overlooking Shubael Pond is being sold with AN ADDITIONAL.43-ACRE BUILDABLE LOT! Welcome to 126 and 130 Willimantic Drive, where beautiful water views and deeded pond rights offer the perfect Cape Cod setting. Per the town a 3 bedroom, 1850sf primary residence is permitted on the additional lot. So much opportunity! The dining room and bright sunroom both enjoy lovely pond views, while a large deck overlooks the spacious backyard surrounded by mature trees. Enjoy access to Shubael Pond for swimming, fishing and boating, with a gated path to the pond and boat ramp access. A full basement and storage shed provide additional space. Recent improvements include a 2026 electrical panel, 2025 oil tank and water heater, and 2024 roof. The property also features solar and a passing Title V septic system. Conveniently located near golf and walking trails, this special property combines water views, pond rights and generous outdoor space
USD 799,900
house with 3 bedroom, Barnstable MA ES106053755
View photo
House · for sale
USD 950,000
USD 450/sq.ft
house with 3 bedroom, Barnstable MA ES106053755
02668
· 2,110 sq.ft · 3 Bedrooms · House
· Garden · Deck · Fireplace · Equipped kitchen
02668 · 2,110 sq.ft · 3 Bedrooms · House · Garden · Deck · Fireplace · Equipped kitchen
Nestled in a quiet neighborhood south of Route 28, 31 Childs Street is a charming Cape Cod retreat offering the perfect blend of seaside relaxation and year-round comfort. Ideally situated just moments from top local schools, island ferries, shopping, area beaches, and historic Centerville Village, this home includes coveted deeded Long Pond access.Designed for effortless single-floor living, the main level features a bright, open floor plan that stays naturally cool in the summer and beautifully sunny in the winter. The welcoming living room highlights a large bay window with cathedral ceilings, skylights, and a cozy gas fireplace. The kitchen showcases granite countertops, a center island, and new appliances, opening seamlessly to the dining area and light-filled family room. Sliding glass doors lead out to a large, fully fenced-in backyard built for outdoor living. Unwind under the shade of the deck's pergola or gather around the fire pit on crisp coastal evenings.The main floor als
USD 950,000
3 bedroom, Barnstable MA 02632 106053755
View photo
House · for sale
USD 950,000
USD 450/sq.ft
3 bedroom, Barnstable MA 02632 106053755
02668
· 2,110 sq.ft · 3 Bedrooms · 2 Baths · House
· Garden · Deck · Fireplace · Equipped kitchen
02668 · 2,110 sq.ft · 3 Bedrooms · 2 Baths · House · Garden · Deck · Fireplace · Equipped kitchen
Nestled in a quiet neighborhood south of Route 28, 31 Childs Street is a charming Cape Cod retreat offering the perfect blend of seaside relaxation and year-round comfort. Ideally situated just moments from top local schools, island ferries, shopping, area beaches, and historic Centerville Village, this home includes coveted deeded Long Pond access.Designed for effortless single-floor living, the main level features a bright, open floor plan that stays naturally cool in the summer and beautifully sunny in the winter. The welcoming living room highlights a large bay window with cathedral ceilings, skylights, and a cozy gas fireplace. The kitchen showcases granite countertops, a center island, and new appliances, opening seamlessly to the dining area and light-filled family room. Sliding glass doors lead out to a large, fully fenced-in backyard built for outdoor living. Unwind under the shade of the deck's pergola or gather around the fire pit on crisp coastal evenings.The main floor als
USD 950,000
4 bedroom, Sandwich MA 02537 106035918
View photo
House · for sale
USD 999,900
USD 368/sq.ft
4 bedroom, Sandwich MA 02537 106035918
02668
· 2,713 sq.ft · 4 Bedrooms · 4 Baths · House
· Cellar
02668 · 2,713 sq.ft · 4 Bedrooms · 4 Baths · House · Cellar
Nature lovers delight. Lots of privacy. This extended 2 story Cape has a very flexible floor plan with first floor bedroom/bath and full finished walkout basement. Wonderful plantings with estate like setting
USD 999,900
house with 3 bedroom, Hyannis MA ES106053440
View photo
House · for sale
USD 639,900
USD 453/sq.ft
house with 3 bedroom, Hyannis MA ES106053440
02668
· 1,410 sq.ft · 3 Bedrooms · House
· Garden · Deck · Fireplace · Equipped kitchen · Air conditioning · Cellar
02668 · 1,410 sq.ft · 3 Bedrooms · House · Garden · Deck · Fireplace · Equipped kitchen · Air conditioning · Cellar
Spacious and open 3 BR/2 BA Ranch offering comfortable one-level living in a desirable Hyannis location! This inviting home features oak floors throughout, vaulted ceilings in the family room and primary bedroom, a bright kitchen and dining area opening to an oversized deck and peaceful fenced backyard, plus a separate front-to-back family room for added living space. The primary bedroom includes a private bath, with convenient first-floor laundry nearby. Already connected to town sewer, offering added convenience and peace of mind. Recent updates include new windows, all new skylights, exterior door, updated furnace and water tank, thermostat, and gas insert fireplace. Full basement provides excellent storage and potential for additional living space, while central AC keeps things comfortable in summer. Conveniently located near shopping, restaurants, beaches, Route 28, and West Main Street. This is an excellent opportunity in Hyannis!
USD 639,900
house with 2 bedroom, Barnstable MA ES106049221
View photo
House · for sale
USD 524,900
USD 650/sq.ft
house with 2 bedroom, Barnstable MA ES106049221
02668
· 807 sq.ft · 2 Bedrooms · House
· Garden
02668 · 807 sq.ft · 2 Bedrooms · House · Garden
Welcome to your turnkey oasis! Nestled on a quiet corner lot, this beautifully furnished home offers the perfect blend of convenience and serene privacy. Well-appointed, so you can simply unpack your belongings and feel right at home from day one. Step inside to a bright, inviting layout featuring elevated and comfortable furnishings throughout. Convenience meets functionality with first-floor laundry, that makes daily chores a breeze. For all your storage and organizational needs, this home boasts a spacious, walk-up attic bursting with future potential, alongside a remarkably clean and dry basement- the perfect spot to tuck away seasonal gear or create a dedicated workshop space. The main level features a harmonious integration of spaces that leads you to your private fenced-in backyard. The home is surrounded by mature greenery, creating a peaceful, secluded retreat. Spend your mornings sipping coffee on your back porch and your evenings hosting friends around the built-in firepit.
USD 524,900
3 bedroom, Hyannis MA 02601 106053440
View photo
House · for sale
USD 639,900
USD 453/sq.ft
3 bedroom, Hyannis MA 02601 106053440
02668
· 1,410 sq.ft · 3 Bedrooms · 2 Baths · House
· Garden · Deck · Fireplace · Equipped kitchen · Air conditioning · Cellar
02668 · 1,410 sq.ft · 3 Bedrooms · 2 Baths · House · Garden · Deck · Fireplace · Equipped kitchen · Air conditioning · Cellar
Spacious and open 3 BR/2 BA Ranch offering comfortable one-level living in a desirable Hyannis location! This inviting home features oak floors throughout, vaulted ceilings in the family room and primary bedroom, a bright kitchen and dining area opening to an oversized deck and peaceful fenced backyard, plus a separate front-to-back family room for added living space. The primary bedroom includes a private bath, with convenient first-floor laundry nearby. Already connected to town sewer, offering added convenience and peace of mind. Recent updates include new windows, all new skylights, exterior door, updated furnace and water tank, thermostat, and gas insert fireplace. Full basement provides excellent storage and potential for additional living space, while central AC keeps things comfortable in summer. Conveniently located near shopping, restaurants, beaches, Route 28, and West Main Street. This is an excellent opportunity in Hyannis!
USD 639,900
condo with 2 bedroom, Hyannis MA ES106053640
View photo
Condo · for sale
USD 369,000
USD 342/sq.ft
condo with 2 bedroom, Hyannis MA ES106053640
02668
· 1,076 sq.ft · 2 Bedrooms · Condo
· Patio · Balcony · Equipped kitchen · Air conditioning · Cellar
02668 · 1,076 sq.ft · 2 Bedrooms · Condo · Patio · Balcony · Equipped kitchen · Air conditioning · Cellar
Welcome to this beautifully renovated 2-bedroom, 1.5-bath townhouse at Cape Glen Condominiums, ideally located off West Main Street. This bright, move-in-ready home features new flooring, fresh paint, a brand-new kitchen with modern appliances, renovated full bath, new gas furnace, and central A/C. The main level offers a spacious living room with a slider leading to a private fenced patio, perfect for relaxing or entertaining, plus an updated kitchen and half bath. Upstairs are two generously sized bedrooms, including one with a private balcony, and a full bath with tub/shower. The full basement provides plenty of storage and a dedicated laundry area. Enjoy the community pool, clubhouse, and outdoor shower. Annual rentals are allowed (no short-term rentals), and pets are permitted with HOA approval. Connected to town sewer and conveniently located near Main Street shops and restaurants, the Melody Tent, and Cape Cod beaches
USD 369,000

Get email alerts

Don't miss out: be the first to know about new properties

The alert was correctly created

On subscribing you accept the conditions of use and the privacy policy
Alert
Receive new ads in your inbox
Save this search
Receive alerts for new listings

We'll send you an email when we have new properties for: "Properties for sale in 02668"

The alert was correctly created

Hinckley, Hinckley village Squaw Grove township DeKalb County Illinois
Get email alerts and be the first to see new listings
Required field
On subscribing I accept the terms of the privacy policy
Perfect! You'll soon start receiving new listings via email
Alert
Receive an email when we have new ads for Properties for sale in 02668
Save this search
Filters

Bedrooms

Size (sq.ft)

sq.ft
sq.ft

Price

USD
USD

Property type

Bathrooms

Clear all filters
Receive notifications when new entries are published.