453 houses for sale in 02668

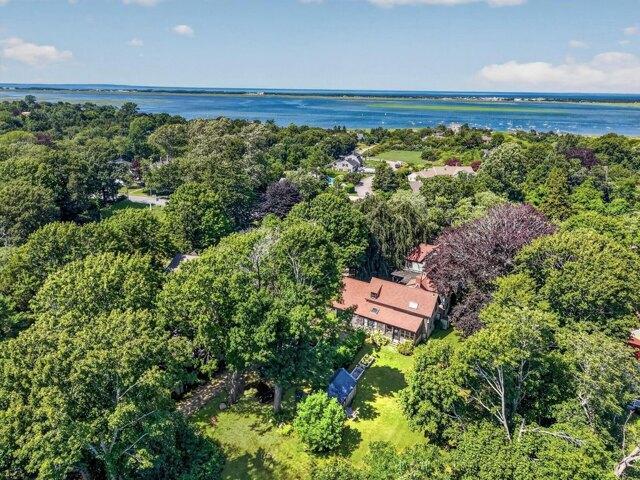
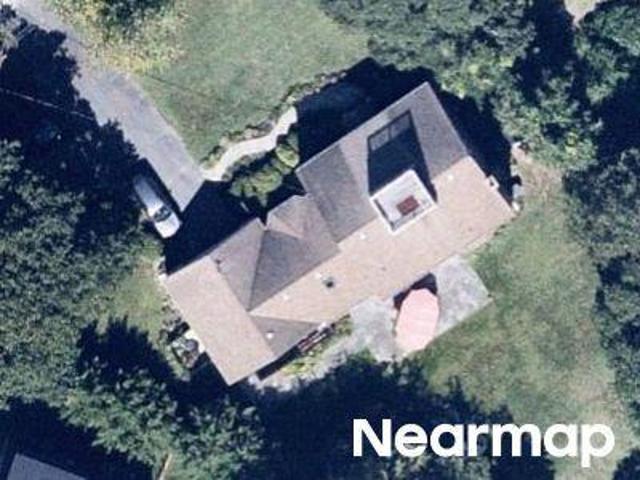
69 Allyn Lane
12 pictures
House · for sale
USD 1,100,000
USD 440/sq.ft
69 Allyn Lane
02668
· 2,497 sq.ft · 3 Bedrooms · 3 Baths · House
· Fireplace · Equipped kitchen · Parking
02668 · 2,497 sq.ft · 3 Bedrooms · 3 Baths · House · Fireplace · Equipped kitchen · Parking
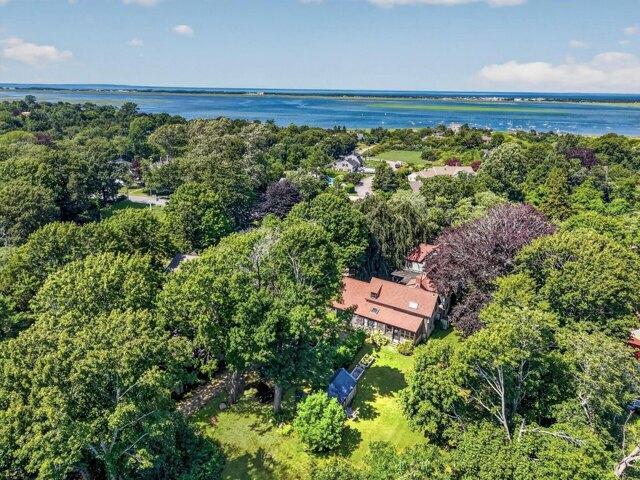
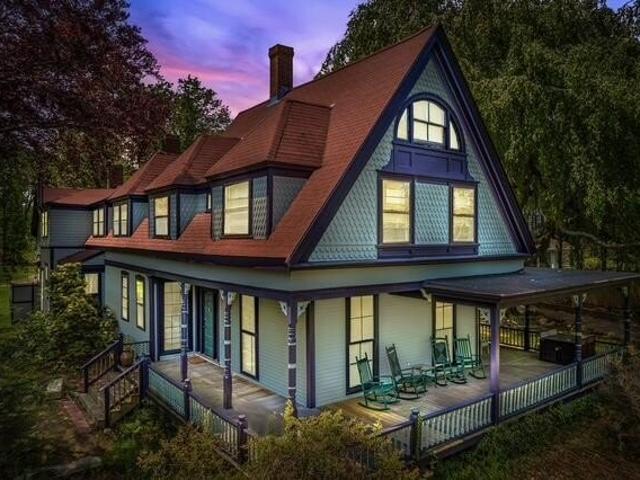
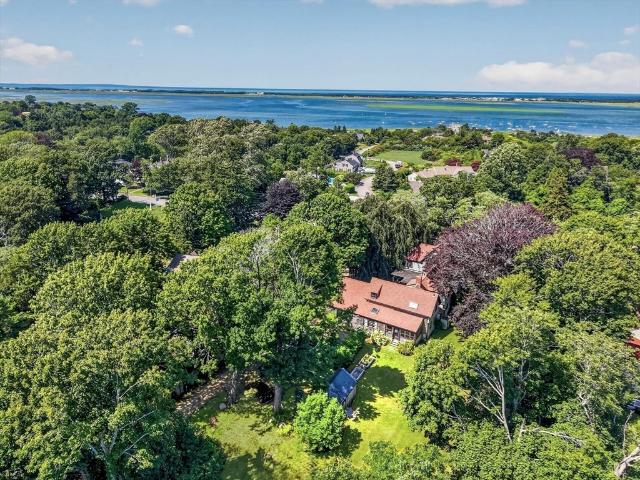
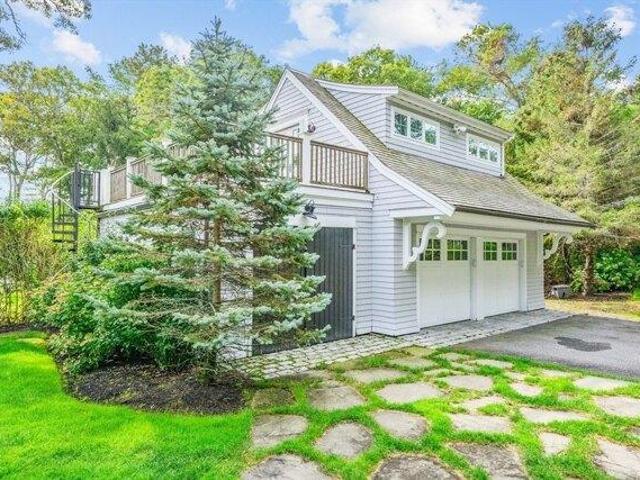
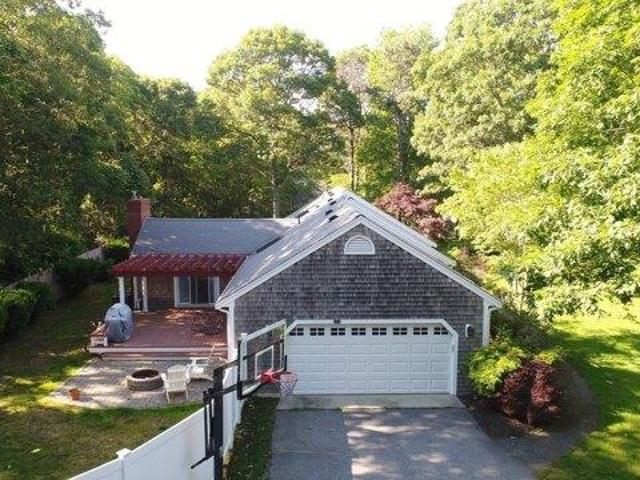
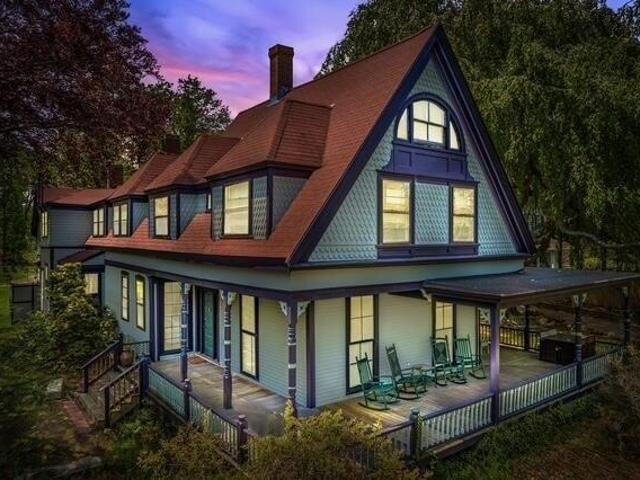
Rare opportunity in the heart of Barnstable Village with deeded beach access at the end of the road. This Nantucket style Colonial is rich in potential and brimming with rustic charm, featuring exposed post-and-beam ceilings and an open living and dining area that flows naturally into a sun-filled kitchen. Upstairs, you'll find an oversized front-to-back bedroom with a fireplace, a second bedroom, and a full bath. The full walk-out lower level offers full-size windows and an additional full bathroom, providing excellent flexibility for future expansion. Adding to the appeal is a detached barn/garage with a fireplaced studio apartment and full bath ideal for guests, creative space, or extended living. While the property is ready for updating, the setting, beach access, and versatile layout make this a truly special offering in one of Barnstable Village's most desirable locations. New Boiler and Hot Water Heater. Home is being sold'AS IS' Septic has failed
USD 1,100,000
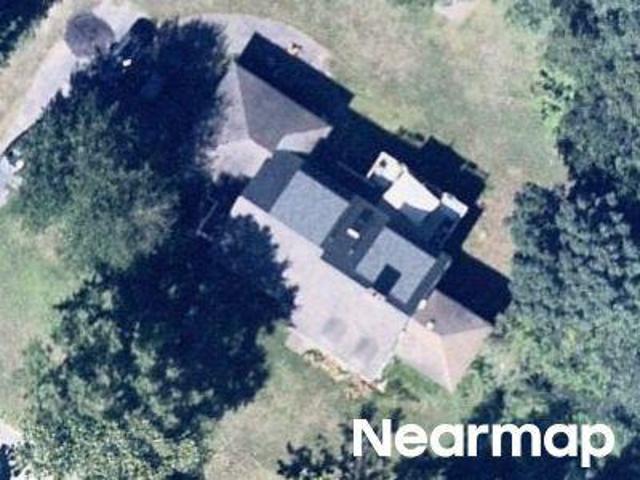
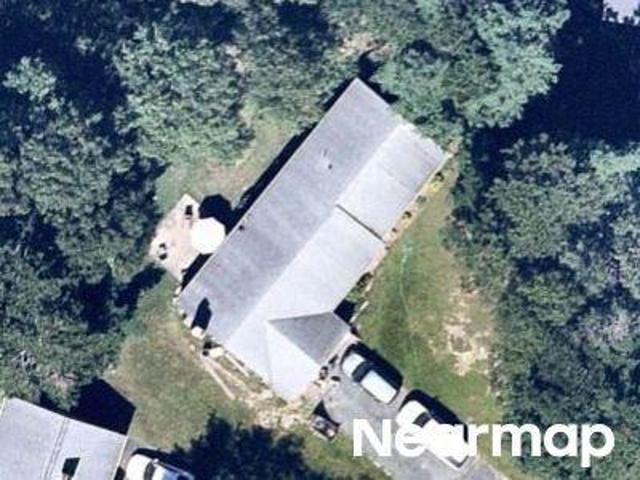
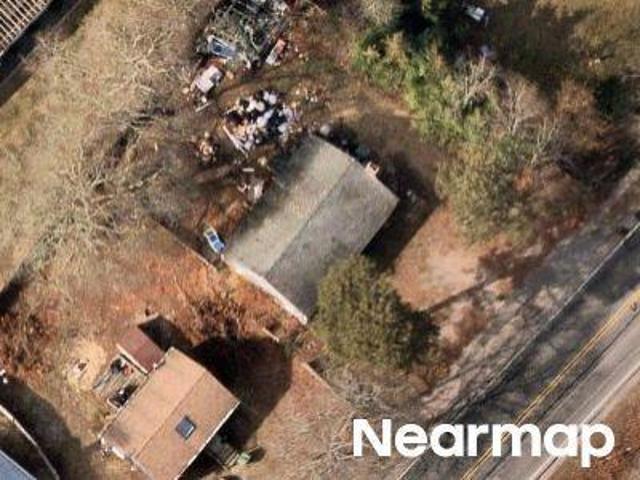
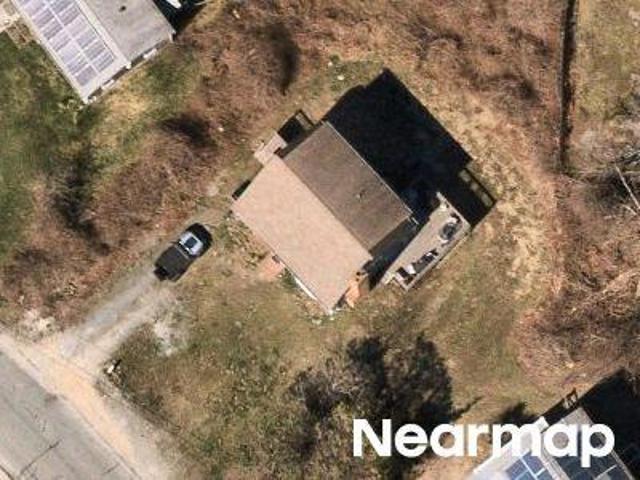
Bettys Path
View photo
House · for sale
Request Details
New
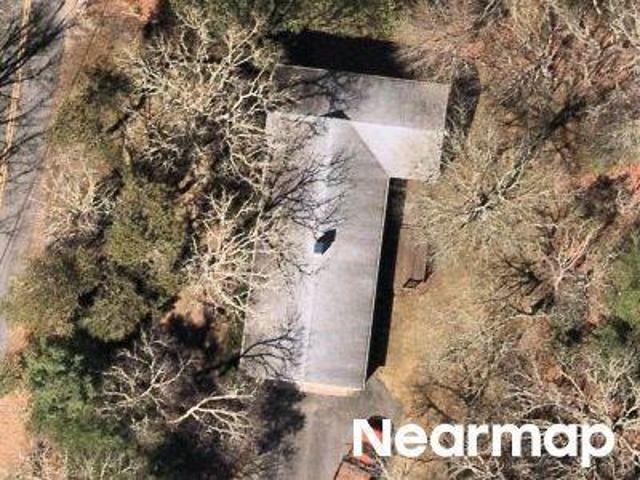
Bettys Path
02668
· 1,432 sq.ft · 2 Bedrooms · 1 Bath · House
02668 · 1,432 sq.ft · 2 Bedrooms · 1 Bath · House
This home is in preforeclosure, which means the homeowner is in default (missed payments). Therefore, there could be an opportunity to strike a great deal with the owner and the bank
Request Details
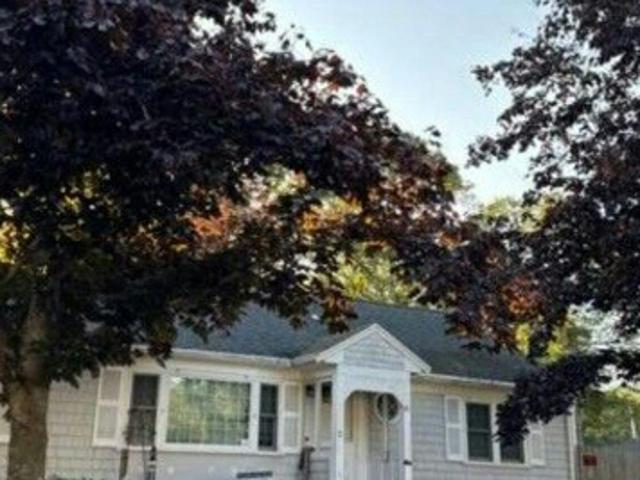
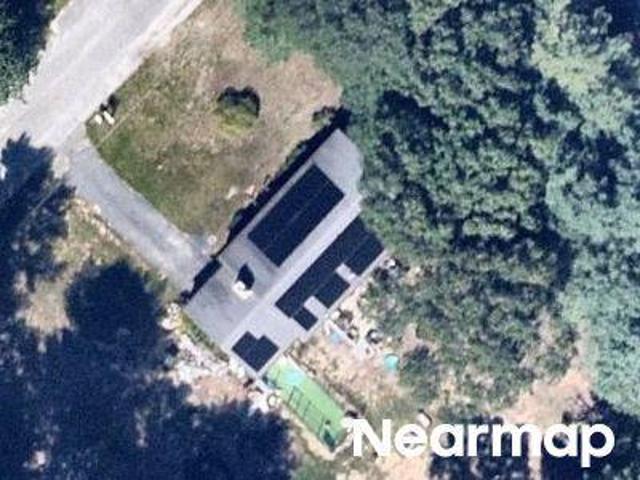
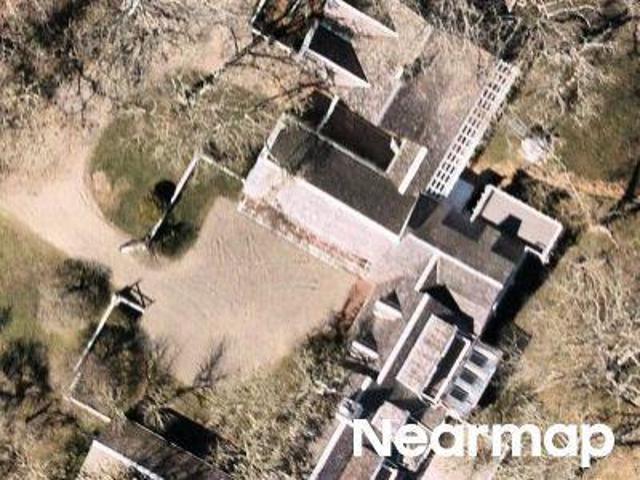
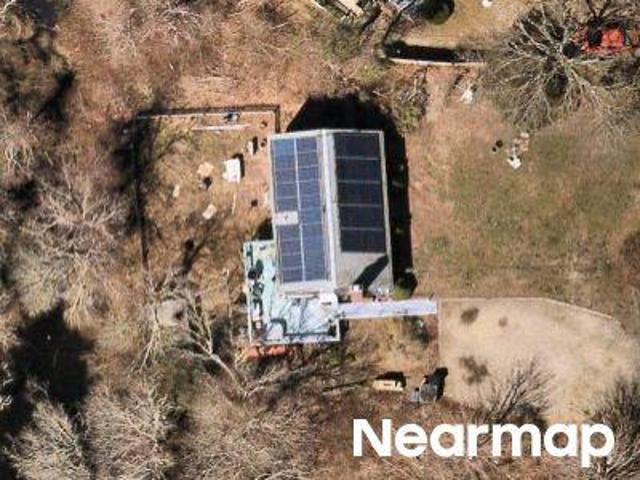
Karla Ln
View photo
House · for sale
Request Details
Updated
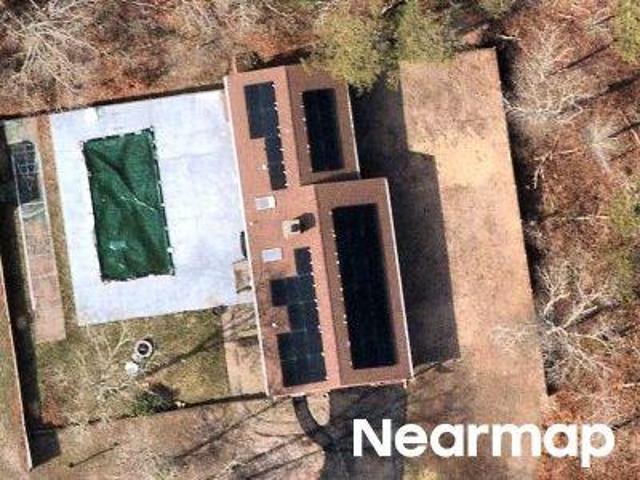
Karla Ln
02668
· 2,960 sq.ft · 4 Bedrooms · 2 Baths · House
02668 · 2,960 sq.ft · 4 Bedrooms · 2 Baths · House
This home is in preforeclosure, which means the homeowner is in default (missed payments). Therefore, there could be an opportunity to strike a great deal with the owner and the bank
Request Details
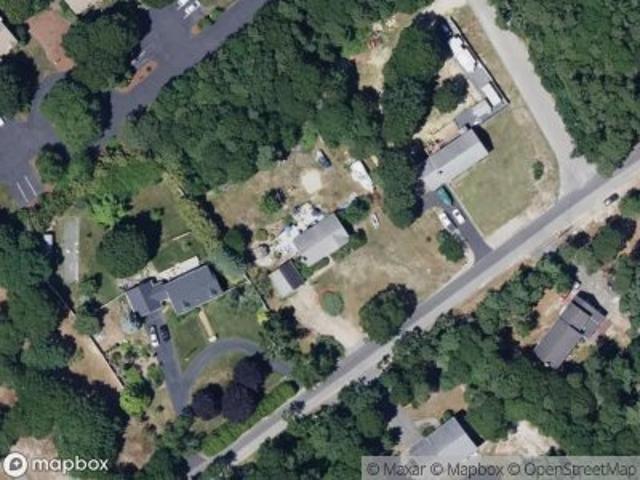
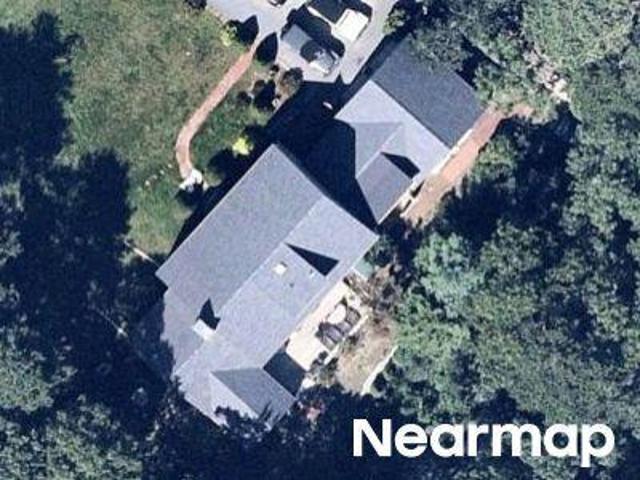
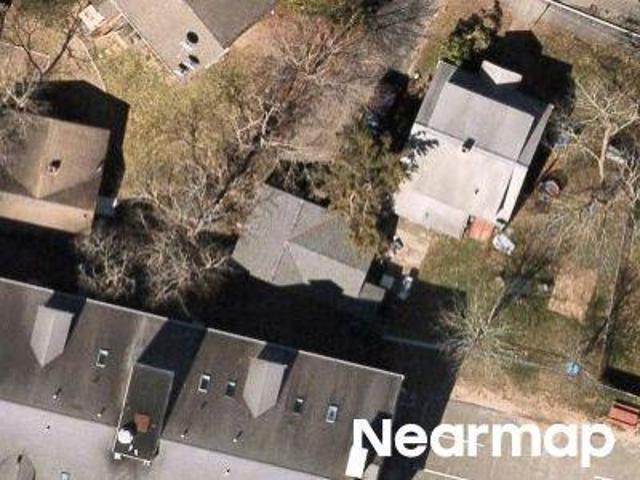
Strawberry Hill Rd
View photo
House · for sale
Request Details
Updated
Strawberry Hill Rd
02668
· 872 sq.ft · 2 Bedrooms · 1 Bath · House
02668 · 872 sq.ft · 2 Bedrooms · 1 Bath · House
This home is in preforeclosure, which means the homeowner is in default (missed payments). Therefore, there could be an opportunity to strike a great deal with the owner and the bank
Request Details
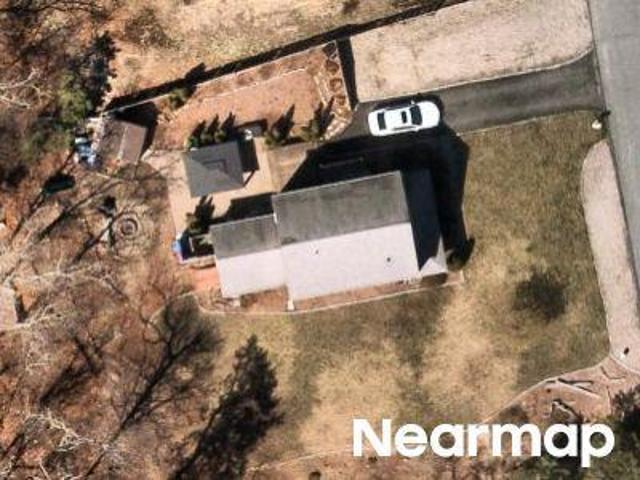
Megan Rd
View photo
House · for sale
Request Details
Updated
Megan Rd
02668
· 1,367 sq.ft · 3 Bedrooms · 2 Baths · House
02668 · 1,367 sq.ft · 3 Bedrooms · 2 Baths · House
This home is in preforeclosure, which means the homeowner is in default (missed payments). Therefore, there could be an opportunity to strike a great deal with the owner and the bank
Request Details
Janice Ln
View photo
House · for sale
Request Details
Updated
Janice Ln
02668
· 1,421 sq.ft · 4 Bedrooms · 2 Baths · House
02668 · 1,421 sq.ft · 4 Bedrooms · 2 Baths · House
This home is in preforeclosure, which means the homeowner is in default (missed payments). Therefore, there could be an opportunity to strike a great deal with the owner and the bank
Request Details
Brush Hill Rd
View photo
House · for sale
Request Details
Updated
Brush Hill Rd
02668
· 1,572 sq.ft · 3 Bedrooms · 2 Baths · House
02668 · 1,572 sq.ft · 3 Bedrooms · 2 Baths · House
This home is in preforeclosure, which means the homeowner is in default (missed payments). Therefore, there could be an opportunity to strike a great deal with the owner and the bank
Request Details
Lester Cir
View photo
House · for sale
Request Details
Updated
Lester Cir
02668
· 1,313 sq.ft · 2 Bedrooms · 2 Baths · House
02668 · 1,313 sq.ft · 2 Bedrooms · 2 Baths · House
This home is in preforeclosure, which means the homeowner is in default (missed payments). Therefore, there could be an opportunity to strike a great deal with the owner and the bank
Request Details
Old Post Rd
View photo
House · for sale
Request Details
Updated
Old Post Rd
02668
· House
02668 · House
This home is in preforeclosure, which means the homeowner is in default (missed payments). Therefore, there could be an opportunity to strike a great deal with the owner and the bank
Request Details
Oak Neck Rd
View photo
House · for sale
Request Details
Updated
Oak Neck Rd
02668
· 1,001 sq.ft · 2 Bedrooms · 1 Bath · House
02668 · 1,001 sq.ft · 2 Bedrooms · 1 Bath · House
This home is in preforeclosure, which means the homeowner is in default (missed payments). Therefore, there could be an opportunity to strike a great deal with the owner and the bank
Request Details
Acre Hill Rd
View photo
House · for sale
Request Details
Updated
Acre Hill Rd
02668
· 1,894 sq.ft · 3 Bedrooms · 2 Baths · House
02668 · 1,894 sq.ft · 3 Bedrooms · 2 Baths · House
This home is in preforeclosure, which means the homeowner is in default (missed payments). Therefore, there could be an opportunity to strike a great deal with the owner and the bank
Request Details
White Birch Way
View photo
House · for sale
Request Details
Updated
White Birch Way
02668
· 3,983 sq.ft · 4 Bedrooms · 3 Baths · House
02668 · 3,983 sq.ft · 4 Bedrooms · 3 Baths · House
This home is in preforeclosure, which means the homeowner is in default (missed payments). Therefore, there could be an opportunity to strike a great deal with the owner and the bank
Request Details
Barnhill Rd
View photo
House · for sale
Request Details
Updated
Barnhill Rd
02668
· 2,217 sq.ft · 3 Bedrooms · 2 Baths · House
02668 · 2,217 sq.ft · 3 Bedrooms · 2 Baths · House
This home is in preforeclosure, which means the homeowner is in default (missed payments). Therefore, there could be an opportunity to strike a great deal with the owner and the bank
Request Details
Coolidge Rd
View photo
House · for sale
Request Details
Updated
Coolidge Rd
02668
· 1,109 sq.ft · 2 Bedrooms · 1 Bath · House
02668 · 1,109 sq.ft · 2 Bedrooms · 1 Bath · House
This home is in preforeclosure, which means the homeowner is in default (missed payments). Therefore, there could be an opportunity to strike a great deal with the owner and the bank
Request Details
house with 4 bedroom, West Barnstable MA ES103848399
View photo
House · for sale
USD 2,750,000
USD 650/sq.ft
New
house with 4 bedroom, West Barnstable MA ES103848399
02668
· 4,230 sq.ft · 4 Bedrooms · House
· Garden · Equipped kitchen · Parking · Swimming pool · Cellar
02668 · 4,230 sq.ft · 4 Bedrooms · House · Garden · Equipped kitchen · Parking · Swimming pool · Cellar
Welcome to a quintessential Cape Cod estate at 350 Plum Street, West Barnstable, where antique charm meets modern sophistication. This spectacular setting spans over 4 acres and offers pastoral and open views of the countryside down to the water's edge. Inside, discover 2 exquisitely designed primary suites with spacious layouts and expansive walk-in closets. Living spaces offer relaxation and entertainment, highlighted by 2 fireplaces-1 gas and 1 wood-burning-providing warmth. The heart of the home is the custom kitchen which opens to a sun filled family room with stunning views of the yard and pond. A partially finished walk-out basement offers customization potential. The estate features a historic barn and a newly renovated antique one-bedroom cottage, ideal for guests or rental income. The sprawling backyard is perfect for large gatherings and or to create a pool/entertainment area. Additional amenities include a generator and an oversized 2-car garage for convenience and security
USD 2,750,000
house with 4 bedroom, Barnstable MA ES103806932
View photo
House · for sale
USD 1,975,000
USD 515/sq.ft
New
house with 4 bedroom, Barnstable MA ES103806932
02668
· 3,832 sq.ft · 4 Bedrooms · House
· Office room · Equipped kitchen
02668 · 3,832 sq.ft · 4 Bedrooms · House · Office room · Equipped kitchen
Welcome to 34 Black Duck Lane, a stunning property on 2.8 acres in the serene setting of Barnstable Village. This expansive residence offers 3,832 square feet of luxurious living space, featuring 4 bedrooms and 5 bathrooms across 10 thoughtfully designed rooms. Upon entering, you'll be greeted by a spacious foyer that sets the tone for the elegance and openness found throughout. The home boasts exquisite architectural elements, including built-ins, decorative moldings, wall of windows, solarium family room with fully equipped bar and unique turret room that adds a touch of sophistication. The chef's kitchen is a culinary dream, equipped with a breakfast bar, butler's pantry, double oven, gas stove, and stainless-steel appliances. Granite countertops and a wine cooler complete this open, eat-in kitchen, making it perfect for both everyday meals and entertaining. The home office provides versatile spaces for work and leisure, while the sleeping loft/observation room offers unique and pri
USD 1,975,000
house with 4 bedroom, Barnstable MA DS103806932
View photo
House · for sale
USD 1,975,000
USD 515/sq.ft
New
house with 4 bedroom, Barnstable MA DS103806932
02668
· 3,832 sq.ft · 4 Bedrooms · 4 Baths · House
· Office room · Equipped kitchen
02668 · 3,832 sq.ft · 4 Bedrooms · 4 Baths · House · Office room · Equipped kitchen
Welcome to 34 Black Duck Lane, a stunning property on 2.8 acres in the serene setting of Barnstable Village. This expansive residence offers 3,832 square feet of luxurious living space, featuring 4 bedrooms and 5 bathrooms across 10 thoughtfully designed rooms. Upon entering, you'll be greeted by a spacious foyer that sets the tone for the elegance and openness found throughout. The home boasts exquisite architectural elements, including built-ins, decorative moldings, wall of windows, solarium family room with fully equipped bar and unique turret room that adds a touch of sophistication. The chef's kitchen is a culinary dream, equipped with a breakfast bar, butler's pantry, double oven, gas stove, and stainless-steel appliances. Granite countertops and a wine cooler complete this open, eat-in kitchen, making it perfect for both everyday meals and entertaining. The home office provides versatile spaces for work and leisure, while the sleeping loft/observation room offers unique and pri
USD 1,975,000
house with 3 bedroom, Barnstable MA ES103808494
View photo
House · for sale
USD 2,795,000
USD 927/sq.ft
New
house with 3 bedroom, Barnstable MA ES103808494
02668
· 3,014 sq.ft · 3 Bedrooms · House
· Fireplace · Equipped kitchen · Parking
02668 · 3,014 sq.ft · 3 Bedrooms · House · Fireplace · Equipped kitchen · Parking
Welcome to your dream retreat at 11 Sheperds Way in one of the Northside's most desirable and scenic neighborhoods! This custom-built, 3-bedroom, 2.5-bathroom residence offers 3000 square feet of meticulously maintained living space. Set on just under two-acres of rolling grounds reminiscent of old Cape Cod, this charming waterfront home provides unparalleled privacy and breathtaking views from nearly every room. Imagine enjoying incredible sunsets from your beautiful sunroom or cooking in your chef's kitchen, complete with custom cabinets, Miele, Jenn-air, and Cafe appliances, and granite countertops. The thoughtfully designed home offers an abundance of natural light and boasts cathedral ceilings, two cozy wood-burning fireplaces, and many updates throughout. The property includes a two-car garage, solar panels, an automatic generator, central alarm and an irrigation system, ensuring comfort and convenience. Step outside to discover your own private outdoor oasis and experience the c
USD 2,795,000
house with 3 bedroom, Barnstable MA DS103808494
View photo
House · for sale
USD 2,795,000
USD 927/sq.ft
New
house with 3 bedroom, Barnstable MA DS103808494
02668
· 3,014 sq.ft · 3 Bedrooms · 3 Baths · House
· Fireplace · Equipped kitchen · Parking
02668 · 3,014 sq.ft · 3 Bedrooms · 3 Baths · House · Fireplace · Equipped kitchen · Parking
Welcome to your dream retreat at 11 Sheperds Way in one of the Northside's most desirable and scenic neighborhoods! This custom-built, 3-bedroom, 2.5-bathroom residence offers 3000 square feet of meticulously maintained living space. Set on just under two-acres of rolling grounds reminiscent of old Cape Cod, this charming waterfront home provides unparalleled privacy and breathtaking views from nearly every room. Imagine enjoying incredible sunsets from your beautiful sunroom or cooking in your chef's kitchen, complete with custom cabinets, Miele, Jenn-air, and Cafe appliances, and granite countertops. The thoughtfully designed home offers an abundance of natural light and boasts cathedral ceilings, two cozy wood-burning fireplaces, and many updates throughout. The property includes a two-car garage, solar panels, an automatic generator, central alarm and an irrigation system, ensuring comfort and convenience. Step outside to discover your own private outdoor oasis and experience the c
USD 2,795,000
house with 4 bedroom, Barnstable MA DS103807179
View photo
House · for sale
USD 1,349,000
USD 329/sq.ft
New
house with 4 bedroom, Barnstable MA DS103807179
02668
· 4,090 sq.ft · 4 Bedrooms · 5 Baths · House
· Fireplace · Equipped kitchen · Parking
02668 · 4,090 sq.ft · 4 Bedrooms · 5 Baths · House · Fireplace · Equipped kitchen · Parking
Lovely home in historic West Barnstable set on a private 1-acre lot surrounded by 18+ acres of conservation land, yet conveniently located within a desirable neighborhood. This property offers a flexible floor plan ideal for entertaining, remote work, or multi-generational living. Features include a well-appointed kitchen, great room with fireplace and soaring ceilings, formal dining room, and den. First-floor bedroom with adjacent full bath provides convenient single-level living option. Second floor offers three additional bedrooms including a spacious primary suite with private bath and walk-in closet, plus a large bonus room over the garage. Finished lower level provides substantial additional living space. Laundry on two levels. Property must be on market for 7 days before seller response/acceptance. The property was virtually staged and photos edited to show homes potential
USD 1,349,000
house with 4 bedroom, Barnstable MA ES103807179
View photo
House · for sale
USD 1,349,000
USD 329/sq.ft
New
house with 4 bedroom, Barnstable MA ES103807179
02668
· 4,090 sq.ft · 4 Bedrooms · House
· Fireplace · Equipped kitchen · Parking
02668 · 4,090 sq.ft · 4 Bedrooms · House · Fireplace · Equipped kitchen · Parking
Lovely home in historic West Barnstable set on a private 1-acre lot surrounded by 18+ acres of conservation land, yet conveniently located within a desirable neighborhood. This property offers a flexible floor plan ideal for entertaining, remote work, or multi-generational living. Features include a well-appointed kitchen, great room with fireplace and soaring ceilings, formal dining room, and den. First-floor bedroom with adjacent full bath provides convenient single-level living option. Second floor offers three additional bedrooms including a spacious primary suite with private bath and walk-in closet, plus a large bonus room over the garage. Finished lower level provides substantial additional living space. Laundry on two levels. Property must be on market for 7 days before seller response/acceptance. The property was virtually staged and photos edited to show homes potential
USD 1,349,000
3 bedroom, Sandwich MA 02563 103808447
View photo
House · for sale
USD 1,599,000
USD 519/sq.ft
New
3 bedroom, Sandwich MA 02563 103808447
02668
· 3,078 sq.ft · 3 Bedrooms · 4 Baths · House
· Equipped kitchen
02668 · 3,078 sq.ft · 3 Bedrooms · 4 Baths · House · Equipped kitchen
Welcome to 3 Ground Cover Lane, a thoughtfully updated home tucked inside The Ridge Club's private gates in Sandwich. With more than 3,000 square feet of intelligently designed living space, this residence offers a comfortable, move-in ready lifestyle in a highly desirable setting. Over the past two years, the current owner has completed a series of meaningful upgrades to simplify ownership and enjoyment. The kitchen has been refreshed with quartz countertops and now includes a new refrigerator and a new stove, providing a clean, modern hub for daily living and entertaining. The entire interior has been professionally painted, producing a bright, cohesive ambiance throughout. A redesigned laundry area adds convenience with new cabinetry and a brand-new washer and dryer. A standout design detail is a bathroom featuring specialty wallpaper depicting the town of Sandwich, lending a unique, locally inspired touch. Throughout the home, elegant lighting fixtures in the dining room, living ro
USD 1,599,000
house with 2 bedroom, Centerville MA DS103808139
View photo
House · for sale
USD 625,000
USD 537/sq.ft
New
house with 2 bedroom, Centerville MA DS103808139
02668
· 1,163 sq.ft · 2 Bedrooms · 2 Baths · House
· Patio · Parking · Equipped kitchen · Cellar
02668 · 1,163 sq.ft · 2 Bedrooms · 2 Baths · House · Patio · Parking · Equipped kitchen · Cellar
Updated turn-key ranch, offering 2 bedrooms, 2 full bath, and 1,164 square feet of living space with furniture. Features include an updated kitchen, recessed lighting throughout, hardwood floors, gas hot water baseboard heat, detached garage, enclosed sun porch, patio, and full unfinished basement. Situated on a.36-acre lot with public water and passing septic. Conveniently located near shopping, restaurants, golf, beaches, medical facilities, and major routes. Great starter home, investment property or summer home, just 2.6 miles to Craigville beach
USD 625,000
house with 2 bedroom, Centerville MA ES103808139
View photo
House · for sale
USD 625,000
USD 537/sq.ft
New
house with 2 bedroom, Centerville MA ES103808139
02668
· 1,163 sq.ft · 2 Bedrooms · House
· Patio · Parking · Equipped kitchen · Cellar
02668 · 1,163 sq.ft · 2 Bedrooms · House · Patio · Parking · Equipped kitchen · Cellar
Updated turn-key ranch, offering 2 bedrooms, 2 full bath, and 1,164 square feet of living space with furniture. Features include an updated kitchen, recessed lighting throughout, hardwood floors, gas hot water baseboard heat, detached garage, enclosed sun porch, patio, and full unfinished basement. Situated on a.36-acre lot with public water and passing septic. Conveniently located near shopping, restaurants, golf, beaches, medical facilities, and major routes. Great starter home, investment property or summer home, just 2.6 miles to Craigville beach
USD 625,000
house with 4 bedroom, Centerville MA DS103807428
View photo
House · for sale
USD 685,000
USD 353/sq.ft
New
house with 4 bedroom, Centerville MA DS103807428
02668
· 1,938 sq.ft · 4 Bedrooms · 2 Baths · House
· Garden · Equipped kitchen · Air conditioning · Cellar
02668 · 1,938 sq.ft · 4 Bedrooms · 2 Baths · House · Garden · Equipped kitchen · Air conditioning · Cellar
This charming and updated 4 bedroom and 2 full bath Cape Cod style home awaits its new owners to make it their own. This home has recently been tied to town sewer and offers spacious living inside and out. On the first floor you will find an updated kitchen with granite countertops, high quality cabinets, plenty of storage space and a designated dining area. A dining room with built-in shelving, a sunny living room, a full bathroom and two roomy bedrooms completes the first floor space. The second floor primary bedroom is quite oversize, with two closets and enough space where you can sit on a comfy chair and enjoy reading. Down the corridor you will find the second bedroom and the other full bathroom. The large yard is surrounded by several tall Linden trees offering shade and privacy as well as mature plantings around the home. Additional updates includes brand new windows, 2 mini splits systems for A/C, recent indoor painting, 2021 Roof and a full unfinished basement on this well ke
USD 685,000

Get email alerts

Don't miss out: be the first to know about new properties

The alert was correctly created

On subscribing you accept the conditions of use and the privacy policy
Alert
Receive new ads in your inbox
Save this search
Receive alerts for new listings

We'll send you an email when we have new properties for: "Houses for sale in 02668"

The alert was correctly created

Hinckley, Hinckley village Squaw Grove township DeKalb County Illinois
Get email alerts and be the first to see new listings
Required field
On subscribing I accept the terms of the privacy policy
Perfect! You'll soon start receiving new listings via email
Alert
Receive an email when we have new ads for Houses for sale in 02668
Save this search
Filters

Bedrooms

Size (sq.ft)

sq.ft
sq.ft

Price

USD
USD

Property type

Bathrooms

Clear all filters
Receive notifications when new entries are published.