510 houses for sale in 02668

house with 3 bedroom, Barnstable MA DS103885373
View photo
House · for sale
USD 649,550
USD 609/sq.ft
New
house with 3 bedroom, Barnstable MA DS103885373
02668
· 1,066 sq.ft · 3 Bedrooms · 2 Baths · House
· Patio · Garden · Cellar · Parking
02668 · 1,066 sq.ft · 3 Bedrooms · 2 Baths · House · Patio · Garden · Cellar · Parking
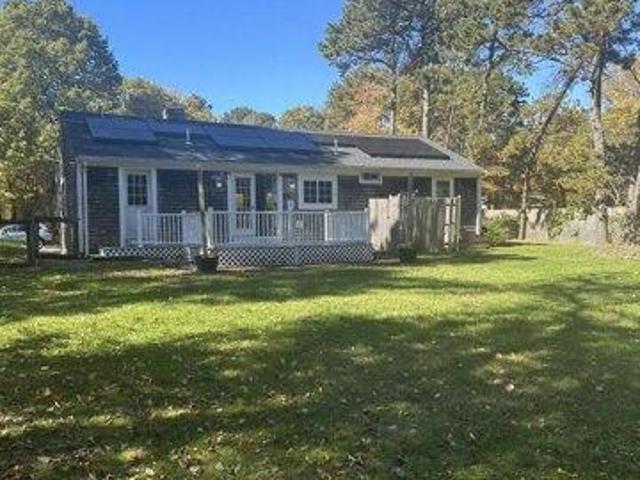
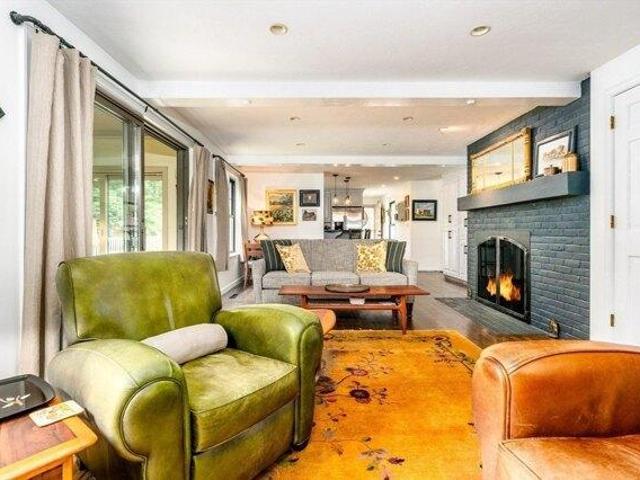
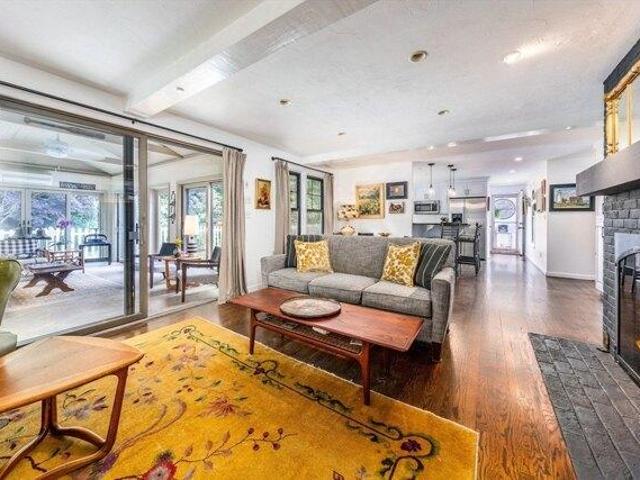
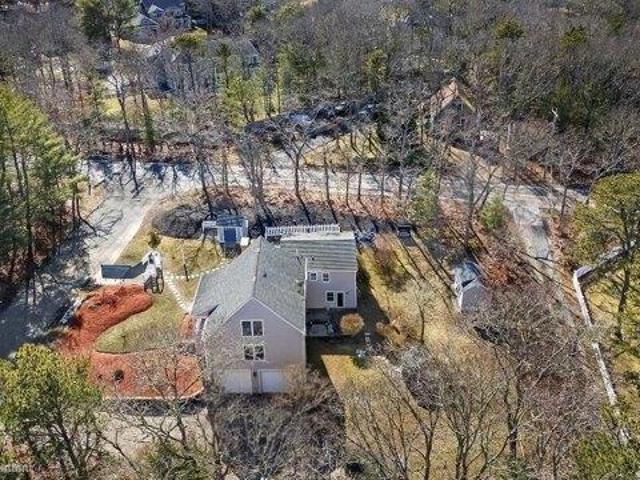
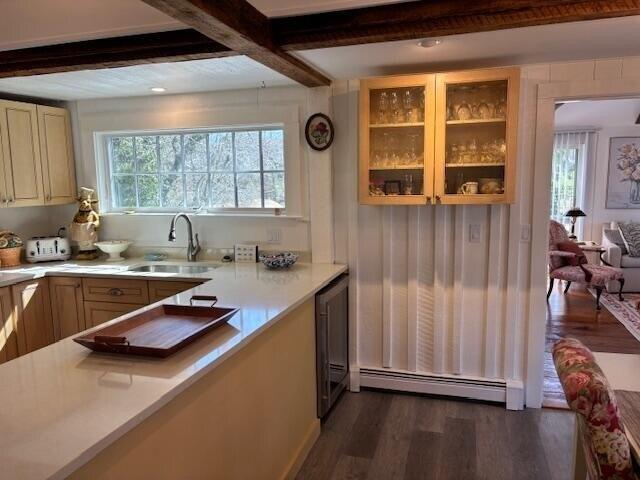
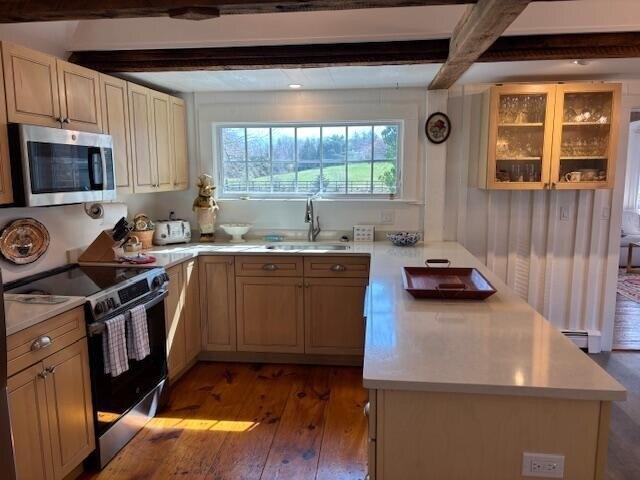
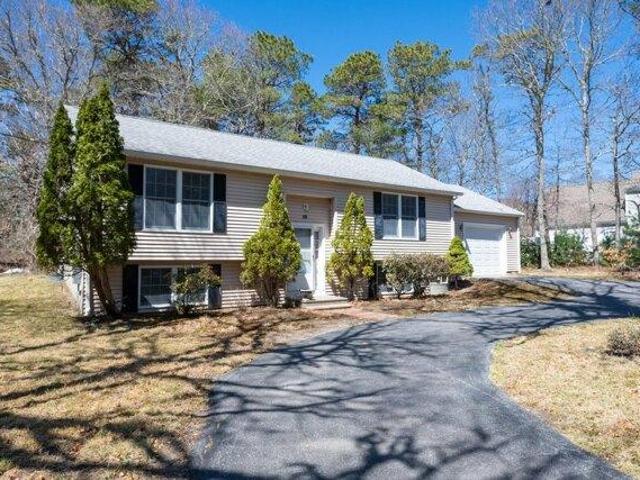
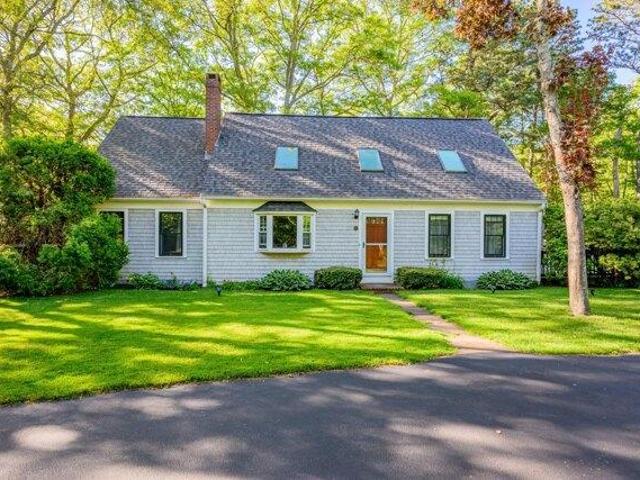
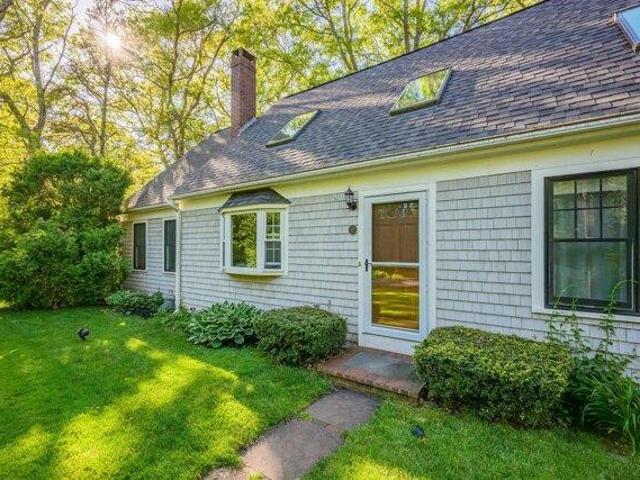
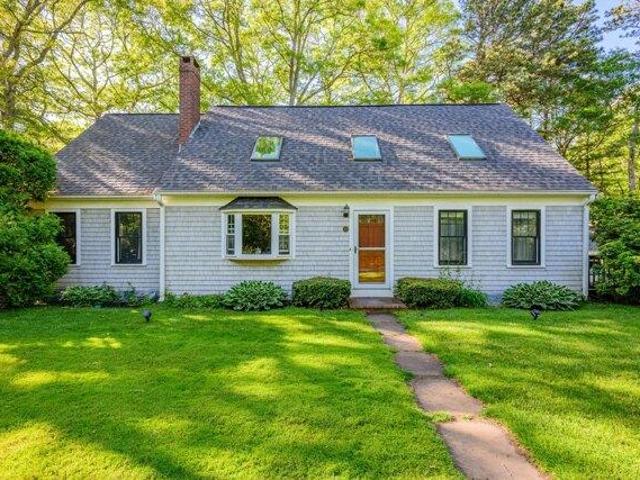
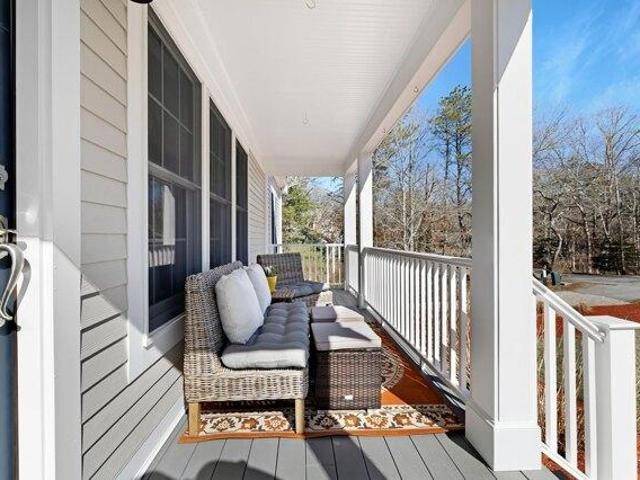
This sweet coastal single family home is filled with sunshine, charm, and cozy comfort. With 1,100 sq ft, 3 warm bedrooms, single-level living, and a gentle ramp, it's made for easy, happy days. Enjoy coffee on the front patio, relax on the back patio, and dream big with a 1,000+ sq ft basement for hobbies or storage. The lush 8,000 sq ft fenced yard feels like your own private retreat for sunsets and gatherings. Just 0.7 miles to Keyes Ocean Beach and minutes to Veterans and Kalmus beaches. A short walk brings you to lively Hyannis Center with shops, cafes, parks, and the Kennedy Museum. VRBO-ready and fully booked for 6+ years, earning over $11k - $12k monthly in peak seasons. With parking for 6, it's perfect for guests and memories. Showings by appointment only
USD 649,550
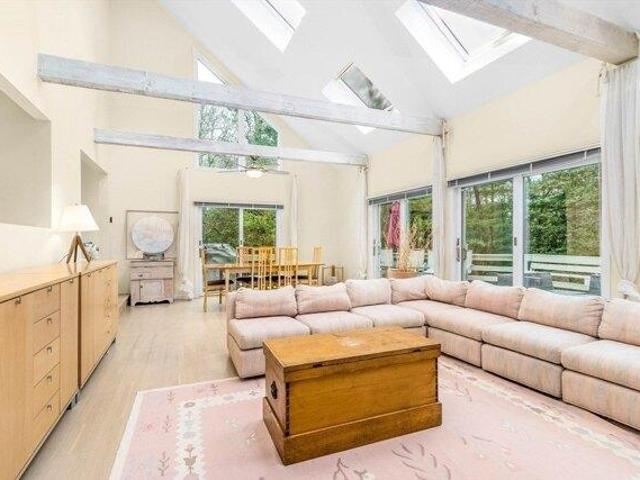
house with 3 bedroom, Barnstable MA ES103849658
View photo
House · for sale
USD 759,900
USD 412/sq.ft
New
house with 3 bedroom, Barnstable MA ES103849658
02668
· 1,841 sq.ft · 3 Bedrooms · House
· Office room · Parking · Deck · Equipped kitchen · Air conditioning · Cellar
02668 · 1,841 sq.ft · 3 Bedrooms · House · Office room · Parking · Deck · Equipped kitchen · Air conditioning · Cellar
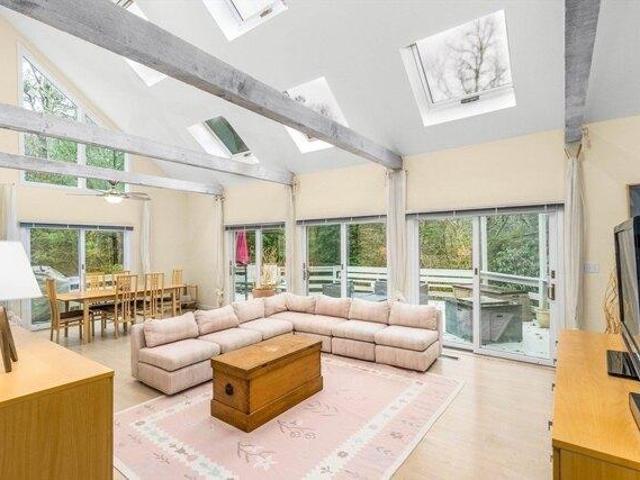
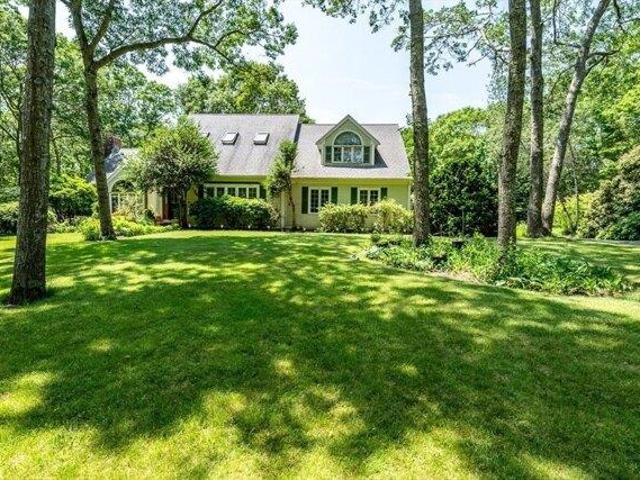
Private and bright home in Mystic Lake Hills with deeded beach rights. Contemporary cape with a fantastic floor plan. Sliders to wrap around deck for outdoor entertainment. First floor shows a large living / dining room, kitchen, den, primary bedroom with bath. Second floor shows 2 bedrooms,full bath and an office / den. Full walkout basement and an attached single car garage. Large acre plus lot, central a/c, double lined oil tank and central vacuum provides a tranquil setting.Private but close by shopping, swimming, golf and highways for easy access to local or off Cape activities. Subject to approval of the conveying deed by Boston Land Court
USD 759,900
4 bedroom, Barnstable MA 02655 103850442
View photo
House · for sale
USD 1,395,000
USD 591/sq.ft
New
4 bedroom, Barnstable MA 02655 103850442
02668
· 2,357 sq.ft · 4 Bedrooms · 3 Baths · House
· Garden · Fireplace · Equipped kitchen
02668 · 2,357 sq.ft · 4 Bedrooms · 3 Baths · House · Garden · Fireplace · Equipped kitchen
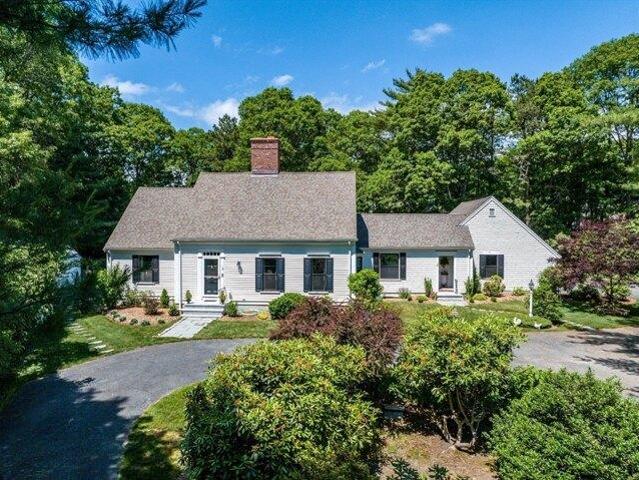
Osterville Oasis! Tucked away at the end of a quiet, tree-lined lane, this beautifully renovated Cape-style home offers the perfect blend of classic charm with modern updates in highly desirable Oyster Hills West. The first floor features a spacious Primary Suite with a private bath, overlooking a lushly landscaped, private backyard. The inviting Living Room showcases custom built-ins and a striking Gas Fireplace, flowing seamlessly into a lovely Porch-an ideal spot to enjoy morning coffee while taking in the peaceful surroundings. The oversized dining area highlights upgraded Andersen windows installed throughout the home in 2019, bringing abundant natural light. A renovated Granite Kitchen, 1st-Floor Laundry, and Powder Room provide complete 1st-floor living potential. Upstairs, you'll find three generously sized Bedrooms, one including an En-Suite half Bath, plus an additional full Bathroom A partially finished Lower Level with two Cedar Closets offers valuable bonus space.Must see!
USD 1,395,000
house with 3 bedroom, Barnstable MA DS103849658
View photo
House · for sale
USD 759,900
USD 412/sq.ft
New
house with 3 bedroom, Barnstable MA DS103849658
02668
· 1,841 sq.ft · 3 Bedrooms · 2 Baths · House
· Office room · Parking · Deck · Equipped kitchen · Air conditioning · Cellar
02668 · 1,841 sq.ft · 3 Bedrooms · 2 Baths · House · Office room · Parking · Deck · Equipped kitchen · Air conditioning · Cellar
Private and bright home in Mystic Lake Hills with deeded beach rights. Contemporary cape with a fantastic floor plan. Sliders to wrap around deck for outdoor entertainment. First floor shows a large living / dining room, kitchen, den, primary bedroom with bath. Second floor shows 2 bedrooms,full bath and an office / den. Full walkout basement and an attached single car garage. Large acre plus lot, central a/c, double lined oil tank and central vacuum provides a tranquil setting.Private but close by shopping, swimming, golf and highways for easy access to local or off Cape activities. Subject to approval of the conveying deed by Boston Land Court
USD 759,900
house with 4 bedroom, Sandwich MA DS103889692
View photo
House · for sale
USD 999,900
USD 368/sq.ft
New
house with 4 bedroom, Sandwich MA DS103889692
02668
· 2,713 sq.ft · 4 Bedrooms · 4 Baths · House
· Cellar
02668 · 2,713 sq.ft · 4 Bedrooms · 4 Baths · House · Cellar
Nature lovers delight. Lots of privacy. This extended 2 story Cape has a very flexible floor plan with first floor bedroom/bath and full finished walkout basement. Wonderful plantings with estate like setting
USD 999,900
house with 2 bedroom, West Yarmouth MA ES103886018
View photo
House · for sale
USD 545,000
USD 473/sq.ft
New
house with 2 bedroom, West Yarmouth MA ES103886018
02668
· 1,152 sq.ft · 2 Bedrooms · House
· Garden · Deck · Fireplace · Equipped kitchen · Parking
02668 · 1,152 sq.ft · 2 Bedrooms · House · Garden · Deck · Fireplace · Equipped kitchen · Parking
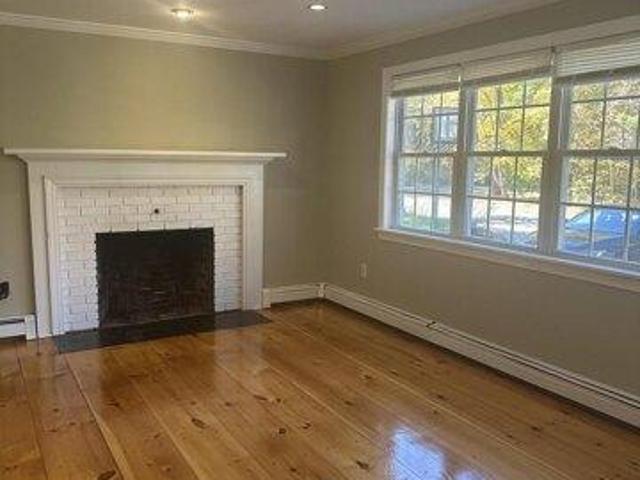
28 Hoover Rd checks all the boxes for easy, comfortable Cape Cod living! This charming ranch offers the convenience of one-floor living with hardwood floors throughout and an open kitchen and dining area ideal for everyday living and entertaining. The cozy living room features a wood-burning fireplace, while the converted garage provides a spacious bonus room with endless possibilities for a family room, home office, or hobby space. A mudroom/laundry area off the kitchen includes adjustable shelving for added storage. Step outside to enjoy the wood deck, irrigated yard, and outdoor shower-perfect for summer days. Recent updates include the roof and bulkhead (2021) and Mass Save insulation improvements. Conveniently located near beaches, restaurants, shopping, and highway access
USD 545,000
house with 2 bedroom, West Yarmouth MA DS103886018
View photo
House · for sale
USD 545,000
USD 473/sq.ft
New
house with 2 bedroom, West Yarmouth MA DS103886018
02668
· 1,152 sq.ft · 2 Bedrooms · 1 Bath · House
· Garden · Deck · Fireplace · Equipped kitchen · Parking
02668 · 1,152 sq.ft · 2 Bedrooms · 1 Bath · House · Garden · Deck · Fireplace · Equipped kitchen · Parking
28 Hoover Rd checks all the boxes for easy, comfortable Cape Cod living! This charming ranch offers the convenience of one-floor living with hardwood floors throughout and an open kitchen and dining area ideal for everyday living and entertaining. The cozy living room features a wood-burning fireplace, while the converted garage provides a spacious bonus room with endless possibilities for a family room, home office, or hobby space. A mudroom/laundry area off the kitchen includes adjustable shelving for added storage. Step outside to enjoy the wood deck, irrigated yard, and outdoor shower-perfect for summer days. Recent updates include the roof and bulkhead (2021) and Mass Save insulation improvements. Conveniently located near beaches, restaurants, shopping, and highway access
USD 545,000
house with 4 bedroom, Barnstable MA ES103850442
View photo
House · for sale
USD 1,395,000
USD 591/sq.ft
New
house with 4 bedroom, Barnstable MA ES103850442
02668
· 2,357 sq.ft · 4 Bedrooms · House
· Garden · Fireplace · Equipped kitchen
02668 · 2,357 sq.ft · 4 Bedrooms · House · Garden · Fireplace · Equipped kitchen
Osterville Oasis! Tucked away at the end of a quiet, tree-lined lane, this beautifully renovated Cape-style home offers the perfect blend of classic charm with modern updates in highly desirable Oyster Hills West. The first floor features a spacious Primary Suite with a private bath, overlooking a lushly landscaped, private backyard. The inviting Living Room showcases custom built-ins and a striking Gas Fireplace, flowing seamlessly into a lovely Porch-an ideal spot to enjoy morning coffee while taking in the peaceful surroundings. The oversized dining area highlights upgraded Andersen windows installed throughout the home in 2019, bringing abundant natural light. A renovated Granite Kitchen, 1st-Floor Laundry, and Powder Room provide complete 1st-floor living potential. Upstairs, you'll find three generously sized Bedrooms, one including an En-Suite half Bath, plus an additional full Bathroom A partially finished Lower Level with two Cedar Closets offers valuable bonus space.Must see!
USD 1,395,000
house with 4 bedroom, Barnstable MA DS103850442
View photo
House · for sale
USD 1,395,000
USD 591/sq.ft
New
house with 4 bedroom, Barnstable MA DS103850442
02668
· 2,357 sq.ft · 4 Bedrooms · 3 Baths · House
· Garden · Fireplace · Equipped kitchen
02668 · 2,357 sq.ft · 4 Bedrooms · 3 Baths · House · Garden · Fireplace · Equipped kitchen
Osterville Oasis! Tucked away at the end of a quiet, tree-lined lane, this beautifully renovated Cape-style home offers the perfect blend of classic charm with modern updates in highly desirable Oyster Hills West. The first floor features a spacious Primary Suite with a private bath, overlooking a lushly landscaped, private backyard. The inviting Living Room showcases custom built-ins and a striking Gas Fireplace, flowing seamlessly into a lovely Porch-an ideal spot to enjoy morning coffee while taking in the peaceful surroundings. The oversized dining area highlights upgraded Andersen windows installed throughout the home in 2019, bringing abundant natural light. A renovated Granite Kitchen, 1st-Floor Laundry, and Powder Room provide complete 1st-floor living potential. Upstairs, you'll find three generously sized Bedrooms, one including an En-Suite half Bath, plus an additional full Bathroom A partially finished Lower Level with two Cedar Closets offers valuable bonus space.Must see!
USD 1,395,000
house with 5 bedroom, East Sandwich MA DS103887959
View photo
House · for sale
USD 1,175,000
USD 345/sq.ft
New
house with 5 bedroom, East Sandwich MA DS103887959
02668
· 3,401 sq.ft · 5 Bedrooms · 5 Baths · House
· Parking · Swimming pool · Fireplace · Equipped kitchen
02668 · 3,401 sq.ft · 5 Bedrooms · 5 Baths · House · Parking · Swimming pool · Fireplace · Equipped kitchen
This Exceptional Home is the perfect recently updated combination of practical open floor plan for today's living with the luxurious finishes for relaxation and entertaining. Custom-built addition in 2012, multilevel home features: dual staircase off the living room which creates a balanced grand appearance. Updated kitchen with large center island and adjoining fireplace sitting area complimented by a side dining room. The main floor Primary Suite features a walk-in closet, dressing room, an en-suite luxury bathroom with jacuzzi and glass door designed spa shower 2025. Third level leads to an upper bedroom with full bathroom. First floor generous extended living suite added in 2019, with walk-out, features a sitting area, living room, laundry area, full bathroom and enclosed walk-in spa shower, dishwasher, kitchenette eating area. 5 bedrooms 4 1/2 bathrooms, oversized 2 car garage, fire pit, 3 sheds. Must see to appreciate expansive living areas, see floor plans. 2 Miles to Town Neck
USD 1,175,000
house with 3 bedroom, Marstons Mills MA ES103850474
View photo
House · for sale
USD 799,000
USD 334/sq.ft
New
house with 3 bedroom, Marstons Mills MA ES103850474
02668
· 2,390 sq.ft · 3 Bedrooms · House
· Patio · Gym · Deck · Fireplace · Equipped kitchen · Swimming pool
02668 · 2,390 sq.ft · 3 Bedrooms · House · Patio · Gym · Deck · Fireplace · Equipped kitchen · Swimming pool
Welcome to your Cape Cod retreat. This property offers a wide variety of versatility featuring two homes situated next to a picturesque cranberry bog. The main home features a country kitchen with quartz counter tops and stainless steel appliances including a center island wine cooler. There is a large living room along with another sitting area with fireplace. Two dining areas to accommodate family gatherings. First floor primary bedroom with double closets. There is a second bedroom on the main level. Stroll upstairs to additional sleeping quarters with two more bedrooms. Large rear deck for outdoor dining or just relaxing. There is a multifunction out building used as a gym. At the end of the day gather around the paver patio with fire pit. A second home is ideal for extended family or potential rental income. In the rear is a newly refurbished 20x40 swimming pool with new paver decking and gorgeous Gazebo to relax and enjoy. Situated on nearly 1 acre parcel with two separate drivew
USD 799,000
house with 3 bedroom, Marstons Mills MA DS103850474
View photo
House · for sale
USD 799,000
USD 334/sq.ft
New
house with 3 bedroom, Marstons Mills MA DS103850474
02668
· 2,390 sq.ft · 3 Bedrooms · 2 Baths · House
· Patio · Gym · Deck · Fireplace · Equipped kitchen · Swimming pool
02668 · 2,390 sq.ft · 3 Bedrooms · 2 Baths · House · Patio · Gym · Deck · Fireplace · Equipped kitchen · Swimming pool
Welcome to your Cape Cod retreat. This property offers a wide variety of versatility featuring two homes situated next to a picturesque cranberry bog. The main home features a country kitchen with quartz counter tops and stainless steel appliances including a center island wine cooler. There is a large living room along with another sitting area with fireplace. Two dining areas to accommodate family gatherings. First floor primary bedroom with double closets. There is a second bedroom on the main level. Stroll upstairs to additional sleeping quarters with two more bedrooms. Large rear deck for outdoor dining or just relaxing. There is a multifunction out building used as a gym. At the end of the day gather around the paver patio with fire pit. A second home is ideal for extended family or potential rental income. In the rear is a newly refurbished 20x40 swimming pool with new paver decking and gorgeous Gazebo to relax and enjoy. Situated on nearly 1 acre parcel with two separate drivew
USD 799,000
house with 2 bedroom, Osterville MA ES103888377
View photo
House · for sale
USD 810,000
USD 709/sq.ft
New
house with 2 bedroom, Osterville MA ES103888377
02668
· 1,141 sq.ft · 2 Bedrooms · House
02668 · 1,141 sq.ft · 2 Bedrooms · House
Osterville opportunity! Situated on 1.4 acres and abutting conservation land, this 2-bedroom, 2-bath raised ranch offers endless possibilities. Located just moments from Osterville's charming village center, you'll enjoy easy access to boutique shopping, delightful dining, and local favorite, Dowses Beach. Whether it's a thoughtful home renovation or a complete reimagining to unlock the full potential, this property invites you to create something special
USD 810,000
house with 2 bedroom, Osterville MA DS103888377
View photo
House · for sale
USD 810,000
USD 709/sq.ft
New
house with 2 bedroom, Osterville MA DS103888377
02668
· 1,141 sq.ft · 2 Bedrooms · 2 Baths · House
02668 · 1,141 sq.ft · 2 Bedrooms · 2 Baths · House
Osterville opportunity! Situated on 1.4 acres and abutting conservation land, this 2-bedroom, 2-bath raised ranch offers endless possibilities. Located just moments from Osterville's charming village center, you'll enjoy easy access to boutique shopping, delightful dining, and local favorite, Dowses Beach. Whether it's a thoughtful home renovation or a complete reimagining to unlock the full potential, this property invites you to create something special
USD 810,000
3 bedroom, Marstons Mills MA 02648 103849000
View photo
House · for sale
USD 675,000
USD 380/sq.ft
New
3 bedroom, Marstons Mills MA 02648 103849000
02668
· 1,776 sq.ft · 3 Bedrooms · 2 Baths · House
· Garden · Swimming pool · Equipped kitchen
02668 · 1,776 sq.ft · 3 Bedrooms · 2 Baths · House · Garden · Swimming pool · Equipped kitchen
Tucked away on a lush, private lot, this beautifully sited 3+ bedroom, 2 bath Cape offers a seamless blend of classic charm and modern functionality. The heart of the home features an airy, open floor plan anchored by gleaming hardwood floors and a cathedraled, skylit living room that bathes the space in natural light. Culinary enthusiasts will appreciate the kitchen's crisp white cabinetry, durable Corian countertops, and a convenient breakfast bar for casual morning coffee. Step into the expansive family room, where a bright bow window and elegant French doors create a versatile space for relaxation or entertaining. Practicality meets efficiency with a first-floor laundry and a state-of-the-art Navian 4-zone boiler system. The outdoor living space is a true retreat. Enjoy the peace of a large, secluded yard complete with a dedicated hot tub room for year-round soaking, a refreshing outdoor shower for post-beach days, and a sturdy shed for all your storage needs. This home is a perfec
USD 675,000
house with 3 bedroom, Marstons Mills MA ES103849000
View photo
House · for sale
USD 675,000
USD 380/sq.ft
New
house with 3 bedroom, Marstons Mills MA ES103849000
02668
· 1,776 sq.ft · 3 Bedrooms · House
· Garden · Swimming pool · Equipped kitchen
02668 · 1,776 sq.ft · 3 Bedrooms · House · Garden · Swimming pool · Equipped kitchen
Tucked away on a lush, private lot, this beautifully sited 3+ bedroom, 2 bath Cape offers a seamless blend of classic charm and modern functionality. The heart of the home features an airy, open floor plan anchored by gleaming hardwood floors and a cathedraled, skylit living room that bathes the space in natural light. Culinary enthusiasts will appreciate the kitchen's crisp white cabinetry, durable Corian countertops, and a convenient breakfast bar for casual morning coffee. Step into the expansive family room, where a bright bow window and elegant French doors create a versatile space for relaxation or entertaining. Practicality meets efficiency with a first-floor laundry and a state-of-the-art Navian 4-zone boiler system. The outdoor living space is a true retreat. Enjoy the peace of a large, secluded yard complete with a dedicated hot tub room for year-round soaking, a refreshing outdoor shower for post-beach days, and a sturdy shed for all your storage needs. This home is a perfec
USD 675,000
house with 3 bedroom, Marstons Mills MA DS103849000
View photo
House · for sale
USD 675,000
USD 380/sq.ft
New
house with 3 bedroom, Marstons Mills MA DS103849000
02668
· 1,776 sq.ft · 3 Bedrooms · 2 Baths · House
· Garden · Swimming pool · Equipped kitchen
02668 · 1,776 sq.ft · 3 Bedrooms · 2 Baths · House · Garden · Swimming pool · Equipped kitchen
Tucked away on a lush, private lot, this beautifully sited 3+ bedroom, 2 bath Cape offers a seamless blend of classic charm and modern functionality. The heart of the home features an airy, open floor plan anchored by gleaming hardwood floors and a cathedraled, skylit living room that bathes the space in natural light. Culinary enthusiasts will appreciate the kitchen's crisp white cabinetry, durable Corian countertops, and a convenient breakfast bar for casual morning coffee. Step into the expansive family room, where a bright bow window and elegant French doors create a versatile space for relaxation or entertaining. Practicality meets efficiency with a first-floor laundry and a state-of-the-art Navian 4-zone boiler system. The outdoor living space is a true retreat. Enjoy the peace of a large, secluded yard complete with a dedicated hot tub room for year-round soaking, a refreshing outdoor shower for post-beach days, and a sturdy shed for all your storage needs. This home is a perfec
USD 675,000
house with 5 bedroom, East Sandwich MA ES103887959
View photo
House · for sale
USD 1,175,000
USD 345/sq.ft
New
house with 5 bedroom, East Sandwich MA ES103887959
02668
· 3,401 sq.ft · 5 Bedrooms · House
· Parking · Swimming pool · Fireplace · Equipped kitchen
02668 · 3,401 sq.ft · 5 Bedrooms · House · Parking · Swimming pool · Fireplace · Equipped kitchen
This Exceptional Home is the perfect recently updated combination of practical open floor plan for today's living with the luxurious finishes for relaxation and entertaining. Custom-built addition in 2012, multilevel home features: dual staircase off the living room which creates a balanced grand appearance. Updated kitchen with large center island and adjoining fireplace sitting area complimented by a side dining room. The main floor Primary Suite features a walk-in closet, dressing room, an en-suite luxury bathroom with jacuzzi and glass door designed spa shower 2025. Third level leads to an upper bedroom with full bathroom. First floor generous extended living suite added in 2019, with walk-out, features a sitting area, living room, laundry area, full bathroom and enclosed walk-in spa shower, dishwasher, kitchenette eating area. 5 bedrooms 4 1/2 bathrooms, oversized 2 car garage, fire pit, 3 sheds. Must see to appreciate expansive living areas, see floor plans. 2 Miles to Town Neck
USD 1,175,000
house with 4 bedroom, East Sandwich MA ES103852418
View photo
House · for sale
USD 5,500,000
USD 877/sq.ft
New
house with 4 bedroom, East Sandwich MA ES103852418
02668
· 6,265 sq.ft · 4 Bedrooms · House
· Swimming pool
02668 · 6,265 sq.ft · 4 Bedrooms · House · Swimming pool
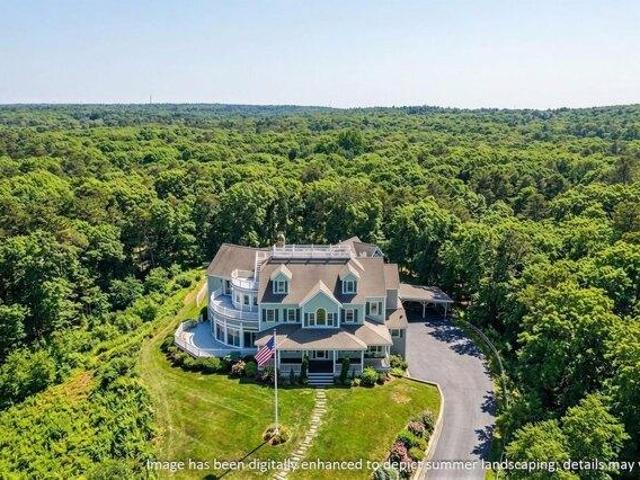
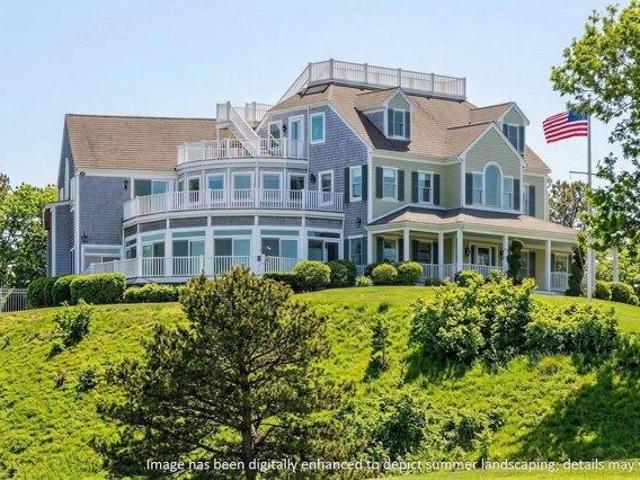
Extraordinary and rarely offered, this private estate in the heart of historic Sandwich commands sweeping, panoramic views of Cape Cod Bay from nearly 19 acres of secluded land. A true legacy property, the setting offers unmatched privacy, rolling grounds, and endless possibilities in one of Cape Cod's most coveted locations. The residence encompasses over 6,000 square feet and is designed to support both refined living and grand-scale entertaining, whether enjoyed as a seasonal retreat or year-round residence. Outdoor living is paramount, with a heated gunite pool, classic farmer's porch, and widow's walk serving as exceptional vantage points to take in the ever-changing bay views and coastal horizon. The property also features its own dedicated solar field, enhancing efficiency and sustainability. Rarely does an estate of this magnitude, acreage, and outlook become available-an exceptional opportunity to own a private sanctuary defined by space, serenity, and breathtaking water views
USD 5,500,000
house with 3 bedroom, Yarmouth Port MA ES103850466
View photo
House · for sale
USD 1,200,000
USD 533/sq.ft
New
house with 3 bedroom, Yarmouth Port MA ES103850466
02668
· 2,250 sq.ft · 3 Bedrooms · House
· Garden · Office room · Deck · Fireplace · Equipped kitchen
02668 · 2,250 sq.ft · 3 Bedrooms · House · Garden · Office room · Deck · Fireplace · Equipped kitchen
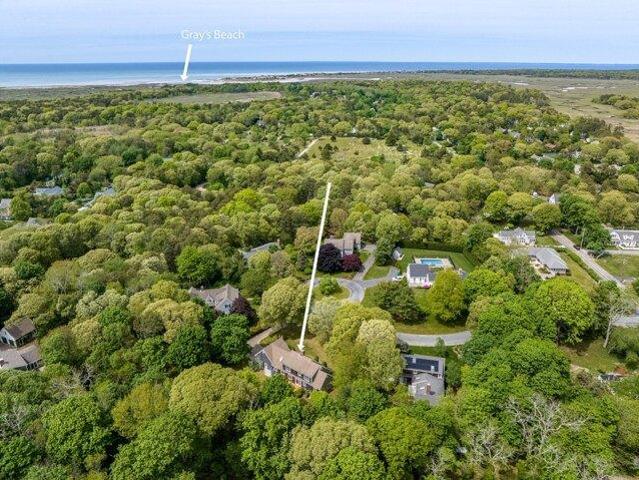
Nestled on a quiet, picturesque cul-de-sac in a highly sought-after North of 6A location, this custom-built, 9-room Classic Cape offers the perfect blend of elegance and coastal convenience. Privately set on a.76-acre lot, this bright and spacious home is just a mile from the iconic Gray's Beach and Boardwalk. Inside, the main level features a fully applianced kitchen that flows effortlessly into a dining area with a gas fireplace and a cozy family room. Sliders open to a rear deck and a private backyard, complete with an outdoor shower and storage shed. A formal dining room, a welcoming living room, a convenient half-bath with first-floor laundry, and a pantry closet complete the living spaces. The main floor is also home to the primary en-suite oasis, boasting an attached bonus room (perfect for a home office or reading nook), excellent closet space, a walk-in closet, and a private full bath. Upstairs, you'll find two additional generous bedrooms (one w/bonus room ideal for nursery)
USD 1,200,000
house with 4 bedroom, East Sandwich MA DS103852418
View photo
House · for sale
USD 5,500,000
USD 877/sq.ft
New
house with 4 bedroom, East Sandwich MA DS103852418
02668
· 6,265 sq.ft · 4 Bedrooms · 5 Baths · House
· Swimming pool
02668 · 6,265 sq.ft · 4 Bedrooms · 5 Baths · House · Swimming pool
Extraordinary and rarely offered, this private estate in the heart of historic Sandwich commands sweeping, panoramic views of Cape Cod Bay from nearly 19 acres of secluded land. A true legacy property, the setting offers unmatched privacy, rolling grounds, and endless possibilities in one of Cape Cod's most coveted locations. The residence encompasses over 6,000 square feet and is designed to support both refined living and grand-scale entertaining, whether enjoyed as a seasonal retreat or year-round residence. Outdoor living is paramount, with a heated gunite pool, classic farmer's porch, and widow's walk serving as exceptional vantage points to take in the ever-changing bay views and coastal horizon. The property also features its own dedicated solar field, enhancing efficiency and sustainability. Rarely does an estate of this magnitude, acreage, and outlook become available-an exceptional opportunity to own a private sanctuary defined by space, serenity, and breathtaking water views
USD 5,500,000
house with 3 bedroom, Yarmouth Port MA DS103850466
View photo
House · for sale
USD 1,200,000
USD 533/sq.ft
New
house with 3 bedroom, Yarmouth Port MA DS103850466
02668
· 2,250 sq.ft · 3 Bedrooms · 3 Baths · House
· Garden · Office room · Deck · Fireplace · Equipped kitchen
02668 · 2,250 sq.ft · 3 Bedrooms · 3 Baths · House · Garden · Office room · Deck · Fireplace · Equipped kitchen
Nestled on a quiet, picturesque cul-de-sac in a highly sought-after North of 6A location, this custom-built, 9-room Classic Cape offers the perfect blend of elegance and coastal convenience. Privately set on a.76-acre lot, this bright and spacious home is just a mile from the iconic Gray's Beach and Boardwalk. Inside, the main level features a fully applianced kitchen that flows effortlessly into a dining area with a gas fireplace and a cozy family room. Sliders open to a rear deck and a private backyard, complete with an outdoor shower and storage shed. A formal dining room, a welcoming living room, a convenient half-bath with first-floor laundry, and a pantry closet complete the living spaces. The main floor is also home to the primary en-suite oasis, boasting an attached bonus room (perfect for a home office or reading nook), excellent closet space, a walk-in closet, and a private full bath. Upstairs, you'll find two additional generous bedrooms (one w/bonus room ideal for nursery)
USD 1,200,000
house with 3 bedroom, Barnstable MA ES103850323
View photo
House · for sale
USD 779,900
USD 433/sq.ft
New
house with 3 bedroom, Barnstable MA ES103850323
02668
· 1,798 sq.ft · 3 Bedrooms · House
· Garden · Deck · Balcony · Fireplace · Equipped kitchen
02668 · 1,798 sq.ft · 3 Bedrooms · House · Garden · Deck · Balcony · Fireplace · Equipped kitchen
Enjoy the tranquility of this private oasis in beautiful Marstons Mills. This inviting 1800 sq ft 3-bedroom 2-bath contemporary Cape abounds with natural light. The open floorplan with woodburning fireplace and striking Padauk hardwood floors flows effortlessly into a bright 4 season sunroom with 3 sliders, and 2 skylights. Great ambiance year-round. Step out onto the expansive (perfect for entertaining) south-facing deck and an acre of beautifully landscaped, wooded grounds and mature gardens. The kitchen with breakfast bar has newer Bosch and LG stainless appliances plus granite counter tops. The first-floor primary bedroom is adjacent to a full bathroom. Upper level with cathedral ceilings and 2 skylights features 2 spacious bedrooms, one offering the flexibility of an open loft-style stunning balcony. The full bathroom offers a granite top vanity and recessed lighting. The walk-out lower level with slider presents expansion potential
USD 779,900
house with 3 bedroom, Barnstable MA DS103850323
View photo
House · for sale
USD 779,900
USD 433/sq.ft
New
house with 3 bedroom, Barnstable MA DS103850323
02668
· 1,798 sq.ft · 3 Bedrooms · 2 Baths · House
· Garden · Deck · Balcony · Fireplace · Equipped kitchen
02668 · 1,798 sq.ft · 3 Bedrooms · 2 Baths · House · Garden · Deck · Balcony · Fireplace · Equipped kitchen
Enjoy the tranquility of this private oasis in beautiful Marstons Mills. This inviting 1800 sq ft 3-bedroom 2-bath contemporary Cape abounds with natural light. The open floorplan with woodburning fireplace and striking Padauk hardwood floors flows effortlessly into a bright 4 season sunroom with 3 sliders, and 2 skylights. Great ambiance year-round. Step out onto the expansive (perfect for entertaining) south-facing deck and an acre of beautifully landscaped, wooded grounds and mature gardens. The kitchen with breakfast bar has newer Bosch and LG stainless appliances plus granite counter tops. The first-floor primary bedroom is adjacent to a full bathroom. Upper level with cathedral ceilings and 2 skylights features 2 spacious bedrooms, one offering the flexibility of an open loft-style stunning balcony. The full bathroom offers a granite top vanity and recessed lighting. The walk-out lower level with slider presents expansion potential
USD 779,900
house with 10 bedroom, Barnstable MA ES103852753
View photo
House · for sale
USD 3,499,999
USD 507/sq.ft
New
house with 10 bedroom, Barnstable MA ES103852753
02668
· 6,900 sq.ft · 10 Bedrooms · House
· Swimming pool · Equipped kitchen
02668 · 6,900 sq.ft · 10 Bedrooms · House · Swimming pool · Equipped kitchen
Located in the desirable Wianno in Osterville surrounded by Luxurious homes, and walking distance to Wianno Golf course. This home has plenty of space for a large family or someone who likes to entertain. Home has three separate wings for privacy. Some of the recent improvements include kitchen with open concept. Kitchen has two stainless refrigerators and two dishwashers. Quartz countertops, and updated bathrooms. Home is great for entertaining with outdoor kitchen, Gunite pool with hot tub, and fire pit for those cool summer nights. Property is currently used for a, so check for showing availability. Rents for $3000 per day
USD 3,499,999

Get email alerts

Don't miss out: be the first to know about new properties

The alert was correctly created

On subscribing you accept the conditions of use and the privacy policy
Alert
Receive new ads in your inbox
Save this search
Receive alerts for new listings

We'll send you an email when we have new properties for: "Houses for sale in 02668"

The alert was correctly created

Hinckley, Hinckley village Squaw Grove township DeKalb County Illinois
Get email alerts and be the first to see new listings
Required field
On subscribing I accept the terms of the privacy policy
Perfect! You'll soon start receiving new listings via email
Alert
Receive an email when we have new ads for Houses for sale in 02668
Save this search
Filters

Bedrooms

Size (sq.ft)

sq.ft
sq.ft

Price

USD
USD

Property type

Bathrooms

Clear all filters
Receive notifications when new entries are published.