658 properties for sale in 02668

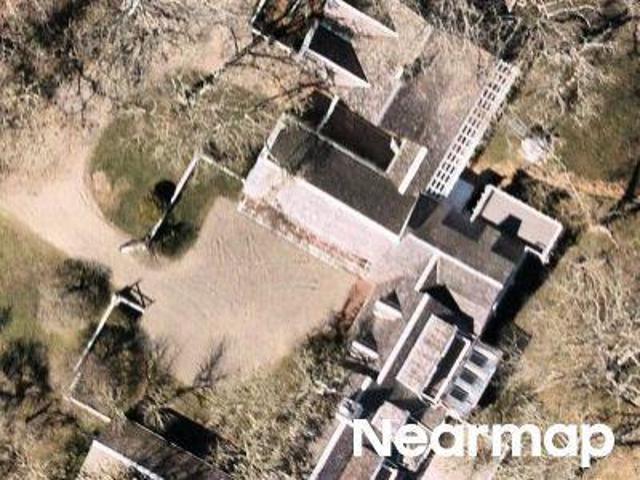
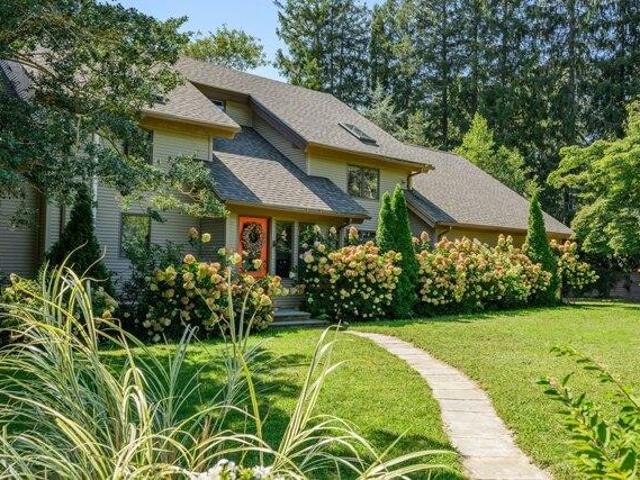
Main St, Barnstable, Home For Sale
View photo
House · for sale
USD 1,295,000
USD 340/sq.ft
New
Main St, Barnstable, Home For Sale
02668
· 3,800 sq.ft · 8 Bedrooms · 9 Baths · House
02668 · 3,800 sq.ft · 8 Bedrooms · 9 Baths · House
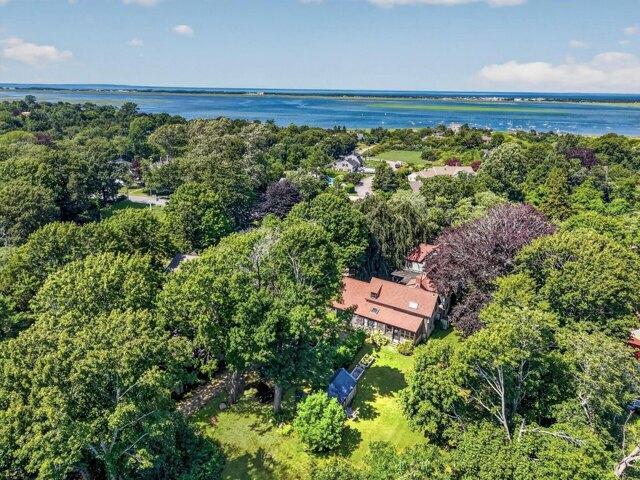
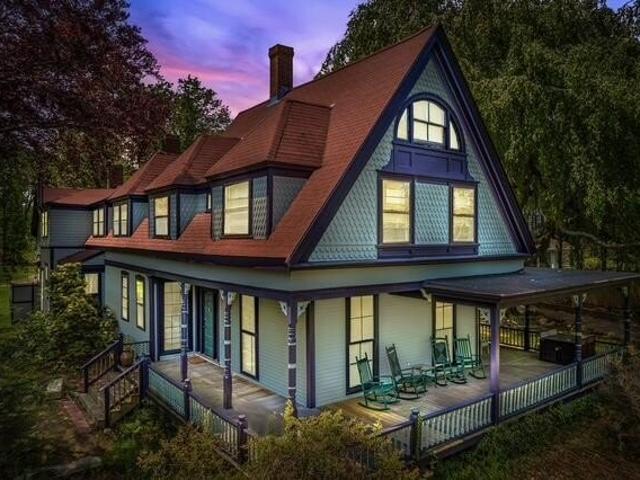
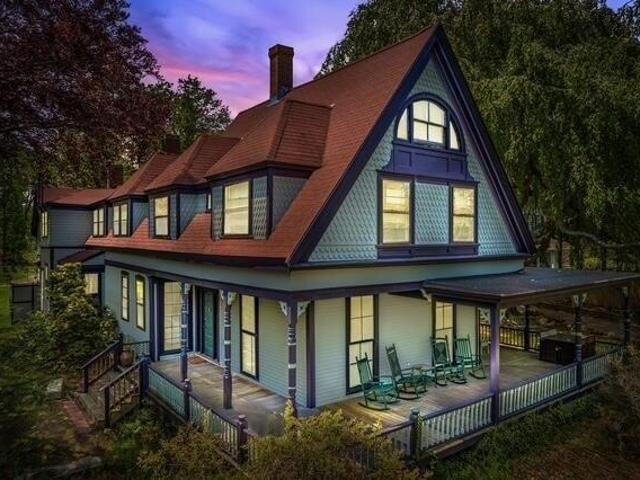
A rare opportunity to become the next steward of one of Barnstable Village's most iconic landmark properties. Set on more than an acre along historic Route 6A, this magnificent Queen Anne Victorian, originally built in 1853, is recognized for its distinctive architecture, rich history, and commanding presence beneath two protected historic beech trees. Formerly the celebrated Beechwood Inn, the residence offers 13 rooms, including eight bedrooms and eight-and-one-half baths, providing exceptional flexibility for multigenerational living, hosting family and guests, continuing its current short-term rental use, or reimagining its celebrated hospitality legacy, subject to all required approvals. Rich architectural details, stained glass windows, soaring ceilings, gracious living spaces, and timeless craftsmanship create an extraordinary setting awaiting thoughtful restoration. Ideally located near Barnstable Harbor, Long Pasture Wildlife Sanctuary, Millway Beach, Gray's Beach Boardwalk, g
USD 1,295,000
2839 Main St
View photo
House · for sale
USD 1,295,000
USD 340/sq.ft
2839 Main St
02668
· 3,800 sq.ft · 8 Bedrooms · 8 Baths · House
02668 · 3,800 sq.ft · 8 Bedrooms · 8 Baths · House
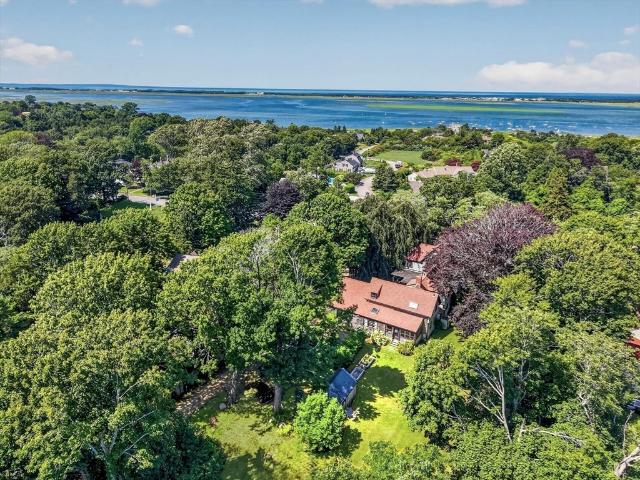
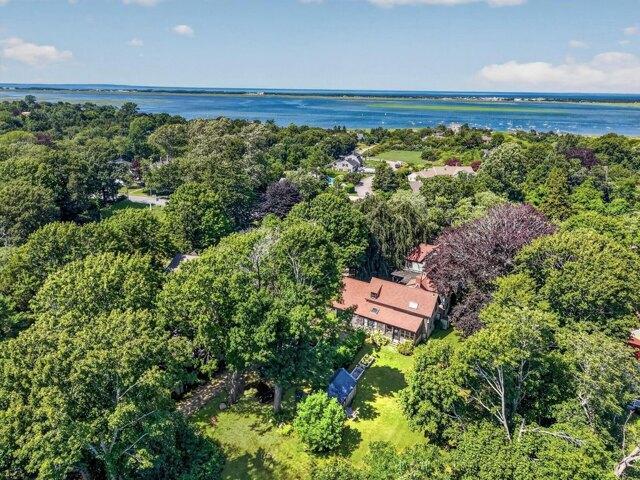
A rare opportunity to become the next steward of one of Barnstable Village's most iconic landmark properties. Set on more than an acre along historic Route 6A, this magnificent Queen Anne Victorian, originally built in 1853, has long been recognized for its distinctive architecture, rich history, and commanding presence beneath two magnificent protected historic beech trees that have become an enduring symbol of the village. Rich architectural details, stained glass windows, soaring ceilings, gracious living spaces, and timeless craftsmanship reflect an era when homes were built with artistry and permanence. Formerly the Beechwood Inn, the residence offers 13 rooms, including eight bedrooms and eight-and-one-half baths, creating exceptional flexibility for hosting family and guests, multigenerational living, reimagining its celebrated hospitality legacy, subject to all required approvals, or keeping a portion of the home as your own while continuing its current short-term rental use. W
USD 1,295,000
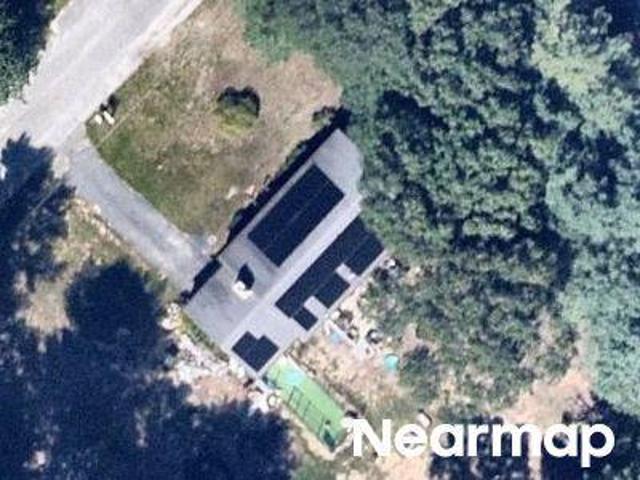
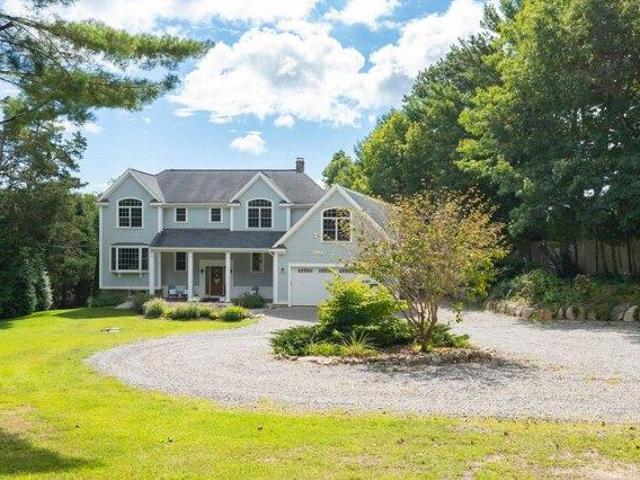
Mulberry St
View photo
House · for sale
Request Details
New
Mulberry St
02668
· 947 sq.ft · 3 Bedrooms · 1 Bath · House
02668 · 947 sq.ft · 3 Bedrooms · 1 Bath · House
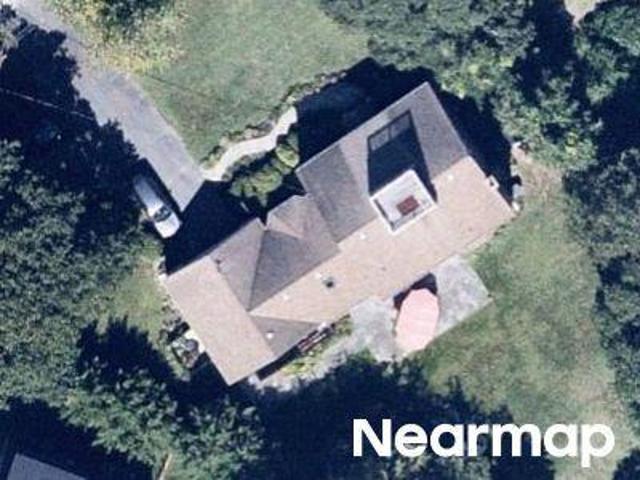
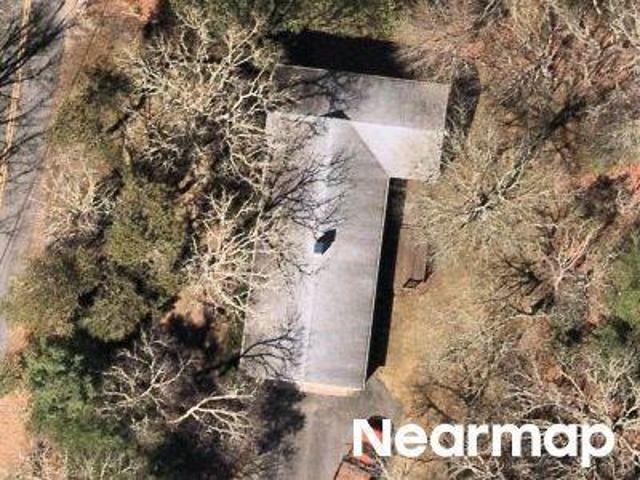
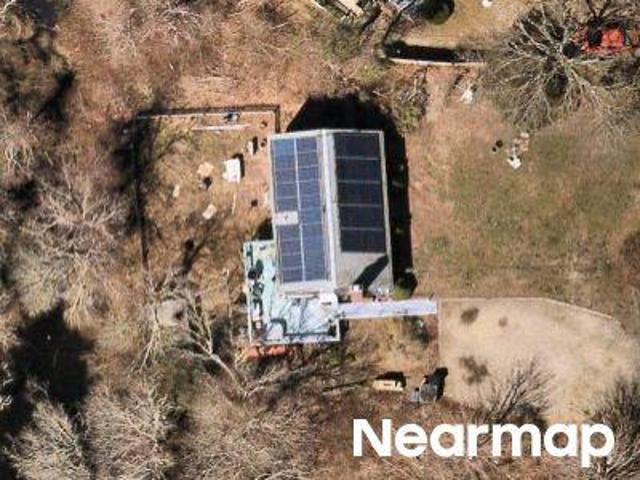
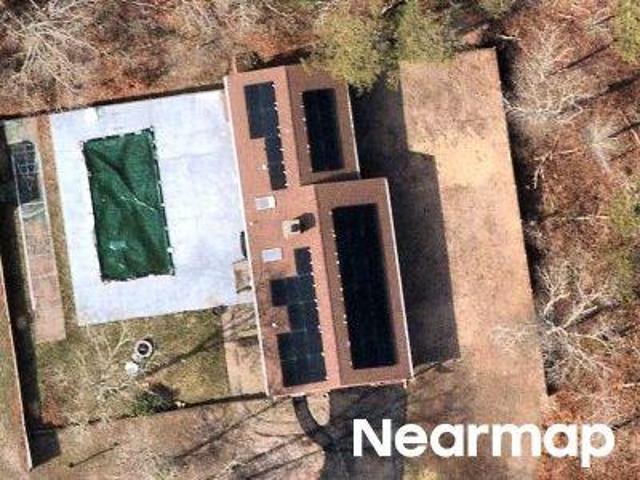
This home is in preforeclosure, which means the homeowner is in default (missed payments). Therefore, there could be an opportunity to strike a great deal with the owner and the bank
Request Details
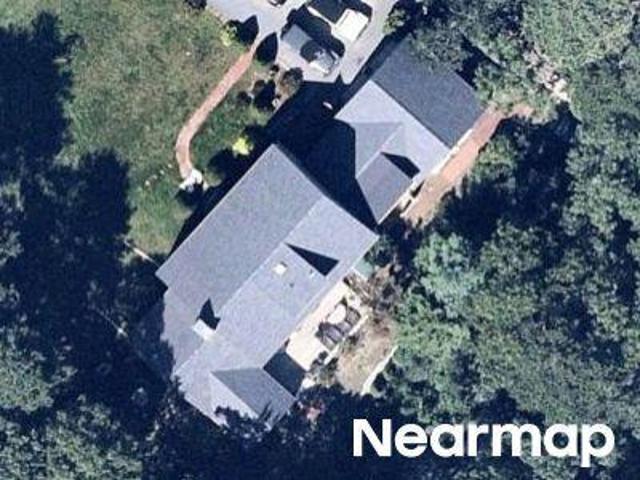
Cammett Rd
View photo
House · for sale
Request Details
Updated
Cammett Rd
02668
· 1,152 sq.ft · 3 Bedrooms · 2 Baths · House
02668 · 1,152 sq.ft · 3 Bedrooms · 2 Baths · House
This home is in preforeclosure, which means the homeowner is in default (missed payments). Therefore, there could be an opportunity to strike a great deal with the owner and the bank
Request Details
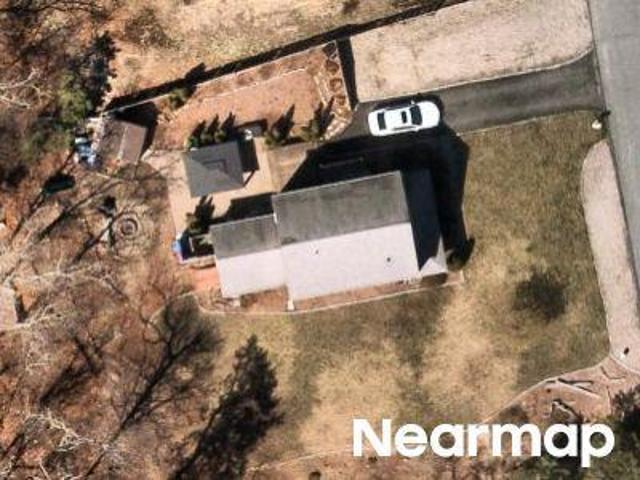
Traders Ln
View photo
House · for sale
Request Details
Updated
Traders Ln
02668
· 1,238 sq.ft · 3 Bedrooms · 2 Baths · House
02668 · 1,238 sq.ft · 3 Bedrooms · 2 Baths · House
This home is in preforeclosure, which means the homeowner is in default (missed payments). Therefore, there could be an opportunity to strike a great deal with the owner and the bank
Request Details
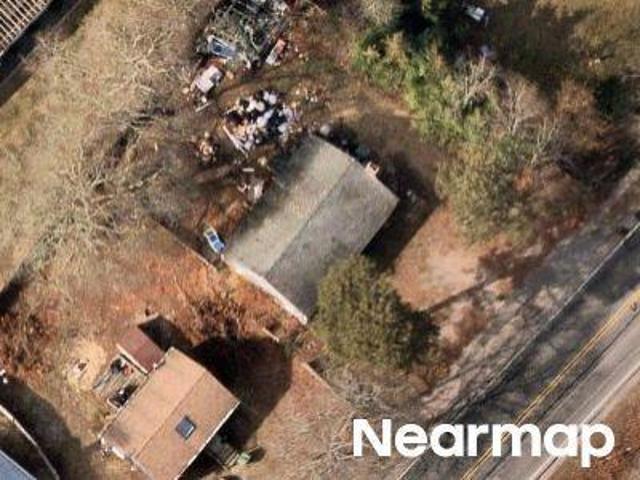
Strawberry Hill Rd
View photo
House · for sale
Request Details
Updated
Strawberry Hill Rd
02668
· 872 sq.ft · 2 Bedrooms · 1 Bath · House
02668 · 872 sq.ft · 2 Bedrooms · 1 Bath · House
This home is in preforeclosure, which means the homeowner is in default (missed payments). Therefore, there could be an opportunity to strike a great deal with the owner and the bank
Request Details
Parkway Pl
View photo
House · for sale
Request Details
Updated
Parkway Pl
02668
· House
02668 · House
This home is in preforeclosure, which means the homeowner is in default (missed payments). Therefore, there could be an opportunity to strike a great deal with the owner and the bank
Request Details
Pkwy Pl
View photo
House · for sale
Request Details
Updated
Pkwy Pl
02668
· House
02668 · House
This home is in preforeclosure, which means the homeowner is in default (missed payments). Therefore, there could be an opportunity to strike a great deal with the owner and the bank
Request Details
Pine St
View photo
House · for sale
Request Details
Updated
Pine St
02668
· 1,518 sq.ft · 3 Bedrooms · 2 Baths · House
02668 · 1,518 sq.ft · 3 Bedrooms · 2 Baths · House
This home is in preforeclosure, which means the homeowner is in default (missed payments). Therefore, there could be an opportunity to strike a great deal with the owner and the bank
Request Details
Janice Ln
View photo
House · for sale
Request Details
Updated
Janice Ln
02668
· 1,292 sq.ft · 4 Bedrooms · 2 Baths · House
02668 · 1,292 sq.ft · 4 Bedrooms · 2 Baths · House
This home is in preforeclosure, which means the homeowner is in default (missed payments). Therefore, there could be an opportunity to strike a great deal with the owner and the bank
Request Details
Bettys Path
View photo
House · for sale
Request Details
Updated
Bettys Path
02668
· 1,432 sq.ft · 2 Bedrooms · 1 Bath · House
02668 · 1,432 sq.ft · 2 Bedrooms · 1 Bath · House
This home is in preforeclosure, which means the homeowner is in default (missed payments). Therefore, there could be an opportunity to strike a great deal with the owner and the bank
Request Details
Megan Rd
View photo
House · for sale
Request Details
Updated
Megan Rd
02668
· 1,367 sq.ft · 3 Bedrooms · 2 Baths · House
02668 · 1,367 sq.ft · 3 Bedrooms · 2 Baths · House
This home is in preforeclosure, which means the homeowner is in default (missed payments). Therefore, there could be an opportunity to strike a great deal with the owner and the bank
Request Details
Lester Cir
View photo
House · for sale
Request Details
Updated
Lester Cir
02668
· 1,313 sq.ft · 2 Bedrooms · 2 Baths · House
02668 · 1,313 sq.ft · 2 Bedrooms · 2 Baths · House
This home is in preforeclosure, which means the homeowner is in default (missed payments). Therefore, there could be an opportunity to strike a great deal with the owner and the bank
Request Details
Old Post Rd
View photo
House · for sale
Request Details
Updated
Old Post Rd
02668
· House
02668 · House
This home is in preforeclosure, which means the homeowner is in default (missed payments). Therefore, there could be an opportunity to strike a great deal with the owner and the bank
Request Details
Oak Neck Rd
View photo
House · for sale
Request Details
Updated
Oak Neck Rd
02668
· 1,001 sq.ft · 2 Bedrooms · 1 Bath · House
02668 · 1,001 sq.ft · 2 Bedrooms · 1 Bath · House
This home is in preforeclosure, which means the homeowner is in default (missed payments). Therefore, there could be an opportunity to strike a great deal with the owner and the bank
Request Details
Brush Hill Rd
View photo
House · for sale
Request Details
Updated
Brush Hill Rd
02668
· 1,572 sq.ft · 3 Bedrooms · 2 Baths · House
02668 · 1,572 sq.ft · 3 Bedrooms · 2 Baths · House
This home is in preforeclosure, which means the homeowner is in default (missed payments). Therefore, there could be an opportunity to strike a great deal with the owner and the bank
Request Details
house with 3 bedroom, Centerville MA ES105191688
View photo
House · for sale
USD 499,000
USD 389/sq.ft
New
house with 3 bedroom, Centerville MA ES105191688
02668
· 1,281 sq.ft · 3 Bedrooms · House
· Garden · Deck · Fireplace
02668 · 1,281 sq.ft · 3 Bedrooms · House · Garden · Deck · Fireplace
CENTERVILLE - Nestled on a spacious half-acre lot in one of Centerville's established neighborhoods, this charming 3 bedroom, 2 bath home offers comfort, character, and opportunity. The layout features a welcoming living room with fireplace, creating a warm gathering space year-round. A functional floor plan offers easy one-level living, while the wood deck overlooks a generous backyard with room to relax, entertain, or expand outdoor enjoyment. Conveniently located near Wequaquet Lake Yacht Club, area beaches, golf, shopping, and restaurants, this property is ideal for year-round living, a Cape Cod getaway, or investment potential. Taxes may vary due to owner use of property; buyer should confirm
USD 499,000
5 bedroom, Sandwich MA 02537 105115542
View photo
House · for sale
USD 649,999
USD 437/sq.ft
5 bedroom, Sandwich MA 02537 105115542
02668
· 1,485 sq.ft · 5 Bedrooms · 3 Baths · House
· Equipped kitchen · Parking
02668 · 1,485 sq.ft · 5 Bedrooms · 3 Baths · House · Equipped kitchen · Parking
Opportunity knocks for those seeking a multi-structure property or income potential. Tucked in the heart of East Sandwich, this 19th century home has been held by the same family for generations and is ready for its next chapter. The main residence offers 3 bedrooms and 2 full bathrooms, with an open kitchen and dining area that flows into the living room. Set on 1.35 acres, the property includes a guest cottage, spacious garage, and an additional rear building for storage or flexible use. The property includes a new 5-bedroom septic system, oil tank, and a brand new well pump.Enjoy Cape summers in a peaceful setting, just minutes from local amenities
USD 649,999
2 bedroom, Barnstable MA 02630 105092513
View photo
House · for sale
USD 1,395,000
USD 546/sq.ft
2 bedroom, Barnstable MA 02630 105092513
02668
· 2,551 sq.ft · 2 Bedrooms · 3 Baths · House
· Deck · Fireplace · Equipped kitchen
02668 · 2,551 sq.ft · 2 Bedrooms · 3 Baths · House · Deck · Fireplace · Equipped kitchen
Welcome to 55 Tonela Lane located off of historic Route 6a in Cummaquid. Situated on 1.6-acres, this lovely 2-bedroom, 2.5 bath ranch-style home offers the ease and comfort of single-level living. Inside, you'll find hickory and oak floors that add warmth and character throughout the open and airy floor plan. The beautifully updated kitchen features granite countertops, stainless steel appliances, and custom-built antique China cabinets. Just off the kitchen, a newly enclosed breezeway offers a versatile year-round space where sunlight streams in. Current owners transformed the bedroom layout (4 bedrooms) into 2 expansive primary suites, each with fully renovated en-suite baths, on separate ends of the home providing privacy for all. The existing deck was made into a sun filled year-round solarium with a 1/2 bath. The vaulted ceiling living room and dining room are separated by a double-faced fireplace adding to the wonderful flow and comfortable living this home offers. Outdoors, you'
USD 1,395,000
house with 3 bedroom, Hyannis MA ES105059592
View photo
House · for sale
USD 710,000
USD 349/sq.ft
house with 3 bedroom, Hyannis MA ES105059592
02668
· 2,034 sq.ft · 3 Bedrooms · House
· Patio · Garden · Deck · Fireplace · Equipped kitchen
02668 · 2,034 sq.ft · 3 Bedrooms · House · Patio · Garden · Deck · Fireplace · Equipped kitchen
Move right into this beautifully renovated 3 BD, 3 BA ranch offering stylish updates (within the last 4-6 years) and flexible living space in a convenient Hyannis location set on a peaceful cul-de-sac. The bright open floor plan showcases hardwood floors, a stunning renovated kitchen with center island, quartz countertops, stainless steel appliances, and a spacious living area with fireplace. The permitted, finished lower level with walk out entry adds exceptional versatility with a large family room, full bath, and dedicated laundry room which could be ideal for guests, a home office, or recreation space. Step outside to enjoy a spacious deck, expansive patio, level fenced backyard, and storage shed, perfect for entertaining or relaxing. New gas line installed installed if gas is preferred. Just minutes from vibrant downtown Hyannis, restaurants, shopping, ferries, golf, and numerous ocean beaches, this turnkey home offers the perfect blend of comfort, style, and Cape Cod convenience!
USD 710,000
house with 2 bedroom, Barnstable MA ES105191793
View photo
House · for sale
USD 589,900
USD 548/sq.ft
New
house with 2 bedroom, Barnstable MA ES105191793
02668
· 1,076 sq.ft · 2 Bedrooms · House
02668 · 1,076 sq.ft · 2 Bedrooms · House
Built in 1926, this 2-level, 2-bedroom, 2-bath home offers 1,087 square feet of living area (1,962 total sq ft) set on a generous 0.49-acre (21,344 sq ft) lot in a peaceful Centerville setting. The home features forced hot water heat fueled by natural gas Tankless Hot water with a HTP Superstore tank, Generator Transfer Switch, Gable roof, and low-maintenance vinyl siding. This well-proportioned layout is ideal for year-round living or a low-maintenance Cape Cod getaway. Just 0.5 miles to Wequaquet Lake Yacht Club, 0.4 Miles to shopping/restaurants/gas stations and 1.8 miles to Craigsville Beach, this home offers vintage character with an unbeatable location. Located near Centerville's village center and easy access to Route 28, this home combines charm with convenience. A great opportunity for buyers seeking space, location, and value on Cape Cod
USD 589,900
house with 5 bedroom, Barnstable MA ES105190059
View photo
House · for sale
USD 2,995,000
USD 651/sq.ft
New
house with 5 bedroom, Barnstable MA ES105190059
02668
· 4,596 sq.ft · 5 Bedrooms · House
02668 · 4,596 sq.ft · 5 Bedrooms · House
Set in a private setting in sought-after Barnstable Village, 50 and 0 Indian Trail is a sweeping Cape Cod retreat, offering expansive living with 5 bedrooms and 4.5 baths in a North of 6A neighborhood. Built in 1966 and thoughtfully renovated for comfort and entertaining, the home features generous rooms, multiple gathering spaces, and a flexible floor plan with two primary suites-ideal for hosting family and friends. Surrounded by mature landscaping, the property offers exceptional privacy while remaining close to Barnstable Harbor, village shops, restaurants, beaches, and Mass Audubon walking trails, all accessible by sidewalk at the top of the street. Stroll to the end of Indian Trail, where you can enjoy a secluded beach, swimming, and views across the harbor to Sandy Neck, all less than half mile from your front door. Whether envisioned as a family estate, a vacation getaway, or a multi-generational retreat, this home offers a rare opportunity to enjoy the charm, character, and co
USD 2,995,000
4 bedroom, Sandwich MA 02537 105107319
View photo
House · for sale
USD 1,090,000
USD 423/sq.ft
4 bedroom, Sandwich MA 02537 105107319
02668
· 2,573 sq.ft · 4 Bedrooms · 3 Baths · House
· Office room · Fireplace · Equipped kitchen
02668 · 2,573 sq.ft · 4 Bedrooms · 3 Baths · House · Office room · Fireplace · Equipped kitchen
Nestled in the coveted Great Hills neighborhood is this absolutely pristine Colonial, bathed in an abundance of natural light. Every corner of this residence has been meticulously renovated to adhere to the highest standards, exhibiting top-tier quality finishes and fixtures. It beckons you with the promise of being genuinely move in ready. The kitchen and dining area are the embodiment of an entertainer's vision. With gleaming quartz countertops and state of the art stainless appliances, it's an inviting space that can accommodate all your guests. Adjacently placed, the cozy family room, complete with a heartwarming fireplace, gracefully transitions into a dedicated home office space. The expansive living room, adorned with built-ins, stands as the epitome of relaxation, a haven to enjoy those football games. The first floor is rounded out with a versatile bonus room with a closet and a full hall bathroom replete with a convenient laundry area. Journeying upstairs, one is met with an
USD 1,090,000
3 bedroom, Sandwich MA 02537 105094202
View photo
House · for sale
USD 1,595,000
USD 552/sq.ft
3 bedroom, Sandwich MA 02537 105094202
02668
· 2,885 sq.ft · 3 Bedrooms · 4 Baths · House
· Deck · Fireplace · Equipped kitchen
02668 · 2,885 sq.ft · 3 Bedrooms · 4 Baths · House · Deck · Fireplace · Equipped kitchen
Perfectly positioned north of Route 6A in the coveted Sandwich Downs neighborhood, this exquisite coastal Colonial embodies refined Cape Cod living. Enjoy mornings strolling to the private association beach before returning to a home filled with natural light, gleaming hardwood floors, and timeless finishes throughout. The beautifully renovated kitchen features stainless steel appliances, granite countertops, and opens to a sunlit breakfast nook with fireplace. A sophisticated library with custom built-ins and a charming three-season porch add warmth and character. Expansive decks overlook lush, manicured grounds, creating a private setting ideal for entertaining. Upstairs, the luxurious primary suite offers a private deck, walk-in closet, and spa-inspired bath. A newly finished ensuite guest bedroom, additional bedroom, bonus room, full bath, and second-floor laundry complete the upper level. Recent upgrades include new siding, deck, and whole-house generator. Offered fully furnished
USD 1,595,000
house with 3 bedroom, Barnstable MA ES105190298
View photo
House · for sale
USD 950,000
USD 635/sq.ft
New
house with 3 bedroom, Barnstable MA ES105190298
02668
· 1,496 sq.ft · 3 Bedrooms · House
· Deck · Fireplace · Equipped kitchen · Cellar
02668 · 1,496 sq.ft · 3 Bedrooms · House · Deck · Fireplace · Equipped kitchen · Cellar
31 Childs Street is a charming Cape Cod retreat, ideally located south of Route 28, just moments from area beaches, the historic 1856 Country Store, Four Seas Ice Cream, the library, playground, churches, and all the charm of quaint Centerville Village. Designed for effortless one-floor living, this inviting home features a bright, open floor plan. The sun-filled living room welcomes you with a beautiful bay window and gleaming hardwood floors that extend throughout the home. The gourmet kitchen boasts granite countertops, a center island, and opens seamlessly to the spacious dining area and light-filled family room. Cathedral ceilings, a skylight, and a cozy gas fireplace create an inviting gathering space, while sliding doors lead to a deck with a pergola-perfect for outdoor dining and entertaining. The thoughtfully designed layout includes three bedrooms, and two full bathrooms, including a private primary suite with its own en-suite bath. The partially finished basement provides ad
USD 950,000

Get email alerts

Don't miss out: be the first to know about new properties

The alert was correctly created

On subscribing you accept the conditions of use and the privacy policy
Alert
Receive new ads in your inbox
Save this search
Receive alerts for new listings

We'll send you an email when we have new properties for: "Properties for sale in 02668"

The alert was correctly created

Hinckley, Hinckley village Squaw Grove township DeKalb County Illinois
Get email alerts and be the first to see new listings
Required field
On subscribing I accept the terms of the privacy policy
Perfect! You'll soon start receiving new listings via email
Alert
Receive an email when we have new ads for Properties for sale in 02668
Save this search
Filters

Bedrooms

Size (sq.ft)

sq.ft
sq.ft

Price

USD
USD

Property type

Bathrooms

Clear all filters
Receive notifications when new entries are published.