642 properties for sale in 02668

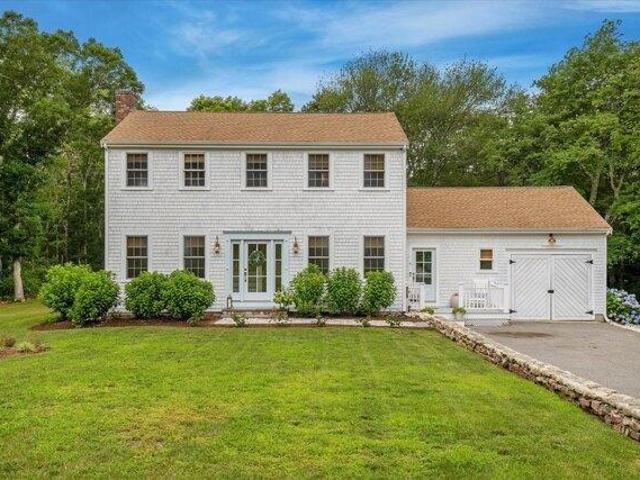
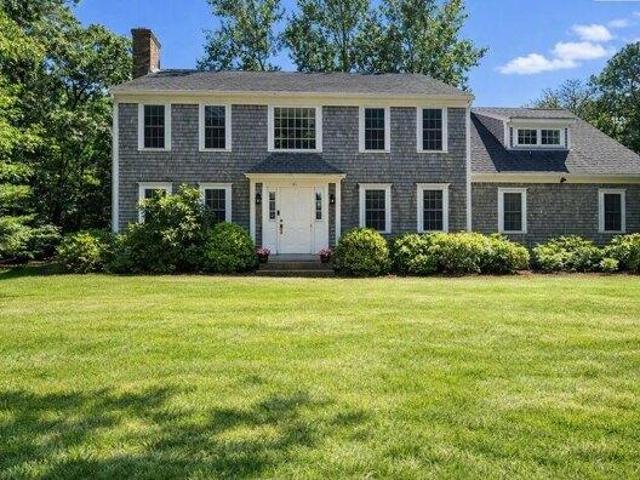
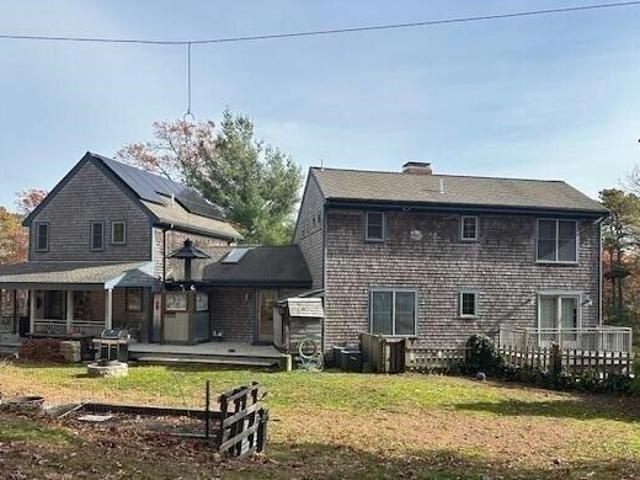
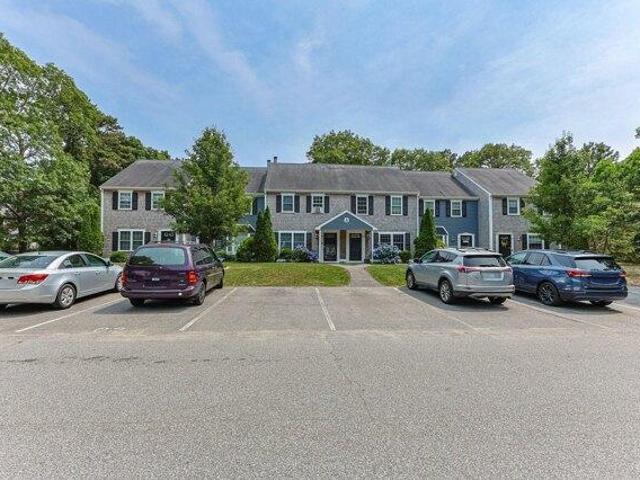
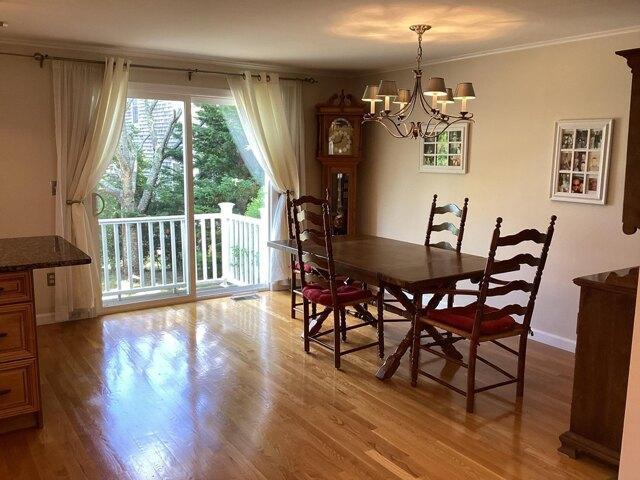
house with 3 bedroom, Centerville MA ES105191688
View photo
House · for sale
USD 499,000
USD 389/sq.ft
New
house with 3 bedroom, Centerville MA ES105191688
02668
· 1,281 sq.ft · 3 Bedrooms · House
· Garden · Deck · Fireplace
02668 · 1,281 sq.ft · 3 Bedrooms · House · Garden · Deck · Fireplace
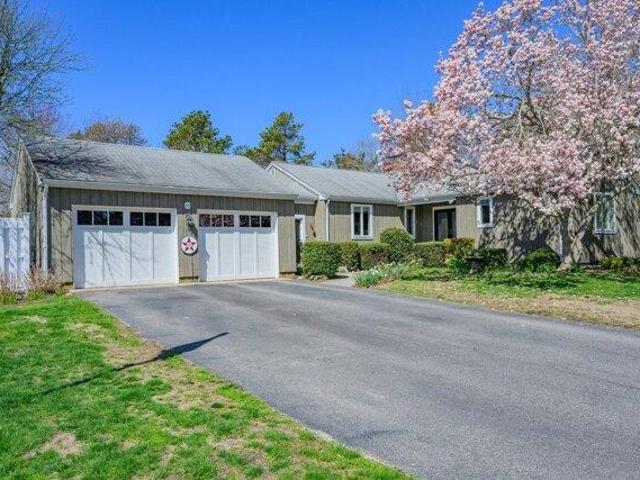
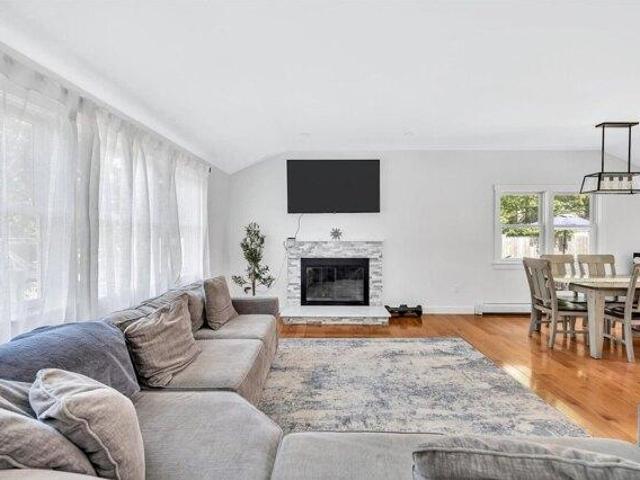
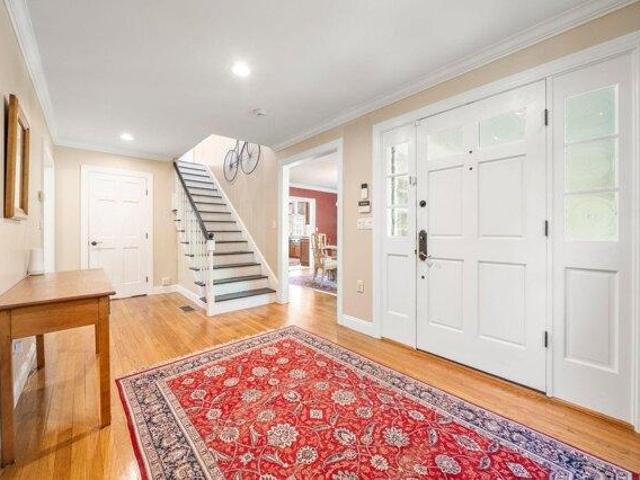
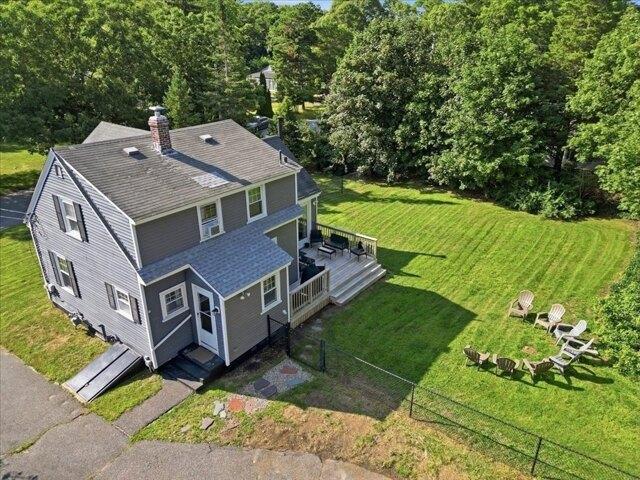
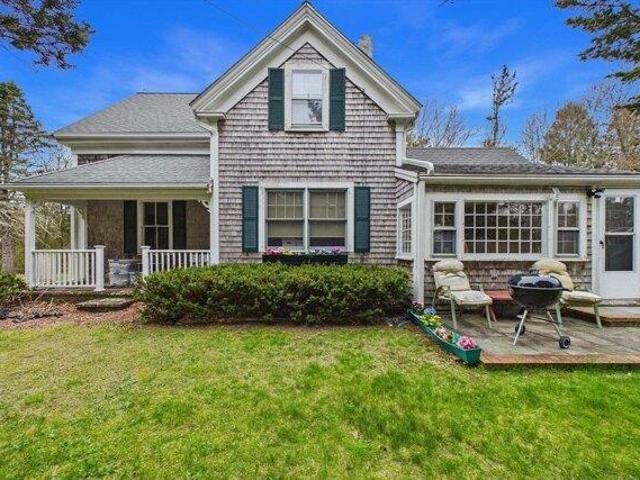
CENTERVILLE - Nestled on a spacious half-acre lot in one of Centerville's established neighborhoods, this charming 3 bedroom, 2 bath home offers comfort, character, and opportunity. The layout features a welcoming living room with fireplace, creating a warm gathering space year-round. A functional floor plan offers easy one-level living, while the wood deck overlooks a generous backyard with room to relax, entertain, or expand outdoor enjoyment. Conveniently located near Wequaquet Lake Yacht Club, area beaches, golf, shopping, and restaurants, this property is ideal for year-round living, a Cape Cod getaway, or investment potential. Taxes may vary due to owner use of property; buyer should confirm
USD 499,000
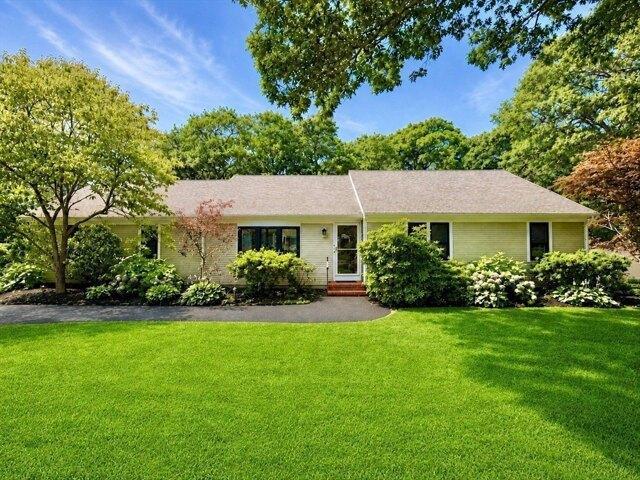
5 bedroom, Sandwich MA 02537 105115542
View photo
House · for sale
USD 649,999
USD 437/sq.ft
5 bedroom, Sandwich MA 02537 105115542
02668
· 1,485 sq.ft · 5 Bedrooms · 3 Baths · House
· Equipped kitchen · Parking
02668 · 1,485 sq.ft · 5 Bedrooms · 3 Baths · House · Equipped kitchen · Parking
Opportunity knocks for those seeking a multi-structure property or income potential. Tucked in the heart of East Sandwich, this 19th century home has been held by the same family for generations and is ready for its next chapter. The main residence offers 3 bedrooms and 2 full bathrooms, with an open kitchen and dining area that flows into the living room. Set on 1.35 acres, the property includes a guest cottage, spacious garage, and an additional rear building for storage or flexible use. The property includes a new 5-bedroom septic system, oil tank, and a brand new well pump.Enjoy Cape summers in a peaceful setting, just minutes from local amenities
USD 649,999
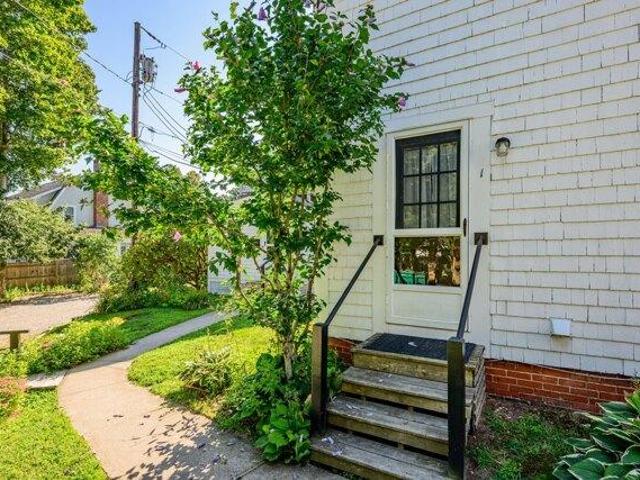
2 bedroom, Barnstable MA 02630 105092513
View photo
House · for sale
USD 1,395,000
USD 546/sq.ft
2 bedroom, Barnstable MA 02630 105092513
02668
· 2,551 sq.ft · 2 Bedrooms · 3 Baths · House
· Deck · Fireplace · Equipped kitchen
02668 · 2,551 sq.ft · 2 Bedrooms · 3 Baths · House · Deck · Fireplace · Equipped kitchen
Welcome to 55 Tonela Lane located off of historic Route 6a in Cummaquid. Situated on 1.6-acres, this lovely 2-bedroom, 2.5 bath ranch-style home offers the ease and comfort of single-level living. Inside, you'll find hickory and oak floors that add warmth and character throughout the open and airy floor plan. The beautifully updated kitchen features granite countertops, stainless steel appliances, and custom-built antique China cabinets. Just off the kitchen, a newly enclosed breezeway offers a versatile year-round space where sunlight streams in. Current owners transformed the bedroom layout (4 bedrooms) into 2 expansive primary suites, each with fully renovated en-suite baths, on separate ends of the home providing privacy for all. The existing deck was made into a sun filled year-round solarium with a 1/2 bath. The vaulted ceiling living room and dining room are separated by a double-faced fireplace adding to the wonderful flow and comfortable living this home offers. Outdoors, you'
USD 1,395,000
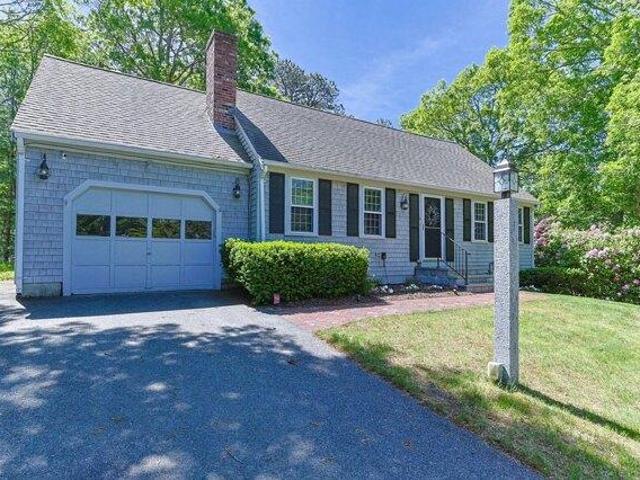
house with 3 bedroom, Hyannis MA ES105059592
View photo
House · for sale
USD 710,000
USD 349/sq.ft
house with 3 bedroom, Hyannis MA ES105059592
02668
· 2,034 sq.ft · 3 Bedrooms · House
· Patio · Garden · Deck · Fireplace · Equipped kitchen
02668 · 2,034 sq.ft · 3 Bedrooms · House · Patio · Garden · Deck · Fireplace · Equipped kitchen
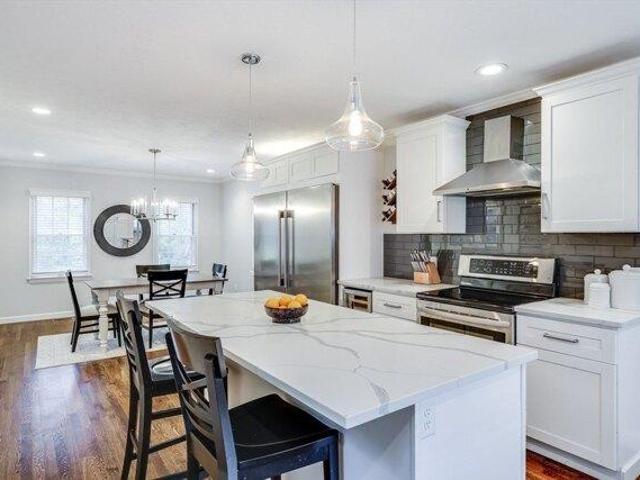
Move right into this beautifully renovated 3 BD, 3 BA ranch offering stylish updates (within the last 4-6 years) and flexible living space in a convenient Hyannis location set on a peaceful cul-de-sac. The bright open floor plan showcases hardwood floors, a stunning renovated kitchen with center island, quartz countertops, stainless steel appliances, and a spacious living area with fireplace. The permitted, finished lower level with walk out entry adds exceptional versatility with a large family room, full bath, and dedicated laundry room which could be ideal for guests, a home office, or recreation space. Step outside to enjoy a spacious deck, expansive patio, level fenced backyard, and storage shed, perfect for entertaining or relaxing. New gas line installed installed if gas is preferred. Just minutes from vibrant downtown Hyannis, restaurants, shopping, ferries, golf, and numerous ocean beaches, this turnkey home offers the perfect blend of comfort, style, and Cape Cod convenience!
USD 710,000
condo with 1 bedroom, West Yarmouth MA ES105204453
View photo
Condo · for sale
USD 389,000
USD 1,204/sq.ft
New
condo with 1 bedroom, West Yarmouth MA ES105204453
02668
· 323 sq.ft · 1 Bedroom · Condo
· Deck · Equipped kitchen
02668 · 323 sq.ft · 1 Bedroom · Condo · Deck · Equipped kitchen
Your Cape Cod dream of ocean views is here, just a few feet from the beach! This updated, seasonal condo has tremendous investment potential, and it's conveniently located just a short drive away from downtown Hyannis with shopping, dining, entertainment, as well as the island ferries to Nantucket and Martha's Vineyard. Relax in the comfort of new mini spilts, and enjoy relaxing on the new deck with a brand new slider, offering stunning views of Lewis Bay and incredible sunsets. The vaulted ceilings provide a spacious feel. Includes a full bathroom with tub/shower, a full kitchen, fully-furnished living room/bedroom combo. This is a seasonal property open April-October with proven rental income and a 5-star rating
USD 389,000
house with 4 bedroom, Marstons Mills MA ES105204287
View photo
House · for sale
USD 899,000
USD 320/sq.ft
New
house with 4 bedroom, Marstons Mills MA ES105204287
02668
· 2,809 sq.ft · 4 Bedrooms · House
· Deck · Fireplace · Equipped kitchen · Parking
02668 · 2,809 sq.ft · 4 Bedrooms · House · Deck · Fireplace · Equipped kitchen · Parking
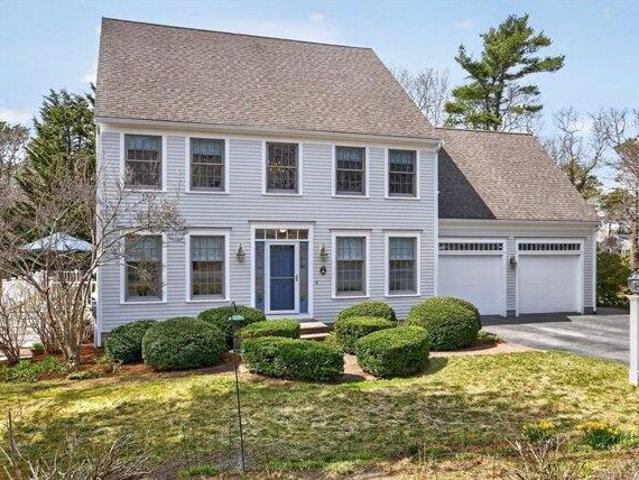
Discover the magic of waterfront living in this spacious Colonial set on 1.23+/- acres with 150' of pristine frontage on Long Pond. Nestled at the end of a quiet cul-de-sac, this home offers privacy, serenity, and direct freshwater access. Kayak, swim, or simply take in the tranquil views. Inside, the inviting layout features a large family room with fireplace, formal living and dining rooms, and a sun-drenched eat-in kitchen with gas cooking and a deck overlooking the pond. A gas fireplace adds warmth, while the finished walkout lower level offers flexible recreation or overflow space. Four generous bedrooms and two full baths upstairs; half bath downstairs. Hardwood, tile, and carpet throughout as well as new windows and an attached 2-car garage. The setting feels worlds away yet you're minutes from Rt. 28, Rt. 6, shopping, dining, and the medical center. This coveted, idyllic Cape Cod setting cannot be duplicated. Bring your ideas and make this one-of-a -kind retreat your own
USD 899,000
house with 5 bedroom, Barnstable MA ES105190059
View photo
House · for sale
USD 2,995,000
USD 651/sq.ft
New
house with 5 bedroom, Barnstable MA ES105190059
02668
· 4,596 sq.ft · 5 Bedrooms · House
02668 · 4,596 sq.ft · 5 Bedrooms · House
Set in a private setting in sought-after Barnstable Village, 50 and 0 Indian Trail is a sweeping Cape Cod retreat, offering expansive living with 5 bedrooms and 4.5 baths in a North of 6A neighborhood. Built in 1966 and thoughtfully renovated for comfort and entertaining, the home features generous rooms, multiple gathering spaces, and a flexible floor plan with two primary suites-ideal for hosting family and friends. Surrounded by mature landscaping, the property offers exceptional privacy while remaining close to Barnstable Harbor, village shops, restaurants, beaches, and Mass Audubon walking trails, all accessible by sidewalk at the top of the street. Stroll to the end of Indian Trail, where you can enjoy a secluded beach, swimming, and views across the harbor to Sandy Neck, all less than half mile from your front door. Whether envisioned as a family estate, a vacation getaway, or a multi-generational retreat, this home offers a rare opportunity to enjoy the charm, character, and co
USD 2,995,000
4 bedroom, Sandwich MA 02537 105107319
View photo
House · for sale
USD 1,090,000
USD 423/sq.ft
4 bedroom, Sandwich MA 02537 105107319
02668
· 2,573 sq.ft · 4 Bedrooms · 3 Baths · House
· Office room · Fireplace · Equipped kitchen
02668 · 2,573 sq.ft · 4 Bedrooms · 3 Baths · House · Office room · Fireplace · Equipped kitchen
Nestled in the coveted Great Hills neighborhood is this absolutely pristine Colonial, bathed in an abundance of natural light. Every corner of this residence has been meticulously renovated to adhere to the highest standards, exhibiting top-tier quality finishes and fixtures. It beckons you with the promise of being genuinely move in ready. The kitchen and dining area are the embodiment of an entertainer's vision. With gleaming quartz countertops and state of the art stainless appliances, it's an inviting space that can accommodate all your guests. Adjacently placed, the cozy family room, complete with a heartwarming fireplace, gracefully transitions into a dedicated home office space. The expansive living room, adorned with built-ins, stands as the epitome of relaxation, a haven to enjoy those football games. The first floor is rounded out with a versatile bonus room with a closet and a full hall bathroom replete with a convenient laundry area. Journeying upstairs, one is met with an
USD 1,090,000
3 bedroom, Sandwich MA 02537 105094202
View photo
House · for sale
USD 1,595,000
USD 552/sq.ft
3 bedroom, Sandwich MA 02537 105094202
02668
· 2,885 sq.ft · 3 Bedrooms · 4 Baths · House
· Deck · Fireplace · Equipped kitchen
02668 · 2,885 sq.ft · 3 Bedrooms · 4 Baths · House · Deck · Fireplace · Equipped kitchen
Perfectly positioned north of Route 6A in the coveted Sandwich Downs neighborhood, this exquisite coastal Colonial embodies refined Cape Cod living. Enjoy mornings strolling to the private association beach before returning to a home filled with natural light, gleaming hardwood floors, and timeless finishes throughout. The beautifully renovated kitchen features stainless steel appliances, granite countertops, and opens to a sunlit breakfast nook with fireplace. A sophisticated library with custom built-ins and a charming three-season porch add warmth and character. Expansive decks overlook lush, manicured grounds, creating a private setting ideal for entertaining. Upstairs, the luxurious primary suite offers a private deck, walk-in closet, and spa-inspired bath. A newly finished ensuite guest bedroom, additional bedroom, bonus room, full bath, and second-floor laundry complete the upper level. Recent upgrades include new siding, deck, and whole-house generator. Offered fully furnished
USD 1,595,000
house with 2 bedroom, Barnstable MA ES105191793
View photo
House · for sale
USD 589,900
USD 548/sq.ft
New
house with 2 bedroom, Barnstable MA ES105191793
02668
· 1,076 sq.ft · 2 Bedrooms · House
02668 · 1,076 sq.ft · 2 Bedrooms · House
Built in 1926, this 2-level, 2-bedroom, 2-bath home offers 1,087 square feet of living area (1,962 total sq ft) set on a generous 0.49-acre (21,344 sq ft) lot in a peaceful Centerville setting. The home features forced hot water heat fueled by natural gas Tankless Hot water with a HTP Superstore tank, Generator Transfer Switch, Gable roof, and low-maintenance vinyl siding. This well-proportioned layout is ideal for year-round living or a low-maintenance Cape Cod getaway. Just 0.5 miles to Wequaquet Lake Yacht Club, 0.4 Miles to shopping/restaurants/gas stations and 1.8 miles to Craigsville Beach, this home offers vintage character with an unbeatable location. Located near Centerville's village center and easy access to Route 28, this home combines charm with convenience. A great opportunity for buyers seeking space, location, and value on Cape Cod
USD 589,900
5 bedroom, Sandwich MA 02537 105060075
View photo
House · for sale
USD 2,099,000
USD 466/sq.ft
5 bedroom, Sandwich MA 02537 105060075
02668
· 4,499 sq.ft · 5 Bedrooms · 4 Baths · House
· Patio · Garden · Parking · Deck
02668 · 4,499 sq.ft · 5 Bedrooms · 4 Baths · House · Patio · Garden · Parking · Deck
Priced below the assessed value! Set within an exclusive North of 6A association with deeded beach rights, this exceptional residence offers the perfect blend of coastal charm and refined living ideal for those seeking a luxurious weekend escape or a year round Cape Cod retreat.Privately positioned on a beautifully landscaped 1.33-acre corner lot among stunning homes, this Contemporary Farmhouse showcases timeless curb appeal with an inviting farmer's porch. Mature plantings and thoughtfully designed outdoor spaces including a spacious deck, brick patio, and shaded yard create an idyllic setting for relaxed summer living.A two car garage provides ample storage for all your coastal essentials, from bikes to kayaks, making beach days effortless.Inside, the home is defined by quality craftsmanship and a thoughtfully designed floor plan that balances open gathering spaces with private retreats. Recently renovated within the last five years, the interior is enhanced by custom millwork, wain
USD 2,099,000
1 bedroom, Centerville MA 02632 105191738
View photo
Condo · for sale
USD 379,000
USD 445/sq.ft
New
1 bedroom, Centerville MA 02632 105191738
02668
· 850 sq.ft · 1 Bedroom · 1 Bath · Condo
· Equipped kitchen · Cellar
02668 · 850 sq.ft · 1 Bedroom · 1 Bath · Condo · Equipped kitchen · Cellar
Charming first floor one bedroom, one bath on Centerville Main St. Terrific location, and this updated unit has a large eat-in kitchen with island and pantry, a first floor laundry, large living room, entry foyer, bedroom, pantry, and full bath with walk-in shower. There is also storage in the basement, plus the condo fee includes the heat and water. You pay electricity and for hot water. Stroll to the Library, the 1856 Country Store, and Four Seas Ice Cream. If you always wanted to live in Centerville village and thought you could not afford it, here is the opportunity you have been waiting for. Taxes may vary due to owner use of property, buyer should confirm
USD 379,000
4 bedroom, Yarmouth Port MA 02675 105080182
View photo
House · for sale
USD 979,900
USD 365/sq.ft
4 bedroom, Yarmouth Port MA 02675 105080182
02668
· 2,680 sq.ft · 4 Bedrooms · 3 Baths · House
· Fireplace · Equipped kitchen
02668 · 2,680 sq.ft · 4 Bedrooms · 3 Baths · House · Fireplace · Equipped kitchen
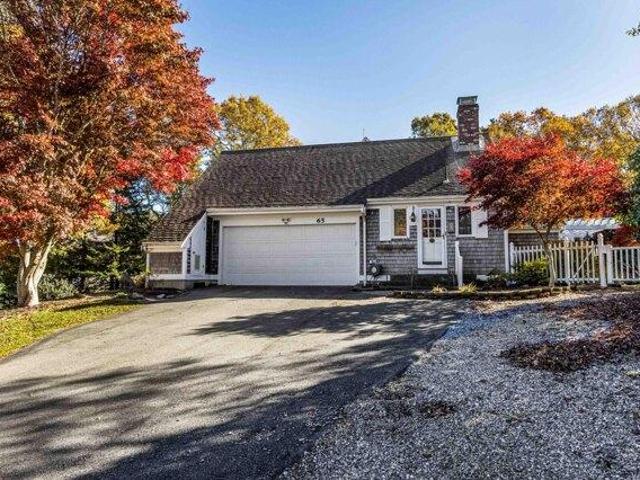
Nestled at 65 Oakmont Rd, Barnstable, MA this inviting single-family residence in Barnstable County offers a wonderful opportunity to embrace comfortable living, with a few updates of your choice. The living room is a focal point of relaxation featuring a fireplace that promises warmth and ambiance, complemented by elegant crown molding that ads a touch of sophistication to the space. Imagine evenings spent gathered around the fire, creating lasting memories in this beautifully appointed setting. The kitchen is equipped with stone countertops, a stylish backsplash, a kitchen bar, and a kitchen peninsula, making it perfect for both everyday meals and entertaining guests. Picture yourself preparing delicious meals while enjoying the company of loved ones in this functional and attractive space. One of the bedrooms also features crown molding, adding a touch of elegance to the private quarters. What's not to like in this 4 bedroom, 2.5 bath home with the primary bedroom on the first floor
USD 979,900
2 bedroom, Osterville MA 02655 105175577
View photo
House · for sale
USD 649,000
USD 628/sq.ft
2 bedroom, Osterville MA 02655 105175577
02668
· 1,033 sq.ft · 2 Bedrooms · 2 Baths · House
· Garden · Fireplace · Parking · Air conditioning · Swimming pool
02668 · 1,033 sq.ft · 2 Bedrooms · 2 Baths · House · Garden · Fireplace · Parking · Air conditioning · Swimming pool
Incredible value at this new price in Osterville Heights! Move right into this sun-filled, open-concept ranch with one-car garage and oversized shed set on a private and spacious partially-fenced park-like backyard perfect for adding a potential pool, outdoor entertaining, barbecues, lawn games and relaxing with family and friends. New improvements include enhanced landscaping, fresh paint, new Canadian white oak floors throughout, 3 new Rovsun mini-split A/C units, tile floors in bathrooms, a new Electrolux ventless stackable washer/dryer in hallway bath, new vanity/toilet in the second bath and an new electric heated fireplace in the spacious bedroom. The full lower level offers excellent expansion possibilities, while the generous backyard provides additional opportunities to create your ideal Cape Cod retreat. Whether you're looking for a year-round home, vacation getaway, or investment opportunity, this property checks all the boxes. Conveniently located just minutes from Ostervil
USD 649,000
4 bedroom, East Sandwich MA 02537 105107952
View photo
House · for sale
USD 890,000
USD 372/sq.ft
4 bedroom, East Sandwich MA 02537 105107952
02668
· 2,390 sq.ft · 4 Bedrooms · 4 Baths · House
· Equipped kitchen
02668 · 2,390 sq.ft · 4 Bedrooms · 4 Baths · House · Equipped kitchen
Every detail of this beautifully reimagined Colonial has been thoughtfully redesigned to blend timeless charm with modern comfort. Sun-filled living spaces showcase rich hardwood floors and beautiful millwork throughout. The designer kitchen features quartz countertops, a Wolf induction cooktop, Thermador double ovens, and premium finishes, flowing seamlessly into a spacious dining area ideal for everyday living and entertaining. The flexible floor plan includes a first-floor bedroom, full bath, and separate living area, perfect for guests or multigenerational living. Upstairs, the primary suite offers a beautifully updated ensuite bath and walk-in closet, with two additional bedrooms and a full bath. The finished lower level provides additional living space. Set on a picturesque.92-acre lot in desirable East Sandwich, recent improvements include Andersen windows, new heating and cooling, wood shingle siding, whole-house filtration, a new hot water tank, outdoor shower, and a new Title
USD 890,000
2 bedroom, Sandwich MA 02537 105094678
View photo
House · for sale
USD 1,595,000
USD 514/sq.ft
2 bedroom, Sandwich MA 02537 105094678
02668
· 3,100 sq.ft · 2 Bedrooms · 4 Baths · House
· Patio · Garden · Office room · Deck · Equipped kitchen · Parking · Cellar
02668 · 3,100 sq.ft · 2 Bedrooms · 4 Baths · House · Patio · Garden · Office room · Deck · Equipped kitchen · Parking · Cellar
Beautifully renovated and expanded home in the desirable Sandwich Downs neighborhood, just a short stroll to the private neighborhood beach. Updated throughout, this spacious home offers ~3,100 sq ft of versatile living space. The first floor features an open-concept layout, beautifully updated kitchen, luxurious primary suite, guest bath, and a bifold glass door opening to a deck and large, private backyard. The newly constructed second floor features a second primary suite, full bath, home office/sitting bonus room, open foyer, and a generous room above the garage with endless possibilities. A finished walkout basement provides extra living space with direct access to a new side patio. Additional highlights: newly built 1-car garage, circular driveway, updated HVAC with new mini-split systems, upgraded 200-amp electrical system, and a code-compliant finished basement. Every detail combines modern comfort, generous space and a wonderful home in a highly sought-after coastal location
USD 1,595,000
house with 3 bedroom, Barnstable MA ES105190298
View photo
House · for sale
USD 950,000
USD 635/sq.ft
New
house with 3 bedroom, Barnstable MA ES105190298
02668
· 1,496 sq.ft · 3 Bedrooms · House
· Deck · Fireplace · Equipped kitchen · Cellar
02668 · 1,496 sq.ft · 3 Bedrooms · House · Deck · Fireplace · Equipped kitchen · Cellar
31 Childs Street is a charming Cape Cod retreat, ideally located south of Route 28, just moments from area beaches, the historic 1856 Country Store, Four Seas Ice Cream, the library, playground, churches, and all the charm of quaint Centerville Village. Designed for effortless one-floor living, this inviting home features a bright, open floor plan. The sun-filled living room welcomes you with a beautiful bay window and gleaming hardwood floors that extend throughout the home. The gourmet kitchen boasts granite countertops, a center island, and opens seamlessly to the spacious dining area and light-filled family room. Cathedral ceilings, a skylight, and a cozy gas fireplace create an inviting gathering space, while sliding doors lead to a deck with a pergola-perfect for outdoor dining and entertaining. The thoughtfully designed layout includes three bedrooms, and two full bathrooms, including a private primary suite with its own en-suite bath. The partially finished basement provides ad
USD 950,000
4 bedroom, Sandwich MA 02537 105105081
View photo
House · for sale
USD 595,000
USD 403/sq.ft
4 bedroom, Sandwich MA 02537 105105081
02668
· 1,475 sq.ft · 4 Bedrooms · 3 Baths · House
· Equipped kitchen
02668 · 1,475 sq.ft · 4 Bedrooms · 3 Baths · House · Equipped kitchen
Welcome to 14 Andersen Ave a charming and updated ranch in East Sandwich, MA. This inviting 4 bedroom, 2 1/2 bath home offers the perfect blend of classic coastal character and everyday comfort, set on a generous fenced -in lot just minutes from beaches, Route 6A, and all that Sandwich has to offer. Inside, the house has hardwood flooring, an updated kitchen with oak cabinetry and a flexible floor plan, ideal for year-round living or a cape cod getaway. Recent updates and improvements include replacement windows, new roof, and a stainless steel Oil tank. Come Quick !
USD 595,000
4 bedroom, East Sandwich MA 02537 105094505
View photo
House · for sale
USD 699,000
USD 316/sq.ft
4 bedroom, East Sandwich MA 02537 105094505
02668
· 2,207 sq.ft · 4 Bedrooms · 3 Baths · House
· Garden · Fireplace
02668 · 2,207 sq.ft · 4 Bedrooms · 3 Baths · House · Garden · Fireplace
Tucked away on a beautifully wooded one-acre lot, this spacious 4-bedroom, 2.5-bath. This Colonial offers the perfect blend of privacy, comfort, and Cape Cod charm. Built in 2001 and offering over 2,200 square feet of living space, the thoughtfully designed floor plan provides generous living areas ideal for both everyday living and entertaining. The inviting layout features bright, sun-filled rooms, a welcoming fireplace, and plenty of space for gathering with family and friends. Upstairs, four comfortable bedrooms provide room for everyone, while the primary suite offers a peaceful retreat at the end of the day. Outside, enjoy your private backyard surrounded by mature trees, with plenty of room for outdoor entertaining, gardening, or simply relaxing in nature. Conveniently located in desirable East Sandwich, you'll appreciate easy access to beaches, conservation areas, golf, shopping, restaurants, and Route 6-making commuting both on and off Cape effortless
USD 699,000
3 bedroom, Barnstable MA 02632 105190298
View photo
House · for sale
USD 950,000
USD 635/sq.ft
New
3 bedroom, Barnstable MA 02632 105190298
02668
· 1,496 sq.ft · 3 Bedrooms · 2 Baths · House
· Deck · Fireplace · Equipped kitchen · Cellar
02668 · 1,496 sq.ft · 3 Bedrooms · 2 Baths · House · Deck · Fireplace · Equipped kitchen · Cellar
31 Childs Street is a charming Cape Cod retreat, ideally located south of Route 28, just moments from area beaches, the historic 1856 Country Store, Four Seas Ice Cream, the library, playground, churches, and all the charm of quaint Centerville Village. Designed for effortless one-floor living, this inviting home features a bright, open floor plan. The sun-filled living room welcomes you with a beautiful bay window and gleaming hardwood floors that extend throughout the home. The gourmet kitchen boasts granite countertops, a center island, and opens seamlessly to the spacious dining area and light-filled family room. Cathedral ceilings, a skylight, and a cozy gas fireplace create an inviting gathering space, while sliding doors lead to a deck with a pergola-perfect for outdoor dining and entertaining. The thoughtfully designed layout includes three bedrooms, and two full bathrooms, including a private primary suite with its own en-suite bath. The partially finished basement provides ad
USD 950,000
condo with 1 bedroom, Centerville MA ES105191738
View photo
Condo · for sale
USD 379,000
USD 445/sq.ft
New
condo with 1 bedroom, Centerville MA ES105191738
02668
· 850 sq.ft · 1 Bedroom · Condo
· Equipped kitchen · Cellar
02668 · 850 sq.ft · 1 Bedroom · Condo · Equipped kitchen · Cellar
Charming first floor one bedroom, one bath on Centerville Main St. Terrific location, and this updated unit has a large eat-in kitchen with island and pantry, a first floor laundry, large living room, entry foyer, bedroom, pantry, and full bath with walk-in shower. There is also storage in the basement, plus the condo fee includes the heat and water. You pay electricity and for hot water. Stroll to the Library, the 1856 Country Store, and Four Seas Ice Cream. If you always wanted to live in Centerville village and thought you could not afford it, here is the opportunity you have been waiting for. Taxes may vary due to owner use of property, buyer should confirm
USD 379,000
3 bedroom, Osterville MA 02655 105142588
View photo
House · for sale
USD 744,000
USD 523/sq.ft
3 bedroom, Osterville MA 02655 105142588
02668
· 1,421 sq.ft · 3 Bedrooms · 2 Baths · House
· Patio · Office room · Deck · Fireplace · Equipped kitchen · Parking
02668 · 1,421 sq.ft · 3 Bedrooms · 2 Baths · House · Patio · Office room · Deck · Fireplace · Equipped kitchen · Parking
Welcome to this 3 bedroom, 2 bath Cape-style home in the coastal village of Osterville, situated on a corner lot in a neighborhood setting. This property features new kitchen cabinets, new stainless appliances, backsplash and granite countertops. A fireplace living room to enjoy on cool nights and a dining room with sliders to a spacious deck with a gas hookup for grilling, ideal for entertaining your guests. The first-floor primary bedroom and bath provide convenient one-level living, while the walkout lower level offers excellent potential for expansion, a home office or recreation space and includes French doors leading to a brick patio. An attached one-car garage adds storage and convenience. Enjoy the beach, boating, shopping, and dining in this vibrant coastal village. Whether you're seeking a year-round residence, vacation getaway, or Cape Cod retreat, this well-appointed home offers the best of Osterville living
USD 744,000
4 bedroom, Sandwich MA 02537 105114022
View photo
House · for sale
USD 1,595,900
USD 437/sq.ft
4 bedroom, Sandwich MA 02537 105114022
02668
· 3,649 sq.ft · 4 Bedrooms · 5 Baths · House
· Gym · Deck · Equipped kitchen · Parking · Air conditioning · Cellar
02668 · 3,649 sq.ft · 4 Bedrooms · 5 Baths · House · Gym · Deck · Equipped kitchen · Parking · Air conditioning · Cellar
Private 2-acre retreat abutting conservation land, this custom post and beam home offers a rare blend of luxury, privacy, and income potential. Cathedral ceilings, skylights, and hardwood floors create a bright, open feel. Features 3 ensuite bedrooms with walk-in closets, including a first-floor primary with deck access. The kitchen boasts a custom concrete island, pantry, and flows to a wraparound deck-ideal for entertaining. Living room with Vermont Castings and Sunlight-Somersworth Mach Co. woodstoves; family room with exposed beams and French doors. A private-entry in-law apartment / ADU offers strong rental or multigenerational living potential. Additional highlights: finished basement gym, outdoor shower, wood shed, and 3-car garage with workshop and expansion potential above. Energy-efficient with owned solar, central air, and multi-zone heating. Laundry on every level. 4-bedroom septic. Within 5 miles to Sandwich Center, Sandwich Schools and Sandwich Hollows Golf Course
USD 1,595,900
condo with 2 bedroom, West Yarmouth MA ES105191682
View photo
Condo · for sale
USD 369,000
USD 295/sq.ft
New
condo with 2 bedroom, West Yarmouth MA ES105191682
02668
· 1,249 sq.ft · 2 Bedrooms · Condo
· Office room · Equipped kitchen
02668 · 1,249 sq.ft · 2 Bedrooms · Condo · Office room · Equipped kitchen
Enjoy Cape living in this comfortable two-bedroom townhouse condo, complete with a versatile third floor in-home office or den ideal for remote work, hobbies, or a quiet retreat. The main level offers an easy flow from the kitchen to the living area and out to your private outdoor space-perfect for morning coffee or unwinding after a long day at work. Upstairs, two comfortable bedrooms provide peaceful separation, while the third floor bonus room adds valuable flexibility rarely found in this style of townhouse. The condominium is professionally managed reducing the headaches of ownership. Fees include landscaping, rubbish and snow removal, master insurance, and exterior maintenance. Situated close to everyday essentials, this townhouse offer practical convenience. Whether you're seeking a year-round residence or a carefree getaway, this condo offers comfort, flexibility, and a carefree lifestyle
USD 369,000
condo with 3 bedroom, West Yarmouth MA ES105192503
View photo
Condo · for sale
USD 499,500
USD 223/sq.ft
New
condo with 3 bedroom, West Yarmouth MA ES105192503
02668
· 2,239 sq.ft · 3 Bedrooms · Condo
· Patio · Garden · Equipped kitchen · Air conditioning · Cellar
02668 · 2,239 sq.ft · 3 Bedrooms · Condo · Patio · Garden · Equipped kitchen · Air conditioning · Cellar
Exceptional, free standing condo in this lovely Nantucket style neighborhood. The largest unit with 760 sq ft of finished, fully permitted space in the basement. Here you'll find a Mitsubishi ductless heat/AC unit, recessed lighting, built in cabinetry and more. This home has so many wonderful features! Three bedrooms, 2.5 bathrooms, hardwood floors, central air conditioning, crown molding, granite kitchen countertops with lovely maple cabinetry. All stainless appliances. Bosch double oven, refrigerator and 5 burner gas range top and hood. The kitchen has a delightful open floor plan with breakfast island, new dishwasher dining area and slider access to backyard patio. Recent improvements include a brand new roof. A great fit for anyone ready to spend more time enjoying the Cape and less time maintaining a home. Make your appointment today to see this stunning, impeccable home
USD 499,500

Get email alerts

Don't miss out: be the first to know about new properties

The alert was correctly created

On subscribing you accept the conditions of use and the privacy policy
Alert
Receive new ads in your inbox
Save this search
Receive alerts for new listings

We'll send you an email when we have new properties for: "Properties for sale in 02668"

The alert was correctly created

Hinckley, Hinckley village Squaw Grove township DeKalb County Illinois
Get email alerts and be the first to see new listings
Required field
On subscribing I accept the terms of the privacy policy
Perfect! You'll soon start receiving new listings via email
Alert
Receive an email when we have new ads for Properties for sale in 02668
Save this search
Filters

Bedrooms

Size (sq.ft)

sq.ft
sq.ft

Price

USD
USD

Property type

Bathrooms

Clear all filters
Receive notifications when new entries are published.