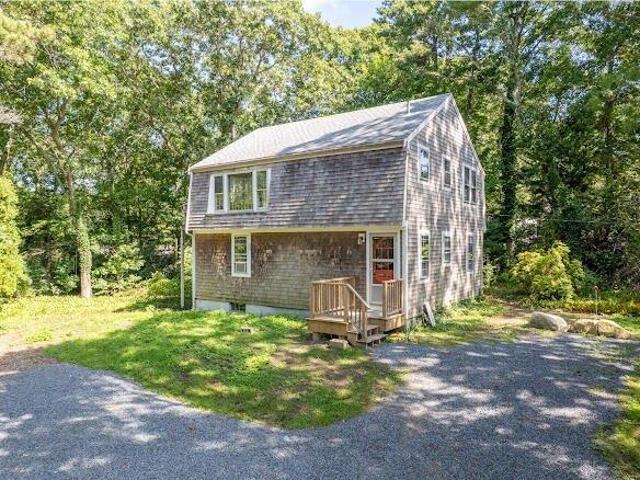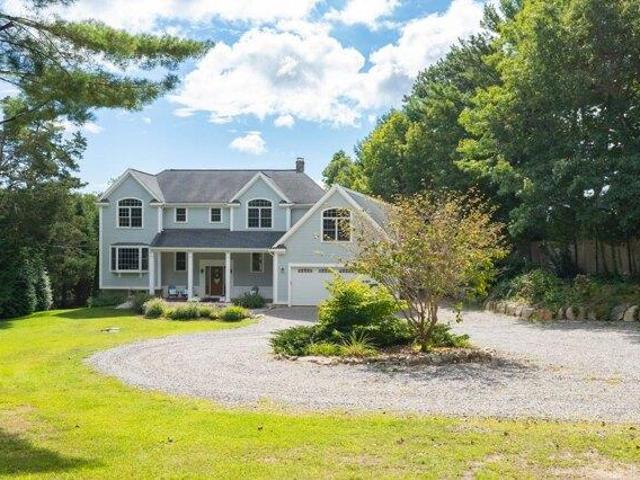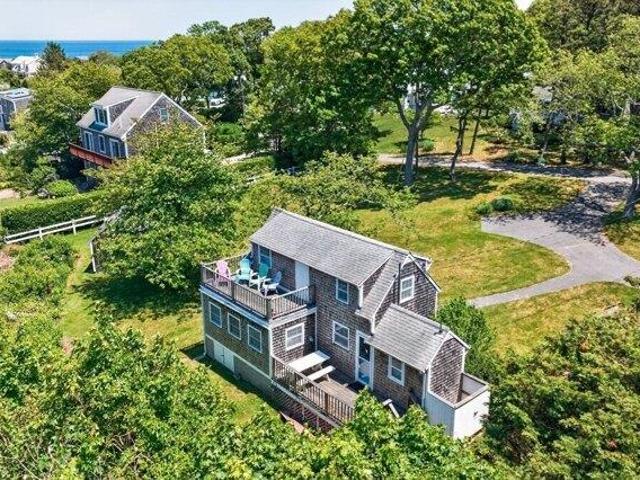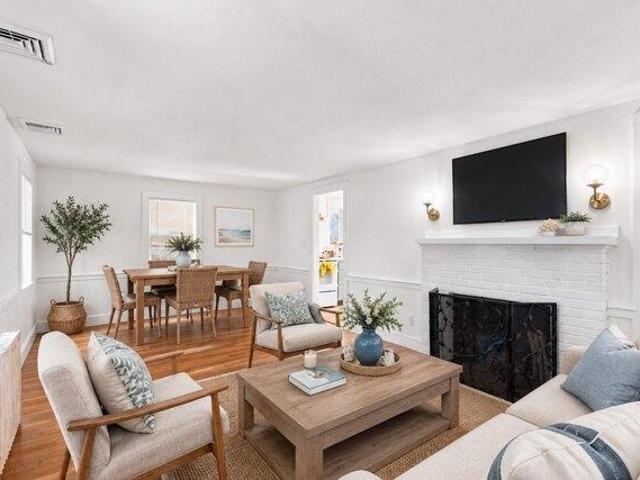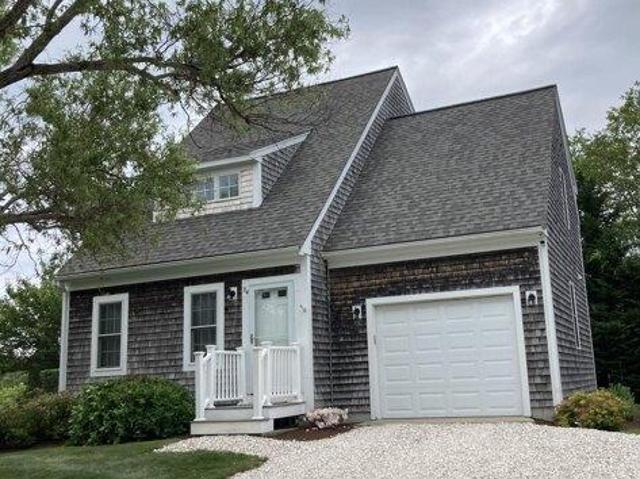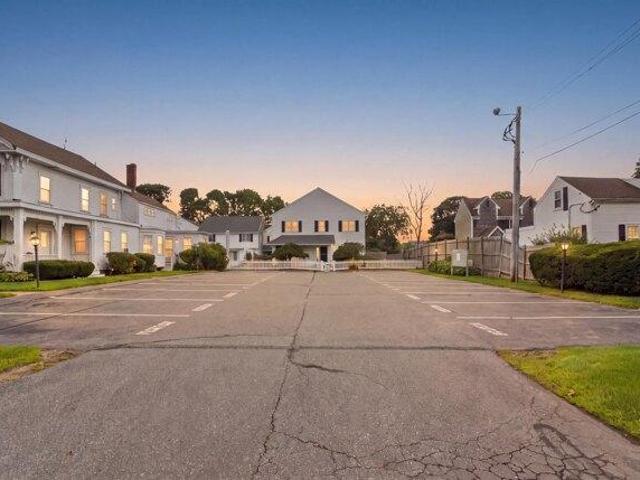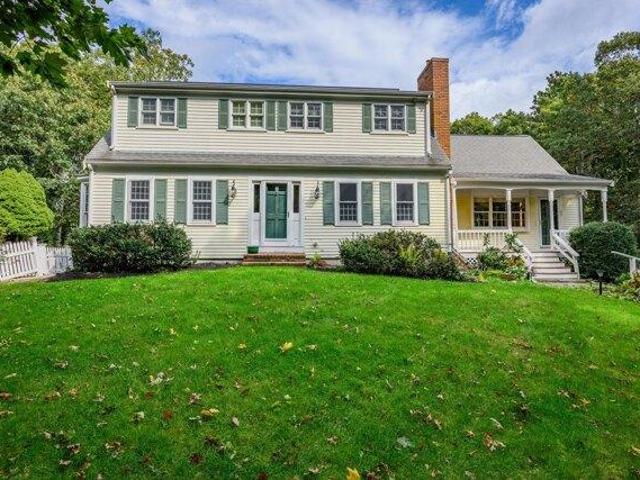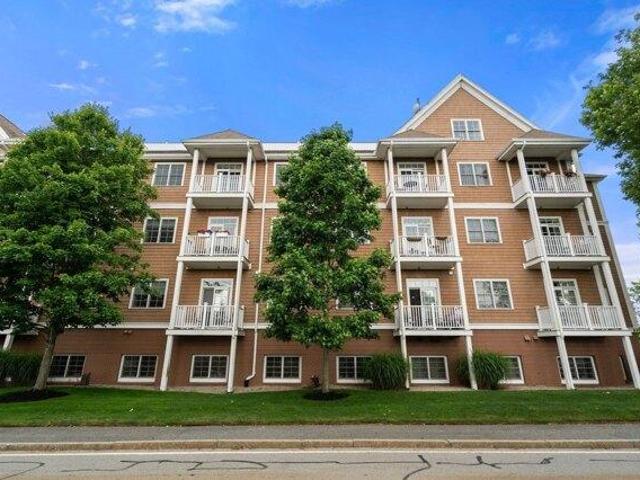
593 properties for sale in 02668

house with 3 bedroom, Barnstable MA ES103852493
View photo
House · for sale
USD 940,000
USD 666/sq.ft
New
house with 3 bedroom, Barnstable MA ES103852493
02668
· 1,410 sq.ft · 3 Bedrooms · House
· Parking
02668 · 1,410 sq.ft · 3 Bedrooms · House · Parking
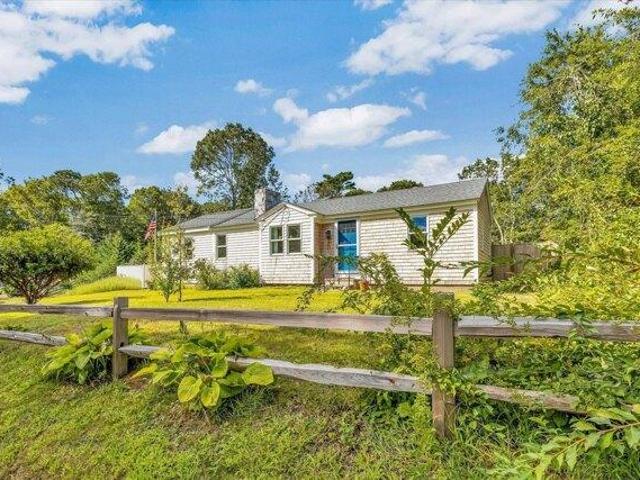
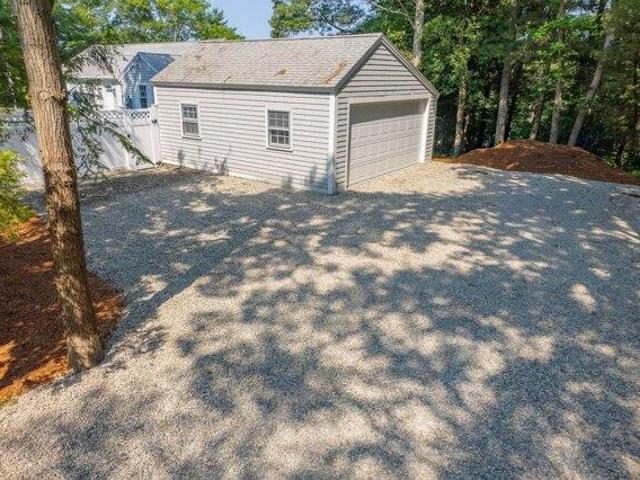
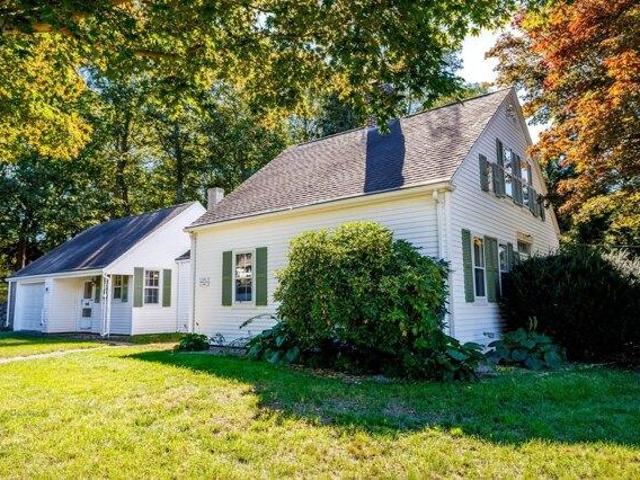
Step back in time and experience a truly rare piece of Cape Cod history. Originally built circa 1680 as a tavern in Hanson, this remarkable property was carefully relocated to Barnstable in 1920, preserving centuries of craftsmanship, charm, and architectural character. Rich with period details, the home showcases the warmth and authenticity that can only come from a property with such a storied past.Situated on a picturesque one-acre corner lot along historic Route 6A, this unique residence offers an exceptional location close to Barnstable Village, beaches, restaurants, and local amenities. Inside, you'll find timeless character throughout, blending historic charm with everyday comfort.The property also features a detached two-car garage and a versatile outbuilding ideal as a pottery studio, workshop, artist's retreat, or additional storage space. Mature landscaping and the generous lot provide ample room to enjoy outdoor living while appreciating the home's historic setting
USD 940,000
house with 3 bedroom, Barnstable MA DS103852493
View photo
House · for sale
USD 940,000
USD 666/sq.ft
New
house with 3 bedroom, Barnstable MA DS103852493
02668
· 1,410 sq.ft · 3 Bedrooms · 1 Bath · House
· Parking
02668 · 1,410 sq.ft · 3 Bedrooms · 1 Bath · House · Parking
Step back in time and experience a truly rare piece of Cape Cod history. Originally built circa 1680 as a tavern in Hanson, this remarkable property was carefully relocated to Barnstable in 1920, preserving centuries of craftsmanship, charm, and architectural character. Rich with period details, the home showcases the warmth and authenticity that can only come from a property with such a storied past.Situated on a picturesque one-acre corner lot along historic Route 6A, this unique residence offers an exceptional location close to Barnstable Village, beaches, restaurants, and local amenities. Inside, you'll find timeless character throughout, blending historic charm with everyday comfort.The property also features a detached two-car garage and a versatile outbuilding ideal as a pottery studio, workshop, artist's retreat, or additional storage space. Mature landscaping and the generous lot provide ample room to enjoy outdoor living while appreciating the home's historic setting
USD 940,000
house with 4 bedroom, Barnstable MA ES103887193
View photo
House · for sale
USD 627,000
USD 380/sq.ft
New
house with 4 bedroom, Barnstable MA ES103887193
02668
· 1,647 sq.ft · 4 Bedrooms · House
· Garden · Office room · Equipped kitchen
02668 · 1,647 sq.ft · 4 Bedrooms · House · Garden · Office room · Equipped kitchen
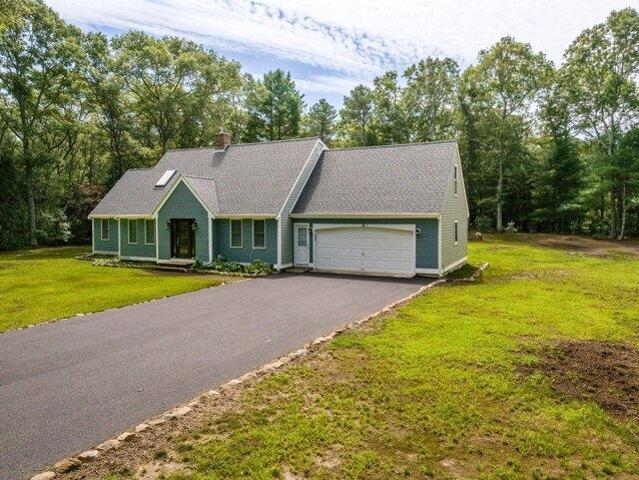
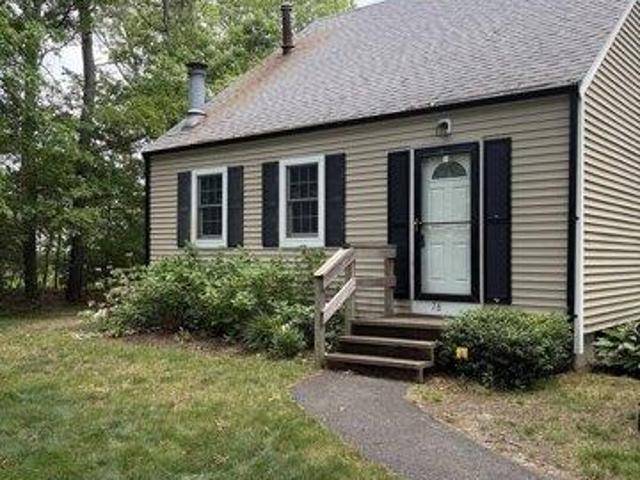
Nestled on a picturesque 1-acre lot in desirable Marstons Mills, this 4-bedroom home with an additional office blends rustic Cape Cod charm with thoughtful updates. Recent improvements include new vinyl siding, a new stone driveway, and new kitchen appliances. Featuring open beams throughout the first floor, the home offers a warm and inviting feel with character and charm throughout. The spacious fenced backyard provides the perfect setting for entertaining family and friends, outdoor gatherings, or simply relaxing in privacy. Conveniently located near beautiful Cape Cod beaches, shopping, dining, and everyday amenities, this property offers the ideal combination of comfort, charm, and location in one of the Cape's most sought-after villages. Open house 5/29 5-6:30 and 5/30 12:00 to 2:00
USD 627,000
house with 4 bedroom, Barnstable MA DS103887193
View photo
House · for sale
USD 627,000
USD 380/sq.ft
New
house with 4 bedroom, Barnstable MA DS103887193
02668
· 1,647 sq.ft · 4 Bedrooms · 2 Baths · House
· Garden · Office room · Equipped kitchen
02668 · 1,647 sq.ft · 4 Bedrooms · 2 Baths · House · Garden · Office room · Equipped kitchen
Nestled on a picturesque 1-acre lot in desirable Marstons Mills, this 4-bedroom home with an additional office blends rustic Cape Cod charm with thoughtful updates. Recent improvements include new vinyl siding, a new stone driveway, and new kitchen appliances. Featuring open beams throughout the first floor, the home offers a warm and inviting feel with character and charm throughout. The spacious fenced backyard provides the perfect setting for entertaining family and friends, outdoor gatherings, or simply relaxing in privacy. Conveniently located near beautiful Cape Cod beaches, shopping, dining, and everyday amenities, this property offers the ideal combination of comfort, charm, and location in one of the Cape's most sought-after villages. Open house 5/29 5-6:30 and 5/30 12:00 to 2:00
USD 627,000
condo with 2 bedroom, Sandwich MA DS103889777
View photo
Condo · for sale
USD 595,000
USD 1,255/sq.ft
New
condo with 2 bedroom, Sandwich MA DS103889777
02668
· 474 sq.ft · 2 Bedrooms · 1 Bath · Condo
· Deck · Equipped kitchen · Cellar
02668 · 474 sq.ft · 2 Bedrooms · 1 Bath · Condo · Deck · Equipped kitchen · Cellar
Rare opportunity to own a standalone, year-round waterfront condo in Marsh Winds Village for under $600K. Set in desirable East Sandwich, this 2-bedroom home with additional loft offers sweeping views of Scorton Creek that truly must be seen in person. The pictures don't do it justice! This sound year-round home is ready for your personal touches and features valuable improvements including an upgraded 200-amp electrical panel, full-height basement, washer/dryer hookups, and excellent storage. Enjoy water views from the kitchen, bedroom, bathroom, and spacious deck overlooking the creek. Marsh Winds Village offers access to a community beach area with a platform, plus the ability to moor a boat or store kayaks. Located directly across from Sandwich Game Farm, perfect for dog walks, nature trails, and outdoor enjoyment. A fantastic chance to create your own Cape Cod waterfront retreat in a special setting
USD 595,000
2 bedroom, Sandwich MA 02537 103889777
View photo
Condo · for sale
USD 595,000
USD 1,255/sq.ft
New
2 bedroom, Sandwich MA 02537 103889777
02668
· 474 sq.ft · 2 Bedrooms · 1 Bath · Condo
· Deck · Equipped kitchen · Cellar
02668 · 474 sq.ft · 2 Bedrooms · 1 Bath · Condo · Deck · Equipped kitchen · Cellar
Rare opportunity to own a standalone, year-round waterfront condo in Marsh Winds Village for under $600K. Set in desirable East Sandwich, this 2-bedroom home with additional loft offers sweeping views of Scorton Creek that truly must be seen in person. The pictures don't do it justice! This sound year-round home is ready for your personal touches and features valuable improvements including an upgraded 200-amp electrical panel, full-height basement, washer/dryer hookups, and excellent storage. Enjoy water views from the kitchen, bedroom, bathroom, and spacious deck overlooking the creek. Marsh Winds Village offers access to a community beach area with a platform, plus the ability to moor a boat or store kayaks. Located directly across from Sandwich Game Farm, perfect for dog walks, nature trails, and outdoor enjoyment. A fantastic chance to create your own Cape Cod waterfront retreat in a special setting
USD 595,000
house with 4 bedroom, Marstons Mills MA ES103852615
View photo
House · for sale
USD 699,000
USD 441/sq.ft
New
house with 4 bedroom, Marstons Mills MA ES103852615
02668
· 1,582 sq.ft · 4 Bedrooms · House
· Garden · Office room · Cellar
02668 · 1,582 sq.ft · 4 Bedrooms · House · Garden · Office room · Cellar
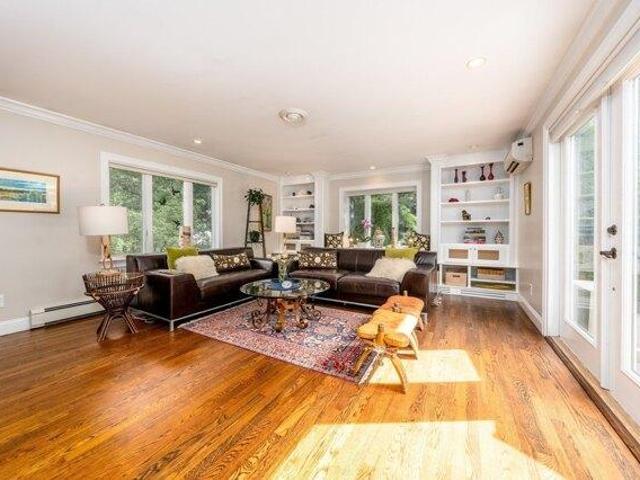
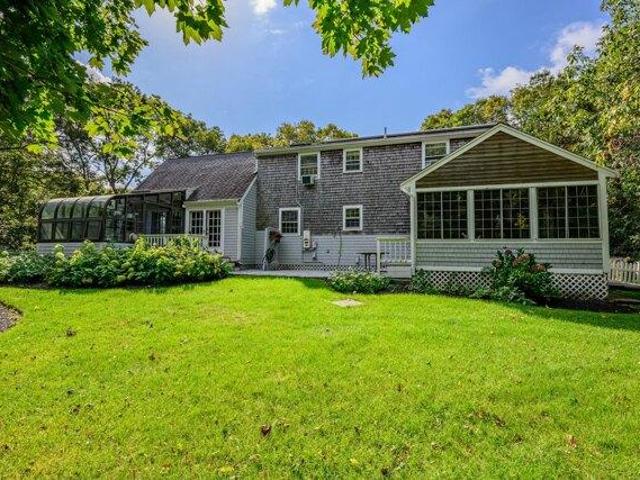
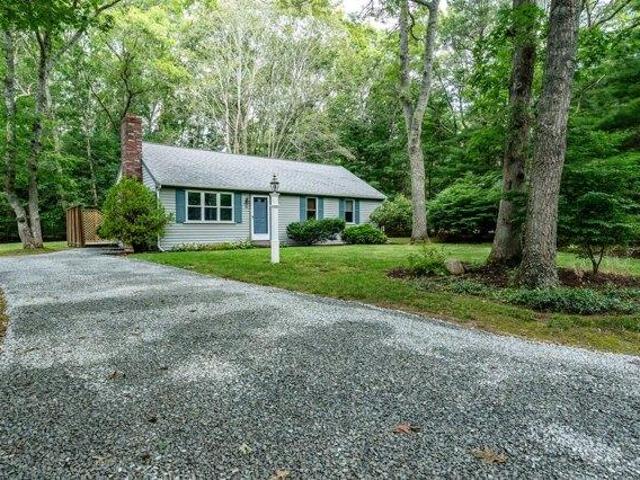
Tucked away in a quiet Marstons Mills neighborhood, this sweet cape offers a perfect blend of charm, comfort and privacy. It features four ample -sized bedrooms and two updated baths. The fabulous enclosed porch is the highlight of the home, overlooking the private, wooded back yard. Light and bright with hard-wood floors throughout, you also have finished space in the basement. A family room, playroom, exercise area, home office. the space is versatile for all! Additionally, the full house generator offers great peace of mind. Title V in hand. Solar panel are leased. Buyers and Buyer agents to verify
USD 699,000
house with 4 bedroom, Marstons Mills MA DS103852615
View photo
House · for sale
USD 699,000
USD 441/sq.ft
New
house with 4 bedroom, Marstons Mills MA DS103852615
02668
· 1,582 sq.ft · 4 Bedrooms · 2 Baths · House
· Garden · Office room · Cellar
02668 · 1,582 sq.ft · 4 Bedrooms · 2 Baths · House · Garden · Office room · Cellar
Tucked away in a quiet Marstons Mills neighborhood, this sweet cape offers a perfect blend of charm, comfort and privacy. It features four ample -sized bedrooms and two updated baths. The fabulous enclosed porch is the highlight of the home, overlooking the private, wooded back yard. Light and bright with hard-wood floors throughout, you also have finished space in the basement. A family room, playroom, exercise area, home office. the space is versatile for all! Additionally, the full house generator offers great peace of mind. Title V in hand. Solar panel are leased. Buyers and Buyer agents to verify
USD 699,000
house with 3 bedroom, Marstons Mills MA ES103849288
View photo
House · for sale
USD 499,000
USD 702/sq.ft
New
house with 3 bedroom, Marstons Mills MA ES103849288
02668
· 710 sq.ft · 3 Bedrooms · House
02668 · 710 sq.ft · 3 Bedrooms · House
Bring your vision to 988 Old Falmouth Road in Marstons Mills! This property sits on a generous lot offering privacy and room to expand, and presents a fantastic opportunity for those ready to add their personal touch. While the interior needs TLC, key updates have already been taken care of, including a newer roof, trim, windows, and furnace
USD 499,000
house with 3 bedroom, Marstons Mills MA DS103849288
View photo
House · for sale
USD 499,000
USD 702/sq.ft
New
house with 3 bedroom, Marstons Mills MA DS103849288
02668
· 710 sq.ft · 3 Bedrooms · 1 Bath · House
02668 · 710 sq.ft · 3 Bedrooms · 1 Bath · House
Bring your vision to 988 Old Falmouth Road in Marstons Mills! This property sits on a generous lot offering privacy and room to expand, and presents a fantastic opportunity for those ready to add their personal touch. While the interior needs TLC, key updates have already been taken care of, including a newer roof, trim, windows, and furnace
USD 499,000
house with 2 bedroom, Sandwich MA DS103851873
View photo
House · for sale
USD 1,595,000
USD 514/sq.ft
New
house with 2 bedroom, Sandwich MA DS103851873
02668
· 3,100 sq.ft · 2 Bedrooms · 4 Baths · House
· Patio · Garden · Office room · Deck · Equipped kitchen · Parking · Cellar
02668 · 3,100 sq.ft · 2 Bedrooms · 4 Baths · House · Patio · Garden · Office room · Deck · Equipped kitchen · Parking · Cellar
Beautifully renovated and expanded home in the desirable Sandwich Downs neighborhood, just a short stroll to the private neighborhood beach. Updated throughout, this spacious home offers ~3,100 sq ft of versatile living space. The first floor features an open-concept layout, beautifully updated kitchen, luxurious primary suite, guest bath, and a bifold glass door opening to a deck and large, private backyard. The newly constructed second floor features a second primary suite, full bath, home office/sitting bonus room, open foyer, and a generous room above the garage with endless possibilities. A finished walkout basement provides extra living space with direct access to a new side patio. Additional highlights: newly built 1-car garage, circular driveway, updated HVAC with new mini-split systems, upgraded 200-amp electrical system, and a code-compliant finished basement. Every detail combines modern comfort, generous space and a wonderful home in a highly sought-after coastal location
USD 1,595,000
house with 4 bedroom, East Sandwich MA DS103848863
View photo
House · for sale
USD 849,900
USD 360/sq.ft
New
house with 4 bedroom, East Sandwich MA DS103848863
02668
· 2,357 sq.ft · 4 Bedrooms · 3 Baths · House
· Deck · Fireplace · Equipped kitchen
02668 · 2,357 sq.ft · 4 Bedrooms · 3 Baths · House · Deck · Fireplace · Equipped kitchen
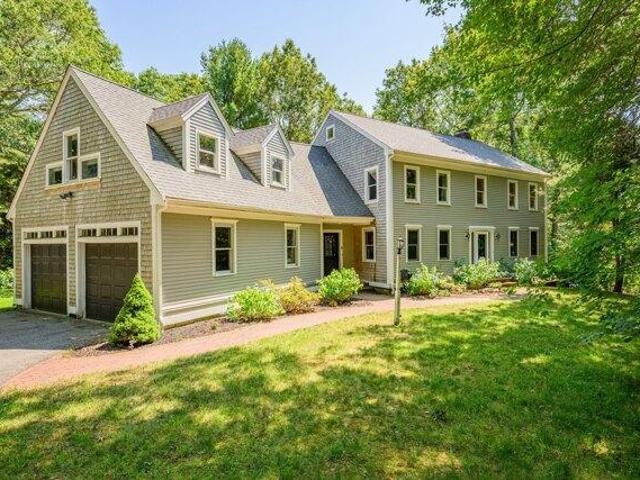
Welcome to 14 Village Drive, an elegant Colonial residence nestled in the highly sought-after Village at Old County Road neighborhood. Lovingly maintained by its original owners, this stately home is perfectly sited on 1.6 acres of privacy, one of the largest lots in the community. Step inside to a beautifully flowing floor plan designed for both comfort and entertaining. The inviting family room features a glass slider that opens to an expansive deck overlooking the serene grounds. The open-concept kitchen offers generous workspace, a casual dining area, and a cozy hearth, creating the perfect gathering place. A sunlit formal dining room is ideal for hosting holidays and special occasions, while the front to back living room showcases a second fireplace and exceptional space for relaxation or entertaining. Gleaming hardwood flooring extends throughout the main level, adding timeless elegance to every room. Upstairs, the primary suite offers hardwood floors, double closets, and a priva
USD 849,900
3 bedroom, Marstons Mills MA 02648 103888503
View photo
House · for sale
USD 849,900
USD 409/sq.ft
New
3 bedroom, Marstons Mills MA 02648 103888503
02668
· 2,077 sq.ft · 3 Bedrooms · 3 Baths · House
· Garden · Parking · Air conditioning
02668 · 2,077 sq.ft · 3 Bedrooms · 3 Baths · House · Garden · Parking · Air conditioning
Tucked into a peaceful Marstons Mills setting on just over an acre, 442 Flint Street offers the kind of Cape Cod lifestyle buyers dream about: quiet mornings, mature gardens, flexible living space, and deeded footpath access to the Shubael Pond bathing area. Spend summer days swimming, unwind in the all-glass Andersen sunroom, or enjoy the privacy of a home set back from the road with room to garden, gather, and breathe.Inside, this inviting Cape offers three bedrooms, three full baths, and two additional finished bonus rooms, ideal for offices, studies, hobbies, or creative space. Mini-split A/C adds comfort in the bedrooms, main living area, and one bonus room, while thoughtful features include a 2-car garage, new oil tank in 2023, irrigation, whole-house vacuum, mature perennial plantings, and ready-to-plant garden plots.A rare blend of privacy, pond access, flexible space, and everyday convenience, close to village amenities, golf, Osterville, Cotuit, and Hyannis
USD 849,900
house with 3 bedroom, Marstons Mills MA ES103888503
View photo
House · for sale
USD 849,900
USD 409/sq.ft
New
house with 3 bedroom, Marstons Mills MA ES103888503
02668
· 2,077 sq.ft · 3 Bedrooms · House
· Garden · Parking · Air conditioning
02668 · 2,077 sq.ft · 3 Bedrooms · House · Garden · Parking · Air conditioning
Tucked into a peaceful Marstons Mills setting on just over an acre, 442 Flint Street offers the kind of Cape Cod lifestyle buyers dream about: quiet mornings, mature gardens, flexible living space, and deeded footpath access to the Shubael Pond bathing area. Spend summer days swimming, unwind in the all-glass Andersen sunroom, or enjoy the privacy of a home set back from the road with room to garden, gather, and breathe.Inside, this inviting Cape offers three bedrooms, three full baths, and two additional finished bonus rooms, ideal for offices, studies, hobbies, or creative space. Mini-split A/C adds comfort in the bedrooms, main living area, and one bonus room, while thoughtful features include a 2-car garage, new oil tank in 2023, irrigation, whole-house vacuum, mature perennial plantings, and ready-to-plant garden plots.A rare blend of privacy, pond access, flexible space, and everyday convenience, close to village amenities, golf, Osterville, Cotuit, and Hyannis
USD 849,900
house with 3 bedroom, Barnstable MA ES103885067
View photo
House · for sale
USD 649,000
USD 515/sq.ft
New
house with 3 bedroom, Barnstable MA ES103885067
02668
· 1,259 sq.ft · 3 Bedrooms · House
· Patio · Equipped kitchen · Air conditioning · Heating
02668 · 1,259 sq.ft · 3 Bedrooms · House · Patio · Equipped kitchen · Air conditioning · Heating
This classic Cape home offers a central location with easy access to beaches, the Melody Tent, and all the energy of vibrant Main Street. A gorgeous paver driveway welcomes you to this meticulously maintained property, featuring extensive hardscaping with stone walls, an oversized patio, brick pizza oven, outdoor shower, and fire pit - making it easy to envision unforgettable summer nights entertaining after a day at the beach. Inside, the open and renovated kitchen serves as the centerpiece of the home and flows seamlessly into the dining room. A first-floor bedroom and full bath provide flexibility for a variety of living arrangements, while two spacious upstairs bedrooms share an additional full bathroom. Notable upgrades include updated siding (2022) and windows as well as two new mini splits (2025) for the upstairs bedrooms, to supplement the central heat and air (furnace replaced in 2018.) Offered furnished with a solid rental history- Welcome home to Hyannis!
USD 649,000
house with 3 bedroom, Marstons Mills MA DS103888503
View photo
House · for sale
USD 849,900
USD 409/sq.ft
New
house with 3 bedroom, Marstons Mills MA DS103888503
02668
· 2,077 sq.ft · 3 Bedrooms · 3 Baths · House
· Garden · Parking · Air conditioning
02668 · 2,077 sq.ft · 3 Bedrooms · 3 Baths · House · Garden · Parking · Air conditioning
Tucked into a peaceful Marstons Mills setting on just over an acre, 442 Flint Street offers the kind of Cape Cod lifestyle buyers dream about: quiet mornings, mature gardens, flexible living space, and deeded footpath access to the Shubael Pond bathing area. Spend summer days swimming, unwind in the all-glass Andersen sunroom, or enjoy the privacy of a home set back from the road with room to garden, gather, and breathe.Inside, this inviting Cape offers three bedrooms, three full baths, and two additional finished bonus rooms, ideal for offices, studies, hobbies, or creative space. Mini-split A/C adds comfort in the bedrooms, main living area, and one bonus room, while thoughtful features include a 2-car garage, new oil tank in 2023, irrigation, whole-house vacuum, mature perennial plantings, and ready-to-plant garden plots.A rare blend of privacy, pond access, flexible space, and everyday convenience, close to village amenities, golf, Osterville, Cotuit, and Hyannis
USD 849,900
house with 3 bedroom, Barnstable MA DS103885067
View photo
House · for sale
USD 649,000
USD 515/sq.ft
New
house with 3 bedroom, Barnstable MA DS103885067
02668
· 1,259 sq.ft · 3 Bedrooms · 2 Baths · House
· Patio · Equipped kitchen · Air conditioning · Heating
02668 · 1,259 sq.ft · 3 Bedrooms · 2 Baths · House · Patio · Equipped kitchen · Air conditioning · Heating
This classic Cape home offers a central location with easy access to beaches, the Melody Tent, and all the energy of vibrant Main Street. A gorgeous paver driveway welcomes you to this meticulously maintained property, featuring extensive hardscaping with stone walls, an oversized patio, brick pizza oven, outdoor shower, and fire pit - making it easy to envision unforgettable summer nights entertaining after a day at the beach. Inside, the open and renovated kitchen serves as the centerpiece of the home and flows seamlessly into the dining room. A first-floor bedroom and full bath provide flexibility for a variety of living arrangements, while two spacious upstairs bedrooms share an additional full bathroom. Notable upgrades include updated siding (2022) and windows as well as two new mini splits (2025) for the upstairs bedrooms, to supplement the central heat and air (furnace replaced in 2018.) Offered furnished with a solid rental history- Welcome home to Hyannis!
USD 649,000
house with 2 bedroom, Sandwich MA ES103851873
View photo
House · for sale
USD 1,595,000
USD 514/sq.ft
New
house with 2 bedroom, Sandwich MA ES103851873
02668
· 3,100 sq.ft · 2 Bedrooms · House
· Patio · Garden · Office room · Deck · Equipped kitchen · Parking · Cellar
02668 · 3,100 sq.ft · 2 Bedrooms · House · Patio · Garden · Office room · Deck · Equipped kitchen · Parking · Cellar
Beautifully renovated and expanded home in the desirable Sandwich Downs neighborhood, just a short stroll to the private neighborhood beach. Updated throughout, this spacious home offers ~3,100 sq ft of versatile living space. The first floor features an open-concept layout, beautifully updated kitchen, luxurious primary suite, guest bath, and a bifold glass door opening to a deck and large, private backyard. The newly constructed second floor features a second primary suite, full bath, home office/sitting bonus room, open foyer, and a generous room above the garage with endless possibilities. A finished walkout basement provides extra living space with direct access to a new side patio. Additional highlights: newly built 1-car garage, circular driveway, updated HVAC with new mini-split systems, upgraded 200-amp electrical system, and a code-compliant finished basement. Every detail combines modern comfort, generous space and a wonderful home in a highly sought-after coastal location
USD 1,595,000
house with 4 bedroom, East Sandwich MA ES103848863
View photo
House · for sale
USD 849,900
USD 360/sq.ft
New
house with 4 bedroom, East Sandwich MA ES103848863
02668
· 2,357 sq.ft · 4 Bedrooms · House
· Deck · Fireplace · Equipped kitchen
02668 · 2,357 sq.ft · 4 Bedrooms · House · Deck · Fireplace · Equipped kitchen
Welcome to 14 Village Drive, an elegant Colonial residence nestled in the highly sought-after Village at Old County Road neighborhood. Lovingly maintained by its original owners, this stately home is perfectly sited on 1.6 acres of privacy, one of the largest lots in the community. Step inside to a beautifully flowing floor plan designed for both comfort and entertaining. The inviting family room features a glass slider that opens to an expansive deck overlooking the serene grounds. The open-concept kitchen offers generous workspace, a casual dining area, and a cozy hearth, creating the perfect gathering place. A sunlit formal dining room is ideal for hosting holidays and special occasions, while the front to back living room showcases a second fireplace and exceptional space for relaxation or entertaining. Gleaming hardwood flooring extends throughout the main level, adding timeless elegance to every room. Upstairs, the primary suite offers hardwood floors, double closets, and a priva
USD 849,900
house with 3 bedroom, Marstons Mills MA ES103848826
View photo
House · for sale
USD 625,000
USD 547/sq.ft
New
house with 3 bedroom, Marstons Mills MA ES103848826
02668
· 1,141 sq.ft · 3 Bedrooms · House
· Garden · Parking · Deck · Fireplace · Equipped kitchen · Cellar
02668 · 1,141 sq.ft · 3 Bedrooms · House · Garden · Parking · Deck · Fireplace · Equipped kitchen · Cellar
Discover the perfect blend of coastal charm and modern convenience in this 3 bedroom, 2 bath ranch situated on a level 1/2-acre lot in Marston Mills. From the moment you arrive, the manicured grounds and peaceful atmosphere welcome you home. The heart of the house is an impeccably updated kitchen, featuring contemporary finishes and a thoughtful layout that flows seamlessly to the living area featuring a fireplace and oversized bay window capturing natural light and views of the magnolia tree. Outdoor living is where this property truly shines. Step out onto the spacious deck to overlook a private backyard with endless possibilities for gardening and play. The centerpiece of the landscape is a tranquil koi pond, providing a meditative soundtrack to your morning coffee. Complete with a 1 car garage and full basement this one-level living home offers a lifestyle of ease and comfort. Located just minutes from iconic Cape Cod beaches and village amenities
USD 625,000
house with 3 bedroom, Marstons Mills MA DS103848826
View photo
House · for sale
USD 625,000
USD 547/sq.ft
New
house with 3 bedroom, Marstons Mills MA DS103848826
02668
· 1,141 sq.ft · 3 Bedrooms · 2 Baths · House
· Garden · Parking · Deck · Fireplace · Equipped kitchen · Cellar
02668 · 1,141 sq.ft · 3 Bedrooms · 2 Baths · House · Garden · Parking · Deck · Fireplace · Equipped kitchen · Cellar
Discover the perfect blend of coastal charm and modern convenience in this 3 bedroom, 2 bath ranch situated on a level 1/2-acre lot in Marston Mills. From the moment you arrive, the manicured grounds and peaceful atmosphere welcome you home. The heart of the house is an impeccably updated kitchen, featuring contemporary finishes and a thoughtful layout that flows seamlessly to the living area featuring a fireplace and oversized bay window capturing natural light and views of the magnolia tree. Outdoor living is where this property truly shines. Step out onto the spacious deck to overlook a private backyard with endless possibilities for gardening and play. The centerpiece of the landscape is a tranquil koi pond, providing a meditative soundtrack to your morning coffee. Complete with a 1 car garage and full basement this one-level living home offers a lifestyle of ease and comfort. Located just minutes from iconic Cape Cod beaches and village amenities
USD 625,000
3 bedroom, Barnstable MA 02648 103885897
View photo
House · for sale
USD 750,000
USD 382/sq.ft
New
3 bedroom, Barnstable MA 02648 103885897
02668
· 1,959 sq.ft · 3 Bedrooms · 2 Baths · House
· Garden · Parking · Deck · Fireplace · Equipped kitchen · Air conditioning · Swimming pool · Cellar
02668 · 1,959 sq.ft · 3 Bedrooms · 2 Baths · House · Garden · Parking · Deck · Fireplace · Equipped kitchen · Air conditioning · Swimming pool · Cellar
Nicely updated 3 bedroom 2 bath home nestled perfectly on this.7 acre lot. Bright and inviting entry way leads to well appointed kitchen as well as a dining room and sitting area. Living room with wood burning fireplace. Primary bedroom has full bath and sitting area with gas fireplace. Second spacious bedroom also with gas fireplace and entryway to indoor therapy pool. The third bedroom is located above the garage, with extra closet space and a newer mini split. Full dry partially finished basement with laundry and equipment room. Back deck overlooking the fenced in backyard with shed and garden area. Oversized 2 car garage with high ceilings and gas heater. Plenty of driveway space for off street parking. A/C is only 1 year old. A must see!
USD 750,000
house with 3 bedroom, Sandwich MA ES103852394
View photo
House · for sale
USD 765,000
USD 413/sq.ft
New
house with 3 bedroom, Sandwich MA ES103852394
02668
· 1,851 sq.ft · 3 Bedrooms · House
· Garden · Office room · Parking · Fireplace · Equipped kitchen · Air conditioning
02668 · 1,851 sq.ft · 3 Bedrooms · House · Garden · Office room · Parking · Fireplace · Equipped kitchen · Air conditioning
East Sandwich - The Village@Old County is a neighborhood reminiscent of New England charm! Picture Cape Cod houses, meandering roads and mature landscaping. The home was built in 1983 by a local reputable builder and has been lovingly maintained by its original owner. The main level features open living space with a front to back living/dining room warmed by a center wood burning fireplace and kitchen with breakfast bar and stainless appliances. A cozy den offers space for relaxing or a home office. The three season sunroom overlooks the wooded backyard - an ideal spot for morning coffee amidst natural surroundings. A full bath and laundry on the first floor is convenient. Upstairs features three bedrooms and full bath. There are wood floors throughout the house, attached two car garage, brand new roof, mini-split a/c in the living area. The location is convenient to East Sandwich Beach, Sandy Neck Beach, Talbot's Point conservation trails, and minutes to Historic Downtown
USD 765,000
house with 3 bedroom, Barnstable MA ES103885897
View photo
House · for sale
USD 750,000
USD 382/sq.ft
New
house with 3 bedroom, Barnstable MA ES103885897
02668
· 1,959 sq.ft · 3 Bedrooms · House
· Garden · Parking · Deck · Fireplace · Equipped kitchen · Air conditioning · Swimming pool · Cellar
02668 · 1,959 sq.ft · 3 Bedrooms · House · Garden · Parking · Deck · Fireplace · Equipped kitchen · Air conditioning · Swimming pool · Cellar
Nicely updated 3 bedroom 2 bath home nestled perfectly on this.7 acre lot. Bright and inviting entry way leads to well appointed kitchen as well as a dining room and sitting area. Living room with wood burning fireplace. Primary bedroom has full bath and sitting area with gas fireplace. Second spacious bedroom also with gas fireplace and entryway to indoor therapy pool. The third bedroom is located above the garage, with extra closet space and a newer mini split. Full dry partially finished basement with laundry and equipment room. Back deck overlooking the fenced in backyard with shed and garden area. Oversized 2 car garage with high ceilings and gas heater. Plenty of driveway space for off street parking. A/C is only 1 year old. A must see!
USD 750,000
house with 3 bedroom, Sandwich MA DS103852394
View photo
House · for sale
USD 765,000
USD 413/sq.ft
New
house with 3 bedroom, Sandwich MA DS103852394
02668
· 1,851 sq.ft · 3 Bedrooms · 2 Baths · House
· Garden · Office room · Parking · Fireplace · Equipped kitchen · Air conditioning
02668 · 1,851 sq.ft · 3 Bedrooms · 2 Baths · House · Garden · Office room · Parking · Fireplace · Equipped kitchen · Air conditioning
East Sandwich - The Village@Old County is a neighborhood reminiscent of New England charm! Picture Cape Cod houses, meandering roads and mature landscaping. The home was built in 1983 by a local reputable builder and has been lovingly maintained by its original owner. The main level features open living space with a front to back living/dining room warmed by a center wood burning fireplace and kitchen with breakfast bar and stainless appliances. A cozy den offers space for relaxing or a home office. The three season sunroom overlooks the wooded backyard - an ideal spot for morning coffee amidst natural surroundings. A full bath and laundry on the first floor is convenient. Upstairs features three bedrooms and full bath. There are wood floors throughout the house, attached two car garage, brand new roof, mini-split a/c in the living area. The location is convenient to East Sandwich Beach, Sandy Neck Beach, Talbot's Point conservation trails, and minutes to Historic Downtown
USD 765,000

Get email alerts

Don't miss out: be the first to know about new properties

The alert was correctly created

On subscribing you accept the conditions of use and the privacy policy
Alert
Receive new ads in your inbox
Save this search
Receive alerts for new listings

We'll send you an email when we have new properties for: "Properties for sale in 02668"

The alert was correctly created

Hinckley, Hinckley village Squaw Grove township DeKalb County Illinois
Get email alerts and be the first to see new listings
Required field
On subscribing I accept the terms of the privacy policy
Perfect! You'll soon start receiving new listings via email
Alert
Receive an email when we have new ads for Properties for sale in 02668
Save this search
Filters

Bedrooms

Size (sq.ft)

sq.ft
sq.ft

Price

USD
USD

Property type

Bathrooms

Clear all filters
Receive notifications when new entries are published.