26 apartments for sale in 02831

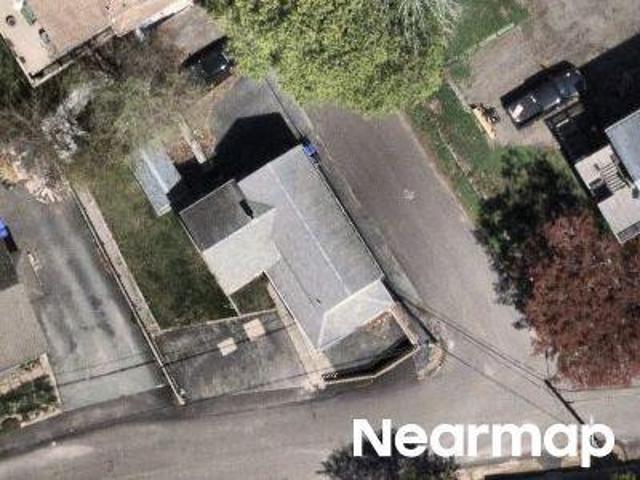
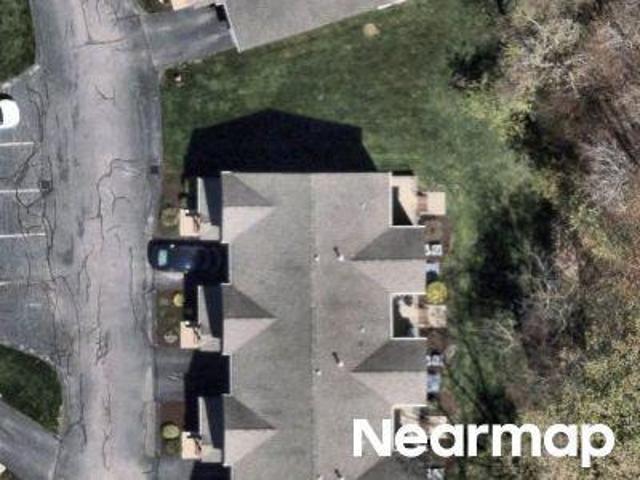
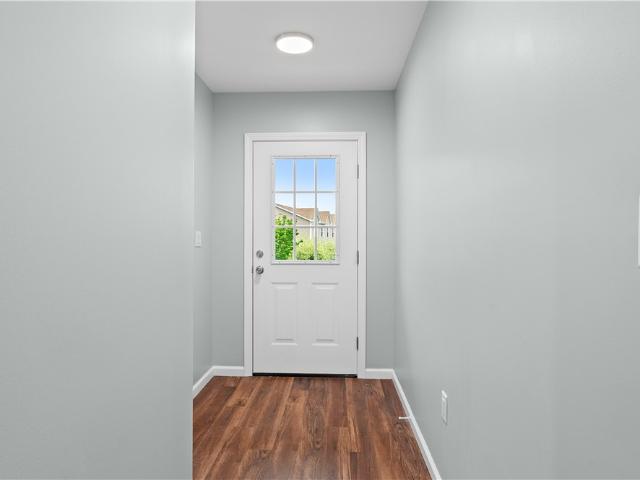
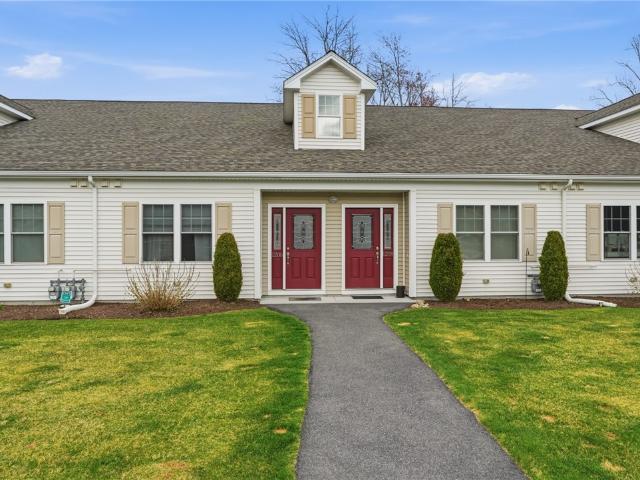
1520 Chopmist Hill Road 16
View photo
Condo · for sale
USD 520,000
USD 180/sq.ft
1520 Chopmist Hill Road 16
02831
· 2,885 sq.ft · 2 Bedrooms · 2 Baths · Condo
· Office room · Gym · Deck · Parking · Cellar
02831 · 2,885 sq.ft · 2 Bedrooms · 2 Baths · Condo · Office room · Gym · Deck · Parking · Cellar
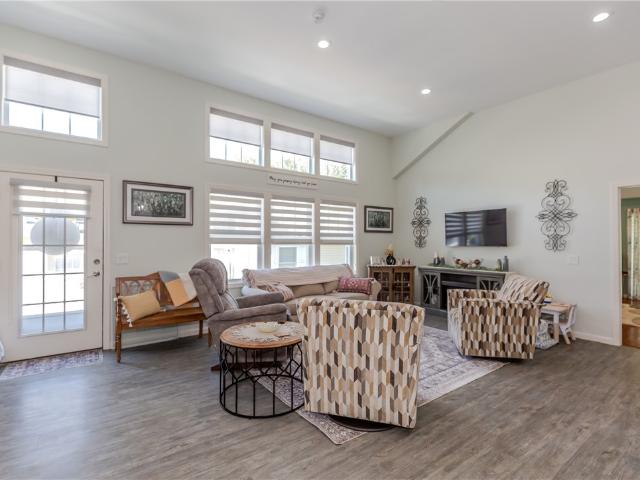
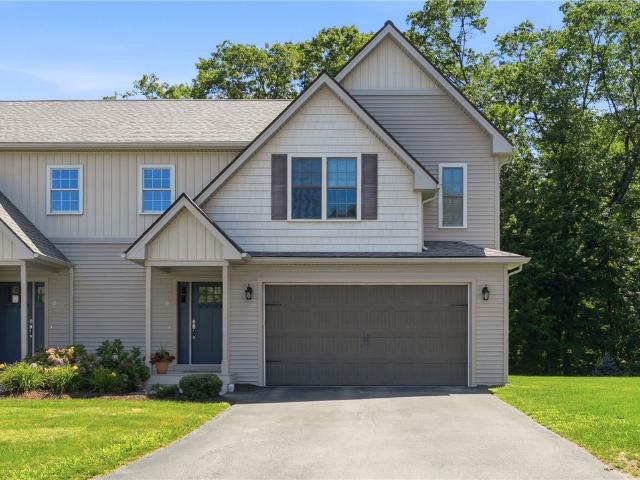
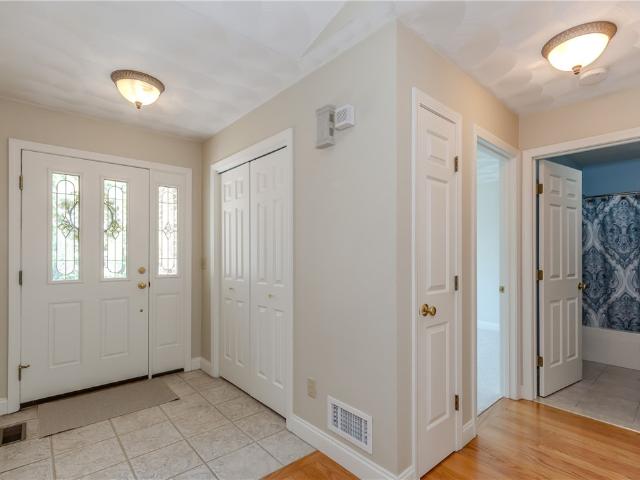
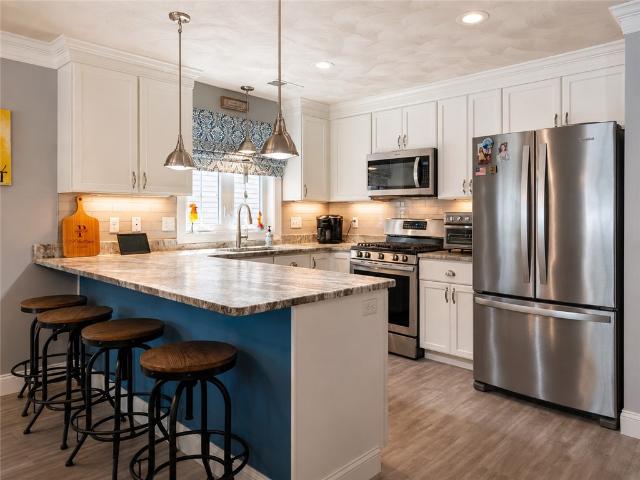
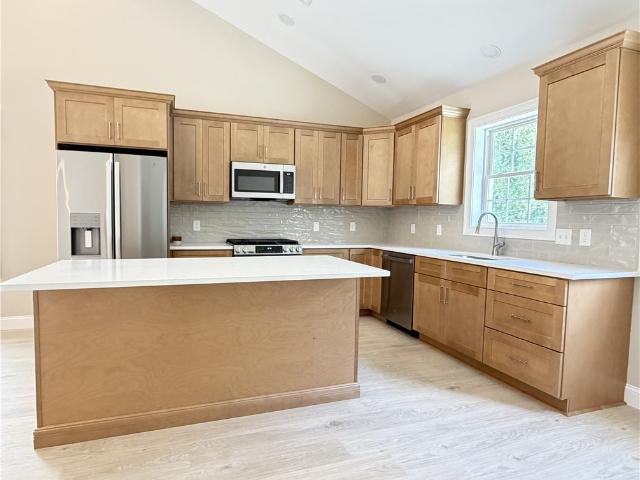
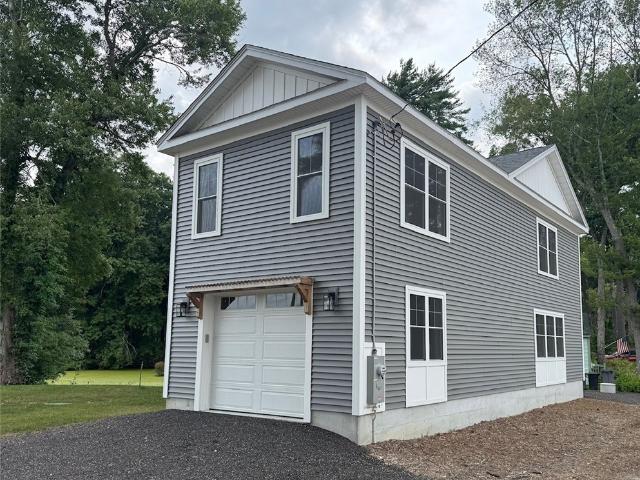
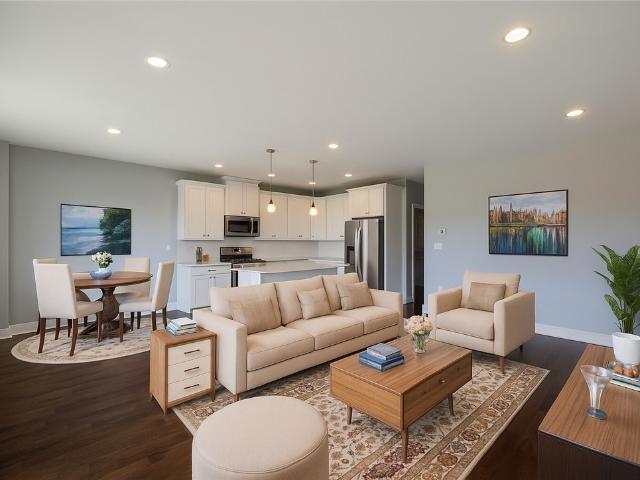
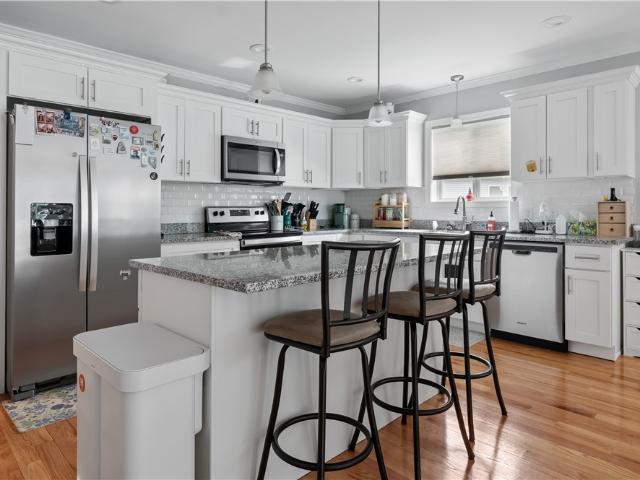
Welcome to 1520 Chopmist Hill Road! This gorgeous, 4-year-young luxury condo offers easy, single-level living paired with high-end finishes and total peace of mind. Designed for comfort and accessibility, the main floor features a bright, open-concept layout, an attached one-car garage, and a private driveway. Step outside onto your private deck to enjoy a quiet, serene setting all situated in a peaceful location that remains less than a 15-minute drive to major highways. The fully finished walk-out basement substantially expands your functional living space, making it ideal for a home gym, media room, or private office with direct outdoor access. High-value mechanical and smart home updates further elevate the property, including a top-tier 3-stage whole-house water filtration system with a 3-valve bypass (treating iron, sediment, taste, and odor), an HVAC air scrubber for excellent indoor air quality, an Ecobee smart thermostat, and Ring security cameras. Meticulously maintained and
USD 520,000
Plainfield Pike Apt
View photo
Condo · for sale
Request Details
Updated
Plainfield Pike Apt
02831
· 1,163 sq.ft · 2 Bedrooms · 1 Bath · Condo
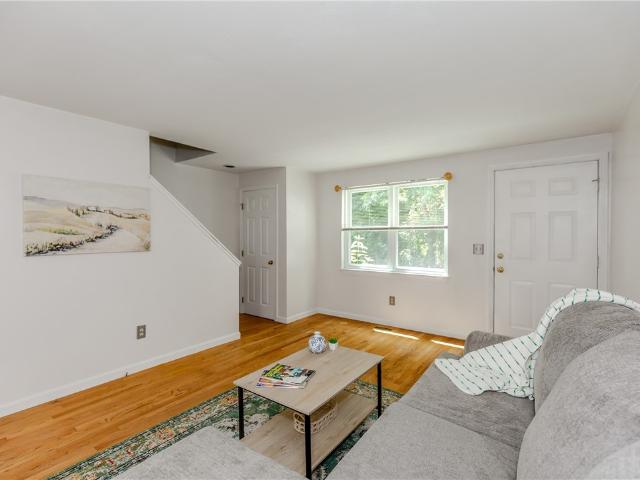
02831 · 1,163 sq.ft · 2 Bedrooms · 1 Bath · Condo
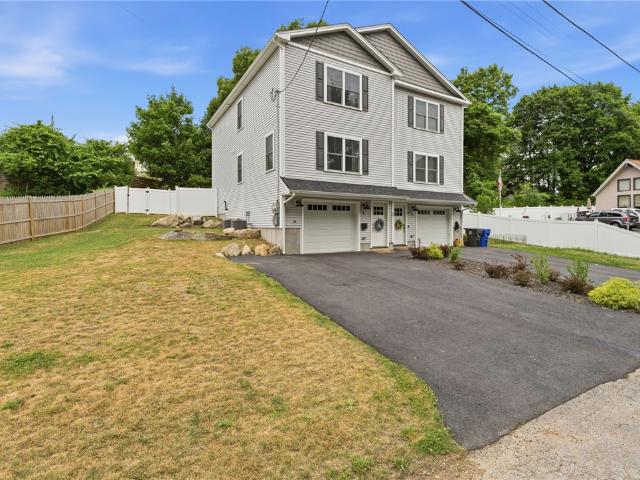
This home is in preforeclosure, which means the homeowner is in default (missed payments). Therefore, there could be an opportunity to strike a great deal with the owner and the bank
Request Details
Levalley St
View photo
Condo · for sale
Request Details
Updated
Levalley St
02831
· Condo
02831 · Condo
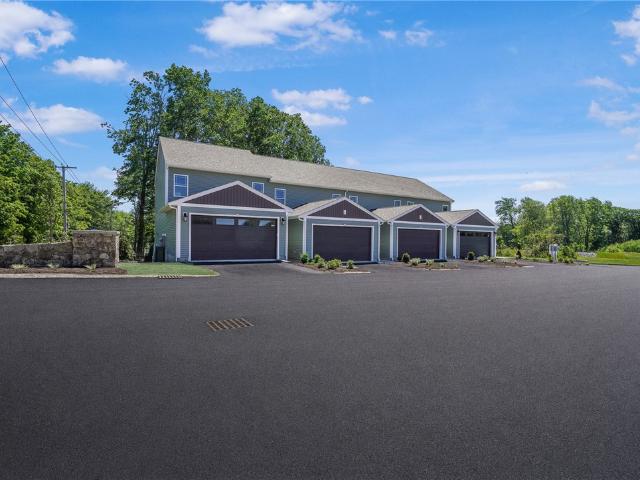
This is a Real Estate-Owned (REO)/post-foreclosure home owned or managed by a bank. All offers are considered; however, the highest and best will most likely be accepted
Request Details
Silver Cup Cir
View photo
Condo · for sale
Request Details
Updated
Silver Cup Cir
02831
· 1,744 sq.ft · 2 Bedrooms · 2 Baths · Condo
02831 · 1,744 sq.ft · 2 Bedrooms · 2 Baths · Condo
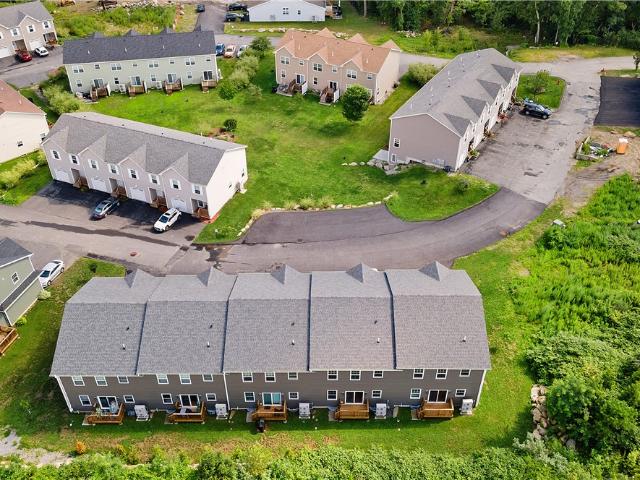
This is a Real Estate-Owned (REO)/post-foreclosure home owned or managed by a bank. All offers are considered; however, the highest and best will most likely be accepted
Request Details
New London Ave Unit 302
View photo
Condo · for sale
Request Details
Updated
New London Ave Unit 302
02831
· 1,216 sq.ft · 2 Bedrooms · 1 Bath · Condo
02831 · 1,216 sq.ft · 2 Bedrooms · 1 Bath · Condo
This is a Real Estate-Owned (REO)/post-foreclosure home owned or managed by a bank. All offers are considered; however, the highest and best will most likely be accepted
Request Details
113 Ayda Rose Avenue
View photo
Condo · for sale
USD 449,900
USD 256/sq.ft
New
113 Ayda Rose Avenue
02831
· 1,755 sq.ft · 3 Bedrooms · 2 Baths · Condo
· Patio · Parking
02831 · 1,755 sq.ft · 3 Bedrooms · 2 Baths · Condo · Patio · Parking
Welcome to 113 Ayda Rose Avenue, a brand-new townhome in Orchard Condominiums offering beautiful views, modern comfort, and low-maintenance living. This thoughtfully designed middle unit features 3 bedrooms, 2.5 bathrooms, approximately 1,764 square feet, an attached one-car garage, two driveway spaces, a private patio, efficient mini-split heating and cooling, and 200-amp electrical service. The bright, flexible layout provides plenty of space to entertain, work from home, host guests, or simply relax. Set across approximately 24 wooded acres, Orchard offers a peaceful community setting with mature landscaping and fruit trees residents can enjoy in season. The monthly association fee includes grounds maintenance, snow removal, refuse removal, and sewage disposal. Conveniently located near Bald Hill Road shopping and dining, golf, tennis, recreation, schools, and highway access, this home offers a quiet setting close to everyday conveniences. The seller is offering a $10,000 credit tow
USD 449,900
21 Joe Fromms Way 21
View photo
Condo · for sale
USD 579,900
USD 185/sq.ft
New
21 Joe Fromms Way 21
02831
· 3,132 sq.ft · 4 Bedrooms · 3 Baths · Condo
· Patio · Office room · Equipped kitchen · Parking
02831 · 3,132 sq.ft · 4 Bedrooms · 3 Baths · Condo · Patio · Office room · Equipped kitchen · Parking
Condo living at its best! Nestled in a country setting, this one-level unit built in 2018 was among the first homes completed in Phase One of The Orchard. Offering four bedrooms, three full baths, and a two-car garage, it provides the space and layout of a single-family home with the ease of condominium living. The main level has a beautiful open floor plan with hardwood floors, cathedral ceilings, and large windows offering bright sunshine. You will love the kitchen and dining area featuring granite countertops and an island. The large primary suite has a luxurious bathroom with a walk-in shower, and sliding glass doors leading out to a private landscaped patio with lovely perennials. The main level also hosts another generously-sized bedroom, a full bath, and the laundry area. Head down to the lower level and enjoy even more open living space with a large family room, a home office, two additional bedrooms, the third full bathroom, and ample storage. With its generous layout, quality
USD 579,900
351 New London Avenue 106
View photo
Condo · for sale
USD 327,000
USD 319/sq.ft
351 New London Avenue 106
02831
· 1,023 sq.ft · 2 Bedrooms · 1 Bath · Condo
· Office room · Parking · Deck · Equipped kitchen
02831 · 1,023 sq.ft · 2 Bedrooms · 1 Bath · Condo · Office room · Parking · Deck · Equipped kitchen
Step into this welcoming townhouse style unit located in Greenbrier Condominiums, where a comfortable layout and low-maintenance living come together in a peaceful setting. The main floor features a generous open-concept living and dining room with warm hardwood floors, a great space for entertaining and relaxing. The bright eat-in kitchen has direct access to a private deck, extending your living space outdoors for dining, quiet evenings, or simply enjoying the fresh air. A convenient half bath completes the main level. Upstairs, you'll find an oversized primary bedroom with dual closets and access to the second floor full bath. Creating a semi ensuite experience. A comfortable second bedroom provides flexibility for guests, a home office, or den. The integral one car garage with laundry adds everyday ease along with the opportunity for extra storage. This home delivers the layout you want, space you need, and relaxed lifestyle you'll love all in a tranquil community setting. Reach ou
USD 327,000
6 Trinity Way
View photo
Condo · for sale
USD 439,500
USD 268/sq.ft
6 Trinity Way
02831
· 1,636 sq.ft · 3 Bedrooms · 2 Baths · Condo
· Deck · Equipped kitchen · Parking · Air conditioning · Cellar
02831 · 1,636 sq.ft · 3 Bedrooms · 2 Baths · Condo · Deck · Equipped kitchen · Parking · Air conditioning · Cellar
1 of only 2 units left in building 1! Welcome to Western Meadows, Johnston's premier new construction neighborhood where peaceful surroundings meet the convenience of low-maintenance living. Nestled on 8.2 scenic acres, this thoughtfully designed community offers privacy and natural beauty just minutes from shopping, dining, and the interstate. This townhouse-style home offers 1,640 square feet of living space featuring 3 beds and 2.5 baths. Enter through the attached two-car garage and enjoy the convenient drop zone, perfect for everyday organization. The open main level features a spacious kitchen that seamlessly connects to the dining and living areas, along with an oversized pantry and half bath. Upstairs offers a spacious primary suite with a large walk-in closet & private bath, along with two additional bedrooms, another full bathroom and a laundry room. Additional highlights include central air, a private rear deck, abundant storage, and a walkout basement ready for future expan
USD 439,500
99 Ayda Rose Avenue
View photo
Condo · for sale
USD 529,900
USD 200/sq.ft
99 Ayda Rose Avenue
02831
· 2,637 sq.ft · 3 Bedrooms · 2 Baths · Condo
· Garden · Gym · Deck · Parking · Cellar
02831 · 2,637 sq.ft · 3 Bedrooms · 2 Baths · Condo · Garden · Gym · Deck · Parking · Cellar
Welcome to 99 Ayda Rose Avenue, a standout brand-new end unit in Orchard Condominiums offering the space, privacy, and flexibility that are hard to find in condo living. With approximately 2,641 square feet, 3 generously sized bedrooms, 2.5 bathrooms, soaring ceilings, and an open, light-filled layout, this home feels spacious from the moment you step inside. A two-car integral garage, two additional driveway spaces, 200-amp electrical service, and efficient heat-pump heating and cooling provide everyday comfort and convenience. The enormous full unfinished basement creates exceptional additional space for storage, a home gym, workshop, recreation area, or future finishing. The end-unit setting offers added natural light, greater privacy, a good-sized side yard, and a private rear deck. Set within Orchard's peaceful, wooded community, residents enjoy convenient access to shopping, dining, schools, recreation, and major highways. Immediate occupancy is available come experience the size
USD 529,900
80 Conley Avenue 6
View photo
Condo · for sale
USD 609,000
USD 329/sq.ft
80 Conley Avenue 6
02831
· 1,851 sq.ft · 2 Bedrooms · 2 Baths · Condo
· Patio · Garden · Fireplace · Equipped kitchen · Parking · Cellar
02831 · 1,851 sq.ft · 2 Bedrooms · 2 Baths · Condo · Patio · Garden · Fireplace · Equipped kitchen · Parking · Cellar
Welcome to sought after Ridgewood Gardens! This small, well maintained condominium community features just five free-standing duplex buildings, offering privacy and a peaceful setting. This spacious, open concept home boasts a beautiful kitchen that flows seamlessly into the dining area and living room, making it ideal for everyday living and entertaining. A stunning stone gas fireplace serves as the focal point of the main living space, creating a warm and inviting atmosphere. Step outside to a generously sized patio overlooking a beautiful, private backyard perfect for entertaining guests or simply relaxing in your own outdoor retreat. Additional features include a full unfinished basement, providing endless possibilities for storage or future expansion, and an attached two-car garage for added convenience. Located just minutes from shopping, restaurants, and everyday amenities, this exceptional condo offers the perfect combination of comfort, convenience, and low-maintenance living
USD 609,000
55 South Street 1
View photo
Condo · for sale
USD 449,900
USD 296/sq.ft
55 South Street 1
02831
· 1,518 sq.ft · 3 Bedrooms · 1 Bath · Condo
· Garden · Parking · Deck · Equipped kitchen · Air conditioning
02831 · 1,518 sq.ft · 3 Bedrooms · 1 Bath · Condo · Garden · Parking · Deck · Equipped kitchen · Air conditioning
Wow! This beautiful 2 year young townhouse-style condo is ready for you! With hardwoods gracing the floors throughout, the open floor plan living, private deck and fenced in yard. This'home' offers so much! The kitchen has gas-cooking, quartz counters and plenty of counter space for all your culinary needs. The light, bright and airy space offers plenty of room to entertain. A half bath completes this floor. Upstairs are 3 bedrooms and a full bath along with laundry area. Central A/C, one car garage with storage and a fenced in backyard complete this condo. Area amenities abound! Close to shopping, schools, hi-way, hospitals along with plenty of eateries to satisfy any foodie. 55 South welcomes you home!
USD 449,900
12 Rivers Edge Drive
View photo
Condo · for sale
USD 534,900
USD 357/sq.ft
12 Rivers Edge Drive
02831
· 1,496 sq.ft · 2 Bedrooms · 2 Baths · Condo
· Patio · Office room · Fireplace · Equipped kitchen
02831 · 1,496 sq.ft · 2 Bedrooms · 2 Baths · Condo · Patio · Office room · Fireplace · Equipped kitchen
Welcome to easy living in this beautifully maintained 2-bedroom, 2-bath condo located in a desirable 55+ community! This spacious single-level home offers a bright and inviting layout with comfortable living spaces, tasteful finishes, and an abundance of natural light. The open living and dining area creates a warm and welcoming space that is perfect for everyday living or entertaining, highlighted by a charming center fireplace and a beautiful bay window in the dining area. The kitchen offers ample cabinet and counter space for easy meal prep. The spacious primary suite features a private full bath and generous closet space, while the well-sized second bedroom is ideal for guests, family, or a dedicated home office. A versatile rear bonus room offers flexible space for a den, reading room, hobby area, or sunny sitting room. A French door leads directly from this area to your private patio, the perfect spot to enjoy your morning coffee, unwind with a good book, or relax while taking in
USD 534,900
65 Sunset Lake Circle
View photo
Condo · for sale
USD 789,900
USD 673/sq.ft
65 Sunset Lake Circle
02831
· 1,173 sq.ft · 2 Bedrooms · 2 Baths · Condo
· Garden · Fireplace · Equipped kitchen · Parking · Air conditioning · Cellar
02831 · 1,173 sq.ft · 2 Bedrooms · 2 Baths · Condo · Garden · Fireplace · Equipped kitchen · Parking · Air conditioning · Cellar
Build your dream home on this beautiful lot featuring both water views and water access! This ranch-style, stand-alone land condominium offers 1,750 sq ft of thoughtfully designed living space plus a full basement. The custom kitchen includes a coffee/wine bar, oversized center island, and an expanded dining area which is perfect for everyday living and entertaining. The spacious great room features a cozy gas fireplace, while the all-seasons sunroom with sliders opens to the wooded back yard. The first-floor primary suite offers a large walk-in closet, a private en-suite bath with double sinks and a tiled step-in shower. A second bedroom and full bathroom provide comfortable accommodations for guests or family. The unfinished basement offers endless storage or future expansion potential. Additional highlights include central A/C, first-floor laundry, two-car garage, irrigation system, and scenic walking paths. Enjoy access to Johnson's Pond for kayaking, swimming, fishing, and breatht
USD 789,900
3 Sweet Corn Drive
View photo
Condo · for sale
USD 575,000
USD 363/sq.ft
3 Sweet Corn Drive
02831
· 1,582 sq.ft · 2 Bedrooms · 2 Baths · Condo
· Office room · Parking · Equipped kitchen · Cellar
02831 · 1,582 sq.ft · 2 Bedrooms · 2 Baths · Condo · Office room · Parking · Equipped kitchen · Cellar
Welcome to 3 Sweet Corn Drive, a one owner, single level unit located in Crossroad Condominiums, a highly desirable community in Western Cranston. The home is located on a private cul-de-sac within this beautifully manicured, tree lined community and is convenient to highways, shopping, restaurants', schools and more! Fresh neutral colored paint and new bedroom carpets make this a true move in opportunity. First level laundry, full basement and oversized 2 car garage provide plenty of storage for those downsizing and seeking a more care free living style. Additional sun room is ideal for a home office or just relaxing with a favorite book or hobby. Open living concept with hardwood flooring, provides the new owner(s) choice with living/dining set up and features a large kitchen area with double ovens, granite countertops and like new kitchen cabinetry
USD 575,000
5 Rivers Edge Drive
View photo
Condo · for sale
USD 529,900
USD 354/sq.ft
Updated
5 Rivers Edge Drive
02831
· 1,496 sq.ft · 2 Bedrooms · 2 Baths · Condo
· Patio · Office room · Fireplace · Equipped kitchen · Air conditioning
02831 · 1,496 sq.ft · 2 Bedrooms · 2 Baths · Condo · Patio · Office room · Fireplace · Equipped kitchen · Air conditioning
Welcome to Rivers Edge Condominium, an easy, low-maintenance living in this beautiful condominium located in a desirable 55+ community in Coventry, Rhode Island. Perfectly situated near highways, shopping, and dining, this spacious single-level home offers a bright and inviting layout with tasteful finishes throughout. The heart of the home features a stunning kitchen with quartz countertops, ample cabinetry, and an open flow ideal for everyday living and entertaining. Relax by the cozy gas fireplace or unwind in the flexible bonus space, perfect for a home office, den, reading room, or sitting area. The spacious primary suite provides a private retreat with a full bath, double vanity, and generous closet space. A sliding door leads to a private patio, offering the perfect spot to enjoy your morning coffee or relax in the evening while taking in the peaceful surroundings. Additional highlights include central air, a convenient laundry and storage room, and professionally maintained gro
USD 529,900
3 Fieldstone Way 3
View photo
Condo · for sale
USD 489,900
USD 267/sq.ft
3 Fieldstone Way 3
02831
· 1,830 sq.ft · 2 Bedrooms · 2 Baths · Condo
· Patio · Equipped kitchen · Parking
02831 · 1,830 sq.ft · 2 Bedrooms · 2 Baths · Condo · Patio · Equipped kitchen · Parking
Fieldstone Condominiums, a brand new 55+ Townhome Community, features a thoughtfully planned out spacious interior totaling 1,830sqft. Offering an open first floor layout that includes a first floor master suite, custom walk-in closet, and beautiful tile shower with custom glass door, a half bath and first floor laundry, fully appointed kitchen with stone counters, appliance package, and an eat in island. The impressive second floor layout includes two rooms one on either end of the home, a sizable walk-in closet, and full bath. There's also an outdoor patio and a garage to complete this wonderful home. This condo is currently under construction so just in time to choose your own custom finishes! Property located off Nardolillio Street, East of 295. Listing photos are samples, only two center condos available. Others are available throughout at various prices and stages of construction. Come check it out!
USD 489,900
25 Hill Farm Camp Road
View photo
Condo · for sale
USD 449,900
USD 307/sq.ft
25 Hill Farm Camp Road
02831
· 1,464 sq.ft · 2 Bedrooms · 1 Bath · Condo
· Parking
02831 · 1,464 sq.ft · 2 Bedrooms · 1 Bath · Condo · Parking
New 2 bed, 1-1/2 bath, two story home with 1,472 square feet of living space. Great starter home featuring a one car integral garage and water view of Johnson's Pond. Site is approximately 6,769 square feet with access to association boat ramp. Home does not have frontage on Johnsons Pond
USD 449,900
12 Gray Coach Lane 1206
View photo
Condo · for sale
USD 399,900
USD 281/sq.ft
12 Gray Coach Lane 1206
02831
· 1,421 sq.ft · 2 Bedrooms · 2 Baths · Condo
· Office room · Equipped kitchen
02831 · 1,421 sq.ft · 2 Bedrooms · 2 Baths · Condo · Office room · Equipped kitchen
Welcome to easy, low-maintenance living in one of Cranston's most desirable locations! This beautifully maintained 2-bedroom, 2-bath condominium offers the perfect blend of style & convenience. Boasting a master bedroom on the 1st flr with accompanying full bath, there's no need to head up to the second level. Other than to accommodate guests. This level features an additional bedroom w/ full bath! There is also flex space on this floor providing an opportunity for a den, office, or playroom. The floor plan is perfect for visitors who want their privacy, or anyone needing dedicated space for work at home, multi-generational living, or even roommates! The interior is tastefully modern with ease of living in mind. The kitchen itself features fashionable finishes & ample cabinetry, as well as granite surfaces, & an open concept w/ durable vinyl flooring, making this unit a breath of fresh air. Wonderfully located within the complex w/ a private entrance, &'in unit' laundry, this space is
USD 399,900
113 Ayda Rose Avenue 113
View photo
Condo · for sale
USD 449,900
USD 282/sq.ft
113 Ayda Rose Avenue 113
02831
· 1,593 sq.ft · 3 Bedrooms · 2 Baths · Condo
02831 · 1,593 sq.ft · 3 Bedrooms · 2 Baths · Condo
New construction 3 bedroom townhome overlooking the property and beyond to the horizon. This unit has one of the best views of any remaining condo in the development. Orchard is located in the woods on the Cranston town line. This private 24 acre campus is filled with fruit trees of all varieties with produce available to all in season. Although secluded, this development is only minutes from multiple golf clubs and the dining and shopping opportunities of Bald Hill Rd. (Please note some photos electronically staged). For accepted offers in June (while inventory lasts): $10,000 seller credit for any existing new construction townhouse currently complete. Use it to buy down points, pay closing costs or buy appliances
USD 449,900
266 Scituate Avenue D16
View photo
Condo · for sale
USD 499,900
USD 295/sq.ft
266 Scituate Avenue D16
02831
· 1,690 sq.ft · 2 Bedrooms · 2 Baths · Condo
· Garden · Office room · Parking · Deck · Equipped kitchen · Air conditioning
02831 · 1,690 sq.ft · 2 Bedrooms · 2 Baths · Condo · Garden · Office room · Parking · Deck · Equipped kitchen · Air conditioning
Welcome to this meticulously maintained end-unit townhouse in desirable Western Cranston, offering 1,690 sq ft, 2 bedrooms, 2.5 baths, and a 2 car garage all within a private, beautifully kept development. The finished lower level features a half bath, office, and additional living space with direct backyard access. Upstairs, enjoy an open-concept kitchen, dining, and living area plus two bedrooms, two full baths, and in-unit laundry and a sliding glass door leading to a private deck. Extensive upgrades provide peace of mind, including a new roof (2025), siding (2026), gutters (2026), Trex deck (2024), updated bathrooms, and newer heating, AC, and hot water system (2023), along with upgraded garage door mechanicals. A turnkey home combining comfort, style, and convenience
USD 499,900
143 Fairway Drive 3
View photo
Condo · for sale
USD 270,000
USD 222/sq.ft
143 Fairway Drive 3
02831
· 1,216 sq.ft · 2 Bedrooms · 1 Bath · Condo
· Office room · Gym · Deck · Equipped kitchen
02831 · 1,216 sq.ft · 2 Bedrooms · 1 Bath · Condo · Office room · Gym · Deck · Equipped kitchen
Welcome to Washington Village, one of Coventry's most desirable townhouse communities. Surrounded by mature trees and walking paths, this FHA-approved condominium offers a peaceful setting with the convenience of being just minutes from Route 3, I-95, Routes 116 and 117. This two-bedroom, one-and-a-half-bath townhouse offers a layout that simply makes sense. The first floor features a bright living room with sliding glass doors leading to a private rear deck overlooking the woods, creating a quiet outdoor space with exceptional privacy. The kitchen has been updated with butcher block countertops and opens comfortably to the dining area, making it ideal for both everyday living and entertaining. A first-floor lavette adds extra convenience for guests. Upstairs, you'll find two bedrooms, including a spacious primary bedroom along with a full bath. The partially finished lower level provides valuable flex space that works well as a family room, home office, gym, or playroom along with a d
USD 270,000
45 Silver Cup Circle
View photo
Condo · for sale
USD 435,000
USD 249/sq.ft
45 Silver Cup Circle
02831
· 1,744 sq.ft · 2 Bedrooms · 2 Baths · Condo
· Equipped kitchen · Air conditioning
02831 · 1,744 sq.ft · 2 Bedrooms · 2 Baths · Condo · Equipped kitchen · Air conditioning
Welcome to effortless living in one of West Warwick's most desirable communities! This beautifully maintained 2-bedroom, 2.5-bath condominium offers the perfect blend of comfort, style, and convenience. Featuring gleaming hardwood floors, elegant crown molding, and an open, inviting layout, this home is designed for everyday living and entertaining alike. The kitchen is highlighted by granite countertops and cabinets with crown moulding. While central air keeps you comfortable in the summer heat, forced hot air efficiently heats your home during our long winter months. Upstairs, you'll find two spacious bedrooms, each offering generous space, including a walk-in closet for added storage and organization. Large vinyl windows fill the home with natural light, creating a bright and welcoming atmosphere throughout. Your new home is perfectly situated abutting the Midville Golf Club, and you'll enjoy peaceful surroundings, scenic views, and a location that's ideal for golfers and nature lov
USD 435,000
73 West Valley Circle
View photo
Condo · for sale
USD 499,000
USD 287/sq.ft
73 West Valley Circle
02831
· 1,733 sq.ft · 2 Bedrooms · 2 Baths · Condo
· Patio · Office room · Equipped kitchen · Parking · Air conditioning
02831 · 1,733 sq.ft · 2 Bedrooms · 2 Baths · Condo · Patio · Office room · Equipped kitchen · Parking · Air conditioning
Better than new. This lightly lived in 2 year young condo is upgraded & ready for immediate occupancy. Avoid the hassles of new construction: no waiting/delays, no construction around you, etc. Just move right in. This primarily one level condo offers all the conveniences of care-free living in a very central location. Featuring a vaulted gathering room with flexible layout options, a stone/stainless kitchen with access to your rear patio, a spacious primary en-suite with custom tiled walk-in shower & large walk-in closet, your second bedroom, another full bath and laundry. The bonus loft has many potential uses including additional living space, home office, fitness, media & more. Also offering garage, central air, gas heat & public utilities. Great location within the complex with nice rear privacy. All end units comprise this newly built pet friendly community just moments to shopping, highways, air, rail & all points!
USD 499,000
1780 Nooseneck Hill Road 11D
View photo
Condo · for sale
USD 374,500
USD 294/sq.ft
1780 Nooseneck Hill Road 11D
02831
· 1,270 sq.ft · 2 Bedrooms · 2 Baths · Condo
· Patio · Office room · Equipped kitchen · Parking
02831 · 1,270 sq.ft · 2 Bedrooms · 2 Baths · Condo · Patio · Office room · Equipped kitchen · Parking
Sun-filled corner condo in this 55+ community, ready for its next owner. Enjoy 1st floor, 1 level living, in this open concept, very spacious home. Hardwood floors in main living area, wall to wall carpet in bedrooms and tiled bathrooms. Kitchen boasts granite countertops, beautiful gray cabinetry and all appliances convey. Large master suite has 2 spacious closets and a bathroom with tub/shower combo. There is a room off the kitchen featuring a desk area, laundry and storage closet. The 2nd full bathroom has a shower. Relax on the private patio which is accessible off the main living area. You can also enter through the slider when coming in from the parking area. Parking is unassigned and there is plenty to share. The roof on this building was replaced in 2024. This beautiful condo is move-in ready and professionally managed. Close to shopping, restaurants, post office, pharmacies, highway and many other amenities
USD 374,500

Get email alerts

Don't miss out: be the first to know about new properties

The alert was correctly created

On subscribing you accept the conditions of use and the privacy policy
Alert
Receive new ads in your inbox
Save this search
Receive alerts for new listings

We'll send you an email when we have new properties for: "Apartments for sale in 02831"

The alert was correctly created

Get email alerts and be the first to see new listings
Required field
On subscribing I accept the terms of the privacy policy
Perfect! You'll soon start receiving new listings via email
Alert
Receive an email when we have new ads for Apartments for sale in 02831
Save this search
Filters

Bedrooms

Size (sq.ft)

sq.ft
sq.ft

Price

USD
USD

Property type

Bathrooms

Clear all filters
Receive notifications when new entries are published.