266 properties for sale in 02831

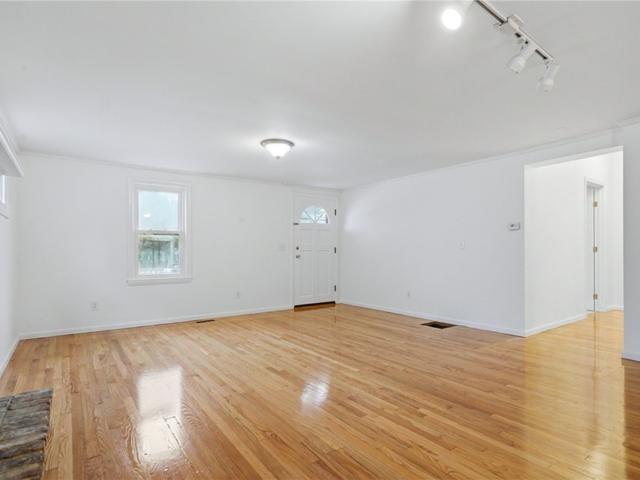
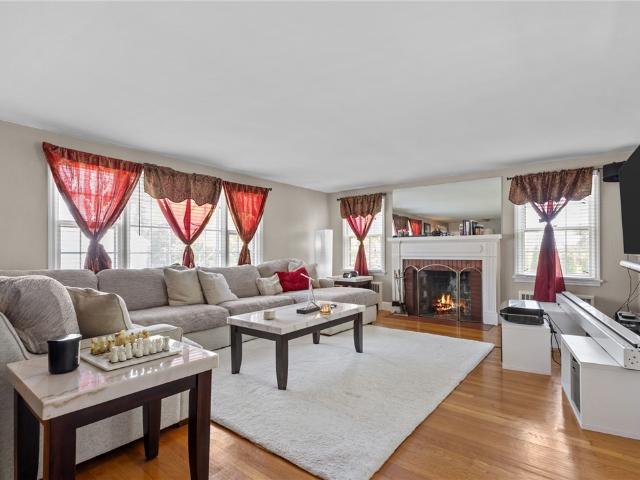
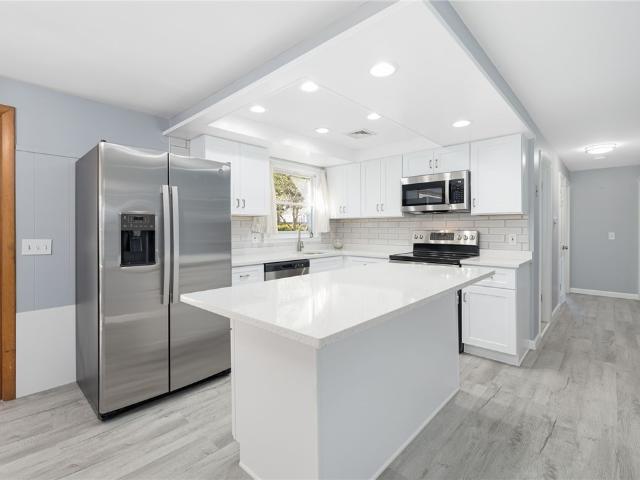
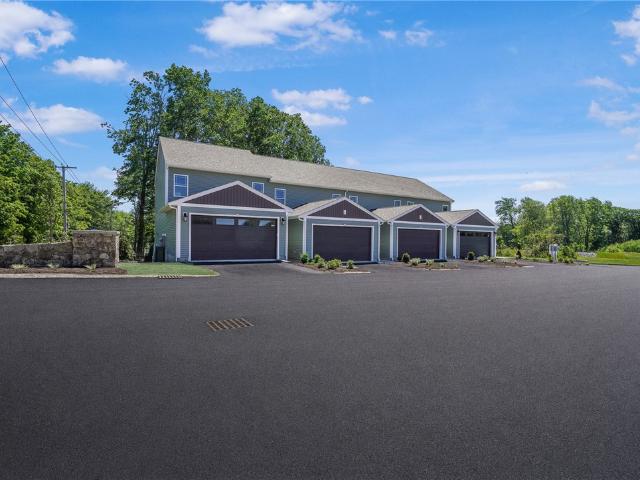
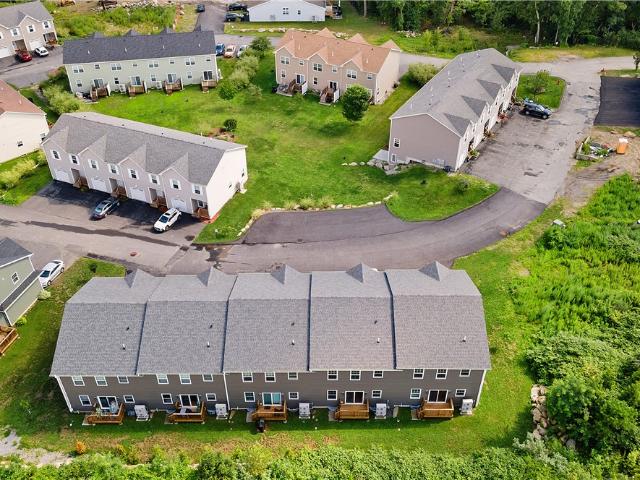
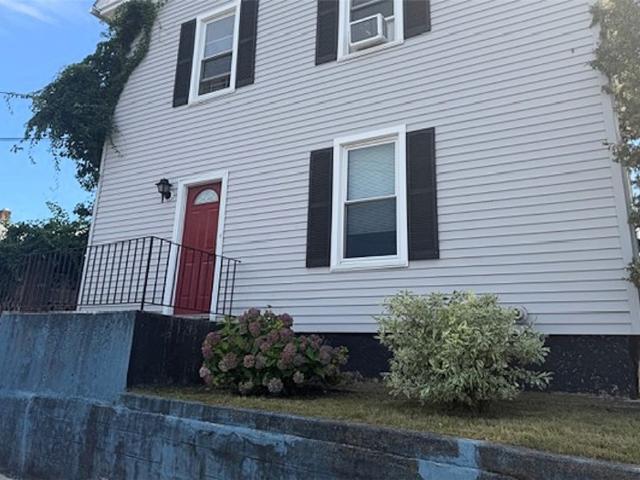
37 Gerald Street
View photo
House · for sale
USD 424,900
USD 303/sq.ft
37 Gerald Street
02831
· 1,399 sq.ft · 3 Bedrooms · 1 Bath · House
· Patio · Swimming pool · Air conditioning
02831 · 1,399 sq.ft · 3 Bedrooms · 1 Bath · House · Patio · Swimming pool · Air conditioning
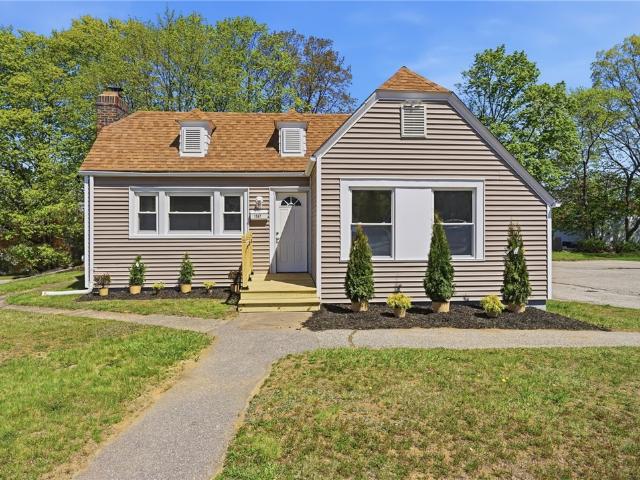
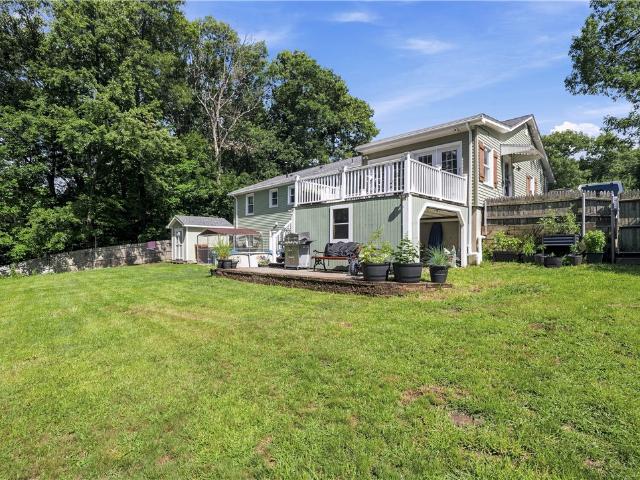
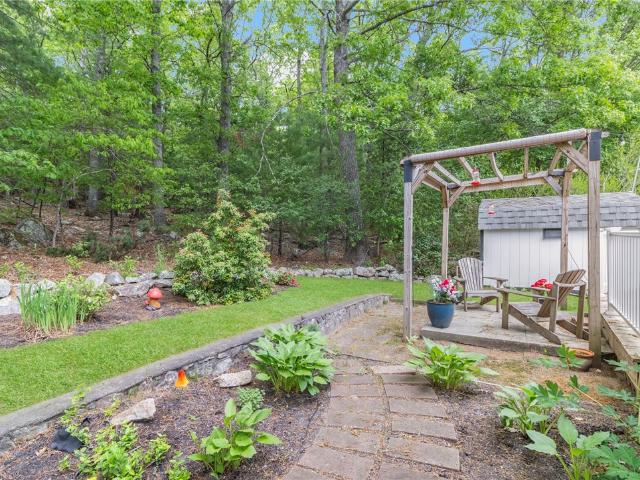
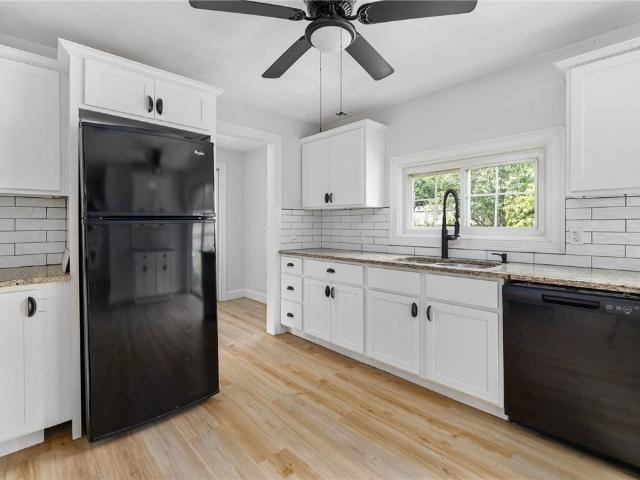
Recently updated three-bedroom ranch is located on a quiet cul-de-dac! This inviting home features a spacious layout, a welcoming front porch, Hardwood floors throughout, central A/C, private hot tub, and a patio that's perfect for relaxing or entertaining Enjoy the comfort or modern updates combined with the convenience of single-level living in a desirable neighborhood. Conveniently located near shopping, dining, parks, and schools, this home combines comfort, style, and location
USD 424,900
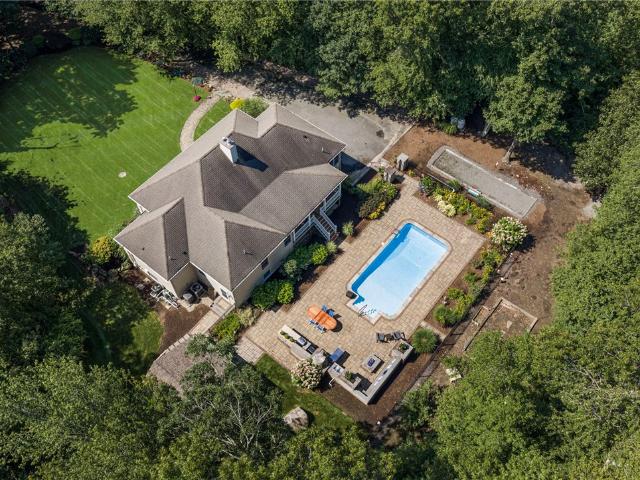
19 Gilcrest Drive
View photo
House · for sale
USD 629,900
USD 193/sq.ft
19 Gilcrest Drive
02831
· 3,261 sq.ft · 3 Bedrooms · 2 Baths · House
· Swimming pool
02831 · 3,261 sq.ft · 3 Bedrooms · 2 Baths · House · Swimming pool
Welcome to this well maintained colonial located in desirable Hilltop Estates in West Warwick. This 3 bedroom, 2.5 bathroom home offers hardwoods, spacious living areas, an in-ground pool and plenty of potential for the next owner. Conveniently located near shopping, dining, highways and many more everyday amenities. This is truly a must see!
USD 629,900
61 Cactus Street
View photo
House · for sale
USD 534,900
USD 237/sq.ft
61 Cactus Street
02831
· 2,250 sq.ft · 3 Bedrooms · 2 Baths · House
· Office room · Gym · Equipped kitchen · Parking
02831 · 2,250 sq.ft · 3 Bedrooms · 2 Baths · House · Office room · Gym · Equipped kitchen · Parking
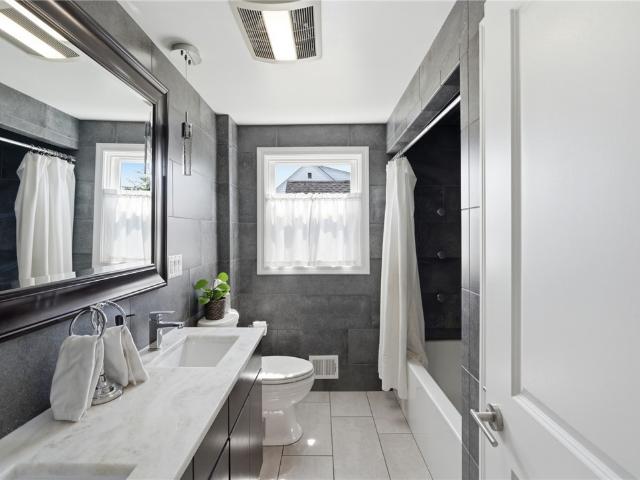
Single-level living at its finest! This beautifully renovated home offers 3 bedrooms, 2 full custom-tiled bathrooms, dining room, kitchen, and an oversized family room with an ice cold mini split and brand new hardwood floors. All conveniently located on the main level. The finished lower level provides all the additional space a family needs for a playroom, home office, gym, guest area, or entertainment room. Brand-new electrical Brand-new mechanicals Brand-new appliances Brand-new fencing One-car garage Desirable corner lot This one truly has it all! More Photos to Come
USD 534,900
1567 Centerville Road
View photo
House · for sale
USD 399,900
USD 390/sq.ft
1567 Centerville Road
02831
· 1,023 sq.ft · 3 Bedrooms · 1 Bath · House
· Garden · Fireplace · Equipped kitchen · Parking
02831 · 1,023 sq.ft · 3 Bedrooms · 1 Bath · House · Garden · Fireplace · Equipped kitchen · Parking
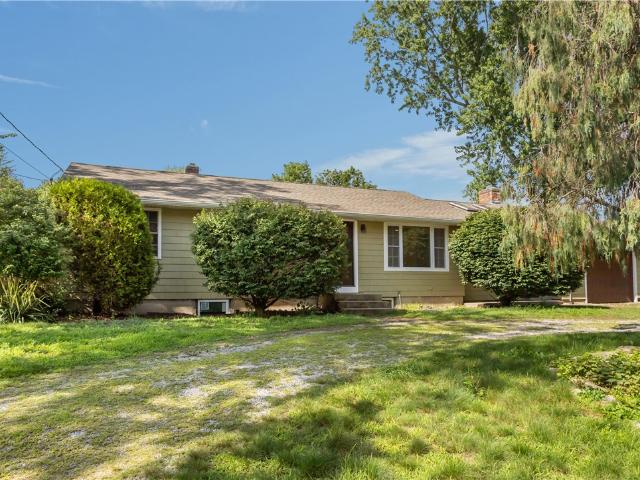
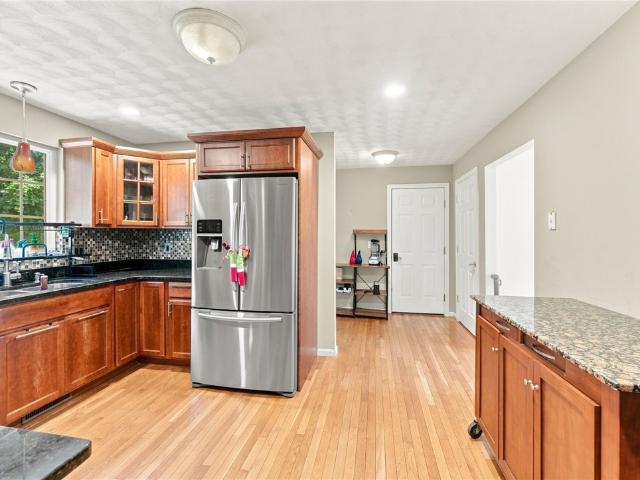
Location! Location! Location! This completely updated 3 bed 1.5 bath ranch is ready to be called home. From its gleaming hardwoods, bright and inviting open concept living space, well apppointed bedrooms & tastefully updated kitchen & baths this home will have you with nothing left to do beside pack your bags. Conveniently located, impeccably updated, and ample parking to host friends. This is one you do not want to miss. All new windows, young roof, city water & sewer, wood burning fireplace, updated electrical, brand new kitchen with ss appliances & granite countertops, 2 newly updated bathrooms, spacious backyard, great parking, & did i mention close to everything? !less than 10 minutes to tf greene international airport, 5 minutes to any type of shopping you can imagine and 25 minutes to narragansett beaches
USD 399,900
83 Sunset Lake Circle
View photo
House · for sale
USD 799,999
USD 458/sq.ft
83 Sunset Lake Circle
02831
· 1,744 sq.ft · 2 Bedrooms · 2 Baths · House
· Garden · Fireplace · Equipped kitchen · Parking · Air conditioning · Cellar
02831 · 1,744 sq.ft · 2 Bedrooms · 2 Baths · House · Garden · Fireplace · Equipped kitchen · Parking · Air conditioning · Cellar
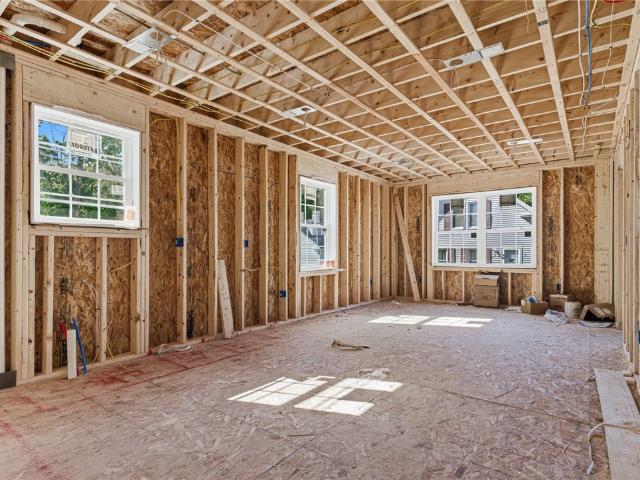
New construction! This stunning home is nearly ready to be available! The property boasts both scenic water views and direct water access. This ranch-style, stand-alone land condominium offers 1,750 square feet of well-designed living space, along with a full unfinished basement for added versatility. The custom kitchen includes a coffee/wine bar, oversized center island, and an expanded dining area which is perfect for everyday living and entertaining. The spacious great room features a cozy gas fireplace, while the all-seasons sunroom with sliders opens to the wooded back yard. The first-floor primary suite offers a large walk-in closet, a private en-suite bath with double sinks and a tiled step-in shower. A second bedroom and full bathroom provide comfortable accommodations for guests or family. The unfinished basement offers endless storage or future expansion potential. Additional highlights include central A/C, first-floor laundry, two-car garage, irrigation system, and scenic wa
USD 799,999
51 Enfield Drive
View photo
House · for sale
USD 425,000
USD 301/sq.ft
51 Enfield Drive
02831
· 1,410 sq.ft · 3 Bedrooms · 1 Bath · House
· Garden · Fireplace · Parking
02831 · 1,410 sq.ft · 3 Bedrooms · 1 Bath · House · Garden · Fireplace · Parking
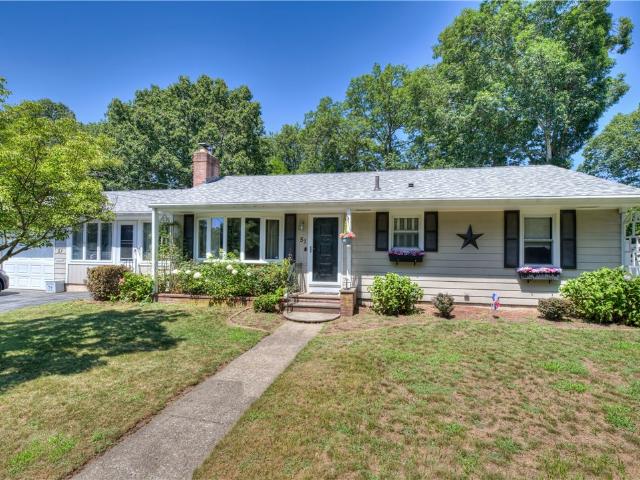
Welcome to 51 Enfield Drive, West Warwick, perfectly situated on the Cranston city line in a convenient and established neighborhood. This charming one-level ranch offers the ease of single-floor living with 3 bedrooms and 1.5 bathrooms, making it an ideal home for a variety of lifestyles. Step inside to a warm and inviting fireplace living room, perfect for relaxing evenings, while the formal dining room provides an elegant space for family dinners and entertaining. The home also features an attached one-car garage and a spacious three-season sunroom overlooking a generous two-tier backyard an ideal setting for gardening, outdoor gatherings, or simply enjoying the changing seasons. Conveniently located between the Garden City Shopping Center and Route 2, you'll enjoy easy access to shopping, dining, entertainment, and major commuting routes while still appreciating the comfort of a quiet residential setting. This well-loved home offers timeless appeal, a functional layout, and an exce
USD 425,000
61 West Warwick Avenue
View photo
House · for sale
USD 347,500
USD 332/sq.ft
61 West Warwick Avenue
02831
· 1,044 sq.ft · 2 Bedrooms · 1 Bath · House
· Garden · Parking
02831 · 1,044 sq.ft · 2 Bedrooms · 1 Bath · House · Garden · Parking
Welcome to this well-maintained single-family home in West Warwick offering comfort, convenience, and timeless appeal. This inviting home features 2 bedrooms and 1 full bathroom with stunning hardwood flooring throughout, creating a warm and welcoming atmosphere. The spacious layout is filled with natural light and provides comfortable living for homeowners or those looking to downsize. Outside, enjoy a good-sized yard perfect for relaxing, gardening, or entertaining, along with off-street parking for added convenience. Conveniently located along West Warwick Avenue, you'll have quick access to local restaurants, grocery stores, and neighborhood services. Minutes from the shopping and dining destinations along Route 2, including Warwick Mall and Midland Commons. Easy access to Interstate 95 and Route 117. Close to Riverpoint Park and the Washington Secondary Bike Path for outdoor recreation. Just 15 20 minutes to Providence and a short drive to T. F. Green Airport
USD 347,500
74 Youngs Avenue
View photo
House · for sale
USD 475,000
USD 270/sq.ft
74 Youngs Avenue
02831
· 1,755 sq.ft · 3 Bedrooms · 1 Bath · House
· Office room · Equipped kitchen · Air conditioning · Cellar
02831 · 1,755 sq.ft · 3 Bedrooms · 1 Bath · House · Office room · Equipped kitchen · Air conditioning · Cellar
Beautifully maintained 3-bedroom, 1.5-bath home located in a cozy, quiet neighborhood in West Warwick. Don't let the exterior fool you this home offers a surprisingly spacious and versatile layout with much more room inside than it appears from the outside. The first floor features an updated kitchen, dining room, fireplaced living room, full bath, central air, and two generously sized bedrooms, all accented by gleaming hardwood floors. One of the standout spaces in the home is the bright and sunny Florida room, perfect for relaxing, entertaining, or enjoying your morning coffee year-round. Upstairs offers a private third bedroom complete with an additional flex space ideal for a home office, reading nook, nursery, or dressing area, along with a convenient half bath. The large partially finished basement provides exceptional additional living space with endless possibilities. Featuring separate walk-down egress access already in place, the lower level offers excellent in-law potential,
USD 475,000
9 Long Pond Road
View photo
House · for sale
USD 499,900
USD 262/sq.ft
9 Long Pond Road
02831
· 1,905 sq.ft · 3 Bedrooms · 1 Bath · House
· Gym · Fireplace · Equipped kitchen
02831 · 1,905 sq.ft · 3 Bedrooms · 1 Bath · House · Gym · Fireplace · Equipped kitchen
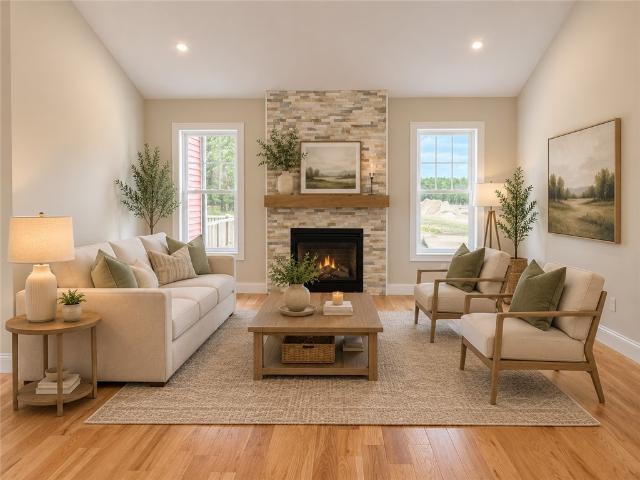
Welcome to your completely updated Coventry ranch! Enjoy flawless, single-level living featuring gleaming hardwood floors throughout. The heart of the home is a show-stopping kitchen packed with modern finishes and new appliances. Relax and entertain in the spectacular great room, boasting soaring vaulted ceilings and a stunning fireplace. Upgrade your daily routine in the fully modern bathroom, complete with a sleek, spa-like walk-in shower. Need extra room? The partially finished lower level offers the perfect flex space for a home office, gym, or media room. This stunning property is move-in ready! Skip the renovations, pack your bags, and schedule your private showing today!
USD 499,900
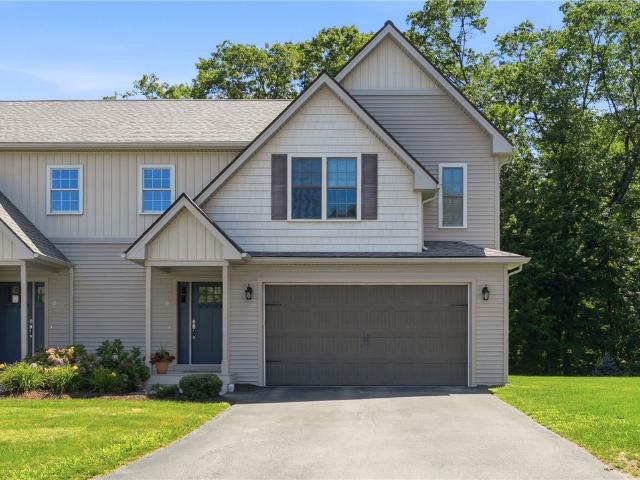
6 Trinity Way
View photo
Condo · for sale
USD 439,500
USD 268/sq.ft
6 Trinity Way
02831
· 1,636 sq.ft · 3 Bedrooms · 2 Baths · Condo
· Deck · Equipped kitchen · Parking · Air conditioning · Cellar
02831 · 1,636 sq.ft · 3 Bedrooms · 2 Baths · Condo · Deck · Equipped kitchen · Parking · Air conditioning · Cellar
1 of only 2 units left in building 1! Welcome to Western Meadows, Johnston's premier new construction neighborhood where peaceful surroundings meet the convenience of low-maintenance living. Nestled on 8.2 scenic acres, this thoughtfully designed community offers privacy and natural beauty just minutes from shopping, dining, and the interstate. This townhouse-style home offers 1,640 square feet of living space featuring 3 beds and 2.5 baths. Enter through the attached two-car garage and enjoy the convenient drop zone, perfect for everyday organization. The open main level features a spacious kitchen that seamlessly connects to the dining and living areas, along with an oversized pantry and half bath. Upstairs offers a spacious primary suite with a large walk-in closet & private bath, along with two additional bedrooms, another full bathroom and a laundry room. Additional highlights include central air, a private rear deck, abundant storage, and a walkout basement ready for future expan
USD 439,500
99 Ayda Rose Avenue
View photo
Condo · for sale
USD 529,900
USD 200/sq.ft
99 Ayda Rose Avenue
02831
· 2,637 sq.ft · 3 Bedrooms · 2 Baths · Condo
· Garden · Gym · Deck · Parking · Cellar
02831 · 2,637 sq.ft · 3 Bedrooms · 2 Baths · Condo · Garden · Gym · Deck · Parking · Cellar
Welcome to 99 Ayda Rose Avenue, a standout brand-new end unit in Orchard Condominiums offering the space, privacy, and flexibility that are hard to find in condo living. With approximately 2,641 square feet, 3 generously sized bedrooms, 2.5 bathrooms, soaring ceilings, and an open, light-filled layout, this home feels spacious from the moment you step inside. A two-car integral garage, two additional driveway spaces, 200-amp electrical service, and efficient heat-pump heating and cooling provide everyday comfort and convenience. The enormous full unfinished basement creates exceptional additional space for storage, a home gym, workshop, recreation area, or future finishing. The end-unit setting offers added natural light, greater privacy, a good-sized side yard, and a private rear deck. Set within Orchard's peaceful, wooded community, residents enjoy convenient access to shopping, dining, schools, recreation, and major highways. Immediate occupancy is available come experience the size
USD 529,900
2393 Scituate Avenue
View photo
House · for sale
USD 1,250,000
USD 550/sq.ft
2393 Scituate Avenue
02831
· 2,271 sq.ft · 3 Bedrooms · 2 Baths · House
· Patio · Garden · Office room · Equipped kitchen · Swimming pool
02831 · 2,271 sq.ft · 3 Bedrooms · 2 Baths · House · Patio · Garden · Office room · Equipped kitchen · Swimming pool
A masterful expression of timeless elegance and refined craftsmanship, this extraordinary custom estate is privately nestled on over three beautifully landscaped acres behind an electronically gated entrance. Designed for effortless single-level living, the home showcases soaring ceilings, walls of windows, rich hardwood floors, marble and granite finishes, architectural columns, custom millwork, and exquisite moldings throughout. The open-concept great room seamlessly blends the gourmet kitchen, dining area, and living room, creating an ideal space for everyday living and elegant entertaining. The luxurious primary suite offers a spa-inspired bath, custom walk-in closet, and private office. A heated tiled sunroom, dual covered porches, main-level laundry, and thoughtfully designed floor plan complete the interior. Step outside to a spectacular resort-style backyard featuring a heated in-ground pool, expansive bluestone patio with a gas fire pit and built-in seating, and a fully equipp
USD 1,250,000
1006 Main Street
View photo
House · for sale
USD 529,900
USD 236/sq.ft
1006 Main Street
02831
· 2,239 sq.ft · 5 Bedrooms · 3 Baths · House
· Equipped kitchen · Parking · Cellar
02831 · 2,239 sq.ft · 5 Bedrooms · 3 Baths · House · Equipped kitchen · Parking · Cellar
This beautifully redone three-family home is a fantastic investment opportunity, offering modern living spaces in each unit. Each apartment features updated kitchens equipped with sleek appliances, perfect for cooking delicious meals. The newly installed laminate floors throughout provide a fresh and appealing look that enhances the overall charm. Each unit benefits from individual gas baseboard heating systems, ensuring comfort during the colder months, along with efficient tankless water heaters that provide endless hot water. The property comprises two spacious two-bedroom units and one cozy one-bedroom unit, catering to a variety of tenants. Additionally, this home has a full basement for extra storage needs and a detached one-car garage for convenience. With separate electric meters, managing utilities is hassle-free for both the landlord and tenants. This three-unit residence is ideal for generating a steady income, making it a wise choice for savvy investors looking to expand th
USD 529,900
80 Conley Avenue 6
View photo
Condo · for sale
USD 609,000
USD 329/sq.ft
80 Conley Avenue 6
02831
· 1,851 sq.ft · 2 Bedrooms · 2 Baths · Condo
· Patio · Garden · Fireplace · Equipped kitchen · Parking · Cellar
02831 · 1,851 sq.ft · 2 Bedrooms · 2 Baths · Condo · Patio · Garden · Fireplace · Equipped kitchen · Parking · Cellar
Welcome to sought after Ridgewood Gardens! This small, well maintained condominium community features just five free-standing duplex buildings, offering privacy and a peaceful setting. This spacious, open concept home boasts a beautiful kitchen that flows seamlessly into the dining area and living room, making it ideal for everyday living and entertaining. A stunning stone gas fireplace serves as the focal point of the main living space, creating a warm and inviting atmosphere. Step outside to a generously sized patio overlooking a beautiful, private backyard perfect for entertaining guests or simply relaxing in your own outdoor retreat. Additional features include a full unfinished basement, providing endless possibilities for storage or future expansion, and an attached two-car garage for added convenience. Located just minutes from shopping, restaurants, and everyday amenities, this exceptional condo offers the perfect combination of comfort, convenience, and low-maintenance living
USD 609,000
786 Providence Street
View photo
House · for sale
USD 425,000
USD 282/sq.ft
786 Providence Street
02831
· 1,507 sq.ft · 5 Bedrooms · 2 Baths · House
· Garden · Equipped kitchen · Parking
02831 · 1,507 sq.ft · 5 Bedrooms · 2 Baths · House · Garden · Equipped kitchen · Parking
Welcome to this spacious and well-maintained single-family home in West Warwick! Offering 5 bedrooms and 2 full bathrooms, this inviting home provides plenty of room for comfortable everyday living. The bright interior features numerous windows that fill the home with natural light, while the updated kitchen showcases modern finishes, ample cabinet space, and generous countertops for meal preparation and entertaining. A functional layout, combined with thoughtful maintenance, makes this property truly move-in ready. Outside, enjoy a good-sized backyard perfect for relaxing, entertaining, or outdoor activities, along with a paved driveway providing convenient off-street parking. Ideally located along Providence Street, you're just minutes from Downtown West Warwick and Riverpoint Village with local restaurants, caf s, and shops. Enjoy easy access to the Bald Hill Road retail corridor, including Warwick Mall, plus convenient access to Interstate 95, Route 2, and Route 117. Close to River
USD 425,000
20 Watercress Court
View photo
House · for sale
USD 489,900
USD 238/sq.ft
20 Watercress Court
02831
· 2,056 sq.ft · 3 Bedrooms · 1 Bath · House
· Garden · Office room · Equipped kitchen · Cellar
02831 · 2,056 sq.ft · 3 Bedrooms · 1 Bath · House · Garden · Office room · Equipped kitchen · Cellar
Welcome to 20 Watercress Court, where flexible living and functional space come together in a desirable sidewalk-lined neighborhood. Offering 1,590 sq. ft. Above grade, plus a finished basement, this home provides room to spread out, entertain, and adapt to your lifestyle. One of its standout features is the spacious family room addition, creating two separate living areas perfect for growing families, hosting guests, a playroom, home office, or media room. The adjoining mudroom and side porch add everyday convenience, and the layout offers the opportunity to expand the kitchen into the open-concept space you've been dreaming of. The home features 3 bedrooms and 1.5 baths, including a first-floor bedroom and half bath, with two additional bedrooms and a full bath upstairs. The finished basement adds even more versatile space, along with a dedicated workshop or storage room. Step outside to your own private backyard retreat, complete with a custom fire pit, plenty of space to relax or e
USD 489,900
102 Bramble Bush Road
View photo
House · for sale
USD 619,900
USD 282/sq.ft
102 Bramble Bush Road
02831
· 2,196 sq.ft · 3 Bedrooms · 2 Baths · House
· Garden · Office room · Gym · Deck · Fireplace · Parking · Cellar
02831 · 2,196 sq.ft · 3 Bedrooms · 2 Baths · House · Garden · Office room · Gym · Deck · Fireplace · Parking · Cellar
Set well back from the road, this one-owner home offers exceptional privacy, over 2,000 square feet of living space, and has been meticulously maintained since it was built in 2015. Occupied by just one owner for its entire life, the pride of ownership is evident throughout. The open floor plan is perfect for everyday living and entertaining, highlighted by a full master suite, 3 bedrooms, and 2.5 bathrooms. The gas fireplace in the living room adds warmth and elegance while providing plenty of heat during the winter months. The finished walkout basement features its own private entrance along with a half bath, making it ideal for a home office, gym, recreation room, or future in-law potential. A paved driveway, framed by beautiful stone walls at the entrance, leads to the oversized 2-car garage with plenty of room for vehicles, storage, and hobbies. An EV charging port is already installed for added convenience. Enjoy the private backyard from the spacious deck overlooking the woods,
USD 619,900
190 Hope Road
View photo
House · for sale
USD 779,000
USD 229/sq.ft
190 Hope Road
02831
· 3,391 sq.ft · 3 Bedrooms · 2 Baths · House
· Patio · Garden · Deck · Equipped kitchen · Air conditioning · Cellar
02831 · 3,391 sq.ft · 3 Bedrooms · 2 Baths · House · Patio · Garden · Deck · Equipped kitchen · Air conditioning · Cellar
Western Cranston 3 bed 2.1 bath! One owner Colonial! Meticulously maintained. This is not your typical center staircase Colonial! Upon entering this side staircase colonial home, you will immediately see this is a non-traditional, well laid out floor plan. Seeing is believing. And this home speaks for itself. In addition to the open floor plan and HUGE family room off the kitchen, you have a separate laundry room located on the 2nd floor, a finished basement, in addition to an unfinished section for additional storage. Other key features. Central a/c, primary suite includes full bath, fenced in huge back yard with irrigation, beautiful patio that includes a nature gas firepit (built in), the cement patio has a gas grill which is connected to nature gas as well, front porch. Composite decking! This home is set nicely between Camden Woods development and Hope Highlands School. Other great location features, tennis / pickleball courts, baseball field, track field, soccer field, basketball
USD 779,000
1497 Pippin Orchard Road
View photo
House · for sale
USD 1,699,000
USD 406/sq.ft
1497 Pippin Orchard Road
02831
· 4,176 sq.ft · 4 Bedrooms · 3 Baths · House
· Patio · Garden · Office room · Parking · Deck · Balcony · Equipped kitchen · Lift
02831 · 4,176 sq.ft · 4 Bedrooms · 3 Baths · House · Patio · Garden · Office room · Parking · Deck · Balcony · Equipped kitchen · Lift
Ready for occupancy in the late summer! The third home of four new homes to be built this year in Western Cranston's' newest development. This 4180 sq.ft. colonial boasts four large bedrooms including a massive primary bedroom with doors to a balcony overlooking the yard and a room sized closet. There is a huge second floor bonus room, all with 12-16' vaulted ceilings throughout this level. The first level has all 10' ceilings. The double foyer and spiral staircase will take your breath away. Loaded to the rafters with quality and upgrades including chef level kitchen with walk in pantry, large office, oversized windows, Windsor style moldings, and several patio doors out to the 10 x 26 deck. Stone walkways and accents, complete landscaping package with sprinklers, dramatic architecture, oversized three car garage with 10' ceilings (perfect for a lift). There is still time to make some choices to make this your dream home. We have others available including two one level homes!
USD 1,699,000
7 Byrd Avenue
View photo
House · for sale
USD 589,000
USD 291/sq.ft
7 Byrd Avenue
02831
· 2,024 sq.ft · 3 Bedrooms · 1 Bath · House
· Garden · Equipped kitchen
02831 · 2,024 sq.ft · 3 Bedrooms · 1 Bath · House · Garden · Equipped kitchen
Welcome to 7 Byrd Ave, nestled on a quiet dead-end street in one of Johnston's most sought-after neighborhoods. Thoughtfully updated with a beautiful kitchen, warm and inviting living spaces, and an oversized backyard that's perfect for entertaining, relaxing, or making memories with family and friends, this home offers the perfect balance of comfort and convenience. Just minutes from shopping, restaurants, schools, and major highways, this is a rare opportunity to own a home that truly feels like home. Schedule your private showing today before it's gone
USD 589,000
55 South Street 1
View photo
Condo · for sale
USD 449,900
USD 296/sq.ft
55 South Street 1
02831
· 1,518 sq.ft · 3 Bedrooms · 1 Bath · Condo
· Garden · Parking · Deck · Equipped kitchen · Air conditioning
02831 · 1,518 sq.ft · 3 Bedrooms · 1 Bath · Condo · Garden · Parking · Deck · Equipped kitchen · Air conditioning
Wow! This beautiful 2 year young townhouse-style condo is ready for you! With hardwoods gracing the floors throughout, the open floor plan living, private deck and fenced in yard. This'home' offers so much! The kitchen has gas-cooking, quartz counters and plenty of counter space for all your culinary needs. The light, bright and airy space offers plenty of room to entertain. A half bath completes this floor. Upstairs are 3 bedrooms and a full bath along with laundry area. Central A/C, one car garage with storage and a fenced in backyard complete this condo. Area amenities abound! Close to shopping, schools, hi-way, hospitals along with plenty of eateries to satisfy any foodie. 55 South welcomes you home!
USD 449,900
10 Walnut Street
View photo
House · for sale
USD 675,000
USD 321/sq.ft
10 Walnut Street
02831
· 2,099 sq.ft · 6 Bedrooms · 4 Baths · House
· Parking
02831 · 2,099 sq.ft · 6 Bedrooms · 4 Baths · House · Parking
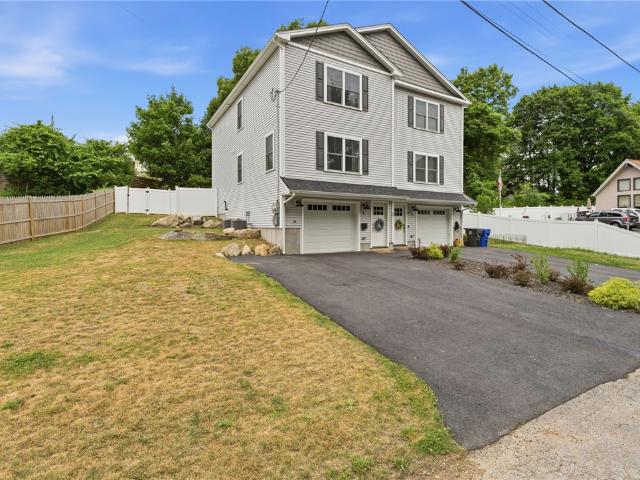
New construction multi-family home in West Warwick offering an incredible opportunity to own a brand new property ready for its first owners. Each spacious unit features 3 bedrooms and 2 full bathrooms. Modern, clean finishes and thoughtfully designed layouts to be completed. Ideal for investors or owner-occupants seeking new construction with low maintenance and contemporary style. Off-street parking adds convenience for residents and guests. Conveniently located near local shops, restaurants, and everyday essentials. Minutes to Downtown West Warwick and nearby shopping and dining destinations. Easy access to Interstate 95, Route 2, and Route 117 for commuting throughout Rhode Island and into Massachusetts. Close to the Bald Hill Road retail district, Riverpoint Park, and the Washington Secondary Bike Path. Approximately 15 20 minutes to T. F. Green Airport and a short drive to Providence
USD 675,000
44 Newell Street
View photo
House · for sale
USD 699,900
USD 237/sq.ft
44 Newell Street
02831
· 2,949 sq.ft · 4 Bedrooms · 4 Baths · House
· Equipped kitchen · Cellar
02831 · 2,949 sq.ft · 4 Bedrooms · 4 Baths · House · Equipped kitchen · Cellar
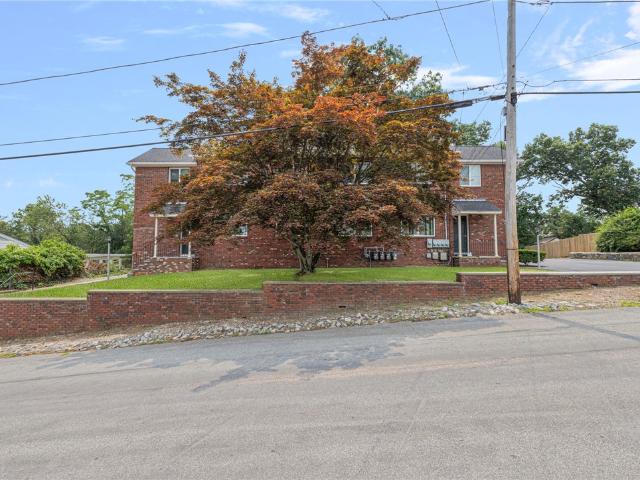
Investment Opportunity Well-Maintained 4-Family in Convenient West Warwick! Opportunity to own a brick 4-family investment property featuring four spacious 1-bedroom, 1-bath apartments with an office room with closet. Each thoughtfully designed unit offers a functional floor plan with a living room, eat-in kitchen equipped with a dishwasher, ample closet space, and additional private storage. Tenants enjoy the convenience of shared laundry facilities in the basement, adding to the property's appeal and rental value. The building's attractive brick exterior front provides timeless curb appeal and low-maintenance ownership, while the elevated lot offers a sense of privacy. Separate entrances for each unit enhance tenant convenience, and the efficient layouts maximize livability. Whether you're looking to expand your investment portfolio or occupy one unit while generating rental income from the others, this property presents an outstanding opportunity. Young Roof and lead safe with a lea
USD 699,900
85 Sherwood Valley Lane
View photo
House · for sale
USD 225,000
USD 165/sq.ft
85 Sherwood Valley Lane
02831
· 1,356 sq.ft · 2 Bedrooms · 2 Baths · House
· Garden · Swimming pool · Deck
02831 · 1,356 sq.ft · 2 Bedrooms · 2 Baths · House · Garden · Swimming pool · Deck
Escape to your own private oasis tucked away in a serene, wooded landscape. This beautifully updated, turnkey home is entirely move-in ready so you can start enjoying your new space on day one. Recent upgrades provide ultimate peace of mind, including a brand-new oil tank, low-maintenance vinyl siding, updated windows, fresh flooring, and contemporary lighting throughout. Inside, you'll be greeted by a bright, surprisingly spacious interior where a formal dining area transitions seamlessly into an inviting, open-concept living room. The generous owner's suite serves as the perfect personal retreat, featuring a large walk-in closet and a private en-suite bath. When you're ready to enjoy the outdoors, your backyard getaway is waiting. Sip your morning coffee on the back deck, or unwind under the charming pergola, which is already conveniently pre-wired for a hot tub. Located in a welcoming 18+ community that allows up to two small pets, this home offers the tranquil, low-maintenance life
USD 225,000
74 Brookfield Drive
View photo
House · for sale
USD 449,900
USD 430/sq.ft
74 Brookfield Drive
02831
· 1,044 sq.ft · 2 Bedrooms · 1 Bath · House
· Patio · Garden · Fireplace · Equipped kitchen · Air conditioning
02831 · 1,044 sq.ft · 2 Bedrooms · 1 Bath · House · Patio · Garden · Fireplace · Equipped kitchen · Air conditioning
Meticulously maintained, this solid single-level ranch sits in a location that's hard to beat. Hardwoods run throughout, and the kitchen pairs granite and stainless with a gas stove, all opening into a floor plan that just works. The primary bedroom has his and her closets, and the updated bath brings a spa-like experience with jets, rain head, shower and tub. A fireplace anchors the living space, while replacement windows, a new roof, central air, and gas heat keep things comfortable year-round. Outside really shines. Curb appeal is fantastic, with manicured landscaping, a vinyl-fenced yard, patio, and porch, plus WiFi sprinklers front and back. A slider opens right off the main level, and the expansive shed is equipped with cabinetry for organized storage. One level, great schools, and move-in ready. You're close to Cranston's restaurants and shopping with easy highway access. Turnkey, top to bottom
USD 449,900

Get email alerts

Don't miss out: be the first to know about new properties

The alert was correctly created

On subscribing you accept the conditions of use and the privacy policy
Alert
Receive new ads in your inbox
Save this search
Receive alerts for new listings

We'll send you an email when we have new properties for: "Properties for sale in 02831"

The alert was correctly created

Get email alerts and be the first to see new listings
Required field
On subscribing I accept the terms of the privacy policy
Perfect! You'll soon start receiving new listings via email
Alert
Receive an email when we have new ads for Properties for sale in 02831
Save this search
Filters

Bedrooms

Size (sq.ft)

sq.ft
sq.ft

Price

USD
USD

Property type

Bathrooms

Clear all filters
Receive notifications when new entries are published.