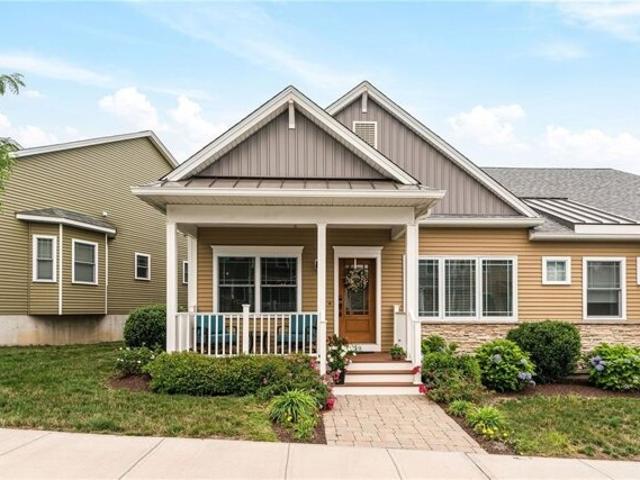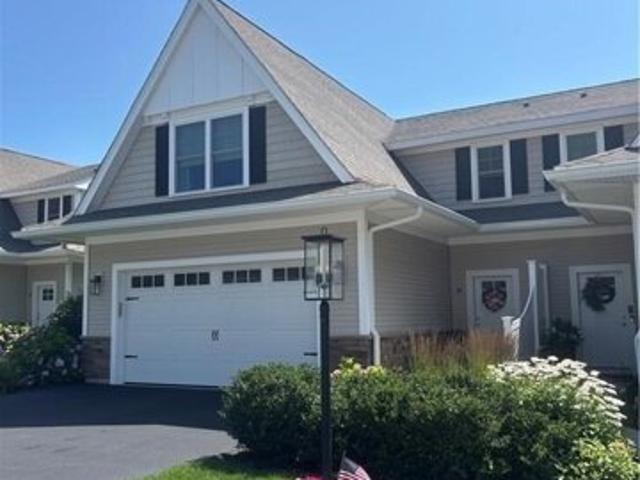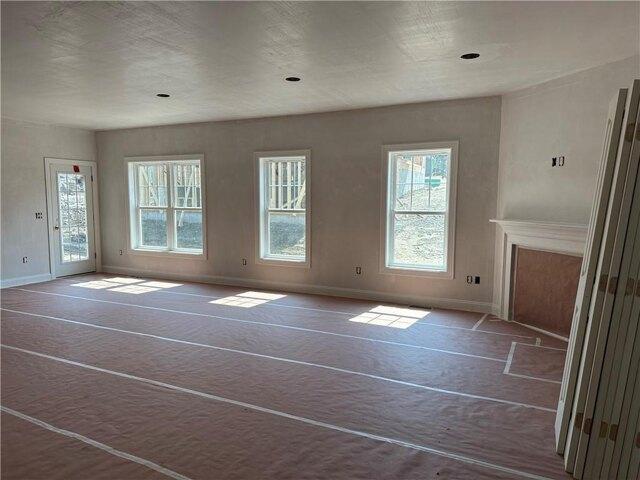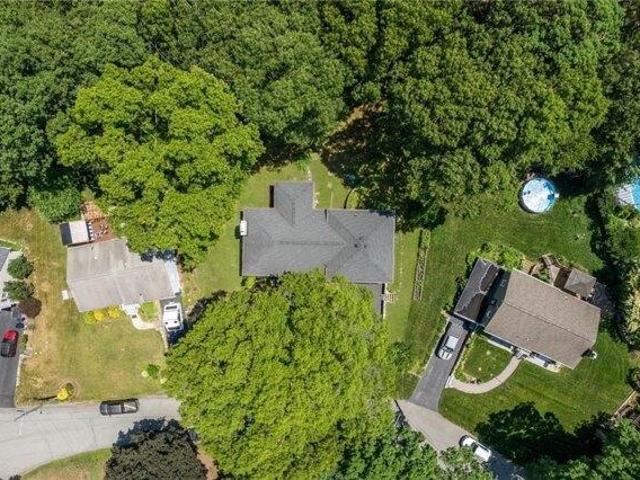
277 properties for sale in 02852

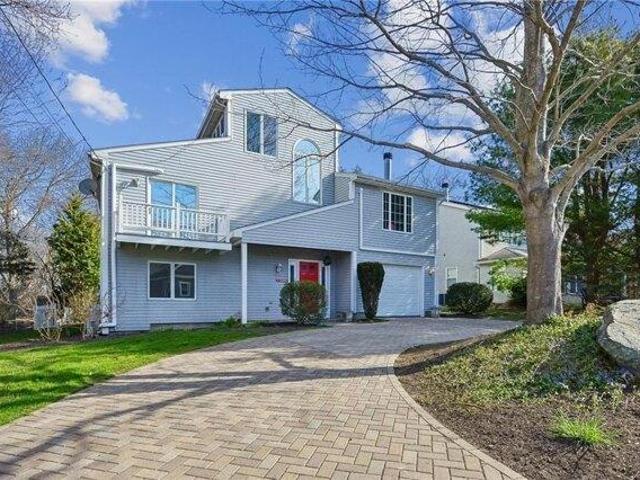
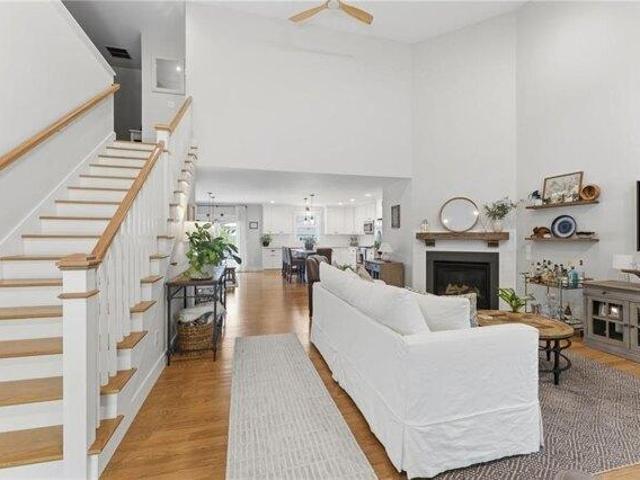
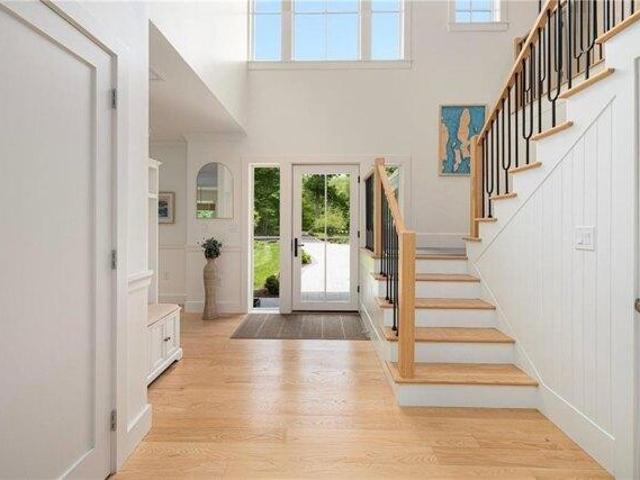
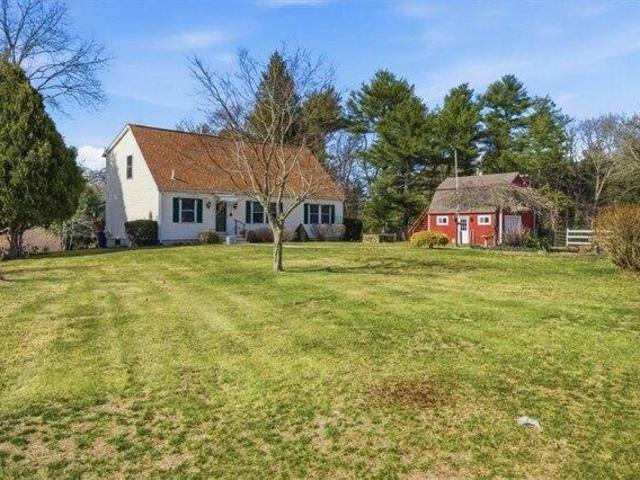
house with 3 bedroom, North Kingstown RI ES104901489
View photo
House · for sale
USD 649,900
USD 365/sq.ft
house with 3 bedroom, North Kingstown RI ES104901489
02852
· 1,776 sq.ft · 3 Bedrooms · House
· Office room · Fireplace · Equipped kitchen
02852 · 1,776 sq.ft · 3 Bedrooms · House · Office room · Fireplace · Equipped kitchen
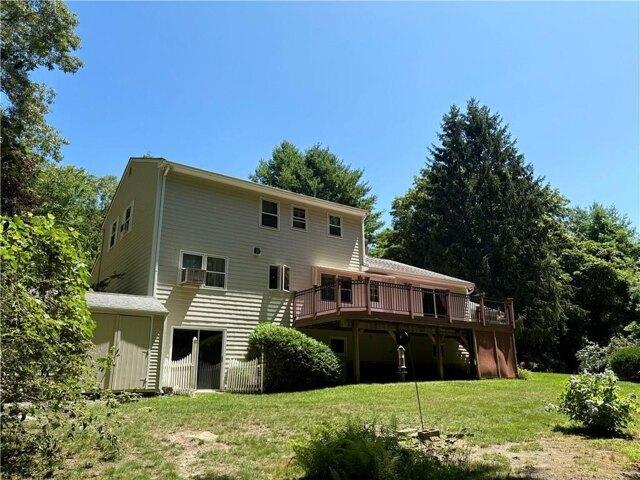
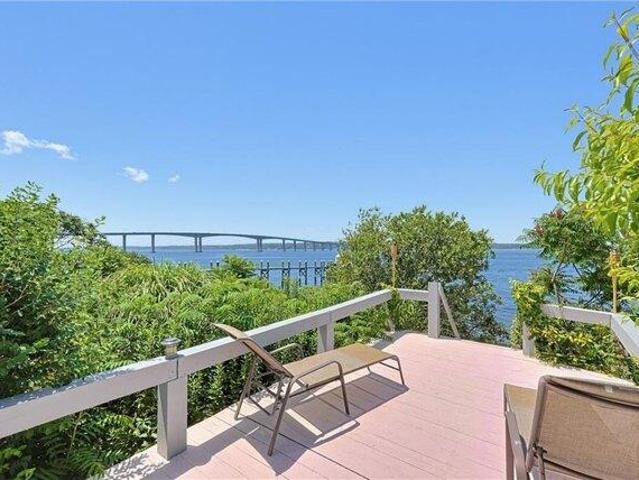
HIGHEST and BEST BY 5PM 7/22*. SPACIOUS SPLIT LEVEL ON POTOWOMUT POND! This is your rare opportunity to own a waterfront property with an exceptional, highly flexible floor plan. Featuring direct frontage on Potowomut Pond and a walk-out lower level, this home is ideal for those seeking multi-generational living options or premium entertaining space. The main level features an open living room, formal dining room, a dedicated home office, a convenient half bath, and a bright kitchen updated with beautiful quartz countertops. Just a few steps up for added privacy, the upper level holds three bedrooms with newly refinished hardwood floors and a full bathroom. A fantastic 3-season room serves as a bonus space designed specifically to showcase stunning, elevated water views of the pond. The walk-out lower level offers excellent in-law potential, complete with a guest room, a full bathroom, and a spacious living/rec room anchored by a fireplace. This level includes a separate front entrance
USD 649,900
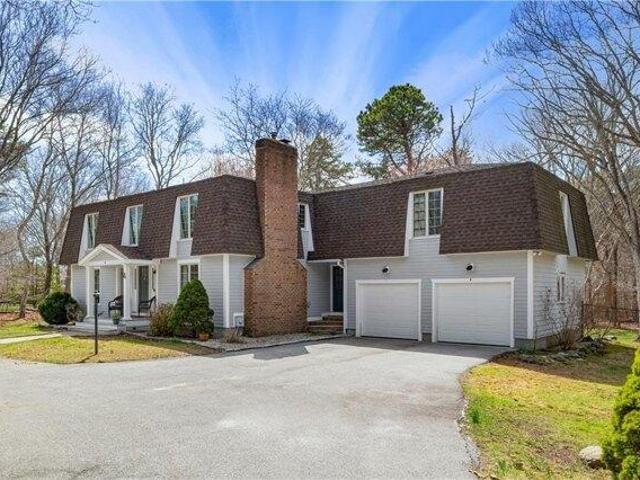
4 bedroom, Jamestown RI 02835 104833259
View photo
House · for sale
USD 1,195,000
USD 356/sq.ft
4 bedroom, Jamestown RI 02835 104833259
02852
· 3,348 sq.ft · 4 Bedrooms · 3 Baths · House
· Office room · Equipped kitchen
02852 · 3,348 sq.ft · 4 Bedrooms · 3 Baths · House · Office room · Equipped kitchen
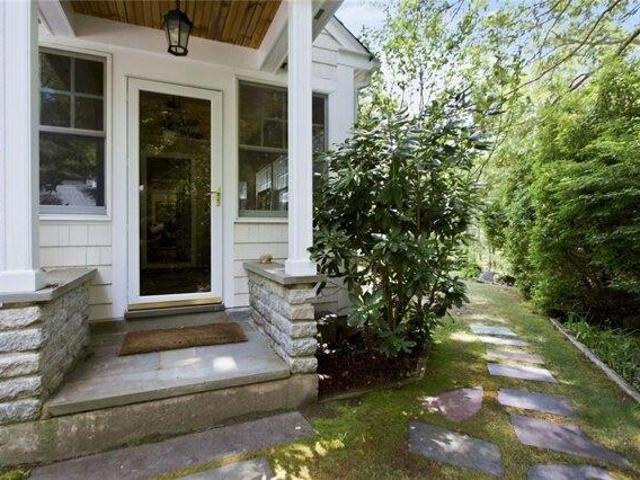
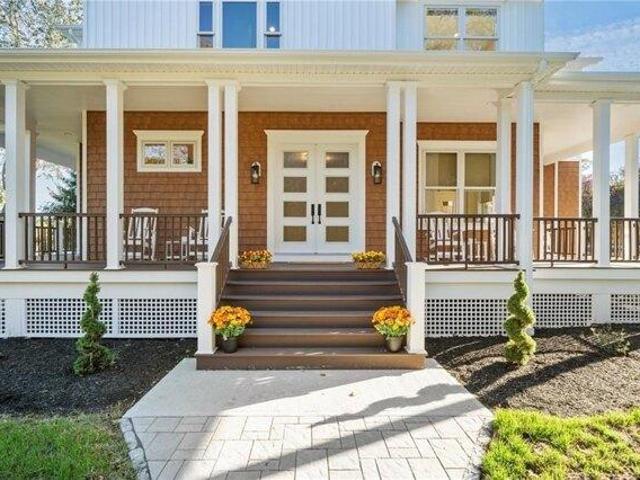
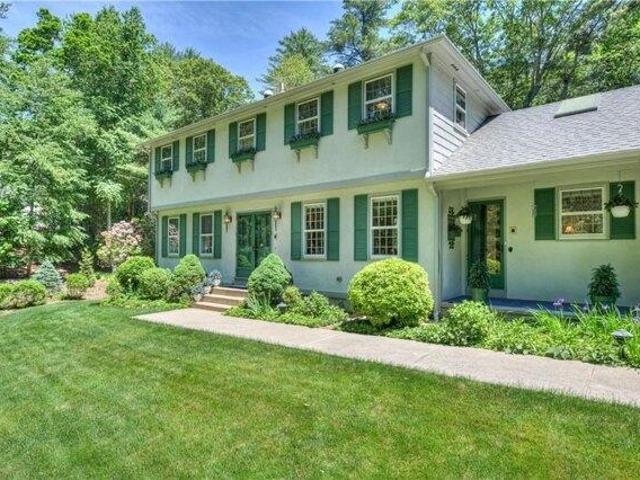
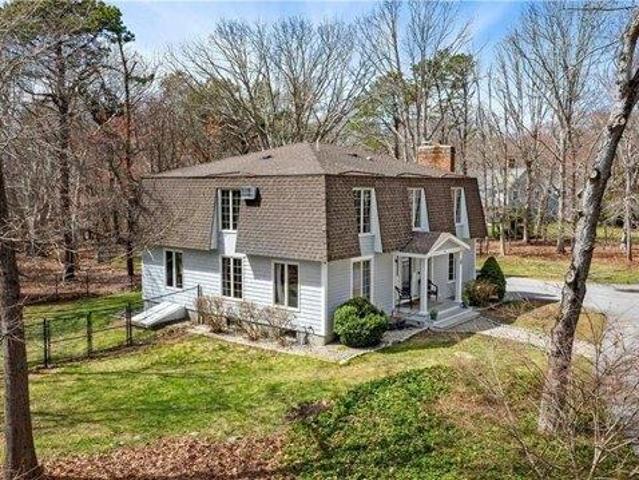
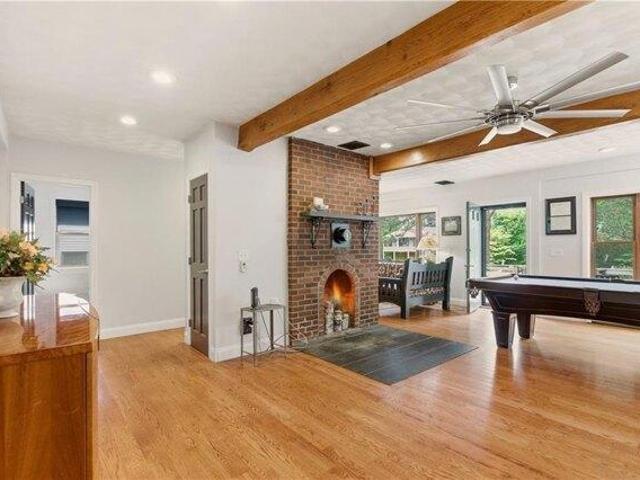
Spacious colonial within highly sought after East Passage Estates offers perfect blend of comfort, modern updates and prime location, deeded access to Cranston Cove Beach and Rainbow Ponds. Almost 2 acres, set back behind grove of trees with convenience of circular driveway and new covered front porch entryway with decorative front siding. Beautifully renovated eat-in kitchen, large center island, quartz countertops, farmhouse sink and SS appliances. Formal DR adds touch of elegance to every meal with brick FP, wood storage nook and dry bar area. Warm hardwood floors create thoughtful balance of style and comfort throughout where you can gather in spacious front LR or sitting area that could be home office. Freshly painted primary suite with ensuite BA, oversized stall shower with white subway tile and stone pebble floor for added luxury. The 3 additional BR's offer spacious rooms and plenty of closet space plus additional full BA with double sinks, decorative tile floor and tile showe
USD 1,195,000
3 bedroom, Jamestown RI 02835 104850229
View photo
House · for sale
USD 899,000
USD 348/sq.ft
3 bedroom, Jamestown RI 02835 104850229
02852
· 2,583 sq.ft · 3 Bedrooms · 4 Baths · House
· Patio · Garden · Deck · Fireplace
02852 · 2,583 sq.ft · 3 Bedrooms · 4 Baths · House · Patio · Garden · Deck · Fireplace
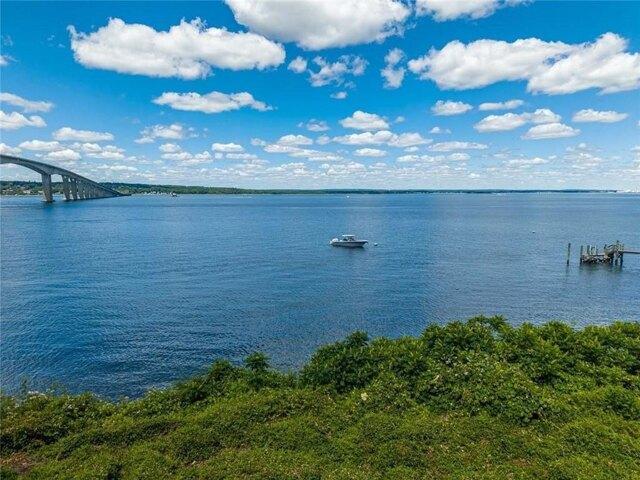
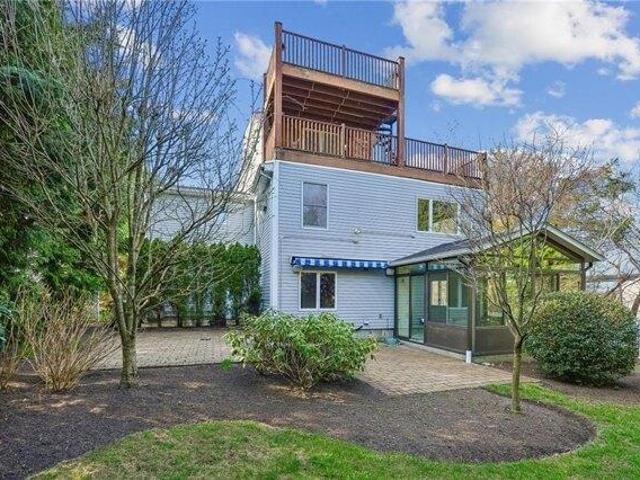
Welcome to 94 Spindrift Street. A well-located Jamestown home just one block from the water, offering space, flexibility, and coastal charm. This three-level residence features 3 bedrooms and 3.5 baths, along with thoughtful updates including a brand-new roof, new furnace, and new oil tank, providing peace of mind for the next owner. The main level offers multiple living areas, a wood-burning fireplace, and easy access to private outdoor spaces, including a side deck and a beautifully landscaped backyard with stone patios, ideal for entertaining or relaxing. Upstairs, a third-level living area with a gas fireplace opens to a rooftop deck with seasonal water views, creating a unique and inviting retreat. With a flexible layout that allows for guest or in-law accommodations, this home adapts to a variety of living needs. Located moments from local beaches and Jamestown's village, 94 Spindrift offers a rare combination of privacy, convenience, and long-term value
USD 899,000
house with 5 bedroom, Exeter RI ES104834869
View photo
House · for sale
USD 9,750,000
USD 1,964/sq.ft
house with 5 bedroom, Exeter RI ES104834869
02852
· 4,962 sq.ft · 5 Bedrooms · House
· Garden · Gym · Equipped kitchen · Swimming pool
02852 · 4,962 sq.ft · 5 Bedrooms · House · Garden · Gym · Equipped kitchen · Swimming pool
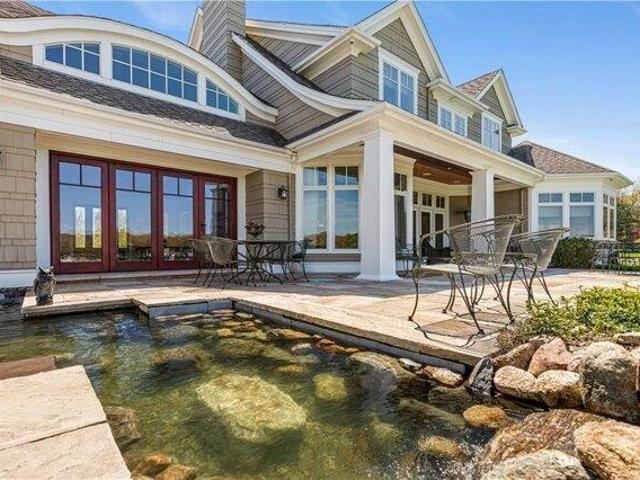
Gerald's Farm is a breathtaking country estate set amid rolling hills, tree-lined valleys, and manicured grounds. Comprising three distinct buildings, this extraordinary compound blends timeless elegance with refined rural living. The main residence welcomes you through a soaring foyer with a striking marble reflecting pool and a dramatic wall of French doors framing the gardens. Sunlight pours into the gracious living spaces, where expansive windows and seamless indoor-outdoor flow create an atmosphere of understated luxury. The chef's kitchen is appointed with custom cabinetry, marble countertops, and premium appliances designed for everyday living and entertaining. A first-floor primary suite with a spa-inspired marble bath offers comfort and convenience, ideal for multi-generational living. Upstairs are three additional bedrooms, two marble-clad baths, and a private home gym. Beyond the main house, the estate unfolds into a true retreat. A separate two-story carriage house features
USD 9,750,000
Could you also be interested in
house with 2 bedroom, North Kingstown RI ES104901767
View photo
House · for sale
USD 545,000
USD 468/sq.ft
house with 2 bedroom, North Kingstown RI ES104901767
02852
· 1,163 sq.ft · 2 Bedrooms · House
· Office room · Gym · Deck · Equipped kitchen · Parking · Air conditioning
02852 · 1,163 sq.ft · 2 Bedrooms · House · Office room · Gym · Deck · Equipped kitchen · Parking · Air conditioning
This well-maintained townhouse-style condominium is located in the highly desirable community of North Kingstown. Filled with natural light, the open-concept floor plan offers seamless living and entertaining, featuring a spacious kitchen with ample cabinet storage and dining area that flows effortlessly into the inviting fireplaced living area. The home offers two generously sized bedrooms and two full bathrooms, along with a large finished lower-level room that provides flexible space for a family room, home office, gym, or guest area. A laundry area with washer and dryer are included for added convenience. Enjoy outdoor living from both the upper and lower decks, which provide privacy, shade, and peaceful wooded views. The welcoming front porch offers the perfect sunny spot to enjoy your morning coffee or relax at the end of the day. Additional highlights include an attached one-car garage, Central AC, hardwood floors, storage, and low-maintenance condominium living. Conveniently lo
USD 545,000
4 bedroom, Jamestown RI 02835 104851438
View photo
House · for sale
USD 2,795,000
USD 930/sq.ft
4 bedroom, Jamestown RI 02835 104851438
02852
· 3,003 sq.ft · 4 Bedrooms · 4 Baths · House
· Equipped kitchen
02852 · 3,003 sq.ft · 4 Bedrooms · 4 Baths · House · Equipped kitchen
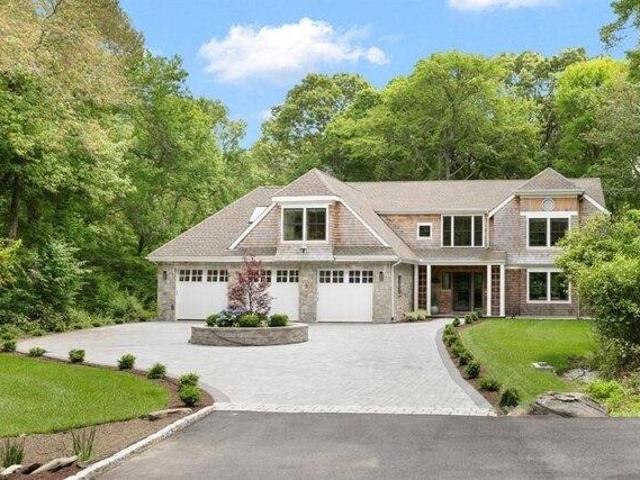
Tucked away on 2+ private wooded acres just moments from the water, this completely transformed Jamestown coastal retreat offers the rare combination of luxury, privacy, and seamless connection to nature. Thoughtfully redesigned throughout, the home blends timeless coastal architecture with warm modern finishes and exceptional entertaining spaces. Expansive walls of glass along the rear of the first floor fill the home with natural light and tranquil wooded views. Rich cedar siding, wide-plank oak flooring, designer lighting, and curated finishes create a refined yet relaxed atmosphere throughout. At the heart of the home is an oversized kitchen island designed for cooking and entertaining, complete with prep sink, guest seating, double ovens, in-cabinet microwave, pot filler, and striking quartzite surfaces. The open layout flows seamlessly into multiple dining and gathering spaces, including custom banquette seating and formal dining areas that comfortably accommodate large gathering
USD 2,795,000
house with 3 bedroom, Exeter RI ES104810736
View photo
House · for sale
USD 649,000
USD 264/sq.ft
house with 3 bedroom, Exeter RI ES104810736
02852
· 2,454 sq.ft · 3 Bedrooms · House
· Garden · Parking · Deck
02852 · 2,454 sq.ft · 3 Bedrooms · House · Garden · Parking · Deck
Offer deadline Mon, Aug 3rd@3pm. Nestled in a Peaceful Wooded Setting, this Colonial Home has been Meticulously Maintained and has a Spectacular Floorplan. The First Level Features an Updated Eat-In-Kitchen w/Granite Countertops, Stainless Steel Appliances, a Charming Sitting Area w/Sliders that Lead to a Large Deck, Perfect for Entertaining and Grilling. There's a Dining Room and Oversized Living Room (Both have Hardwoods Under the Carpeting) and a 19x19 Sunken Great Room w/Lopi Woodstove Insert. There's also a Half Bath w/Laundry. The Second Level Includes a Primary Bedroom w/EnSuite Bath, Two More Bedrooms and Second Full Bath and Generous Closet Space. The Oversized Deck Overlooks the Wooded Back Yard and there's a Shed For Extra Storage. There's a 2 Car Garage, Circular Driveway, Generator Hookup, and A Walkout Lower Level if Additional Living Space is ever Needed. The Location is a Serene Retreat, yet Minutes to Shopping and Highway, Nearby Wickford and a Short Drive to the Beach
USD 649,000
house with 3 bedroom, North Kingstown RI ES104898949
View photo
House · for sale
USD 1,150,000
USD 417/sq.ft
house with 3 bedroom, North Kingstown RI ES104898949
02852
· 2,756 sq.ft · 3 Bedrooms · House
· Deck
02852 · 2,756 sq.ft · 3 Bedrooms · House · Deck
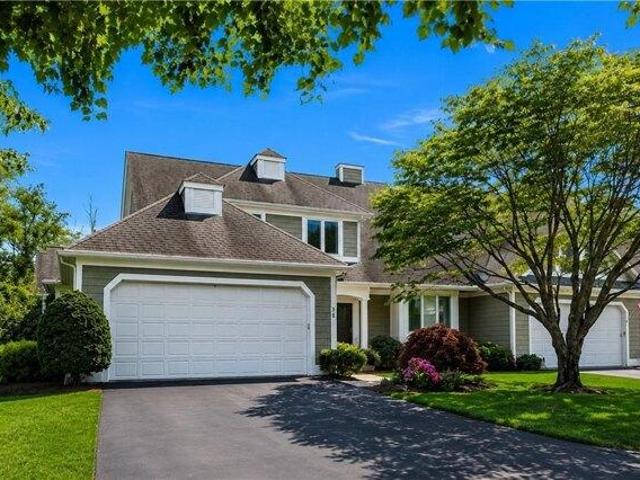
Welcome to this delightful one-owner townhome nestled within the desirable Quidnessett Country Club Estates! Enjoy an exceptional setting with beautiful golf course views, while being conveniently located near Narragansett Bay. This elegant end unit features a fireplaced great room with a cathedral ceiling that opens into a spacious sunroom addition, offering a wonderful space to relax and enjoy the surrounding views. Two outdoor deck spaces provide even more opportunities for entertaining or simply enjoying the outdoors. The first-floor primary bedroom suite offers a spacious retreat with an abundance of closet space and a full ensuite bath. Upstairs, you will find a comfortable family room along with an additional spacious bedroom featuring its own private bath, perfect for visiting family or overnight guests. This inviting townhome offers a wonderful combination of comfort, privacy, and an exceptional location
USD 1,150,000
house with 3 bedroom, Exeter RI ES104808165
View photo
House · for sale
USD 899,000
USD 377/sq.ft
house with 3 bedroom, Exeter RI ES104808165
02852
· 2,379 sq.ft · 3 Bedrooms · House
· Patio · Office room · Fireplace · Equipped kitchen · Parking
02852 · 2,379 sq.ft · 3 Bedrooms · House · Patio · Office room · Fireplace · Equipped kitchen · Parking
This custom built 3-bedroom stone-fronted cape sits nestled on more than 4.5 acres of wooded lot and green lawn. Its practical layout and sizable outbuilding offer versatility and expansion possibilities. The first-floor primary suite, with en-suite bath, dressing area, and walk-in closet is designed for longevity and comfort. The kitchen lies adjacent to the dining area and a pergola-covered stone patio, which is perfect for al fresco dining. A large living room with hardwood floors, built-in bookcases, and a cozy gas fireplace serves as the heart of the home. A charming second bedroom with both transom and bay windows can easily double as a convenient home office. Radiant heat beneath the tiled floors provide warmth and comfort throughout. Rounding out the first floor is a welcoming 3-season porch and a convenient mudroom leading to the attached 2-car garage. The second floor offers a large additional bedroom. The detached 3-car garage echoes the style and stone-front of the home. It
USD 899,000
house with 3 bedroom, Jamestown RI ES104851080
View photo
House · for sale
USD 865,000
USD 573/sq.ft
house with 3 bedroom, Jamestown RI ES104851080
02852
· 1,507 sq.ft · 3 Bedrooms · House
· Garden · Deck · Fireplace · Equipped kitchen
02852 · 1,507 sq.ft · 3 Bedrooms · House · Garden · Deck · Fireplace · Equipped kitchen
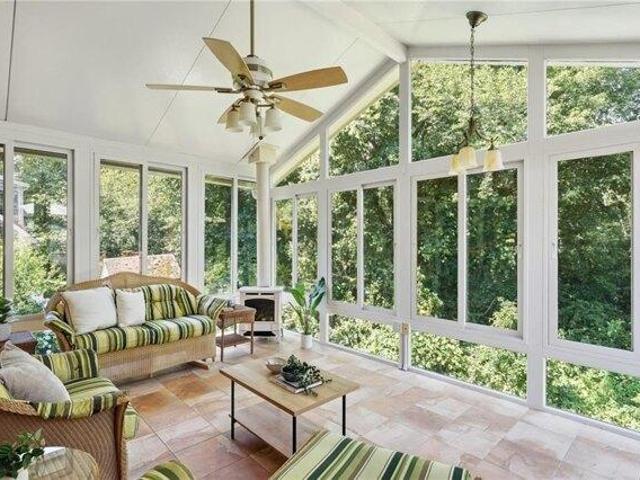
Enjoy coastal living in this sun-filled 3-bedroom, 1.5-bath home, where comfort and thoughtful updates come together. Tucked away on a quiet street, this inviting home is just a short walk to the beach, offering the perfect setting to embrace the relaxed Jamestown lifestyle. The heart of the home is a beautiful three-season sunroom with floor-to-ceiling windows and a cozy fireplace, creating an inviting space to relax, entertain, or enjoy the changing seasons. Just off the sunroom, a spacious deck overlooks the backyard and provides the perfect spot for grilling, outdoor dining, and gathering with family and friends. Inside, the open-concept layout showcases vaulted ceilings, abundant natural light, and a second fireplace in the living room. The kitchen and dining area overlook the main living space, creating an open flow ideal for everyday living and entertaining. Hardwood floors extend throughout the main level, while the spacious lower level offers flexible space for a family room,
USD 865,000
house with 4 bedroom, Jamestown RI ES104832438
View photo
House · for sale
USD 2,995,000
USD 742/sq.ft
house with 4 bedroom, Jamestown RI ES104832438
02852
· 4,036 sq.ft · 4 Bedrooms · House
· Office room · Fireplace · Parking
02852 · 4,036 sq.ft · 4 Bedrooms · House · Office room · Fireplace · Parking
Introducing Sea Breeze Manora custom-built new construction home set on nearly an acre in Jamestown's peaceful North End. Surrounded by professionally curated landscaping, this residence offers a refined blend of privacy and coastal elegance. Inside, sunlit interiors showcase top-tier appliances and striking titanium quartzite countertops, anchored by a gas fireplace that enhances the home's open-concept design. A spacious wrap-around porch extends the living experience outdoors, perfect for relaxed coastal entertaining. The property also features a three-car garage with a beautifully finished bonus living space above-ideal for guests, a private office, or studio. Located in a quiet enclave just moments from water access, this is a thoughtfully crafted home that transcends typical new construction-designed with both luxury and livability in mind
USD 2,995,000
house with 4 bedroom, East Greenwich RI ES104869521
View photo
House · for sale
USD 975,000
USD 382/sq.ft
house with 4 bedroom, East Greenwich RI ES104869521
02852
· 2,551 sq.ft · 4 Bedrooms · House
· Garden · Deck · Fireplace · Equipped kitchen · Parking
02852 · 2,551 sq.ft · 4 Bedrooms · House · Garden · Deck · Fireplace · Equipped kitchen · Parking
Welcome to 1420 Diplomat Drive where this gracious Colonial has been thoughtfully maintained inside and out. The freshly sealed driveway provides plenty of parking and space for basketball. The living room has a box bay window. The Kitchen has been expanded to allow for a spacious granite island w/bar sink and pullout drawers. Kohler executive chef double sink w/skylight above overlooks yard. Pantry. Convenient built-in desk. Breakfast area has slider to Deck. All appliances remain including washer and dryer. Formal dining room is nearby. Awesome Cathedral Family Rm features Brick Fireplace w/propane gas, 2 skylights, built-ins and sliders to Deck w/bench. A canopy enhances outdoor enjoyment in daytime and evening w/lights. Powder Rm has ceramic floor and quartz vanity. Primary bathroom renovation includes expanded shower and solar tube. Family bath has granite vanity. Four generous bedrooms have prefinished hardwoods. Although the lower level is unheated, it has daylight windows and w
USD 975,000
house with 3 bedroom, Exeter RI ES104834548
View photo
House · for sale
USD 2,250,000
USD 853/sq.ft
house with 3 bedroom, Exeter RI ES104834548
02852
· 2,637 sq.ft · 3 Bedrooms · House
· Swimming pool · Fireplace · Equipped kitchen
02852 · 2,637 sq.ft · 3 Bedrooms · House · Swimming pool · Fireplace · Equipped kitchen
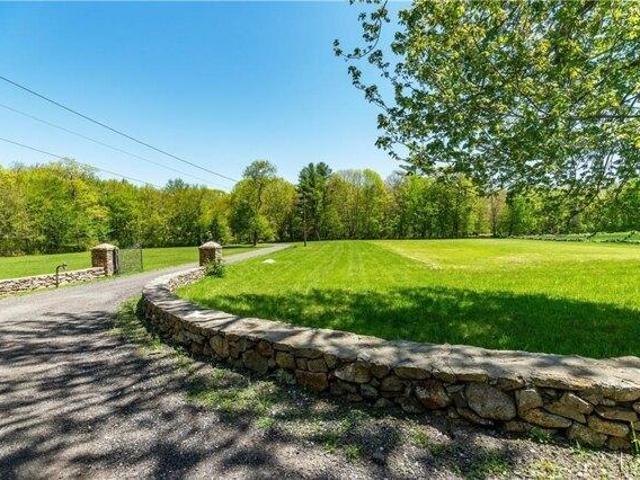
A delicately curved private drive that leads to a lantern-lit, stone-pillared entry to your own 18-acre retreat with additional 9+ acres of open space exclsuive to your homestead's peace and enjoyment. Additional open space and conservation space encapsulates the remainder of the subdivision. Custom built, single owner ranch-style home features additional quarters and a full bath on the second level. An extension of the kitchen boasts a wood-fired pizza oven and firebox. The primary suite features southern exposure, a glass-paneled room with a hot tub leading to an inground pool area with a screened gazebo, and a permanent grilling and bar station with a fireplace. The barn is equipped with a heated tack room, a washbay sink with hot and cold water, four stalls with Dutch doors leading to a paddock and alleyway accessing one turnout to a pasture. The pasture features a three-stall lean-to for equipment storage with electricity, along with two acres of hay fields with utility overhead p
USD 2,250,000
house with 3 bedroom, Jamestown RI ES104851513
View photo
House · for sale
USD 2,199,000
USD 2,243/sq.ft
house with 3 bedroom, Jamestown RI ES104851513
02852
· 980 sq.ft · 3 Bedrooms · House
· Deck · Equipped kitchen
02852 · 980 sq.ft · 3 Bedrooms · House · Deck · Equipped kitchen
An incredible new chapter of life awaits you at 213 Seaside Drive- direct waterfront in Jamestown on almost half an acre with show stopping West Passage views, great shoreline access and rights for up to two (2) moorings. This peaceful, idyllic location is a quick stroll to Head's Beach and minutes to Downtown Newport and Jamestown Village's many great, shops, restaurants and museums. The unique architecture and open concept floor plan truly embodies indoor/ outdoor living and provides a lot of flexibility that will make it an ideal second home, or primary residence for the new owner. Upon entering this 3-4 bedroom home, you'll immediately be drawn to the sweeping water views from the main level living space and rear bedrooms. The living room, dining area and kitchen are centralized, wide open and expansive. All of your guests will want to head straight out to the large deck to take in the views and the gorgeous sunsets. The main level has three bedrooms any of which could be used as a
USD 2,199,000
house with 4 bedroom, Jamestown RI ES104833259
View photo
House · for sale
USD 1,195,000
USD 356/sq.ft
house with 4 bedroom, Jamestown RI ES104833259
02852
· 3,348 sq.ft · 4 Bedrooms · House
· Office room · Equipped kitchen
02852 · 3,348 sq.ft · 4 Bedrooms · House · Office room · Equipped kitchen
Spacious colonial within highly sought after East Passage Estates offers perfect blend of comfort, modern updates and prime location, deeded access to Cranston Cove Beach and Rainbow Ponds. Almost 2 acres, set back behind grove of trees with convenience of circular driveway and new covered front porch entryway with decorative front siding. Beautifully renovated eat-in kitchen, large center island, quartz countertops, farmhouse sink and SS appliances. Formal DR adds touch of elegance to every meal with brick FP, wood storage nook and dry bar area. Warm hardwood floors create thoughtful balance of style and comfort throughout where you can gather in spacious front LR or sitting area that could be home office. Freshly painted primary suite with ensuite BA, oversized stall shower with white subway tile and stone pebble floor for added luxury. The 3 additional BR's offer spacious rooms and plenty of closet space plus additional full BA with double sinks, decorative tile floor and tile showe
USD 1,195,000
house with 3 bedroom, Jamestown RI ES104832163
View photo
House · for sale
USD 2,500,000
USD 1,001/sq.ft
house with 3 bedroom, Jamestown RI ES104832163
02852
· 2,497 sq.ft · 3 Bedrooms · House
· Garden · Deck · Cellar
02852 · 2,497 sq.ft · 3 Bedrooms · House · Garden · Deck · Cellar
Overlooking Narragansett Bay in the Jamestown Shores area of Jamestown, this custom built waterfront west-facing home offers breathtaking, panoramic water views, spectacular sunsets and direct water frontage. Perched well above sea level, this home sits on 1/2 acre with private access to your 115 feet of waterfront. This beautiful home is modern and airy, perfect for entertaining, inside and out. With over 3000 square feet of living space, the home's westerly exposure is enhanced by beautiful windows that create a bright living space. Ideal entertaining space indoors or on your expansive deck with an electric awning. A stunning landscaped yard leads to a gazebo at the water's edge. There are riparian rights to 2 moorings. This home has been meticulously maintained. It has 3 bedrooms including an expansive cathedral beamed ceiling master ensuite with walk in shower and whirlpool tub. There are two full baths, and two half baths, gleaming hardwood floors except carpeting in basement fami
USD 2,500,000
house with 3 bedroom, Jamestown RI ES104850229
View photo
House · for sale
USD 899,000
USD 348/sq.ft
house with 3 bedroom, Jamestown RI ES104850229
02852
· 2,583 sq.ft · 3 Bedrooms · House
· Patio · Garden · Deck · Fireplace
02852 · 2,583 sq.ft · 3 Bedrooms · House · Patio · Garden · Deck · Fireplace
Welcome to 94 Spindrift Street. A well-located Jamestown home just one block from the water, offering space, flexibility, and coastal charm. This three-level residence features 3 bedrooms and 3.5 baths, along with thoughtful updates including a brand-new roof, new furnace, and new oil tank, providing peace of mind for the next owner. The main level offers multiple living areas, a wood-burning fireplace, and easy access to private outdoor spaces, including a side deck and a beautifully landscaped backyard with stone patios, ideal for entertaining or relaxing. Upstairs, a third-level living area with a gas fireplace opens to a rooftop deck with seasonal water views, creating a unique and inviting retreat. With a flexible layout that allows for guest or in-law accommodations, this home adapts to a variety of living needs. Located moments from local beaches and Jamestown's village, 94 Spindrift offers a rare combination of privacy, convenience, and long-term value
USD 899,000
house with 3 bedroom, Jamestown RI ES104850862
View photo
House · for sale
USD 1,325,000
USD 374/sq.ft
house with 3 bedroom, Jamestown RI ES104850862
02852
· 3,541 sq.ft · 3 Bedrooms · House
· Deck · Parking
02852 · 3,541 sq.ft · 3 Bedrooms · House · Deck · Parking
Set on a beautifully private triple lot in the sought-after Jamestown Shores neighborhood, this spacious expanded Colonial, 2x6 construction, offers over 3,551 sq ft of versatile living space on.49 acres at the end of a quiet cul-de-sac. With 3 bedrooms and 2 full baths, the home combines comfort, functionality, and exceptional space for everyday living and entertaining. The inviting layout includes generous gathering areas that flow seamlessly and open to a large expansive rear deck, perfect for outdoor dining, entertaining, or simply relaxing in the peaceful setting. A welcoming front deck adds additional outdoor living space and curb appeal. Car enthusiasts, hobbyists, or those needing extra storage will appreciate the oversized 3-car garage, including 2 tandem spaces. Above the garage is approximately 925 sq. ft. of partially finished space offering endless possibilities for a studio, recreation room, guest space. Enjoy the best of coastal living just moments from Heads Beach Park,
USD 1,325,000
house with 2 bedroom, Exeter RI ES104850662
View photo
House · for sale
USD 718,000
USD 347/sq.ft
house with 2 bedroom, Exeter RI ES104850662
02852
· 2,067 sq.ft · 2 Bedrooms · House
· Office room
02852 · 2,067 sq.ft · 2 Bedrooms · House · Office room
Welcome to this absolutely stunning, impeccably maintained, move in ready, 2-bedroom, 2.5-bath condo offering approximately 2,070 square feet of beautifully designed living space. Every detail of this exceptional home reflects pride of ownership, combining timeless style, comfort, and quality throughout. The spacious first-floor primary suite provides the ease and convenience of single-level living, while the thoughtfully designed floor plan offers generous spaces for both everyday living and entertaining. Upstairs, you'll find a versatile bonus room that can easily serve as a home office, guest room, fitness space, or hobby room to suit your lifestyle. The open loft area creates the perfect cozy reading nook, media room, or additional sitting area for guests to relax and unwind. Perfectly situated in Exeter, close proximity to North Kingstown, this home offers the best of convenience and coastal living. Enjoy easy access to beautiful Rhode Island beaches, premier golf courses, shoppin
USD 718,000
house with 4 bedroom, Jamestown RI ES104851438
View photo
House · for sale
USD 2,795,000
USD 930/sq.ft
house with 4 bedroom, Jamestown RI ES104851438
02852
· 3,003 sq.ft · 4 Bedrooms · House
· Equipped kitchen
02852 · 3,003 sq.ft · 4 Bedrooms · House · Equipped kitchen
Tucked away on 2+ private wooded acres just moments from the water, this completely transformed Jamestown coastal retreat offers the rare combination of luxury, privacy, and seamless connection to nature. Thoughtfully redesigned throughout, the home blends timeless coastal architecture with warm modern finishes and exceptional entertaining spaces. Expansive walls of glass along the rear of the first floor fill the home with natural light and tranquil wooded views. Rich cedar siding, wide-plank oak flooring, designer lighting, and curated finishes create a refined yet relaxed atmosphere throughout. At the heart of the home is an oversized kitchen island designed for cooking and entertaining, complete with prep sink, guest seating, double ovens, in-cabinet microwave, pot filler, and striking quartzite surfaces. The open layout flows seamlessly into multiple dining and gathering spaces, including custom banquette seating and formal dining areas that comfortably accommodate large gathering
USD 2,795,000
house with 2 bedroom, Exeter RI ES104811728
View photo
House · for sale
USD 675,000
USD 564/sq.ft
house with 2 bedroom, Exeter RI ES104811728
02852
· 1,195 sq.ft · 2 Bedrooms · House
02852 · 1,195 sq.ft · 2 Bedrooms · House
Set on 4 private acres in rural Exeter, this charming 2-bedroom country home offers the perfect blend of comfort and equestrian living. A peaceful setting surrounded by wooded land, open paddock space, and a gentle stream. The home features a warm and inviting layout ideal for both everyday living and entertaining. Large windows bring in natural light and offer tranquil views of the surrounding acreage. Two bedrooms and one and a half baths on the first floor offer convenience. While the upstairs offers potential for expansion! With equal floor space and high ceilings, the second floor could become additional bedrooms, bathroom, play space, etc! Whole house generator for additional peace of mind. The land offers a mix of cleared pasture and wooded trails, perfect for riding or enjoying nature. Many properties in this area are located near conservation land and trail systems, adding to the appeal for outdoor and equestrian lifestyles. Whether you're looking for a small horse farm, a pri
USD 675,000
Krzak Rd, North Kingstown, Home For Sale
View photo
House · for sale
USD 99,000
USD 148/sq.ft
New
Krzak Rd, North Kingstown, Home For Sale
02852
· 667 sq.ft · 2 Bedrooms · 1 Bath · House
· Deck · Equipped kitchen · Parking
02852 · 667 sq.ft · 2 Bedrooms · 1 Bath · House · Deck · Equipped kitchen · Parking
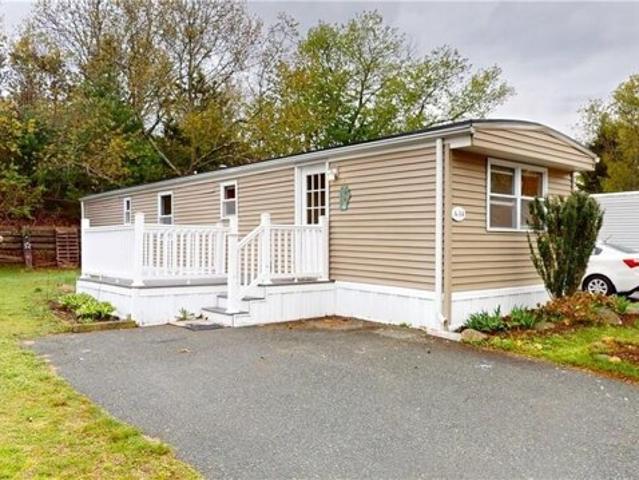
Welcome to easy, low-maintenance living in this well-kept 1985 mobile home offering comfort, convenience, and affordability! This 2-bedroom, 1-bath home features a bright and functional layout with laminate flooring flowing throughout much of the home for a clean, modern feel. The spacious kitchen offers ample cabinet and counter space along with an open dining area perfect for everyday living. The cozy living room provides a warm and inviting atmosphere, while both bedrooms offer comfortable space and storage. Enjoy the updated feel of the bathroom vanity and the convenience of in-home laundry. Outside, you'll find a nicely maintained exterior, private driveway parking, and a welcoming deck ideal for relaxing outdoors. Whether you're looking to downsize, purchase your first home, or enjoy a simpler lifestyle, this property offers a fantastic opportunity at an affordable price point. Conveniently located near local amenities, shopping, restaurants, and highway access. Subject to park a
USD 99,000
Seawynds Dr, North Kingstown, Condo For Sale
View photo
Condo · for sale
USD 549,900
USD 472/sq.ft
New
Seawynds Dr, North Kingstown, Condo For Sale
02852
· 1,163 sq.ft · 2 Bedrooms · 2 Baths · Condo
· Office room · Equipped kitchen · Parking · Cellar
02852 · 1,163 sq.ft · 2 Bedrooms · 2 Baths · Condo · Office room · Equipped kitchen · Parking · Cellar
Welcome to this immaculately maintained condo with upgraded finishes in the highly desirable Reynolds Farm community. Thoughtfully designed for comfortable, easy living, this home features a bright, open-concept kitchen, dining, and living area. The spacious primary suite offers a generous bedroom and well-appointed en-suite bathroom. A comfortable guest bedroom and full guest bathroom provide welcoming accommodations. Additional conveniences include a pantry, stop and drop area, and an attached one-car garage. The full basement boasts high ceilings and offers exceptional storage as well as outstanding potential for future finished living space, whether you envision a family room, home office, fitness area, or hobby space. With its exceptional care, functional layout, and room to grow, this move-in-ready condo offers the perfect blend of comfort, convenience, and opportunity in one of the area's sought-after communities
USD 549,900
Tide Mill Dr Unit,north Kingstown, Condo For Sale
View photo
Condo · for sale
USD 895,000
USD 394/sq.ft
New
Tide Mill Dr Unit,north Kingstown, Condo For Sale
02852
· 2,271 sq.ft · 2 Bedrooms · 3 Baths · Condo
· Patio · Parking · Fireplace · Equipped kitchen · Air conditioning
02852 · 2,271 sq.ft · 2 Bedrooms · 3 Baths · Condo · Patio · Parking · Fireplace · Equipped kitchen · Air conditioning
South County RI- Near beaches! Truly move in ready at Tide Mill Landings! This meticulous duplex features 2279 sf of luxury living. Entertain in the impressive custom kitchen with glass upper cabinets, a farmers sink, a roomy, adjustable pantry and a large center island. Sunny, large living room features a gas fireplace with custom surround. The large, first-floor primary bedroom has an extra window and easily accommodates a king bed and a full furniture set. Huge walk in closet with additional closet in primary suite. The primary bath has gorgeous, tiled shower with glass corner and door, two sinks with plenty of free counters and a separate toilet room. Upstairs offers a second living space, extra room for den or exercise equipment and a huge bedroom with another spacious walk-in closet. This home has tons of storage space and closets to make downsizing easy! Home features private patio for outdoor entertaining, central A/C, two car garage, first floor laundry, custom window treatmen
USD 895,000
Wyndham Way, North Kingstown, Home For Sale
View photo
House · for sale
USD 670,000
USD 432/sq.ft
New
Wyndham Way, North Kingstown, Home For Sale
02852
· 1,550 sq.ft · 3 Bedrooms · 2 Baths · House
· Parking · Deck · Equipped kitchen
02852 · 1,550 sq.ft · 3 Bedrooms · 2 Baths · House · Parking · Deck · Equipped kitchen
New Construction in Reynolds Farm. This beautifully designed ranch style home offers 3 bedrooms,, 2 full baths, open concept living, dinning and kitchen area ideal for modern living. Enjoy the covered rear deck, perfect for relaxing or entertaining. Additional features include a 2 car garage, quartz counters, large tile shower in the primary bath, and quality finishes throughout. Estimated time of completion is 8/15
USD 670,000

Get email alerts

Don't miss out: be the first to know about new properties

The alert was correctly created

On subscribing you accept the conditions of use and the privacy policy
Alert
Receive new ads in your inbox
Save this search
Receive alerts for new listings

We'll send you an email when we have new properties for: "Properties for sale in 02852"

The alert was correctly created

Get email alerts and be the first to see new listings
Required field
On subscribing I accept the terms of the privacy policy
Perfect! You'll soon start receiving new listings via email
Alert
Receive an email when we have new ads for Properties for sale in 02852
Save this search
Filters

Bedrooms

Size (sq.ft)

sq.ft
sq.ft

Price

USD
USD

Property type

Bathrooms

Clear all filters
Receive notifications when new entries are published.