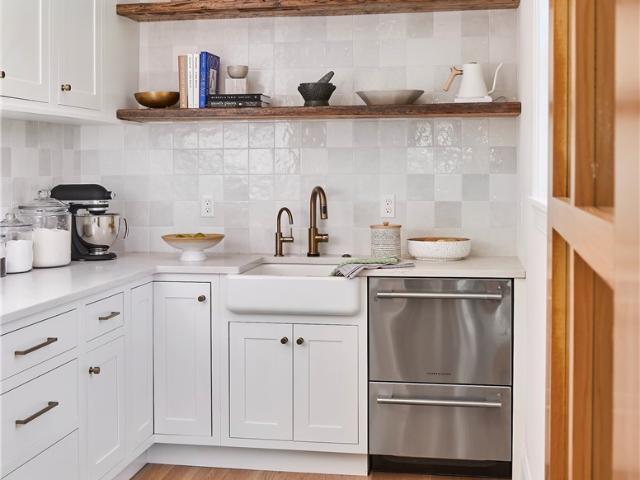
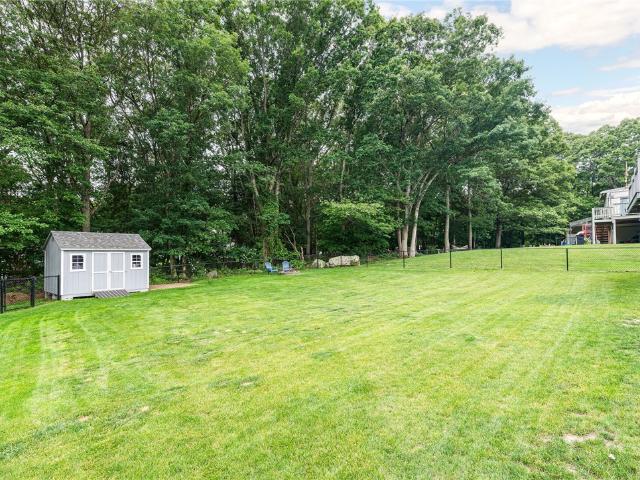
277 properties for sale in 02852

Carrs Ln, North Kingstown, Home For Sale
View photo
House · for sale
USD 1,664,950
USD 658/sq.ft
New
Carrs Ln, North Kingstown, Home For Sale
02852
· 2,530 sq.ft · 4 Bedrooms · 4 Baths · House
02852 · 2,530 sq.ft · 4 Bedrooms · 4 Baths · House
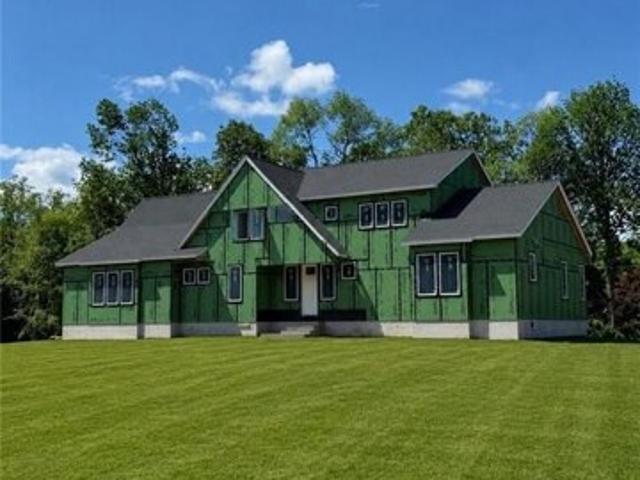
Custom Meridian Home underway on lot 4 in private Sanctuary Estates. 4 Lots remaining, design build your dream home today, minutes to Quidnessett CC and Downtown East Greenwich
USD 1,664,950
Carrs Ln, North Kingstown, Home For Sale
View photo
House · for sale
USD 2,230,700
USD 572/sq.ft
New
Carrs Ln, North Kingstown, Home For Sale
02852
· 3,897 sq.ft · 4 Bedrooms · 4 Baths · House
02852 · 3,897 sq.ft · 4 Bedrooms · 4 Baths · House
Custom Meridian Home underway on lot 2 in private Sanctuary Estates. 4 Lots remaining, design build your dream home today, minutes to Quidnessett CC and Downtown East Greenwich
USD 2,230,700
Mount View Ave, North Kingstown, Home For Sale
View photo
House · for sale
USD 549,900
USD 477/sq.ft
New
Mount View Ave, North Kingstown, Home For Sale
02852
· 1,152 sq.ft · 2 Bedrooms · 1 Bath · House
· Garden · Office room · Gym · Deck · Equipped kitchen
02852 · 1,152 sq.ft · 2 Bedrooms · 1 Bath · House · Garden · Office room · Gym · Deck · Equipped kitchen
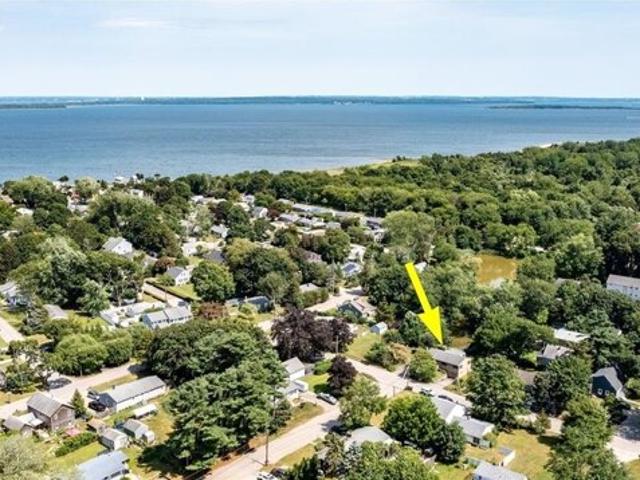
A special waterfront opportunity at 41 Mount View Avenue! This charming 2-bedroom, 1-bath home fronts a beautiful pond, offering the perfect setting for kayaking, fishing, or simply enjoying the view. Inside, the newly updated kitchen opens to a bright, open-concept living area designed for comfortable everyday living. The beautiful sunroom extends the living space and leads directly to the deck, creating an ideal spot for relaxing or entertaining throughout the warmer months. High-efficiency cooling with supplemental heating provides added comfort, while the fully finished lower level offers flexible space for a family room, playroom, home office, gym, or guest area. Outside, enjoy a spacious fenced-in yard and the convenience of being within walking distance of saltwater. A wonderful combination of water views, flexible living space, and coastal Rhode Island living!
USD 549,900
Overlook Dr Unit,north Kingstown, Home For Sale
View photo
House · for sale
USD 1,150,000
USD 417/sq.ft
New
Overlook Dr Unit,north Kingstown, Home For Sale
02852
· 2,756 sq.ft · 3 Bedrooms · 3 Baths · House
· Deck
02852 · 2,756 sq.ft · 3 Bedrooms · 3 Baths · House · Deck
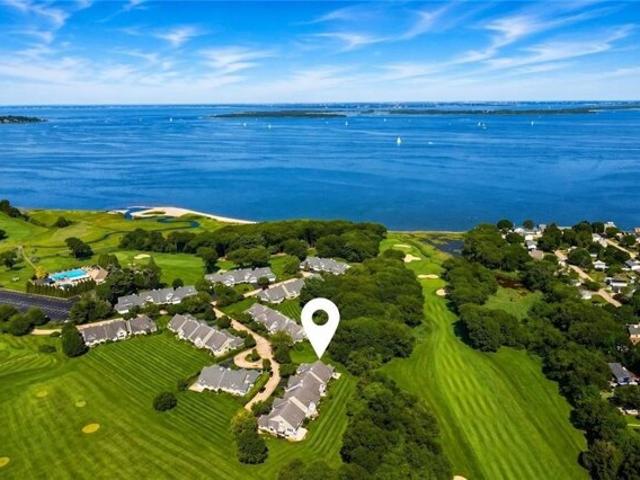
Welcome to this delightful one-owner townhome nestled within the desirable Quidnessett Country Club Estates! Enjoy an exceptional setting with beautiful golf course views, while being conveniently located near Narragansett Bay. This elegant end unit features a fireplaced great room with a cathedral ceiling that opens into a spacious sunroom addition, offering a wonderful space to relax and enjoy the surrounding views. Two outdoor deck spaces provide even more opportunities for entertaining or simply enjoying the outdoors. The first-floor primary bedroom suite offers a spacious retreat with an abundance of closet space and a full ensuite bath. Upstairs, you will find a comfortable family room along with an additional spacious bedroom featuring its own private bath, perfect for visiting family or overnight guests. This inviting townhome offers a wonderful combination of comfort, privacy, and an exceptional location
USD 1,150,000
Could you also be interested in
Schooner Ave, Jamestown, Home For Sale
View photo
House · for sale
USD 995,000
USD 543/sq.ft
New
Schooner Ave, Jamestown, Home For Sale
02852
· 1,830 sq.ft · 2 Bedrooms · 3 Baths · House
· Fireplace
02852 · 1,830 sq.ft · 2 Bedrooms · 3 Baths · House · Fireplace
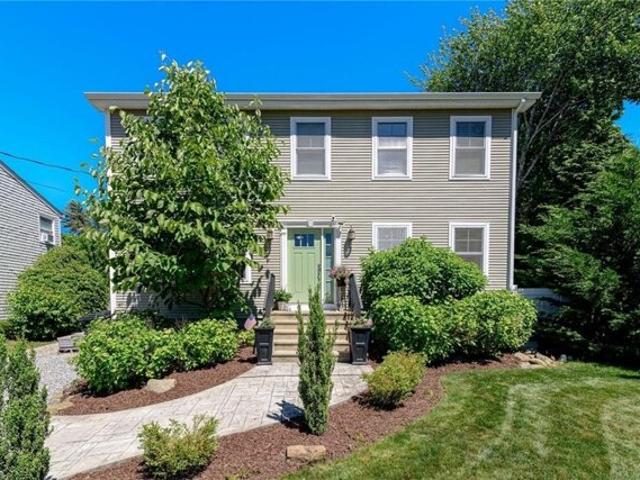
Welcome to 456 Schooner Avenue, a beautiful Colonial in the desirable Jamestown Shores neighborhood. Built in 2016 and showcasing exceptional pride of ownership, this move-in-ready home offers 2,258 square feet of thoughtfully designed living space and the perfect blend of modern comfort and functionality. The main level features an open-concept living area centered around a gas fireplace, a beautiful dining room, and custom details throughout. Upstairs, the spacious primary suite includes a large walk-in closet and private bath, accompanied by an additional bedroom and a versatile third room with a closet that provides excellent flexibility for guests, work-from-home needs, or additional living space. The finished lower level is filled with natural light from a large egress window and offers endless possibilities as a media room, playroom, guest retreat, fitness area, or bonus living space, along with an abundance of storage rarely found in homes of this size. Outside, enjoy a private
USD 995,000
Buoy St, Jamestown, Home For Sale
View photo
House · for sale
USD 1,275,000
USD 360/sq.ft
New
Buoy St, Jamestown, Home For Sale
02852
· 3,541 sq.ft · 3 Bedrooms · 2 Baths · House
· Deck · Parking
02852 · 3,541 sq.ft · 3 Bedrooms · 2 Baths · House · Deck · Parking
Set on a beautifully private triple lot in the sought-after Jamestown Shores neighborhood, this spacious expanded Colonial, 2x6 construction, offers over 3,551 sq ft of versatile living space on.49 acres at the end of a quiet cul-de-sac. With 3 bedrooms and 2 full baths, the home combines comfort, functionality, and exceptional space for everyday living and entertaining. The inviting layout includes generous gathering areas that flow seamlessly and open to a large expansive rear deck, perfect for outdoor dining, entertaining, or simply relaxing in the peaceful setting. A welcoming front deck adds additional outdoor living space and curb appeal. Car enthusiasts, hobbyists, or those needing extra storage will appreciate the oversized 3-car garage, including 2 tandem spaces. Above the garage is approximately 925 sq. ft. of partially finished space offering endless possibilities for a studio, recreation room, guest space. Enjoy the best of coastal living just moments from Heads Beach Park,
USD 1,275,000
4430 Post Road E65
View photo
Condo · for sale
USD 299,000
USD 334/sq.ft
New
4430 Post Road E65
02852
· 893 sq.ft · 2 Bedrooms · 1 Bath · Condo
· Equipped kitchen
02852 · 893 sq.ft · 2 Bedrooms · 1 Bath · Condo · Equipped kitchen
Turnkey, updated, and close to everything what more could you ask for? Welcome to Ocean Point Condominiums! This move-in-ready 2-bedroom, 1-bath condo features a bright, open layout, hardwood floors, an updated kitchen with stainless steel appliances, and a refreshed full bath. Shared laundry within the building and your own secure personal storage space add even more convenience. Located just minutes from East Greenwich's Main Street, Greenwich Bay, restaurants, shopping, marinas and major highways. Low-maintenance living, a great location, and nothing left to do but move in this one checks the boxes!
USD 299,000
150 Plum Point Road
View photo
House · for sale
USD 549,000
USD 392/sq.ft
New
150 Plum Point Road
02852
· 1,399 sq.ft · 1 Bedroom · 2 Baths · House
· Patio · Deck · Parking
02852 · 1,399 sq.ft · 1 Bedroom · 2 Baths · House · Patio · Deck · Parking
Welcome to 150 Plum Point Road, where the best of Rhode Island living is right outside your door. Perfectly positioned in one of North Kingstown's most desirable coastal locations, this property offers an incredible opportunity to enjoy the water-centric lifestyle that makes Plum Point so special. The home has plenty of space with 1,400 square feet of one-level living, one-car garage, front porch, and a huge, private back deck with patio just off of it, which are great for entertaining. Just moments from the shoreline, this home is ideally situated for boating, kayaking, paddleboarding, beach days, and breathtaking sunsets. Owners have the opportunity to join the Plum Point Shores Improvement Association, providing access to a vibrant waterfront community and additional opportunities to enjoy life by the bay. Enjoy the charm and waterfront dining of historic Wickford Village just minutes away, spend the day exploring the island beauty of Jamestown and Narragansett beaches, or take a sc
USD 549,000
67 Queen Street 4C
View photo
Condo · for sale
USD 849,900
USD 523/sq.ft
Updated
67 Queen Street 4C
02852
· 1,625 sq.ft · 2 Bedrooms · 2 Baths · Condo
· Office room · Balcony · Equipped kitchen
02852 · 1,625 sq.ft · 2 Bedrooms · 2 Baths · Condo · Office room · Balcony · Equipped kitchen
Perched above the shimmering waters of Greenwich Bay in the highly sought-after Hill & Harbor District, this beautifully designed 2-bedroom, 2-bathroom townhouse is part of Phase 1 at The Court at Rope Walk Hill East Greenwich's newest luxury coastal offering. This thoughtfully crafted residence blends modern sophistication with timeless New England charm, offering an elevated lifestyle just steps from Main Street's renowned dining, shopping, and waterfront attractions. Enter from your private walk-up into an open-concept main living area, where a fully equipped kitchen flows seamlessly into a bright and inviting living space perfect for both everyday living and entertaining. The main level features a well-appointed guest bedroom and full bath, ideal for visitors or a home office. Upstairs, retreat to your private primary suite complete with a spacious bedroom, full bath, and conveniently located laundry. Enjoy your morning coffee or unwind in the evening on your private balcony, takin
USD 849,900
50 Plum Point Road
View photo
House · for sale
USD 465,000
USD 635/sq.ft
50 Plum Point Road
02852
· 732 sq.ft · 2 Bedrooms · 1 Bath · House
02852 · 732 sq.ft · 2 Bedrooms · 1 Bath · House
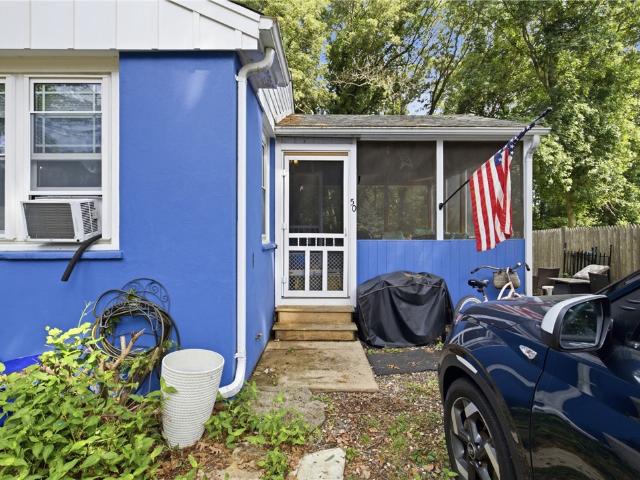
Welcome to this beautiful cottage in the desirable Plum Point Shores community, offering the perfect blend of comfort, charm, and coastal living. Whether you're looking for a year-round home, weekend getaway, or investment opportunity, this property is ready to enjoy. The Stucco exterior was recently painted, and the fa ade fully replaced. Inside, you'll find fresh flooring, an updated bathroom, and a bright, inviting living space. The screened porch provides the perfect spot to enjoy your morning coffee, unwind with a good book, or gather with family and friends after a day by the water. You can enclose the porch for an additional 200 square feet of year-round enjoyment! Residents can join the Plum Point Shores Improvement Association, offering access to a private neighborhood beach, waterfront pavilion, and boat launch on beautiful Narragansett Bay. Beyond the amenities, Plum Point is known for its welcoming community, where neighbors become friends and children gather to play. Baske
USD 465,000
297 Ives Road
View photo
House · for sale
USD 649,900
USD 479/sq.ft
Updated
297 Ives Road
02852
· 1,356 sq.ft · 3 Bedrooms · 2 Baths · House
· Deck · Equipped kitchen
02852 · 1,356 sq.ft · 3 Bedrooms · 2 Baths · House · Deck · Equipped kitchen
One level living at its best! This beautifully maintained ranch home is ideally located in the heart of Potowomut and offers spacious, comfortable living with thoughtful updates throughout. From the moment you enter, you will appreciate the care & attention to detail throughout this home. The large living room provides a welcoming space for relaxing or gathering with family and friends. The kitchen features an abundance of cabinetry, granite countertops, stainless steel appliances, gas range, and a convenient breakfast bar. The spacious primary suite offers a walk in closet & an updated full bathroom with a large walk in shower. There are two additional good size bedrooms, an updated full bathroom, and lots of natural light throughout this home. A separate laundry room with storage on the main level of living adds to the thoughtful design and every day living. Relax & enjoy spending time on the wraparound porch or private deck. Additional features include hardwoods throughout, solar pa
USD 649,900
132 Timberline Road
View photo
House · for sale
USD 874,900
USD 359/sq.ft
132 Timberline Road
02852
· 2,433 sq.ft · 3 Bedrooms · 2 Baths · House
· Patio · Fireplace · Equipped kitchen
02852 · 2,433 sq.ft · 3 Bedrooms · 2 Baths · House · Patio · Fireplace · Equipped kitchen
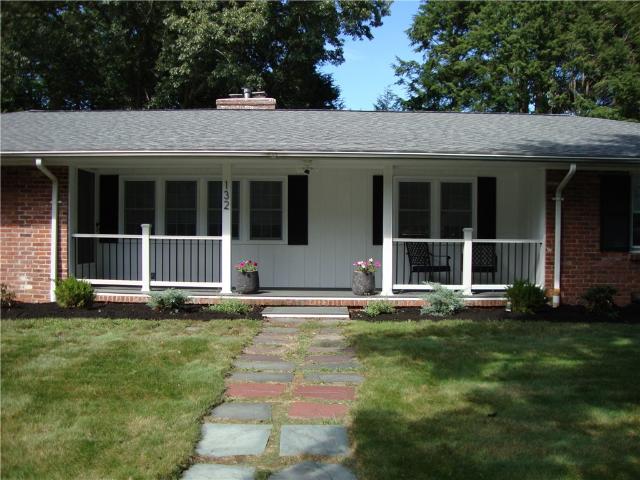
Stunning Executive Ranch located in desirable Cowesett neighborhood. This home has been completely updated. Hardwood flooring throughout with tiled bathrooms. Beautifully updated kitchen featuring quartz countertops, large island, stainless appliances, built-ins, recessed lighting and a vacuum system that reaches into the family room. The cathedral ceilings in the kitchen/sitting area, with skylights, a wood-burning stone fireplace and slider to the patio, create an entertainer's dream. Enjoy an open concept family & dining room, with a wood burning brick fireplace & recessed lighting. The updated half bath is accessible off the sitting area. The den/office is great space for working from home or an extra room to relax. A trendy feature wall creates a stylish hallway. Laundry area is conveniently located on 1st floor. A well-appointed master suite boasts a walk-in closet with organized storage, full bath with a double vanity and tiled walk-in shower. Two additional bedrooms and an upda
USD 874,900
5804 Post Road 2
View photo
Condo · for sale
USD 349,900
USD 258/sq.ft
5804 Post Road 2
02852
· 1,356 sq.ft · 2 Bedrooms · 2 Baths · Condo
· Office room · Deck
02852 · 1,356 sq.ft · 2 Bedrooms · 2 Baths · Condo · Office room · Deck
Experience the best of East Greenwich living with the advantage of Warwick taxes! Perfectly situated in one of the area's most desirable locations, this fresh, bright, and move-in-ready condominium places you just a short stroll from local favorites including Felicia's Coffee, Providence Oyster Bar, and Hilltop Ice Cream, while offering quick access to shopping, dining, major highways, TF Green Airport, and commuter rail service. Inside, you'll find a thoughtfully designed floor plan featuring 2 spacious bedrooms and 2.5 bathrooms. The upper level offers an oversized primary bedroom along with a generously sized guest bedroom, creating comfortable private living spaces in addition to a full bathroom. The finished lower level provides a full bathroom and is exceptional flexibility, making it ideal for a family room, media room, home office, fitness space, or guest retreat. Enjoy year-round comfort with a 6-year-young HVAC system, and unwind or entertain on your own private rear deck, pe
USD 349,900
117 Austin Road
View photo
House · for sale
USD 539,900
USD 325/sq.ft
117 Austin Road
02852
· 1,658 sq.ft · 3 Bedrooms · 2 Baths · House
· Garden · Office room · Equipped kitchen · Parking · Air conditioning
02852 · 1,658 sq.ft · 3 Bedrooms · 2 Baths · House · Garden · Office room · Equipped kitchen · Parking · Air conditioning
The care that's gone into this home is apparent from the moment you step inside. From the exposed beams and rich knotty pine ceilings that give the main living spaces their distinctive warmth to the beautifully maintained backyard, this is a property that's been thoughtfully maintained. With central AC, newer vinyl siding, an oversized two-car garage, and many of the home's major systems already updated, you can simply move in and enjoy. The main living area has a warm, comfortable feel with exposed wood beams, hardwood floors, and an easy connection to the kitchen and dining area. Sliders open to an enclosed sunroom, where a vaulted ceiling adds character to this bright, inviting spot. A bonus room off the kitchen offers flexible space for a den or home office, along with a full bath and the laundry area. Upstairs you'll find a second living room. A spacious and relaxing place to unwind. While three nicely sized bedrooms and the second full bath complete the upper level. Out back, you
USD 539,900
775 Major Potter Road
View photo
House · for sale
USD 799,000
USD 305/sq.ft
775 Major Potter Road
02852
· 2,616 sq.ft · 3 Bedrooms · 2 Baths · House
· Office room · Deck · Equipped kitchen
02852 · 2,616 sq.ft · 3 Bedrooms · 2 Baths · House · Office room · Deck · Equipped kitchen
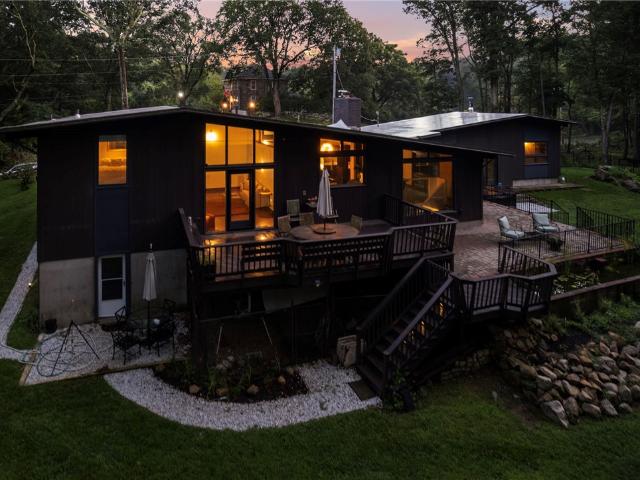
Tucked away on more than 3 acres of serene, wooded privacy, this striking mid-century modern retreat offers the rare combination of architectural character, thoughtful updates, and an unbeatable location. Soaring wood-planked ceilings with exposed beams, dramatic walls of glass, and an open multi-level design create a light-filled interior that seamlessly connects with the surrounding landscape. The beautifully renovated kitchen features sleek custom cabinetry, quartz countertops, designer finishes, and an inviting built-in dining nook, while the spacious primary suite offers custom built-ins and a stunning updated en-suite bath. Additional bedrooms and renovated baths provide flexibility for family, guests, or a home office. Expansive windows and multiple outdoor access points blur the line between indoors and out, allowing nature to become part of the everyday living experience. Whether relaxing on the private deck, entertaining friends, or simply enjoying the peaceful wooded setting
USD 799,000
8 Cinnamon Lane
View photo
Condo · for sale
USD 579,000
USD 426/sq.ft
8 Cinnamon Lane
02852
· 1,356 sq.ft · 2 Bedrooms · 1 Bath · Condo
· Patio · Office room · Fireplace · Air conditioning
02852 · 1,356 sq.ft · 2 Bedrooms · 1 Bath · Condo · Patio · Office room · Fireplace · Air conditioning
Tucked away at the end of a serene cul-de-sac, this Riverdell town house combines quiet retreat with coastal convenience. The home boasts airy, sunlit interiors Anchored by a wood-burning fireplace in the living room. Step through the dining room's sliding glass doors to enjoy your private patio and expansive lawn area perfect for outdoor relaxation. The primary suite features double closet space and a custom nook ready for a home office or creative studio. Outfitted with essential modern enhancements including a mini-split AC system, new windows, updated electrical this turn-key sanctuary is ready for its next owner. Located just moments from Narragansett Town Beach, fine dining, golf courses, and vibrant marinas, with effortless access to Route 1, Wickford, Newport & Jamestown
USD 579,000
64 Sawyer Avenue
View photo
House · for sale
USD 599,900
USD 395/sq.ft
64 Sawyer Avenue
02852
· 1,518 sq.ft · 3 Bedrooms · 2 Baths · House
· Office room · Deck · Equipped kitchen
02852 · 1,518 sq.ft · 3 Bedrooms · 2 Baths · House · Office room · Deck · Equipped kitchen
You won't want to miss this perfect opportunity to own a well cared for home with a beach at the end of the street! Located in the heart of Potowomut, this home is within walking distance to Goddard Memorial State Park, Potowomut Golf Club, and two additional beaches, with East Greenwich's shopping and fine dining nearby. As you step inside this lovely home, the main floor boasts an open floor plan, a tastefully appointed kitchen that has been updated, stainless steel appliances, dining room, living room, and a full updated tile bathroom with granite counters and custom cabinetry. Hardwood floors and vaulted ceilings complete the main level, while a new composite deck off the kitchen will delight your guests as the perfect coastal spot for entertaining or relaxing with your morning coffee. The lower level includes an additional two newly carpeted rooms. A bedroom/office with a new full bath and a den/exercise or creative space with an adjoining laundry area that walks out to a new blue
USD 599,900
80 Birchwood Way
View photo
House · for sale
USD 799,900
USD 334/sq.ft
80 Birchwood Way
02852
· 2,390 sq.ft · 3 Bedrooms · 2 Baths · House
· Equipped kitchen · Parking · Air conditioning
02852 · 2,390 sq.ft · 3 Bedrooms · 2 Baths · House · Equipped kitchen · Parking · Air conditioning
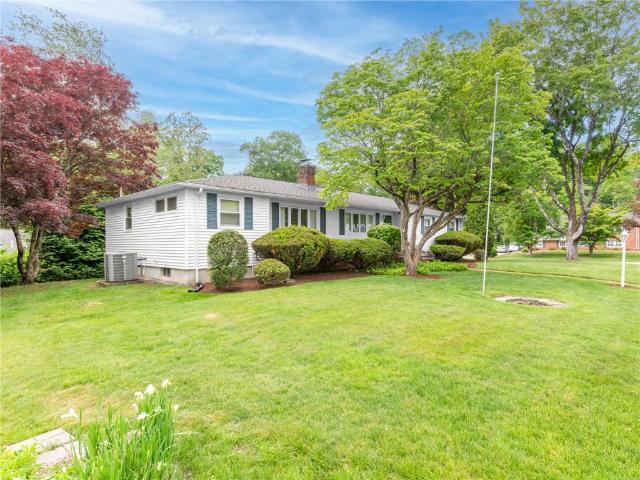
You'll be hard-pressed to find over 2000 square feet of single-level living in East Greenwich's Lillibridge neighborhood, and this beautiful Ranch delivers exactly that. Impeccably maintained, the home features a distinctive floor plan with two private bedroom suites on opposite ends of the home, an updated kitchen, a 240 square foot three season sunroom with A/C, and a partially finished walkout lower level. Additional highlights include great closet space in the master, an integral two-car garage, lawn irrigation, forced water baseboard heat and central A/C. Set on a corner lot with mature landscaping, and professionally manicured grounds, this property combines a quiet neighborhood setting with close proximity to town, the waterfront, schools and everything that makes East Greenwich such a sought-after place to call home
USD 799,900
56 Somerset Street
View photo
House · for sale
USD 1,950,000
USD 629/sq.ft
56 Somerset Street
02852
· 3,100 sq.ft · 5 Bedrooms · 3 Baths · House
· Office room · Equipped kitchen · Air conditioning
02852 · 3,100 sq.ft · 5 Bedrooms · 3 Baths · House · Office room · Equipped kitchen · Air conditioning
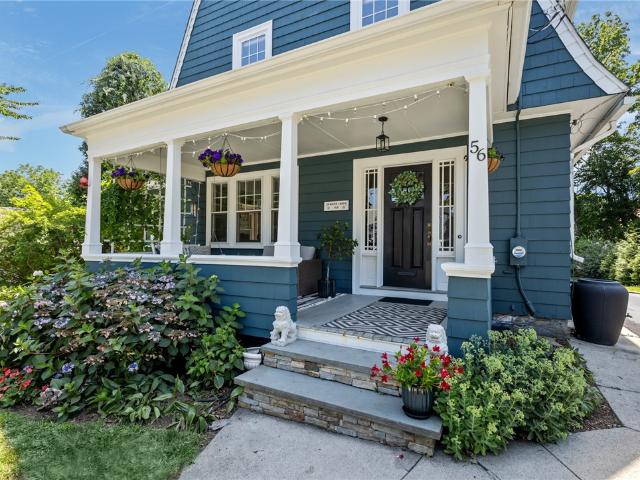
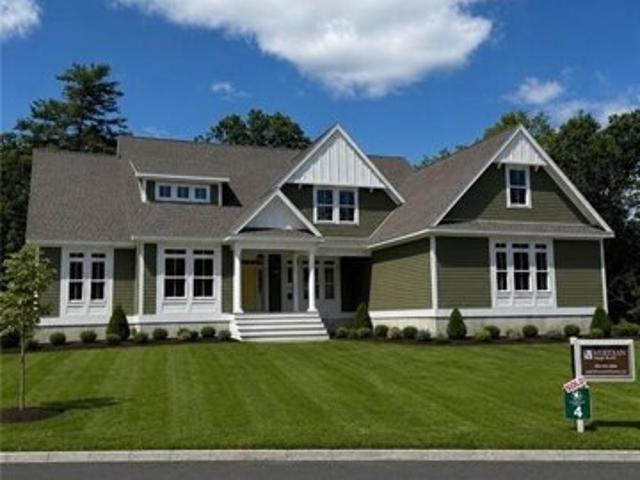
Located in East Greenwich's sought-after Hill & Harbour neighborhood, this renovated 1928 home is steps from Main Street's restaurants, caf s, boutiques, and shops, and a short walk to the waterfront and marina. Offering more than 3,100 square feet, the home features an open floor plan, forced-hot-air heat, central air conditioning, and a legal accessory dwelling unit (ADU) operating as a licensed short-term rental. Thoughtfully updated, it blends historic New England charm with modern comfort. The main level centers around a chef's kitchen with quartzite countertops, custom cabinetry, a Wolf range, oversized island, and walk-in butler's pantry. It opens to the living and dining rooms, home office, mudroom, and half bath. The primary suite features a marble en-suite bath, walk-in closet, private three-season porch, and adjoining flex room. Three additional bedrooms, another full bath, and attic provide plenty of space. The private guest residence / ADU includes a separate entrance, kit
USD 1,950,000
2244 Frenchtown Road
View photo
House · for sale
USD 549,000
USD 303/sq.ft
2244 Frenchtown Road
02852
· 1,808 sq.ft · 3 Bedrooms · 1 Bath · House
· Garden · Parking
02852 · 1,808 sq.ft · 3 Bedrooms · 1 Bath · House · Garden · Parking
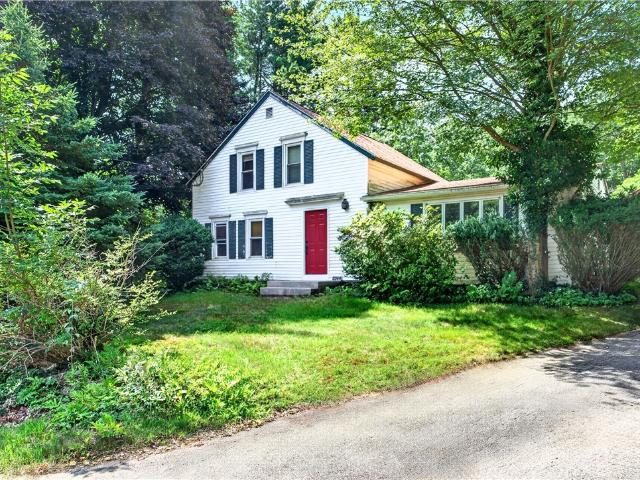
Step into the charm and character of this classic New England farmhouse set on a picturesque 2.1-acre corner lot in desirable East Greenwich. Built in 1840, this 3-bedroom, 1-bath home blends timeless appeal with endless opportunity for restoration, renovation, or expansion. Inside, you'll find nearly 1,500 square feet of living space filled with original character and a warm, inviting layout. Outside, the expansive grounds feature mature trees, open yard space, and a detached two-car garage offering ample room for hobbies, storage, or workshop space. Whether you're looking to embrace country living, create your dream homestead, or invest in a property with exceptional potential, this unique offering delivers. Conveniently located with easy access to major highways, shopping, dining, and all the amenities of East Greenwich, while still enjoying the privacy and tranquility of a large rural setting. A rare opportunity to own a piece of Rhode Island history on over two acres in one of the
USD 549,000
152 Main Street
View photo
House · for sale
USD 2,150,000
USD 771/sq.ft
152 Main Street
02852
· 2,788 sq.ft · 3 Bedrooms · 3 Baths · House
· Balcony · Fireplace · Equipped kitchen
02852 · 2,788 sq.ft · 3 Bedrooms · 3 Baths · House · Balcony · Fireplace · Equipped kitchen
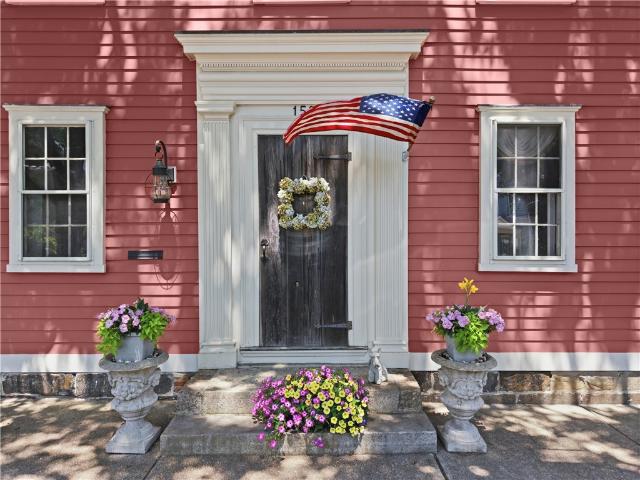
Introducing the Christopher Champlin House, an extraordinary c. 1802 Colonial that blends over 200 yrs of New England heritage with the comforts & sophistication of modern living. Perfectly positioned in the heart of Historic Wickford Village, it offers an unparalleled opportunity to own one of the area's most treasured homes. This home is rich in architectural detail, and showcases wide-plank pine floors, handcrafted millwork, original mantels, 6 fireplaces, and beautifully preserved historic character throughout. Thoughtful updates have been carefully integrated to enhance everyday living while honoring the home's history. With over 2,700 sq/ft, the home offers 3 beds (4-bed OWTS septic) & 3.5 baths, w/gracious living and entertaining spaces filled with natural light. The updated kitchen serves as the centerpiece, combining timeless style with modern functionality. Upstairs, the primary suite features a private balcony w/views of the Harbor. Experience the quintessential village life
USD 2,150,000
115 Pine Glen Drive
View photo
Condo · for sale
USD 569,000
USD 394/sq.ft
115 Pine Glen Drive
02852
· 1,442 sq.ft · 2 Bedrooms · 2 Baths · Condo
· Parking · Equipped kitchen
02852 · 1,442 sq.ft · 2 Bedrooms · 2 Baths · Condo · Parking · Equipped kitchen
Welcome home, your search is over. Looking for a great single level condo with 2 bedrooms, 2 bathrooms and a beautiful updated kitchen. Look no further. Pine Glen is conveniently located in the heart of East Greenwich. This home offers the perfect blend of comfort and convenience, featuring a bright open layout with skylights and solar tube lighting throughout the living and dining areas. You will love the updated kitchen that leads to a cozy sunroom for entertaining and enjoying your morning coffee. There are two generous bedrooms including a primary suite with an en-suite bathroom for added privacy. Additional highlights include a cozy enclosed front porch area and a one car garage with ample storage throughout. Whether you are downsizing, purchasing your first home, or seeking low-maintenance living in a sought-after location, this condo checks all the boxes. Don't miss this rare opportunity to enjoy single-level living that's convenient to everything and in one of East Greenwich's
USD 569,000
2180 Tower Hill Road
View photo
House · for sale
USD 2,995,000
USD 529/sq.ft
2180 Tower Hill Road
02852
· 5,651 sq.ft · 6 Bedrooms · 3 Baths · House
· Office room
02852 · 5,651 sq.ft · 6 Bedrooms · 3 Baths · House · Office room
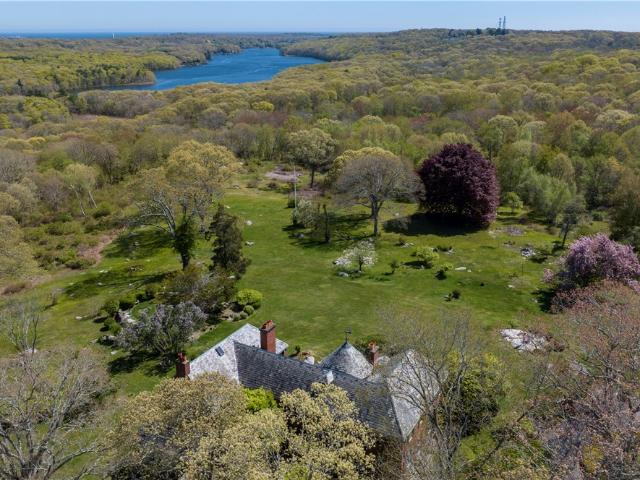
Welcome to an enchanted haven, a Tudor-inspired treasure nestled in a secluded enclave. Here, time itself seems to pause, beckoning you to surrender to the allure of a bygone era where elegance & grandeur reign supreme. 12 opulent rooms, 6 dreamy beds, & 3.5 baths, this abode is a symphony of space, offering a sanctuary for both tranquil living & lavish gatherings. As you step through the awe-inspiring 2-story foyer, prepare to be whisked away by the sheer majesty that unfolds before you. The main level unfurls like a meticulously woven tale, boasting a refined office, a regal living room, & a dining room fit for royalty. Each corner whispers secrets of yesteryears, while the library beckons with promises of literary adventures & the sunroom dances with light. Journey to the primary wing, where serenity awaits like a whispered spell, offering a haven for rest & rejuvenation. For those who yearn for vistas that stir the soul, the cupola reveals a panorama of breathtaking beauty. Step ou
USD 2,995,000
0 Explorer Drive
View photo
House · for sale
USD 1,849,500
USD 446/sq.ft
0 Explorer Drive
02852
· 4,144 sq.ft · 4 Bedrooms · 3 Baths · House
· Fireplace · Equipped kitchen
02852 · 4,144 sq.ft · 4 Bedrooms · 3 Baths · House · Fireplace · Equipped kitchen
Discover exceptional new construction in the highly sought-after Slocum Woods neighborhood of Saunderstown. This custom 4,150 sq. Ft. two-story home with a daylight lower level blends timeless design with modern luxury and thoughtful functionality throughout. The Meridian custom-designed exterior features solid Hardie Plank siding, stone accents, and a welcoming front porch. Inside, the open floor plan offers sunlit living spaces with 9-foot ceilings, crown molding, and hardwood flooring throughout the main living areas. In the chef's kitchen you can choose layout, countertops, tiled backsplash, glass-front cabinetry, a large center island, naturally lit breakfast area, and spacious walk-in pantry. The adjoining great room features a wood-burning fireplace with marble surround and custom wood mantel. The luxurious primary suite includes an oversized closet and spa-inspired bath, freestanding soaking tub, and oversized tiled shower. Additional highlights include 4/5 bedrooms, 3.5 baths,
USD 1,849,500
180 Mesa Drive
View photo
House · for sale
USD 799,900
USD 233/sq.ft
180 Mesa Drive
02852
· 3,423 sq.ft · 3 Bedrooms · 2 Baths · House
· Garden · Parking · Deck · Equipped kitchen
02852 · 3,423 sq.ft · 3 Bedrooms · 2 Baths · House · Garden · Parking · Deck · Equipped kitchen
Are you looking for a new home with nothing to do but move in? Freshly painted interior, vinyl siding (2022), recently refinished hardwood floors, roof (2015), shed (2025) and fenced yard are just some of the highlights. Entering through the front door is a spacious sun-filled kitchen and dining room which leads to a 27x23 Great Room with plenty of room all your family entertaining. Decks off the kitchen and Great Room makes summer cookouts easy. There are 2 bedrooms and 1 updated full bath to complete the main living room. The lower level provides a Family room, a half bath and a bedroom suite with its own full bath and walk-in closet. Fenced back yard and a 2 car garage make this your perfect new home Signal Rock Acres is one of the most sought after neighborhoods in North Kingstown as it is close to Wickford, train station, bike path, restaurants, shopping and Rt4 for easy access. Providence, Newport, South County beaches no more than 30 minutes away
USD 799,900

Get email alerts

Don't miss out: be the first to know about new properties

The alert was correctly created

On subscribing you accept the conditions of use and the privacy policy
Alert
Receive new ads in your inbox
Save this search
Receive alerts for new listings

We'll send you an email when we have new properties for: "Properties for sale in 02852"

The alert was correctly created

Get email alerts and be the first to see new listings
Required field
On subscribing I accept the terms of the privacy policy
Perfect! You'll soon start receiving new listings via email
Alert
Receive an email when we have new ads for Properties for sale in 02852
Save this search
Filters

Bedrooms

Size (sq.ft)

sq.ft
sq.ft

Price

USD
USD

Property type

Bathrooms

Clear all filters
Receive notifications when new entries are published.