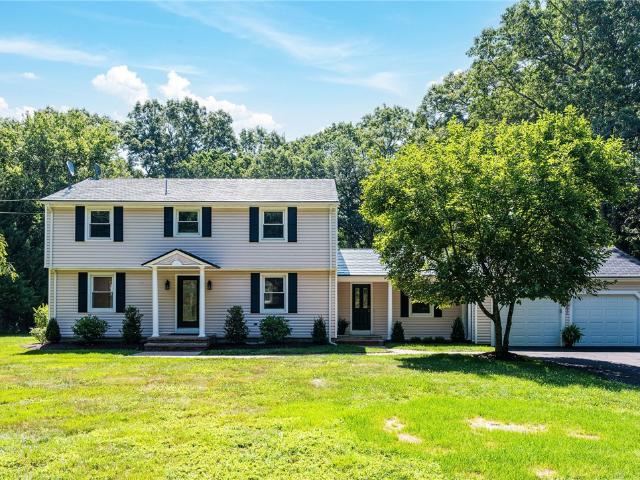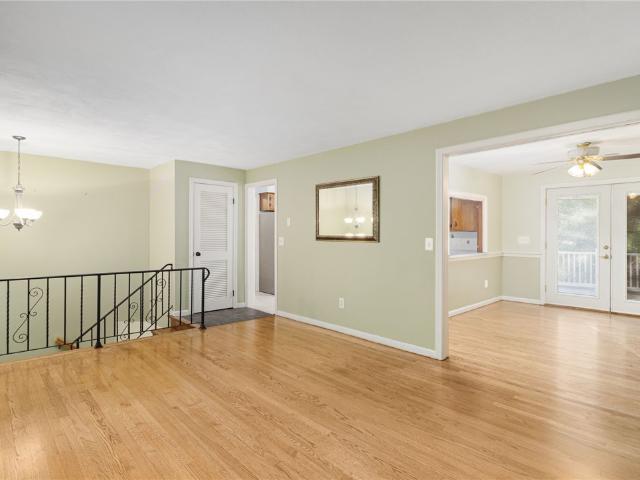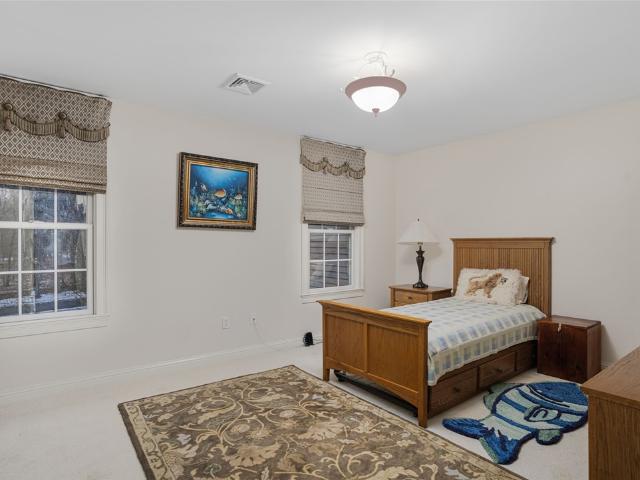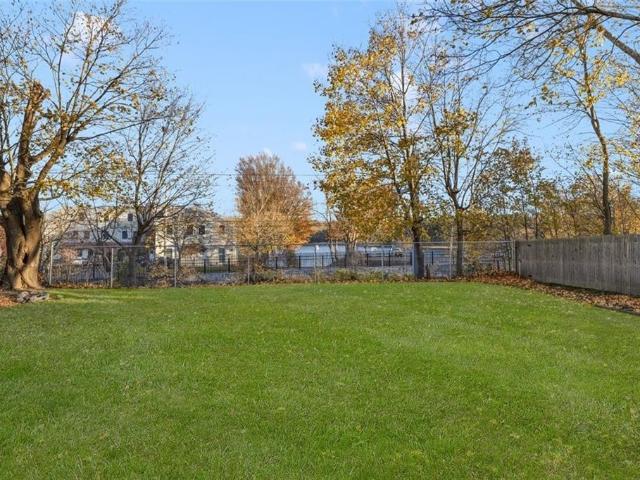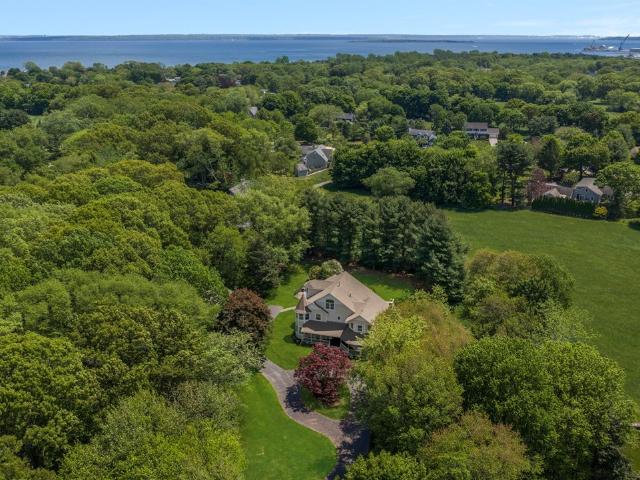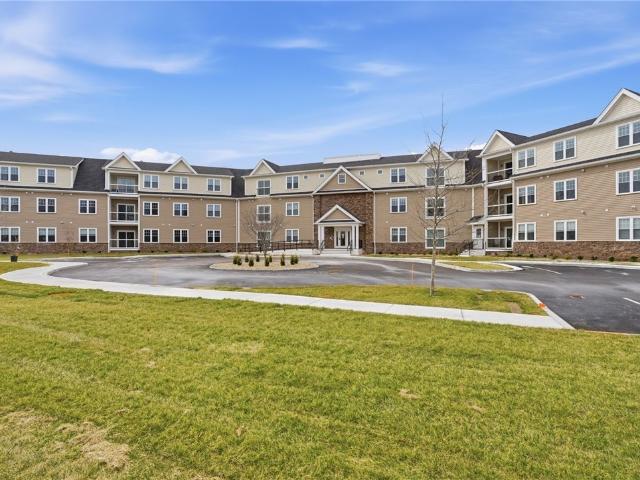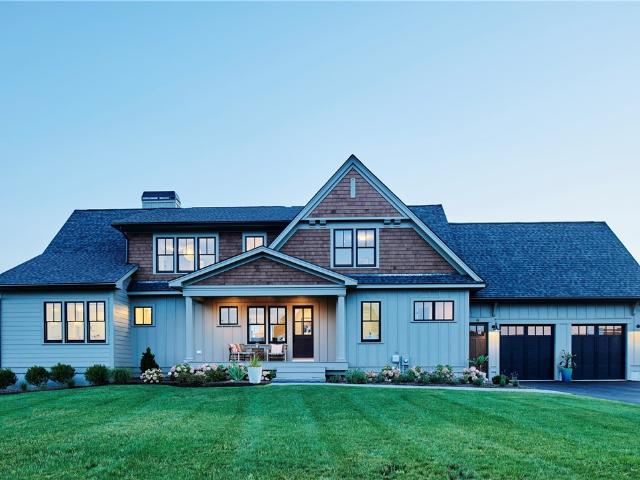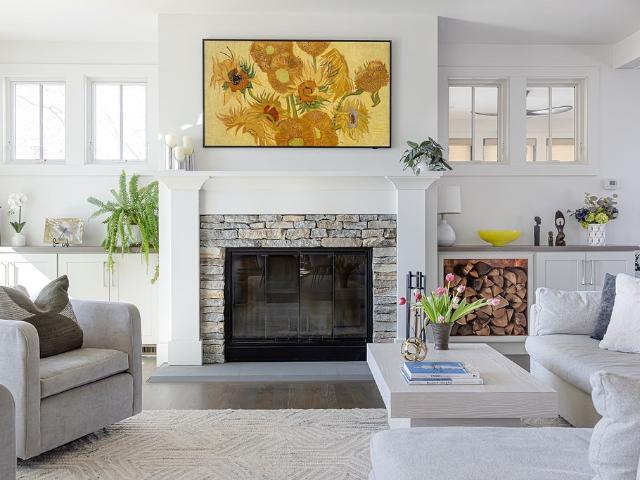
277 properties for sale in 02852

135 Howland Road
View photo
House · for sale
USD 2,100,000
USD 560/sq.ft
135 Howland Road
02852
· 3,746 sq.ft · 3 Bedrooms · 3 Baths · House
· Equipped kitchen
02852 · 3,746 sq.ft · 3 Bedrooms · 3 Baths · House · Equipped kitchen
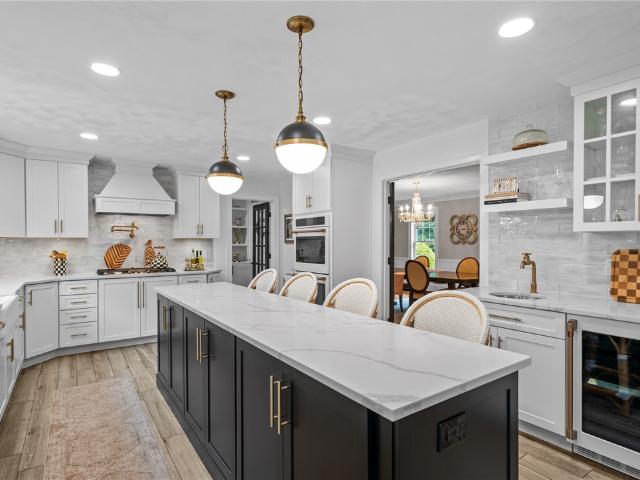
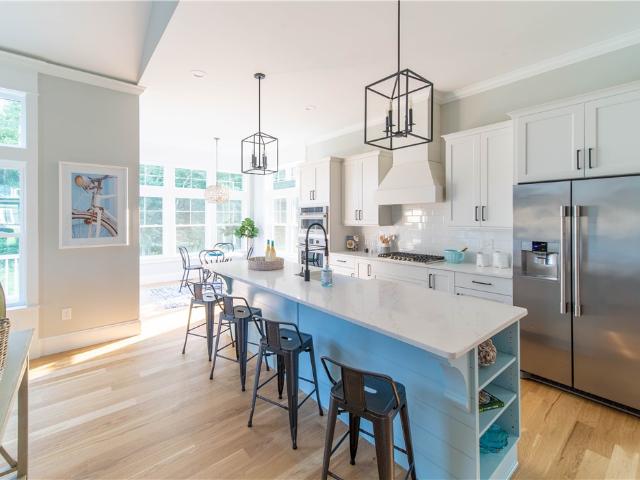
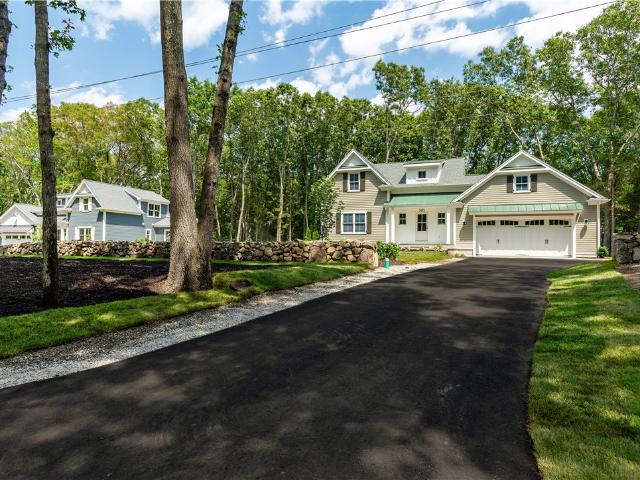
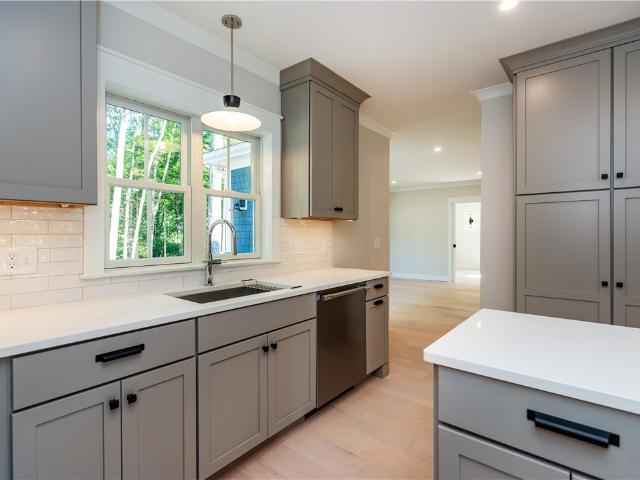
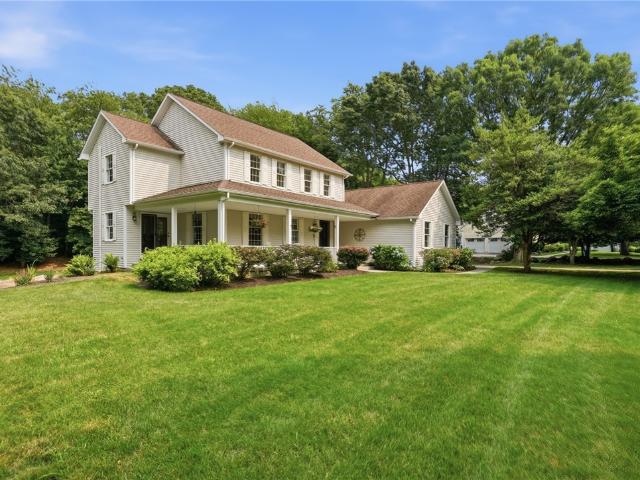
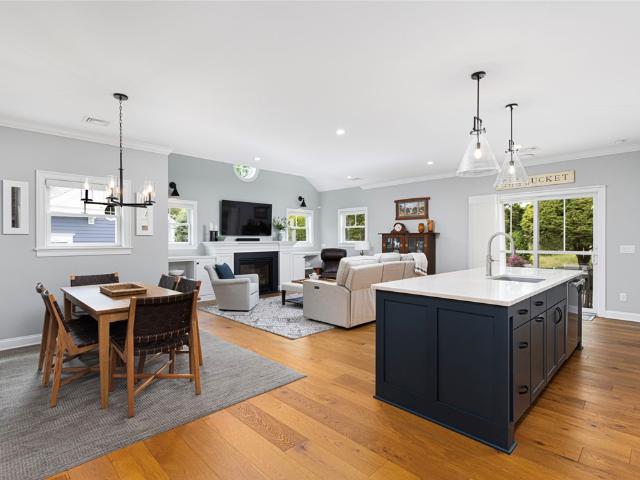
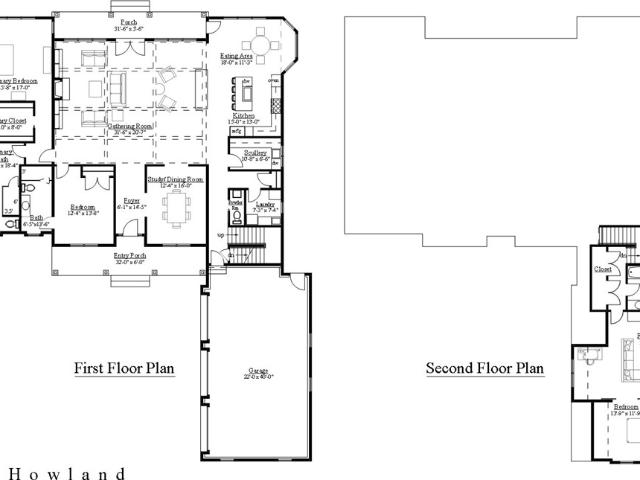
Introducing 135 Howland Road, East Greenwich RI, another beautiful custom home designed & build by Philip Ryan Homes. Currently under construction with a Fall occupancy date this 3750 square foot ranch offers dramatic one level living in the heart of old East Greenwich. Sited on a 3/4 acre lot only minutes to East Greenwich's historic Main Street and waterfront, 135 Howland Road offers new construction and thoughtful design. This home's dramatic and balanced spaces include an open concept 31' gathering room and eat-in kitchen. The adjacent SCULLERY is set up with 2nd sink & dishwasher, upper & lower cabinets, quartz countertops, & additional refrigeration (wine & beverage coolers). Situated on the main level the principal is a beautiful private oasis with an amazing bath space (8 1/2 foot shower, double shower heads & custom frameless doors). Other first level spaces include entry foyer, dining room or study, 2nd bedroom with bath, laundry & powder room. 3rd bedroom or office, media ro
USD 2,100,000
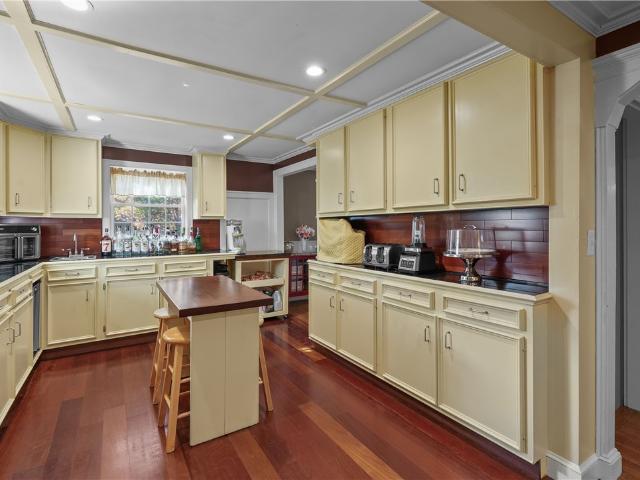
93 South Pierce Road
View photo
House · for sale
USD 549,000
USD 307/sq.ft
93 South Pierce Road
02852
· 1,787 sq.ft · 3 Bedrooms · 2 Baths · House
· Equipped kitchen · Cellar
02852 · 1,787 sq.ft · 3 Bedrooms · 2 Baths · House · Equipped kitchen · Cellar
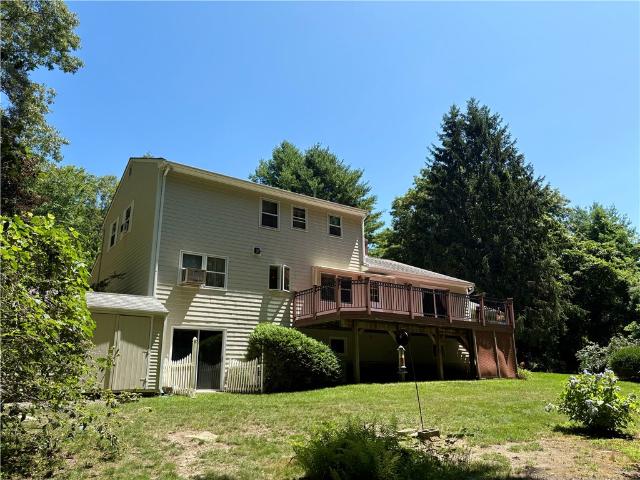
Welcome to 93 South Pierce Road. A charming ranch home in the very sought after East Greenwich, RI. This home features 3 bedrooms, 2 baths, spacious kitchen, dining and living room. The Basement has a finished office and family room perfect for work and gatherings. Sold as-is
USD 549,000
680 Fletcher Road
View photo
House · for sale
USD 980,000
USD 313/sq.ft
680 Fletcher Road
02852
· 3,122 sq.ft · 4 Bedrooms · 2 Baths · House
· Garden · Fireplace · Equipped kitchen · Air conditioning · Cellar
02852 · 3,122 sq.ft · 4 Bedrooms · 2 Baths · House · Garden · Fireplace · Equipped kitchen · Air conditioning · Cellar
This beautifully updated, turn-key Colonial perfectly pairs premium modern luxury with a great layout. Situated on a private, professionally landscaped 1.86 ac lot framed by classic stone wall & new driveway, this property blends indoor living with a private outdoor oasis No details overlooked in maintaining & elevating this home structural integrity w/ Interlock Metal Roof system, low maintenance vinyl siding, Champion Windows, heated gutters & basement bulkhead w/retractable screen The Heart of the Home features custom kitchen, center island, granite & new appliances. Cabinetry w/organization in mind, includes Lazy Susan, trash pull-out system, pantry cabinets & base pullouts. The kitchen opens to the dining room & family room w/fireplace. The true showstopper is the stunning 3-Season Room w/cathedral ceilings, overlooking the backyard. Newly refinished hardwoods lead upstairs to a primary suite with an updated bathroom, plus 3 additional bedrooms and an updated guest bath with a Jac
USD 980,000
350 Essex Road
View photo
House · for sale
USD 499,900
USD 438/sq.ft
350 Essex Road
02852
· 1,141 sq.ft · 3 Bedrooms · 1 Bath · House
· Garden
02852 · 1,141 sq.ft · 3 Bedrooms · 1 Bath · House · Garden
Welcome to 350 Essex Road in North Kingstown. This well-maintained raised ranch offers 3 bedrooms, 1 full bathroom, and a comfortable, functional layout ready for its next chapter. Thoughtfully cared for over the years, the home is move-in ready while offering an excellent opportunity for a new owner to update and customize to their own taste. The property features a private backyard with plenty of room for outdoor enjoyment, gardening, or entertaining. Inside, you'll find bright living spaces, a practical floor plan, and the solid feel of a home that has been consistently maintained. Conveniently located near shopping, schools, recreational amenities, and major commuter routes, 350 Essex Road provides easy access to everything North Kingstown has to offer while maintaining a quiet neighborhood setting. A great opportunity for buyers looking for a clean, well-cared-for home with room to add their own personal touches
USD 499,900
Could you also be interested in
20 Bailey Blvd, East Greenwich, RI 02818 | MLS #1402
View photo
House · for sale
USD 1,450,000
USD 341/sq.ft
20 Bailey Blvd, East Greenwich, RI 02818 | MLS #1402
02852
· 4,252 sq.ft · 4 Bedrooms · 4 Baths · House
· Office room · Fireplace · Equipped kitchen
02852 · 4,252 sq.ft · 4 Bedrooms · 4 Baths · House · Office room · Fireplace · Equipped kitchen
Welcome to 20 Bailey Boulevard, perfectly situated on just over an acre in the prestigious Chestnut Hill Estates. As you step through the front door, you are immediately greeted by a grand foyer that sets the tone for this stunning residence. The spacious living room offers a warm and inviting ambiance, highlighted by a zero-clearance marble fireplace the perfect focal point for cozy gatherings. Adjacent to the living room is a beautifully appointed office featuring custom built-in bookcases and shelving. The formal dining room is a true showpiece, showcasing an inverted tray ceiling and rich hardwood floors with a decorative inlay that adds timeless sophistication. Continuing through the home, you'll find the open kitchen with granite countertops, a large center island, and ample space for both meal preparation and casual dining. The informal dining area flows seamlessly from the kitchen, making it ideal for everyday living and family gatherings. The first floor Lavette offers added c
USD 1,450,000
208 Marlborough Street 4
View photo
Condo · for sale
USD 429,000
USD 372/sq.ft
208 Marlborough Street 4
02852
· 1,152 sq.ft · 3 Bedrooms · 1 Bath · Condo
· Air conditioning · Parking
02852 · 1,152 sq.ft · 3 Bedrooms · 1 Bath · Condo · Air conditioning · Parking
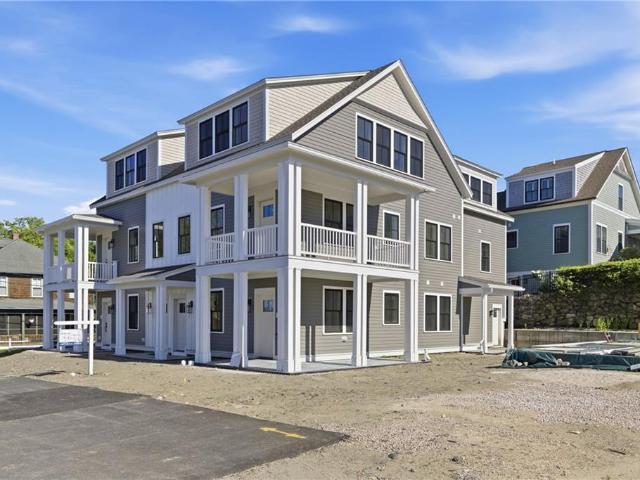
Wake up overlooking Greenwich Bay, grab coffee on Main Street, walk to dinner, then come home to your own 3-bedroom townhouse, all for under $430,000! Nestled in East Greenwich's highly sought-after Hill & Harbour District, this move-in-ready home offers a rare opportunity to enjoy one of Rhode Island's most desirable waterfront communities at an attainable price. Tucked away from the street, this home offers peaceful views of Greenwich Bay and is just a two-minute stroll from Historic Main Street, where you'll enjoy boutique shopping, acclaimed restaurants, marinas, coffee shops, and year-round community events. Inside, the open-concept floor plan is designed for comfortable everyday living and effortless entertaining, with first-floor laundry, central air, assigned parking, and a private storage shed adding everyday convenience. With three bedrooms, low-maintenance living, and an unbeatable walkable location, this is a rare opportunity to own an East Greenwich townhouse at a price th
USD 429,000
9 Joseph N Zenga Jr Boulevard 306
View photo
Condo · for sale
USD 429,900
USD 469/sq.ft
9 Joseph N Zenga Jr Boulevard 306
02852
· 915 sq.ft · 1 Bedroom · 1 Bath · Condo
· Gym · Balcony · Fireplace · Parking · Air conditioning · Lift
02852 · 915 sq.ft · 1 Bedroom · 1 Bath · Condo · Gym · Balcony · Fireplace · Parking · Air conditioning · Lift
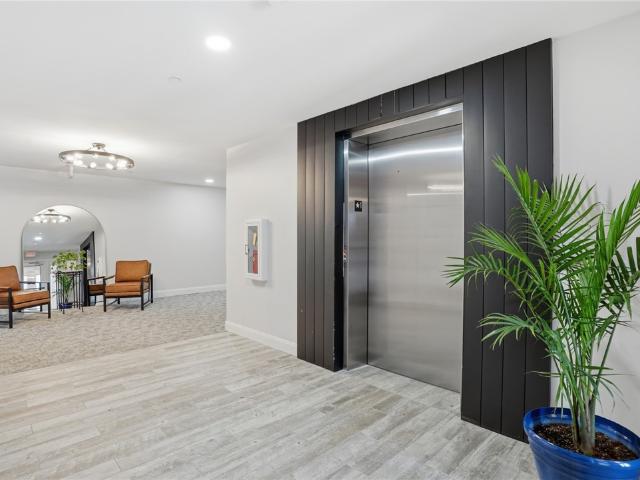
1 bed unit on top floor near elevator. Private balcony, en suite bath, walk-in shower w/glass door, walk-in closet! Ready for occupancy! The Imperial on Greenwich presents 38 distinguished one-level units with HEATED PARKING GARAGE in lower level, elevator to all floors! Boutique fitness room and common lounge on 3rd floor. Units offer open layouts bathed in natural light, hardwood flooring, central air, in-unit laundry, stainless appliances. Select units feature balcony, fireplace. Many styles and price points to choose from. East Greenwich's vibrant historic Main Street area affords walkable access to acclaimed restaurants, boutiques, coffee shops, bakeries, marinas, and waterfront dining, with Goddard Park, major highways, and the airport with train stop all moments away. Town water, sewer, and gas. Up to two pets under 50 lbs each welcome. Taxes to be determined. Photos are of various units and amenities. GPS: 1016 Main Street, EG. Now complete. Move in to East Greenwich's premier
USD 429,900
486 Greenbush Road
View photo
House · for sale
USD 1,550,000
USD 639/sq.ft
486 Greenbush Road
02852
· 2,422 sq.ft · 3 Bedrooms · 2 Baths · House
· Office room · Parking · Equipped kitchen
02852 · 2,422 sq.ft · 3 Bedrooms · 2 Baths · House · Office room · Parking · Equipped kitchen
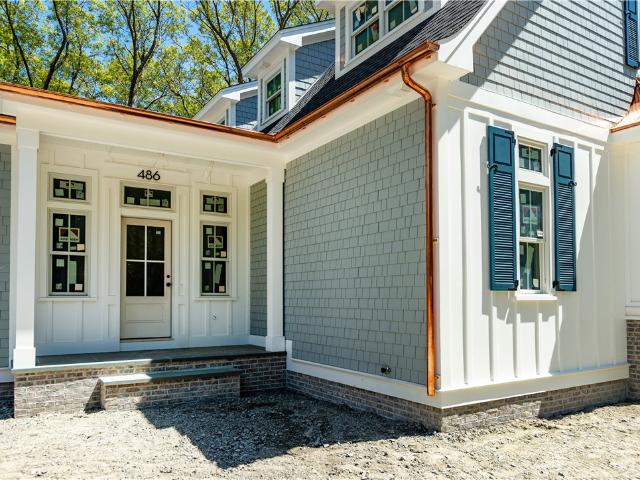
This home is striking inside and out! Introducing the COTTAGES ON THE KNOLL another beautiful custom home community developed and built by Philip Ryan Homes. Currently under construction, with projected occupancy date of late July 2026, 486 Greenbush Road offers a bucolic country setting while being only minutes to lively Main Street East Greenwich. Commuters will enjoy convenient access to I-95 N/S, train, and TF Green Airport. Sited on 1.04 acres, 486 Greenbush Road, offers 2425 square feet of living on two well designed levels. Featuring a first level with 10 foot ceilings and transom windows, an open concept kitchen, dining and living area perfectly designed for hosting, and a light-filled primary sanctuary with stunning bath and huge custom wardrobe. The second level offers two additional bedrooms, loft or home office and full bath. Other amenities include fantastic laundry, quartz countertops, mill-work details, custom closets, hardwoods, covered entry porch, two car garage and m
USD 1,550,000
130 Plain Road
View photo
House · for sale
USD 999,999
USD 270/sq.ft
130 Plain Road
02852
· 3,692 sq.ft · 3 Bedrooms · 2 Baths · House
· Garden · Office room · Gym · Equipped kitchen
02852 · 3,692 sq.ft · 3 Bedrooms · 2 Baths · House · Garden · Office room · Gym · Equipped kitchen
Welcome to this stunning, updated Colonial that perfectly blends timeless charm with modern comfort. This meticulously maintained 3-bedroom, 2.5-bath home offers an inviting floor plan designed for both everyday living and effortless entertaining. The heart of the home is the beautifully appointed kitchen, featuring GE Caf appliances, abundant workspace, stylish finishes, and an incredible walk-in pantry sure to impress any home chef. Enjoy relaxation in the gorgeous sunroom overlooking the private, fully fenced backyard. The finished lower level provides valuable additional living space, ideal for a family room, home office, gym, or playroom. Step outside to your own backyard retreat complete with an outdoor shower, perfect after a day of gardening, outdoor activities, or simply enjoying the warmer months. With thoughtful updates throughout, spacious living areas, exceptional indoor-outdoor appeal, and access to a highly regarded Blue Ribbon school system, this move-in-ready home offe
USD 999,999
100 Joseph Court
View photo
House · for sale
USD 1,050,000
USD 250/sq.ft
100 Joseph Court
02852
· 4,187 sq.ft · 4 Bedrooms · 2 Baths · House
· Office room · Fireplace · Equipped kitchen · Parking
02852 · 4,187 sq.ft · 4 Bedrooms · 2 Baths · House · Office room · Fireplace · Equipped kitchen · Parking
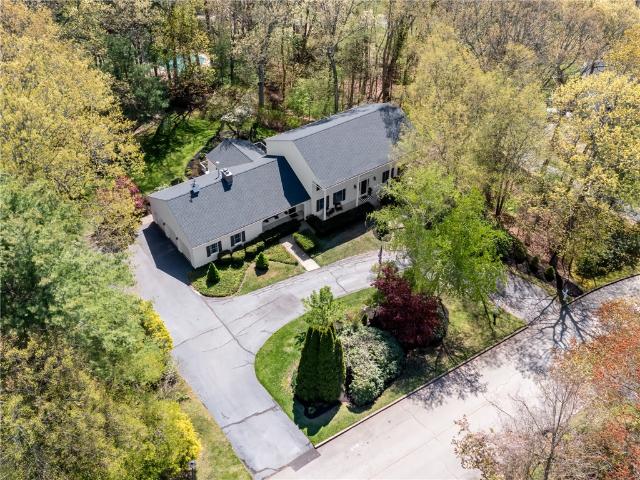
A circular driveway welcomes you to this elegant Colonial set on private, park-like grounds. The first floor features a spacious great room, beautifully appointed with a wood-slat ceiling and gas fireplace. A sunken four-seasons room floods the home with natural light through its floor-to-ceiling windows. The kitchen has granite countertops and opens to a comfortable dining area. French doors lead to a dedicated office, complemented by a living room. A half bath and convenient laundry room complete the first floor. The second floor primary suite offers a private en-suite bathroom, joined by three additional bedrooms and a full bathroom. The walk-out lower level provides a sun-lit family or recreation room, ideal for relaxation or gatherings. Recent updates include a freshly painted interior and exterior, new roof and electrical panel. The property also boasts a three-car garage and a serene setting just minutes from highways, East Greenwich shopping and dining
USD 1,050,000
193 Torrie Lane
View photo
House · for sale
USD 1,589,500
USD 280/sq.ft
193 Torrie Lane
02852
· 5,662 sq.ft · 4 Bedrooms · 3 Baths · House
· Fireplace · Equipped kitchen
02852 · 5,662 sq.ft · 4 Bedrooms · 3 Baths · House · Fireplace · Equipped kitchen
Set at the end of a private cul-de-sac and bordered by 45 acres of protected open space, 193 Torrie Lane offers a rare blend of privacy, sophistication, and exceptional lifestyle living. Spanning more than 5,600 square feet, this residence combines timeless elegance with modern comfort. A classic wraparound porch creates a warm welcome and setting for morning coffee or evenings overlooking the serene surroundings. Inside, rich hardwood floors, natural light, and two fireplaces create warmth and refinement throughout the home's expansive living spaces. The kitchen features stainless steel appliances, gas cooking, and seamless flow into adjoining gathering spaces. Thoughtfully designed interiors offer both gracious scale and inviting comfort. The upstairs primary suite serves as a retreat, complete with a spa-inspired bath featuring a soaking tub, tiled shower, and updated dual vanities. Three additional bedrooms and a full bath complete the second level. A finished lower level provides
USD 1,589,500
9 Joseph N Zenga Jr Boulevard 307
View photo
Condo · for sale
USD 499,900
USD 446/sq.ft
9 Joseph N Zenga Jr Boulevard 307
02852
· 1,119 sq.ft · 1 Bedroom · 1 Bath · Condo
· Gym · Balcony · Fireplace · Parking · Air conditioning · Lift
02852 · 1,119 sq.ft · 1 Bedroom · 1 Bath · Condo · Gym · Balcony · Fireplace · Parking · Air conditioning · Lift
Very large 1 bed unit on top floor, private balcony! Ready for occupancy! The Imperial on Greenwich presents 38 distinguished one-level units with heated parking garage in lower level, elevator to all floors! Boutique fitness room and common lounge on 3rd floor. Units offer open layouts bathed in natural light, hardwood flooring, central air, in-unit laundry, premium Samsung stainless appliances. Select units feature balcony, fireplace. Many styles and price points to choose from. East Greenwich's vibrant historic Main Street area affords walkable access to acclaimed restaurants, boutiques, coffee shops, bakeries, marinas, and waterfront dining, with Goddard Park, major highways, and the airport with train stop all moments away. Town water, sewer, and gas. Up to two pets under 50 lbs each welcome. Taxes to be determined. Photos are of various units and amenities. GPS: 1016 Main Street, EG. Now complete. Move in to East Greenwich's premier new address!
USD 499,900
210 Explorer Drive
View photo
House · for sale
USD 1,749,500
USD 547/sq.ft
210 Explorer Drive
02852
· 3,197 sq.ft · 4 Bedrooms · 2 Baths · House
· Deck · Fireplace · Equipped kitchen
02852 · 3,197 sq.ft · 4 Bedrooms · 2 Baths · House · Deck · Fireplace · Equipped kitchen
New Construction! Stop looking at homes that don't check all the boxes and let me help you build exactly what you want. Discover Slocum Woods, a beautiful neighborhood in Saunderstown, North Kingstown. This thoughtfully crafted 3,200 sq. Ft. custom home blends timeless design with modern luxury-ready to be built for you by Meridian Custom Homes. Offering 4 bedrooms and 2.5 baths, it features a first-floor primary suite with walk-in closet and spa-like bath with dual vanities, soaking tub, and oversized tiled shower. The custom exterior and charming front porch create lasting curb appeal, while sun-filled open living spaces are designed for comfort and entertaining. Highlights include a great room with wood-burning fireplace, gourmet kitchen with custom cabinetry, tiled backsplash, oversized granite island, nine-foot ceilings, crown molding, hardwood floors, and mudroom with built-in bench. Additional features include a rear deck, tiled baths, smooth ceilings, optional black windows, Na
USD 1,749,500
01 Sanctuary Lane
View photo
House · for sale
USD 2,359,500
USD 534/sq.ft
01 Sanctuary Lane
02852
· 4,413 sq.ft · 4 Bedrooms · 3 Baths · House
· Deck · Fireplace · Equipped kitchen · Parking
02852 · 4,413 sq.ft · 4 Bedrooms · 3 Baths · House · Deck · Fireplace · Equipped kitchen · Parking
Introducing The Chillmark a custom-designed 2-story home by Meridian Custom Homes, featuring 4 5 bedrooms, 3.5 baths, and a 3-car tandem garage. This elegant residence offers a bright, open layout with 9' ceilings, hardwood floors, and fine architectural details throughout. The gourmet kitchen includes custom cabinetry, a large entertaining island, tiled backsplash, and granite countertops. The great room showcases a gas fireplace with marble surround and custom built-ins. A luxurious primary suite features an oversized walk-in closet and spa bath with dual sinks, jetted tub, and tile shower. Exterior highlights include natural cedar shingle siding, a wraparound porch with stone piers, and a spacious rear composite deck. Customize this home to suit your needs, or choose from other floor plans available. Choose from the few remaining lots at Sanctuary Estates located in the desirable Quidnessett neighborhood in North Kingstown close to Narragansett Bay, Quidnessett Country Club and vibr
USD 2,359,500
2400 Division Road
View photo
House · for sale
USD 1,524,500
USD 602/sq.ft
2400 Division Road
02852
· 2,530 sq.ft · 4 Bedrooms · 2 Baths · House
02852 · 2,530 sq.ft · 4 Bedrooms · 2 Baths · House
Introducing a stunning, to-be-built by Meridian Custom Homes, nestled on a private 2-acre lot in the coveted East Greenwich. This exquisite home will showcase luxurious design, master craftsmanship, and a floor plan tailored to your lifestyle. Surrounded by serene nature, yet just minutes from top-rated schools and all the conveniences of town. Don't miss the chance to craft your dream home in one of Rhode Island's most desirable locations! Please note photos are of previously built homes and may depict additional features not included herein
USD 1,524,500
00 Tipping Rock Drive
View photo
House · for sale
USD 2,074,500
USD 629/sq.ft
00 Tipping Rock Drive
02852
· 3,294 sq.ft · 4 Bedrooms · 2 Baths · House
02852 · 3,294 sq.ft · 4 Bedrooms · 2 Baths · House
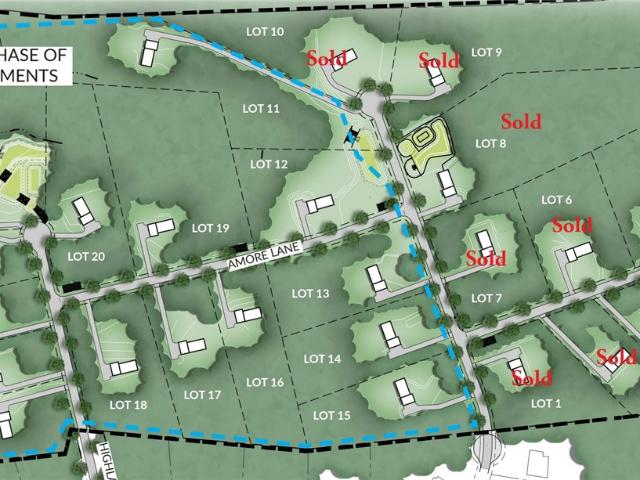
Stunning. To-be-built. New construction in premier East Greenwich neighborhood. Highland Woods consists of 25 home sites 2-6 acres. Custom designs. Pictures may not depict exact finishes. Meridian Custom Design. Design build your dream home. 3,330sqft minimum. Custom home under construction and other completed homes available for showing by appointment
USD 2,074,500
67 Queen Street 5C
View photo
Condo · for sale
USD 874,900
USD 511/sq.ft
67 Queen Street 5C
02852
· 1,711 sq.ft · 3 Bedrooms · 2 Baths · Condo
· Office room · Balcony · Equipped kitchen
02852 · 1,711 sq.ft · 3 Bedrooms · 2 Baths · Condo · Office room · Balcony · Equipped kitchen
Elevated coastal living meets modern design in this beautifully appointed 3-bedroom, 2-bathroom townhouse at The Court at Rope Walk Hill part of Phase 1 in East Greenwich's highly sought-after Hill & Harbor District. Perched above Greenwich Bay, this thoughtfully designed residence offers a seamless blend of luxury and timeless New England charm, all within walking distance to Main Street's shops, dining, and waterfront attractions. Enter through your private walk-up into a bright, open-concept main level featuring a fully equipped kitchen and spacious living area perfect for entertaining or everyday living. Step out onto your private balcony and unwind while taking in picturesque views of Greenwich Bay. The main floor also includes a versatile guest bedroom and full bath, ideal for visitors, a home office, or flexible living space. Upstairs, the third level hosts two additional bedrooms, along with a full bathroom and conveniently located laundry. With its desirable layout, coastal vi
USD 874,900
33 MaryAnn Drive
View photo
House · for sale
USD 649,000
USD 264/sq.ft
33 MaryAnn Drive
02852
· 2,454 sq.ft · 3 Bedrooms · 2 Baths · House
· Garden · Parking · Deck
02852 · 2,454 sq.ft · 3 Bedrooms · 2 Baths · House · Garden · Parking · Deck
Offer deadline Mon, Aug 3rd @3pm. Nestled in a Peaceful Wooded Setting, this Colonial Home has been Meticulously Maintained and has a Spectacular Floorplan. The First Level Features an Updated Eat-In-Kitchen w/Granite Countertops, Stainless Steel Appliances, a Charming Sitting Area w/Sliders that Lead to a Large Deck, Perfect for Entertaining and Grilling. There's a Dining Room and Oversized Living Room (Both have Hardwoods Under the Carpeting) and a 19x19 Sunken Great Room w/Lopi Woodstove Insert. There's also a Half Bath w/Laundry. The Second Level Includes a Primary Bedroom w/EnSuite Bath, Two More Bedrooms and Second Full Bath and Generous Closet Space. The Oversized Deck Overlooks the Wooded Back Yard and there's a Shed For Extra Storage. There's a 2 Car Garage, Circular Driveway, Generator Hookup, & A Walkout Lower Level if Additional Living Space is ever Needed. The Location is a Serene Retreat, yet Minutes to Shopping & Highway, Nearby Wickford and a Short Drive to the Beaches
USD 649,000
520 Greenbush Road
View photo
House · for sale
USD 1,225,000
USD 470/sq.ft
520 Greenbush Road
02852
· 2,605 sq.ft · 3 Bedrooms · 3 Baths · House
· Patio · Parking · Deck
02852 · 2,605 sq.ft · 3 Bedrooms · 3 Baths · House · Patio · Parking · Deck
Introducing 520 Greenbush Road, @THE COTTAGES ON THE KNOLL, another beautiful custom home developed and built by Philip Ryan Homes. Currently under construction, with projected occupancy date July 2026, this property offers a bucolic country setting while being only minutes to lively Main Street East Greenwich. Commuters will enjoy convenient access to I-95 N/S, train and TF Green airport. Sited on 1.38 acres, 520 Greenbush Road, offers 2613 square feet of living on three well designed levels. Featuring a first level primary sanctuary, and a second level en-suite bedroom and private study. A sunny, full walkout lower level offers a third bedroom, full bath, media room, and storage space. Other finishes include quartz countertops, mill-work details, custom closets, hardwoods, covered entry porch, deck, (2) patios, oversized two car garage, sprinklers, stone walls and more!
USD 1,225,000
57 Old Forge Road
View photo
House · for sale
USD 2,985,000
USD 586/sq.ft
57 Old Forge Road
02852
· 5,091 sq.ft · 6 Bedrooms · 4 Baths · House
· Patio · Parking
02852 · 5,091 sq.ft · 6 Bedrooms · 4 Baths · House · Patio · Parking
Listed on the National Register of Historic Places, The Grange at Potowomut is one of Rhode Island's most remarkable and storied private estates where colonial heritage and thoughtful modern stewardship come together. Rich in provenance and beautifully preserved, the c. 1723 main residence offers over 5,000 square feet across two levels, showcasing original millwork, timeless architectural details, and the character only centuries of history can create. Set on nearly 11 private acres with direct frontage on the Potowomut River, the grounds are truly picturesque, featuring meandering lawns, artfully designed patios, and an inviting open sitting porch overlooking the estate. Towering specimen trees some over 200 years old and documented among the tallest in Rhode Island create a setting that feels both timeless and serene. The property also includes a private tennis court and two substantial outbuildings, including a 10-car hobbyist garage with workshop and generous storage. Also include
USD 2,985,000
510 Greenbush Rd, Warwick, RI 02818 | MLS #1412
View photo
House · for sale
USD 1,299,000
USD 473/sq.ft
510 Greenbush Rd, Warwick, RI 02818 | MLS #1412
02852
· 2,745 sq.ft · 3 Bedrooms · 3 Baths · House
· Patio · Office room · Deck · Fireplace
02852 · 2,745 sq.ft · 3 Bedrooms · 3 Baths · House · Patio · Office room · Deck · Fireplace
Introducing 510 Greenbush Road, @ THE COTTAGES ON THE KNOLL, another beautiful custom home community developed and built by Philip Ryan Homes. This newly completed, light-filled home offers a bucolic country setting while being only minutes to vibrant Main Street East Greenwich. Commuters will enjoy convenient access to I-95 Nu002FS, train, and TF Green Airport. Sited on 1.03 acres, 510 Greenbush Road, offers 2750 square feet of living space on three well designed levels. This home offers a first level primary sanctuary. Other first level rooms include a living room with fireplace and custom built-ins, and a dining room with shiplap and cathedral ceiling. The second level offers an en-suite bedroom and loftu002Fhome office. A sunny, full walkout lower level includes a third bedroom, full bath, media room and storage. Other amenities include quartz countertops, mill-work details, fireplace, (11) custom closets, hardwoods, covered entry porch, deck, patio, and sprinklers. Come visit this
USD 1,299,000
35 Beech Crest Road
View photo
House · for sale
USD 2,250,000
USD 392/sq.ft
35 Beech Crest Road
02852
· 5,726 sq.ft · 5 Bedrooms · 3 Baths · House
· Fireplace · Equipped kitchen · Parking
02852 · 5,726 sq.ft · 5 Bedrooms · 3 Baths · House · Fireplace · Equipped kitchen · Parking
Brand new construction. In Blueberry Hills Estates in coveted East Greenwich! Connected to TOWN WATER, BRAND NEW custom luxury home offers elegance, comfort, & cutting-edge smart-home technology! Private 1.2-acre cul-de-sac lot beautifully manicured & boasts 5,730 sqft 5 bed 3.5 bath home w/ oversized 3-car garage. Soaring open foyer & grand chandelier welcome into expansive open layout w/ oak hardwood floors & custom woodwork throughout. Gourmet kitchen featuring top-of-the-line Sub-Zero, Wolf, Cove appliances, custom cabinetry & beverage center, dual wine/beverage fridge, dual sinks, & spacious eat-in area. Includes living room w/ fireplace & custom built ins, gorgeous formal dining room & study w/ coffered ceilings, 5 spacious bedrooms, 3.5 bathrooms, mud-room & laundry room. Private primary suite features cathedral ceiling, marble fireplace, spa-like ensuite w/ premium finishes, custom shower, soaking tub, & dual walk-in closets w/ custom built in systems. 1,600sqft finished walk-o
USD 2,250,000
136 Holly Hills Lane
View photo
House · for sale
USD 1,050,000
USD 447/sq.ft
136 Holly Hills Lane
02852
· 2,347 sq.ft · 4 Bedrooms · 2 Baths · House
· Patio · Garden · Office room · Gym · Equipped kitchen · Cellar
02852 · 2,347 sq.ft · 4 Bedrooms · 2 Baths · House · Patio · Garden · Office room · Gym · Equipped kitchen · Cellar
Welcome to 136 Holly Hills Lane, a beautifully maintained 4-bedroom, 2.5-bath home nestled in the highly desirable Saunderstown community. Thoughtfully updated and impeccably cared for, this inviting home offers the perfect blend of comfort, style, and functionality. At the heart of the home is a beautifully remodeled kitchen featuring stainless steel appliances, modern finishes, and an open-concept design that flows seamlessly into the spacious great room, creating the ideal setting for everyday living and effortless entertaining. The home also features a formal dining room, a living room, and a spacious primary suite complete with an ensuite bath. Gorgeous hardwood floors extend throughout the home, enhancing its timeless appeal and inviting atmosphere. The walkout basement offers excellent potential for additional finished living space, whether you envision a family room, home office, gym, or guest suite. Step outside to a private, wooded backyard where a beautiful stone patio provi
USD 1,050,000
48 travelers court
View photo
Condo · for sale
USD 900,000
USD 418/sq.ft
48 travelers court
02852
· 2,153 sq.ft · 3 Bedrooms · 2 Baths · Condo
· Patio · Garden · Office room · Fireplace · Equipped kitchen
02852 · 2,153 sq.ft · 3 Bedrooms · 2 Baths · Condo · Patio · Garden · Office room · Fireplace · Equipped kitchen
Here is your opportunity to own this pristine custom built home with attention to every detail and exceptional craftmanship. Nestled in a premier location in the residences at middleberry, an adult active community. First floor primary suite with luxurious spa bath, walk-in shower and custom closet. Expansive living space features a gourmet kitchen, quartz coutertops, top of the line stainless steel appliances, walk. In pantry w/beverage fridge and large center island that overlooks the dining and great room with gas fireplace, built-ins and large windows that fill the space with natural light. A convenient laundry room, separate office and lavette complete the 1st floor. On the second level, a guest bedroom with 2 walk in closets, full bath, family room or 3rd bedroom (virtually staged) w/walk in closet. Second floor includes additional large finished storage rooms. Relax on the covered patio & enjoy your private yard, picturesque view & extensive lush landscape. Other features includ
USD 900,000
47 Wyndham Way
View photo
House · for sale
USD 640,000
USD 453/sq.ft
47 Wyndham Way
02852
· 1,410 sq.ft · 3 Bedrooms · 2 Baths · House
· Parking · Deck · Equipped kitchen
02852 · 1,410 sq.ft · 3 Bedrooms · 2 Baths · House · Parking · Deck · Equipped kitchen
New Construction in Reynolds Farm. This beautifully designed ranch style home offers 3 bedrooms, 2 full baths, open concept living, dinning and kitchen area ideal for modern living. Enjoy the spacious vaulted ceiling over the rear deck, perfect for relaxing or entertaining. Additional features include a 2 car garage, quartz counters, large tile shower in the primary bath, and quality finishes throughout. Estimated time of completion is 8/26
USD 640,000

Get email alerts

Don't miss out: be the first to know about new properties

The alert was correctly created

On subscribing you accept the conditions of use and the privacy policy
Alert
Receive new ads in your inbox
Save this search
Receive alerts for new listings

We'll send you an email when we have new properties for: "Properties for sale in 02852"

The alert was correctly created

Get email alerts and be the first to see new listings
Required field
On subscribing I accept the terms of the privacy policy
Perfect! You'll soon start receiving new listings via email
Alert
Receive an email when we have new ads for Properties for sale in 02852
Save this search
Filters

Bedrooms

Size (sq.ft)

sq.ft
sq.ft

Price

USD
USD

Property type

Bathrooms

Clear all filters
Receive notifications when new entries are published.