69 properties for sale in 05059

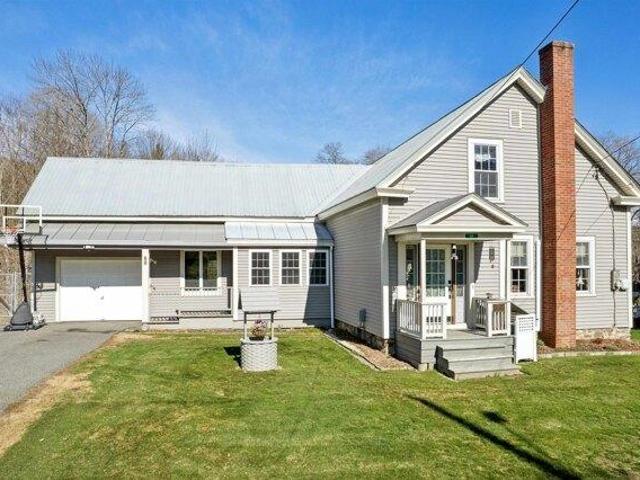
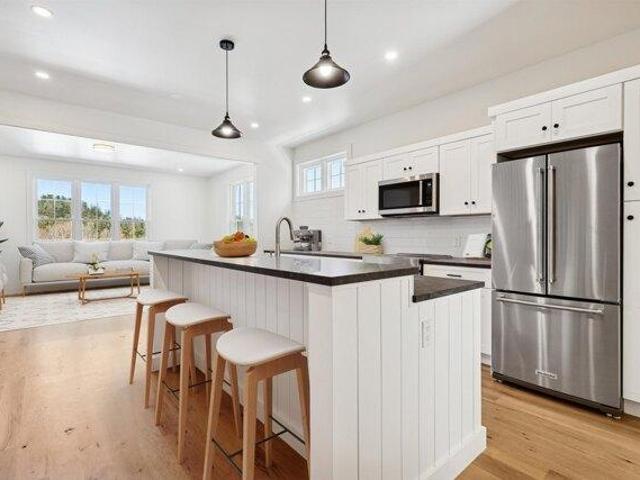
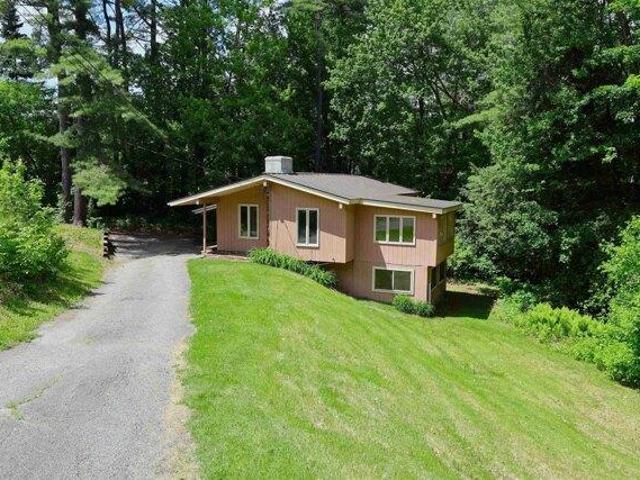
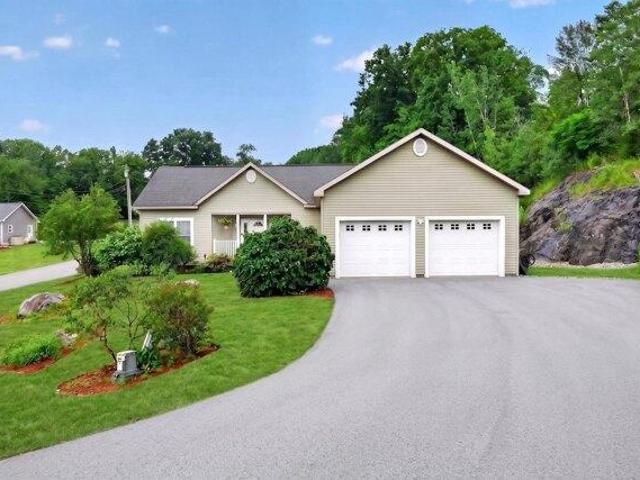
Wheelock Rd
View photo
House · for sale
USD 625,000
USD 379/sq.ft
Updated
Wheelock Rd
05059
· 1,647 sq.ft · 3 Bedrooms · 2 Baths · House
05059 · 1,647 sq.ft · 3 Bedrooms · 2 Baths · House
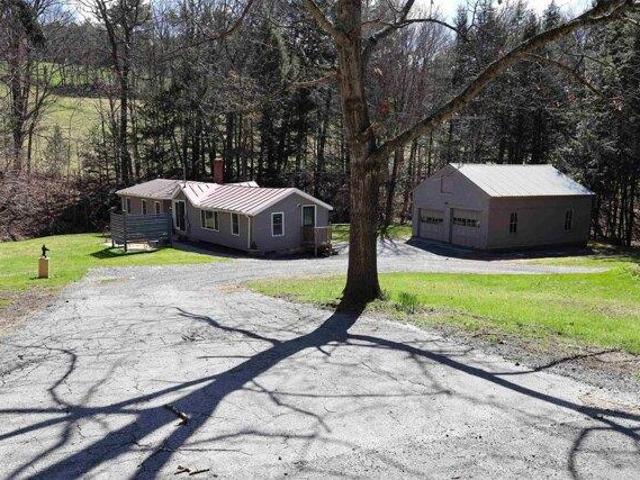
This is a Real Estate-Owned (REO)/post-foreclosure home owned or managed by a bank. All offers are considered; however, the highest and best will most likely be accepted
USD 625,000
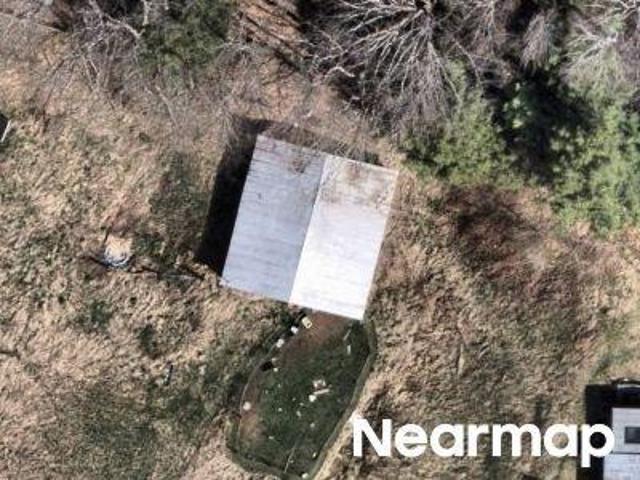
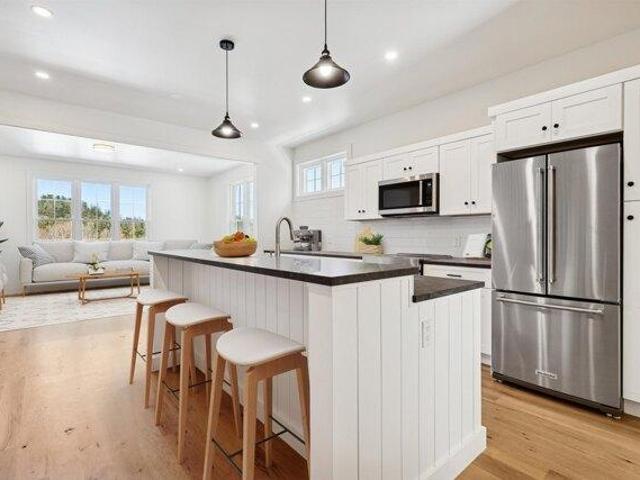
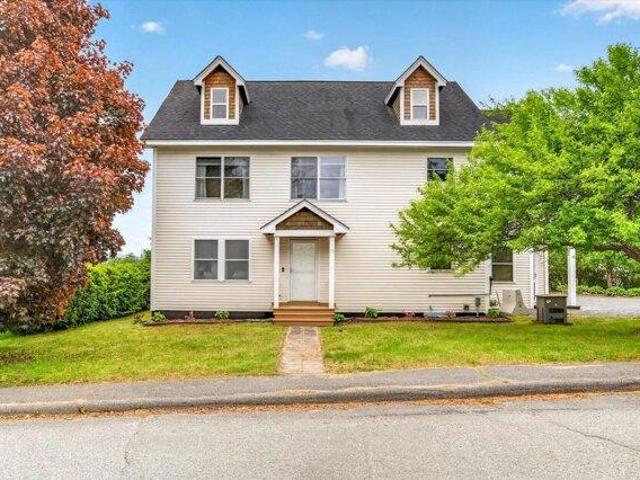
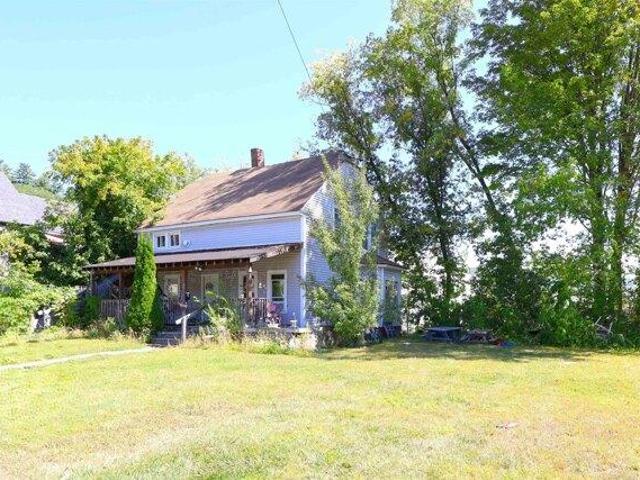
Sportsmen Cv
View photo
House · for sale
Request Details
Updated
Sportsmen Cv
05059
· 1,076 sq.ft · 2 Bedrooms · 1 Bath · House
05059 · 1,076 sq.ft · 2 Bedrooms · 1 Bath · House
This home is in preforeclosure, which means the homeowner is in default (missed payments). Therefore, there could be an opportunity to strike a great deal with the owner and the bank
Request Details
3 bedroom, Woodstock VT 05091 104655771
View photo
House · for sale
USD 2,950,000
USD 801/sq.ft
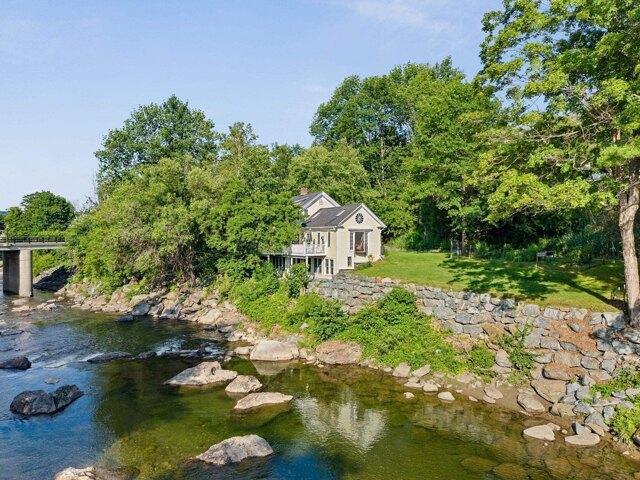
3 bedroom, Woodstock VT 05091 104655771
05059
· 3,681 sq.ft · 3 Bedrooms · 5 Baths · House
· Deck · Swimming pool
05059 · 3,681 sq.ft · 3 Bedrooms · 5 Baths · House · Deck · Swimming pool
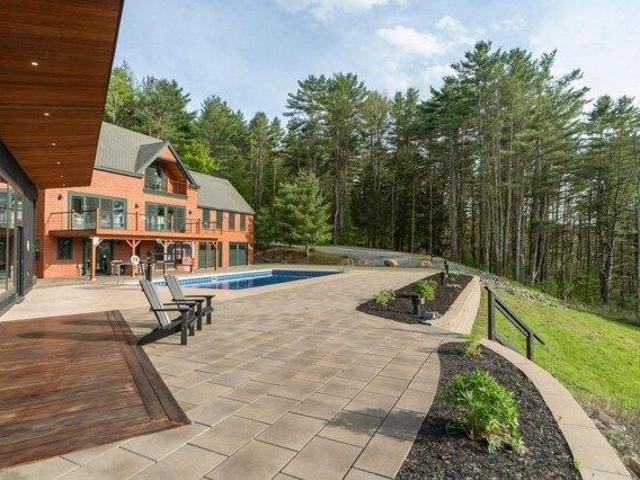
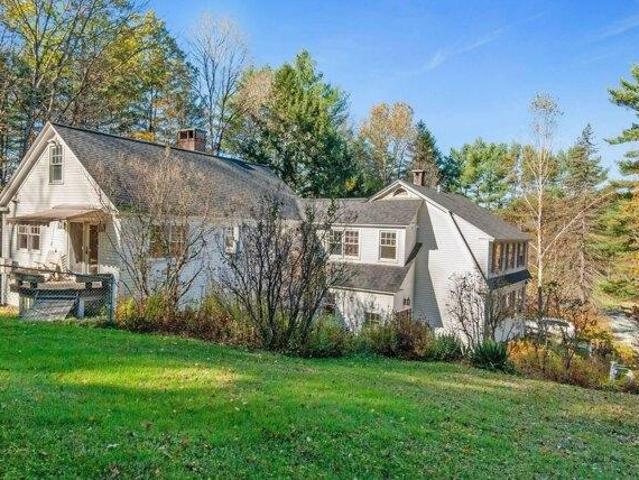
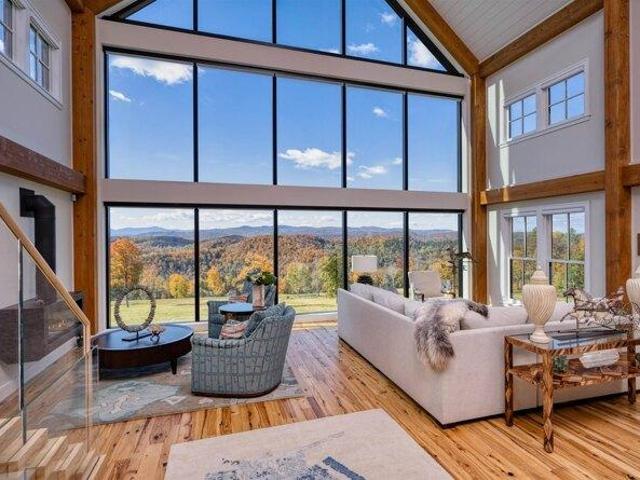
Located in Woodstock, Vermont just one mile from the village green, the Alta House offers a rich quality of life filled with poolside sunsets, mountain vistas, proximity to town, and access to endless outdoor recreation opportunities. Enjoy the convenience of living close to the shops, cafes, and restaurants of Woodstock, while being tucked away in your own world above. The 3-bedroom primary residence is perfectly sited to overlook Woodstock's iconic Mount Tom and the Marsh-Billings Museum, Vermont's only National Park. The property sits at the end of a quiet road with only one other neighboring residence and is surrounded by over 400 acres of conserved land. There is a bedroom suite on each of the three levels, allowing family members or guests to claim their own space. The open living room on the main level is a natural gathering place, either by the fire in the winter, or out on the deck in the summertime to take in the views. The adjoining 1,040-sqft modern pool house was completed
USD 2,950,000
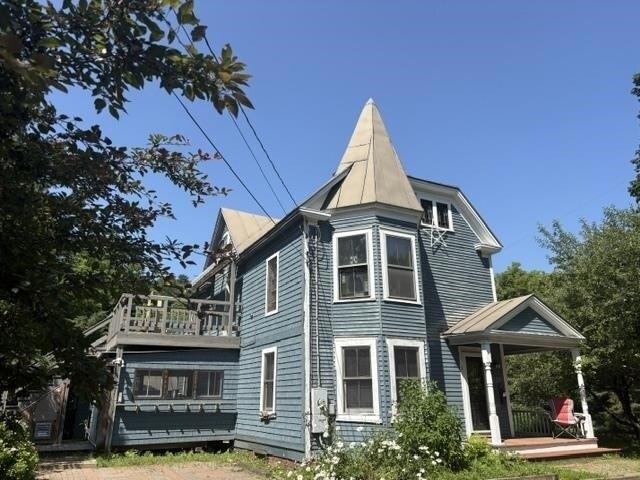
2 bedroom, Hartford VT 05001 104687890
View photo
House · for sale
USD 315,000
USD 307/sq.ft
2 bedroom, Hartford VT 05001 104687890
05059
· 1,023 sq.ft · 2 Bedrooms · 1 Bath · House
· Parking · Deck · Equipped kitchen · Air conditioning · Cellar
05059 · 1,023 sq.ft · 2 Bedrooms · 1 Bath · House · Parking · Deck · Equipped kitchen · Air conditioning · Cellar
Well maintained two bedroom, one bath single floor condo in the desirable Brookmeade Circle community! Kitchen, dining, living room, two bedrooms, full bath and washing machine all on the main floor. Spacious deck with awning. Hardwood and tile floors in main living areas. Full unfinished basement for additional storage or expansion of living space! Condo includes a one car garage with auto door opener! Mini-split a/c can also be used to heat on days when you don't want to use the oil fired baseboard heat. Wonderful deck in back that gets lots of sun and has a retractable awning. Subject to Brookmeade Circle association rules. Condo fee-$453/month, Buy in fee of 3/4% of purchase price
USD 315,000
Could you also be interested in
2 bedroom, Hartford VT 05001 104079501
View photo
Condo · for sale
USD 339,000
USD 408/sq.ft
2 bedroom, Hartford VT 05001 104079501
05059
· 829 sq.ft · 2 Bedrooms · 2 Baths · Condo
· Deck · Fireplace · Equipped kitchen · Swimming pool
05059 · 829 sq.ft · 2 Bedrooms · 2 Baths · Condo · Deck · Fireplace · Equipped kitchen · Swimming pool
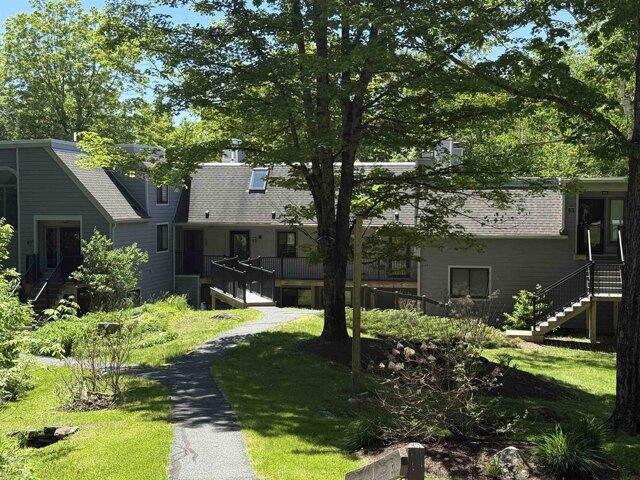
Unit 6C is a well-positioned, three-level condominium in Kingswood Village at the top of Quechee Ski Hill, offering the convenience of immediate access to the slopes less than 500 ft away! This turnkey, fully furnished home provides a seamless entry into the Quechee Lakes lifestyle. Two bedrooms on the lower level provide privacy, while a large 17' x 15' loft on the third floor offers additional work or living space and was updated in 2023 with a new egress skylight for additional sleeping arrangements. A wood-burning fireplace, a renovated kitchen, and wood floors, plus a deck off the living room and another off the primary bedroom, create opportunities for both gathering and quiet moments. A major capital improvement project was recently completed on the exterior envelope, providing a beautifully updated exterior and interior of the home. Ownership includes access to Quechee Lakes' full suite of amenities: two 18-hole golf courses, indoor and outdoor pools, tennis and pickleball cour
USD 339,000
2 bedroom, Hartford VT 05001 104042929
View photo
House · for sale
USD 899,000
USD 707/sq.ft
2 bedroom, Hartford VT 05001 104042929
05059
· 1,270 sq.ft · 2 Bedrooms · 1 Bath · House
· Cellar
05059 · 1,270 sq.ft · 2 Bedrooms · 1 Bath · House · Cellar
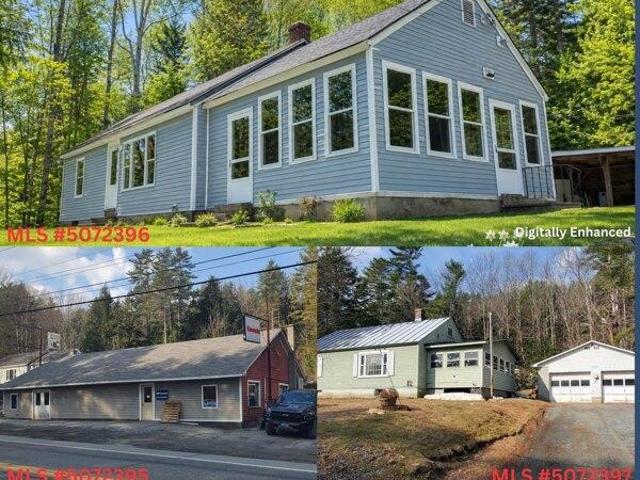
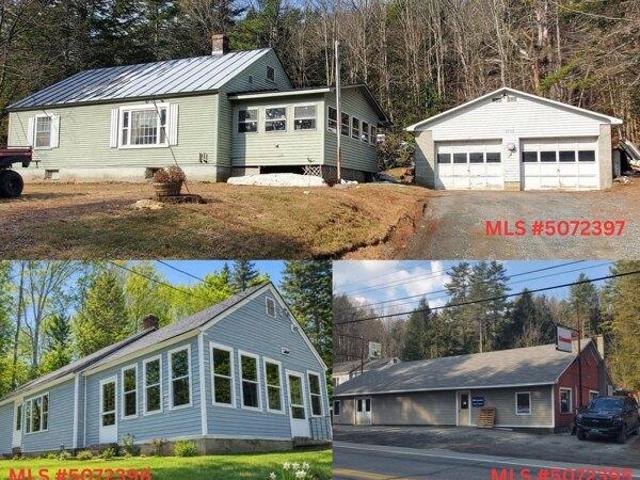
Price includes MLS#5072395and MLS#5072397 Well-maintained 2-bedroom, 1.5-bath single-family home offering 1,278 sq. ft. of living space. Featuring a wrap-around enclosed porch and a full basement, ideal for storage. Set on a.65+/- acre property with excellent Route 4 frontage and visibility, just seconds to Interstate 89. The also includes a 3,020 sq. ft. commercial building and a second residential home (MLS#5072395, MLS#5072397) with a combined 1.3+/- acres, creating outstanding income or mixed-use potential. Infrastructure includes two septic systems and a shared well, an ideal opportunity for owner-occupants, investors, or owner-operators seeking flexibility and long-term value
USD 899,000
4 bedroom, Woodstock VT 05091 104442025
View photo
House · for sale
USD 502,000
USD 275/sq.ft
4 bedroom, Woodstock VT 05091 104442025
05059
· 1,819 sq.ft · 4 Bedrooms · 3 Baths · House
· Equipped kitchen · Cellar
05059 · 1,819 sq.ft · 4 Bedrooms · 3 Baths · House · Equipped kitchen · Cellar
Step into a rare offering where timeless New England charm meets contemporary comfort. Originally built in 1846 and thoughtfully reimagined, this exceptional Taftsville, Vermont residence is set along Happy Valley Brook, creating a private sanctuary defined by peace, beauty, and understated elegance. Historic character is beautifully complemented by carefully curated upgrades, including energy-efficient heat pumps, enhanced electrical systems, basement insulation, and newer windows-ensuring comfort and efficiency in every season. Recent capital improvements, such as updated siding, a newer drilled well, and new oil and propane tanks, underscore the home's turnkey reliability, while generator-ready capability provides an added layer of confidence. Enjoy a kitchen built for making memories anchored by a newly installed and sleek granite island perfect for connection and celebration. Outdoors, the revitalized grounds invite both quiet relaxation and effortless entertaining, all framed by
USD 502,000
3 bedroom, Hartford VT 05001 104236149
View photo
House · for sale
USD 899,000
USD 695/sq.ft
3 bedroom, Hartford VT 05001 104236149
05059
· 1,292 sq.ft · 3 Bedrooms · 1 Bath · House
· Garden · Office room · Parking
05059 · 1,292 sq.ft · 3 Bedrooms · 1 Bath · House · Garden · Office room · Parking
s Price includes MLS#5072395 and MLS#5072396 Spacious 3-bedroom single-family home with an additional office/laundry room, 1.5 baths, and 1,296 sq. ft. of living space. Features include a heated enclosed porch, two-car garage, and a private backyard. Situated on a.65+/- acre property with excellent Route 4 frontage and visibility, just seconds to Interstate 89. The also includes a 3,020 sq. ft. commercial building and a second residential home (MLS#5072395 and MLS#5072396), with a combined acreage of 1.3+/- acres. Offering exceptional income or mixed-use potential. Infrastructure includes two septic systems and a shared well. Ideal for owner-occupants, investors, or owner-operators seeking flexibility and long-term value
USD 899,000
4 bedroom, Woodstock VT 05091 104514478
View photo
House · for sale
USD 659,000
USD 206/sq.ft
4 bedroom, Woodstock VT 05091 104514478
05059
· 3,186 sq.ft · 4 Bedrooms · 3 Baths · House
· Garden · Fireplace · Parking
05059 · 3,186 sq.ft · 4 Bedrooms · 3 Baths · House · Garden · Fireplace · Parking
Historic Woodstock, Vermont - Spacious Home on Nearly 3 Acres. Welcome to a rare opportunity in the heart of Woodstock, one of Vermont's most picturesque and sought-after villages. This expansive home offers generous living space with many rooms, providing flexibility for a large household, home offices, guest quarters, or the potential to create multiple apartments (buyer to verify local regulations).Inside, you'll find two charming fireplaces that add warmth and character, perfect for cozy Vermont evenings. The home's classic architecture blends timeless appeal with endless possibilities for customization. Set on over 2 acres, the property features a fenced yard ideal for pets, gardening, or outdoor entertaining. A one-car garage adds convenience, while the separate potting shed-complete with electricity and a heater-offers wonderful space for gardening enthusiasts, creative projects, or additional storage. Located just minutes from Woodstock Village, you'll enjoy easy access to bout
USD 659,000
9 bedroom, Woodstock VT 05091 104513607
View photo
House · for sale
USD 2,599,000
USD 434/sq.ft
9 bedroom, Woodstock VT 05091 104513607
05059
· 5,985 sq.ft · 9 Bedrooms · 11 Baths · House
05059 · 5,985 sq.ft · 9 Bedrooms · 11 Baths · House
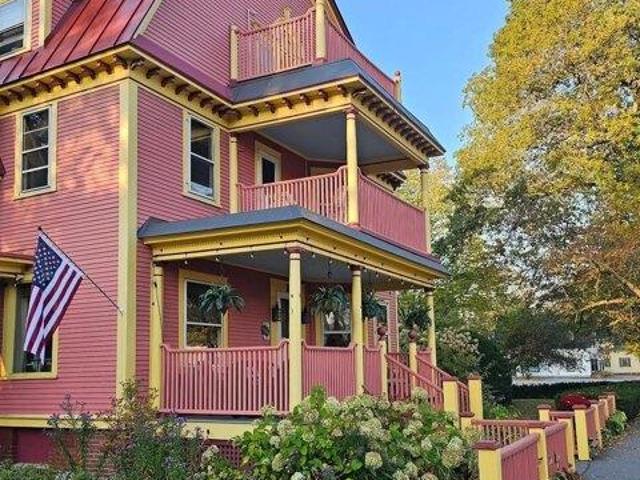
This exquisite Victorian invites you to embracequintessential New England living in a charming downtown setting. This property in Woodstock, VT offers a rare blend of historic charm and modern convenience, all within one of Vermont's most beloved communities. Woodstock is often hailed as the prettiest small town in America, and for good reason. The village is a vibrant resort town with maple-lined streets, stately homes, artisanal boutiques, and a warm and welcoming spirit. The town and assorted local organizations offer cultural and family fun activities offered throughout the year. Currently being used as a 7-room Inn boasting an additional 2-bedroom owner's quarters, this property could be returned to operating as a private residential property with zoning permit. Please contact for more information on making this beautiful place your dream home!
USD 2,599,000
3 bedroom, Woodstock VT 05091 104570295
View photo
Condo · for sale
USD 1,600,000
USD 485/sq.ft
3 bedroom, Woodstock VT 05091 104570295
05059
· 3,294 sq.ft · 3 Bedrooms · 4 Baths · Condo
· Balcony · Fireplace · Equipped kitchen
05059 · 3,294 sq.ft · 3 Bedrooms · 4 Baths · Condo · Balcony · Fireplace · Equipped kitchen
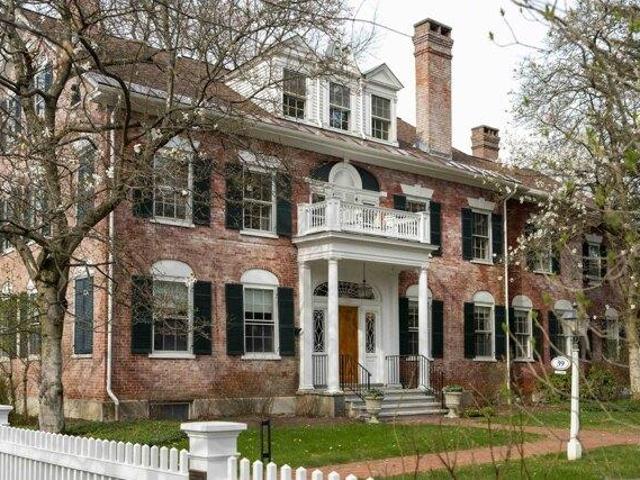
The Richmond House Unit B Woodstock Village. An enduring Woodstock landmark, the iconic Richmond House (c.1826) is a proud brick Federal distinguished by its softly weathered rose-hued patina and refined architectural detail. Set on more than an acre behind a classic white picket fence and thoughtfully reimagined under the direction of Laurence Rockefeller, the property comprises three luxurious residences in the heart of the Village. Unit B occupies the top two floors and offers over 3,200 square feet of beautifully appointed living space with the feel of a private home. The main level features gracious living and dining rooms with a wood-burning fireplace, a spacious family room, and an en-suite study or guest bedroom with its own fireplace. The kitchen opens to the family room and is filled with southern light. A built-in bar near the dining area leads to a private balcony overlooking the Village and landscaped grounds, perfect for morning coffee or evening entertaining. The upper l
USD 1,600,000
2 bedroom, Hartford VT 05001 104079073
View photo
House · for sale
USD 359,000
USD 350/sq.ft
2 bedroom, Hartford VT 05001 104079073
05059
· 1,023 sq.ft · 2 Bedrooms · 1 Bath · House
· Patio · Equipped kitchen
05059 · 1,023 sq.ft · 2 Bedrooms · 1 Bath · House · Patio · Equipped kitchen
LARGE PRICE REDUCTION! MOTIVATED SELLER! Wonderful Ranch style home conveniently located on the picturesque Jericho Road in Hartford VT. This two bedroom, one bath home situated on 2.9 +/- acres radiates warmth and hospitality and could be perfect for buyers looking for single level living! This is a rare opportunity to own a more affordable home in the Jericho district. This unique home has been totally renovated / updated over the last few years. Updated features include recessed lighting, vinyl plank flooring, cabinets, furnace, oil tank and many other modern improvements including a large open concept living room, kitchen and dining room with abundant natural light. In the kitchen you will enjoy newer stainless steel appliances and butcherblock countertops as well as ample cabinets for storage. Also a very cozy space to sit back and relax while watching the abundant wildlife through the french doors just off the dining area. Outside enjoy the tranquil stream, private patio and an e
USD 359,000
3 bedroom, Woodstock VT 05091 104441529
View photo
House · for sale
USD 695,000
USD 304/sq.ft
3 bedroom, Woodstock VT 05091 104441529
05059
· 2,282 sq.ft · 3 Bedrooms · 2 Baths · House
· Balcony · Equipped kitchen · Parking
05059 · 2,282 sq.ft · 3 Bedrooms · 2 Baths · House · Balcony · Equipped kitchen · Parking
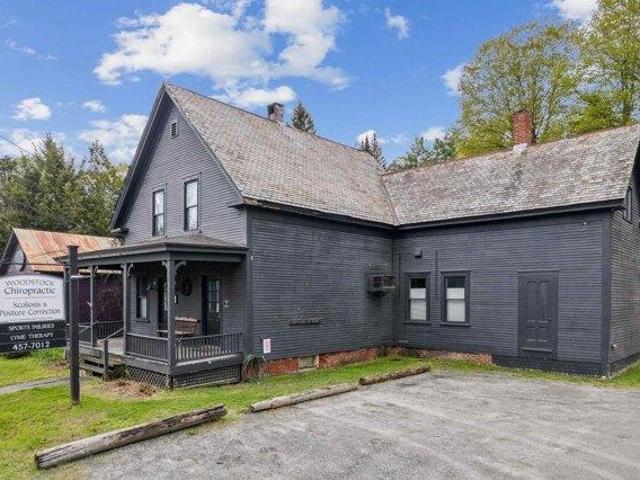
Excellent opportunity for residential or office/commercial space with easy access and high visibility on Rt 4 coming into town, Currently configured as office space downstairs (which previously has been living spacce), combined with a separate two-bedroom apartment (with its own access) upstairs. The 1,335 sf lower level (Unit C) is currently a chiropractor's office space and was previously used as natural food store and barber shop. The 950 sf upstairs two-bedroom apartment (Unit D) has been leased out by the month for approx $2,000 per month, and has two separate bedrooms, a kitchen, sitting area, balcony and full bath. Or you could re-combine the two units into a larger 2,285 sf in-town residence or office space. There are 4 dedicated parking spaces for the two units, plus other parking in the rear that is shared with the other two units (A and B) of this commercial condo complex. This is a great opporunity to own a highly visible, move-in-ready building right on Route 4
USD 695,000
3 bedroom, Woodstock VT 05091 104541492
View photo
House · for sale
USD 1,195,000
USD 502/sq.ft
3 bedroom, Woodstock VT 05091 104541492
05059
· 2,379 sq.ft · 3 Bedrooms · 4 Baths · House
· Office room · Equipped kitchen
05059 · 2,379 sq.ft · 3 Bedrooms · 4 Baths · House · Office room · Equipped kitchen
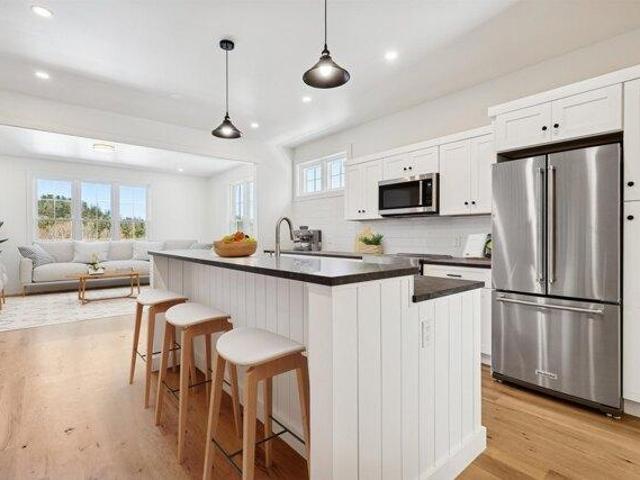
Introducing the Mt Peg Condos - Beautifully situated at the foot of Mt. Peg in the Village of Woodstock! Rare opportunity to enjoy a turn-key, new construction condo in a prime location that offers ease of access to and year-round enjoyment of a plentitude of options for recreating, dining, shopping, theatre, and the arts. A light-filled main level interior with white oak flooring sets the stage for the open kitchen/dining/living area. The centrally located kitchen offers copious counter space and a spacious island for dining and food prep all of which are detailed with handsome jet mist granite counter tops. An office/media room and half bath complete the main level. The upper level continues with the white oak flooring and offers two ensuite bedrooms. A third bedroom, full bath, laundry room, and storage room complete the walkout lower level. Take in captivating views of Mt. Tom and the Marsh-Billings-Rockefeller National Park from every level of the condo. Hike, bike, and ski the Mt
USD 1,195,000
3 bedroom, Woodstock VT 05091 104442651
View photo
House · for sale
USD 1,195,000
USD 462/sq.ft
3 bedroom, Woodstock VT 05091 104442651
05059
· 2,583 sq.ft · 3 Bedrooms · 4 Baths · House
· Office room · Equipped kitchen
05059 · 2,583 sq.ft · 3 Bedrooms · 4 Baths · House · Office room · Equipped kitchen
Introducing the Mt Peg Condos - Beautifully situated at the foot of Mt. Peg in the Village of Woodstock! Rare opportunity to enjoy a turn-key, new construction condo in a prime location that offers ease of access to and year-round enjoyment of a plentitude of options for recreating, dining, shopping, theatre, and the arts. A light-filled main level interior with white oak flooring sets the stage for the open kitchen/dining/living area. The centrally located kitchen offers copious counter space and a spacious island for dining and food prep all of which are detailed with handsome jet mist granite counter tops. An office/media room and half bath complete the main level. The upper level continues with the white oak flooring and offers two ensuite bedrooms. A third bedroom, full bath, laundry room, and storage room complete the walkout lower level. Take in captivating views of Mt. Tom and the Marsh-Billings-Rockefeller National Park from every level of the condo. Hike, bike, and ski the Mt
USD 1,195,000
3 bedroom, Woodstock VT 05091 104603936
View photo
House · for sale
USD 995,000
USD 385/sq.ft
3 bedroom, Woodstock VT 05091 104603936
05059
· 2,583 sq.ft · 3 Bedrooms · 4 Baths · House
· Office room · Equipped kitchen
05059 · 2,583 sq.ft · 3 Bedrooms · 4 Baths · House · Office room · Equipped kitchen
Introducing the Mt Peg Condos - Beautifully situated at the foot of Mt. Peg in the Village of Woodstock! Rare opportunity to enjoy a turn-key, new construction condo in a prime location that offers ease of access to and year-round enjoyment of a plentitude of options for recreating, dining, shopping, theatre, and the arts. A light-filled main level interior with white oak flooring sets the stage for the open kitchen/dining/living area. The centrally located kitchen offers copious counter space and a spacious island for dining and food prep all of which are detailed with handsome jet mist granite counter tops. An office/media room and half bath complete the main level. The upper level continues with the white oak flooring and offers two ensuite bedrooms. A third bedroom, full bath, laundry room, and storage room complete the walkout lower level. Take in captivating views of Mt. Tom and the Marsh-Billings-Rockefeller National Park from every level of the condo. Hike, bike, and ski the Mt
USD 995,000
4 bedroom, Woodstock VT 05091 104512733
View photo
House · for sale
USD 6,750,000
USD 1,328/sq.ft
4 bedroom, Woodstock VT 05091 104512733
05059
· 5,081 sq.ft · 4 Bedrooms · 5 Baths · House
· Sauna · Equipped kitchen · Air conditioning
05059 · 5,081 sq.ft · 4 Bedrooms · 5 Baths · House · Sauna · Equipped kitchen · Air conditioning
Once the site of an 1850s homestead and now reimagined for 21st-century living, Skyland Farm is a private retreat on 63 acres. Mineral springs, glass architecture, and extraordinary views define this rare legacy property, just minutes from the village of Woodstock and with direct access to the trails of Mount Peg. Found at the end of a quiet lane, sweeping vistas of the Green Mountains and Killington are viewed from nearly every room. Finished in 2024, this timber frame home channels modern farmhouse warmth with a clean, contemporary edge.The wall-to-wall glass in both gables frames the surrounding landscape like living artwork, while inside, 24-foot ceilings, radiant heat, A/C, and a sauna provide everyday indulgence and embrace. At the heart of the home is a chef's kitchen with Marinace granite, Wolf and SubZero appliances, and reclaimed hickory floors. Gently sloping meadows invite sledding in winter and lead to the barns below including a 6-stall stable, indoor riding arena with he
USD 6,750,000
2 bedroom, Woodstock VT 05091 104571620
View photo
House · for sale
USD 649,000
USD 284/sq.ft
2 bedroom, Woodstock VT 05091 104571620
05059
· 2,282 sq.ft · 2 Bedrooms · 2 Baths · House
· Equipped kitchen
05059 · 2,282 sq.ft · 2 Bedrooms · 2 Baths · House · Equipped kitchen
A rare Woodstock Village opportunity! A Victorian style home located in Woodstock's much desired Maple Street neighborhood! Popular Vail Field recreation area is conveniently nearby! For children in Maple Street's Neighborhood, Woodstock Elementary School is just a short walk away. Currently the residence is configured as home to 2 generations of occupants. A ground floor apartment conveniently accessed from 3 sides of the home comfortably provides accommodation for practical single level living. The main entrance is through a spacious 12'x10' mudroom. A great attribute in Vermont winters! On 1 end of a well thought out floor plan is a generously sized bedroom with a nearby bathroom. Midway in the apartment is a nicely appointed kitchen that then leads to an appealing dining area. Through a door off the dining area several steps lead to a laundry room that conveniently has an exit leading out to the rear of the property. A living room off the dining area completes the attractive apartm
USD 649,000
3 bedroom, Hartford VT 05001 104297034
View photo
House · for sale
USD 419,900
USD 193/sq.ft
3 bedroom, Hartford VT 05001 104297034
05059
· 2,174 sq.ft · 3 Bedrooms · 2 Baths · House
· Garden · Fireplace · Equipped kitchen · Parking
05059 · 2,174 sq.ft · 3 Bedrooms · 2 Baths · House · Garden · Fireplace · Equipped kitchen · Parking
PRICE REDUCED! Classic contemporary ranch home with touches of sophistication located in beautiful White River Junction, VT. This 3 bedroom 2 bath home radiates warmth and hospitality and could be perfect for single level living. Enjoy a fabulous open kitchen / dining room concept featuring cathedral style ceilings, laminate wood floors for easy cleaning, a dual sided fireplace, built-in bookcase, a breakfast bar / eat in kitchen, ample wood cabinets for storage and classic appliances. Just down the hall you will find a generously sized primary bedroom with dual closets and handsome hardwood floors. A bright sunny livingroom / den with lots of windows brings in tons of natural light. Downstairs you will find abundant additional finished space that could be used as a family room, rec. room, Exercise room, media room or a home office area. Outside enjoy the large carport to help keep winter snow and ice at bay. A large lawn / yard area allows plenty of space for the kids and pets to play
USD 419,900
5 bedroom, Hartford VT 05001 104480802
View photo
House · for sale
USD 625,000
USD 139/sq.ft
5 bedroom, Hartford VT 05001 104480802
05059
· 4,478 sq.ft · 5 Bedrooms · 5 Baths · House
· Garden · Balcony · Cellar
05059 · 4,478 sq.ft · 5 Bedrooms · 5 Baths · House · Garden · Balcony · Cellar
Set in a peaceful neighborhood with scenic views and large backyard, this expansive home offers the perfect balance of space, comfort, and flexibility. With 5 bedrooms and several bonus living areas throughout, there is plenty of room to fit a variety of lifestyles and needs. Inside, you'll find spacious living areas filled with natural light, along with a finished basement that adds even more possibilities for recreation, a work-from-home space, or guests. A first-floor bedroom option provides added convenience and flexibility. The primary suite serves as a private escape, featuring a large walk-in closet, a spa-like bathroom with a jetted tub and separate shower, and access to a private balcony with beautiful mountain views. The finished third-floor loft creates an ideal setting for a family room, playroom, home theater, or hobby space. Outdoor living shines with a covered rear porch overlooking the fenced backyard, creating a great space for relaxing, entertaining, or enjoying the o
USD 625,000
1 bedroom, Hartford VT 05001 104235344
View photo
Condo · for sale
USD 449,000
USD 490/sq.ft
1 bedroom, Hartford VT 05001 104235344
05059
· 915 sq.ft · 1 Bedroom · 1 Bath · Condo
· Lift · Parking
05059 · 915 sq.ft · 1 Bedroom · 1 Bath · Condo · Lift · Parking
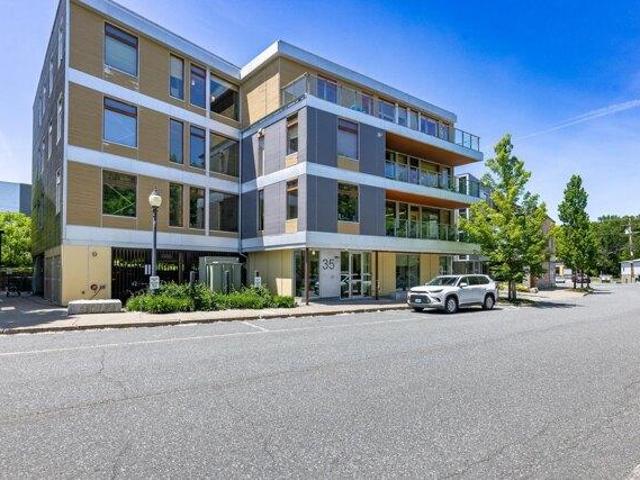
A rare opportunity to own one of downtown White River Junction's sought after Railroad Row condominiums. Offered fully furnished, this stylish, urban residence combines contemporary design with industrial character. It features soaring ceilings, oversized windows, bamboo floors, an open concept layout filled with natural light and views over the park. Enjoy the convenience of elevator access, covered parking and a vibrant walkable lifestyle just steps from restaurants, theater, shopping, parks and the train station. The building is LED certified, efficiency Vermont certified high performance and operates with solar powered electricity and hot water. An exceptional blend of modern comfort and downtown energy in the heart of the Upper Valley
USD 449,000
3 bedroom, Hartford VT 05001 104076878
View photo
House · for sale
USD 499,000
USD 386/sq.ft
3 bedroom, Hartford VT 05001 104076878
05059
· 1,292 sq.ft · 3 Bedrooms · 2 Baths · House
· Gym · Equipped kitchen · Cellar
05059 · 1,292 sq.ft · 3 Bedrooms · 2 Baths · House · Gym · Equipped kitchen · Cellar
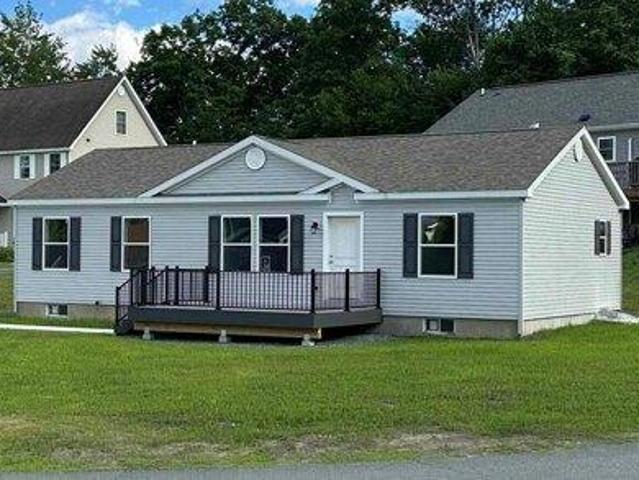
This brand-new, never-lived-in Ranch-style home in Hartford was originally started in 2024 as a model home-so you know it was built with extra attention to detail and design. It's perfect for those who want to spend their weekends living, not chasing down a contractor. Skip the renovation stress. It's new, it's ready, and offers a clean 3-bedroom, 2-bathroom single-level layout with the ultimate convenience: laundry on the main floor-no hauling baskets up and down stairs again. The kitchen features a great island for casual dining, plus a separate dining area that opens directly onto the deck-perfect for everyday living or entertaining. The primary bedroom includes an en-suite bathroom with double vanities and a step-in tiled shower. The full basement offers flexible space that's already mostly finished (drywall is up, with solid concrete floors). Create a home gym, workshop, or dedicated playroom to fit your needs. With 200-amp service and town water and sewer, paved driveway, all tha
USD 499,000
3 bedroom, Hartford VT 05001 104513753
View photo
House · for sale
USD 569,000
USD 361/sq.ft
3 bedroom, Hartford VT 05001 104513753
05059
· 1,572 sq.ft · 3 Bedrooms · 2 Baths · House
· Garden · Office room · Equipped kitchen · Parking
05059 · 1,572 sq.ft · 3 Bedrooms · 2 Baths · House · Garden · Office room · Equipped kitchen · Parking
Amazing location and a pristine exterior make this beautifully maintained three-bedroom, two-bath home as inviting on the outside as it is inside. Attractive, well-landscaped grounds filled with perennial flowers and shrubs lead you along a charming stone walkway to the welcoming front entrance. Situated on one of the best lots in this desirable neighborhood, the property enjoys scenic views and an exceptionally private backyard. The true highlight is the expansive covered rear deck-an outdoor oasis where you'll spend countless hours relaxing, entertaining, and enjoying the peaceful surroundings. Complete with a fire pit, spacious yard, and attached two-car garage, there's plenty of room for outdoor fun and gatherings. Designed for comfortable one-level living, the home features a bright, thoughtfully designed kitchen with quartz countertops, newer stainless-steel appliances, a large center island, and a convenient office or workspace. The spacious primary suite includes a walk-in clos
USD 569,000
4 bedroom, Woodstock VT 05091 104479825
View photo
House · for sale
USD 1,375,000
USD 346/sq.ft
4 bedroom, Woodstock VT 05091 104479825
05059
· 3,972 sq.ft · 4 Bedrooms · 3 Baths · House
· Garden · Deck · Equipped kitchen · Parking
05059 · 3,972 sq.ft · 4 Bedrooms · 3 Baths · House · Garden · Deck · Equipped kitchen · Parking
This wonderful Vermont Cape-style home has overlooked the Ottauquechee River and the former Woodstock woolen mill (now the 'new' mill and community pools and recreation center) since 1890. On long summer days, the sounds of children enjoying the swimming holes and tubing in the rapid runs below float up. The floor plan has been adapted to modern lifestyles across three levels. The main level, entered from the garden walkway or garage, connects to an open country kitchen via a mudroom, which flows into the dining area and living room, offering extraordinary upriver views west toward Killington. A spacious main-floor primary bedroom with an en suite bath opens to a riverside deck, and an expanse of lawn and gardens surrounds the residence. Upstairs are two large bedrooms with a shared bath and a reading loft overlooking the living room below. The walkout lower level includes another bedroom, a bath, a recreation room, and a laundry. The soothing music of the water rose to a crescendo in
USD 1,375,000
4 bedroom, Hartford VT 05001 104116630
View photo
House · for sale
USD 329,000
USD 240/sq.ft
4 bedroom, Hartford VT 05001 104116630
05059
· 1,367 sq.ft · 4 Bedrooms · 2 Baths · House
· Office room
05059 · 1,367 sq.ft · 4 Bedrooms · 2 Baths · House · Office room
Good Cash Flow! Possibilty of Commercial business aspect exists with this property as its in the CB zone / Central Business district. This fully leased two unit property is an excellent chance for investors to add a consistent cash flowing building to their portfolio or for an onsite owner to occupy one unit and let the extra additional rent help pay for your housing. A fairly low maintenance property with some updates which include asphalt roof, vinyl siding, some vinyl windows, laminate floors and a refresh of the porch and rails which was done several years ago! Inside you will find spacious rooms and wonderful original wood trims. Outside enjoy a nice, level, easy to mow.20 +/- acre in town lot. This Maple / Union Street /route 14 downtown White River Junction home is within walking distance to schools, banks, Co-Op Food store, post office and Hartford Municipal building with town offices. This is a Super convenient location only minutes to I89 and I91, VA Hospital, Dartmouth Hitch
USD 329,000

Get email alerts

Don't miss out: be the first to know about new properties

The alert was correctly created

On subscribing you accept the conditions of use and the privacy policy
Alert
Receive new ads in your inbox
Save this search
Receive alerts for new listings

We'll send you an email when we have new properties for: "Properties for sale in 05059"

The alert was correctly created

Get email alerts and be the first to see new listings
Required field
On subscribing I accept the terms of the privacy policy
Perfect! You'll soon start receiving new listings via email
Alert
Receive an email when we have new ads for Properties for sale in 05059
Save this search
Filters

Bedrooms

Size (sq.ft)

sq.ft
sq.ft

Price

USD
USD

Property type

Bathrooms

Clear all filters
Receive notifications when new entries are published.