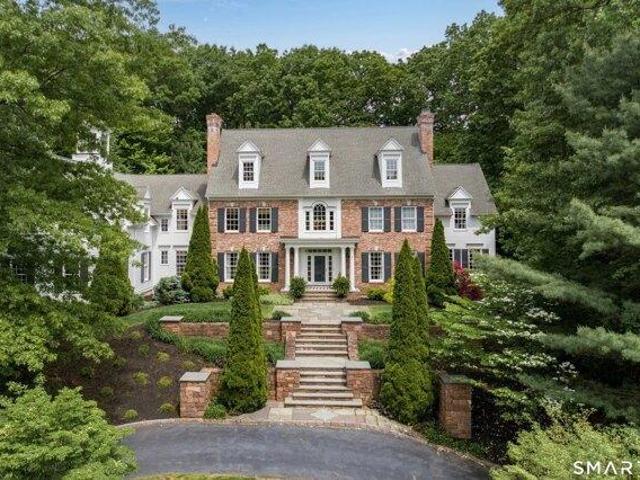
83 properties for sale in 06019

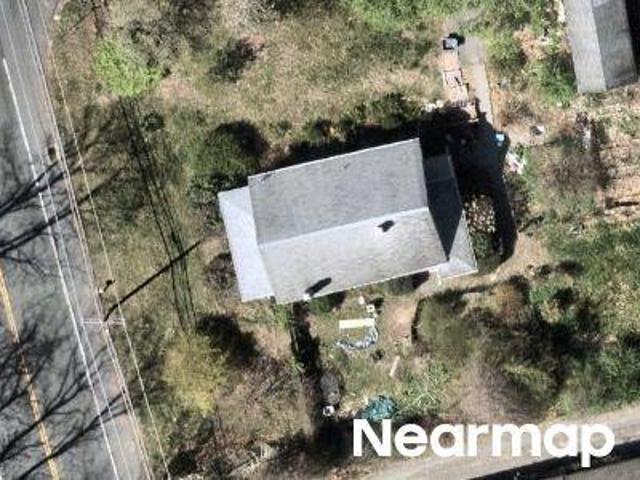
River Rd
View photo
House · for sale
Request Details
New
River Rd
06019
· House
06019 · House
This home is in preforeclosure, which means the homeowner is in default (missed payments). Therefore, there could be an opportunity to strike a great deal with the owner and the bank
Request Details
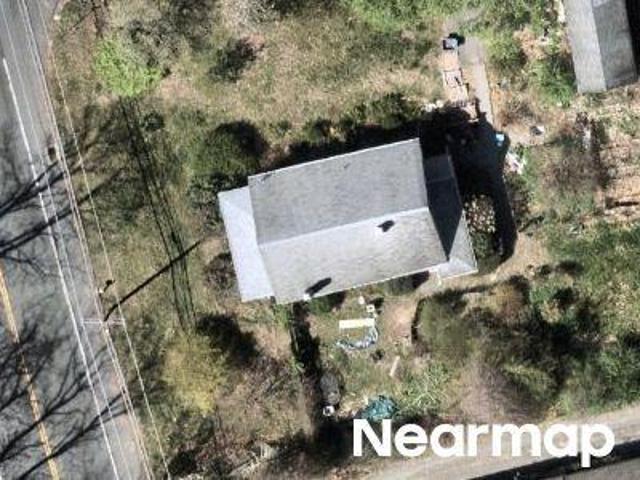
River Rd
View photo
House · for sale
Request Details
Updated
River Rd
06019
· House
06019 · House
This home is in preforeclosure, which means the homeowner is in default (missed payments). Therefore, there could be an opportunity to strike a great deal with the owner and the bank
Request Details
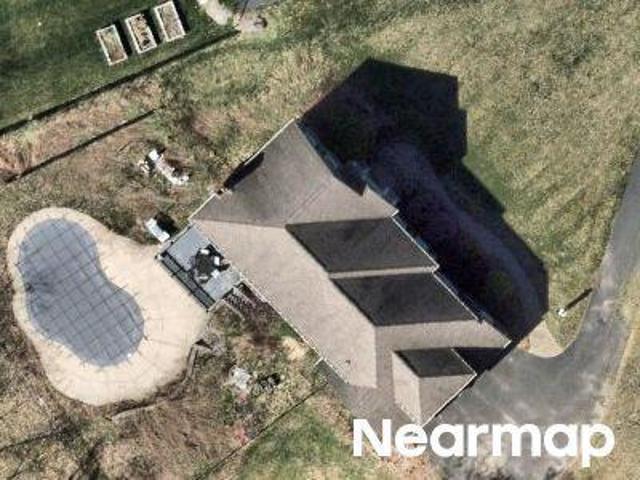
Atwater Rd
View photo
House · for sale
Request Details
Updated
Atwater Rd
06019
· House
06019 · House
This is a Real Estate-Owned (REO)/post-foreclosure home owned or managed by a bank. All offers are considered; however, the highest and best will most likely be accepted
Request Details
Timbercrest Dr
View photo
House · for sale
Request Details
Updated
Timbercrest Dr
06019
· 3,789 sq.ft · 3 Bedrooms · 3 Baths · House
06019 · 3,789 sq.ft · 3 Bedrooms · 3 Baths · House
This is a Real Estate-Owned (REO)/post-foreclosure home owned or managed by a bank. All offers are considered; however, the highest and best will most likely be accepted
Request Details
Woodland St
View photo
House · for sale
Request Details
Updated
Woodland St
06019
· 926 sq.ft · 3 Bedrooms · 1 Bath · House
06019 · 926 sq.ft · 3 Bedrooms · 1 Bath · House
This home is in preforeclosure, which means the homeowner is in default (missed payments). Therefore, there could be an opportunity to strike a great deal with the owner and the bank
Request Details
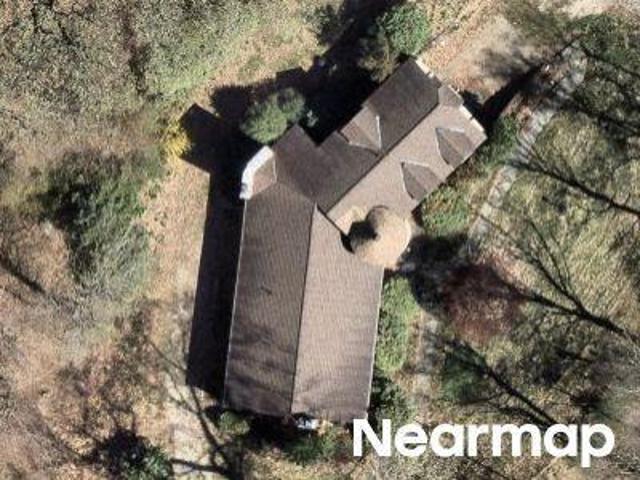
Hopmeadow St
View photo
House · for sale
Request Details
Updated
Hopmeadow St
06019
· 1,356 sq.ft · 4 Bedrooms · 1 Bath · House
06019 · 1,356 sq.ft · 4 Bedrooms · 1 Bath · House
This home is in preforeclosure, which means the homeowner is in default (missed payments). Therefore, there could be an opportunity to strike a great deal with the owner and the bank
Request Details
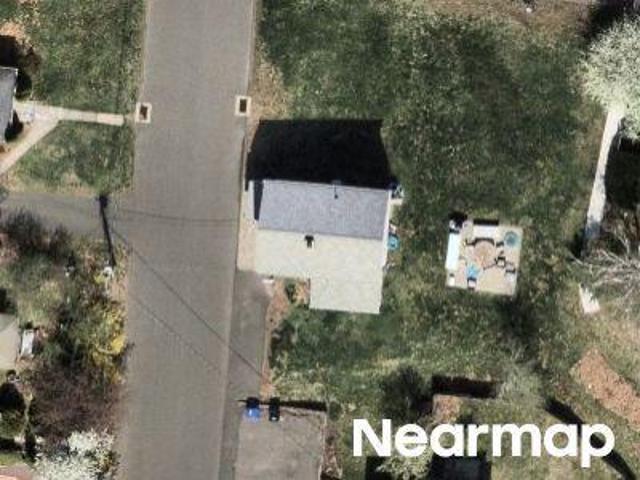
Wiggins Farm Dr
View photo
Condo · for sale
Request Details
Updated
Wiggins Farm Dr
06019
· 1,216 sq.ft · 2 Bedrooms · 2 Baths · Condo
06019 · 1,216 sq.ft · 2 Bedrooms · 2 Baths · Condo
This home is in preforeclosure, which means the homeowner is in default (missed payments). Therefore, there could be an opportunity to strike a great deal with the owner and the bank
Request Details
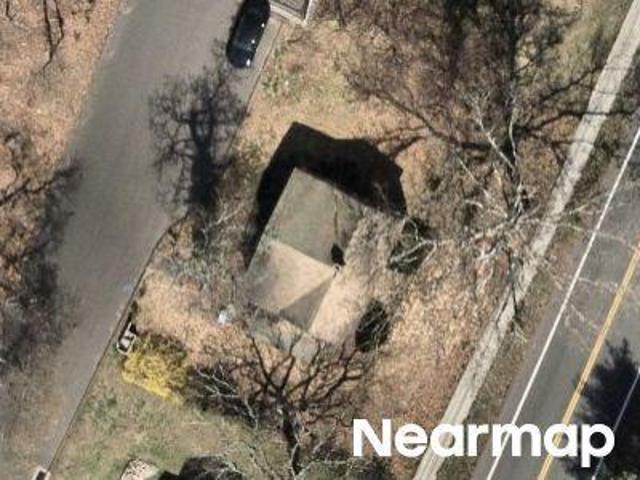
Ratlum Mountain Rd
View photo
House · for sale
Request Details
Updated
Ratlum Mountain Rd
06019
· House
06019 · House
This is a Real Estate-Owned (REO)/post-foreclosure home owned or managed by a bank. All offers are considered; however, the highest and best will most likely be accepted
Request Details
Castlewood Rd
View photo
House · for sale
Request Details
Updated
Castlewood Rd
06019
· 1,464 sq.ft · 3 Bedrooms · 3 Baths · House
06019 · 1,464 sq.ft · 3 Bedrooms · 3 Baths · House
This home is in preforeclosure, which means the homeowner is in default (missed payments). Therefore, there could be an opportunity to strike a great deal with the owner and the bank
Request Details
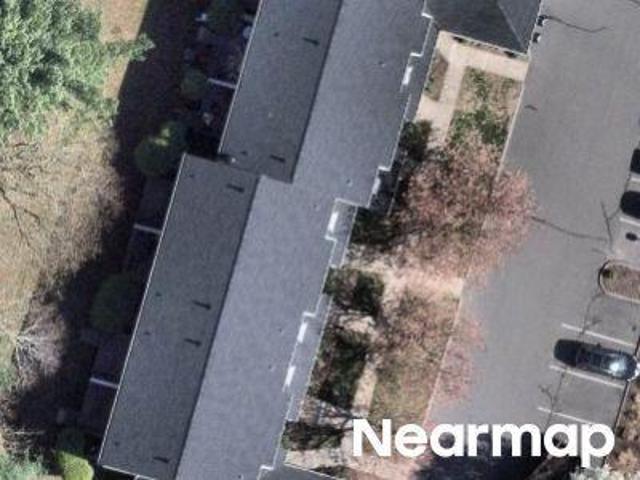
Harvest Hill Rd
View photo
House · for sale
Request Details
Updated
Harvest Hill Rd
06019
· 2,282 sq.ft · 4 Bedrooms · 2 Baths · House
06019 · 2,282 sq.ft · 4 Bedrooms · 2 Baths · House
This home is in preforeclosure, which means the homeowner is in default (missed payments). Therefore, there could be an opportunity to strike a great deal with the owner and the bank
Request Details
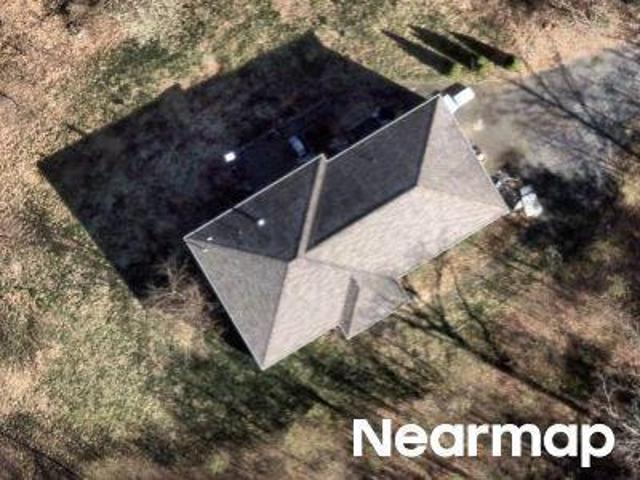
Banbury Rd
View photo
House · for sale
Request Details
Updated
Banbury Rd
06019
· 1,830 sq.ft · 4 Bedrooms · 2 Baths · House
06019 · 1,830 sq.ft · 4 Bedrooms · 2 Baths · House
This home is in preforeclosure, which means the homeowner is in default (missed payments). Therefore, there could be an opportunity to strike a great deal with the owner and the bank
Request Details
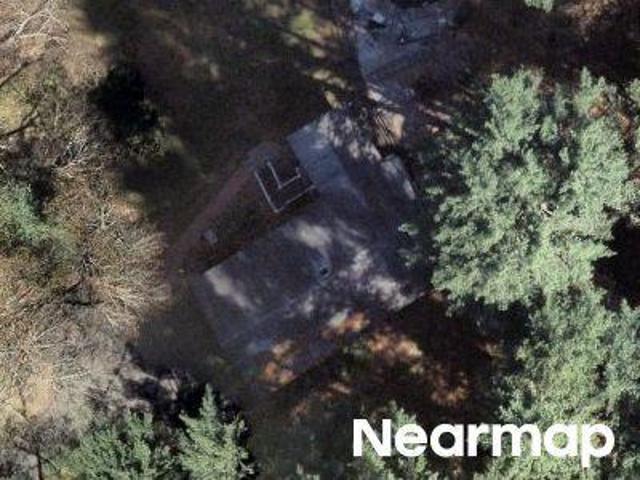
E Hill Rd
View photo
House · for sale
Request Details
Updated
E Hill Rd
06019
· House
06019 · House
This is a Real Estate-Owned (REO)/post-foreclosure home owned or managed by a bank. All offers are considered; however, the highest and best will most likely be accepted
Request Details
Cottage St
View photo
House · for sale
Request Details
Updated
Cottage St
06019
· 1,184 sq.ft · 3 Bedrooms · 1 Bath · House
06019 · 1,184 sq.ft · 3 Bedrooms · 1 Bath · House
This is a Real Estate-Owned (REO)/post-foreclosure home owned or managed by a bank. All offers are considered; however, the highest and best will most likely be accepted
Request Details
Hopmeadow St
View photo
House · for sale
Request Details
Updated
Hopmeadow St
06019
· 2,110 sq.ft · 4 Bedrooms · 2 Baths · House
06019 · 2,110 sq.ft · 4 Bedrooms · 2 Baths · House
This home is in preforeclosure, which means the homeowner is in default (missed payments). Therefore, there could be an opportunity to strike a great deal with the owner and the bank
Request Details

Canal St
View photo
House · for sale
Request Details
Updated
Canal St
06019
· 721 sq.ft · 2 Bedrooms · 1 Bath · House
06019 · 721 sq.ft · 2 Bedrooms · 1 Bath · House
This home is in preforeclosure, which means the homeowner is in default (missed payments). Therefore, there could be an opportunity to strike a great deal with the owner and the bank
Request Details
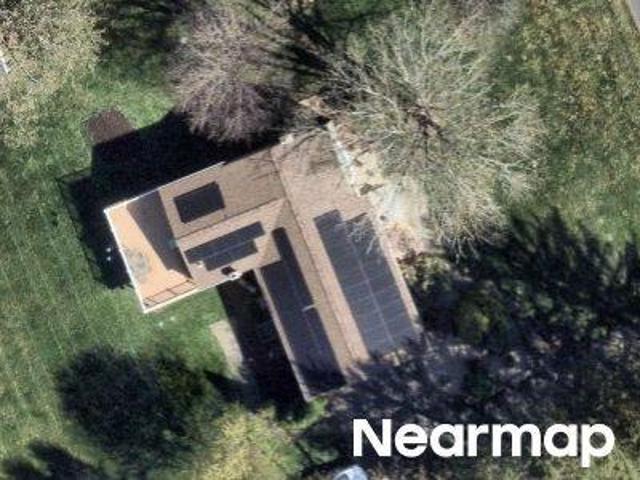
Hazelmeadow Pl
View photo
House · for sale
Request Details
Updated
Hazelmeadow Pl
06019
· 1,496 sq.ft · 3 Bedrooms · 2 Baths · House
06019 · 1,496 sq.ft · 3 Bedrooms · 2 Baths · House
This home is in preforeclosure, which means the homeowner is in default (missed payments). Therefore, there could be an opportunity to strike a great deal with the owner and the bank
Request Details
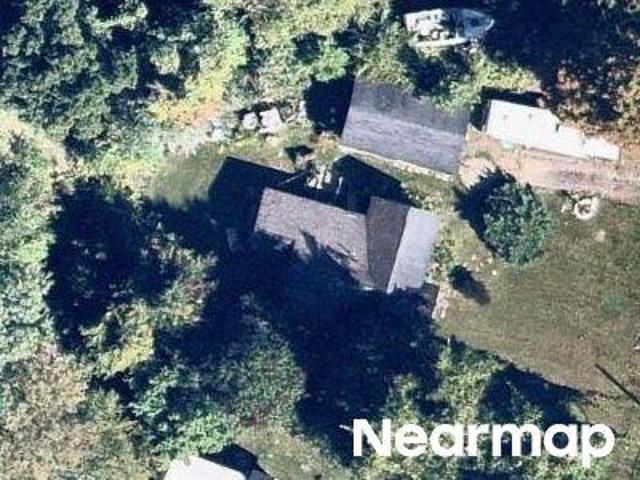
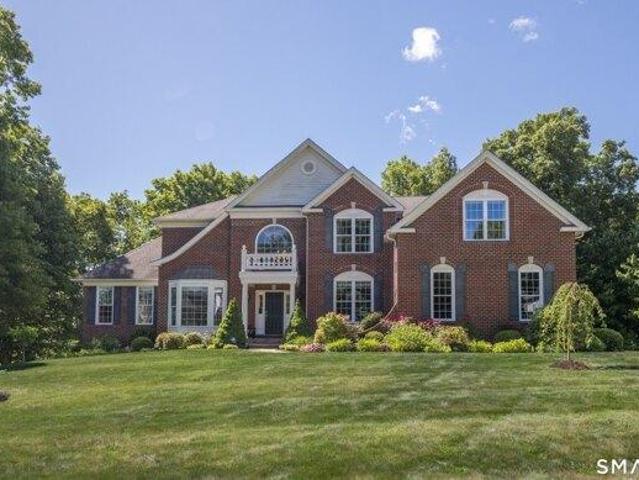
4 bedroom, Avon CT 06001 104759339
View photo
House · for sale
USD 1,195,000
USD 225/sq.ft
New
4 bedroom, Avon CT 06001 104759339
06019
· 5,307 sq.ft · 4 Bedrooms · 5 Baths · House
· Deck
06019 · 5,307 sq.ft · 4 Bedrooms · 5 Baths · House · Deck
Beautifully set on private level grounds w/seasonal views in sought after Weatherstone,this 4 bed,4.1 bth brick and clapboard Colonial filled with numerous upgrades welcomes w/timeless curb appeal and refined architectural details.Generously scaled rooms immersed in natural light offer a sense of comfort and effortless livability. Open front-to-back Living and Dining rooms w/french drs to versatile Great Room create ideal spaces for casual living and memorable entertaining.Well-appointed Kit features plentiful cabinetry, lg islnd, induction cooktp w/hood, pantry,and sun-filled breakfast rm.Step outside to the attractive 24' composite deck and enjoy peaceful sunrise views in private bckrd setting.Skylights and abundant tall windows bathe the inviting 2 story frpl FR in natural light w/easy access to back staircase.Privately set w/french doors,a main lvl study is ideal for WFH or tranquil retreat.Upstairs the Primary Suite is a spacious private haven offering well appointed bth,2 walk in
USD 1,195,000
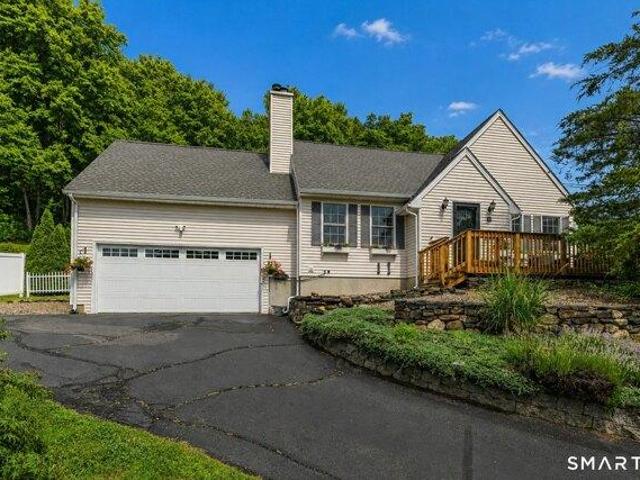
3 bedroom, Burlington CT 06013 104653510
View photo
House · for sale
USD 439,900
USD 249/sq.ft
New
3 bedroom, Burlington CT 06013 104653510
06019
· 1,765 sq.ft · 3 Bedrooms · 2 Baths · House
· Garden · Office room · Gym · Deck · Fireplace · Equipped kitchen
06019 · 1,765 sq.ft · 3 Bedrooms · 2 Baths · House · Garden · Office room · Gym · Deck · Fireplace · Equipped kitchen
Move right into this beautifully updated and meticulously maintained 3-bedroom, 2-bath Cape, ideally located within walking distance to the heart of Collinsville! From the moment you step inside, you'll appreciate the bright and open floor plan featuring gleaming hardwood floors throughout, a beautiful kitchen with a large center island, stainless steel appliances, and an inviting living room highlighted by a stunning fireplace, vaulted ceilings, and exposed beams. The flexible layout offers a first-floor primary bedroom with a full bath, while two generously sized bedrooms and an additional full bathroom are located upstairs. The finished lower level adds approximately 400 square feet of additional living space, perfect for a family room, home office, gym, or playroom. Step outside and enjoy your own private retreat! The spacious, fully fenced backyard features a large deck ideal for entertaining, a charming gazebo with a tv, and a spare storage shed. Major updates include a brand-new
USD 439,900
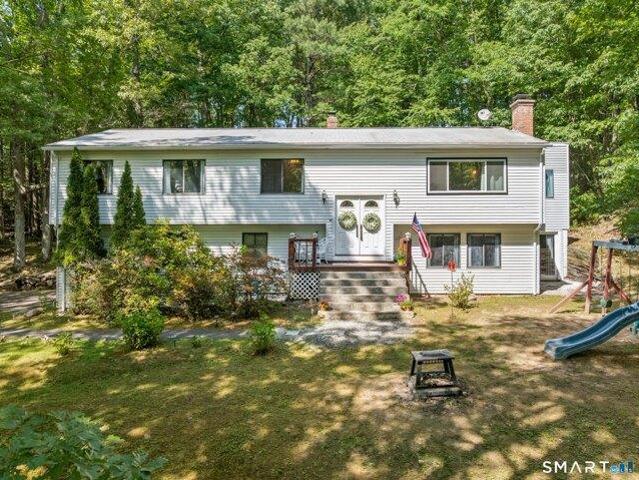
4 bedroom, Simsbury CT 06089 104718626
View photo
House · for sale
USD 435,000
USD 199/sq.ft
New
4 bedroom, Simsbury CT 06089 104718626
06019
· 2,185 sq.ft · 4 Bedrooms · 3 Baths · House
· Gym · Fireplace · Equipped kitchen
06019 · 2,185 sq.ft · 4 Bedrooms · 3 Baths · House · Gym · Fireplace · Equipped kitchen
Privacy abounds as you're nestled among the trees! Welcome home to this spacious Raised Ranch, perfectly situated on nearly an acre of private property. Offering 4 bedrooms and 3 full bathrooms, this home combines comfortable living spaces, thoughtful updates, and a desirable, convenient location. The main level features an open and airy layout highlighted by vaulted ceilings, updated living rm lighting and window (2026), abundant natural light and a seamless flow between the living room, dining area and kitchen. Three bedrooms and two full baths are located on the main floor, along with a versatile bonus room ideal for a dining, office, study, or hobby space. The finished walk-out lower level provides exceptional flexibility and a spacious family room centered around a cozy fireplace, a fourth bedroom, full bath, and an additional room perfect for a playroom, home gym or remote workspace. Step outside to the screened porch and enjoy peaceful views of the private backyard-the perfect s
USD 435,000
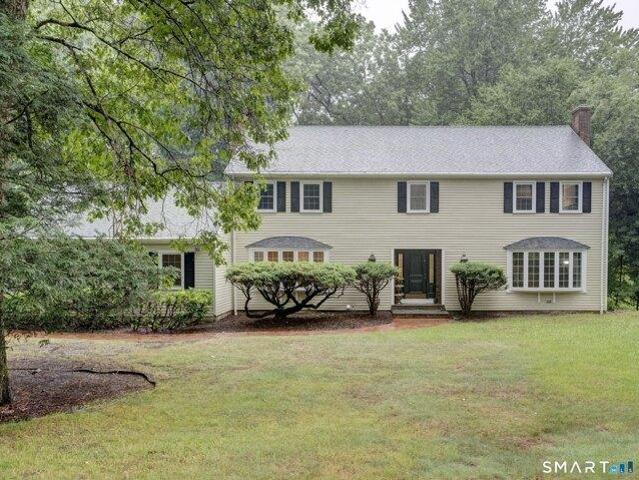
4 bedroom, Avon CT 06001 104762333
View photo
House · for sale
USD 829,900
USD 165/sq.ft
New
4 bedroom, Avon CT 06001 104762333
06019
· 5,027 sq.ft · 4 Bedrooms · 4 Baths · House
· Office room · Fireplace · Equipped kitchen
06019 · 5,027 sq.ft · 4 Bedrooms · 4 Baths · House · Office room · Fireplace · Equipped kitchen
Welcome to this beautifully maintained classic Avon Colonial offering nearly 4,000 square feet above grade, plus an additional 1,000+ square feet in the fully finished walk-out lower level. With generous room sizes throughout and flexible living spaces, this home is ideal for today's lifestyle, including multi-generational living. Step inside to a welcoming foyer that opens to an inviting floor plan. At the heart of the home is a remodeled kitchen featuring granite countertops, new stainless steel appliances, and a double oven, seamlessly connecting to the bright family room. The family room offers a fireplace, custom built-ins, and a wet bar, creating the perfect setting for entertaining and everyday living. A spacious home office with built-in bookcases provides an ideal work-from-home environment. Formal living and dining rooms add elegance to the main level, with the living room featuring a second fireplace. Upstairs, the expansive owner's suite serves as a private retreat and feat
USD 829,900
5 bedroom, Avon CT 06001 104757199
View photo
House · for sale
USD 1,150,000
USD 221/sq.ft
New
5 bedroom, Avon CT 06001 104757199
06019
· 5,199 sq.ft · 5 Bedrooms · 5 Baths · House
· Garden · Office room · Terrace · Swimming pool · Fireplace · Equipped kitchen
06019 · 5,199 sq.ft · 5 Bedrooms · 5 Baths · House · Garden · Office room · Terrace · Swimming pool · Fireplace · Equipped kitchen
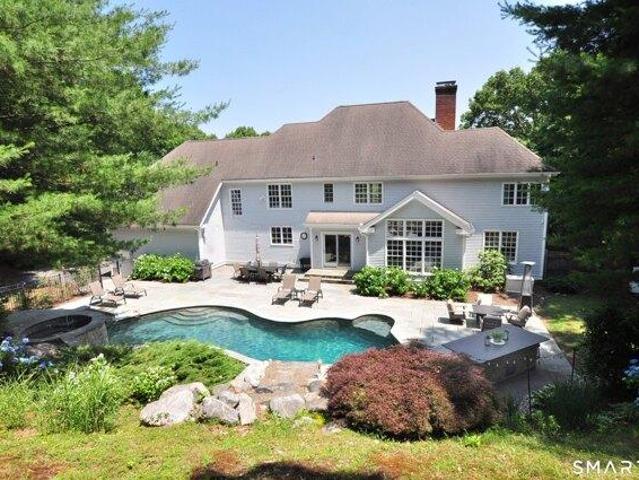
Gracefully set at the end of a cul-de-sac, this exceptional home offers a peaceful setting creating the perfect backdrop for enjoying your morning coffee on the expansive front terrace. This exceptional 5 bedroom, 4 full and 2 half bath home offers resort style living. The backyard is a true retreat offering privacy and features a stunning heated saltwater diving pool w/ a waterfall feature, spa like hot tub, bluestone surround, and an expansive designer island w/seating. The kitchen features hardwood floors, granite center island, stainless steel appliances and a beautifully designed coffee bar w/ quartz counters and beverage refrigerator. The dramatic family room showcases a gas fireplace and soaring stacked windows allowing for natural light and scenic views of the pool and gorgeous, landscaped grounds. A private home office w/ custom built-in makes remote work effortless. A formal living room w/ a fireplace, grand 2-story foyer, elegant dining room, mudroom w/ beadboard molding and
USD 1,150,000
3 bedroom, Simsbury CT 06089 104655720
View photo
House · for sale
USD 589,900
USD 233/sq.ft
New
3 bedroom, Simsbury CT 06089 104655720
06019
· 2,530 sq.ft · 3 Bedrooms · 4 Baths · House
· Garden · Fireplace · Equipped kitchen
06019 · 2,530 sq.ft · 3 Bedrooms · 4 Baths · House · Garden · Fireplace · Equipped kitchen
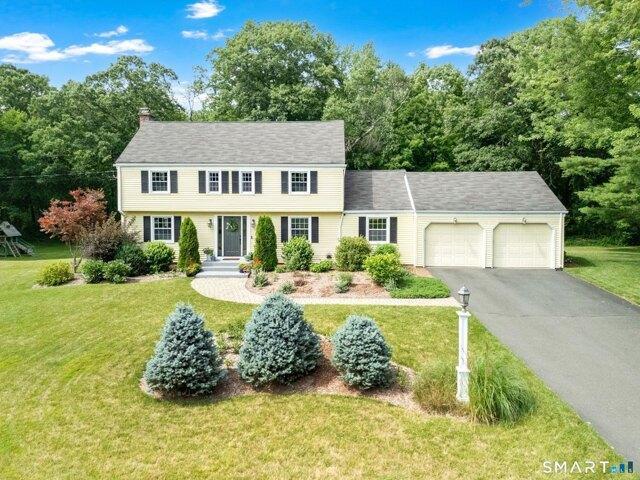
A+ location and curb appeal! This clean and bright, classic colonial in southern Simsbury is near everything you need and sits on a gorgeous.98 acre, cleared and sunny lot! Updated completely, painted in soft neutrals and flooded with natural light through insulated windows, it's infused with the light and breezy, modern feel we're all craving! Both gracious and hip, the open floor plan showcases a spectacularly updated eat-in kitchen with white cabinetry, loads of prep space on white quartz counters and a John Boos butcher block island. A deep rectangular stainless sink makes clean-up a breeze and large windows offer a clear view of the private, level backyard. Spacious living room is a hub with windows on 3 sides and a lovely fireplace. Gleaming hardwood floors throughout (except in LL): maple flooring on 1st floor (2018) and refinished oak on 2nd floor. Primary bedroom has updated bath and walk-up access to attic storage. Two additional bedrooms share an updated bath. Versatile and
USD 589,900
3 bedroom, Avon CT 06001 104761986
View photo
House · for sale
USD 495,000
USD 225/sq.ft
New
3 bedroom, Avon CT 06001 104761986
06019
· 2,196 sq.ft · 3 Bedrooms · 2 Baths · House
· Garden · Deck · Fireplace · Equipped kitchen
06019 · 2,196 sq.ft · 3 Bedrooms · 2 Baths · House · Garden · Deck · Fireplace · Equipped kitchen
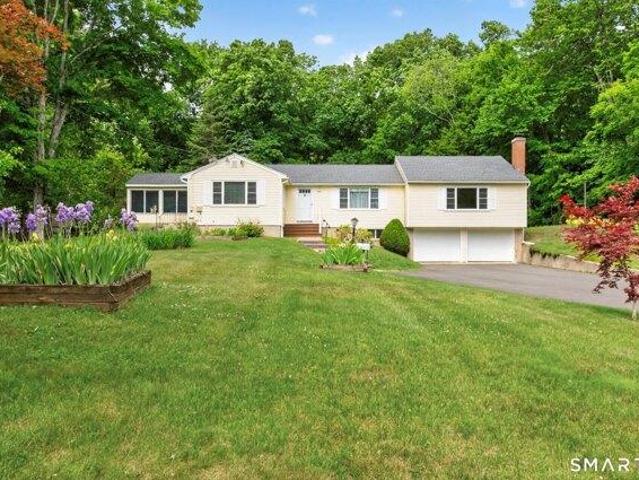
Spacious, well-maintained ranch set on a lovely.91-acre lot in prime Avon, CT location. This inviting 3-bedroom ranch is move in ready and offers a great layout for everyday living and entertaining friends and family. Enjoy large rooms, hardwood flooring, picture windows and lots of natural light. Living areas include a large kitchen with plenty of cabinet space, large formal dining room and living room with fireplace. Don't miss the amazing 3-season porch with attached deck that is ideal for relaxation. Large primary bedroom with full-bath and two closets. More living space can be found in the finished lower level family room offering a large open space and excellent storage. Outdoors you will enjoy the large, level and private backyard perfect for gardening or fun and games. This home is conveniently located to schools, shopping, dining, parks and recreation. New roof installed 2024. Don't miss this special home and property
USD 495,000
2 bedroom, Simsbury CT 06089 104650885
View photo
House · for sale
USD 299,900
USD 166/sq.ft
New
2 bedroom, Simsbury CT 06089 104650885
06019
· 1,798 sq.ft · 2 Bedrooms · 3 Baths · House
· Deck · Fireplace · Equipped kitchen
06019 · 1,798 sq.ft · 2 Bedrooms · 3 Baths · House · Deck · Fireplace · Equipped kitchen
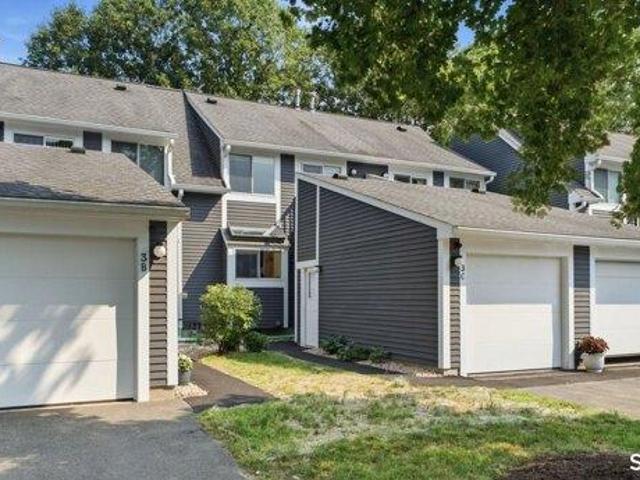
Tucked away in one of Simsbury's most peaceful, wooded communities, this beautifully updated townhouse-style condo offers the perfect balance of nature, comfort, and convenience. Wake up to tranquil views of the forest stretching toward the Farmington River, with seasonal glimpses of Talcott Mountain and Heublein Tower, then step outside and enjoy direct access to the Farmington Canal Heritage Trail right from the complex. Inside, natural light pours through oversized windows, creating a bright and welcoming atmosphere throughout. Gleaming new hardwood floors, fresh paint, new carpeting, and upgraded light fixtures complement the thoughtfully updated interior. The spacious living room is centered around a striking corner fireplace and opens to one of two private decks, making it easy to relax or entertain while surrounded by nature. The updated kitchen features abundant cabinetry, newer stainless steel appliances, including a new refrigerator and dishwasher, and flows effortlessly into
USD 299,900
5 bedroom, Avon CT 06001 104760897
View photo
House · for sale
USD 1,525,000
USD 186/sq.ft
New
5 bedroom, Avon CT 06001 104760897
06019
· 8,191 sq.ft · 5 Bedrooms · 7 Baths · House
· Patio · Garden
06019 · 8,191 sq.ft · 5 Bedrooms · 7 Baths · House · Patio · Garden
A showcase of timeless design,this stunning brick and clapboard home set in sought after Northington captivates w/inviting spaces and beautifully crafted architectural detail. Gorgeous curb appeal enhanced by lush manicured grounds and graceful circular drive w/exceptional portico entrance. Reflecting the finest in quality and an easy,comfortable lifestyle. Exquisite millwork throughout generous rooms immersed in natural light. A light filled gallery hall w/french door to spacious patio and pvt backyard enhances the home's open and airy ambiance. Rich in stylish detail,an updated gourmet Kit w/9' islnd,Wolf cooktp,Subzero,2 dshwshrs and fab walk-in pantry is elevated by new quartz and chic prep area accented by open shelving.A sunfilled breakfast rm transitions effortlessly into spectacular FR highlighted by eye catching coffered ceiling,2-story wndws,and frpl w/striking custom mantel.Well proportioned entertaining spaces, each w/frpl,include gorg LR and DR w/butlers pntry.Spacious stu
USD 1,525,000

Get email alerts

Don't miss out: be the first to know about new properties

The alert was correctly created

On subscribing you accept the conditions of use and the privacy policy
Alert
Receive new ads in your inbox
Save this search
Receive alerts for new listings

We'll send you an email when we have new properties for: "Properties for sale in 06019"

The alert was correctly created

Canton town, Hartford County Connecticut
Silvermine Acres
Get email alerts and be the first to see new listings
Required field
On subscribing I accept the terms of the privacy policy
Perfect! You'll soon start receiving new listings via email
Alert
Receive an email when we have new ads for Properties for sale in 06019
Save this search
Filters

Bedrooms

Size (sq.ft)

sq.ft
sq.ft

Price

USD
USD

Property type

Bathrooms

Clear all filters
Receive notifications when new entries are published.